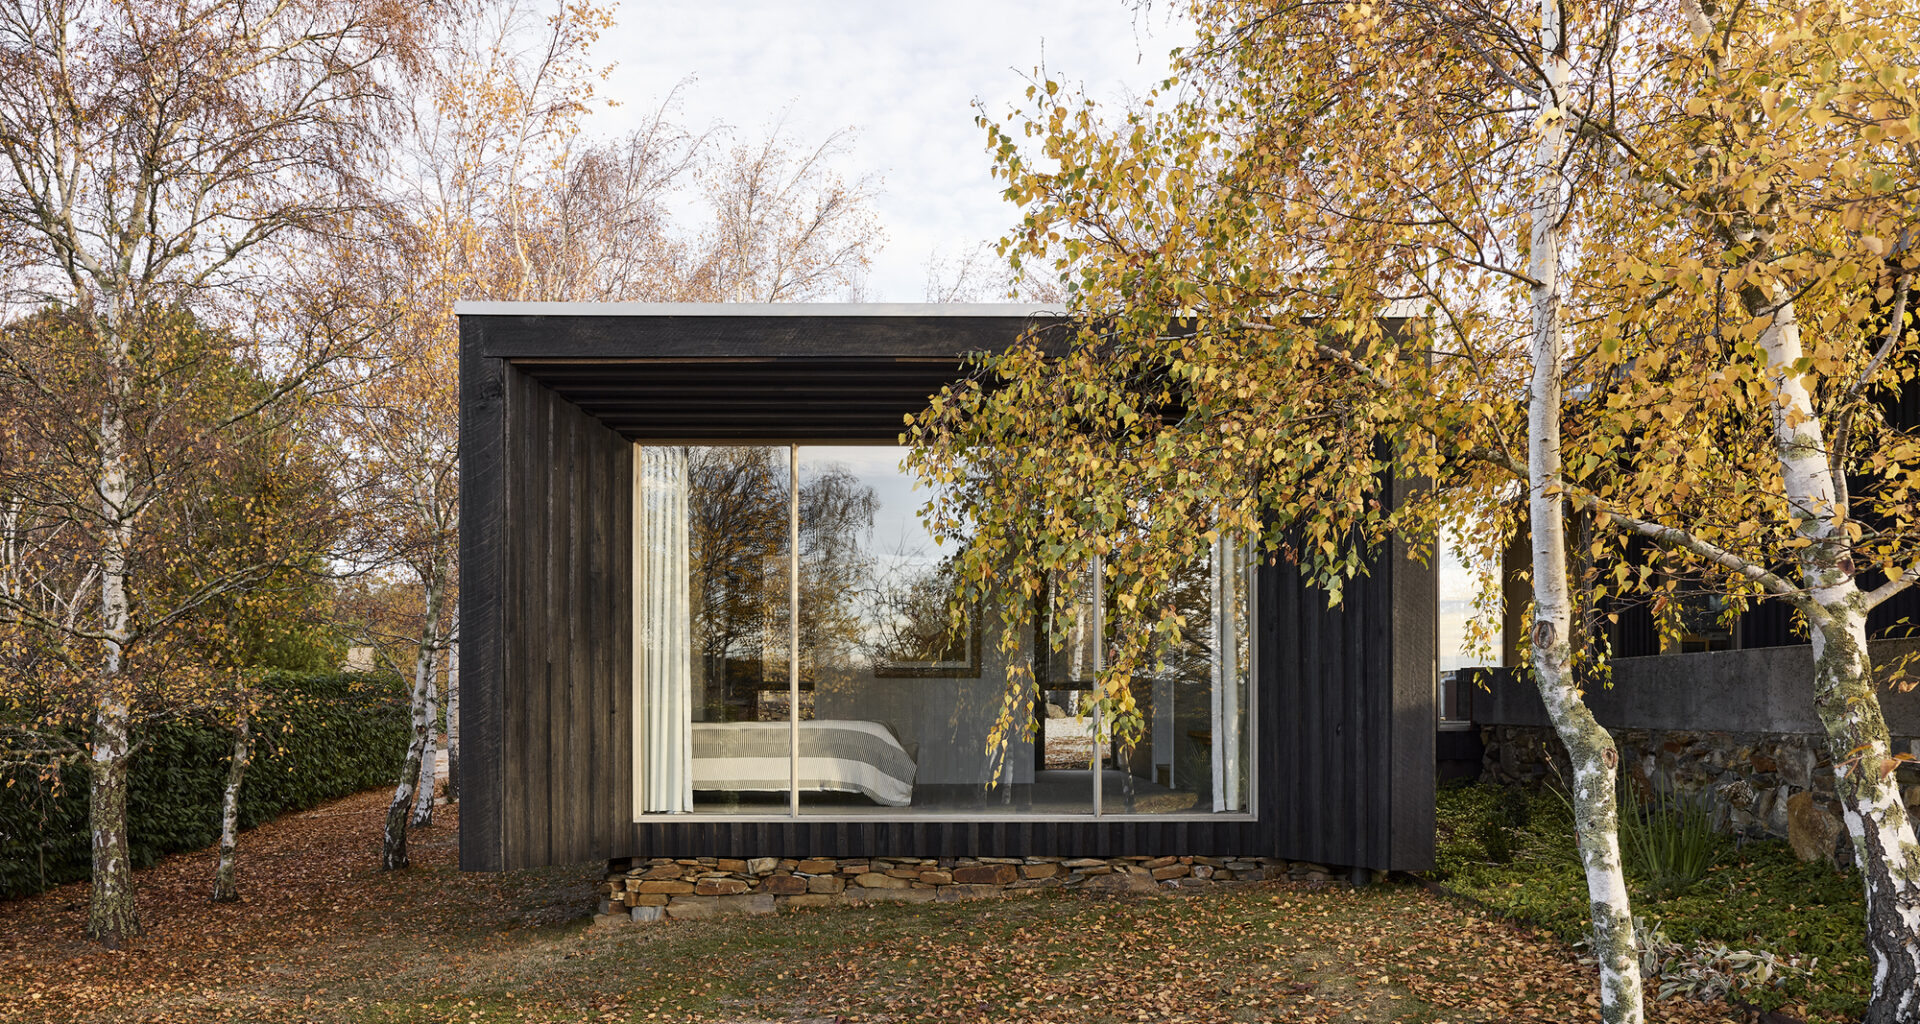
 © Tess Kelly Photography
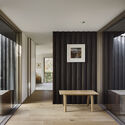
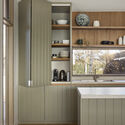
Share
Or
https://www.archdaily.com/1184208/the-plinth-house-2-luke-stanley-architects
Area
Area of this architecture project
Area:
227 m²
Year
Completion year of this architecture project
Year:
Photographs
Manufacturers
Brands with products used in this architecture project
Manufacturers: Bosch Kitchen Appliances, Brightgreen Lighting, Caroma Bathroom Products, Phoenix Tapware, Tide Design Furniture
Lead Architects:
Luke Stanley
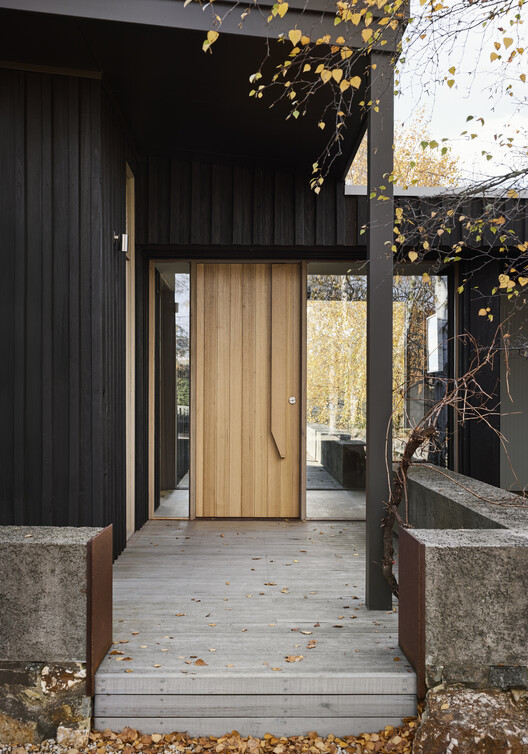 © Tess Kelly Photography
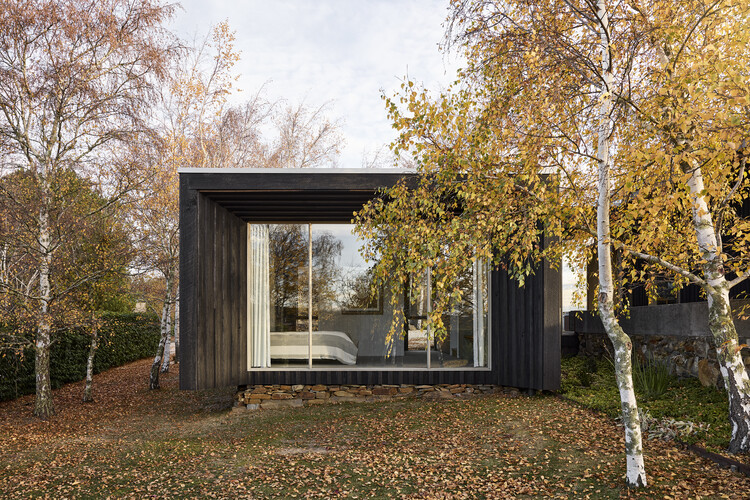
Text description provided by the architects. The Plinth House 2 is the final in a triptych of projects in the bucolic setting of Langdons Hill, just south of Daylesford. The first, completed in 2014, was a compact, yet considered, renovation of the main house that delivered an award-winning view. Three years later came the Guest Pod; a combined studio and sleeping space for friends and family to work or relax on the property.