
Trying to furnish a new space? Struggling to inject style into your home with your furniture layout? It’s easy when you know how.
The key to creating a furniture arrangement in your living space is to get all the puzzle pieces working together. For the modern home, where open-plan living
is often the norm, it’s about creating considered shared spaces that offer connection – and separation.
Resist the temptation to buy everything new. A home should tell the story of its inhabitants and include a variety of pieces collected over the years.
Here’s how to design living zones with functionality and a welcoming sense of style at their core.
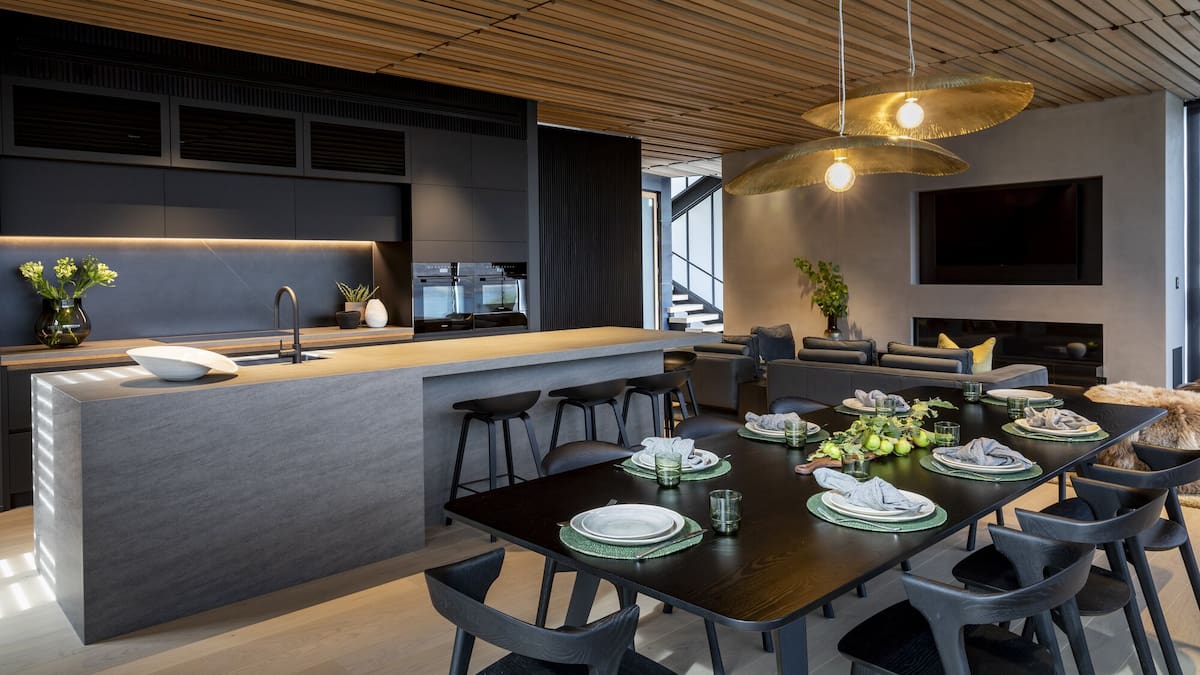
Sculptural brass pendants glow above the table, framed by mountain views. Photo / Vaughan Brookfield
Kitchen
When building or renovating, consider your furniture plan at the design phase, says interior designer Emma Morris, of Eternodesign.
“A room that’s too large or small may be difficult to style,” she says.
The kitchen is the heart of your home and acts as an anchor in your living area.
A kitchen island with comfy bar stools provides a space for people to gather for breakfast, casual meals or for evening entertaining.
To create a functional, flowing space between the kitchen and dining area, position your dining table within easy access of your food prep zone.
Define each space in the open-plan layout with a feature, such as a wall of striking cabinetry in the kitchen.
Hand-hammered brass pendants make a statement above the kitchen island bench. Photo / Vaughan Brookfield
Dining
If you have a view, make the most of it. Mealtimes will be more enjoyable if there is something attractive to look at while sitting at the table.
Put your individual stamp on your interior with a pair of pendant lights carefully positioned over the table.
They’ll bring drama to the decor and act as a beacon, drawing people to the dining area.
A pair of brass pendant lights draws the eye over the dining table setting. Photo / Vaughan Brookfield
Living
This part of your open-plan area has to perform multiple functions – as a communal space for conversations with family and friends, and as a place for watching television, or alone time with a book.
Invest in a rug – this will help define the space and bring warmth and comfort to your home.
Have a primary seating area – either a traditional sofa, a gently curving couch, or an L-shaped sectional, a popular type of couch made of two connected sections that meet at a 90-degree angle.
If you have the space, you could have a separate media room with a seating area dedicated to movie watching.
A rug and L-shaped sofa anchor the living area, framed by sweeping lake views. Photo / Vaughan Brookfield
Extras
Introduce a tactile element to your sofa with cushions, and increase the seating options by adding a couple of armchairs in tones similar to the rest of the room.
Enhance the comfort factor with a soft, luxurious throw, a sheepskin beanbag or pouffe.
Finish this relaxed seating area with a coffee table at the centre, and a set of tiered tables or side tables for essentials such as TV remotes and a good book.
Dark cabinetry and a sheepskin throw add texture to the open-plan living zone. Photo / Vaughan Brookfield
More interiors inspiration