
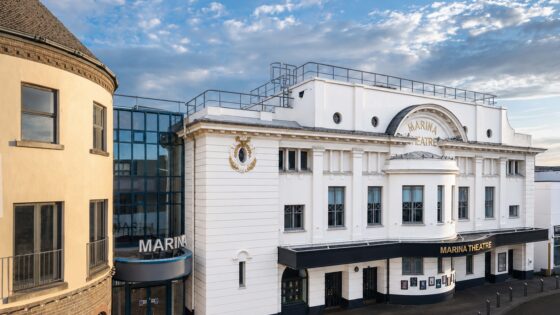
The project includes improvements to access, box office and toilets. It is the first phase of a group of projects in Lowestoft Town centre funded by the central government Towns Fund. Other proposals include the redevelopment of the adjacent Battery Green car park site and the refurbishment of Lowestoft Town Hall.
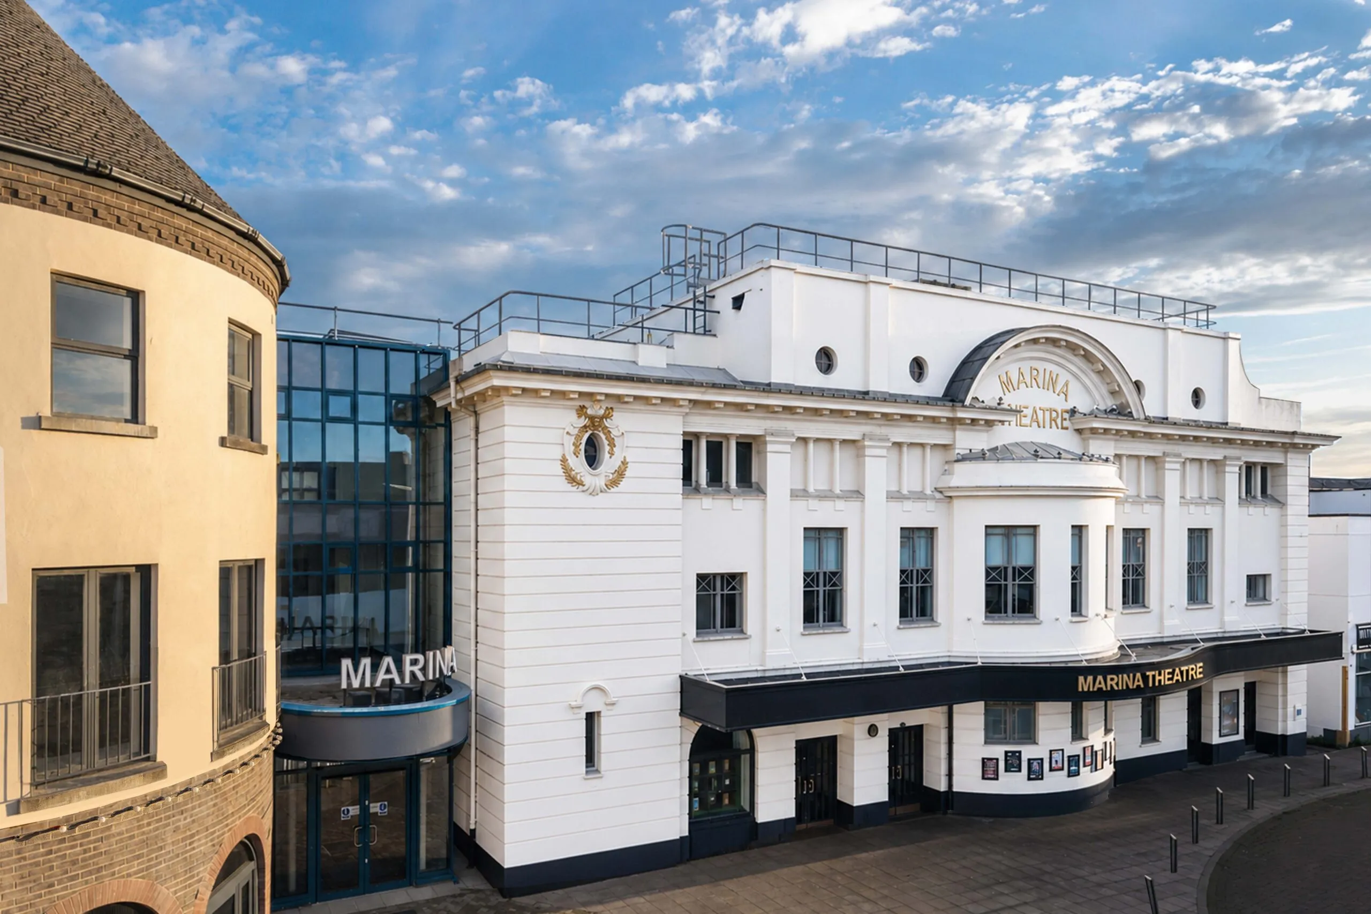
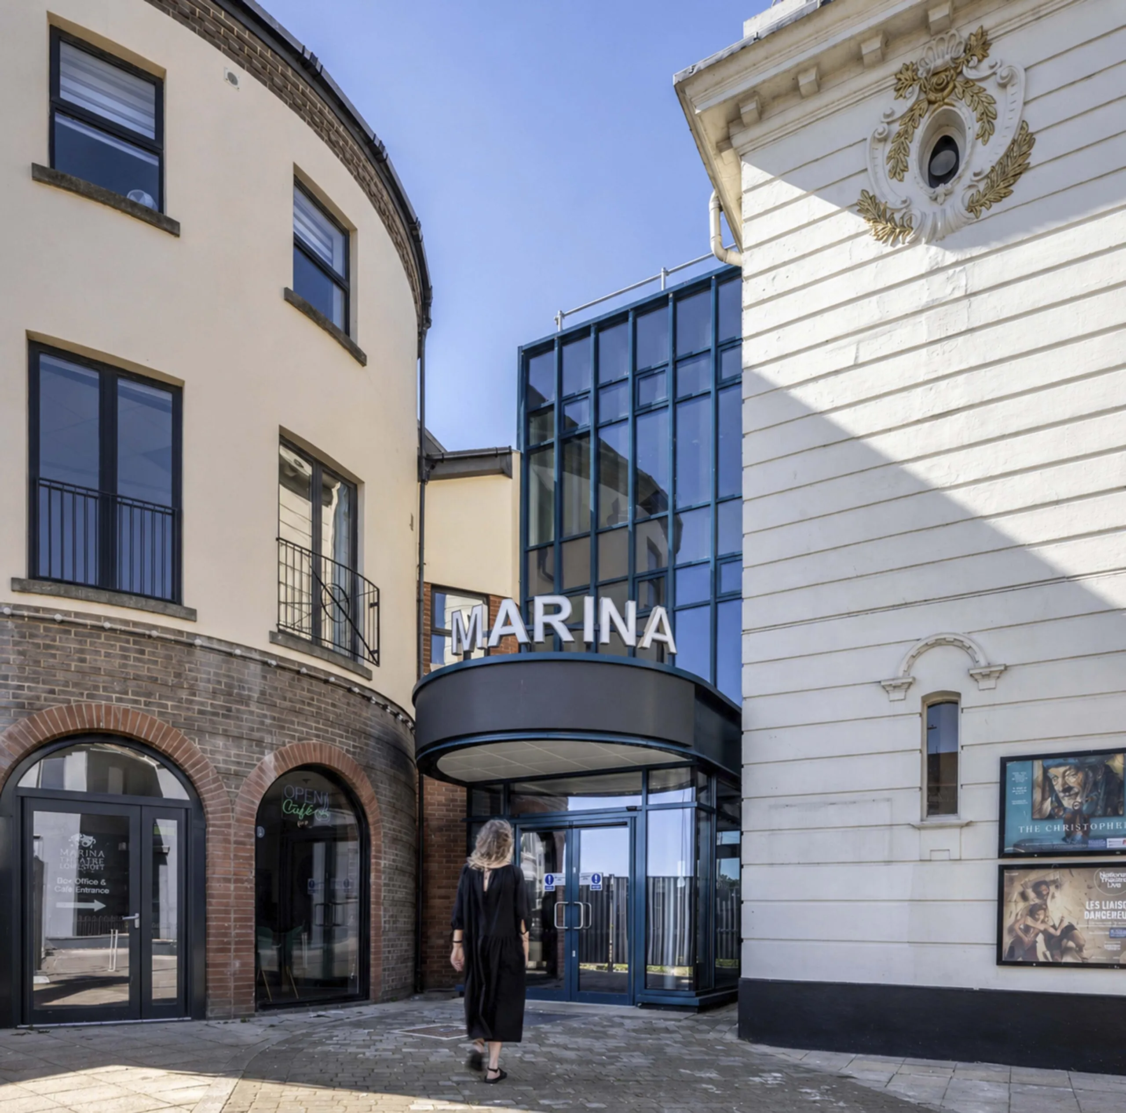
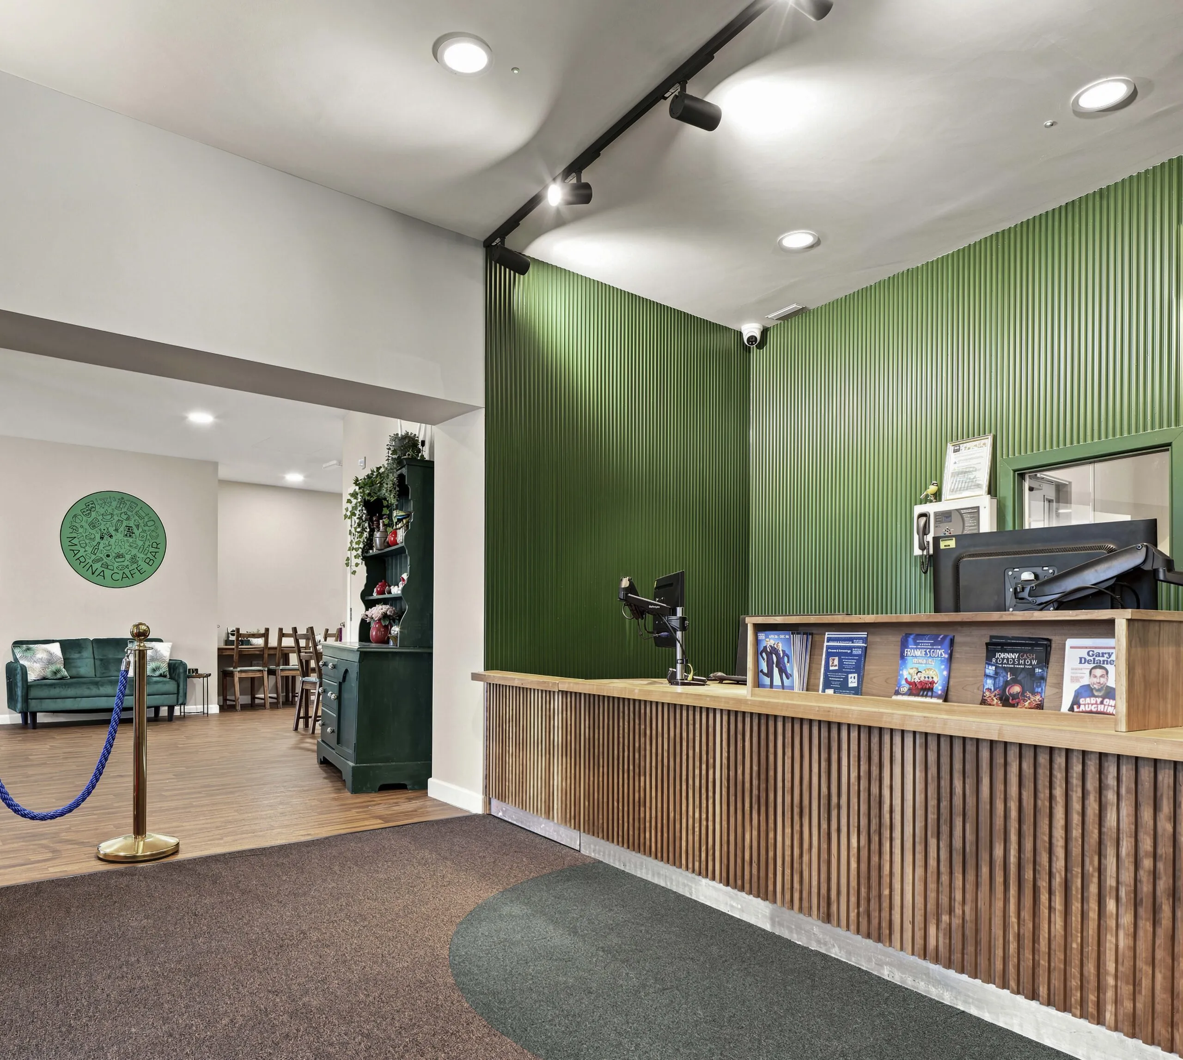
The design team previously undertook essential repairs to the building’s façade and roof. The current project followed extensive consultation with the theatre audience on their priorities and includes improvements to theatre’s access, box office and toilet provision. These new facilities sit in a new extension that links the historic theatre with a separate building, used for offices and a café. The project also included improvements within the theatre’s auditorium.
The Marina Theatre is owned by Lowestoft Town Council and operated by the Marina Theatre Trust and runs a wide range of theatre, music and film events. It began life as a skating rink before being converted into a theatre. It was extensively remodelled by architect Ernest Runtz in 1901 and again in 1930 by Francis Burdett.
The project has been undertaken by Lowestoft Town Council in partnership with the Marina Theatre Trust and East Suffolk Council.
Architect’s view
The Marina Theatre is an attractive and historic venue, which, like many theatres of its age, has suffered from a lack of toilets, entrance space and a wheelchair accessible lift. Early consultation with the theatre audience, reinforced the urgent need for improvements.
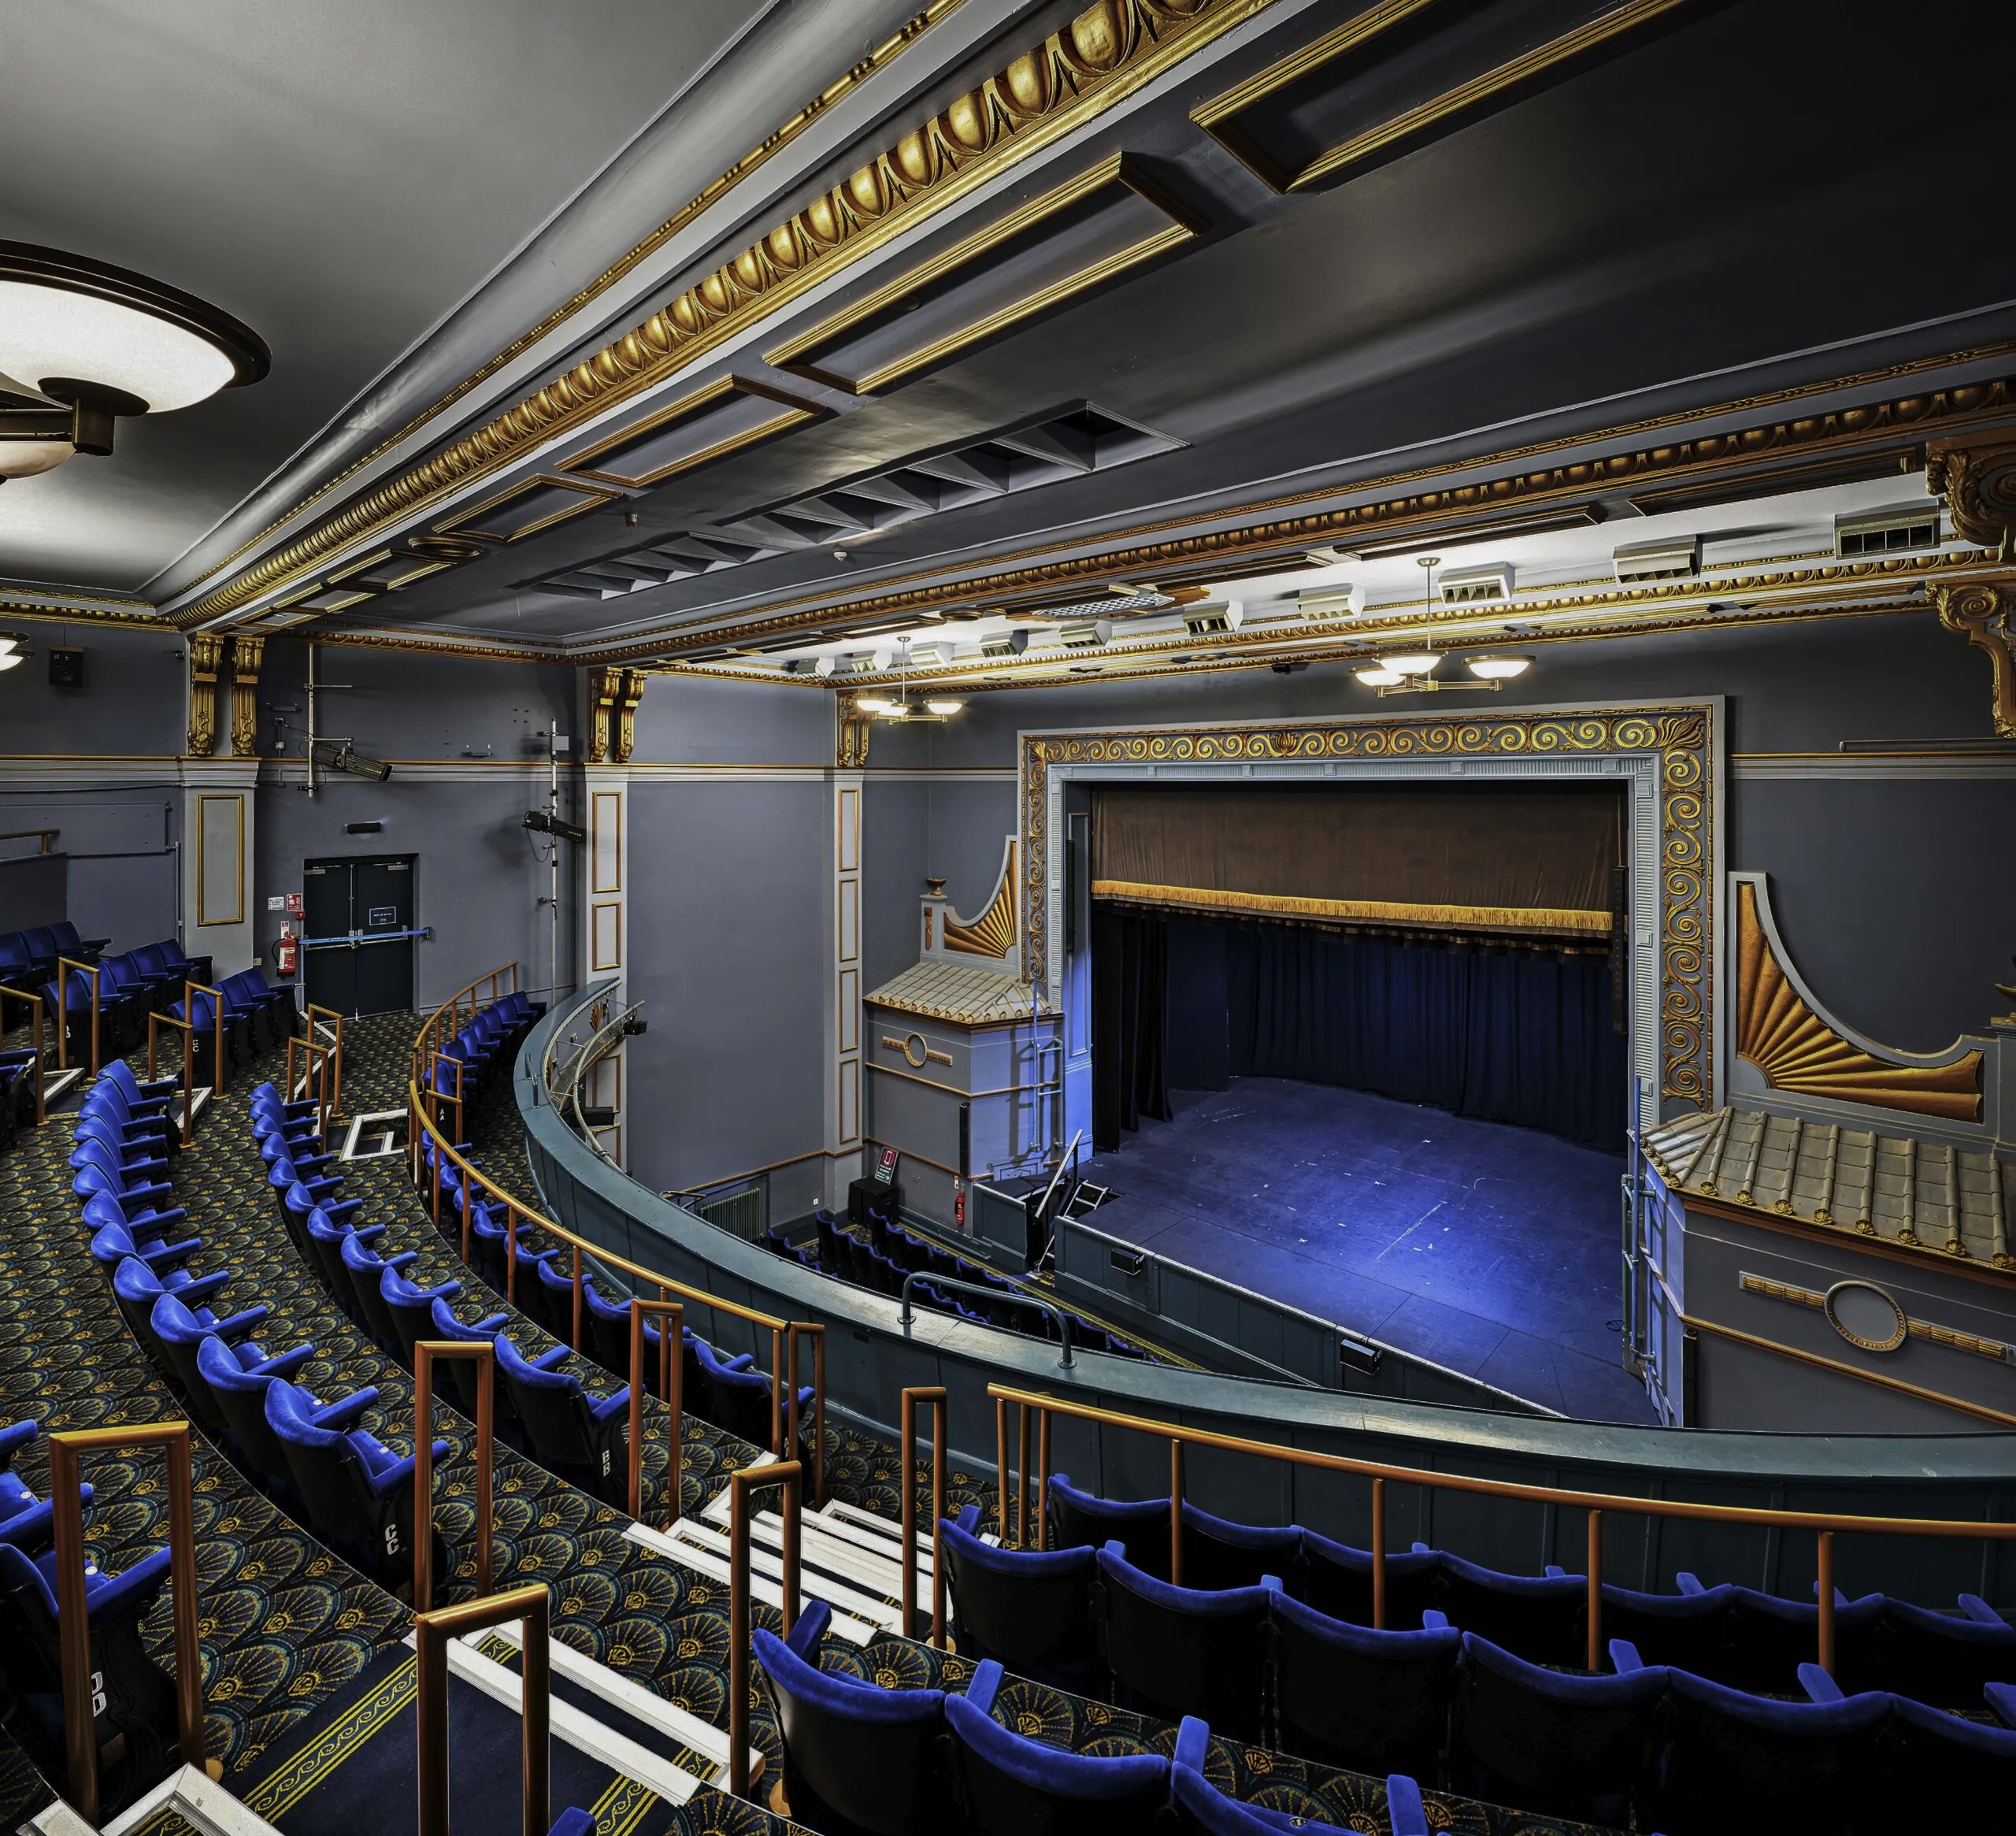
The design aims to provide these new facilities within a new link connecting the historic theatre with the adjacent Zenith Building. Every element of new space is fully utilised with a new lift that accommodates the level changes between the existing buildings, new foyer space and toilets on each floor as well as solar panels on the roof. Inside, the historic theatre is little altered, but the seating has been rearranged to increase legroom with additional handrails and a new carpet that better fits the art-deco style of the original auditorium design.
The main challenge of the project was to provide all the new facilities on a very tightly constrained site that is adjacent to an electricity sub-station and has a high-voltage cable running beneath. The construction sequence needed to allow for construction traffic through the theatre loading bay and the re-opening of the new link in time for pre-booked theatre shows, undertaking the majority of the building work while the theatre was in operation.
A further challenge was to ensure that the kittiwake colony that lives for part of the year on the theatre façade and roof were not disturbed by building work. The solution entailed careful co-ordination of nesting ledges to ensure that the migrating birds had plenty of usable nesting sites that were well away from the immediate area of construction.
Edmund Wilson, partner, Foster Wilson Size
Client’s view
The recent redevelopment of our theatre has launched an exciting new chapter in what we are able to provide for our community. For the first time in our history, all three floors of the theatre are now fully accessible, creating a more welcoming and inclusive space for everyone.
Accessibility has always been important to us, and we believe everyone should have the opportunity to experience the magic of live theatre, meet with friends, take part in community activities, and enjoy everything our building has to offer.
Our Community Room, which hosts a range of local groups, workshops and activities, can now be accessed by everyone. Our Circle Bar is also fully accessible, allowing all audience members to enjoy a drink, socialise and make the most of their visit. Most importantly, our Circle seating area is now accessible to those with mobility needs, ensuring that everyone can enjoy performances alongside friends, family and fellow theatregoers without restriction.
The increased toilet capacity has dramatically improved queueing times during intervals, and in turn helps secondary spend at our bar and café as customers have more time before the show resumes.
These upgrades are about more than improving access to our building. They represent our commitment to ensuring that our theatre truly belongs to everyone.
We are incredibly proud of the progress that has been made and look forward to welcoming even more people through our doors. Our theatre is a place to connect, celebrate, be entertained and, most importantly, feel that you belong.
Sam Vallerius, general manager, Marina Theatre
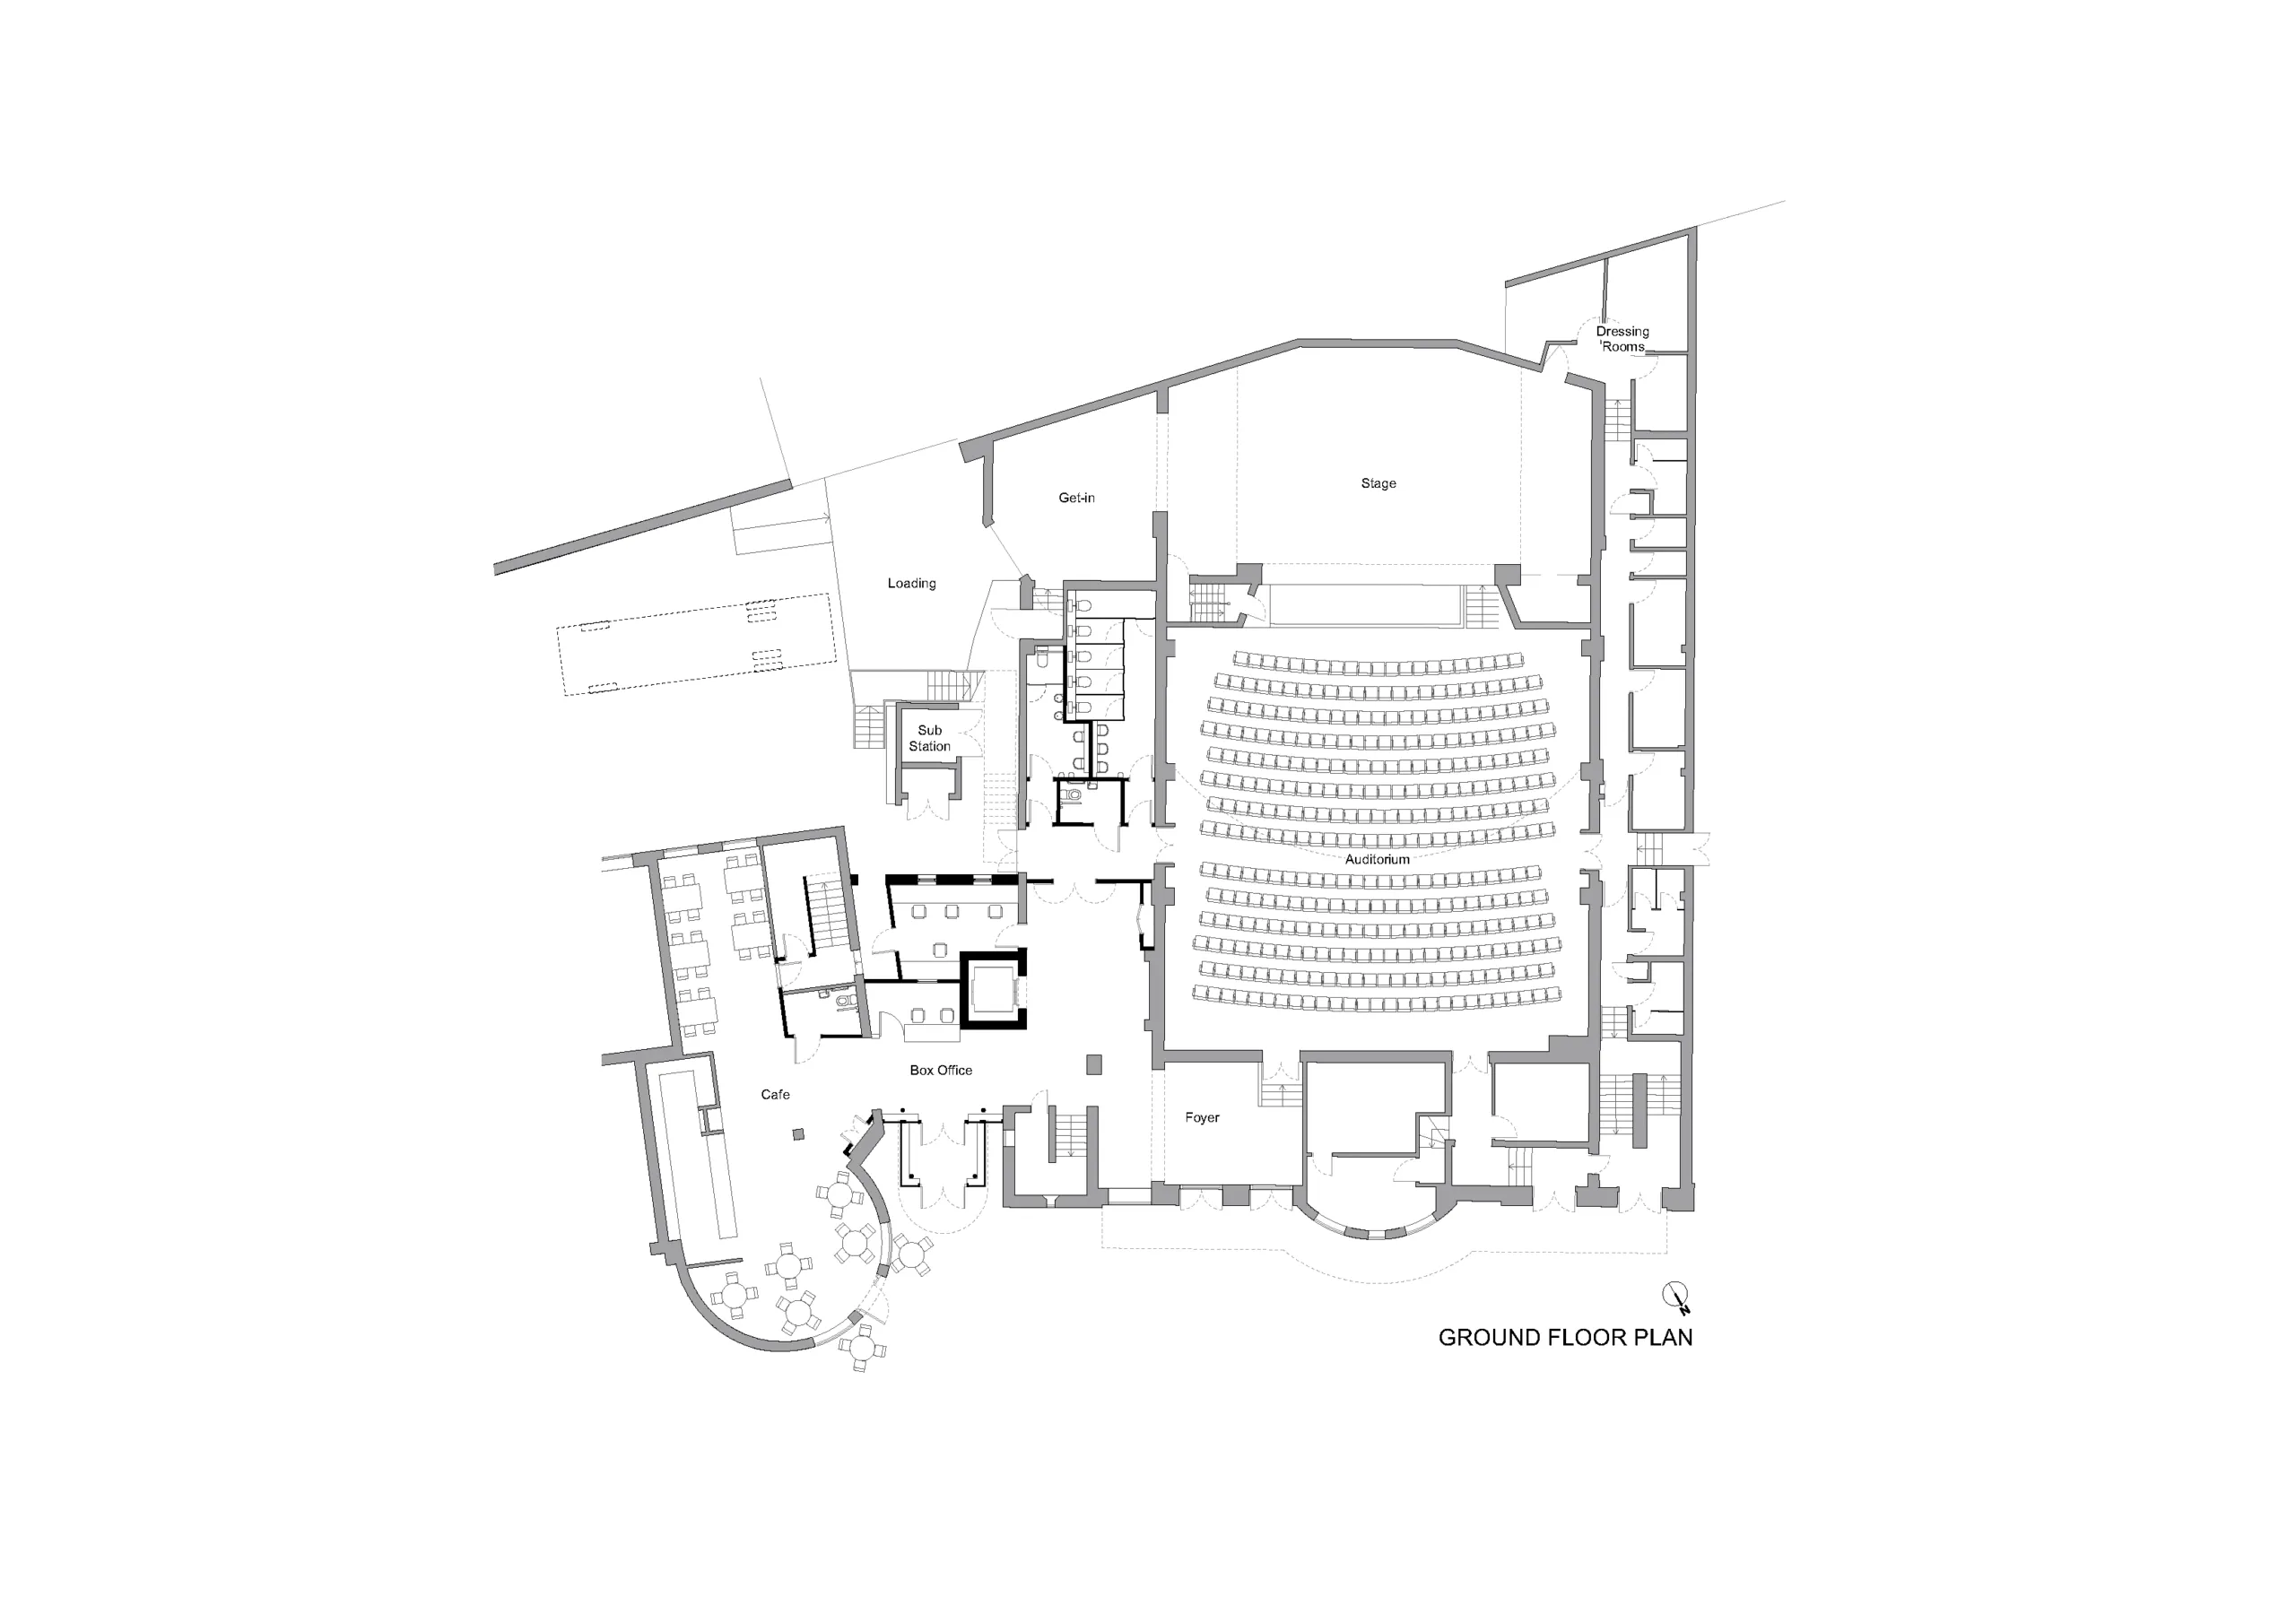
Ground floor plan
Source: Foster Wilson Size
Project data
Location Lowestoft, Suffolk
Start on site December 2024
Completion December 2025
Gross internal floor area Existing: 1,415m2, new build = 194m2
Form of contract Traditional (JCT Standard Building Contract)
Construction cost Undisclosed
Architect Foster Wilson Size
Client Lowestoft Town Council, The Marina Theatre Trust
Structural engineer The Morton Partnership
M&E consultant Max Fordham
QS Beadmans
Theatre consultant Theatre Projects
Approved building inspector East Suffolk Council
Main contractor The Input Group
CAD software used Vectorworks
Environmental performance data
On-site energy generation 20% of new building (via roof-mounted PVs)
Annual mains water consumption 1,200m3
Heating and hot water load 160 kWh/m²/yr
Operational energy 250 kWh/m2/yr
Total energy load 350 kWh/m2/yr
Overall area-weighted U-value 0.33 W/m2K (new build)
Predicted design life 50 years
Embodied carbon 750 kgCO2eq/m2
Whole-life carbon 900 kgCO2eq/m2
Annual CO2 emissions 65 kgCO2eq/m2
2018 predictions: Will the profession continue to be marginalised?