
 5 min read
Above: The 40-foot-wide Colonial Revival townhouse, built in 1924 for banker Adrian Iselin by the architecture firm Treanor & Fatio, was purchased by Peggy and David Rockefeller in 1948.
You hear it more and more: designers landing projects from clients who contact them out of the blue, often via Instagram. But a message that popped up in the Fox-Nahem Associates inbox a few years ago was something else. “There was an email on info@foxnahem.com,” says Joe Nahem, the firm’s founding principal. “It said, ‘We just bought the Rockefeller house and we love your work. Can we talk?’ ”
At first Nahem wondered if it was legit. It was. The inquiry had come from a young bachelor, based abroad, who had acquired the Upper East Side home of the late collectors and philanthropists Peggy and David Rockefeller as a pied-à-terre to share with family and friends. He wanted renovations to be wrapped up in six months. Nahem agreed to nine.
 PARIS MATCH VIA GETTY IMAGES
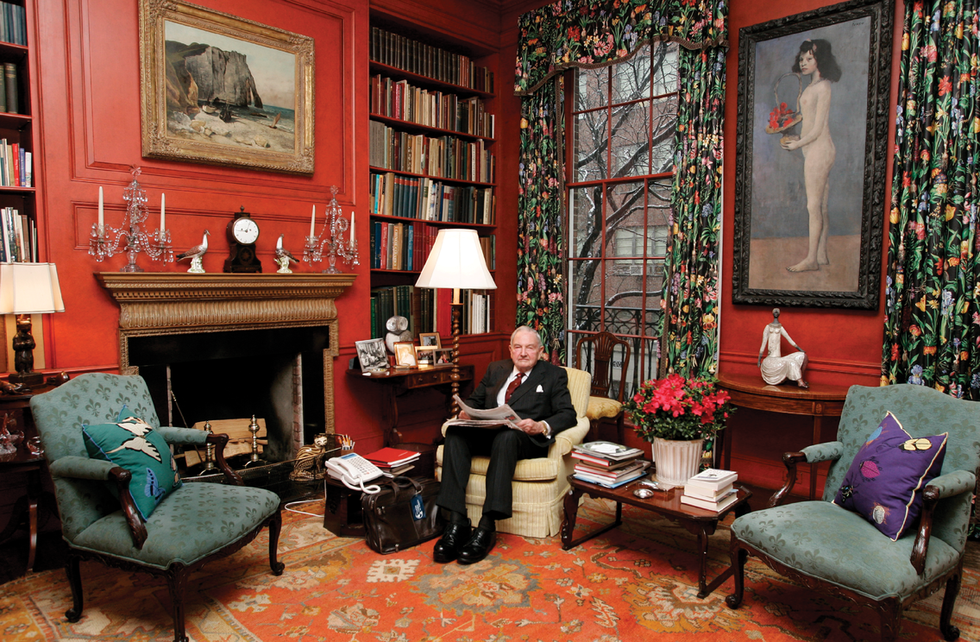
David Rockefeller photographed in the study in 2012. The Rose Period Picasso behind him was a highlight of the 2018 auctions Christie’s promoted with the tagline “Live like a Rockefeller.”
The 40-foot-wide red brick Colonial Revival townhouse, built in 1924, has had only three previous owners. Totaling more than 11,000 square feet on five levels, it was originally built for banker Adrian Iselin by the prominent Jazz Age architecture firm Treanor & Fatio. David Rockefeller, grandson of Standard Oil founder John D. Rockefeller and the longtime head of Chase bank, bought the residence in 1948 from the Iselin family. Rockefeller and his wife then tapped Mott B. Schmidt, a favorite architect of the New York aristocracy, to spruce up the rooms with his signature Georgian-inspired, pared-down neoclassicism. Over the half-century the couple lived there, they filled it with art, decorative objects, and antique English furnishings.
 NOE DEWITT/OTTO
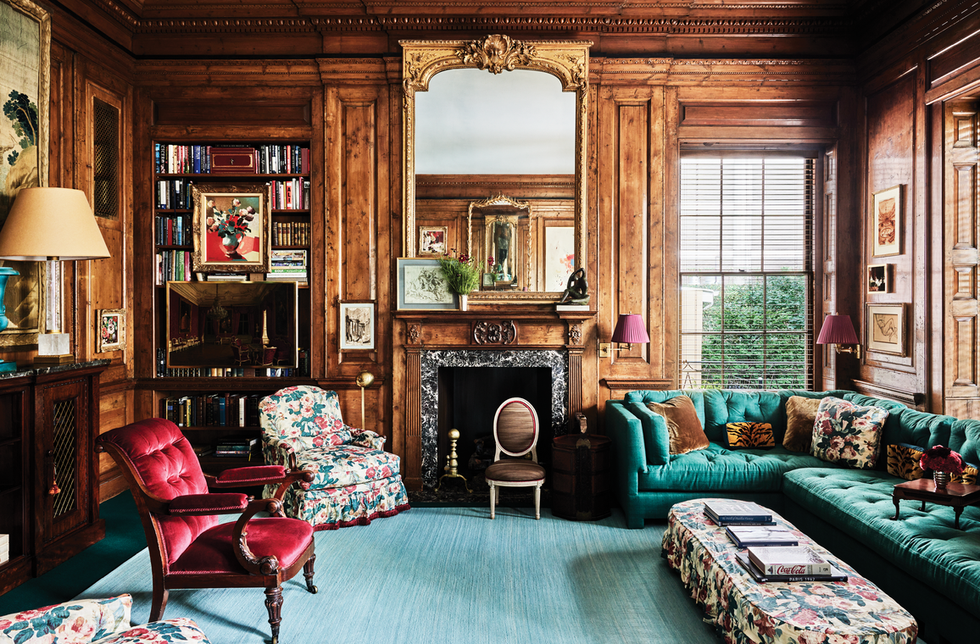
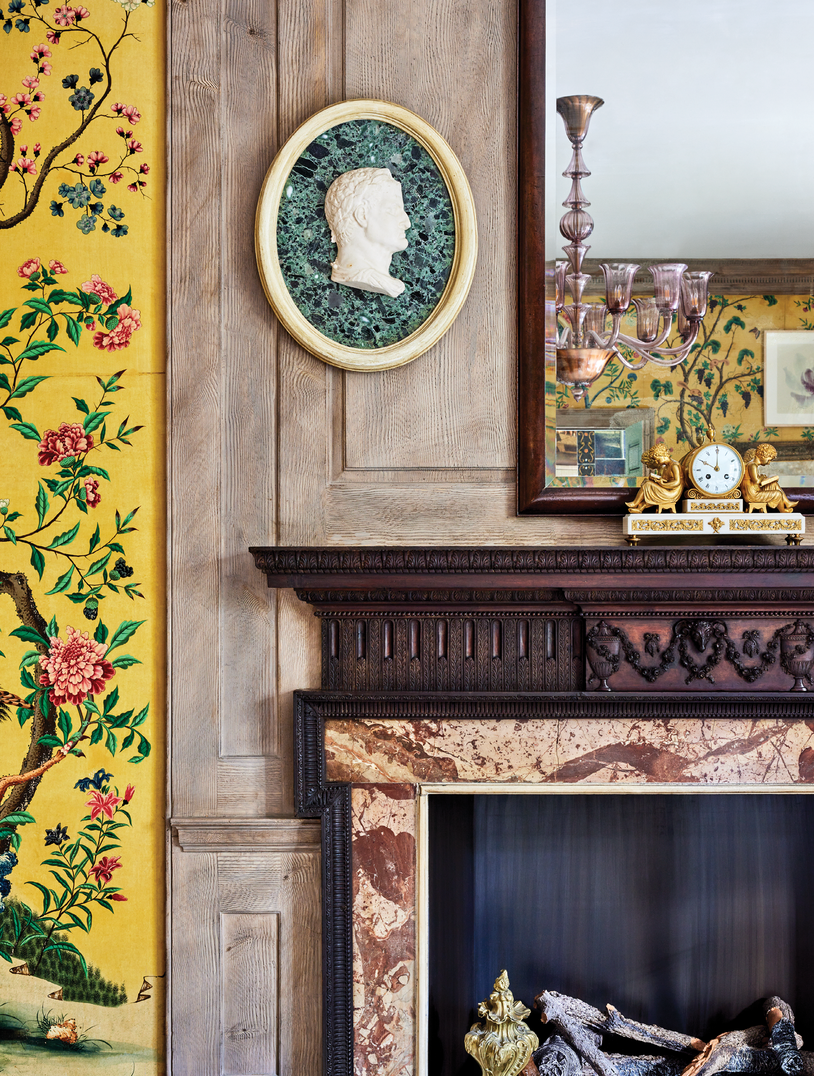
2022: Architect Steven Harris preserved the room as it was. Designer Miles Redd opted for a mirror over the mantelpiece and eschewed big curtains, adding verve with jewel-tone and floral fabrics.
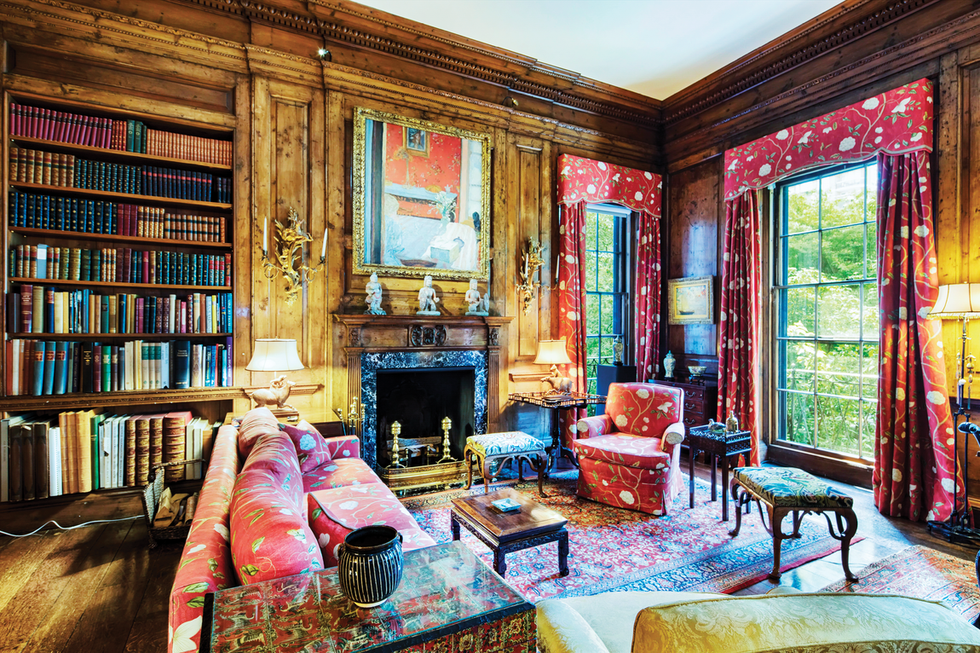
Following Rockefeller’s death in 2016, at age 101, select works from the couple’s residences went to various institutions they supported, and much of the rest was auctioned at Christie’s. The 1,600-piece trove yielded $835 million, making it one of the most expensive single-owner collections ever sold. Highlights from the 2018 sales, which Christie’s promoted with the tagline “Live like a Rockefeller,” included a Rose Period Picasso of a nude girl with a flower basket ($115 million) and Gauguin’s seascape The Wave ($35.2 million), which once hung on opposite walls in the townhouse’s study. A Bonnard interior ($6.6 million) was among the paintings given pride of place over the living room mantelpiece, while a Sargent Venetian scene ($9.1 million) hung rather inconspicuously in a bedroom.
 CARY HOROWITZ
2017: Reflecting how the Rockefellers lived in the townhouse for decades, the oak-paneled living room was furnished with a mix of English antiques overlooked by a Pierre Bonnard interior above the fireplace.
Today, following Nahem’s revisions, the Rockefellers’ masterworks have been supplanted by a more contemporary array, including works by artists ranging from René Magritte and Willem de Kooning to George Condo, Richard Prince, and Yayoi Kusama. In place of the patrician antiques, Nahem has installed distinguished midcentury vintage furnishings—notably, several Paavo Tynell light fixtures—mixed with custom pieces such as David Wiseman branching bronze light sculptures. Everything was acquired specifically for the project, since the client came with zero possessions.
 THOMAS LOOF
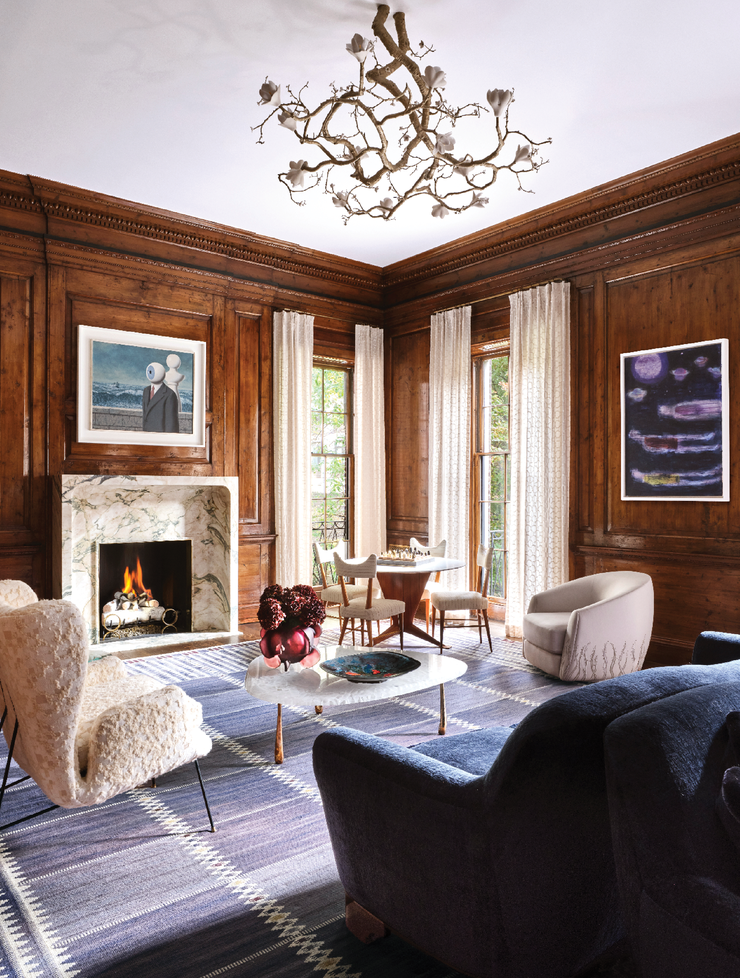
2026: Joe Nahem of Fox-Nahem Associates installed a David Wiseman light sculpture above Carlo Hauner chairs, a Stacklab table, an embroidered custom lounge chair, and an Ico Parisi table ringed by Gio Ponti chairs. Paintings by René Magritte and Katherine Bradford; rug by Barbro Nilsson for Marta Maas-Fjetterstrom.
“This is his first house, and he sees it becoming his primary home, one that he will hold on to for the rest of his life,” Nahem says. “He wants it to look great in 30 or 50 years, nothing trendy—in its own way, very classic.”
The townhouse’s provenance was not an overriding draw for the new owner, Nahem says. More compelling was the architecture and the fact that most of the heavy lifting of bringing the historic residence into the 21st century had already been done. Around the time the Rockefeller collection was coming up for auction, the townhouse was purchased by Doug Band, the businessman and onetime Bill Clinton consigliere, and his wife Lily. The couple enlisted Steven Harris Architects to carry out a top-to-bottom overhaul of the structure and update it for a family with kids. Designer Miles Redd of Redd Kaihoi was brought in to outfit the interiors with theatrical flair.
 CARY HOROWITZ
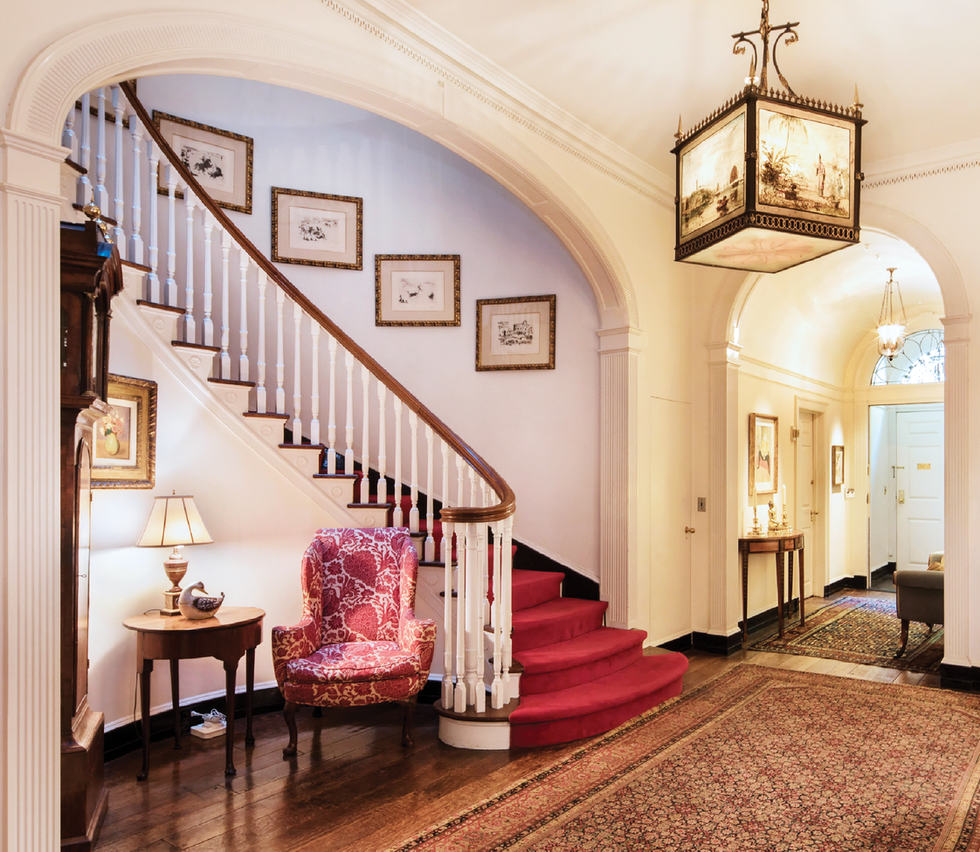
2017: The Rockefellers’ entry and stair hall, with neoclassical details by Mott B. Schmidt, was furnished in traditional fashion. The small floral still life beneath the stairs is by Odilon Redon.
“He wants it to look great in 30 or 50 years, nothing trendy—in its own way, very classic.” —Designer Joe Nahem
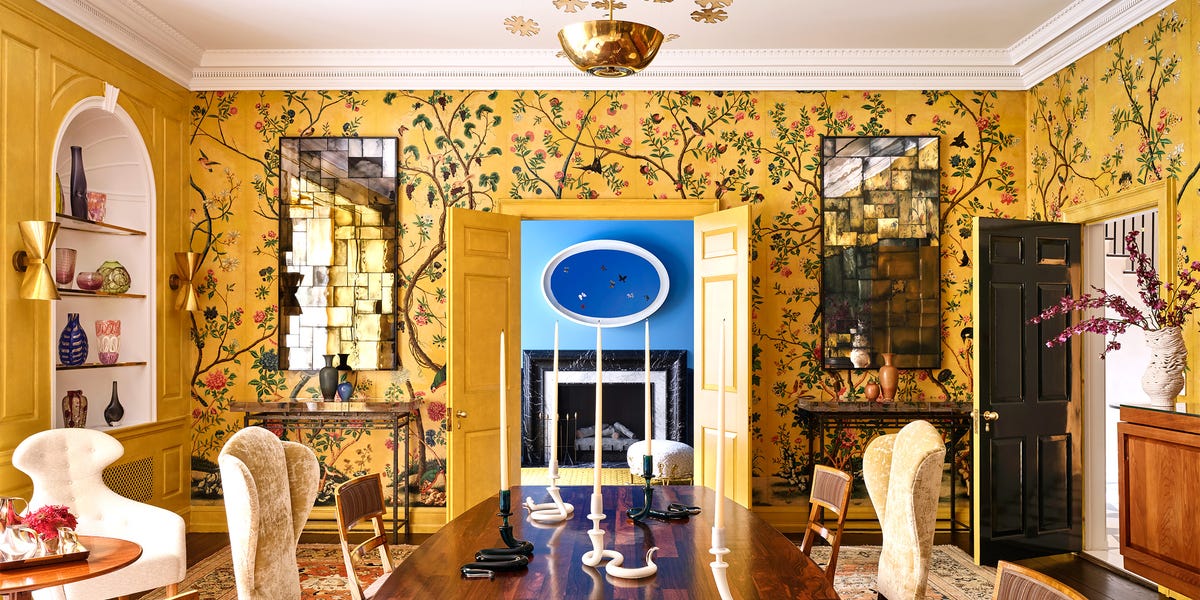
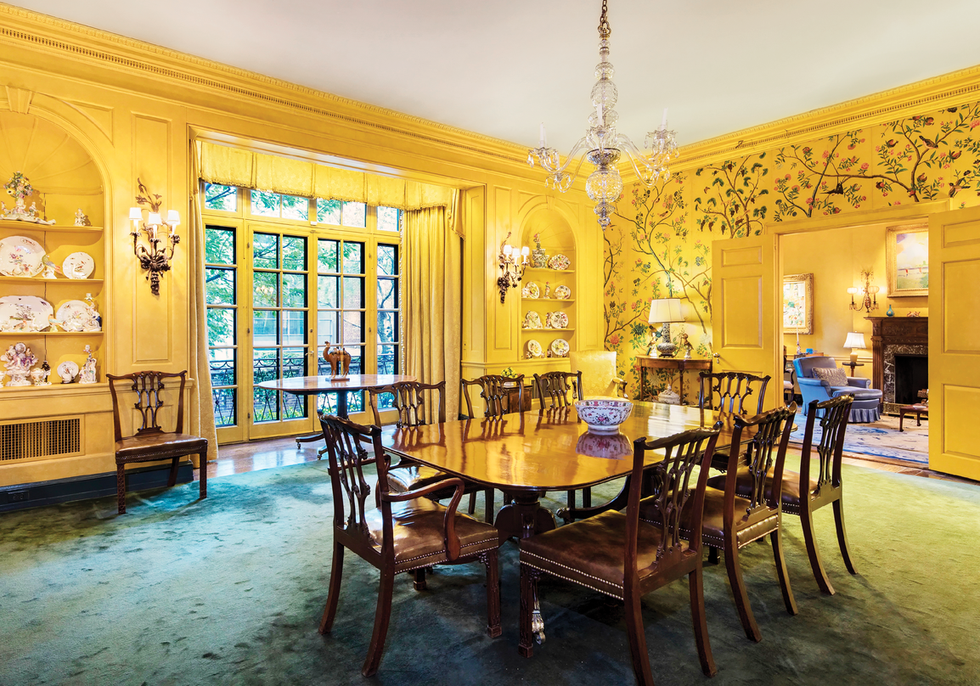
Harris and his team largely preserved Schmidt’s designs for the main entertaining spaces, namely the oak-paneled living room, which spans the full width of the townhouse, and the yellow dining room, enlivened by antique chinoiserie wallpaper that was a wedding gift to the Rockefellers.
 NOE DEWITT/OTTO
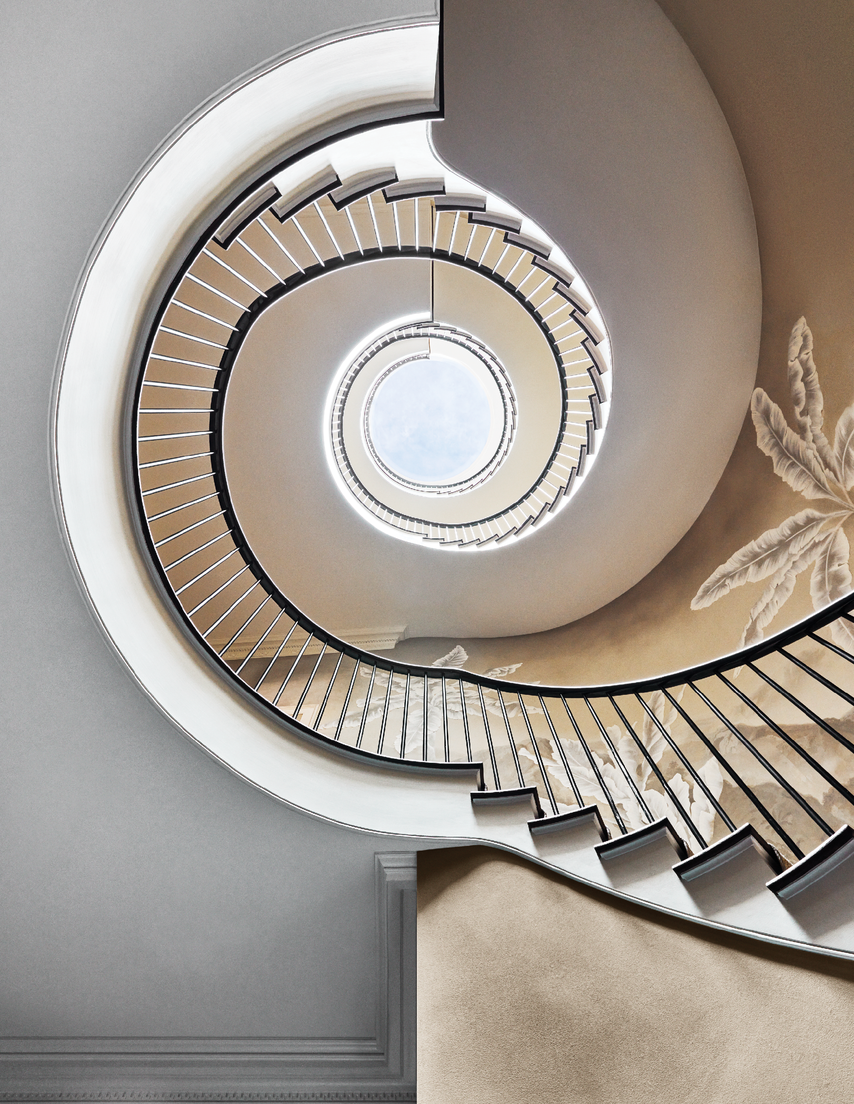
2022: Harris updated the staircase handrail with trim contemporary spindles and added a modern oculus skylight. Redd lined the walls with a grisaille paper by MJ Atelier hand-painted with overscale palm trees and birds.
Harris’s most significant alterations included putting a crisp, modern oculus at the top of the staircase and slicing a curved wedge out of the second-story landing to match the floors above and bring more light into the entrance hall. Other additions included a golf simulator (discreetly tucked behind a door in the living room’s paneling) and a top-floor basketball court that required raising a section of the roof.
THOMAS LOOF
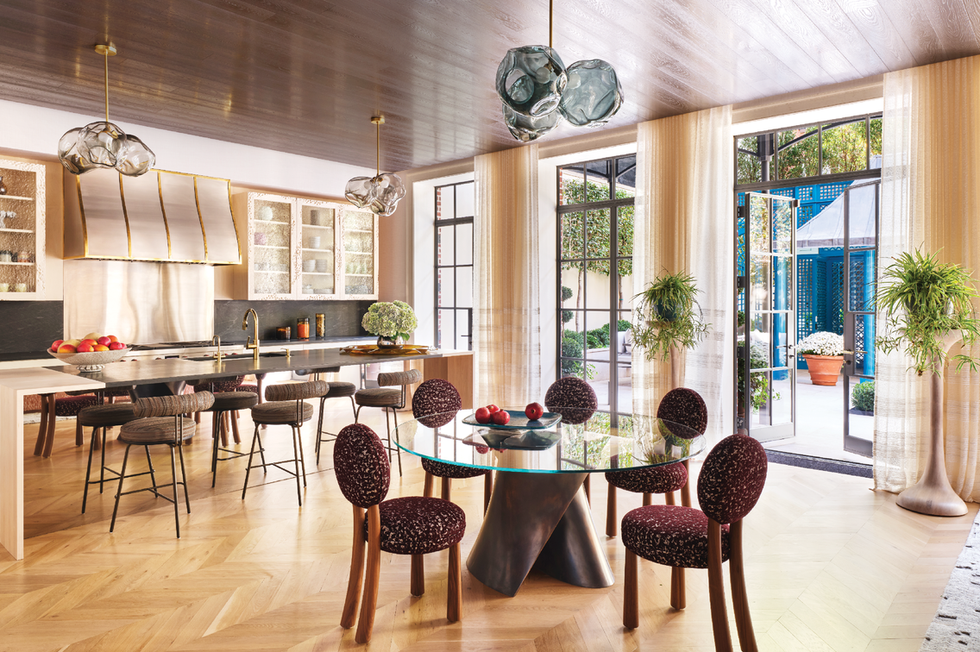
Even more dramatic were the excavations at the back of the townhouse. After getting approval to sink the garden by six feet, Harris reconfigured the warrenlike basement’s service kitchen, staff rooms, and storage spaces. “I wonder if David Rockefeller ever set foot down there,” says the architect, who converted much of the lower level into an inviting family space with 10-foot ceilings, an open kitchen, places for casual dining, and a lounge area.
 CARY HOROWITZ
2017: English antiques furnished the Rockefellers’ dining room. The couple installed antique chinoiserie wallpaper given to them for their wedding; the niches held porcelains from their collection.
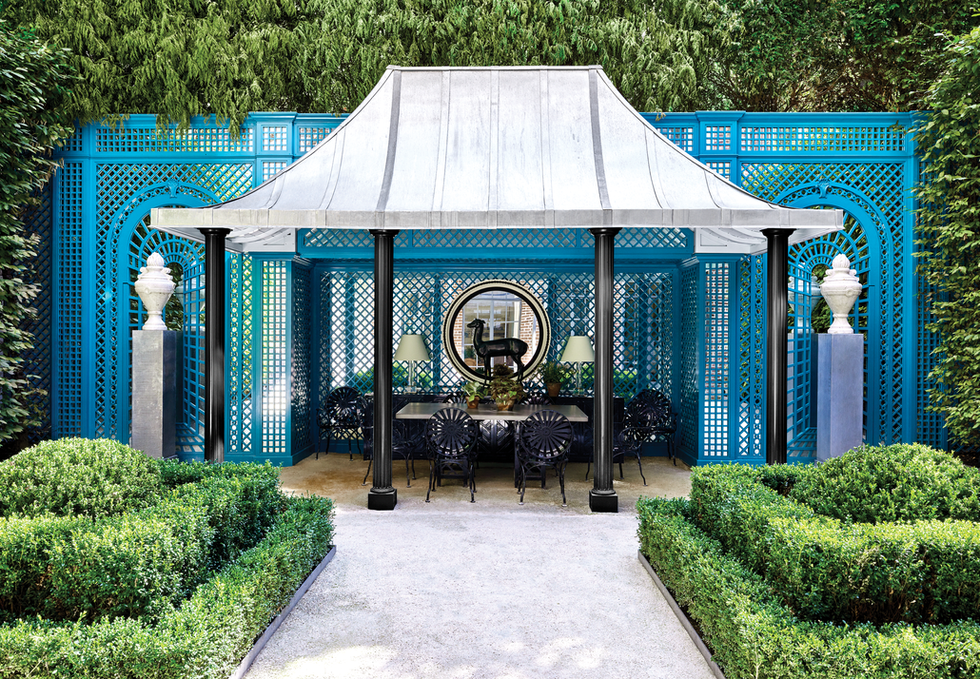
Outside a wall of new floor-to-ceiling glass doors, the garden—designed with the studio Harrison Green—features a covered dining terrace along the back wall, where a mirror-backed turquoise trellis adds whimsy. “It’s exactly what the house did not have before,” Redd says, “a great hangout spot where you can have a big TV and spread out and walk right out into the garden.”
 NOE DEWITT/OTTO
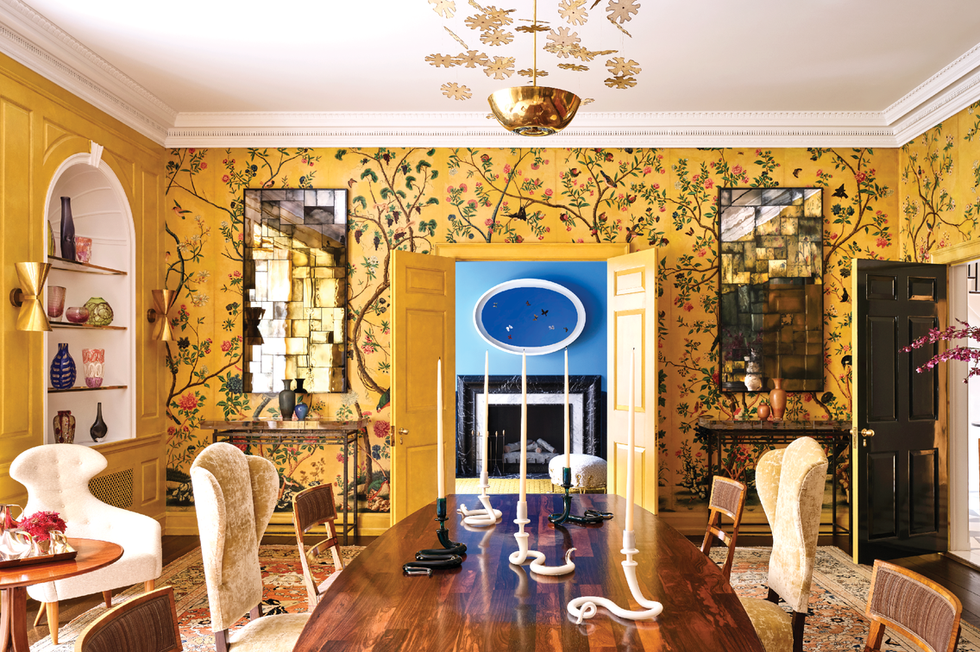
2022: At his clients’ request, Redd outfitted the space as a sitting room, keeping the wallpaper but stripping the yellow paint off the wood paneling.
When it came to the decor, Redd played against the “WASP-y reserve,” as he puts it, of the Rockefeller aesthetic and let his maximalism run free. “The clients wanted to make it more glamorous and more fabulous, with references to the past, keeping the best of what was there,” he says. The result was a profusion of mirror, emphatic color, flamboyant florals and animal prints, and blown-up pattern, not least the entry and stairwell’s grisaille scenic wallpaper with overscale palm trees and birds. “Our design was the biggest leap the townhouse has seen,” Redd says. “But it was short-lived.”
 THOMAS LOOF
2026: Again a dining room, the space pairs a Jorge Zalszupin table with Carl Malmsten chairs and high-back designs by Nahem. Pendant light and sconces by Paavo Tynell; mirrors and glass-top consoles by Kiko López; painting in far room by Damien Hirst.
While not an entirely uncommon story in the capricious realm of New York real estate, barely 12 months after the three-year renovation was completed, the Bands decided to sell. The new owner wanted to put his stamp on the place, and, at his encouragement, Nahem set about recasting the interiors in a more restrained direction.
 CARY HOROWITZ
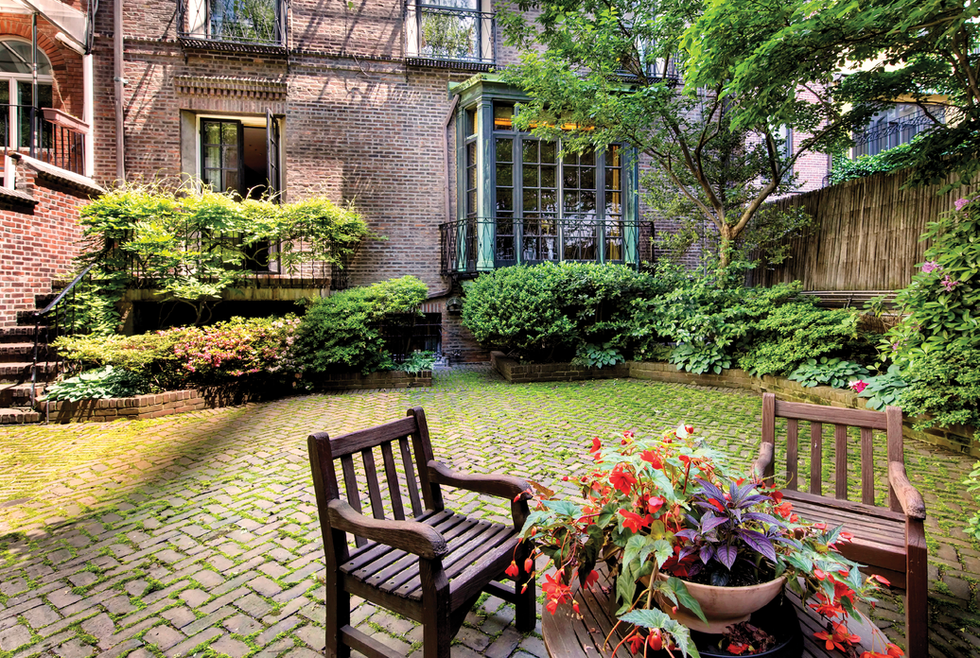
2017: The Rockefellers’ simple back garden was just a few steps down from their dining room, which allowed for only low windows into the basement level below.
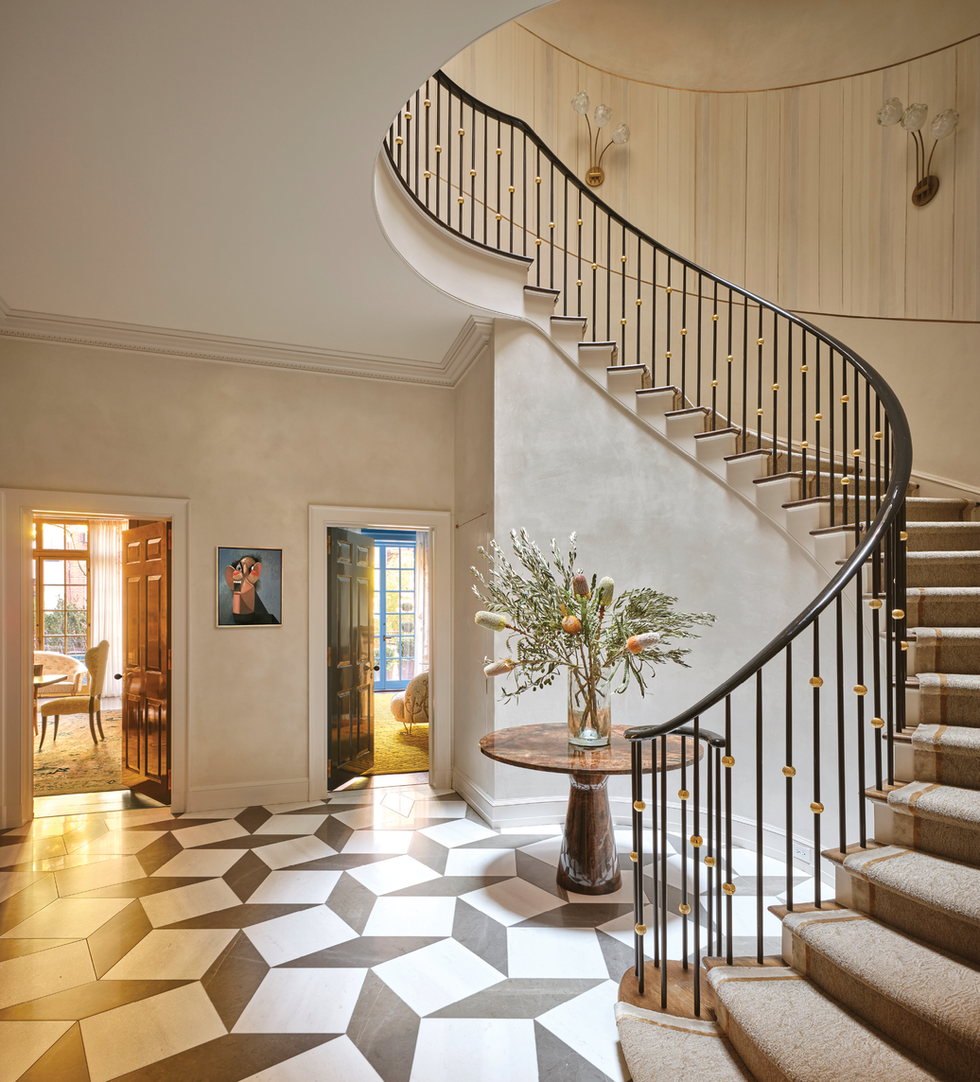
To that end Nahem refinished walls and ceilings throughout in hand-laid plaster. All along the staircase, the curved walls are inset with pale, hand-scored plaster edged in liquid bronze and punctuated with bespoke sconces by Lorin Silverman. Other artisanal accents include the dining room’s arresting silvered glass mosaic mirrors by Kiko López, as well as curtains hand-embroidered by Ranjana Khan with patterns copied from the room’s antique wallpaper. In the adjacent lounge, Atelier Viollet crafted whimsically undulating wainscotting in blue straw marquetry, while in the lower-level family space, Nahem commissioned woodworker Casey Johnson to make kitchen cabinets and a fireplace surround, their surfaces hand-carved with a distinctive “erosion” texture.
 NOE DEWITT/OTTO
2022: After lowering the garden by six feet, Harris’s team worked with Redd and Harrison Green to create a covered outdoor dining area with a mirror-backed trellis.
“The owner wanted everything to be functional and comfortable,” the designer says. “No trophy pieces that they couldn’t use.” One might even recognize an echo of the Rockefellers’ approach to living in these same spaces.
 THOMAS LOOF
2026: By excavating the garden level, Harris was able to create a family space with a kitchen, flexible dining spots, and a lounge area. Nahem’s revisions include the metalized ceiling, Jeff Zimmerman pendant lights, and upper cabinets by Casey Johnson. Xavier Lust table with Bryan O’Sullivan chairs.
“Certainly Peggy and I both believe deeply,” David Rockefeller once wrote, “that our collecting and enjoyment of man-made objects of beauty have given us a saner, more balanced, and more joyful approach to our activities in every area of life.” In other words, how to live—in spirit, at least—like a Rockefeller.
 THOMAS LOOF
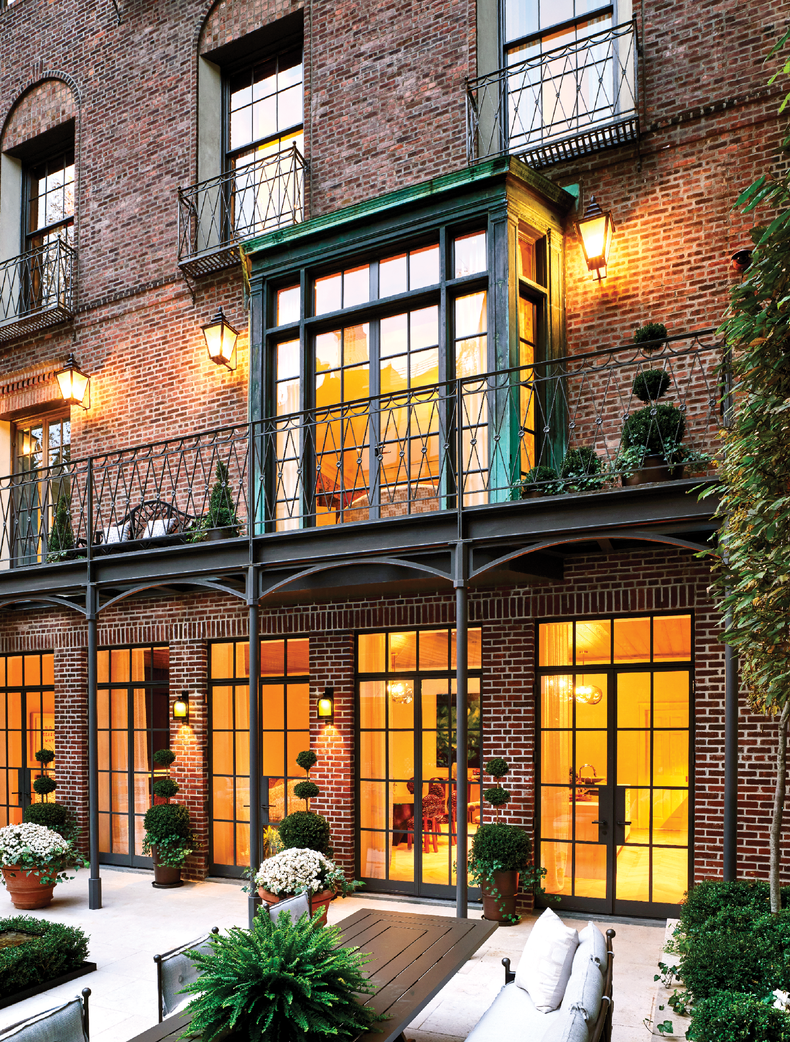
2026: Harris added a narrow balcony that spans the back of the townhouse, while Nahem added limestone paving and a small water feature to the garden.

ELLE Decor features director Stephen Wallis has spent three decades covering art, design, and culture. He was previously the consulting features editor for Galerie and held top positions at Architectural Digest and Departures. His writing has appeared in numerous publications, including The New York Times, T magazine, WSJ magazine, Esquire, Town & Country, Veranda, and Cultured. He is the author of Fontainebleau, a history of the iconic Miami Beach hotel, and Jim Thompson: Beyond Silk, Beyond Thailand.