
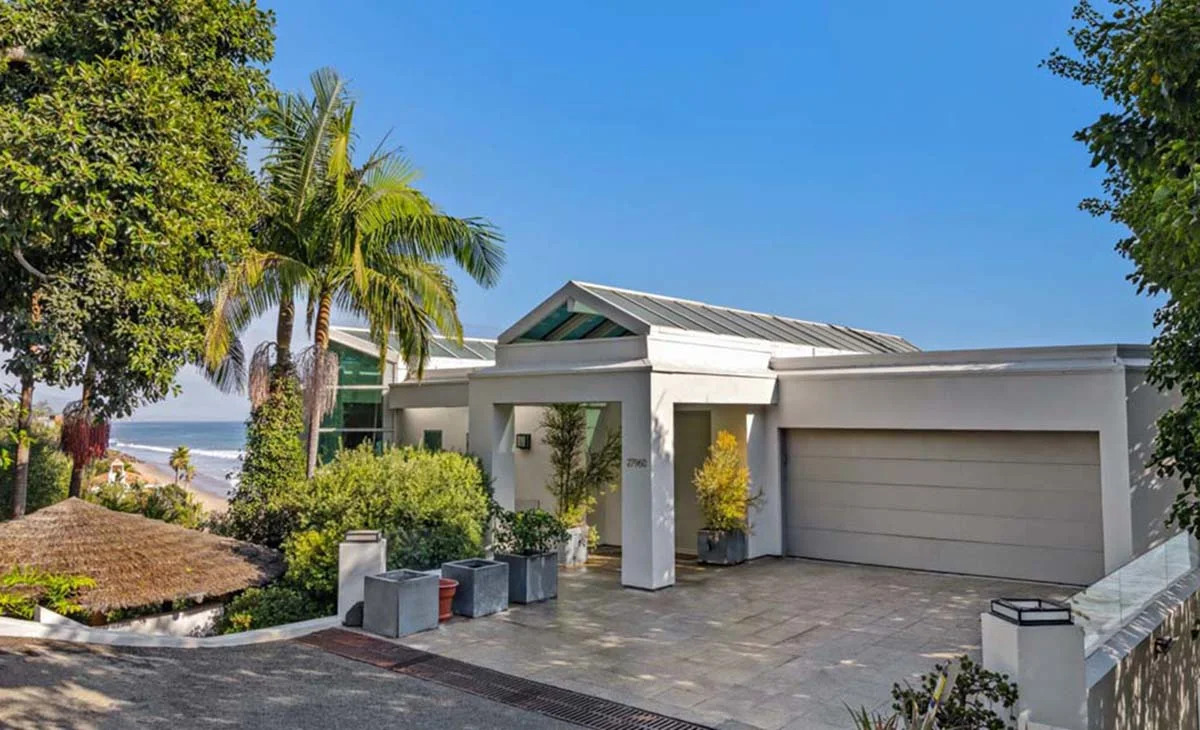
Designed in the mid-1990s by architect Steven Ehrlich and later remodeled by interior designer Michael Lee, the residence offers four bedrooms and six bathrooms in roughly 6,500 square feet. Click here for the full story.
More from Robb Report
Best of Robb Report
Sign up for RobbReports’s Newsletter. For the latest news, follow us on Facebook, Twitter, and Instagram.
Click here to read the full article.

A stone-paved driveway and two-car garage lead to a gabled portico entryway.

A vaulted reception gallery beneath a glass atrium is flanked by a large window wall overlooking the Pacific.

A floating staircase descends to a dining area arranged beside a massive wall of windows.

The dining space flows to adjoining living and sitting areas.

A modern fireplace bridges the sitting alcove and double-height living area.

A tall glass door spills out to one of several terraces.

The terrace has a long view down the coastline.

A lofted office sits above the living room.

A lower-level entertaining space is highlighted by a dining area, wet bar, and family room.

A kitchenette is tucked off to the side of the family room.

Sliding glass doors open onto a deck sporting a hot tub.

The deck has steps down to the sand and ocean.

The lower level also accommodates a guest bedroom.

A tiki hut-style pavilion is nestled into the lush vegetation.

The pavilion is the perfect spot for an open-air gym or yoga practice.

The multi-level structure is clad in white stucco with green-tinted windows.

The home sits on a one-third-acre beachside parcel.