
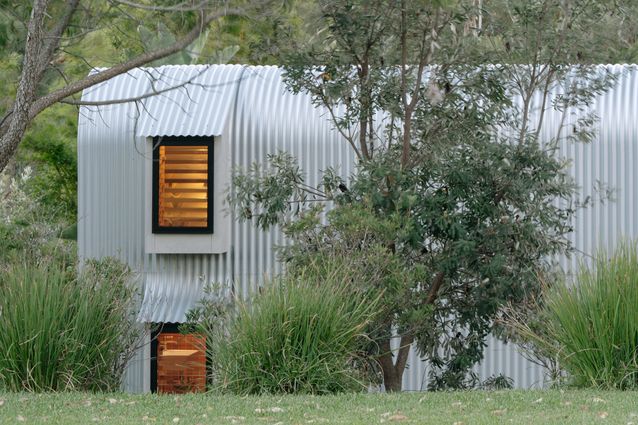
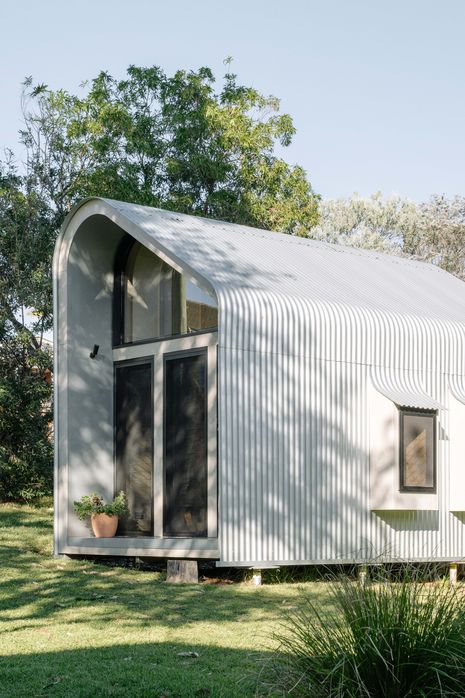
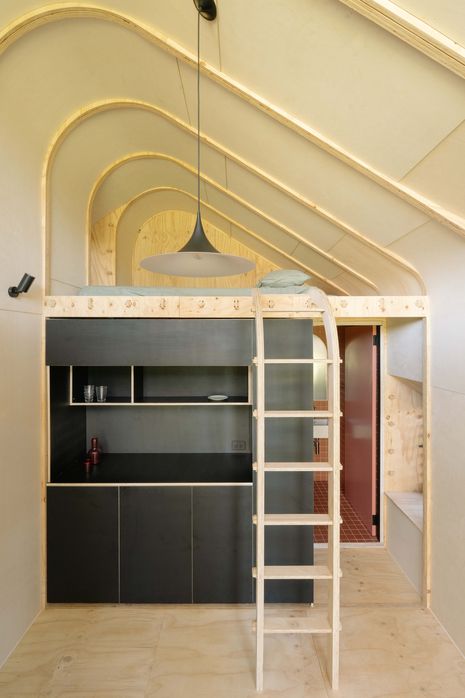
Casa Manyana embeds adaptability, resilience and efficiency into a small yet uplifting space, offering warmth and light to its occupants. Designed and constructed by Adriano Pupilli Architects for Adriano’s own family, the compact, prefabricated structure occupies 16 square-metres of the front yard of Adriano’s home on the south coast of New South Wales. Beneath its metal-clad, asymmetric curved roof is a kitchenette, bathroom and living area, with a mezzanine bedroom above.
The project extends earlier explorations into a similar prefabrication construction method. Drawing from more than 40 earlier IMBY Kit structures (“in my backyard,” a modular system for a build-it-yourself shed or studio designed by Adriano Pupulli Architects in 2018), Casa Manyana refines a considered approach to compact living while meeting NCC requirements and achieving a BAL-40 bushfire rating. As a replicable model, it has potential to operate across multiple scales, from relieving immediate housing pressures through the provision of “secondary spaces,” to supporting the rapid delivery of housing during climate emergencies.
View gallery
Adriano knows intimately what it feels like to nearly lose a home to a climate disaster, in his case during the devastating 2019–20 bushfires. After returning home and processing the events that had unfolded, Adriano reflected on the need for temporary housing not only to provide basic shelter for affected residents but also to be a place of healing and refuge, supporting spiritual and mental recovery. As he explains it, “getting back to the land after the bushfires was an important way of recovering, and these structures would be able to facilitate that.”
The precisely CNC-cut structural plywood frame is key to enabling this ambition, streamlining the process from factory to site, with the potential for assembly by owner-builders. Adriano describes the structure as “flat pack housing,” adding that Casa Manyana demonstrates “how residents can incrementally develop as their spatial needs demand, with a design logic embedded in the system, while doing so sustainably.”
View gallery
The internal expression of the rhythmic structure, combined with the curved plywood linings, create a calm atmosphere. The repeating ribs allude to the design’s adaptability, as the overall form can accommodate as few or as many bays as desired. Similarly, the pop-out windows, referencing the form’s simple curvature, can be positioned at varied pre-set heights and within any bay.
At selected locations, the wedge-through mortice-and-tenon joints that secure the repeated timber frames become intriguingly visible, revealing the ingenuity of its structure, which uses no glue or nails. This simple elegance contributes to Casa Manyana’s holistic design approach, which aims to support one’s mental wellbeing. As Adriano reflects, “every time you walk in you feel inspired and happy to be there, and have this sense of relief.”