
In partnership with leading furniture and design brand Fanuli, Belle is delighted to announce the finalists of the 2026 Interior Design Awards. Now in its 16th year, this prestigious program recognises and rewards excellence in Australian interior design and decoration, and 2026 is no exception.
Winning designers and their work will be published in Belle’s December/January 2027 issue, on sale November 30, 2026. We are grateful for the support of our sponsors and all the talented entrants.
Vote for your favourite project
Select your favourite residential interior from the finalists below by voting in the Readers’ Choice competition for your chance to win a luxury prize pack valued at $350.

The Finalists: Best Residential Interior 2026
The finalists in the Belle Fanuli Interior Design Awards Best Residential Interior category make a spellbinding case for bold design, where a confident eye and an appetite for the unexpected yield interiors with real distinction.
Madeleine Blanchfield Architects: Plinth
Having been left chasing sunlight in previous renovations, the owners made orientation a priority, alongside the less easily reconciled demands of harbour vistas, privacy and a home that could accommodate two young adult children and four dogs, together and apart. Drawing on the harbour landscape and the textured bark of coastal eucalypts, the architecture is grounded in sandstone before giving way to glass and steel on the upper levels, where light and outlook take precedence. Inside, 3.2-metre ceilings lend the rooms a generous sense of volume, while Murowash walls, natural stone and layered furnishings establish the restrained palette.
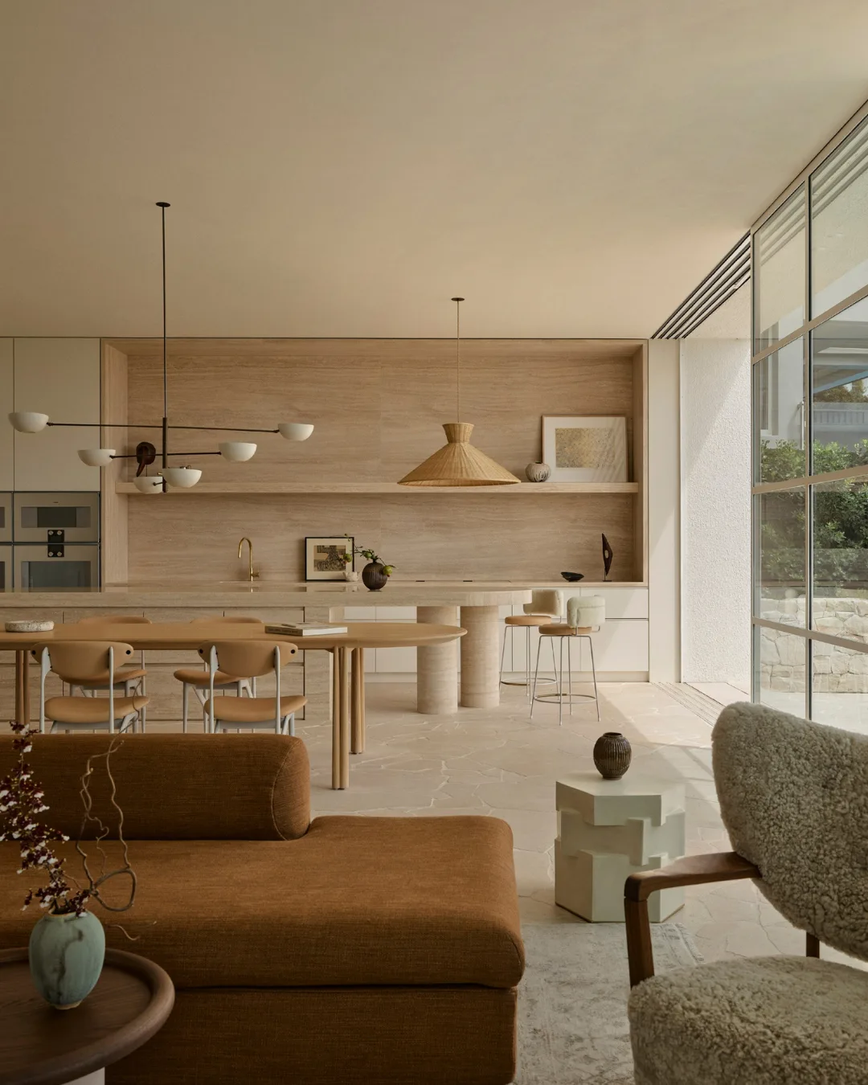
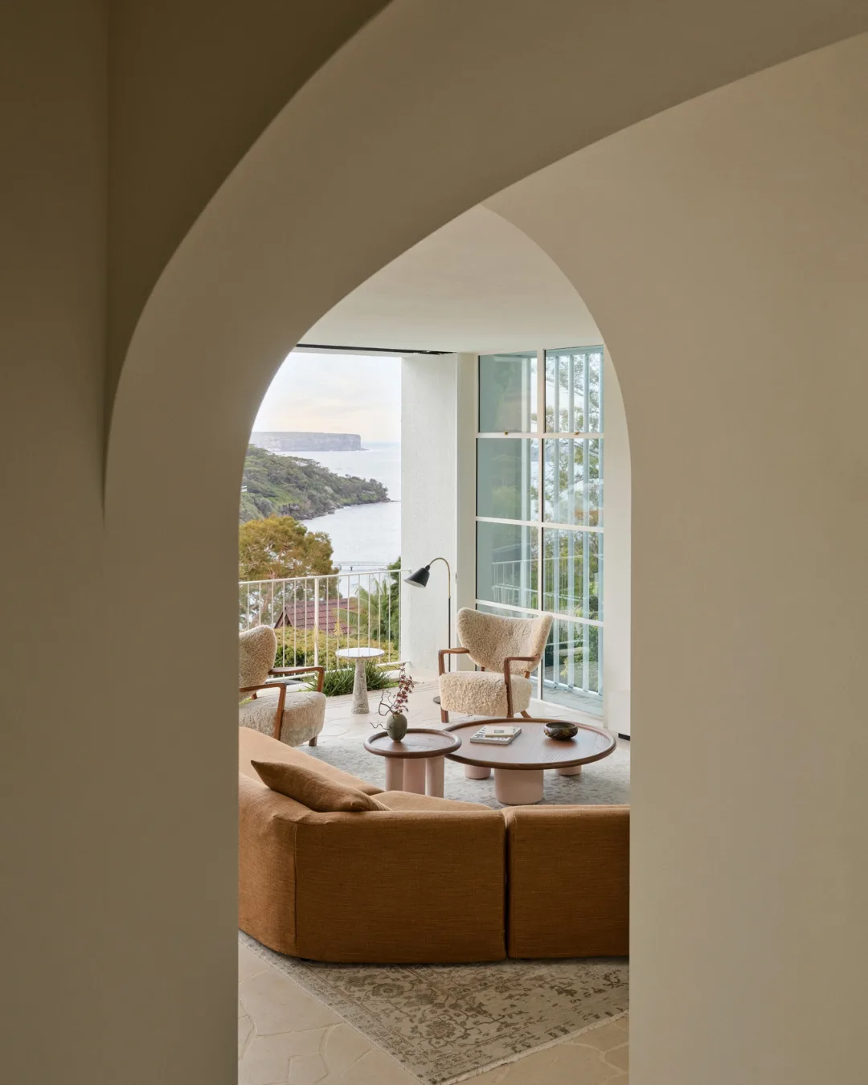
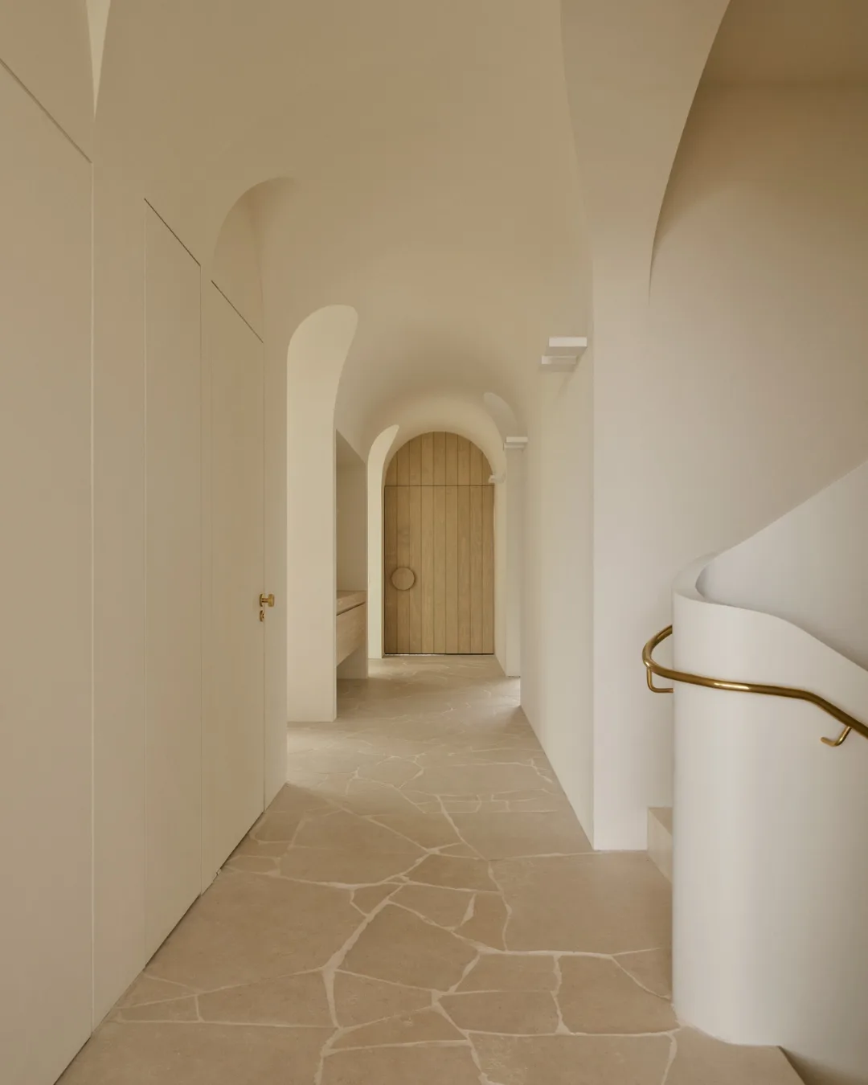
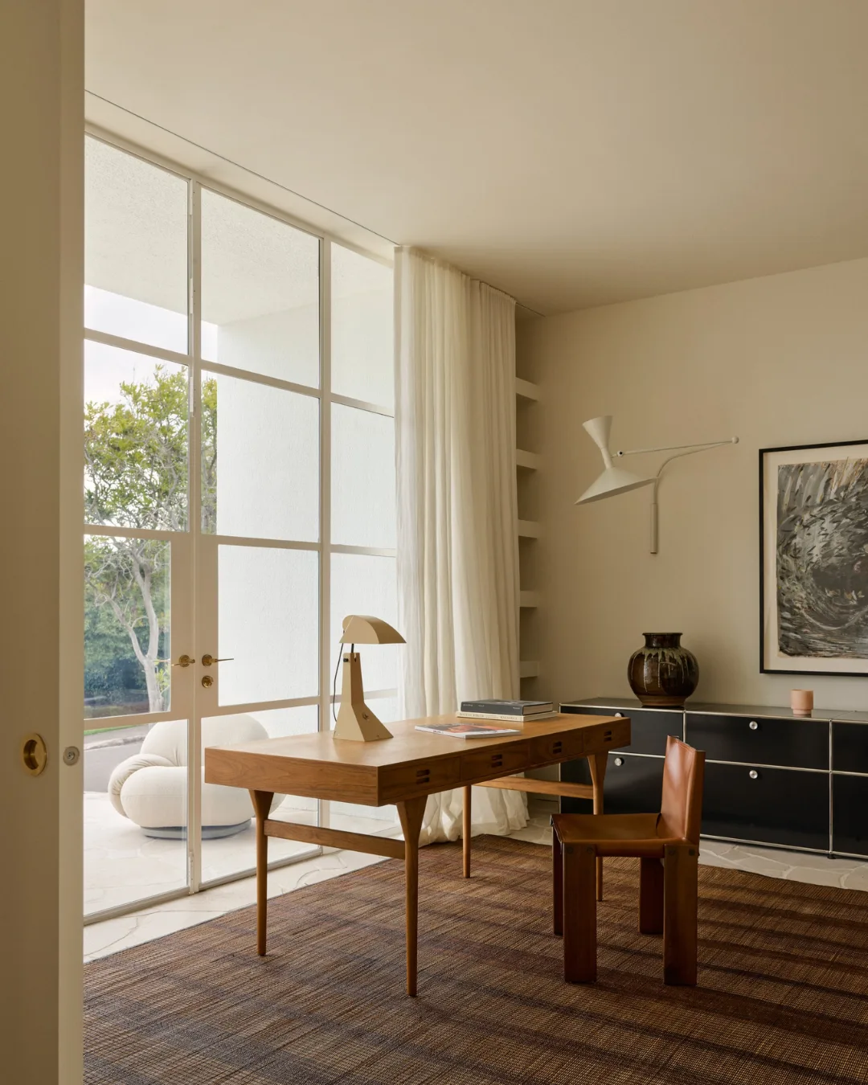
Photography: Anson Smart | Styling: Jack Milenkovic
Handelsmann + Khaw: Bondi Beach Villa
Perched above Bondi Beach, this five-level family home makes a persuasive case for coastal living without the usual shorthand of whitewashed walls and sandy neutrals. Instead, the interiors borrow from the permanence of European architecture, with a palette of limestone, timber, plaster and metal. Bespoke joinery and custom furniture sit alongside vintage and contemporary pieces, their texture doing the work that ornament might otherwise attempt. The rooms gradually unfold through the house, alternating expansive outlooks across Bondi with more intimate spaces for retreat. And for all its refinement, this is a family home first, with comfort, durability and function given equal billing.
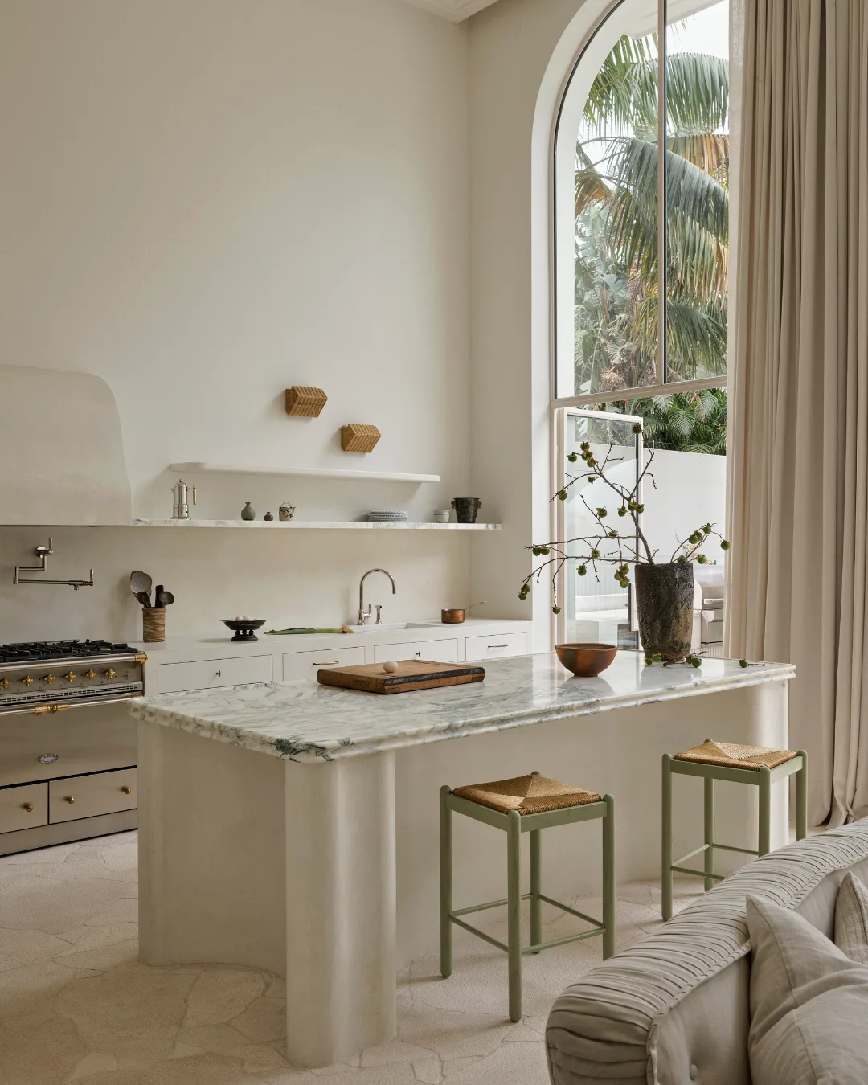
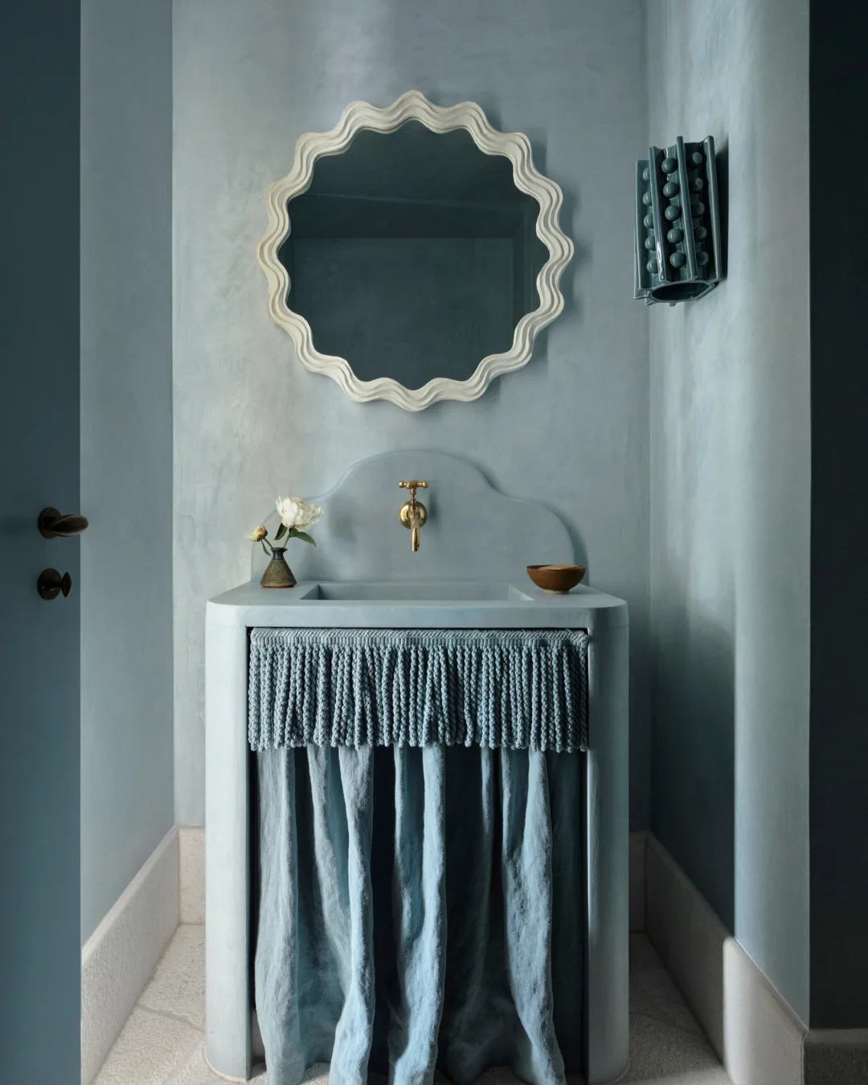
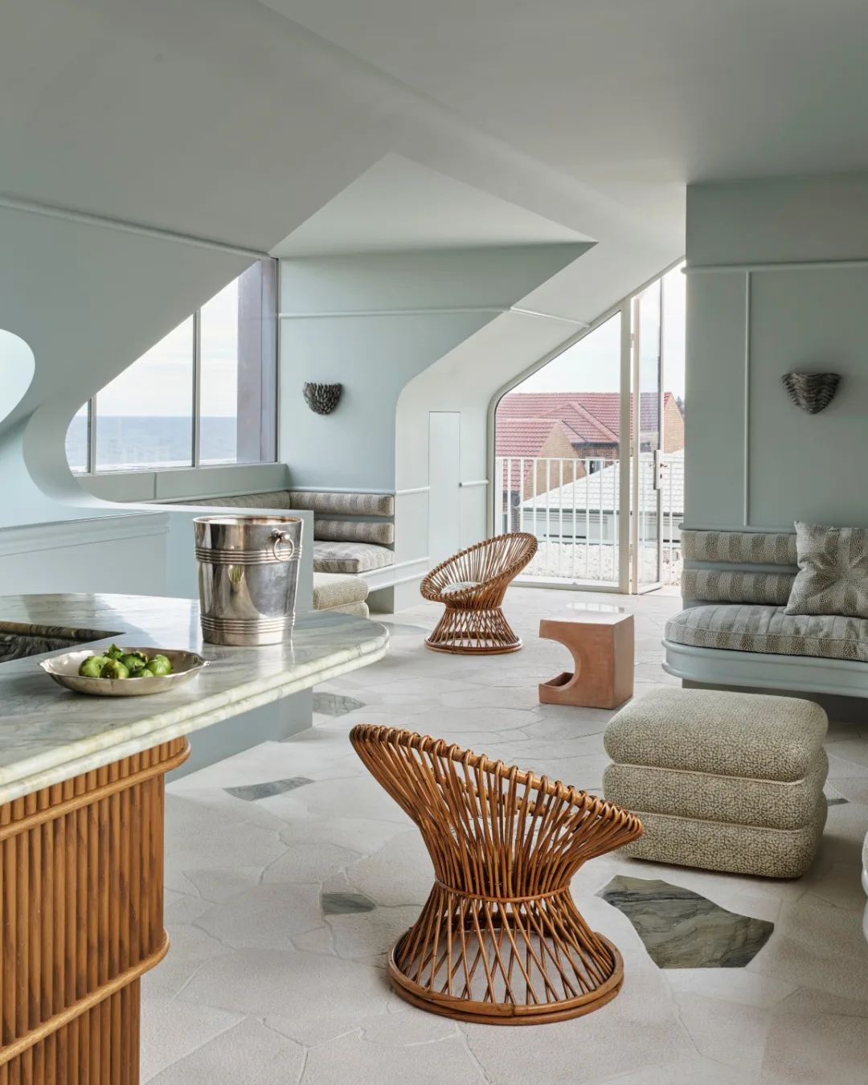
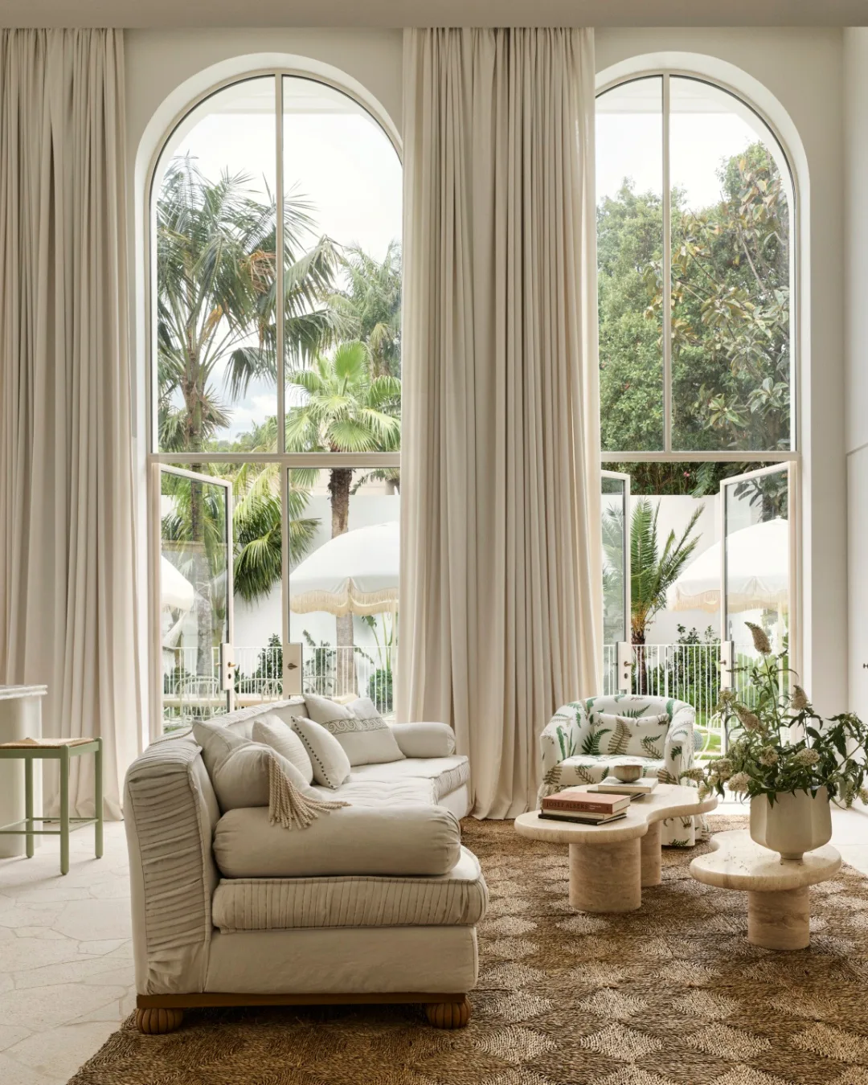
Photography: Anson Smart | Styling: Joseph Gardner
David Hicks: Woodend Residence
David Hicks alchemised this contemporary retreat in Victoria’s Macedon Ranges that takes its cues from the bucolic villas of Tuscany and Puglia, albeit with a modernist sensibility. Commissioned by downsizing clients who wanted a smaller home without sacrificing a sense of space, the three-bedroom residence conceals its entrance behind a windowless façade, with rendered walls and pine-cone urns offering only the faintest hint of what lies within. Inside, French doors, wide timber boards, limewashed finishes and veined marble lend the house an earthy elegance, while vintage Murano lighting and mid-century furniture bring a touch of glamour. An enfilade arrangement connects the living spaces to a private main-bedroom suite via a study, dispensing with superfluous corridors in favour of a more fluid plan.
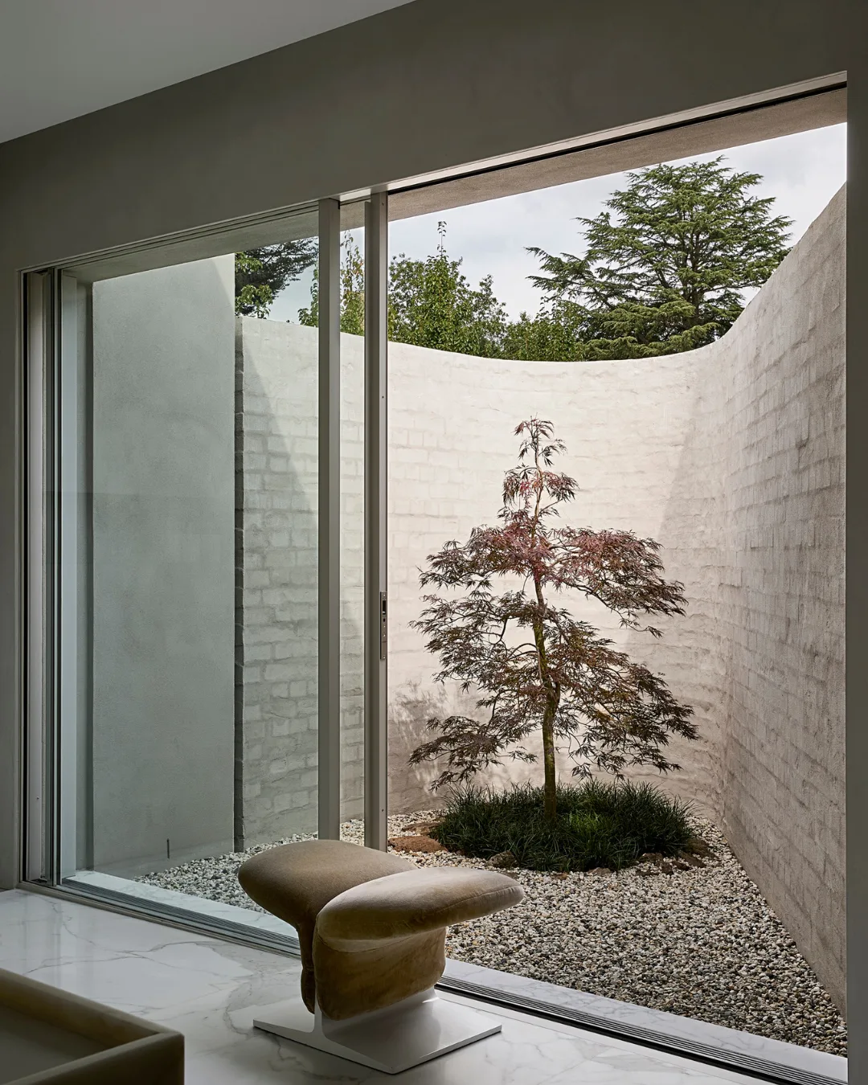
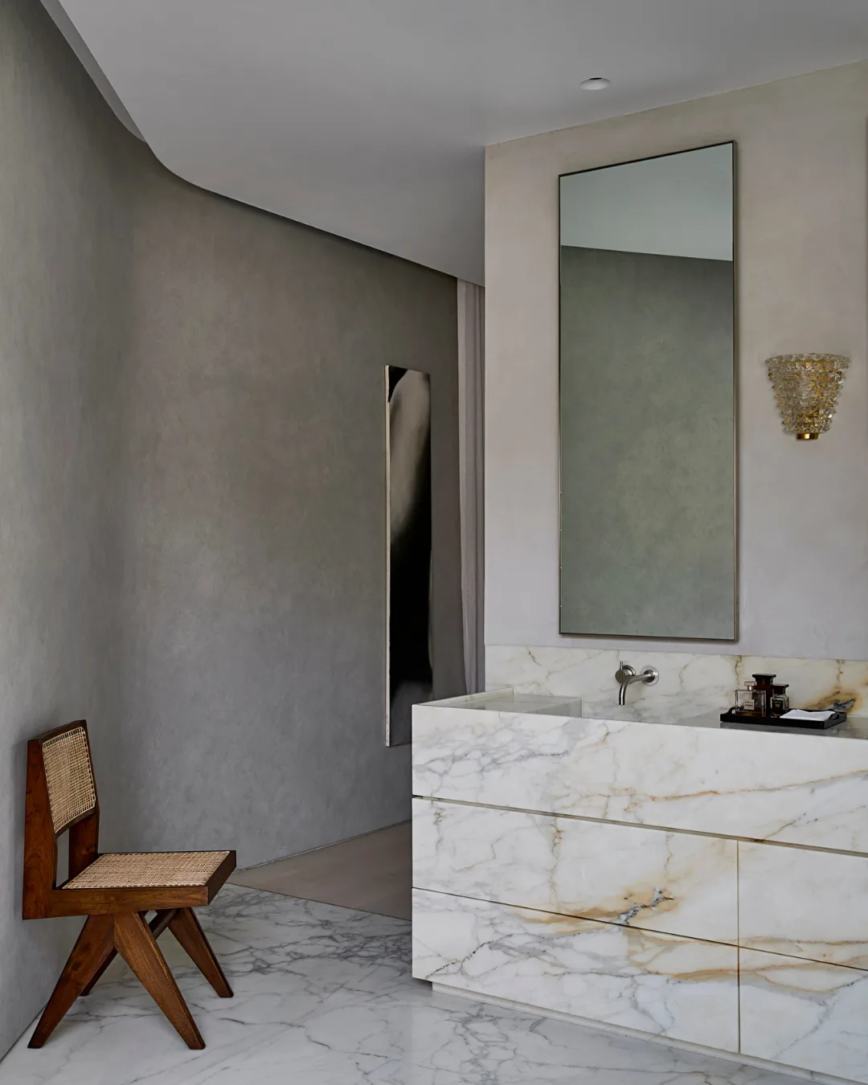
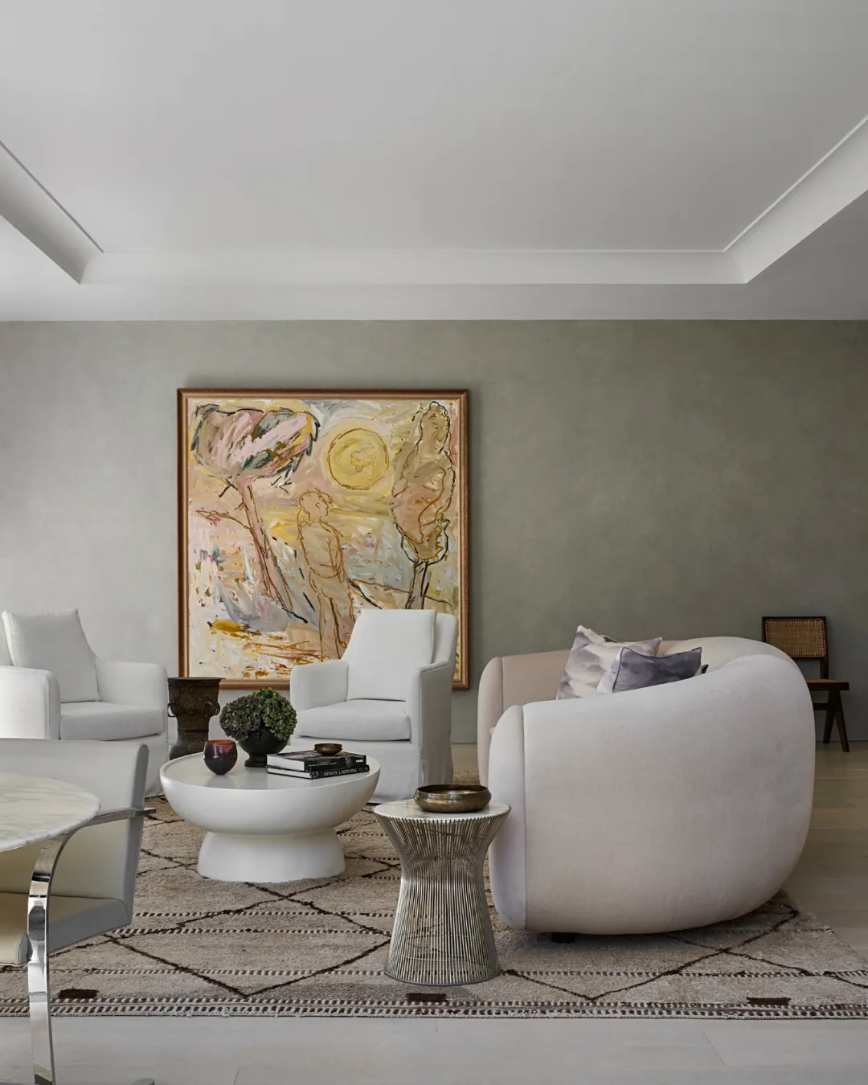
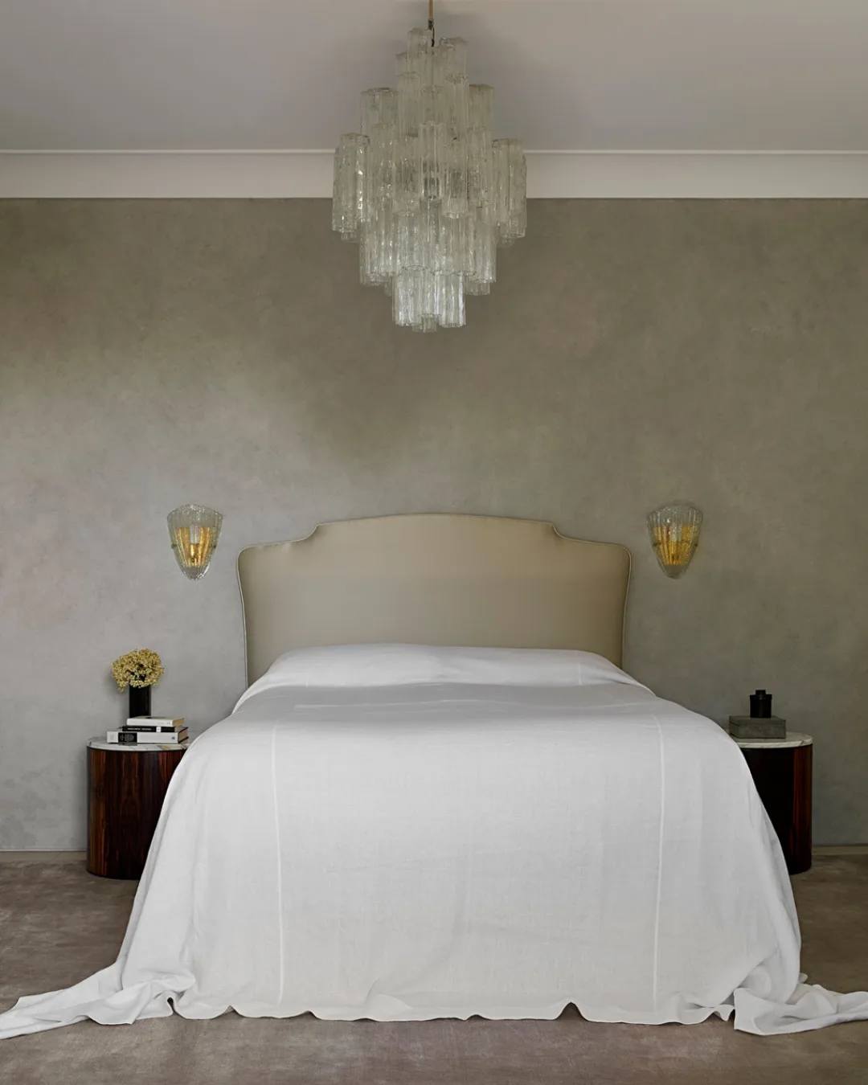
Photography: Shannon McGrath
What began as a relatively modest refurbishment of a Kensington apartment became a three-year exercise in joining the doors – quite literally – when the owners acquired the neighbouring flat. Interior designer Britt Ross was tasked with uniting the two into a cohesive 285-square-metre home within an 1885 red-brick Gothic Revival building, overlooking the treetops towards Hyde Park and Kensington Palace. The original apartment had the bones but little personality. Its greige interiors gave way to a far more spirited scheme of clashing prints, vintage finds, bespoke rugs and unapologetic colour.
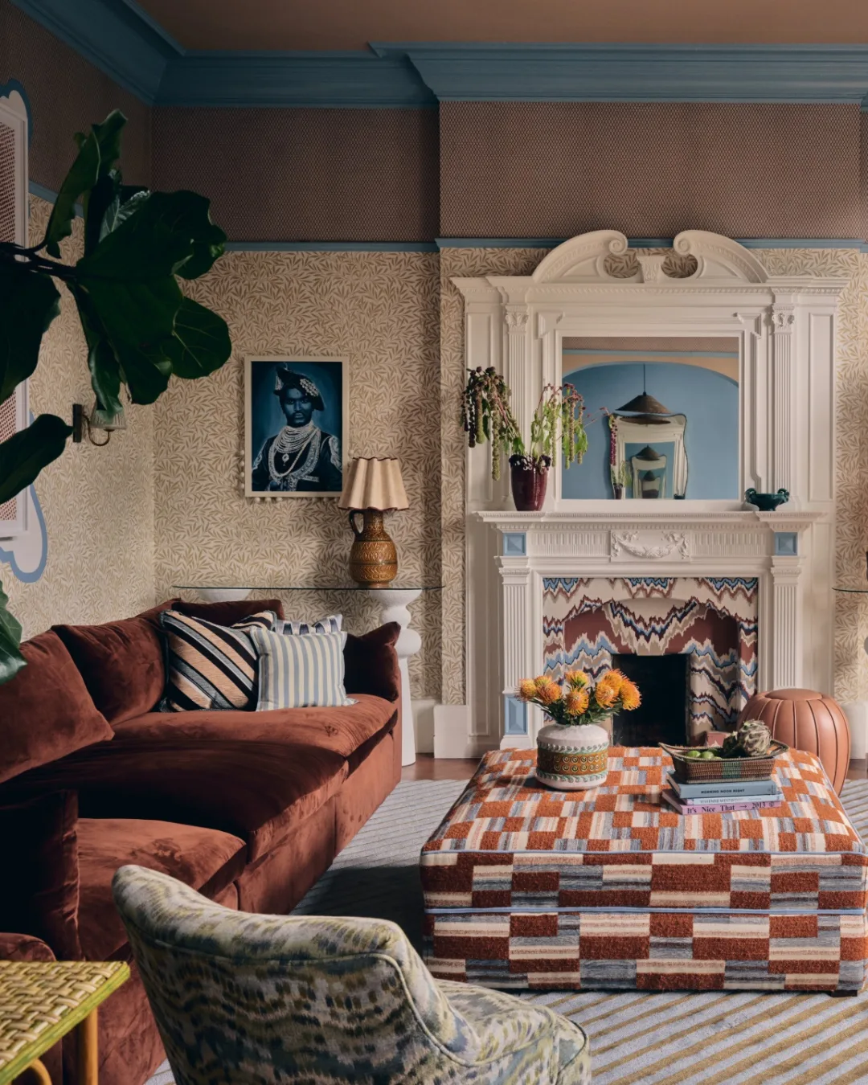
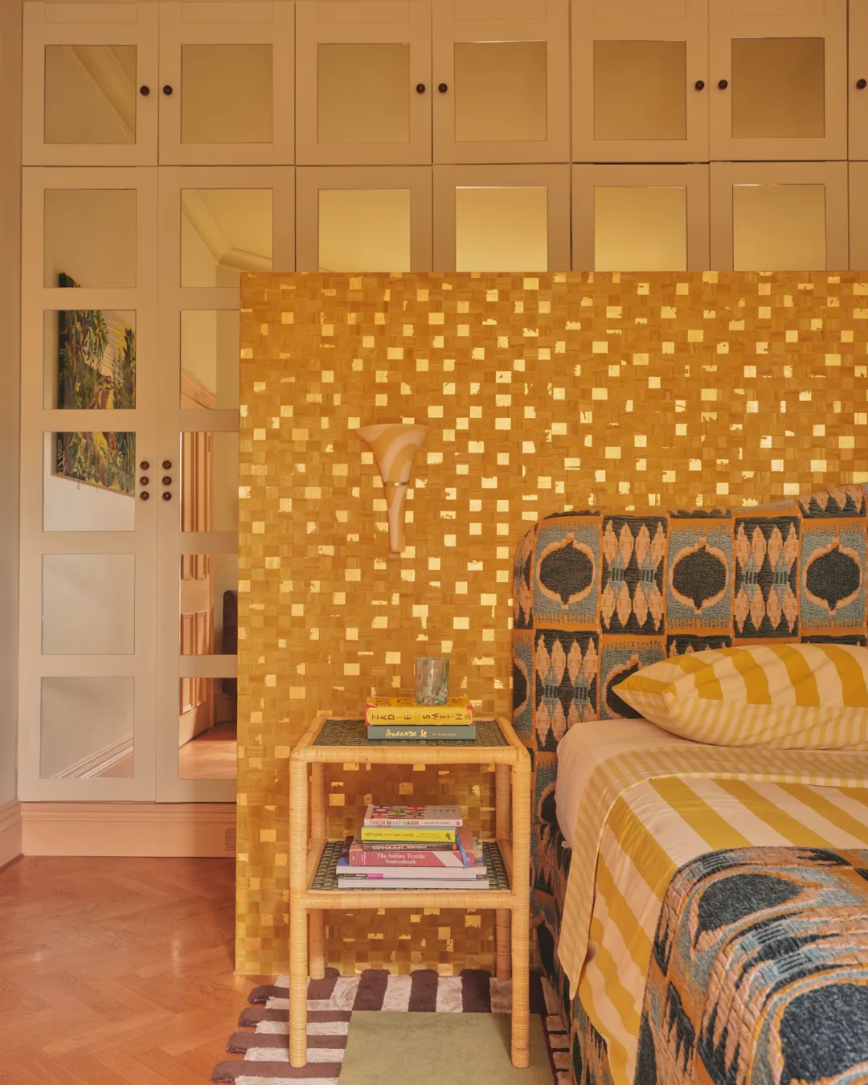
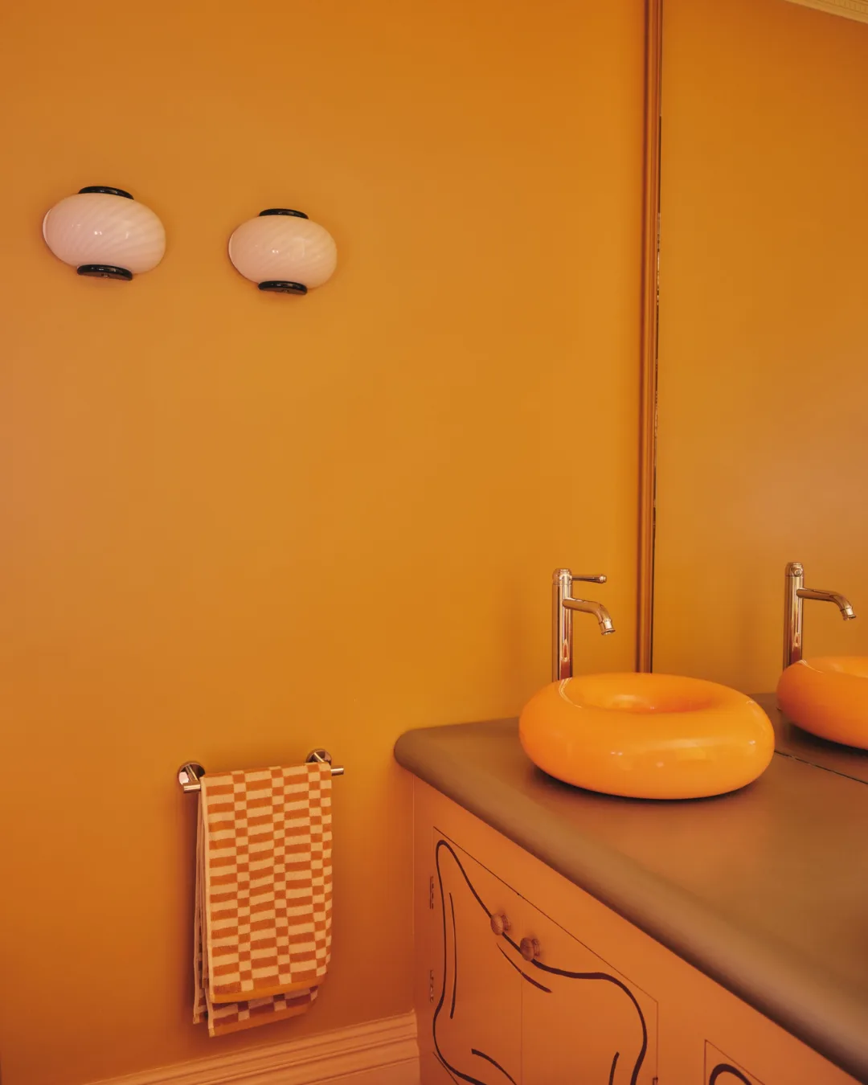
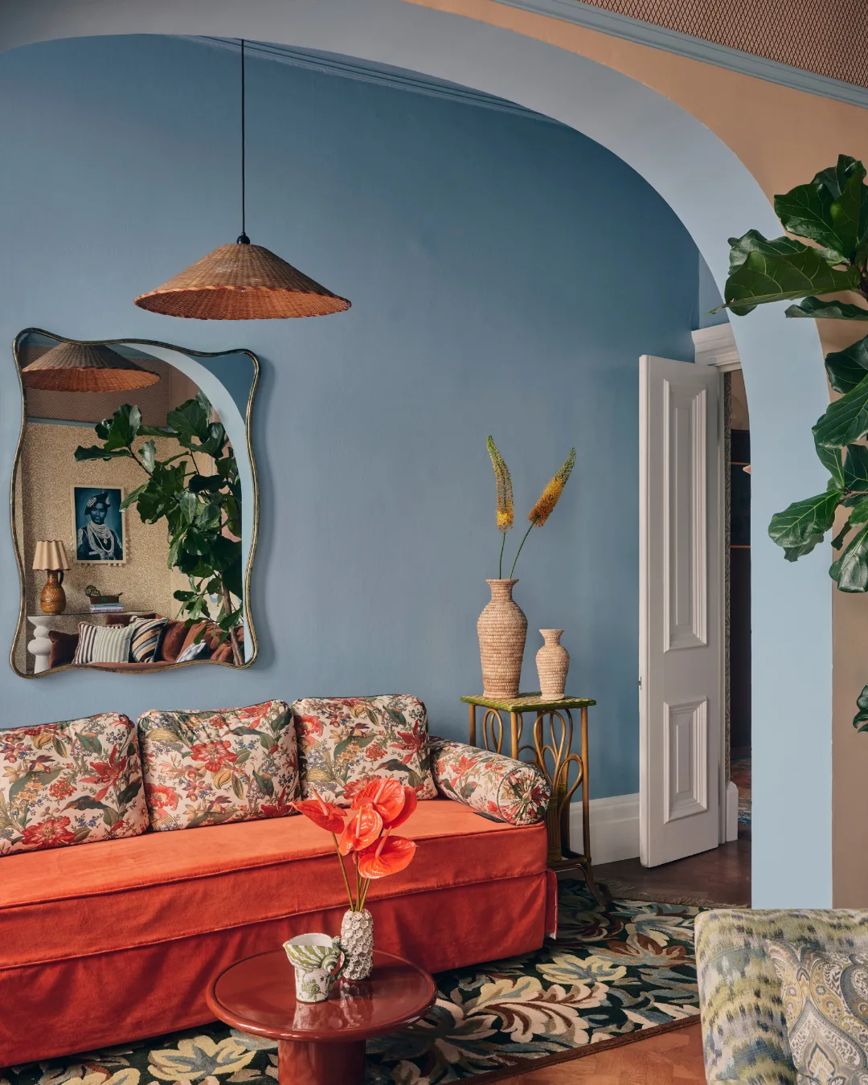
Photography: Tim Salisbury
Built in 1936 and set within gardens by lauded landscape designer Paul Sorensen, the house had retained its handsome bones but lost some of its original character to a 1980s makeover. Enter Greg Natale, who reinstated the grandeur while indulging the owners’ appetite for maximalism: flamboyant wallpapers, gilded ceilings and a penchant for blue, offset by brass and gold. Original features, including quatrefoil motifs, timber fireplaces and arched doorways, amplify the exuberance, while a restored ballroom and 25-metre indoor pool make no attempt at understatement.
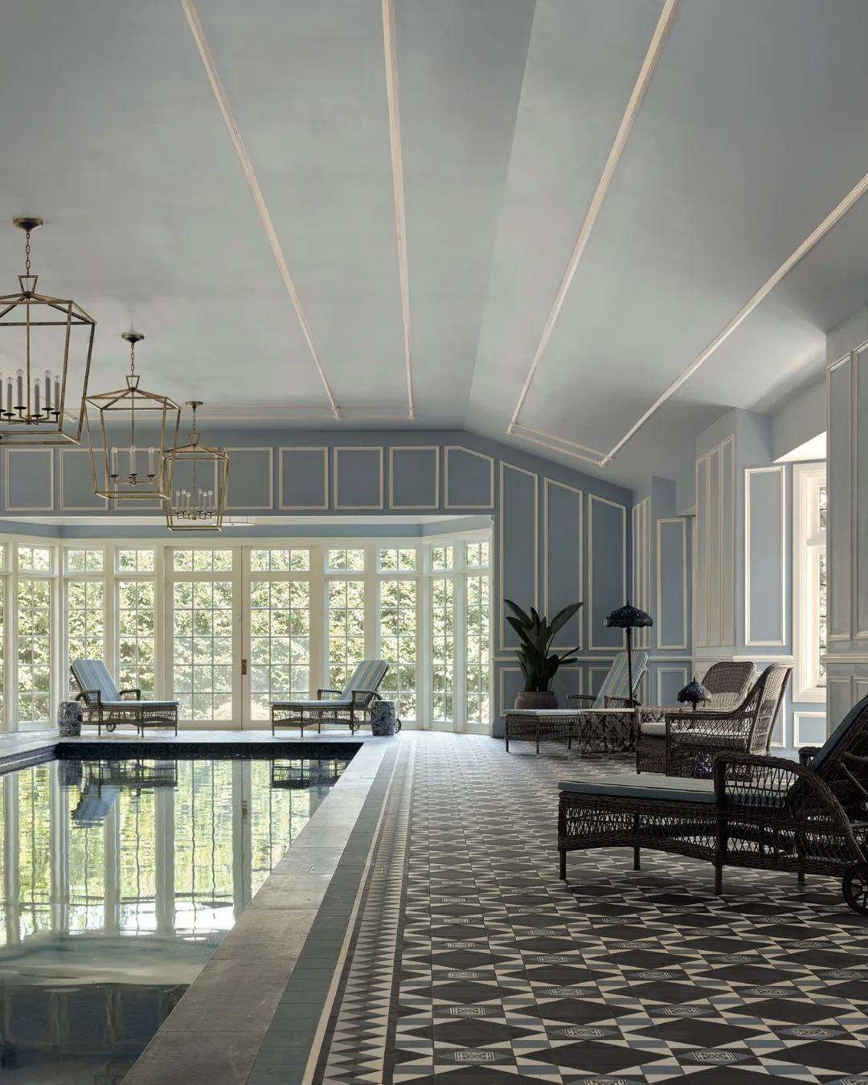
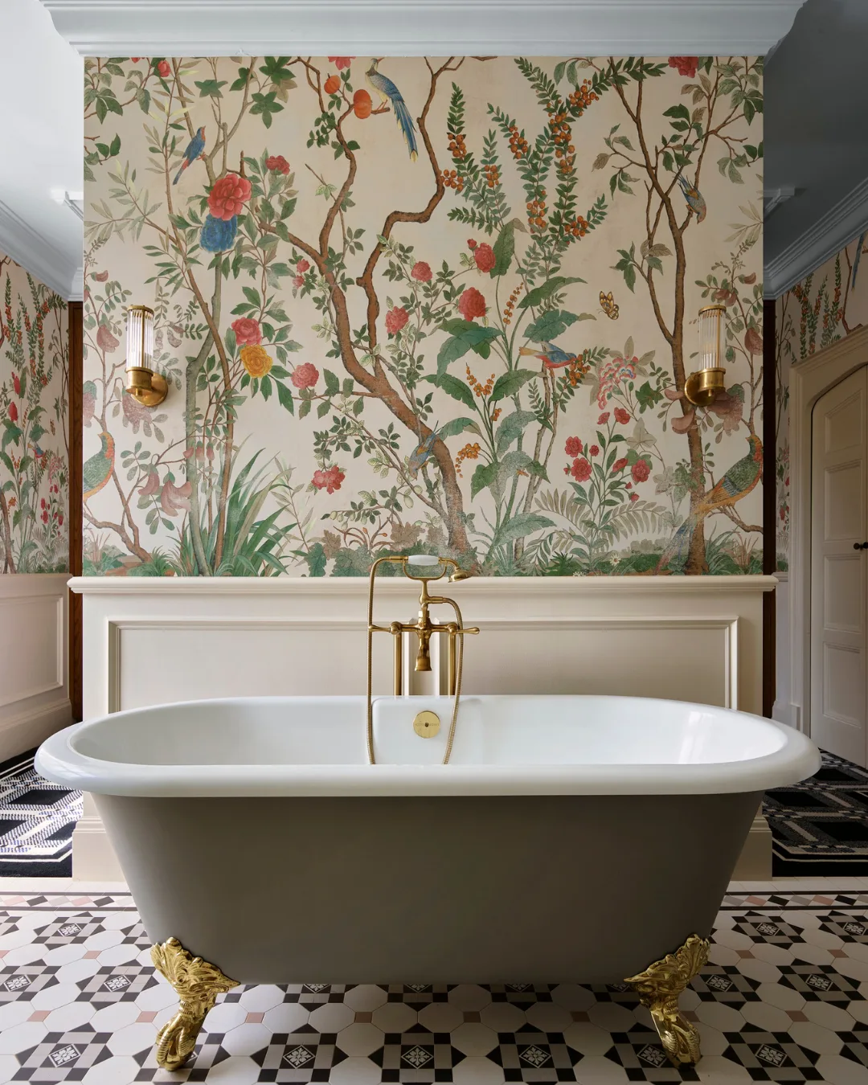
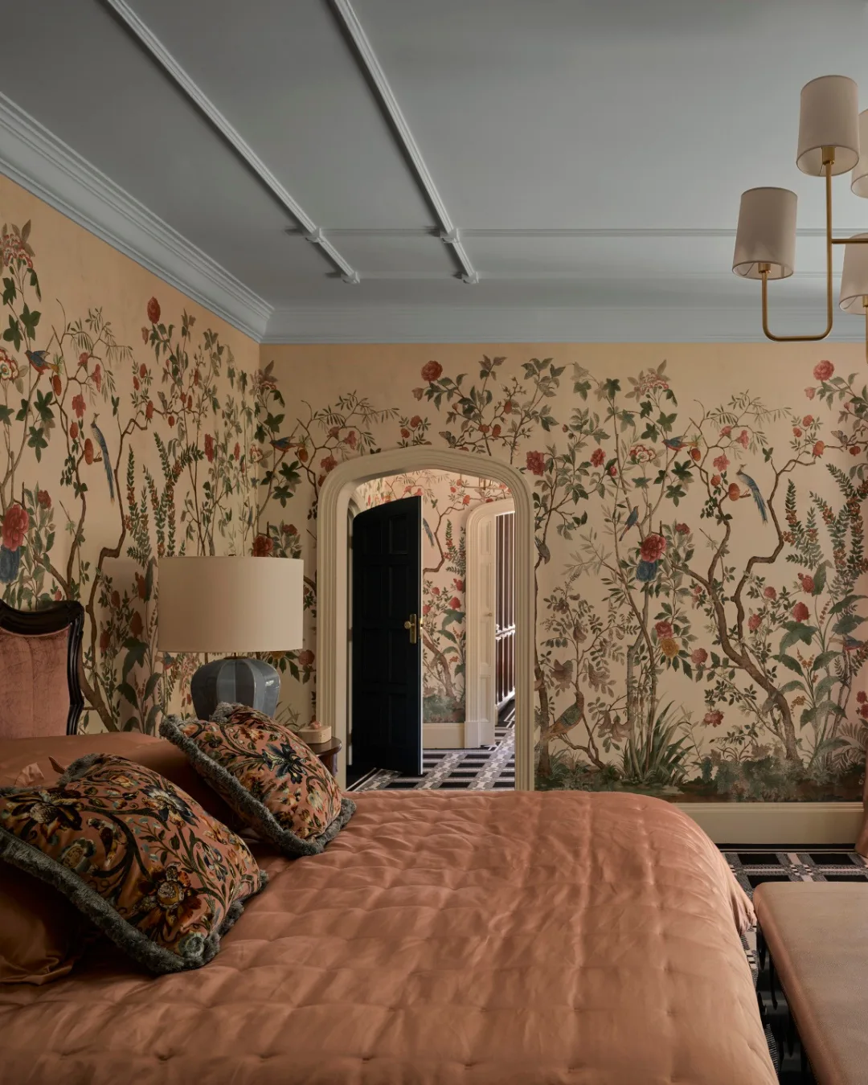
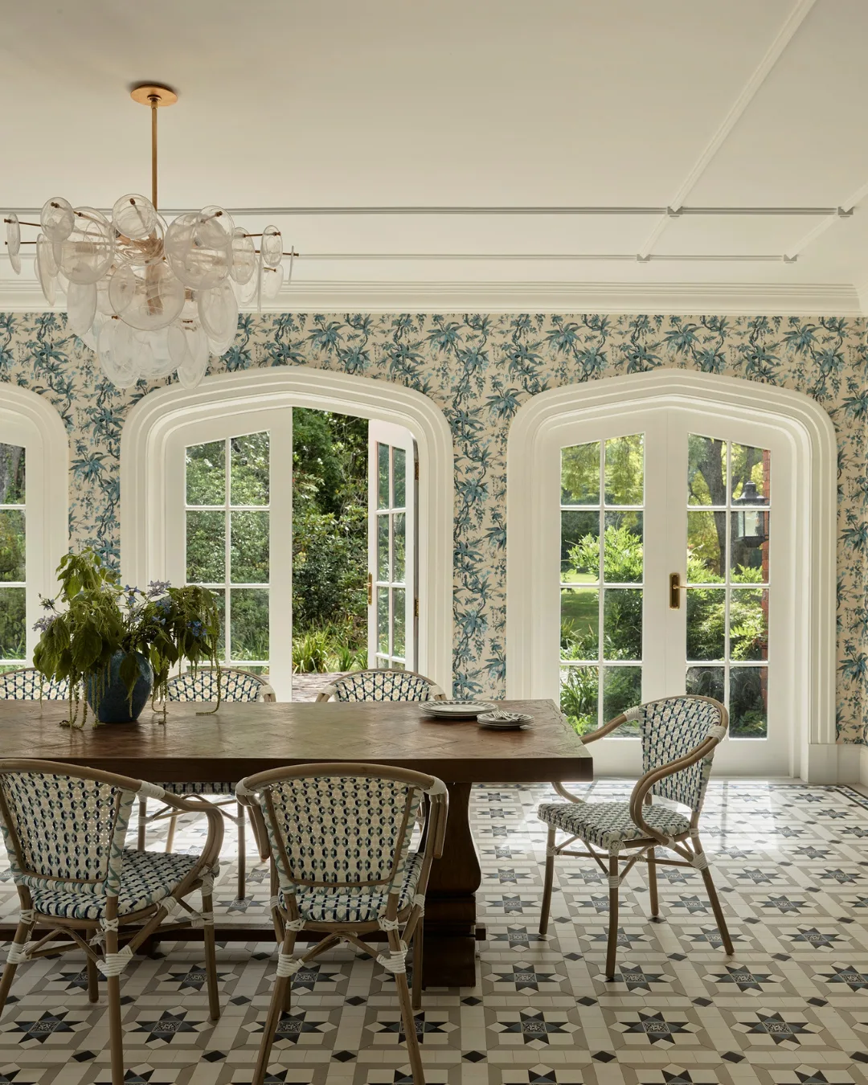
Photography: Anson Smart
Richards Stanisich: Coalcliff House
Coalcliff House is a reconstruction of a weatherboard home on a steep coastal site in the Illawarra, reworked to accommodate two generations across a primary residence and self-contained studio. The brief was to bring the family closer without compromising privacy. This was achieved through independent dwellings bound by a shared material palette of ebonised timber cladding, which responds to the bushfire-prone setting. Meanwhile, ocean and treetop views keep the surrounding landscape firmly in the picture. The affinity for local context extends into the material and trades. Inside, recycled hardwood floors, reclaimed local timber, exposed recycled brickwork and limewash finishes lend the interiors warmth and tactility, while new concrete grounds the studio.
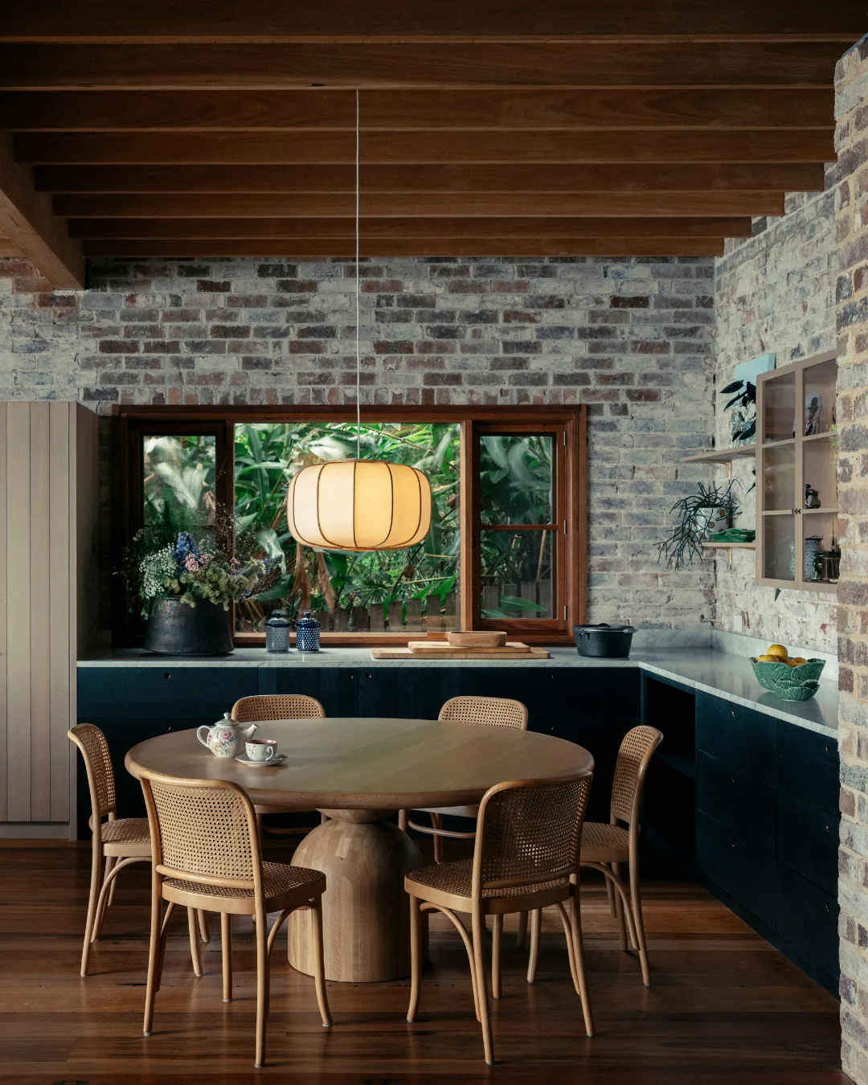
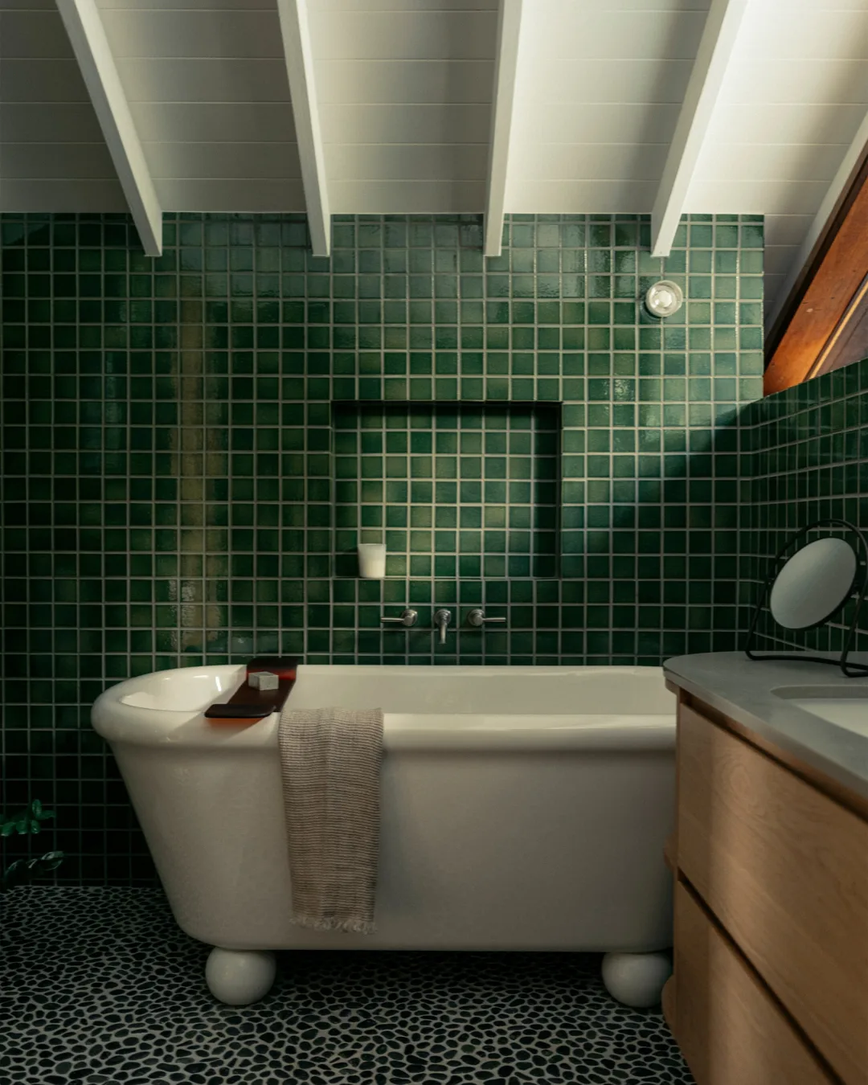
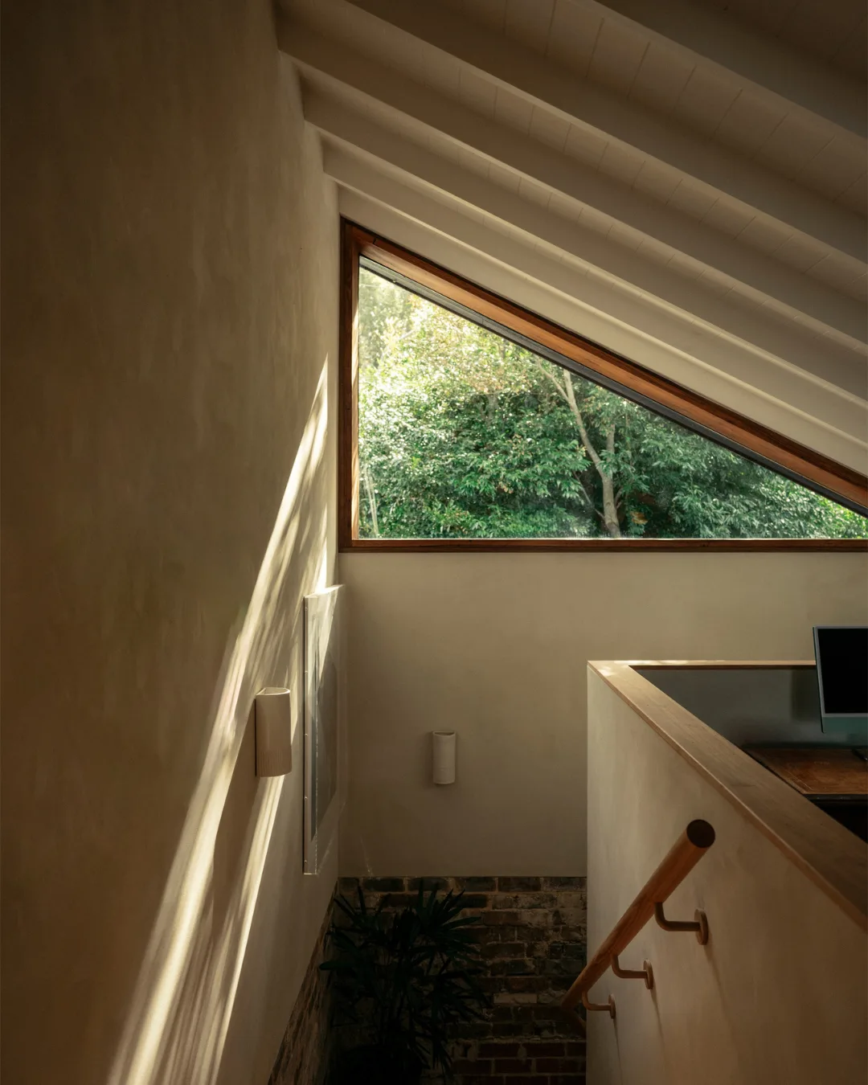
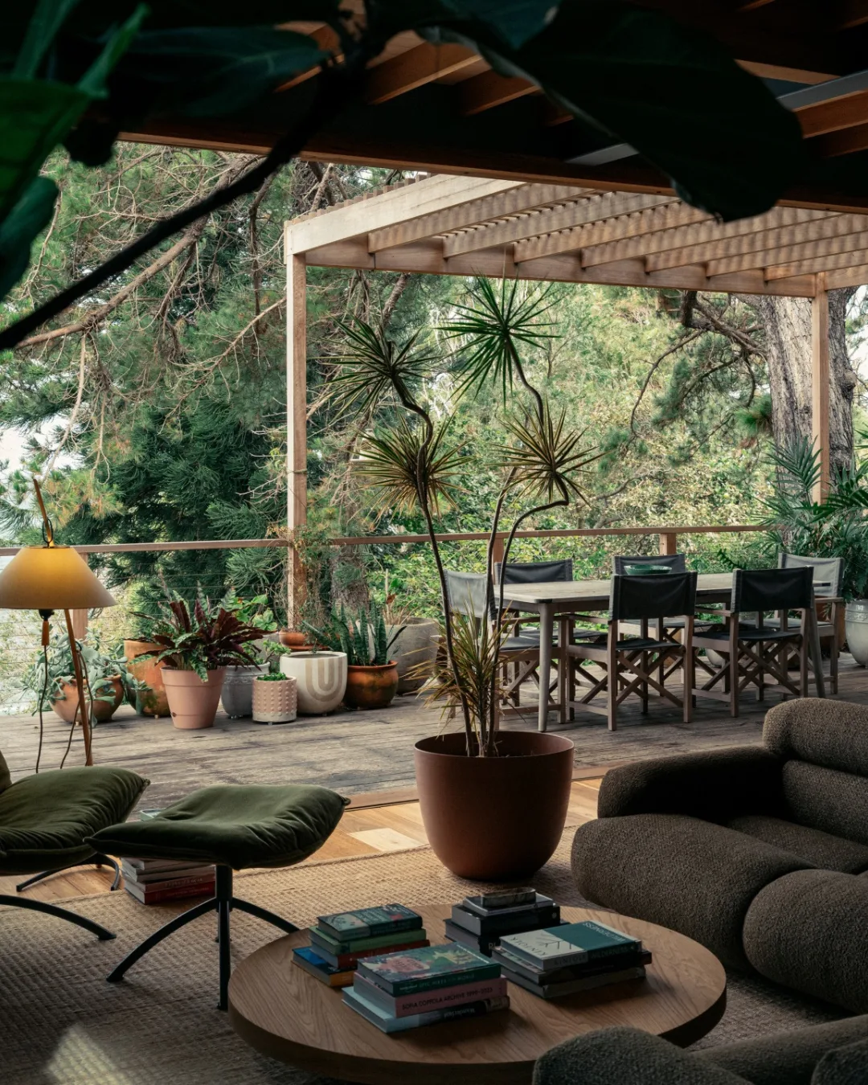
Photography: Felix Forest
Belleview began with a familiar dilemma: how to make a long-loved Mediterranean-style family home work harder without sanding away the character that makes it special in the first place. Sitting atop Sydney Harbour, the residence was extended after the owners acquired the neighbouring site, creating room for larger gardens and a tennis court. The interiors build on what was already there, with limestone, terrazzo, chocolate-stained herringbone oak, rendered walls and natural textiles. A sculptural staircase sets the tone on arrival, while the plan neatly divides family living and entertaining across the ground floor, private quarters above, and a cinema and cellar below.
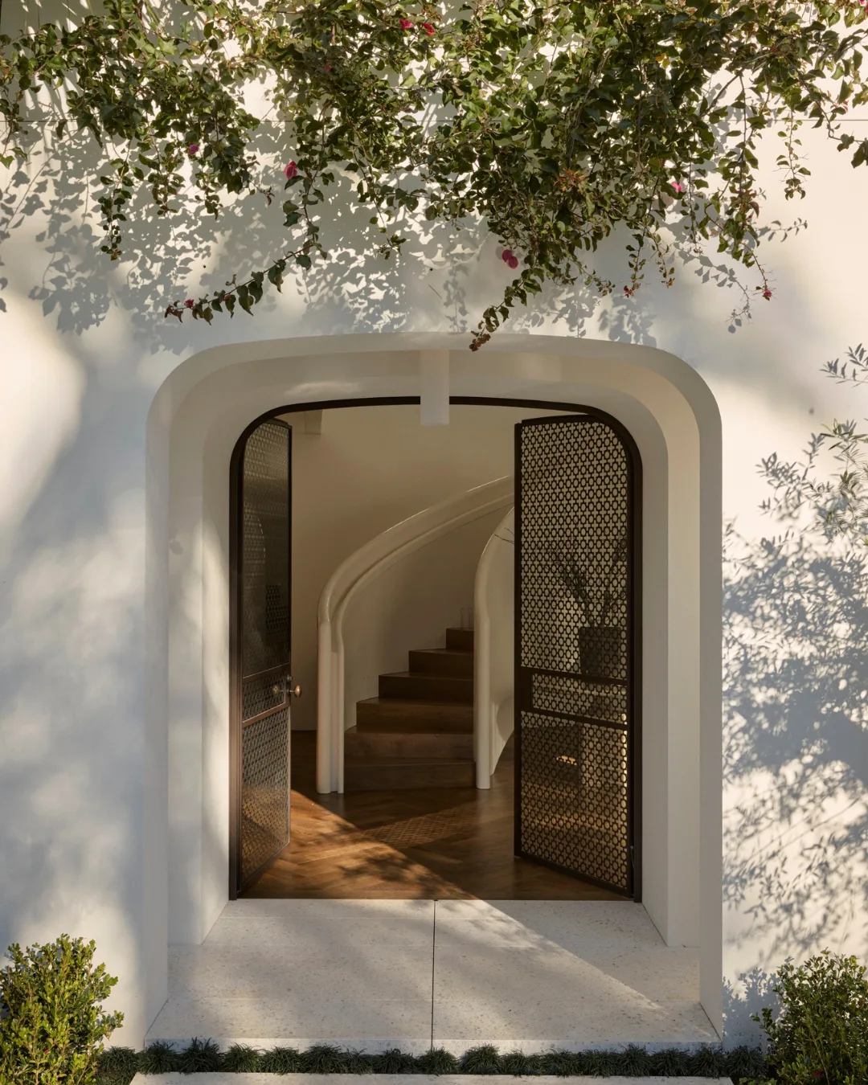
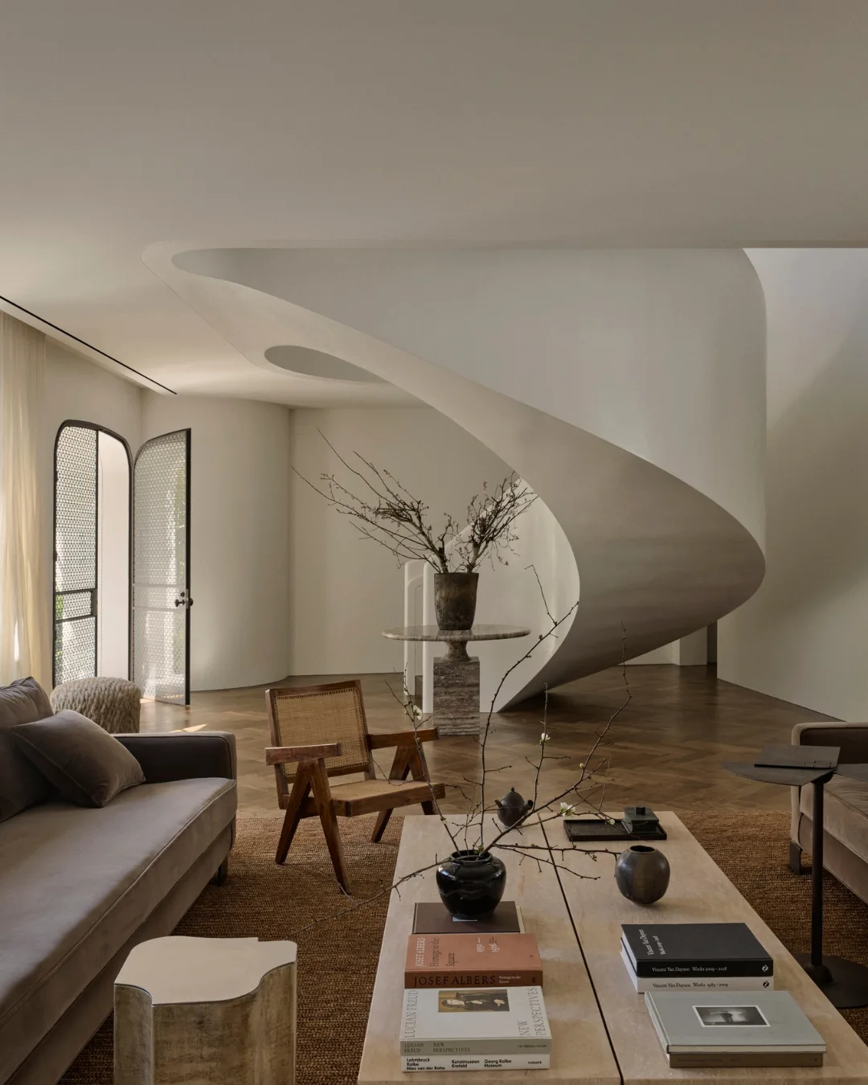
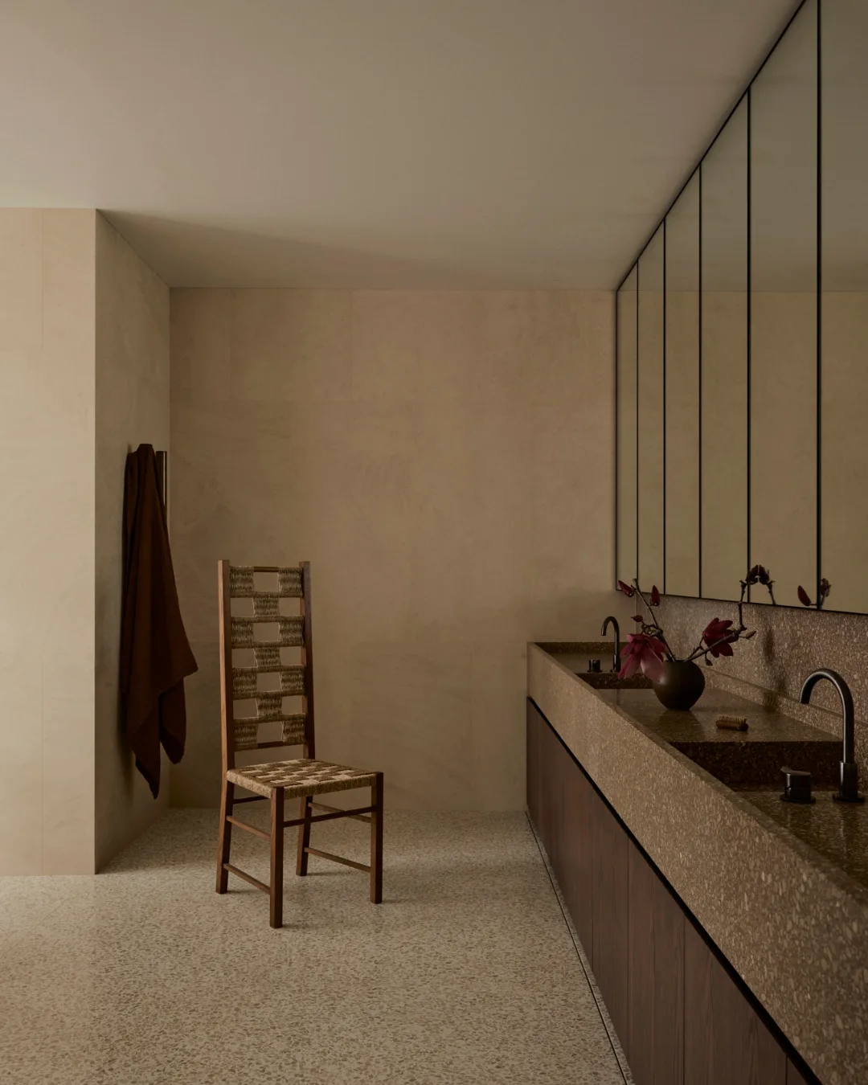
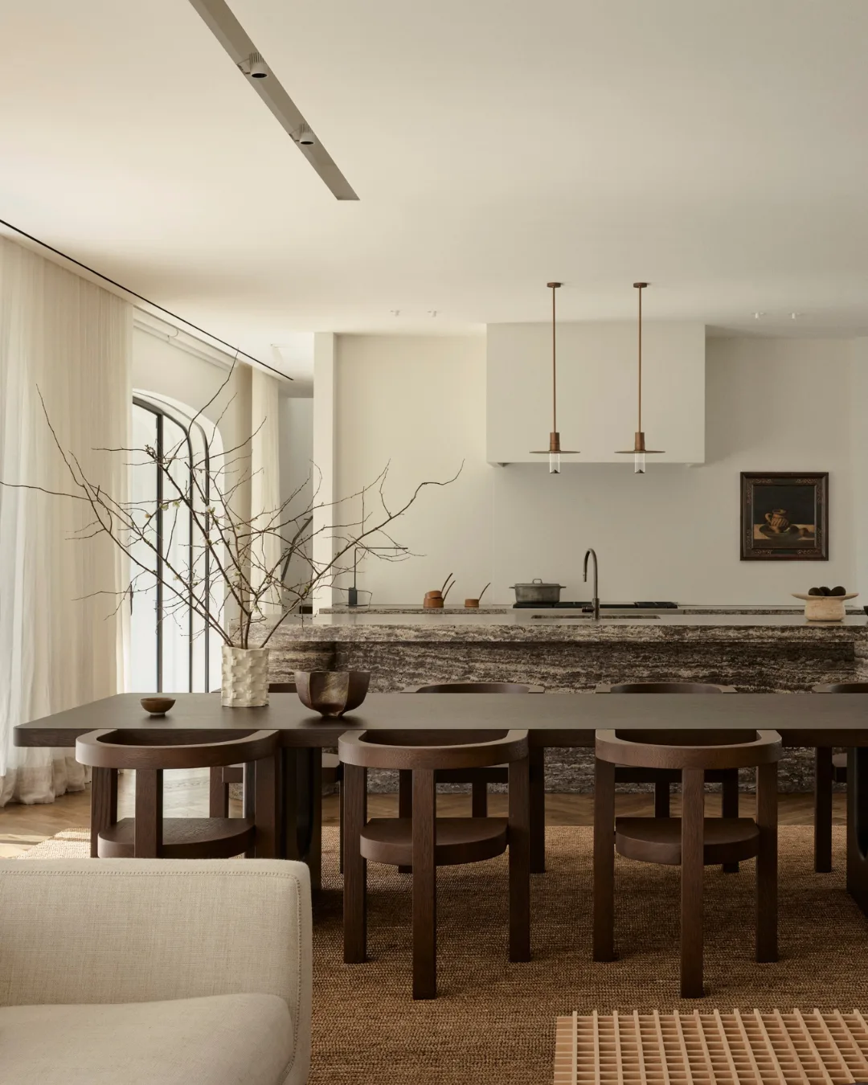
Photography: Anson Smart
Behind its Victorian façade, this three-storey residence boasts generous interiors configured to suit a couple and their two adult children. The plan divides the house into two distinct zones, including a first floor, apartment-like retreat for the siblings, complete with an entertaining lounge, concealed kitchenette and pergola-sheltered veranda. At the entrance, a once-baroque staircase has been pared back into a sculptural form, while a concave wall and two flattened arches pay homage to the home’s original Italianate heritage. Here, material does much of the heavy lifting: pitted sandstone replaces an ornate living-room fireplace, Guatemala marble and travertine in the primary ensuite, and American white oak joinery – which runs throughout.
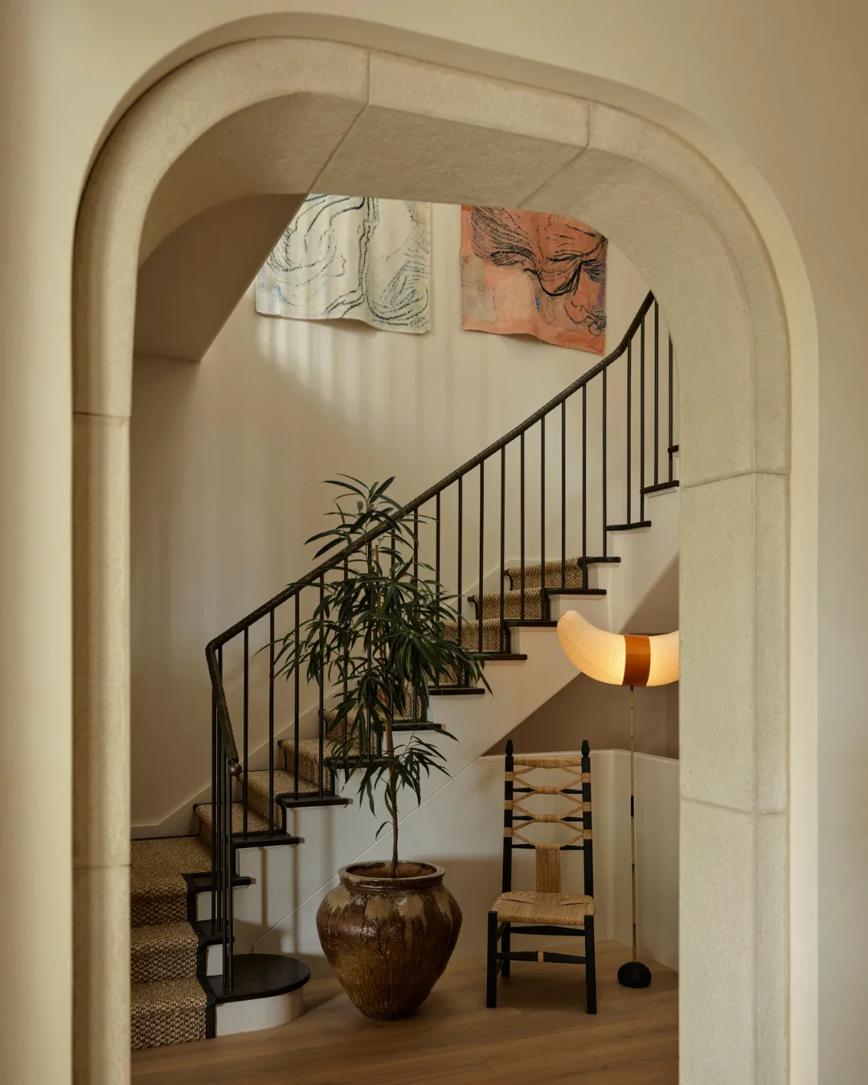
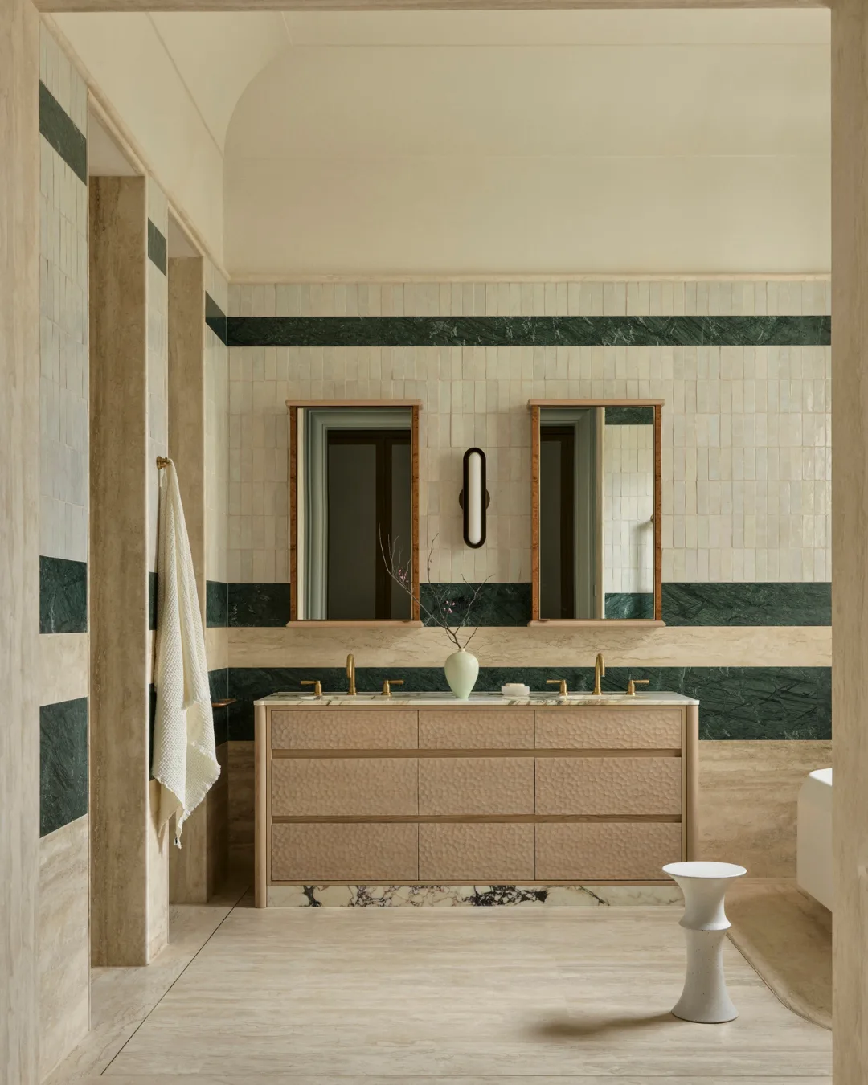
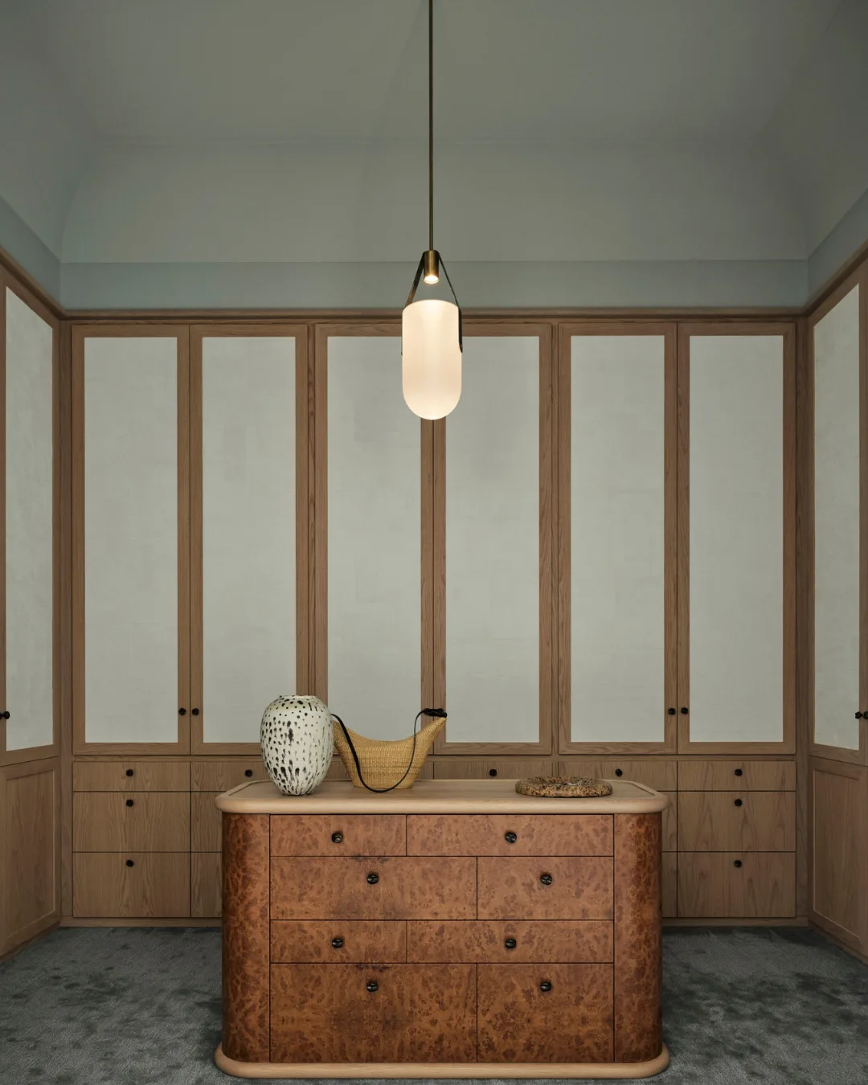
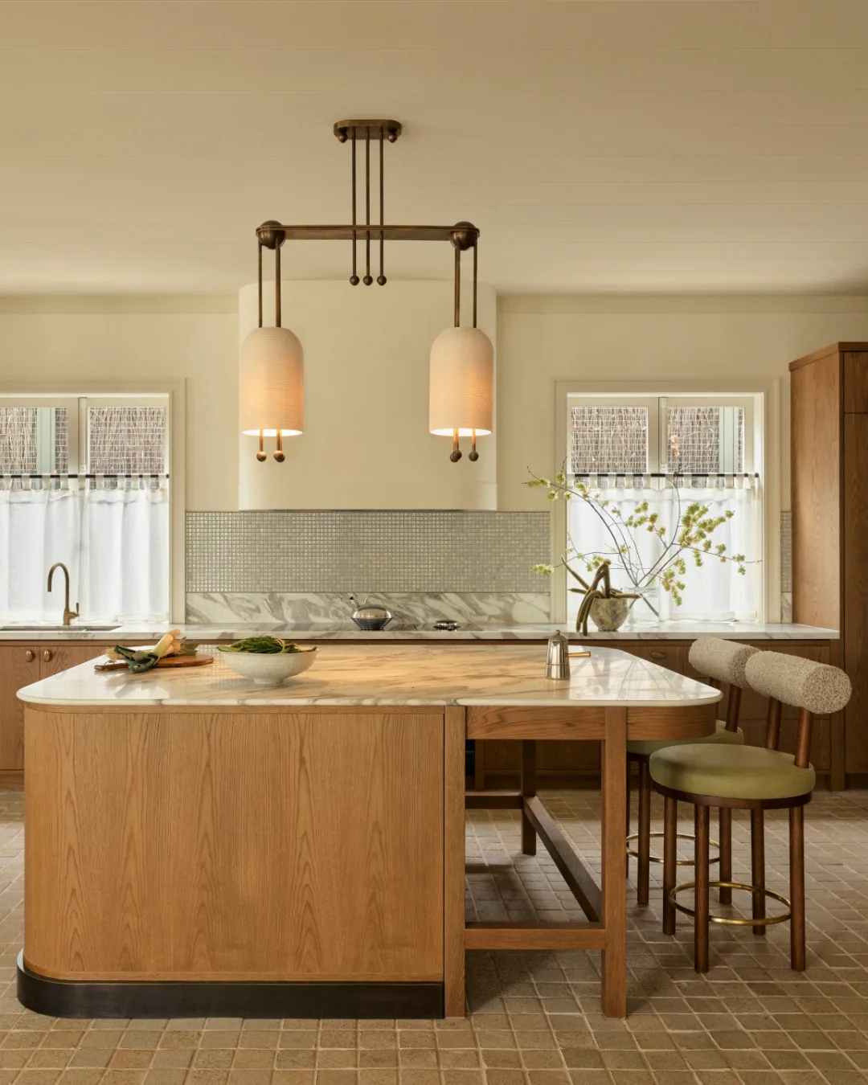
Photography: Anson Smart | Styling: Jack Milenkovic
Fiona Lynch Office: Somerville House
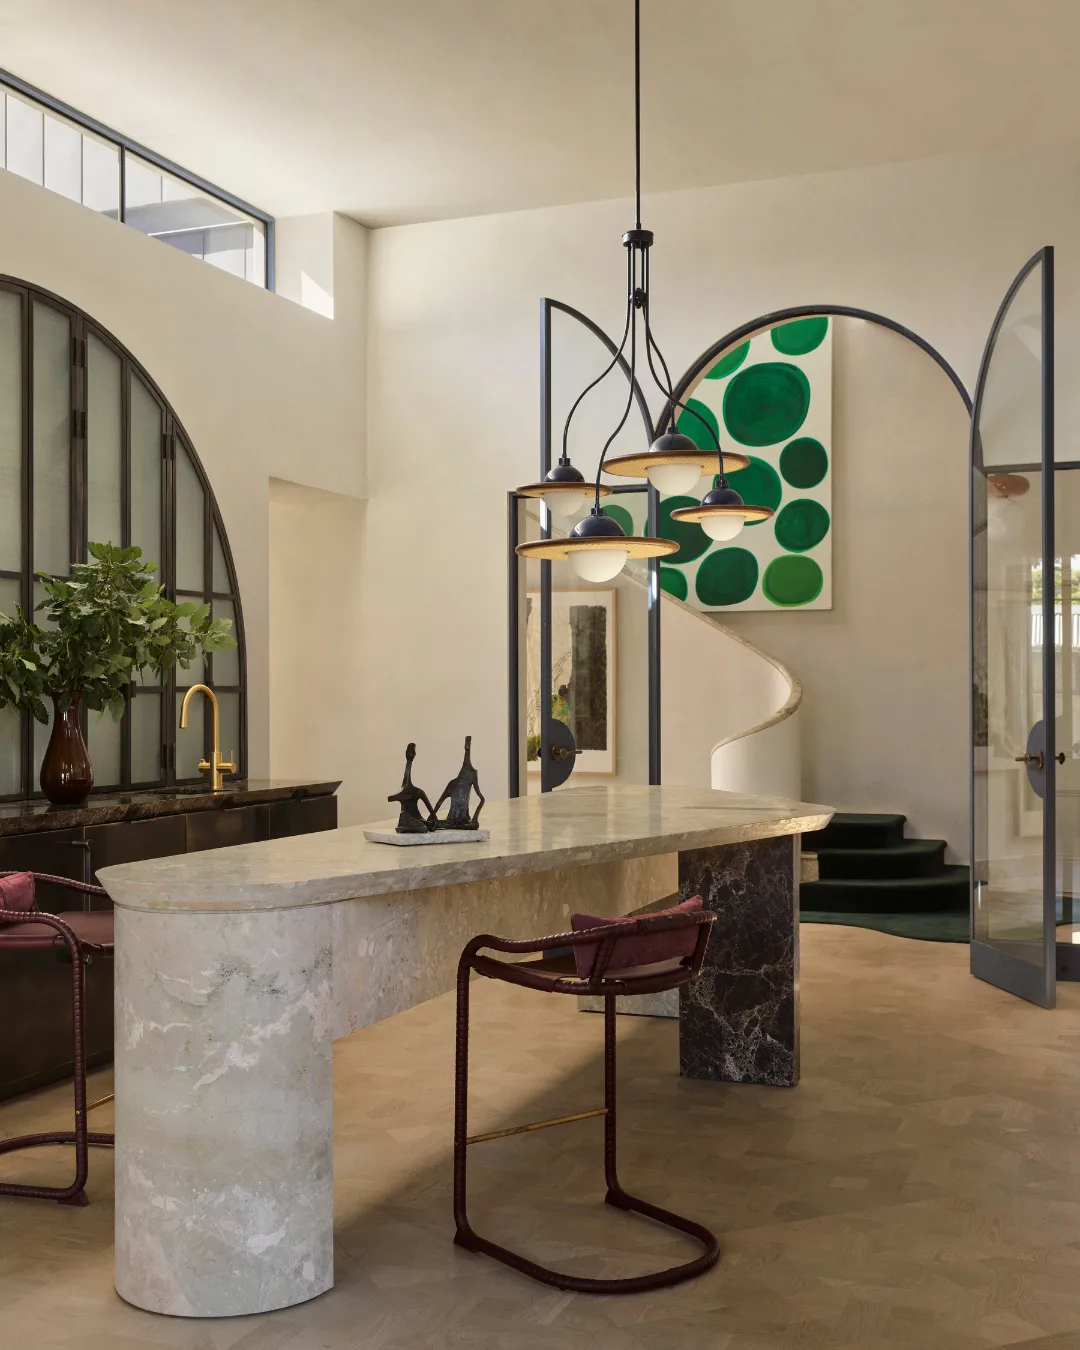
Somerville House was conceived by Fiona Lynch Office for an octogenarian couple with downsizing very much on the agenda but none of the colour and sense of occasion surrendered in the process. Rather than equating later-life living with playing it safe, the design leans into a rich material palette, pairing boldly veined Breccia Pernice with oxidised copper, Russet Tan timber, polished plaster and natural stone. The kitchen is the heart of the home, anchored by a monumental Breccia Pernice island with a recessed bronzed chamber designed to hold everything from champagne for a celebration to ice for everyday entertaining.
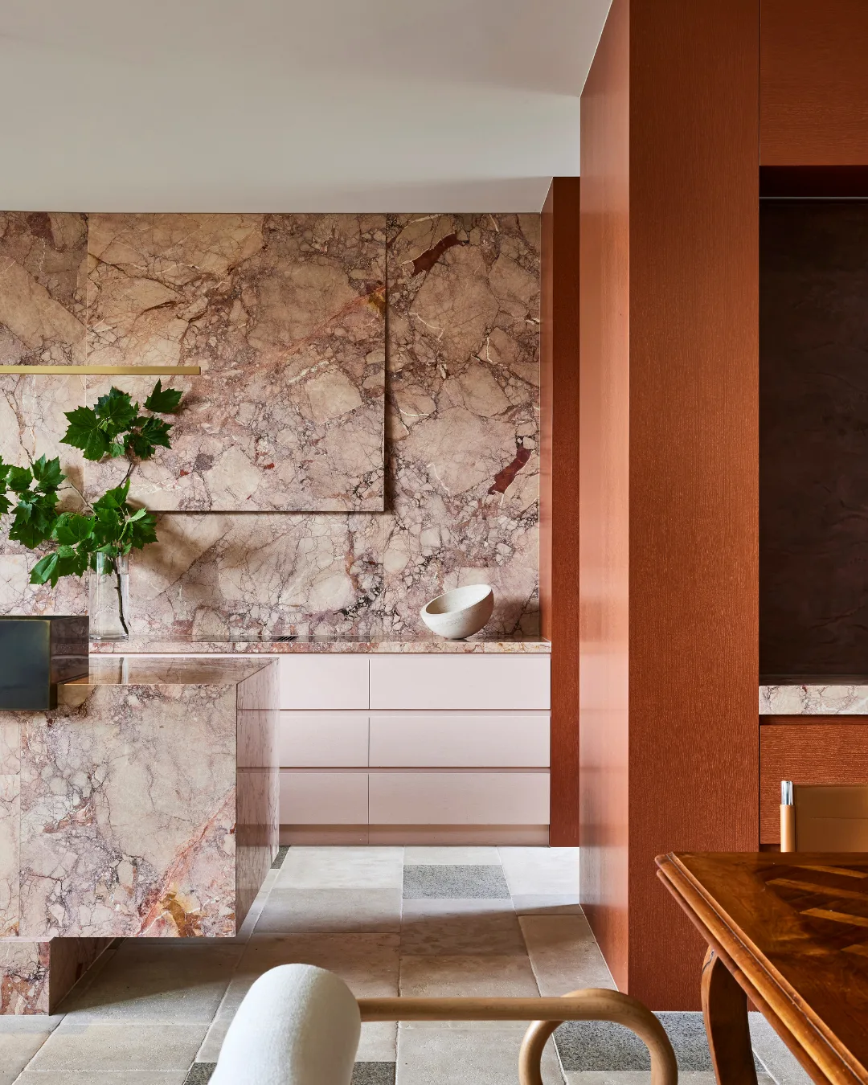
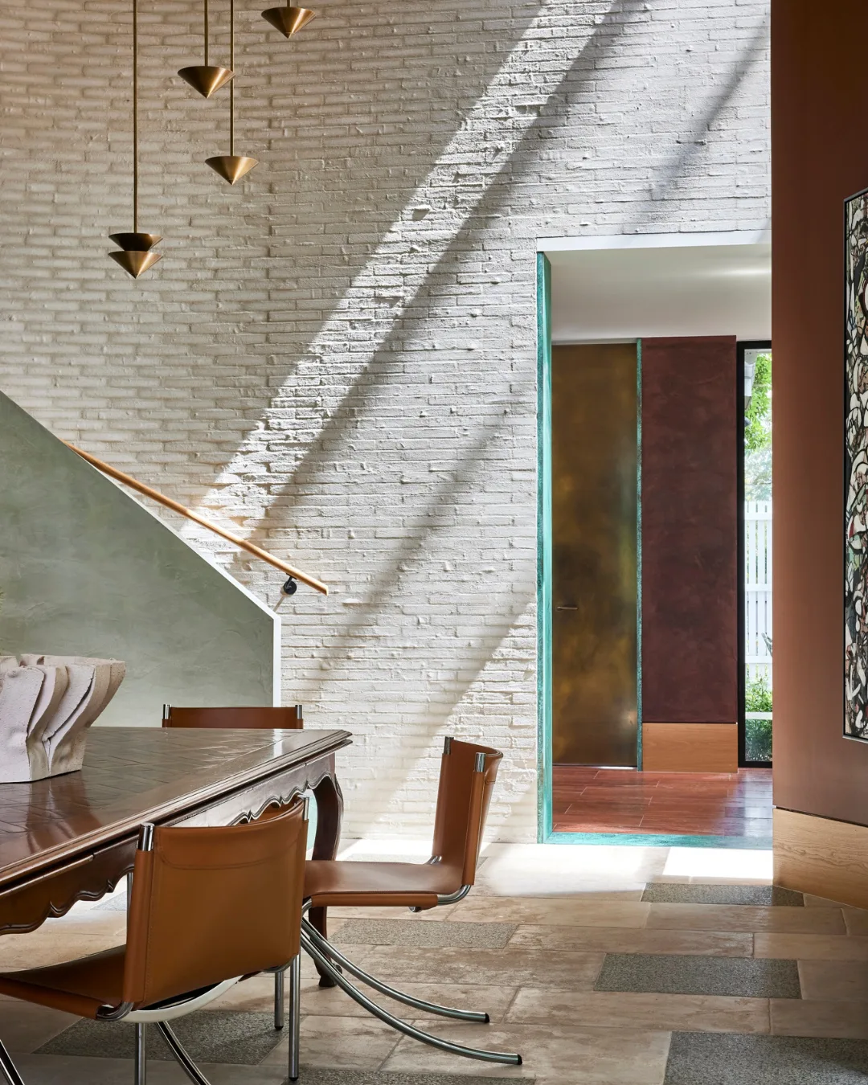
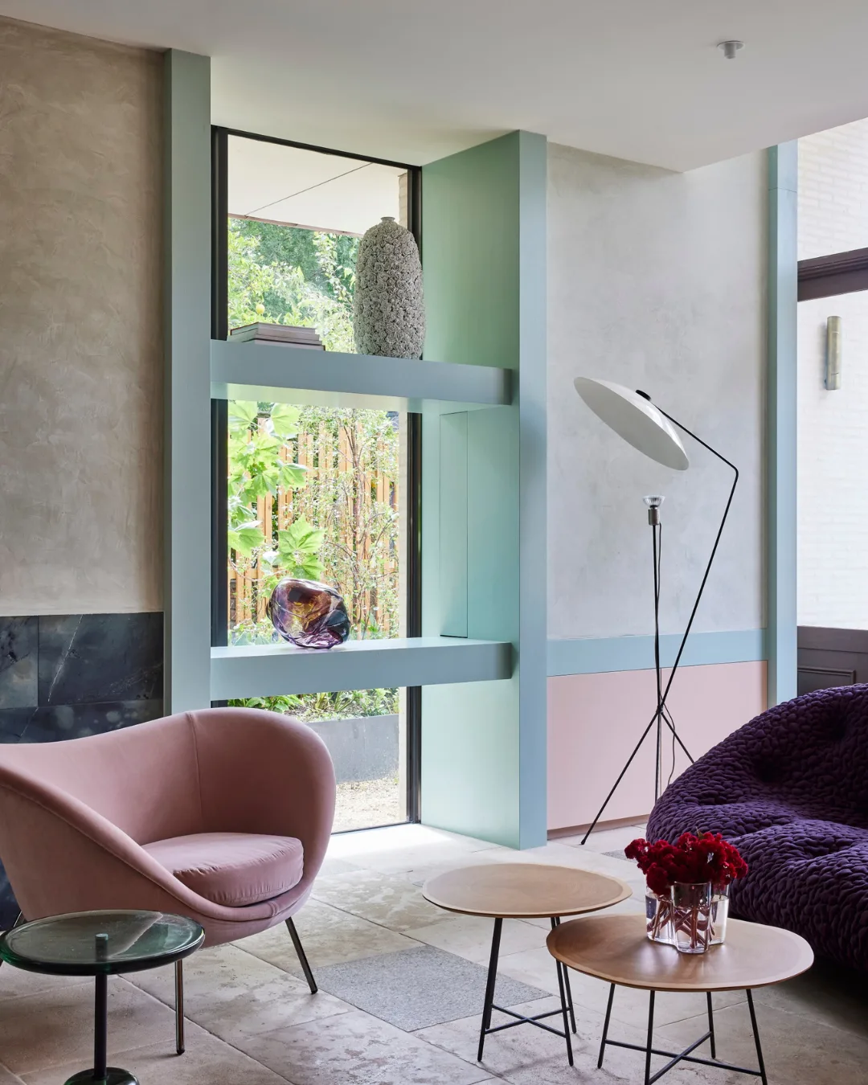
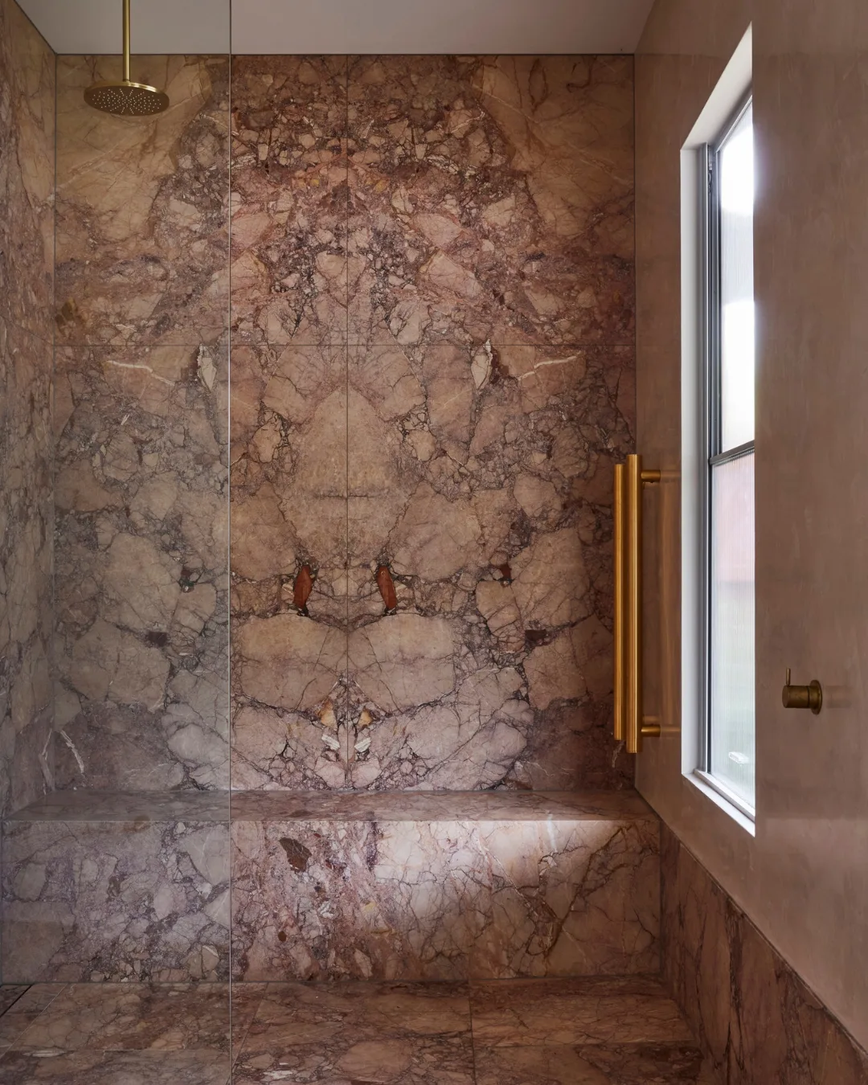
Photography: Pablo Veiga + Sharyn Cairns
The grand Melbourne Victorian mansion, dating to the 1880s, has been reworked through a series of contemporary interventions that respect the original architecture without getting stuck in the past. The gesture is a two-storey veil of Venetian glass blocks, drawing light, colour and art into its orbit. Elsewhere, oak floors, detailed marble, thick carpets and cool-to-the-touch marble skirting and handrails add an Italianate flourish. The original staircase has been recast and dressed with a hand-tufted, colour-gradated runner. In the evening rooms, a musk-pink ceiling and Venetian chandelier animate the living room, while the library pairs a sanguine red ceiling with a system of book nooks and cupboards. Upstairs, the glass-block screen reveals its full height beneath a silver-leaf ceiling that mirrors the adjoining pool.
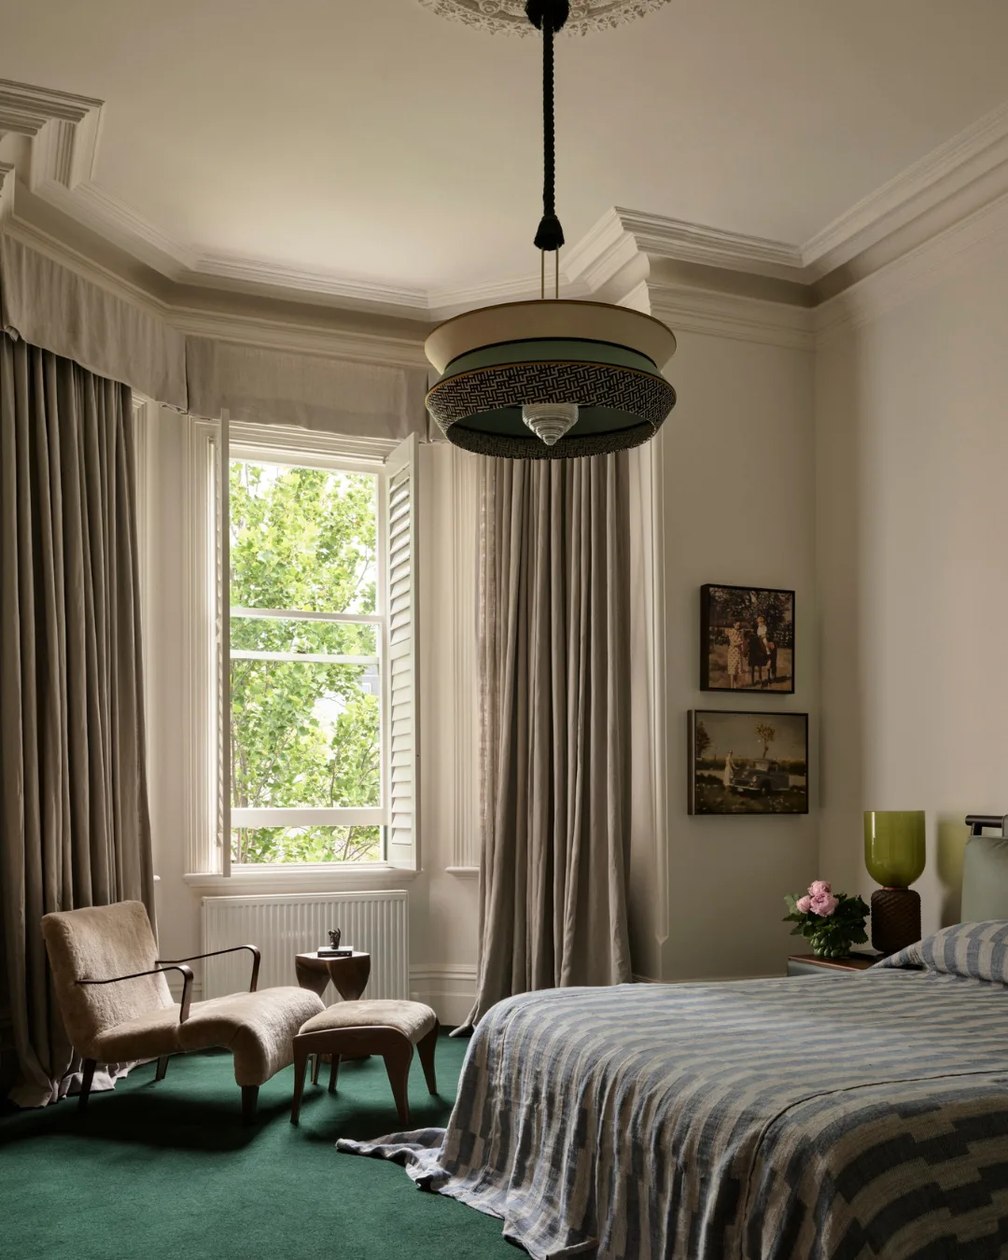
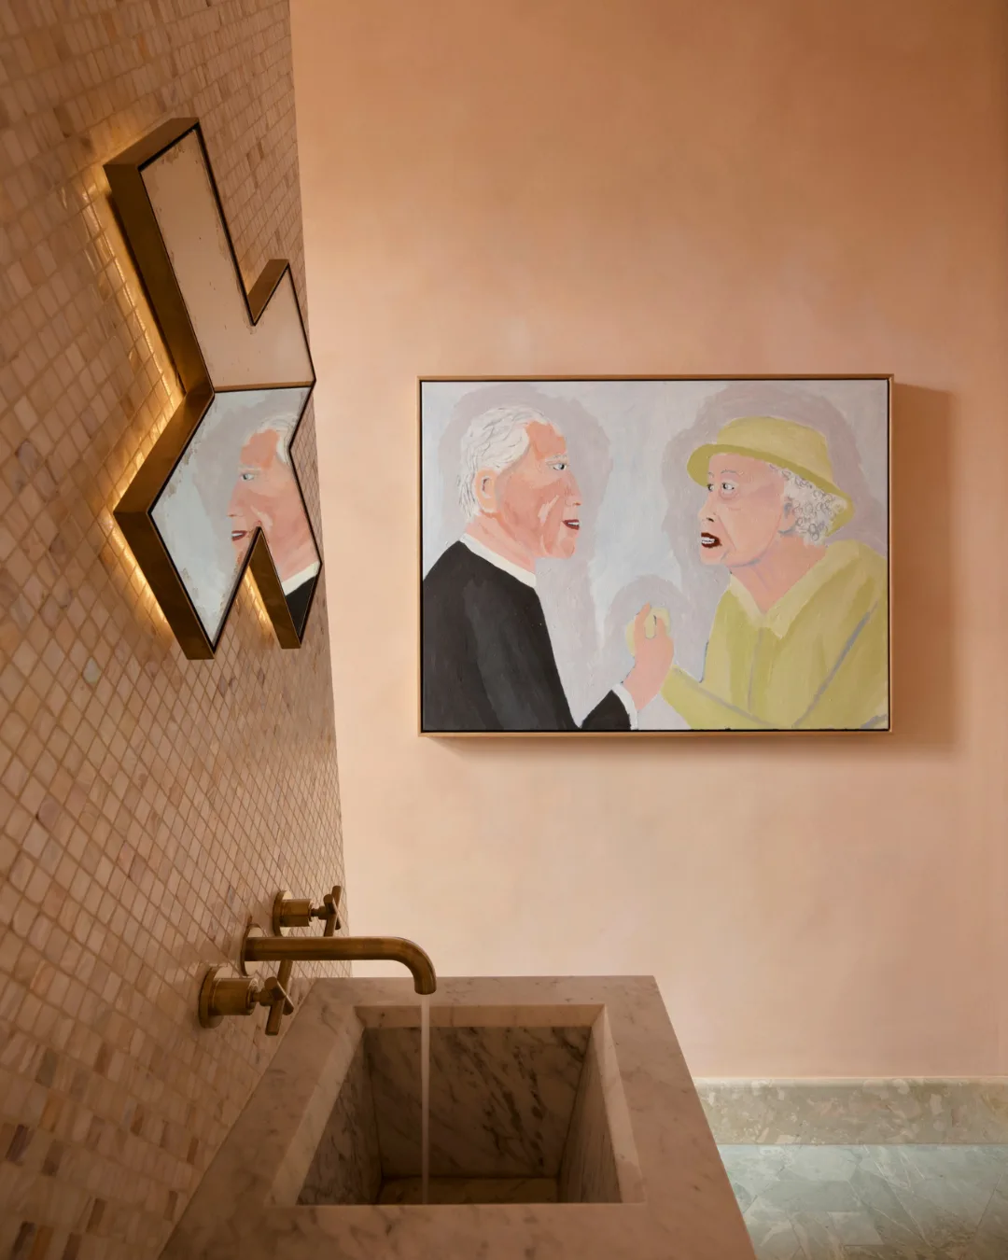
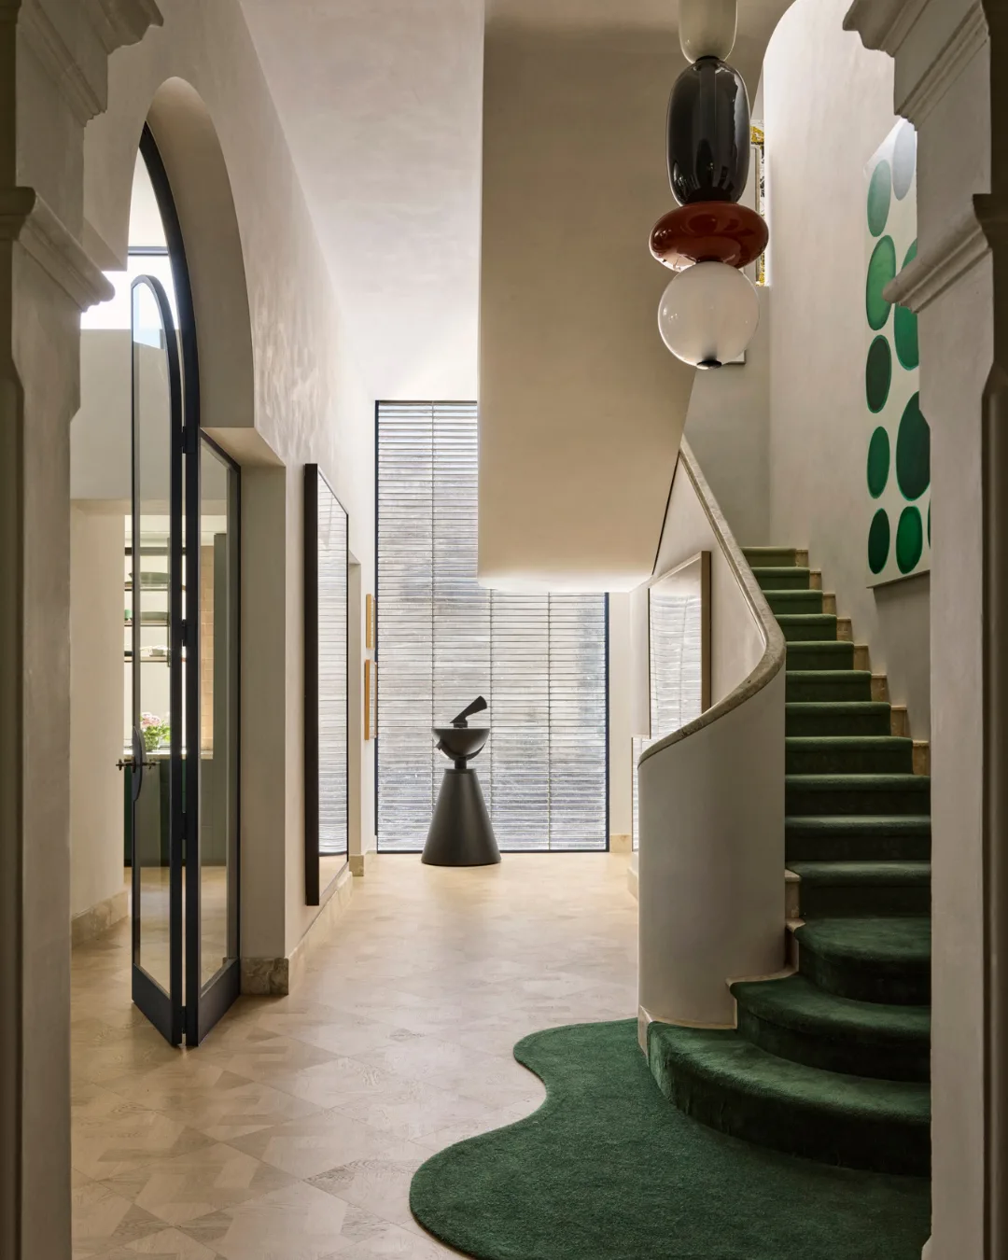
Photography: Anson Smart
Take a closer look at this year’s residential interior finalists and decide which design deserves your vote for a chance to win a luxury prize pack valued at over $350.

Senior Content Producer
Saskia Neacsu
Senior Content Producer