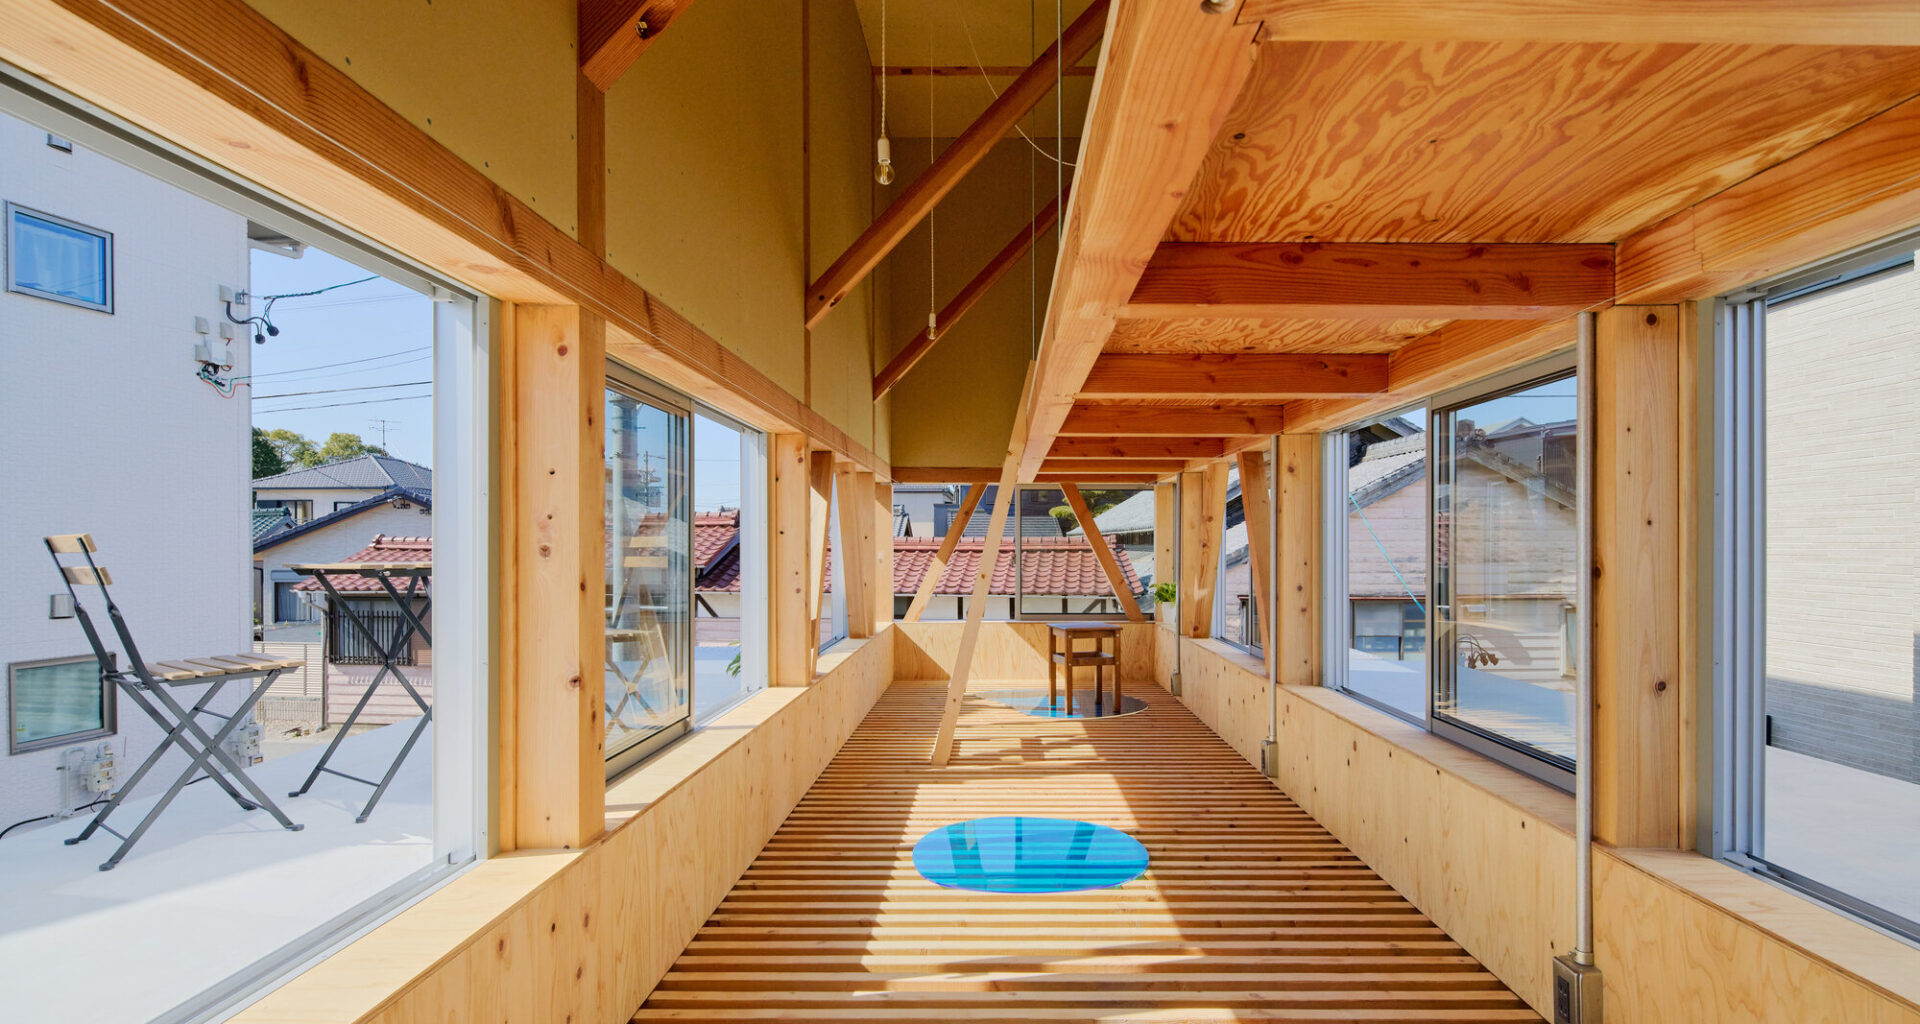
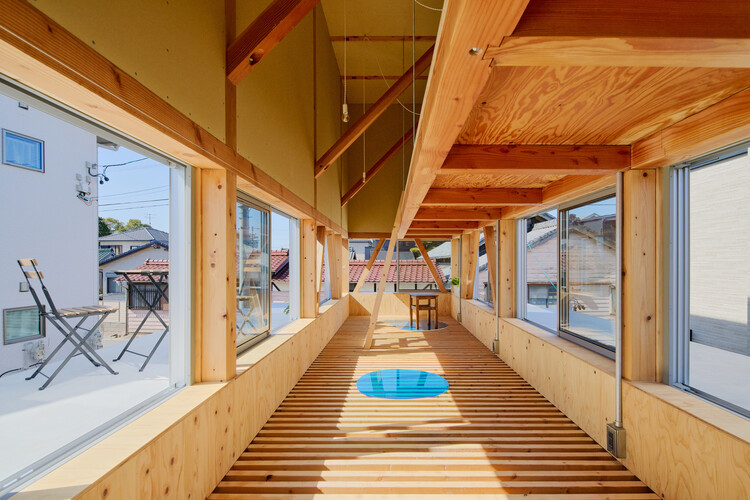
 © Takashi Uemura

Share
Or
https://www.archdaily.com/1040948/house-tn-1-1-architects
Area
Area of this architecture project
Area:
71 m²
Year
Completion year of this architecture project
Year:
Photographs
Manufacturers
Brands with products used in this architecture project
Manufacturers: LIXIL , Miratap, toolbox
Lead Architects:
Yuki KAmiya, Yui Goto, Kazuya Shibata
 © Takashi Uemura
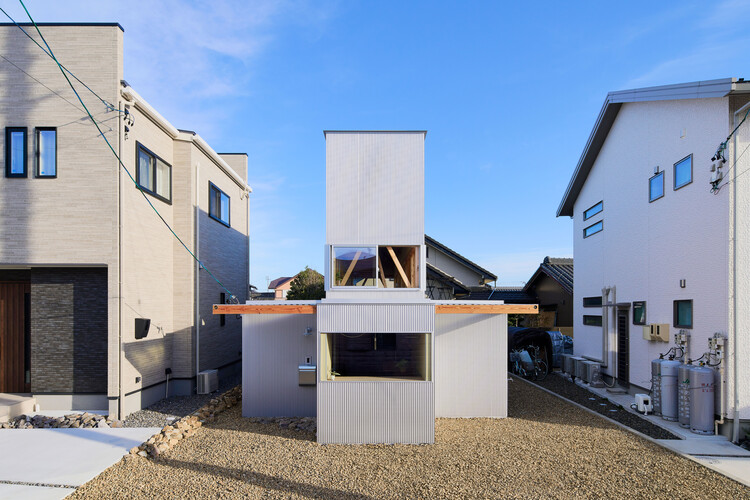
Text description provided by the architects. This project is a house planned within a rural settlement located in an urbanization control area. The surrounding context is characterized by generous single-story farmhouse dwellings. However, due to the site’s favorable location, land subdivision has recently accelerated, and an increasing number of parcels are being sold as speculative housing developments or ready-built homes. These houses, driven by profitability and ease of sale, tend to maximize building coverage ratios and are subdivided internally into increasing numbers of nLDK units. As a result, the neighborhood has become denser, with deteriorating daylighting and ventilation conditions, confining residents within overcrowded and inflexible interiors.