
Image credit: Cameron Carothers
A rare home by Frank Gehry has changed hands, after a local buyer with architectural passions purchased the property in Thousand Oaks. The Sirmai-Peterson House was, to that point, still owned by Mark Peterson, the asbestos plaintiff’s attorney who commissioned Gehry to design the home.
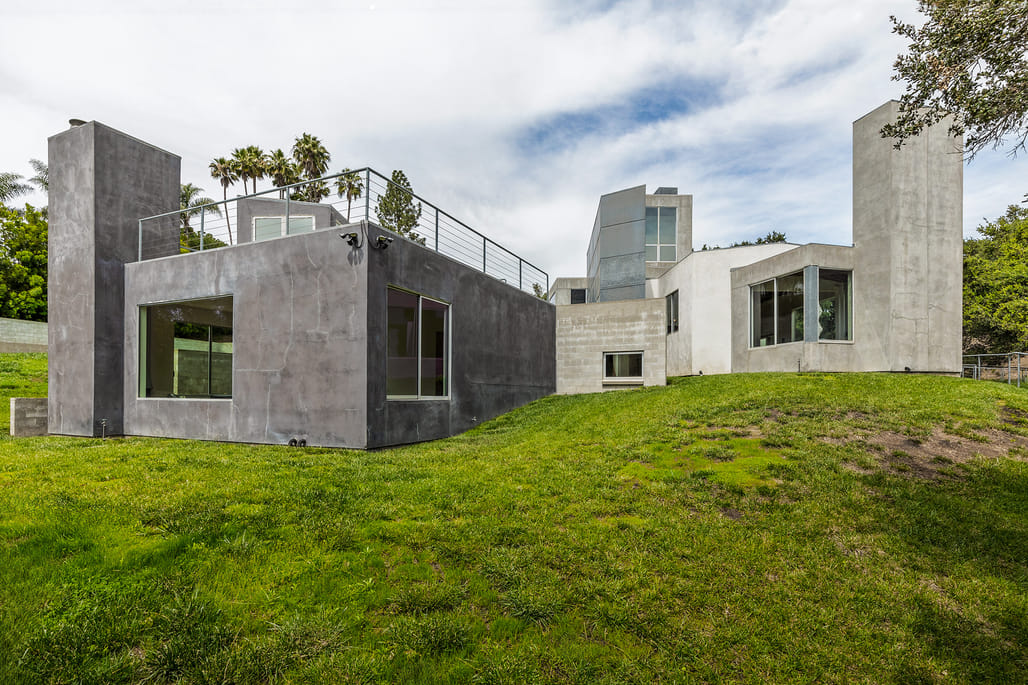
Image credit: Cameron Carothers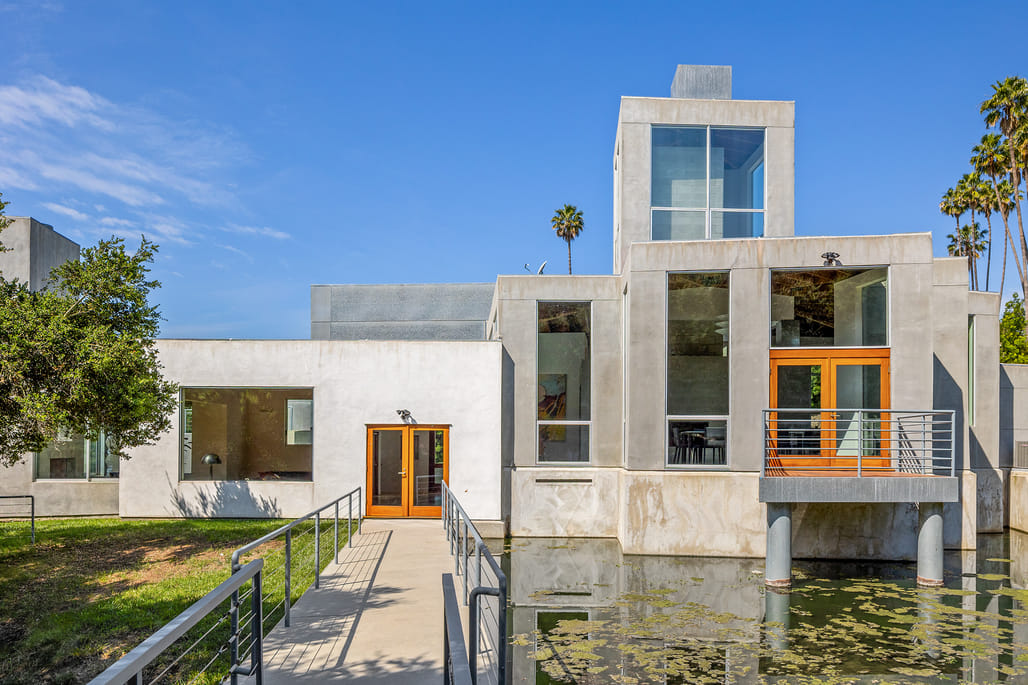 Image credit: Cameron Carothers
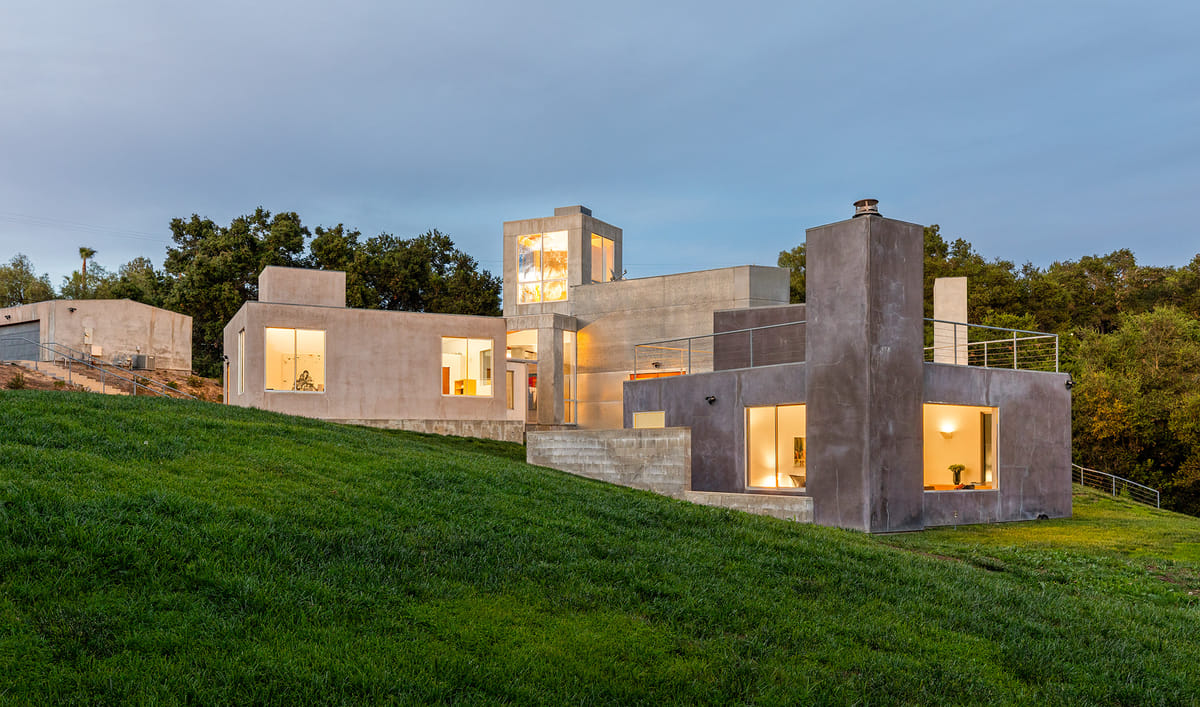
Completed in 1988, the Sirmai-Peterson House explores a fragmented approach to residential design. Commissioned in 1983, the project marks a significant moment in Gehry’s early domestic work, extending ideas of formal autonomy and composition into a single-family dwelling.

Image credit: Cameron Carothers Image credit: Cameron Carothers
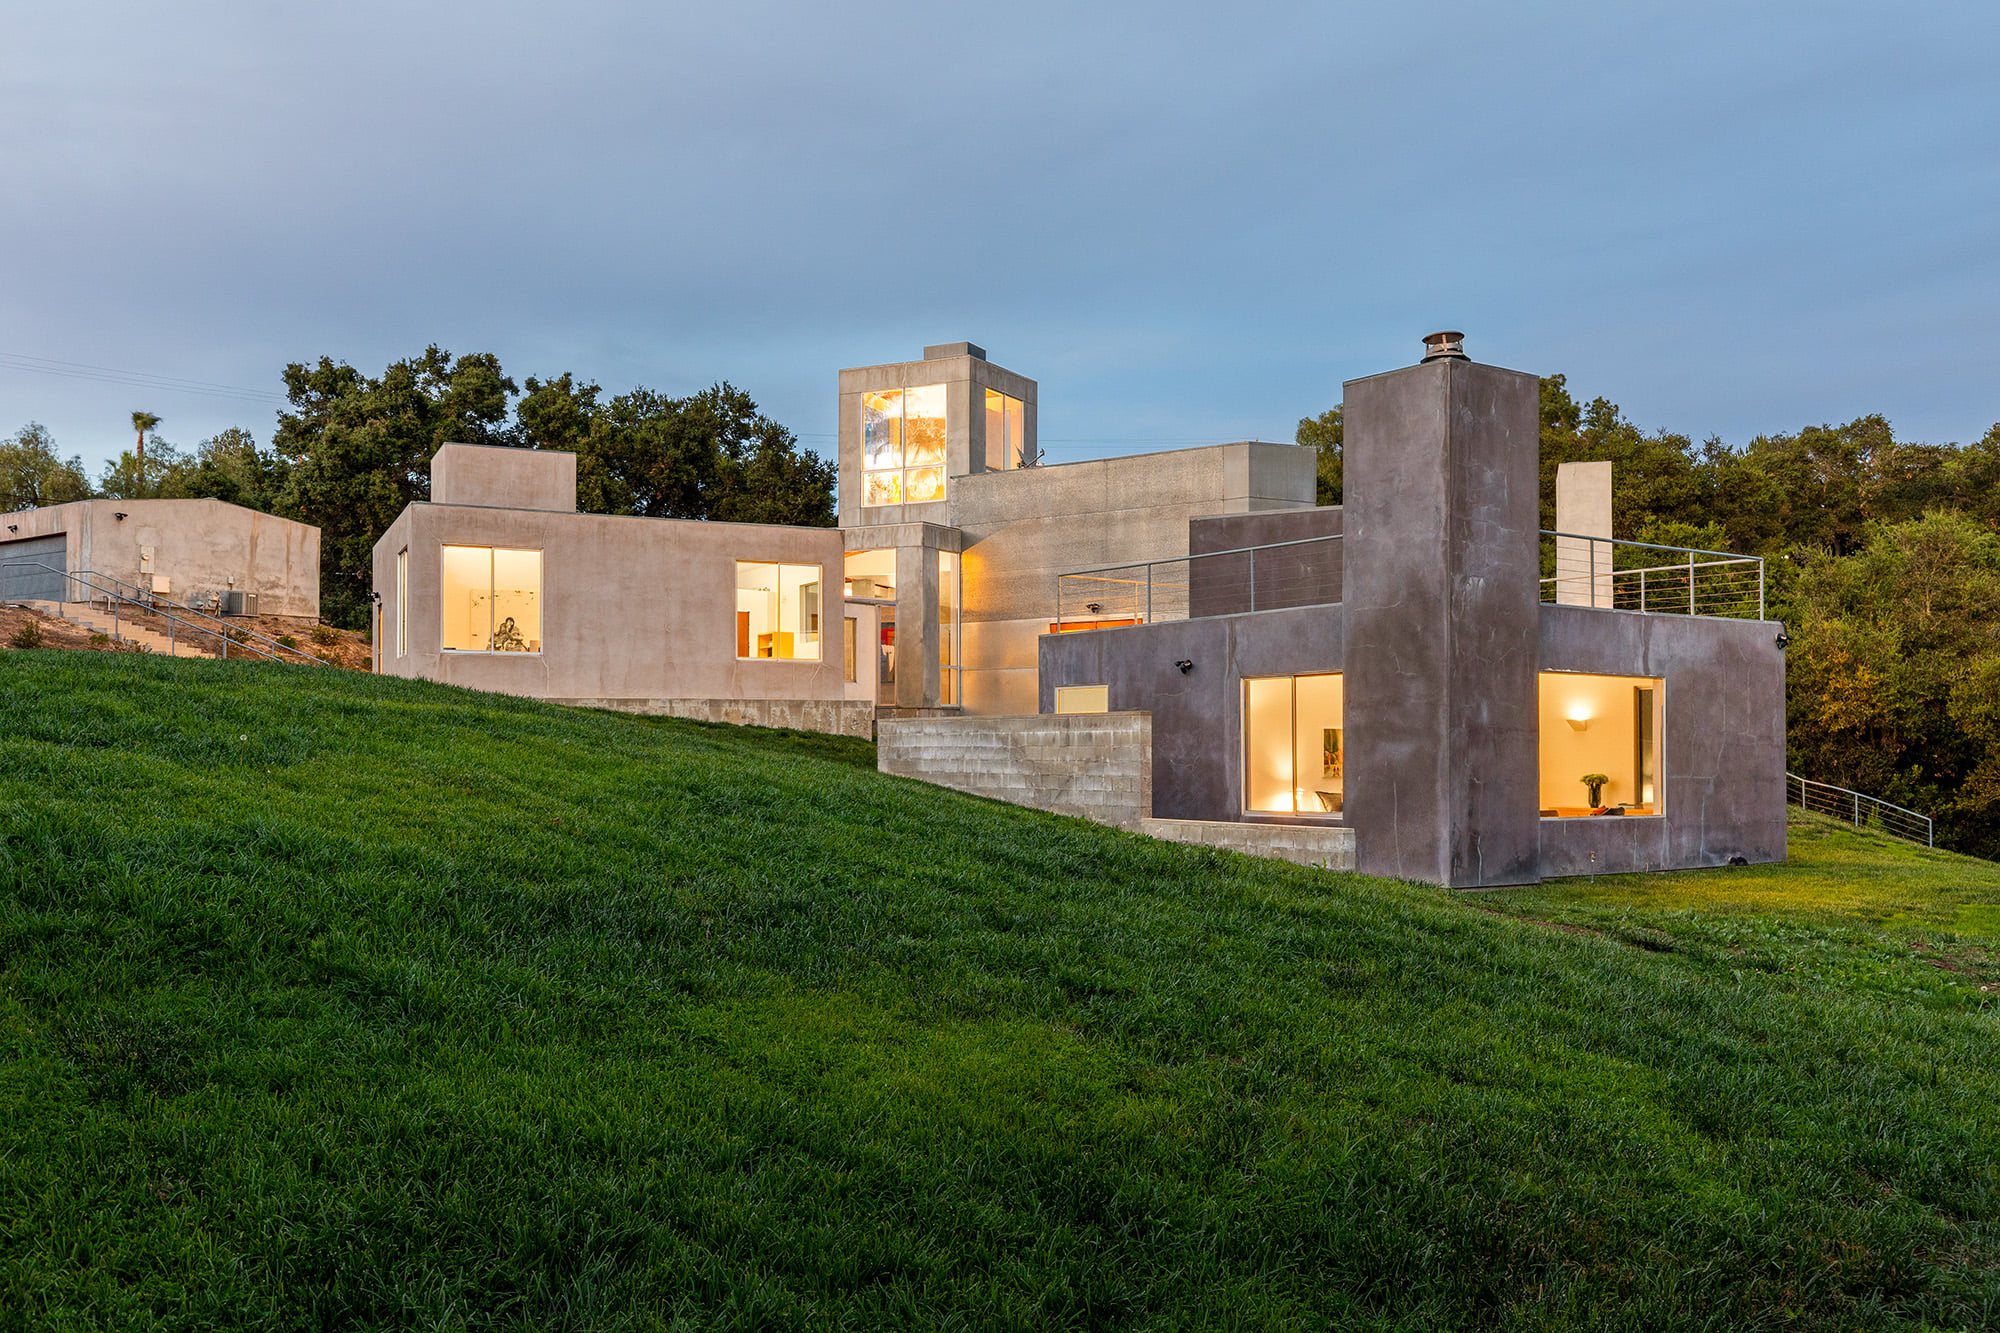
Set within a secluded, oak-covered hillside, the house is organized as a series of discrete volumes rather than a unified structure. Individual rooms are expressed as separate forms, each with distinct geometry and material treatment. The elements are arranged across the site in a loose configuration around a central courtyard, creating a scheme that recalls a small cluster of buildings rather than a conventional house.
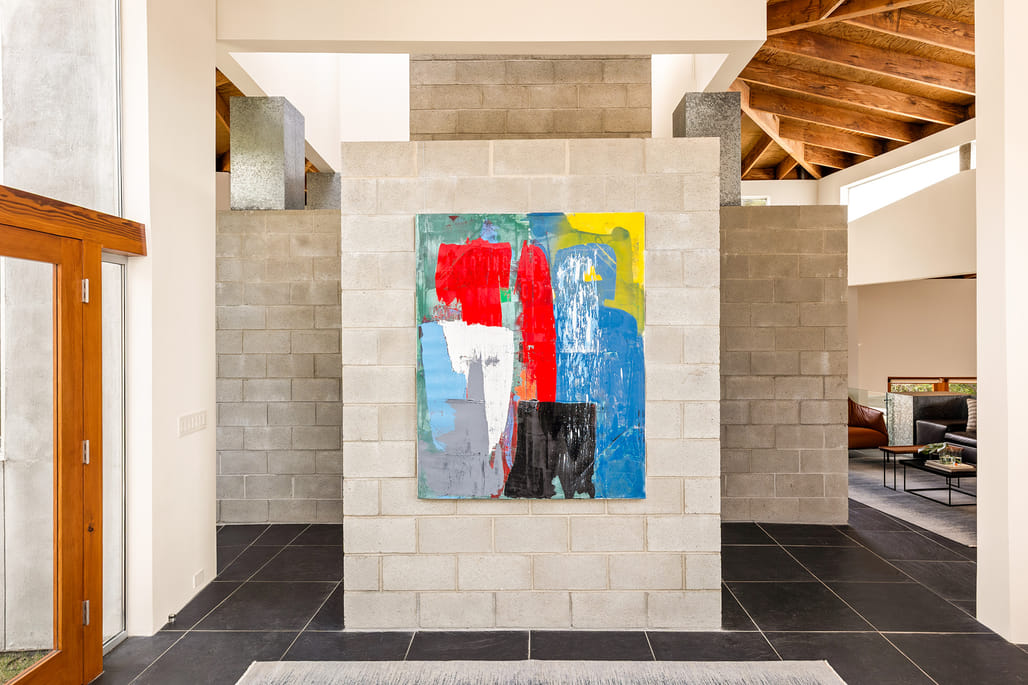
Image credit: Cameron Carothers Image credit: Cameron Carothers
Circulation between the volumes requires movement through exterior space to reinforce a connection to the surrounding landscape. The courtyard operates as the spatial and organizational core, linking the individual structures while opening toward a water feature beyond. Meanwhile, the material palette is limited to stucco, galvanized metal, and concrete block externally, with exposed wood framing and unfinished surfaces internally.
Similar articles on Archinect that may interest you…