
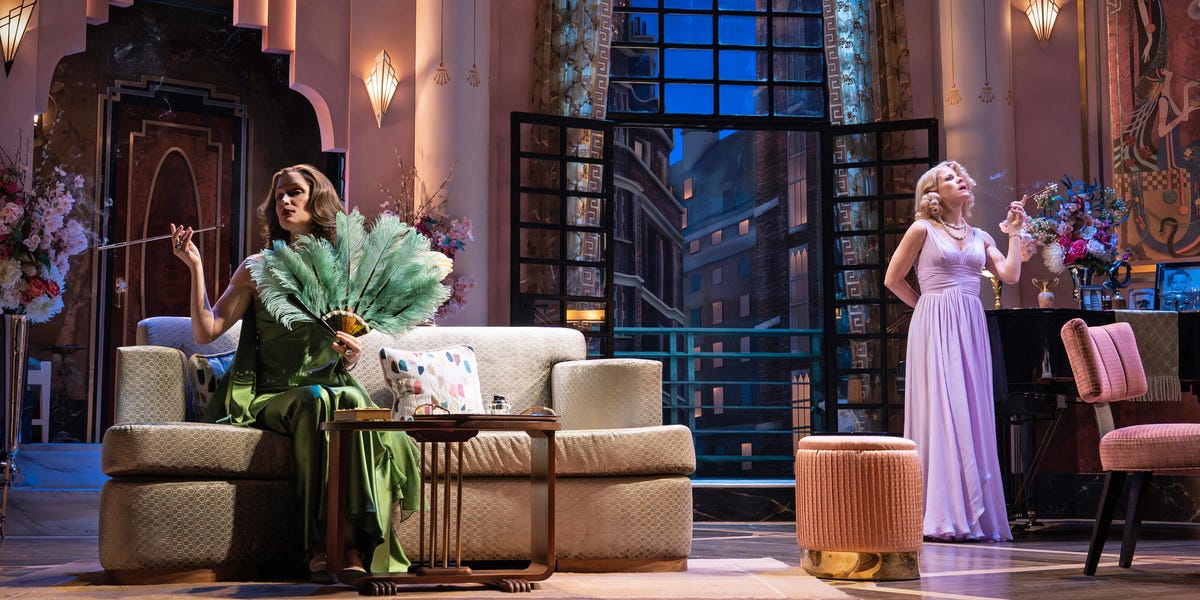
In our series Sets and the Cities, VERANDA Creative Director Victor Maze sits down with the designers behind today’s most captivating theatrical sets—on Broadway, off Broadway, and beyond—to uncover the stories behind their work and the cities that inspire them.
Whether you realize it or not, you’ve likely encountered David Rockwell’s work before. For more than four decades, his Rockwell Group firm has been the creative force behind some of the most design-forward spaces in the world, from W Hotels and Nobu restaurants to the restoration of Grand Central Terminal.
But unlike most other A-list architects, Rockwell has also shaped the look of Broadway, creating sets for hits like Hairspray, Kinky Boots, and Into the Woods. His scenery for 2016’s She Loves Me earned a Tony Award, and his work on the Oscars has garnered three Emmys. Across disciplines, Rockwell’s projects share a defining quality: Drama, which is also the title of his most recent book.
 Courtesy of MGM Resorts International
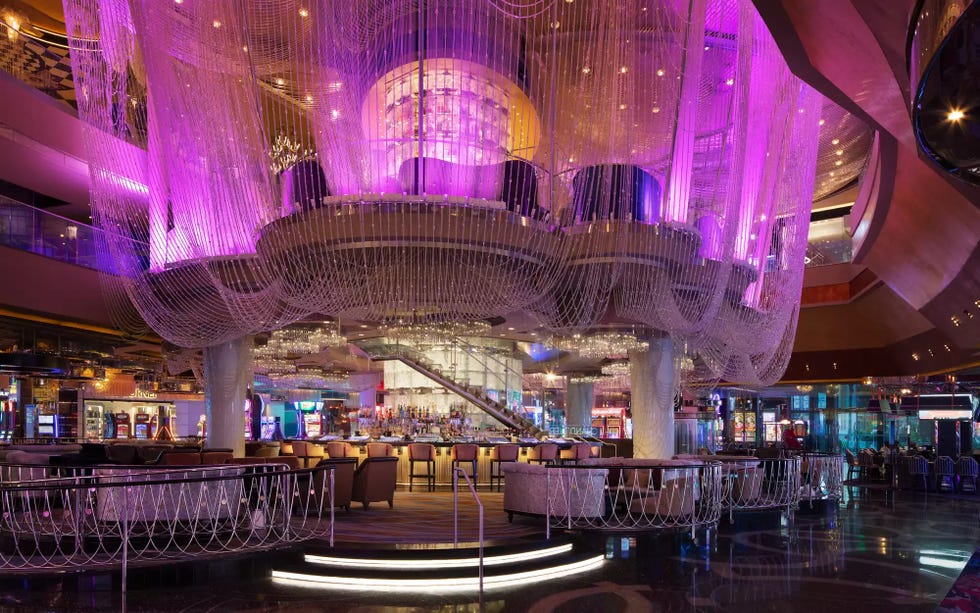
The Chandelier Bar at the Cosmopolitan in Las Vegas, designed by the Rockwell Group
That theatricality is part of what makes his work so memorable; it is also the reason my husband and I decided to host a cocktail reception the night before our wedding at one of Rockwell’s most transportive creations: the Chandelier Bar at the Cosmopolitan in Las Vegas. Suspended inside a three-story cascade of crystal, the space feels less like a lounge and more like stepping into a set. A decade later, friends still talk about it.
This year, Rockwell returned to Broadway with Noël Coward’s Fallen Angels. Starring Rose Byrne and Kelli O’Hara, the Roundabout Theatre Company production marks the hilarious play’s first return to Broadway in 70 years—and the debut of the newly renovated Todd Haimes Theatre.
Earlier this month, the critically acclaimed show was nominated for five Tony Awards, including nods for Best Revival of a Play and Best Scenic Design. The setting is a luminous Art Deco–inspired London apartment—elegant, airy, and layered with detail. A few days after opening night, I sat down with Rockwell to discuss the design, along with a few of his favorite places in London and New York.
 Daniele Venturelli//Getty Images
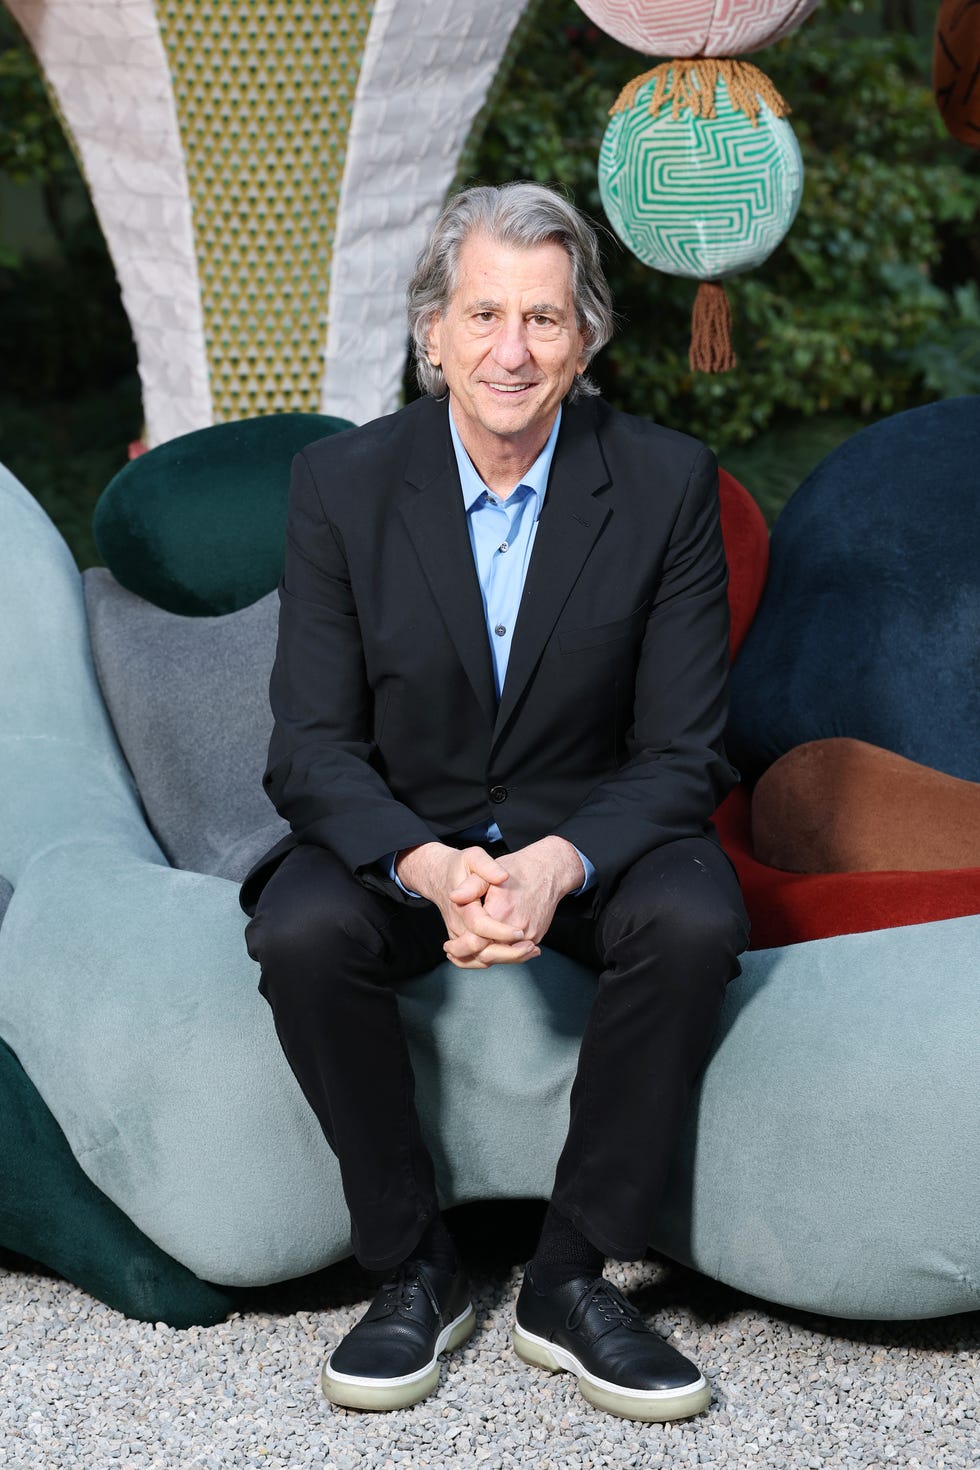
Architect and designer David Rockwell was recently nominated for a Tony Award for Fallen Angels.
THE SET: Fallen Angels—How did you begin the design for Fallen Angels? Where did it start for you?
The process is actually very similar on every project—we start with a huge amount of research. One of the great gifts of being a set designer is that you’re creating the world in which the story unfolds, and the more you can bring to it—in terms of context, research, unexpected connections—the better. We try not to jump to a predetermined point of view.
So we read the script closely, looking for as many clues as we can find. I also went to London and spent time with the Noël Coward estate. They have this beautiful space with lots of research that I could dive into, including a magnificent fainting sofa that I think was a gift from Marlene Dietrich. I really immersed myself in that world.
 Paul Warchol for Rockwell Group
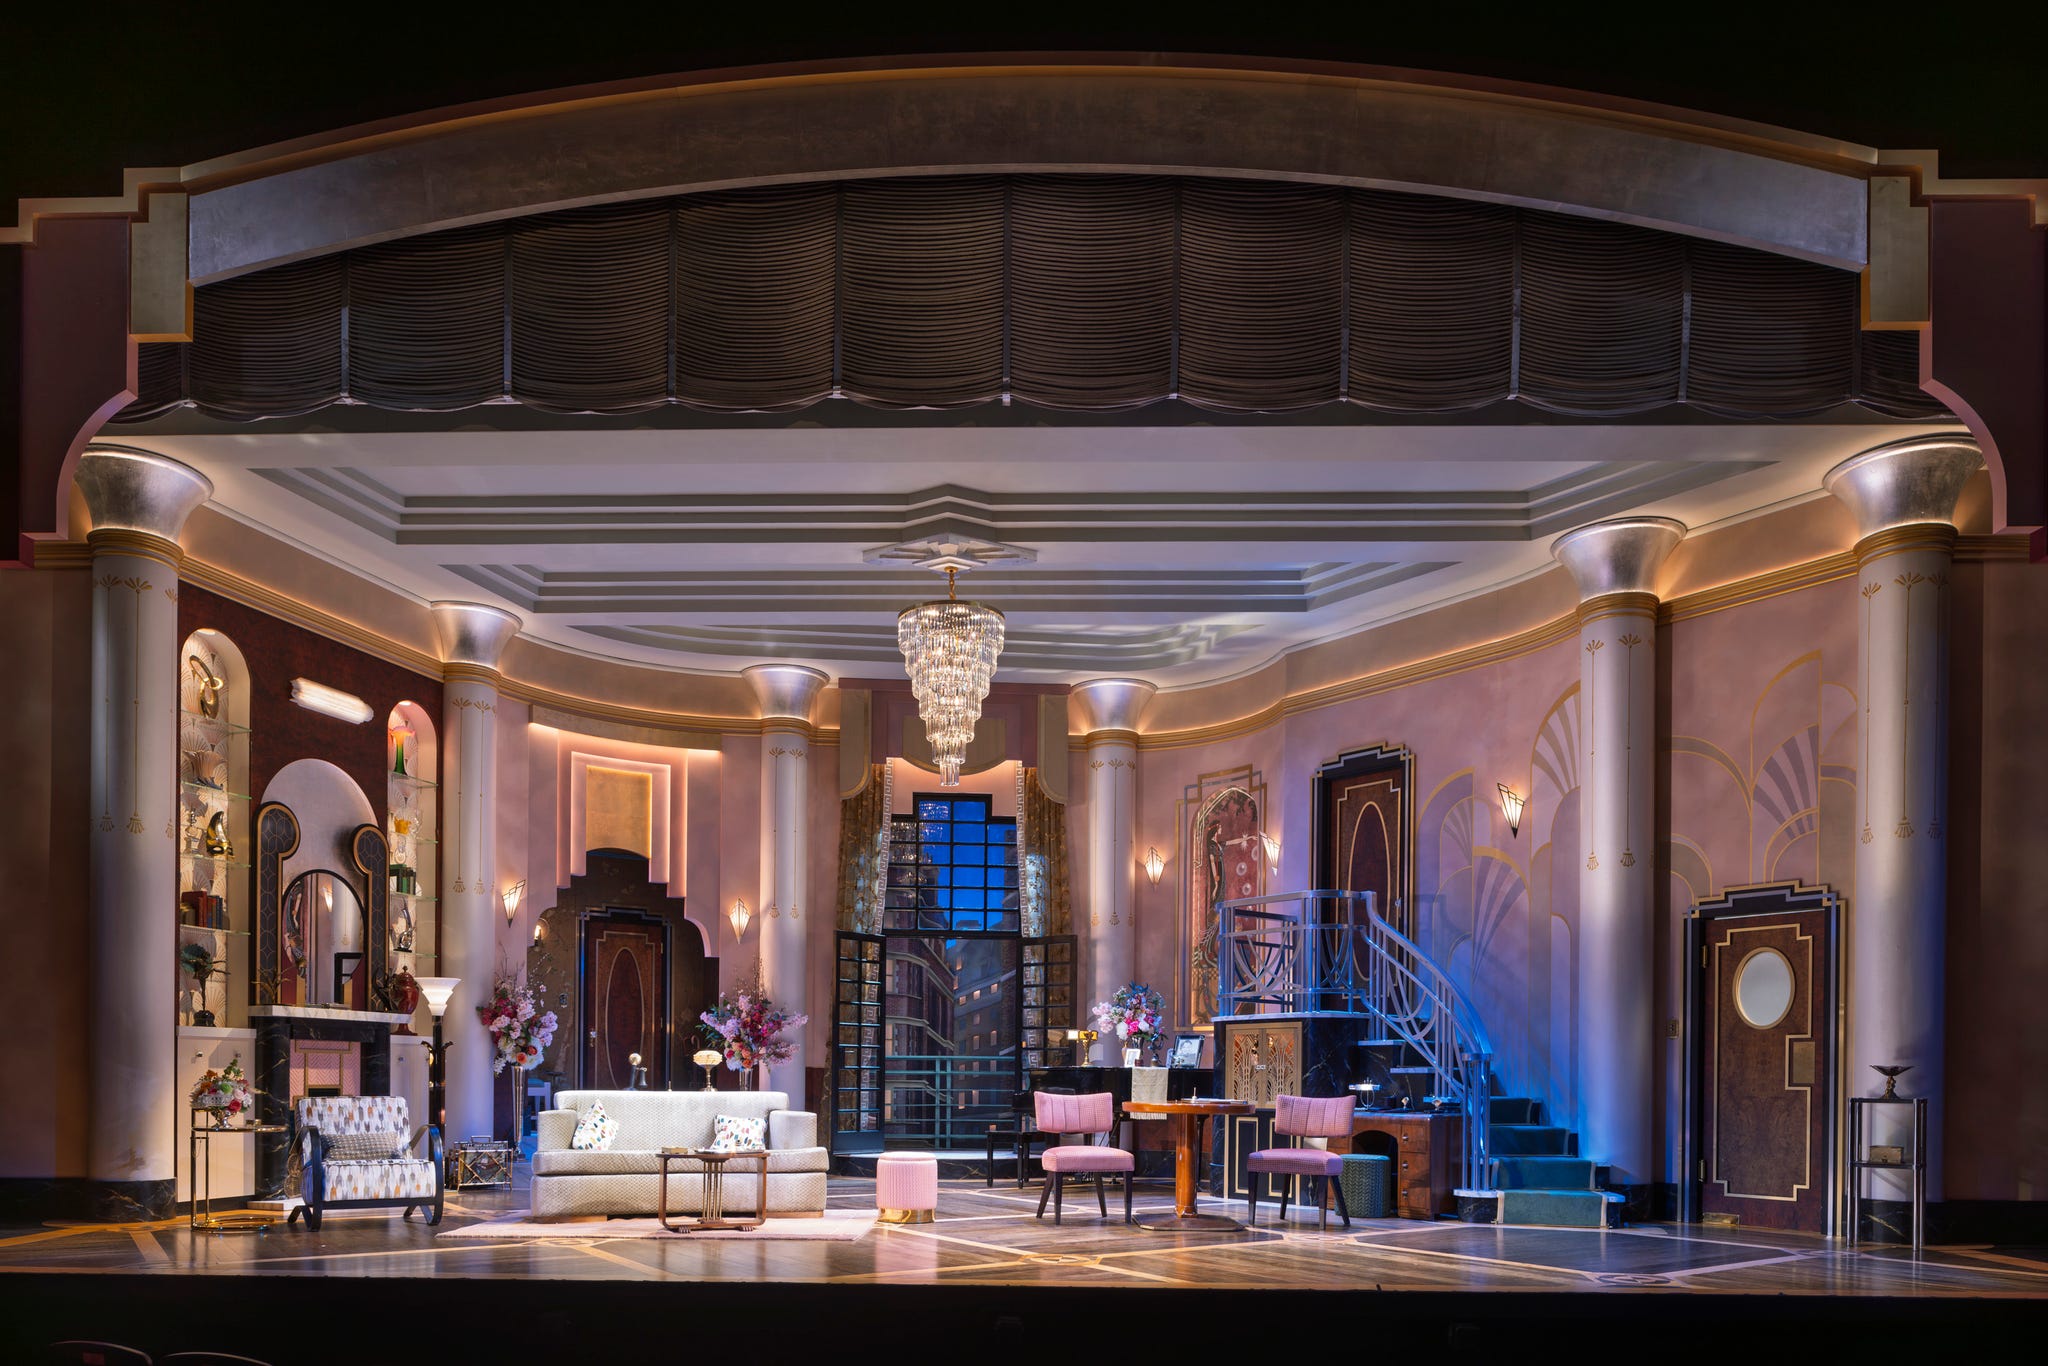
The set for Fallen Angels on Broadway.
I love how Art Deco the interior feels.
We looked at Art Deco and also Art Moderne, which was a bit later—but we embraced both of them. Art Deco is traditionally characterized by verticality and opulent materials, while Art Moderne is sleeker and more aerodynamic. The apartment we designed is stylized but highly detailed—a realistic combination of both styles.
Early conversations with the director Scott Ellis also reminded us that Noël Coward thought of Fallen Angels as a version of a French farce; Scott was interested in having that kind of acceleration, which led to multiple doors and entrances that could swing both ways. We also looked at onscreen Deco in Cedric Gibbons’s work, as well as Jean-Michel Frank’s Art Deco interiors.
But ultimately, the first real move was the ground plan, figuring out how to support the action of the play: the sofa, the fireplace, the phone calls, the bedroom upstairs, and the view outside.
Fallen Angels: Models & Renderings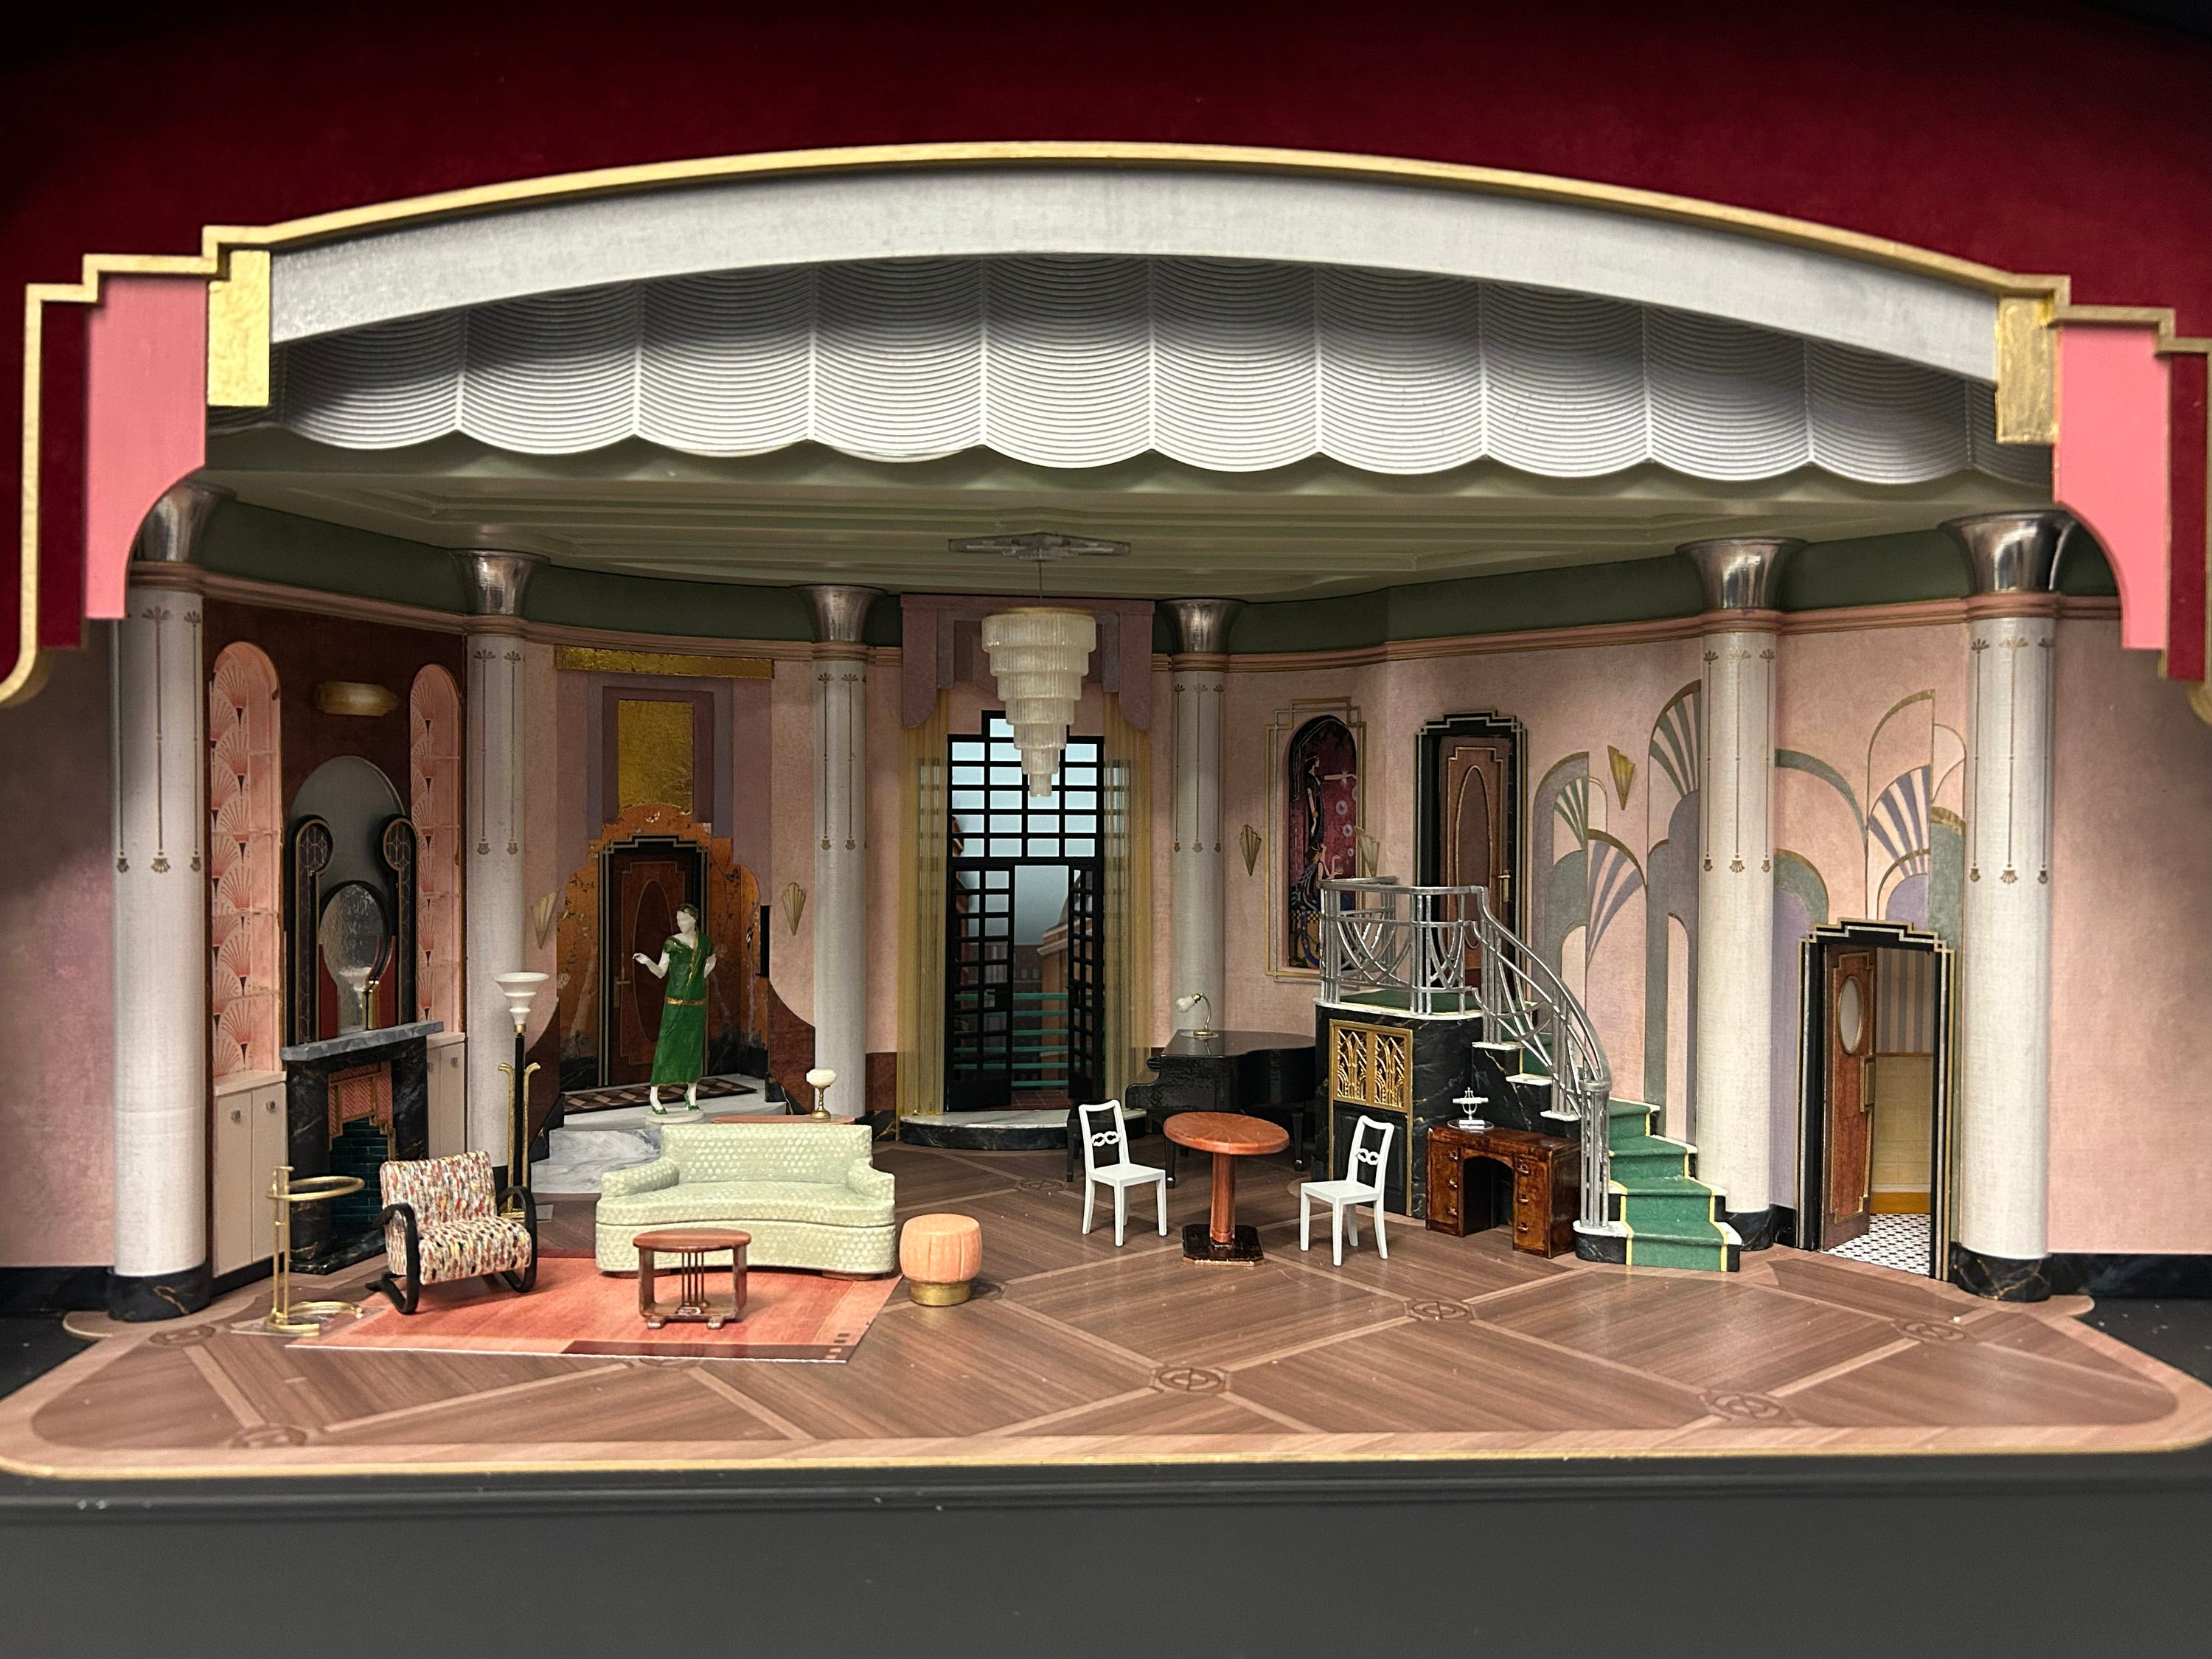 Open Gallery
 How does that research translate into the physical design?
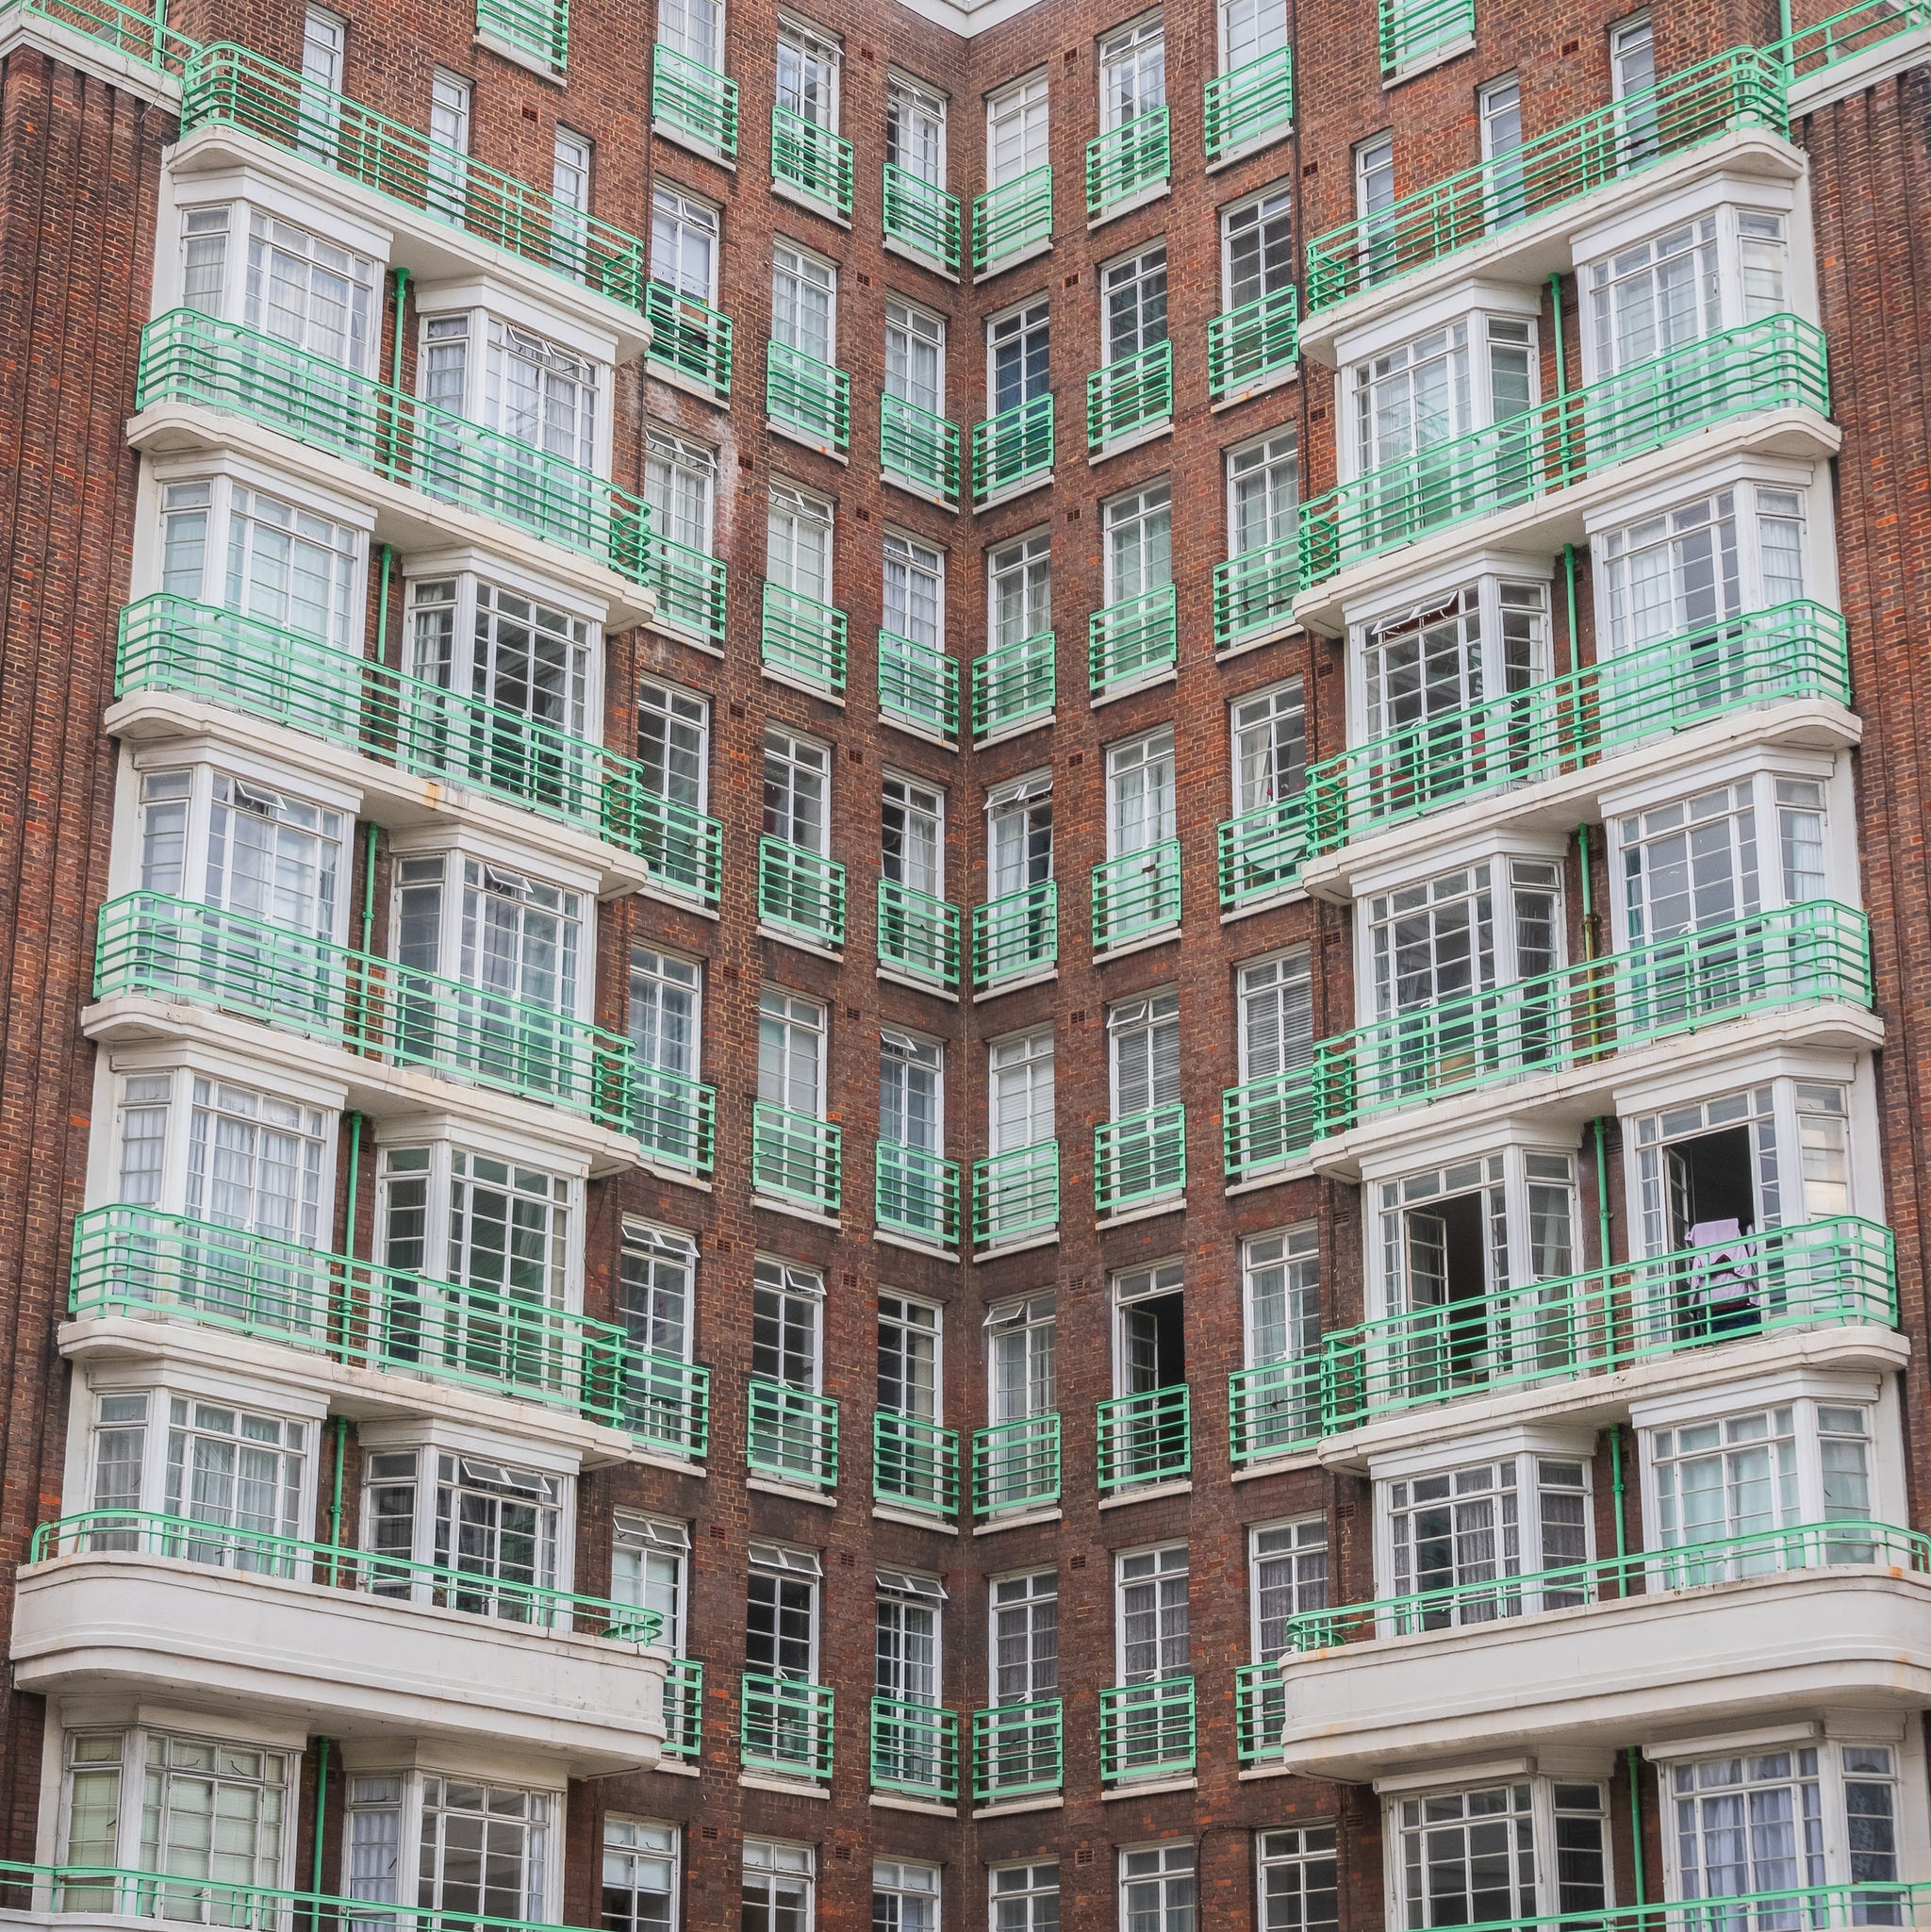
We start with ground plans, research boards, and color ideas. One key reference was London’s Dorset House, a 1930s Art Deco apartment building in Marylebone. That became a guidepost for us, particularly in shaping the idea of a two-story room with a window—so we feel they’re on an upper floor, looking down, while still sensing there are apartments above it.
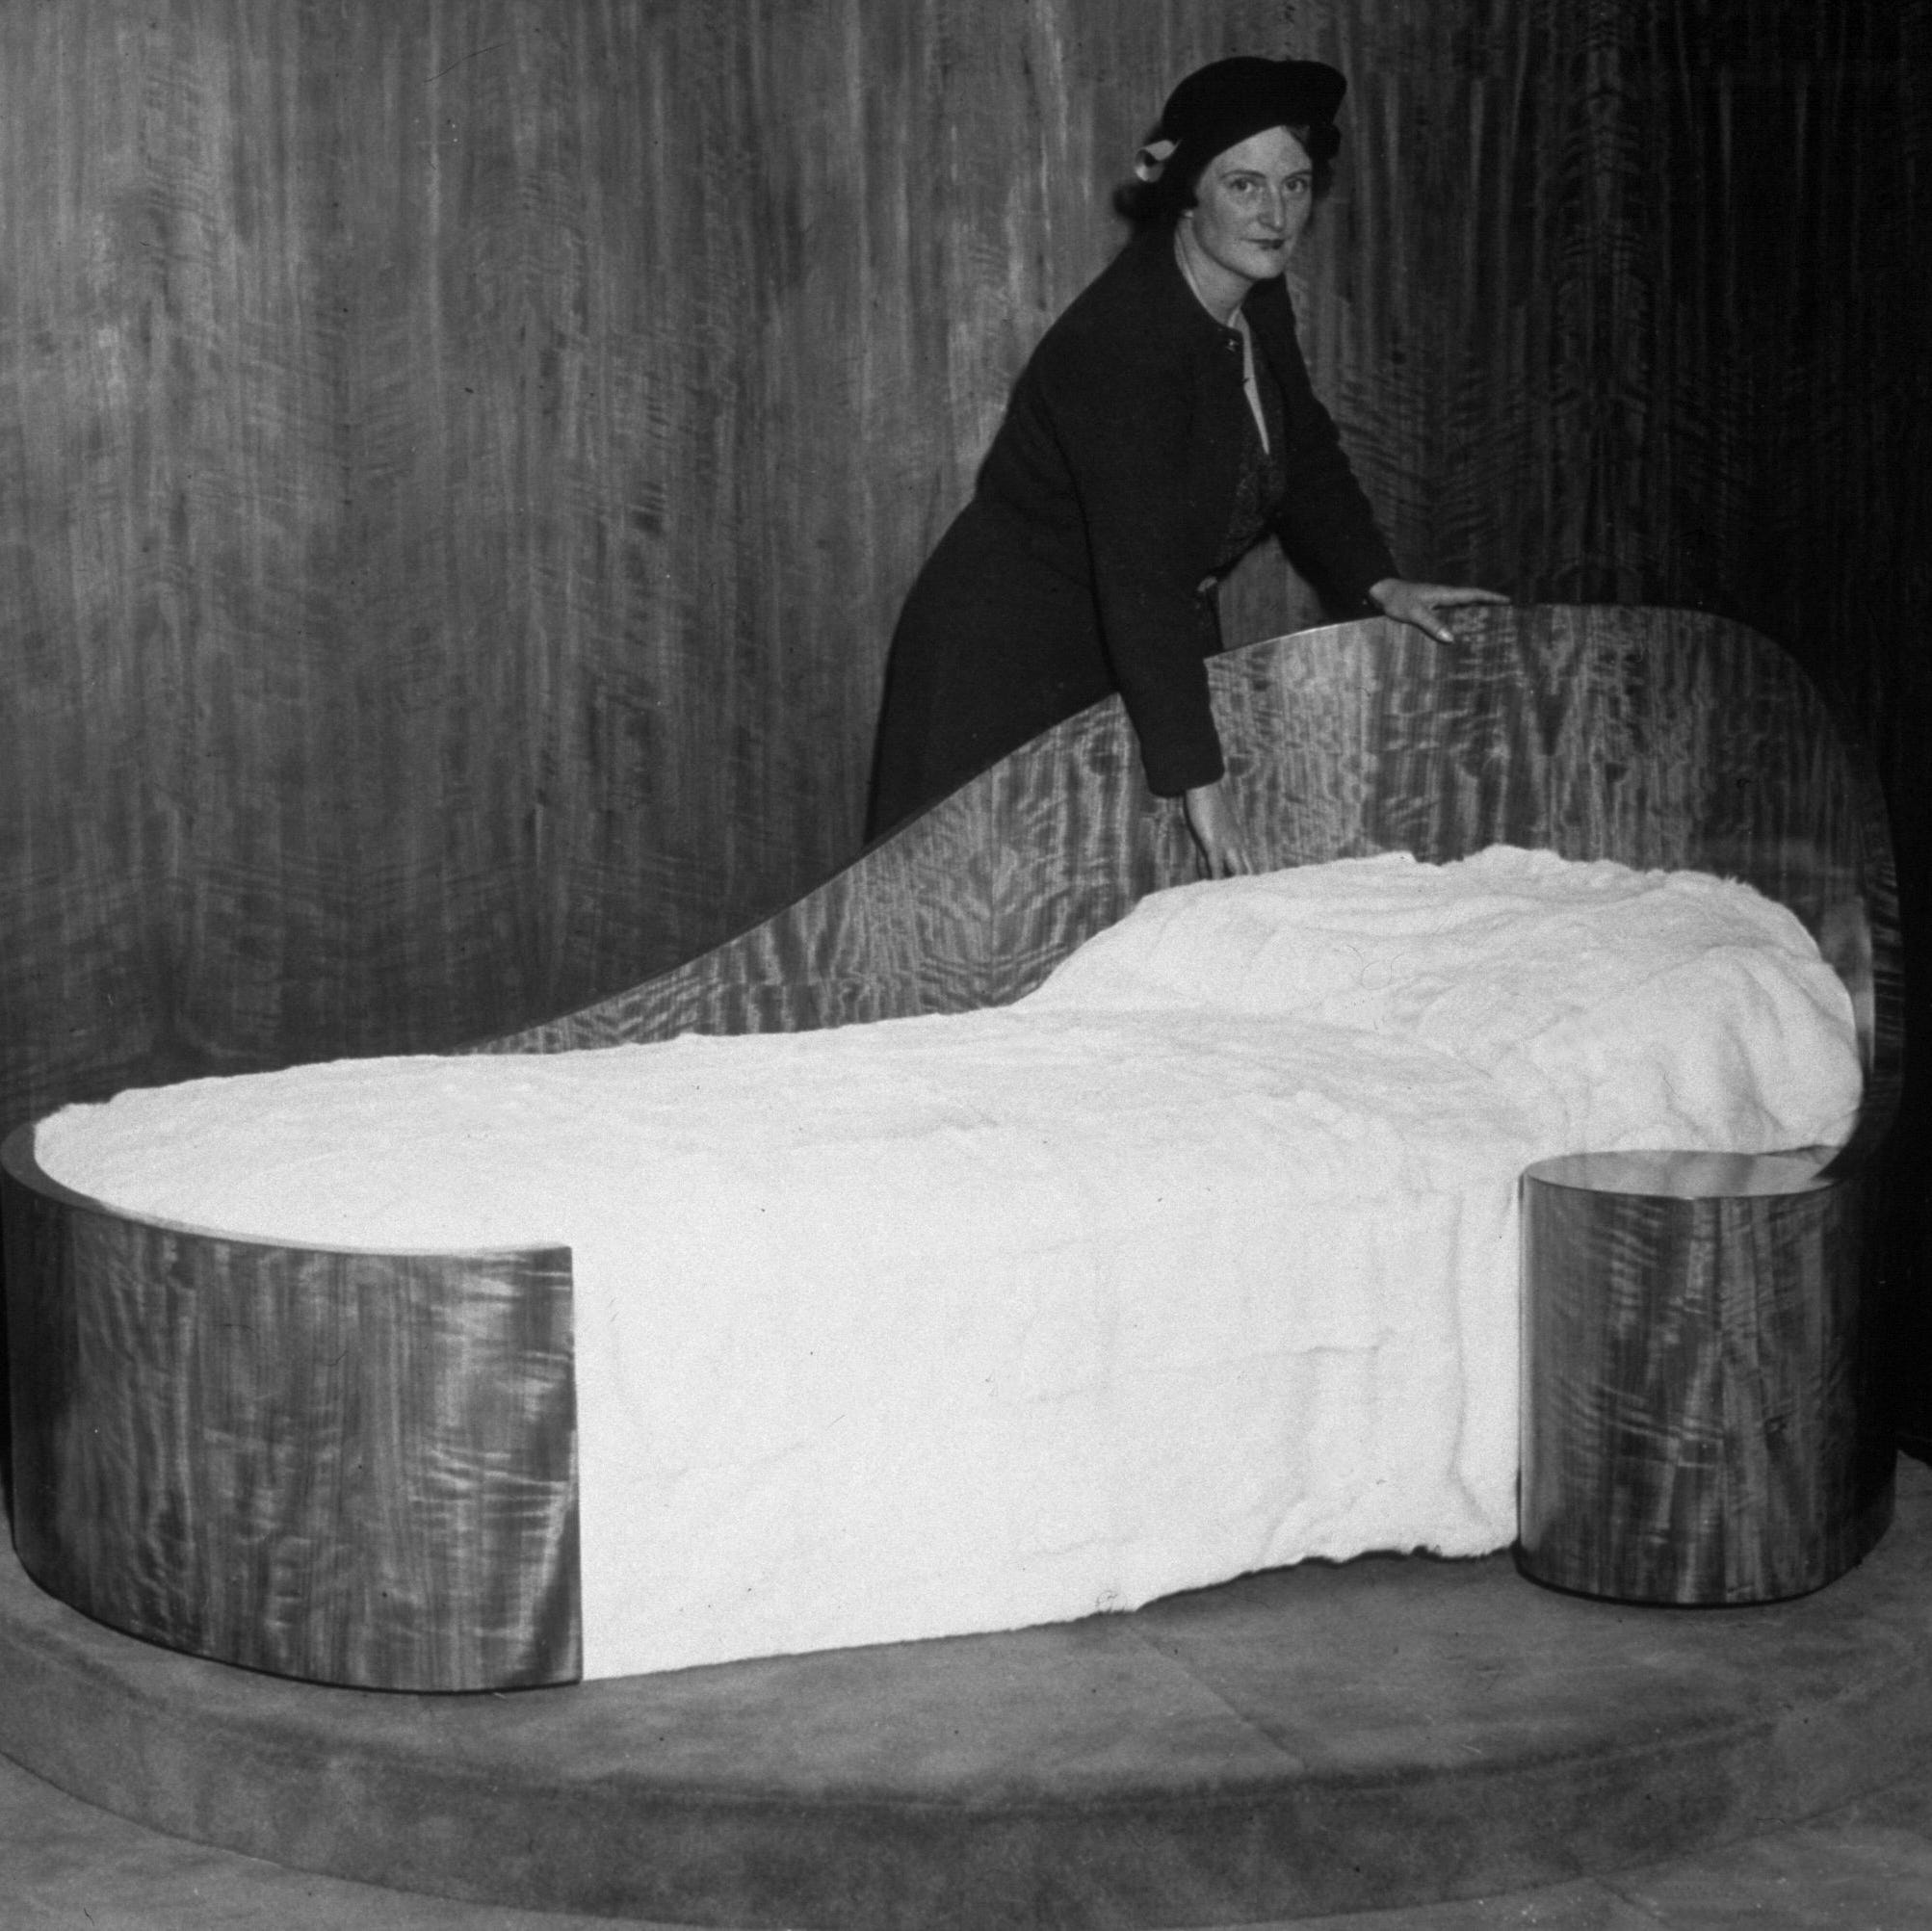
We also discovered the work of a British interior and furniture designer, Betty Joel, which helped shape the tone. Because this is a female-centered play, we wanted a lighter interpretation of the period—less heavy than what you often see. It’s unique to see that combination of Deco/Moderne flavor with more feminine rose tones, iridescence, and silver leaf. It gives the space a sense of lightness.
 VictorHuang//Getty Images
The set’s balcony was inspired by the iconic green railings of Dorset House, a classic Art Deco building in London.
 Miller//Getty Images
British furniture, textile, and interior designer, Betty Joel poses with her revolving bed in January 1935.
You must have worked closely with the costume designer—the palettes feel very connected.
Yes, Jeff Mahshie and I developed a shared material palette early on. He did a fantastic job of picking up on the colors of the set without duplicating them, so the performers still stand out.
The same is true with lighting. There’s a big shift between acts, and the apartment is lit through a combination of practical fixtures—like a chandelier and sconces, many of which we made—as well as cove lighting. It’s one of the things that makes theater so thrilling: all these influences come together to create a single, memorable stage picture.
And of course, the director is central to all of it. This is my 11th production with Scott Ellis, and he’s an extraordinary partner. The director not only inspires the design, but really animates it. Even after all these collaborations, I still find him surprising and inspiring.
 Evan Zimmerman
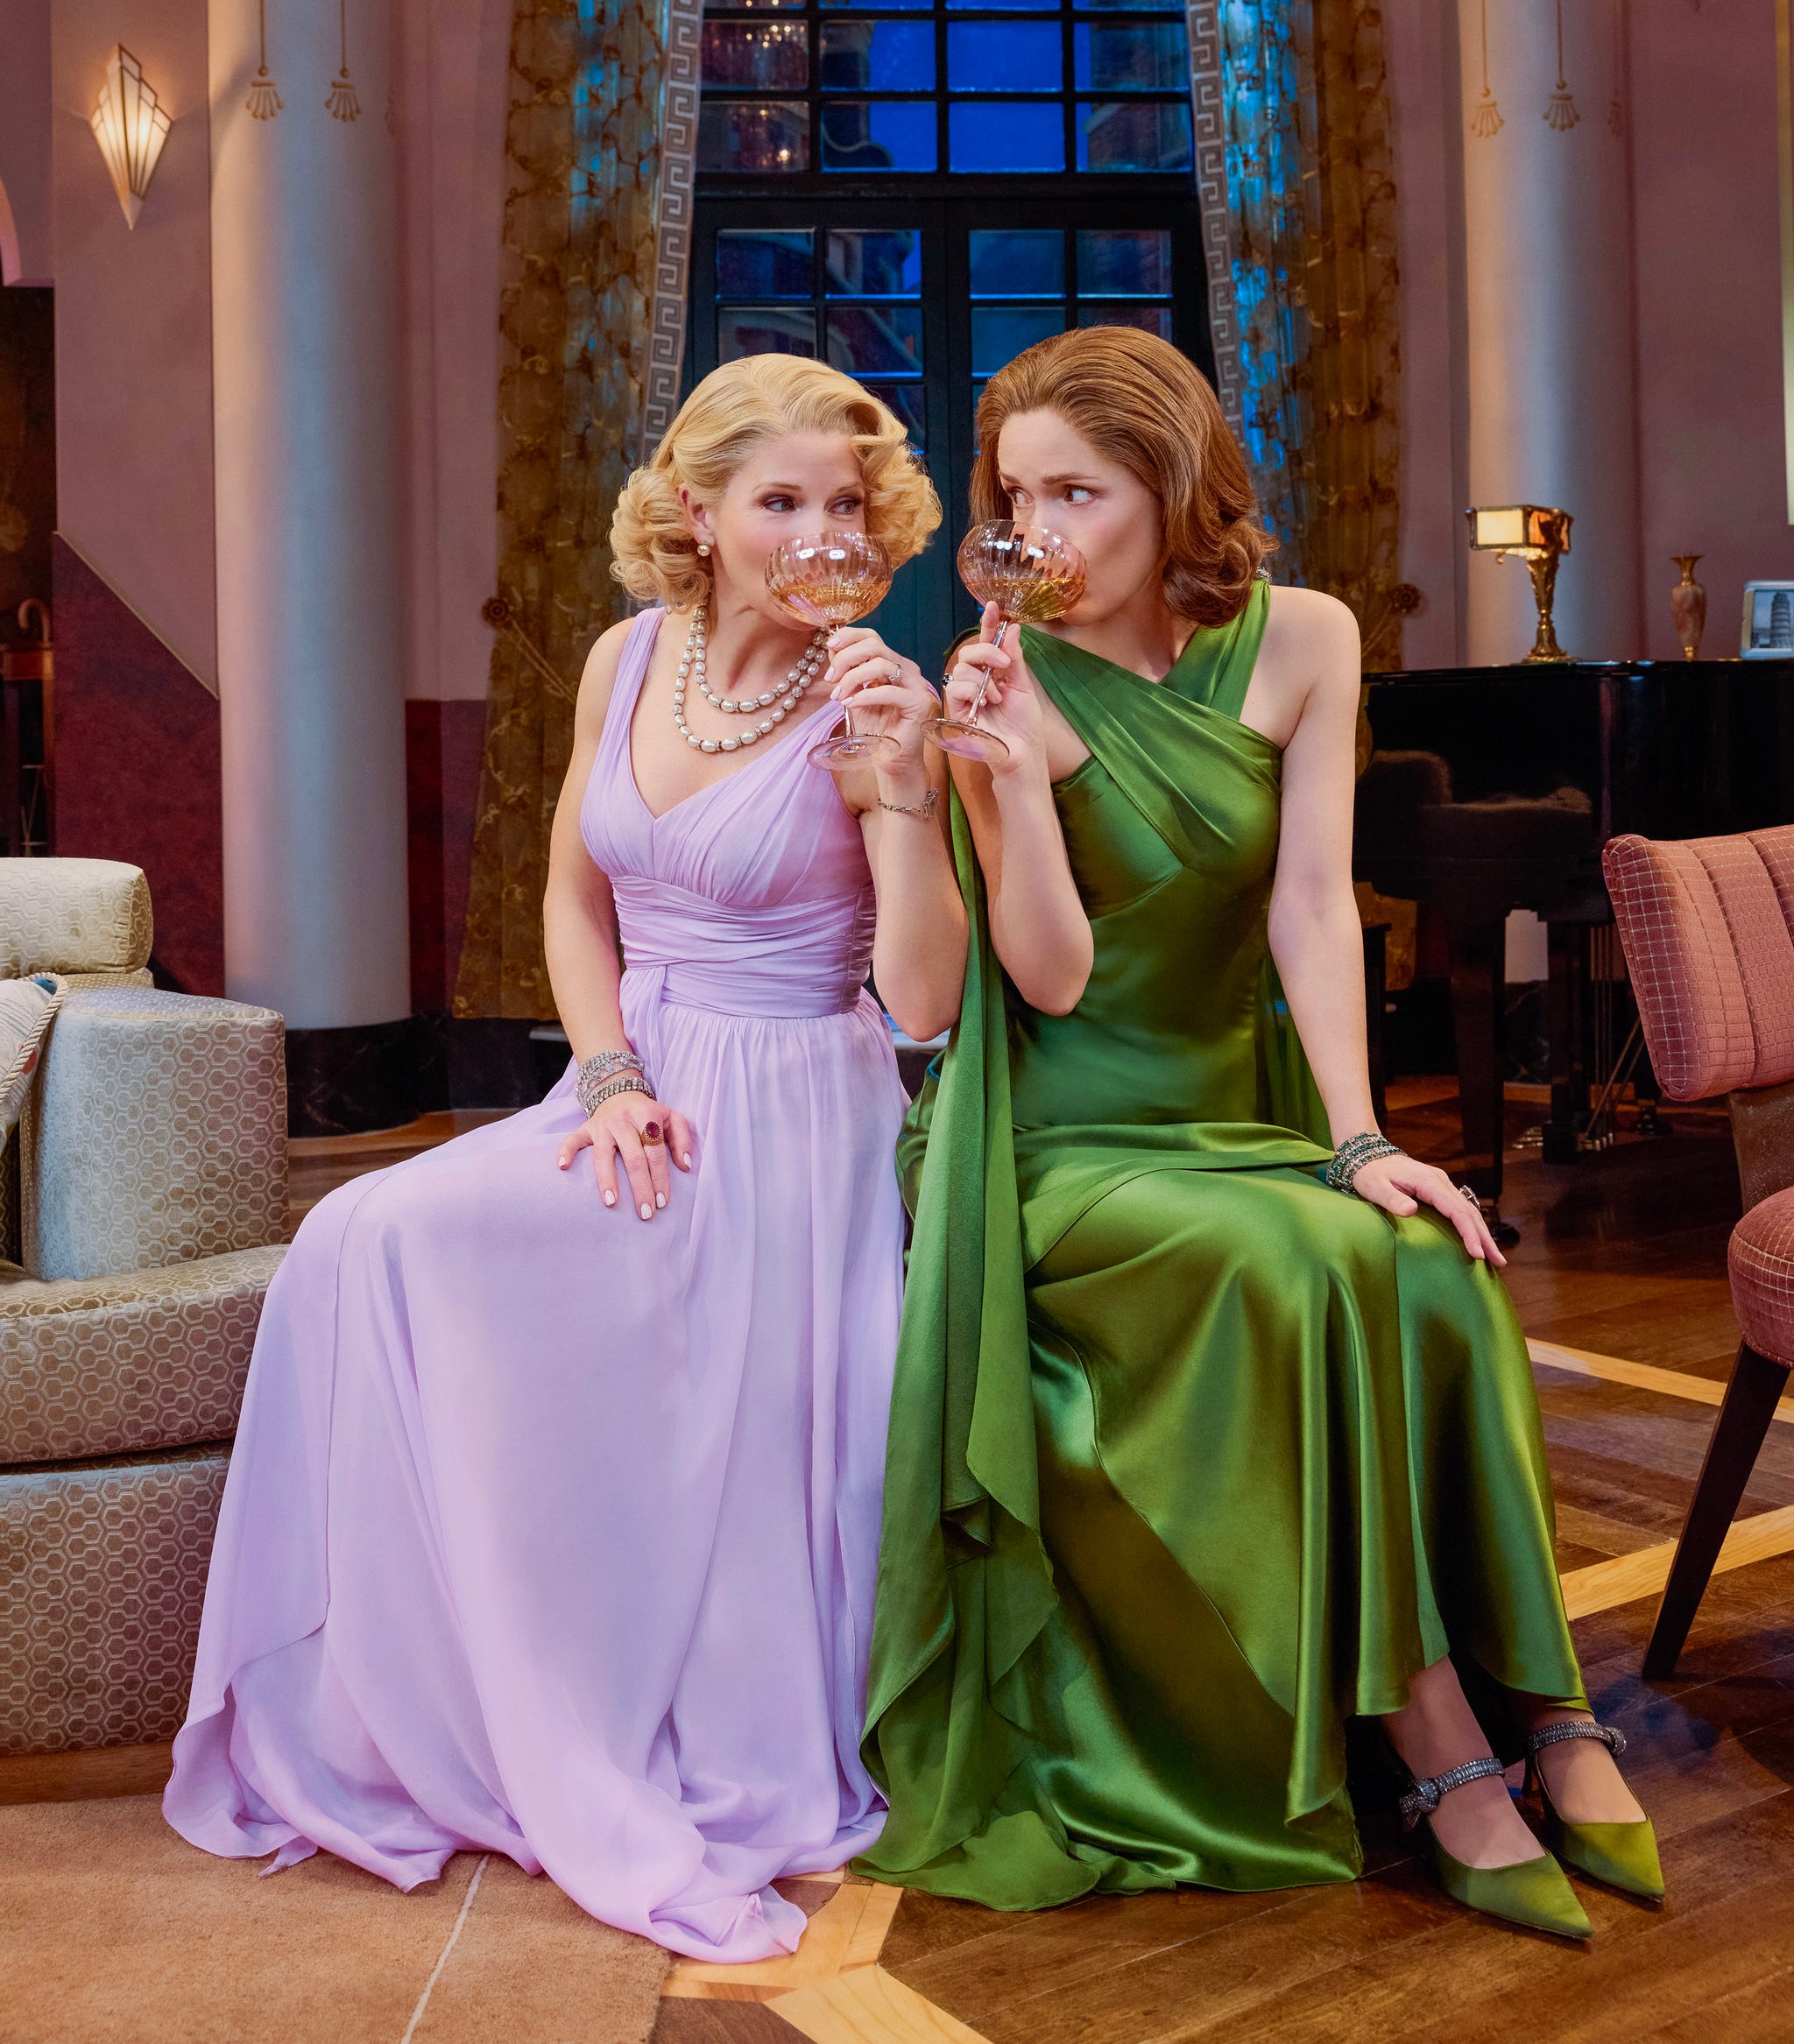
Kelli O’Hara and Rose Byrne star in Fallen Angels on Broadway. Both women received Tony nominations for Best Performance by an Actress in a Leading Role in a Play.
The set feels incredibly livable—like a place you could actually inhabit. How do you balance that with theatrical illusion?
Livability is really an illusion onstage. You’re always “cheating” toward the audience. For example, the walls have a slight, gentle curve that makes the space feel deeper than it is. The railing around the stairs, which is one of my favorite details, is not polished stainless steel—it is chrome dipped—but onstage it creates the perfect illusion.
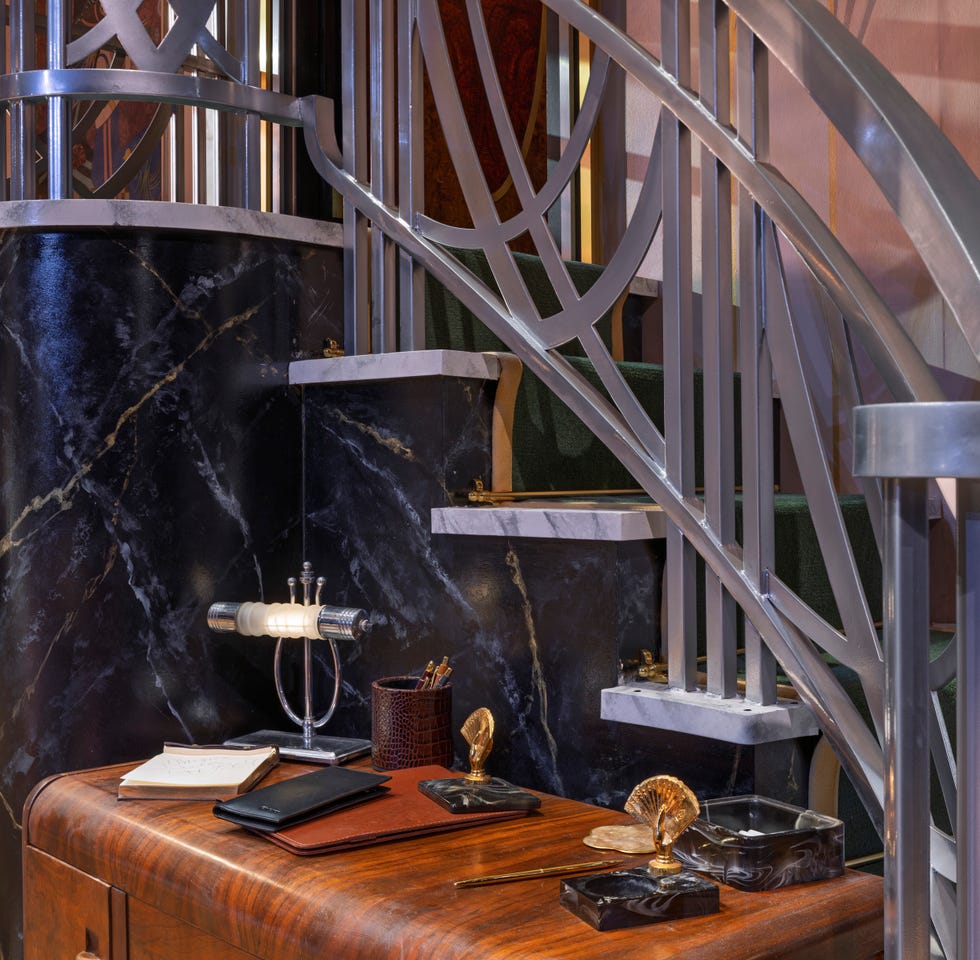
Paul Warchol for Rockwell Group
We wanted the set to function almost as another character in the play, so believability was key. We scoured the text for things that could make it particular to that time and location. Framed by translucent curtains, the tall windows are what’s called Crittal windows and are paired with a curved balcony—it’s a particular Deco motif. And the mint-green railing you see outside is a specific reference to Dorset House.
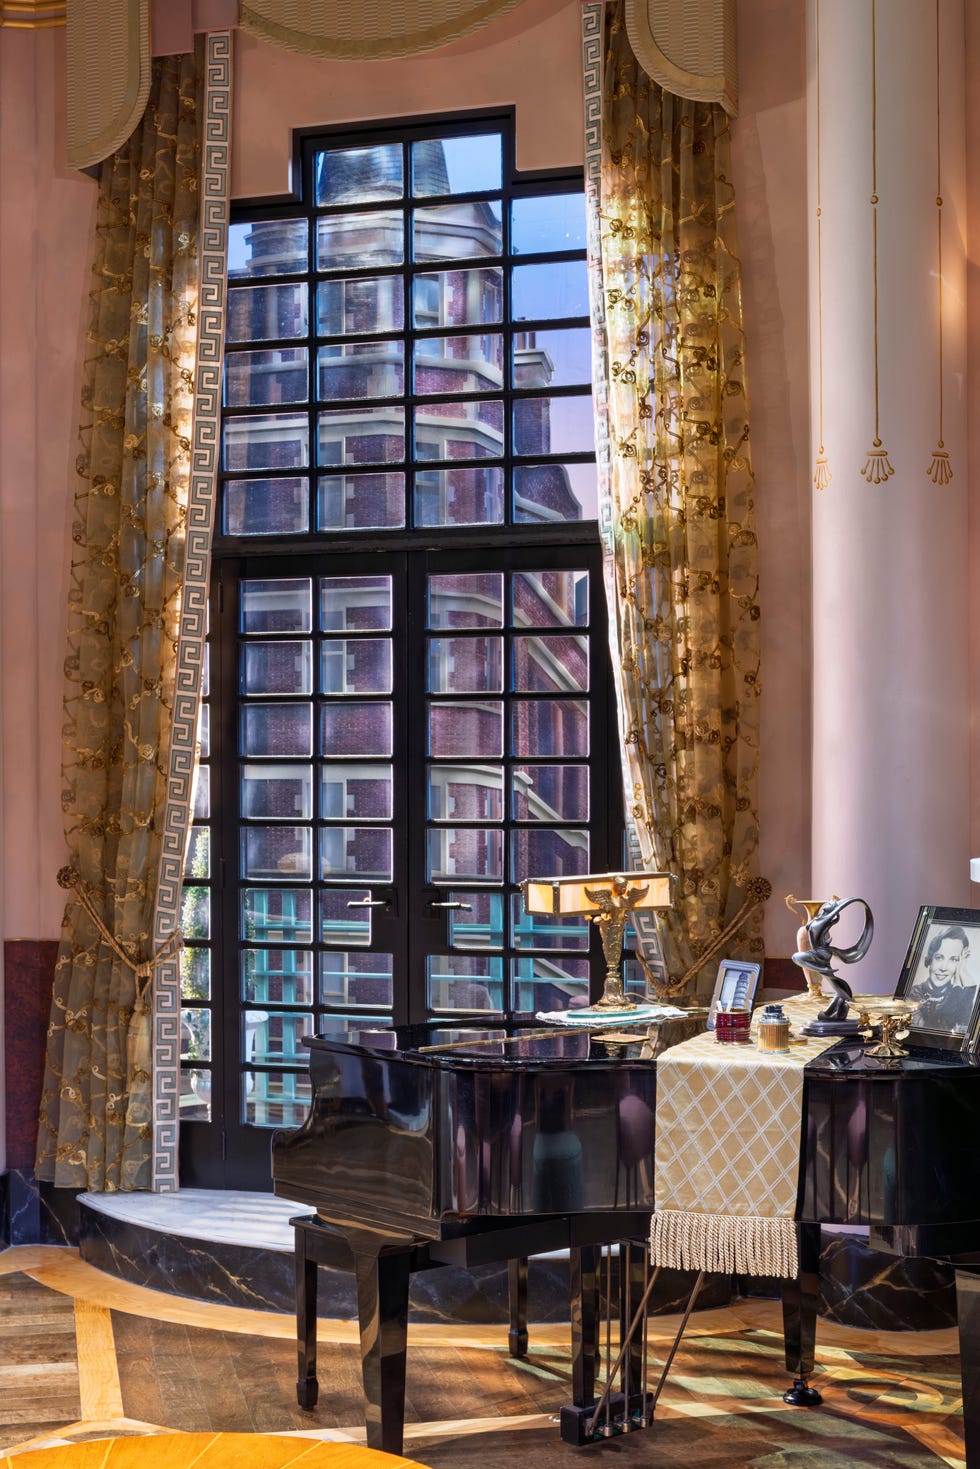
Paul Warchol for Rockwell Group
The architecture of the set—the curves, the columns—feels very intentional.
We always knew we wanted the space to curve, even though that makes it more complicated to build. The columns were part of that from the beginning—they create a logical structure that supports the ceiling, adds scale, and allows us to conceal lighting within the ceiling.
And there are small details—like stenciling on the columns—that echo the larger pattern on the wall by the bedroom. Something of that size probably wouldn’t have been seen in a traditional Deco apartment, but it provided a large-scale decorative flourish.
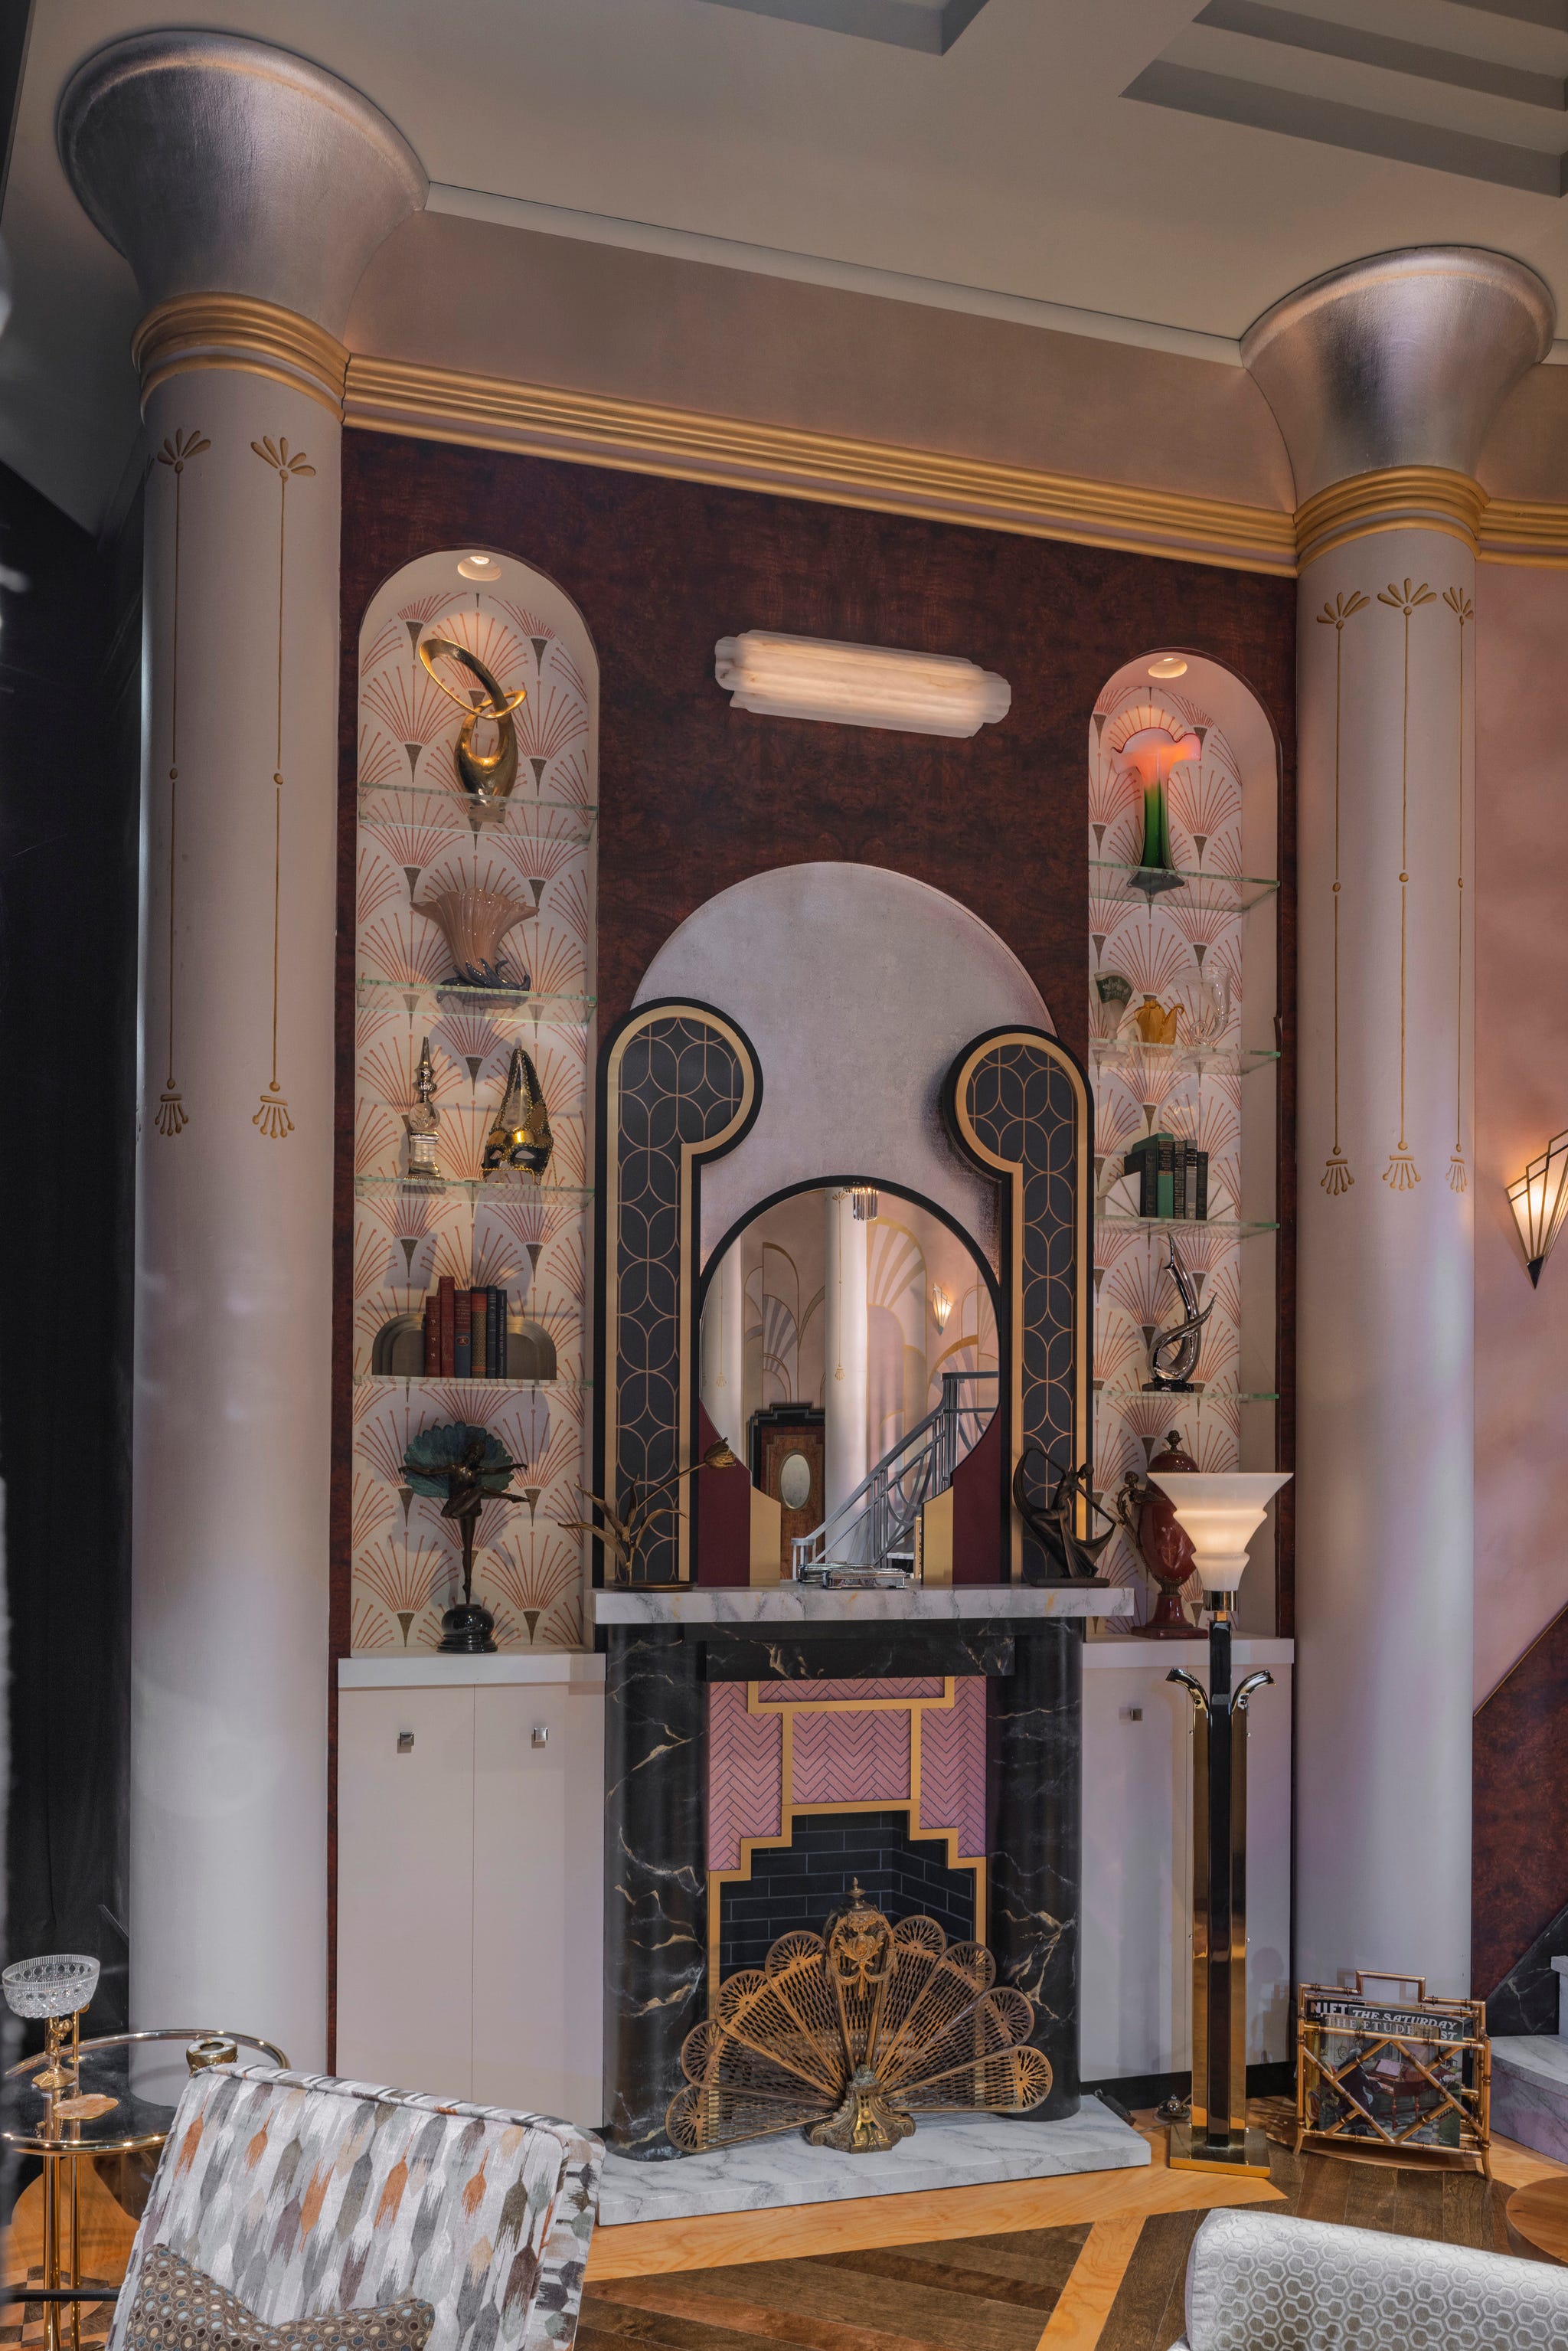
Paul Warchol for Rockwell Group
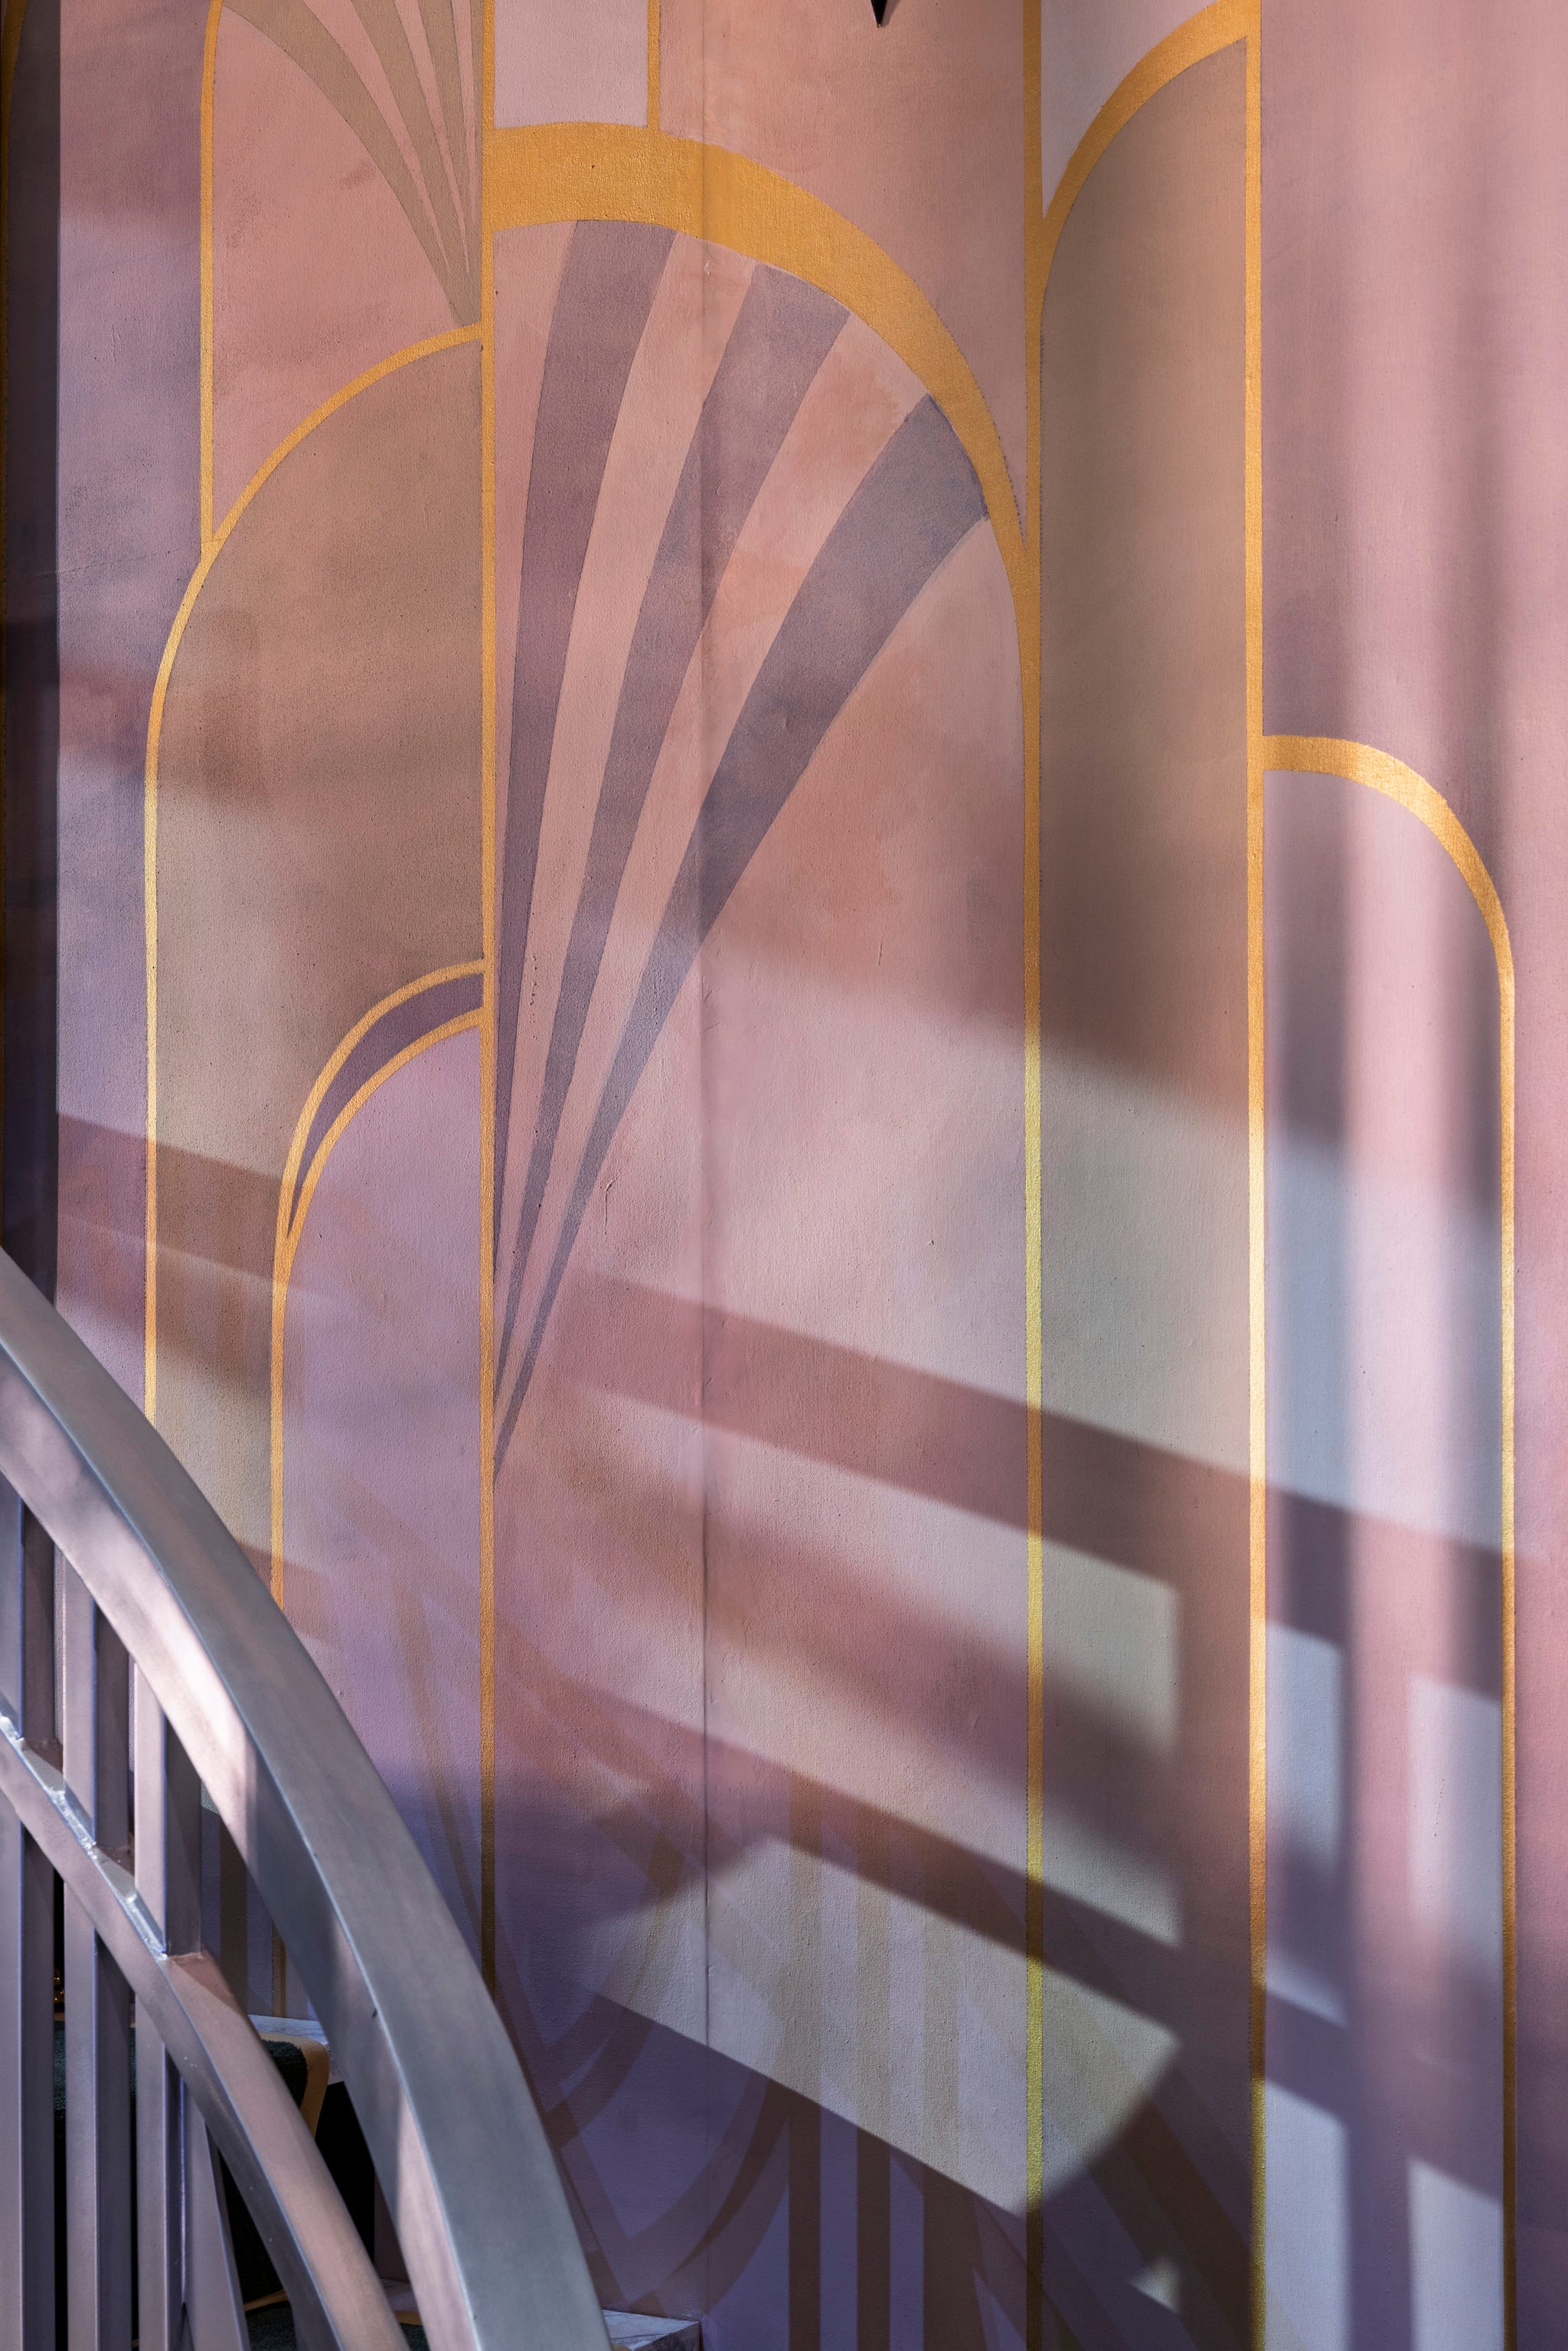
Paul Warchol for Rockwell Group
In a sense, are the characters your “clients” when you design a set like this?
Exactly. These characters are clearly part of the one percent—they don’t need to work, they golf, they plan lunches, they have this fabulous life. The text also tells us these women travel—to Italy, to Paris—so that gave us some insight as we propped the show, collaborating with the amazing prop designer Kathy Fabian.
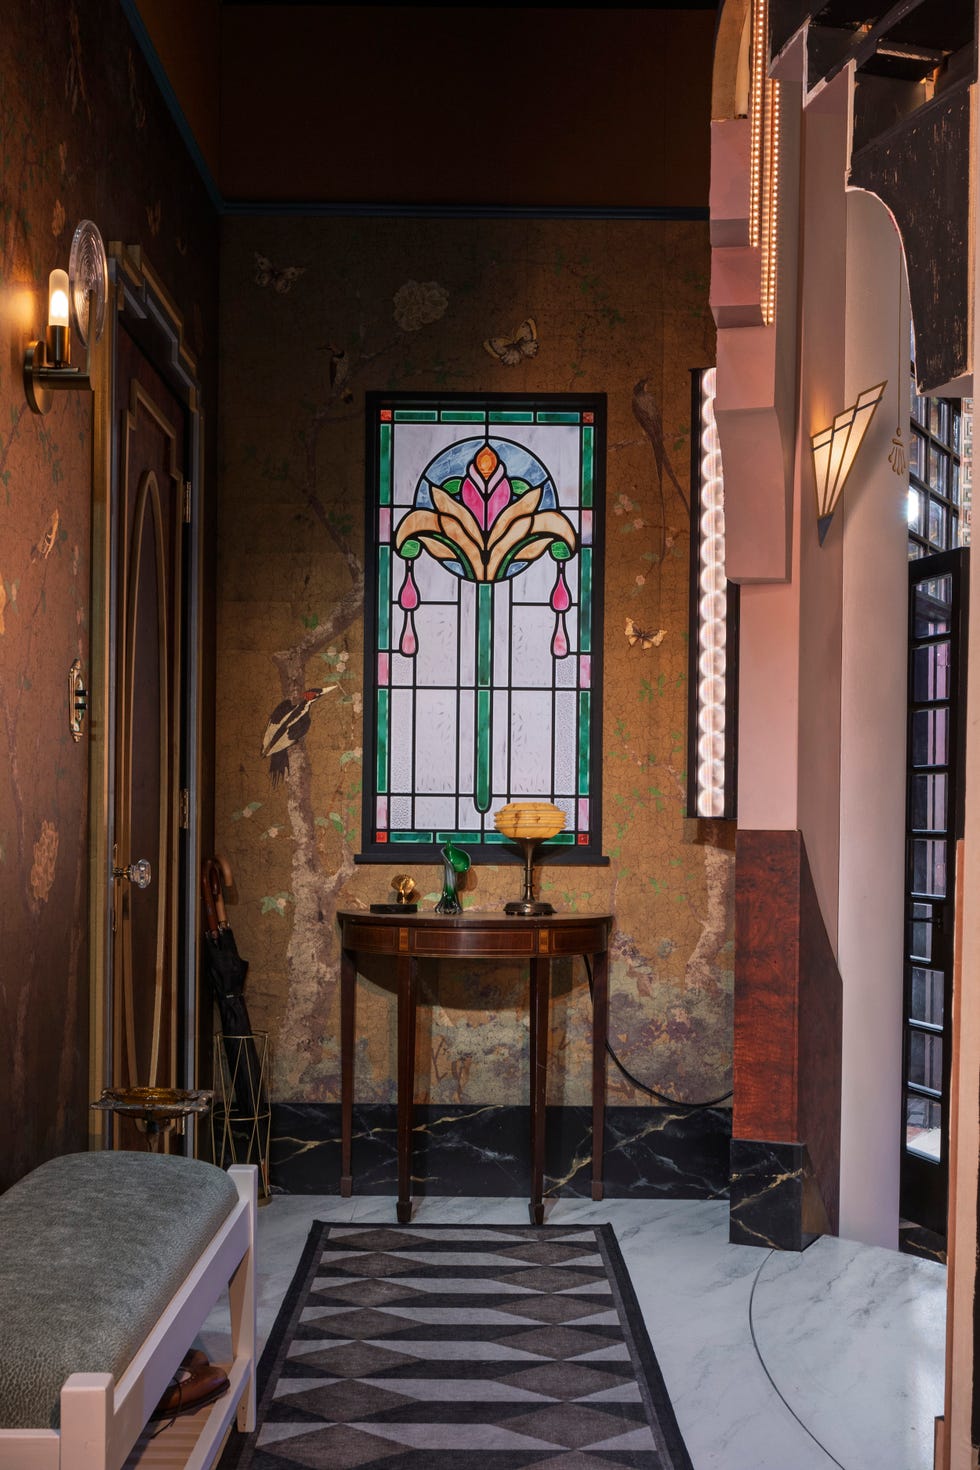
We imagined they would be very design-literate, collecting objects from around the world. You can see that in their collections displayed over the fireplace and in travel photographs—such as the Leaning Tower of Pisa on the piano.
Paul Warchol for Rockwell Group
Are there details you love that audiences might not notice?
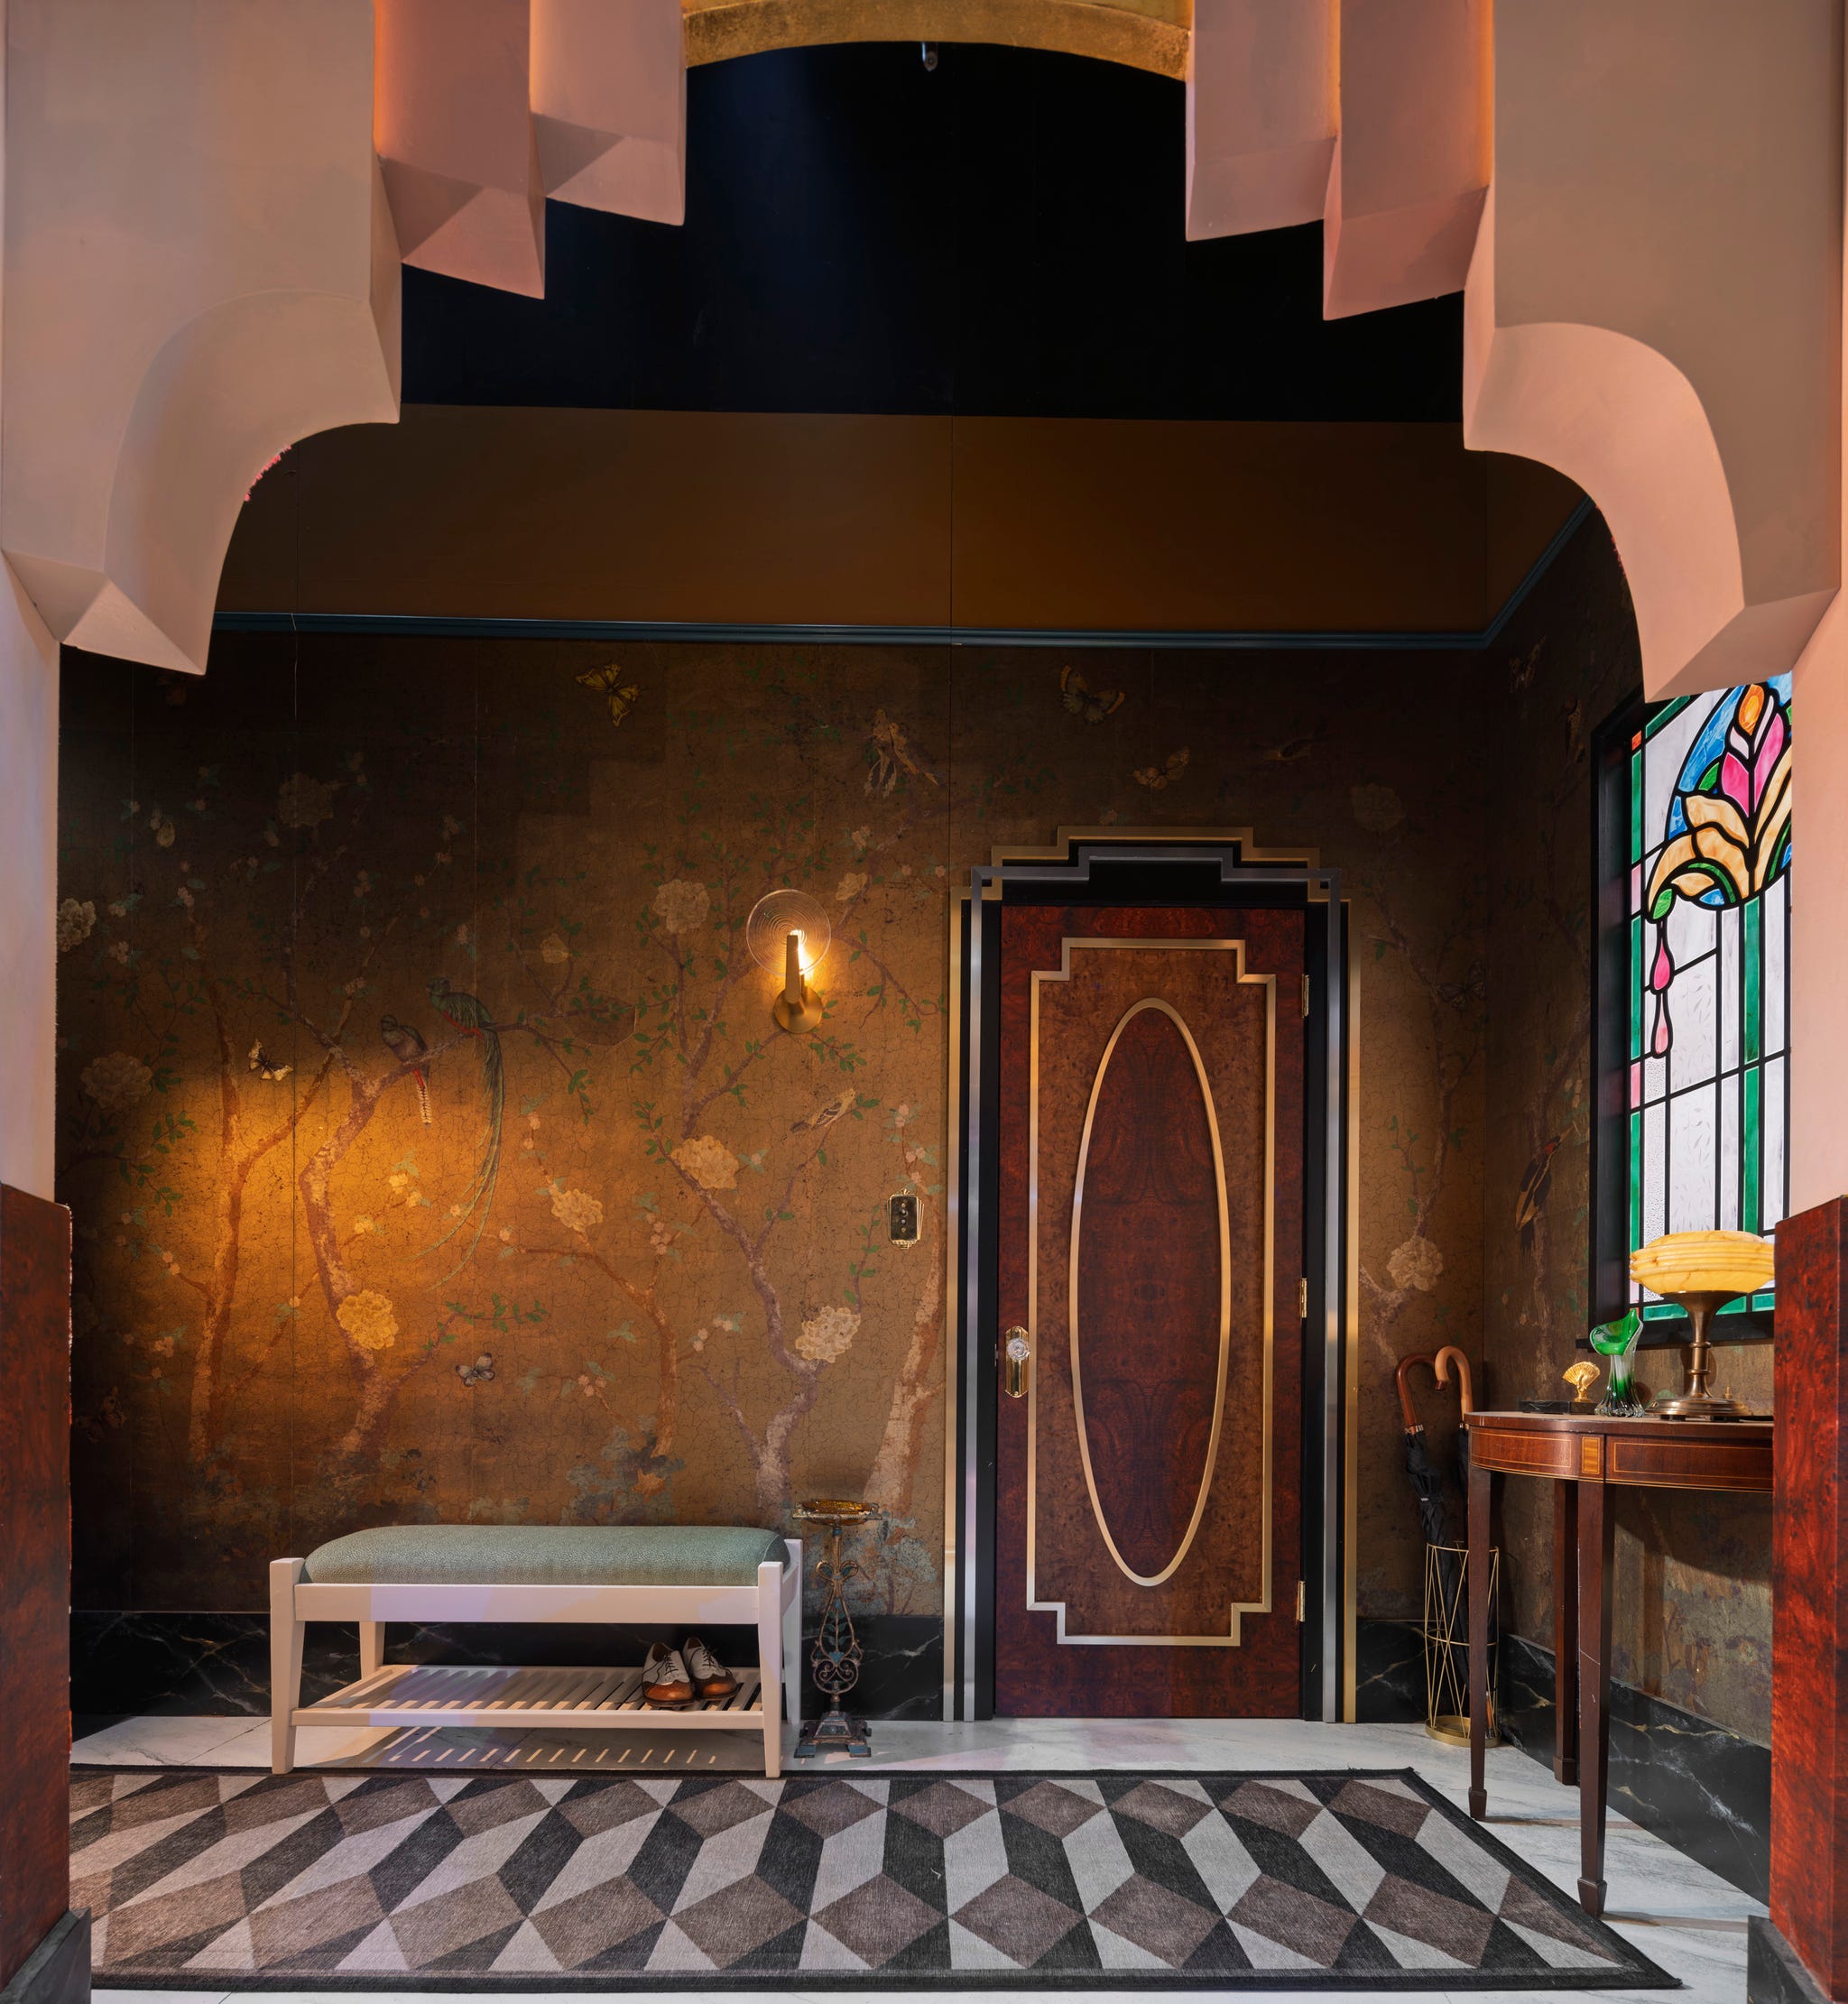
We obsess over every detail. The entrance hallway has a darker, richer wallpaper that most people won’t really see, but it helps shift the atmosphere. The mural of two women is another—it captures the characters subtly.
More broadly, I think the sense of depth—the feeling that the apartment extends beyond what you see—is something audiences experience without necessarily being aware of it. It provides a sense of airiness.
Paul Warchol for Rockwell Group
THE CITIES: David Rockwell’s NYC (and London)—What neighborhoods inspire you, either in London, where Fallen Angels is set, or New York, where it is currently playing?
In London, I’d say Grosvenor Square—it’s just a beautiful place. All of London is so wonderful to walk around, and there are so many different characters.
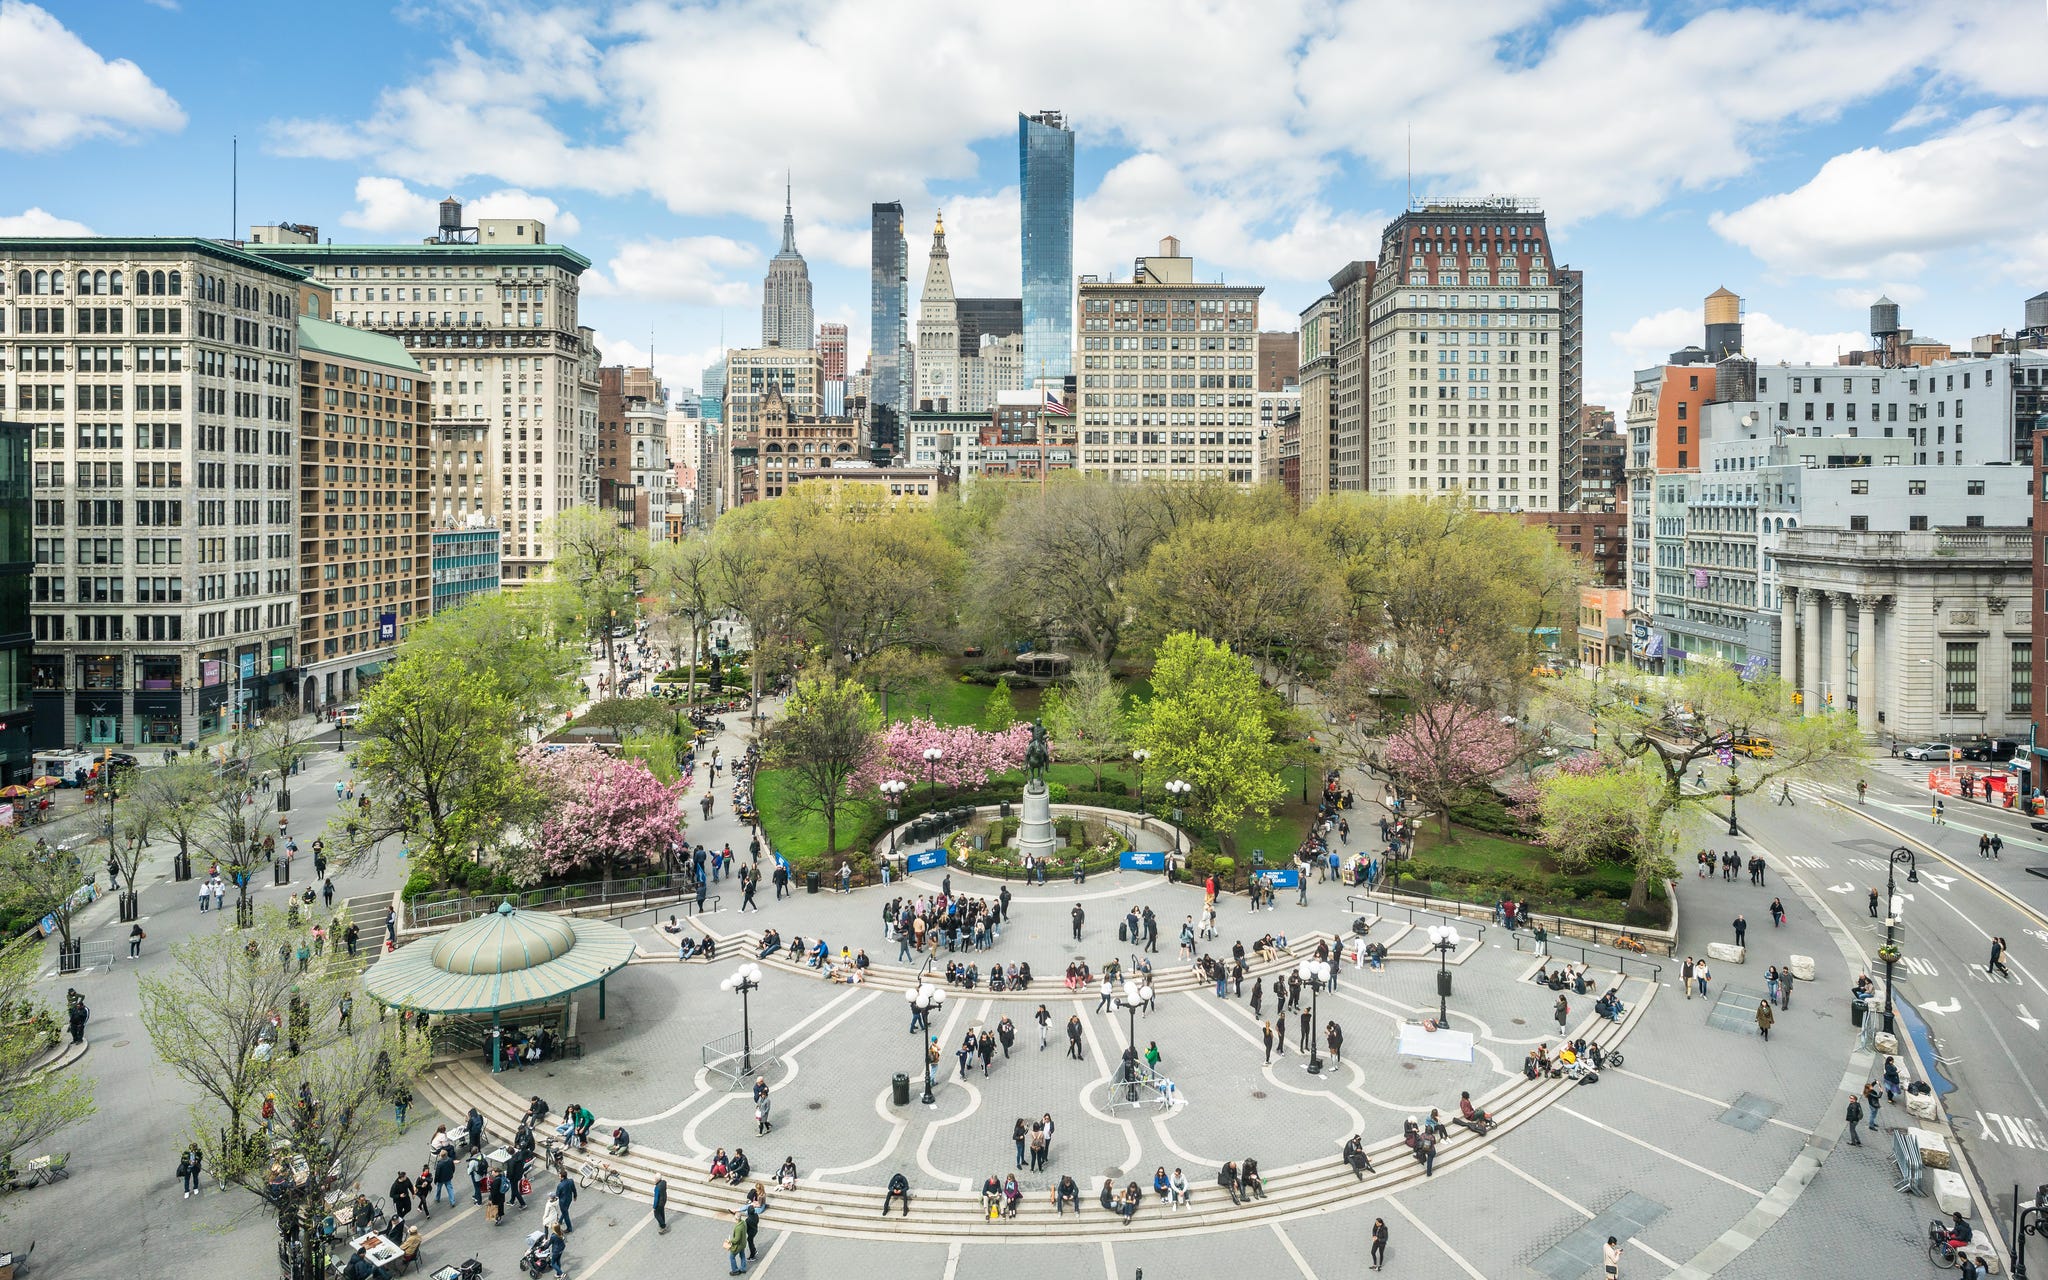
In New York, I’d pick Union Square, which is where my office is. It really is a place of spontaneous performance—like an urban theater—with a greenmarket and a great dog run, which we love. Union Square was redesigned by the same people who did Central Park and is one of my favorite spaces because it has kept reinventing itself over the years.
 Michael Lee//Getty Images
Union Square Park in New York City.
What are some of your favorite restaurants and bars in New York, when it comes to design?
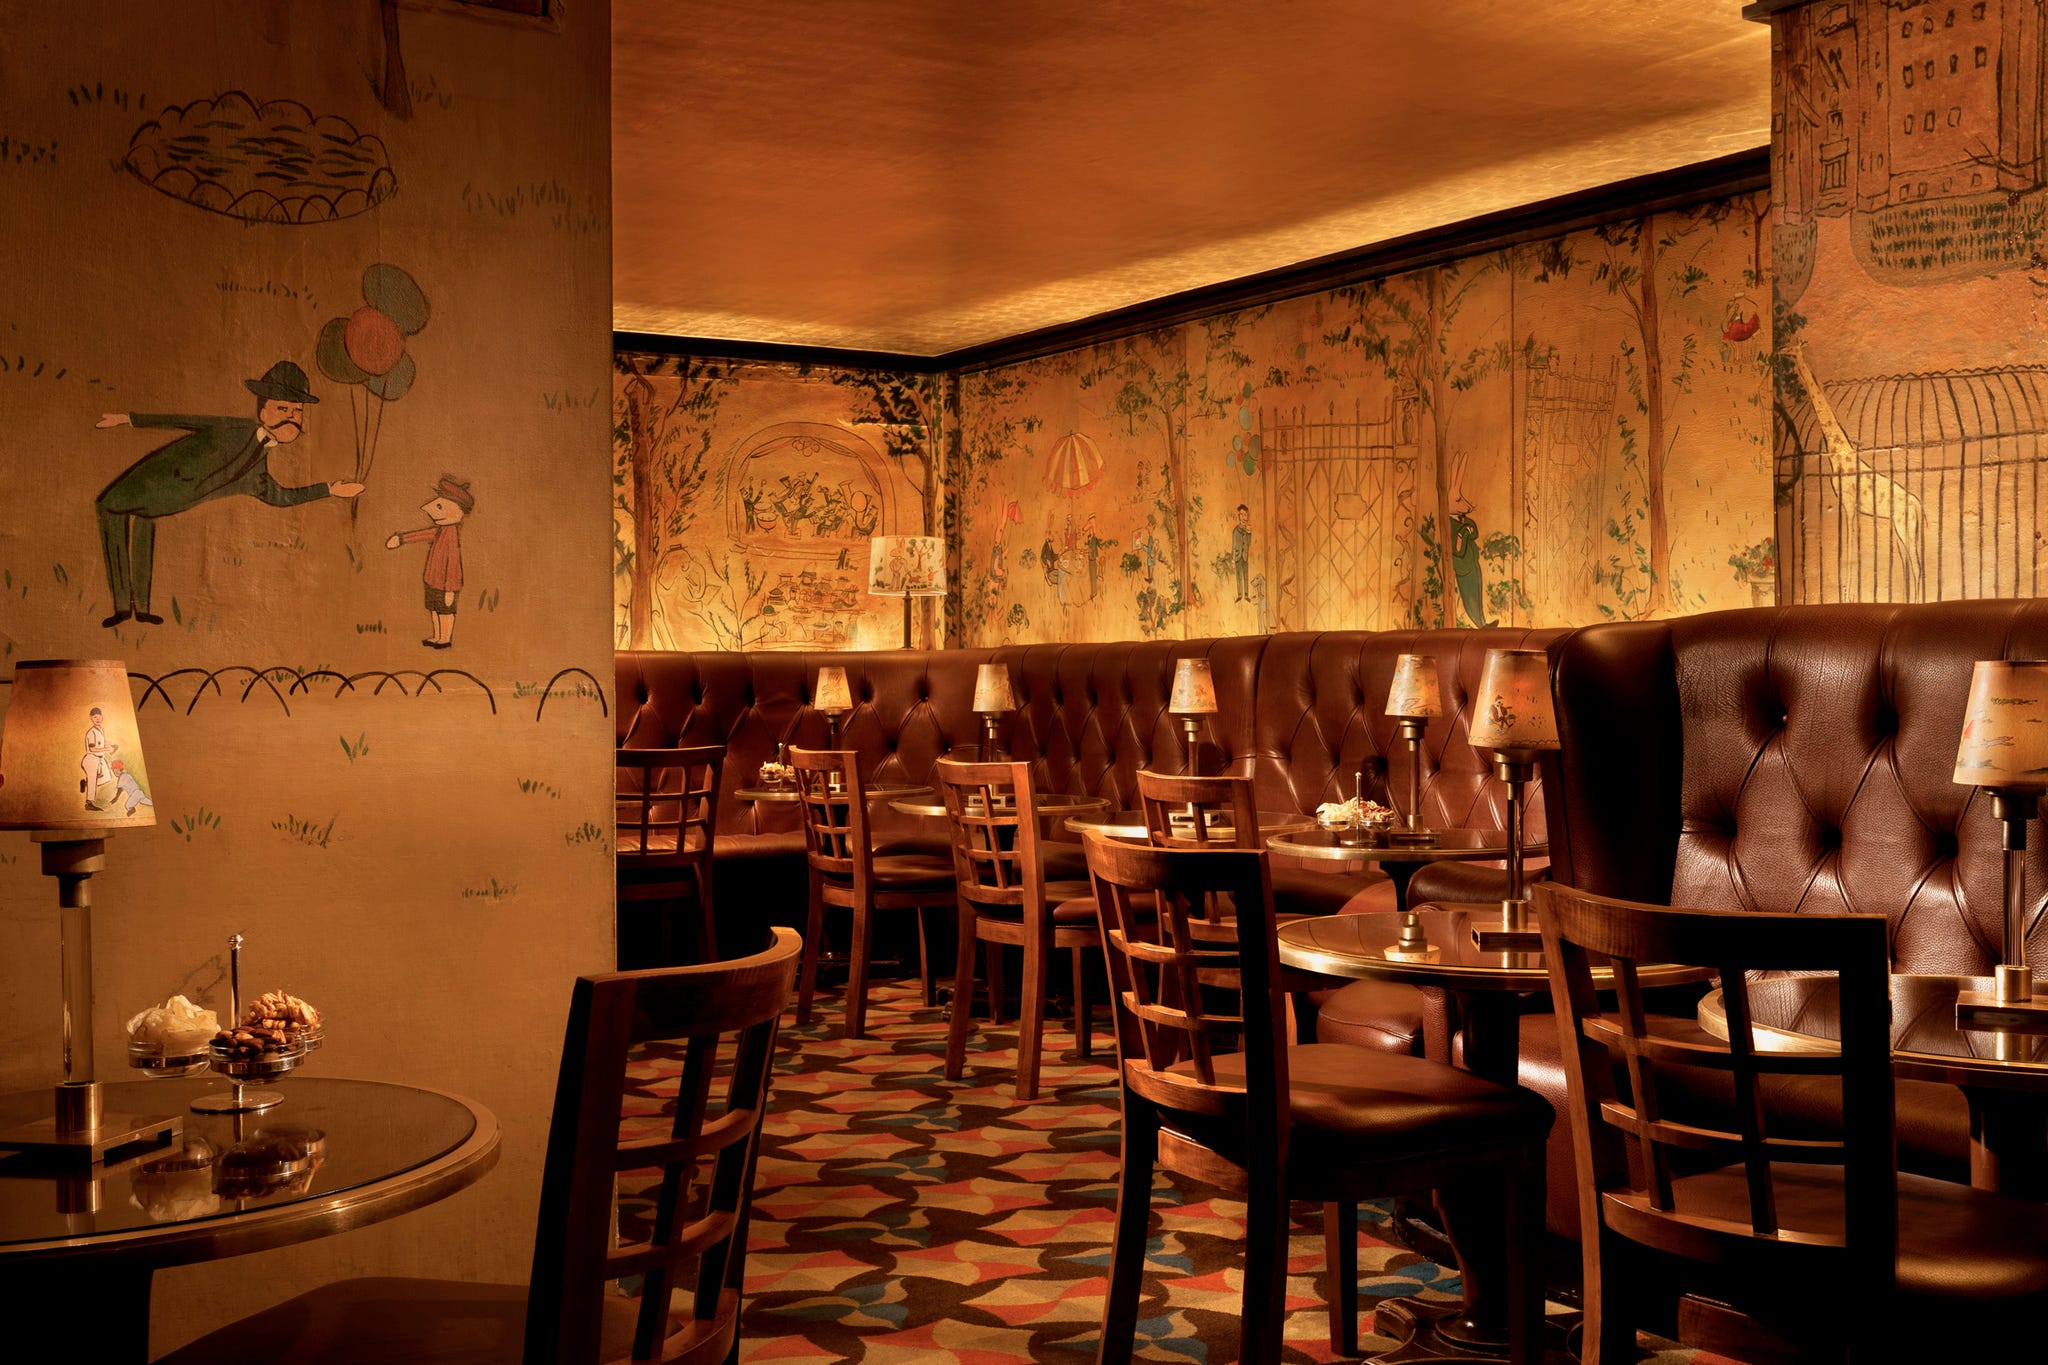
Bemelmans Bar is one of my all-time favorites—you could easily imagine the characters of Fallen Angels there. We also recently completed La Tête d’Or for Daniel Boulud—another quintessential New York restaurant that is actually very Art Deco–inspired as well.
If I had to give one more, it would be a place we just opened this week at 550 Madison Avenue: a 60-foot-tall, multi-bar restaurant called Chimera. It’s inside a classic Philip Johnson building from 1984, which was thrilling to work on.
 Don Riddle Images
Bemelmans Bar at The Carlyle, A Rosewood Hotel.
I normally ask designers about their favorite hotels, but I actually want to ask you about one of my favorites! I love your design for the Civilian Hotel—it feels like such a natural extension of your theater work.
Civilian was a bucket-list project and a real labor of love for me. It seems almost inevitable that it would marry my two greatest passions, hospitality and theater, because I think they’re so inexorably linked to each other.
From the beginning, we wanted it to be about the theater community, giving people a glimpse of how theater is made and the type of places theater people like to hang out—a chance to peek behind the scenes at what makes theater so special.
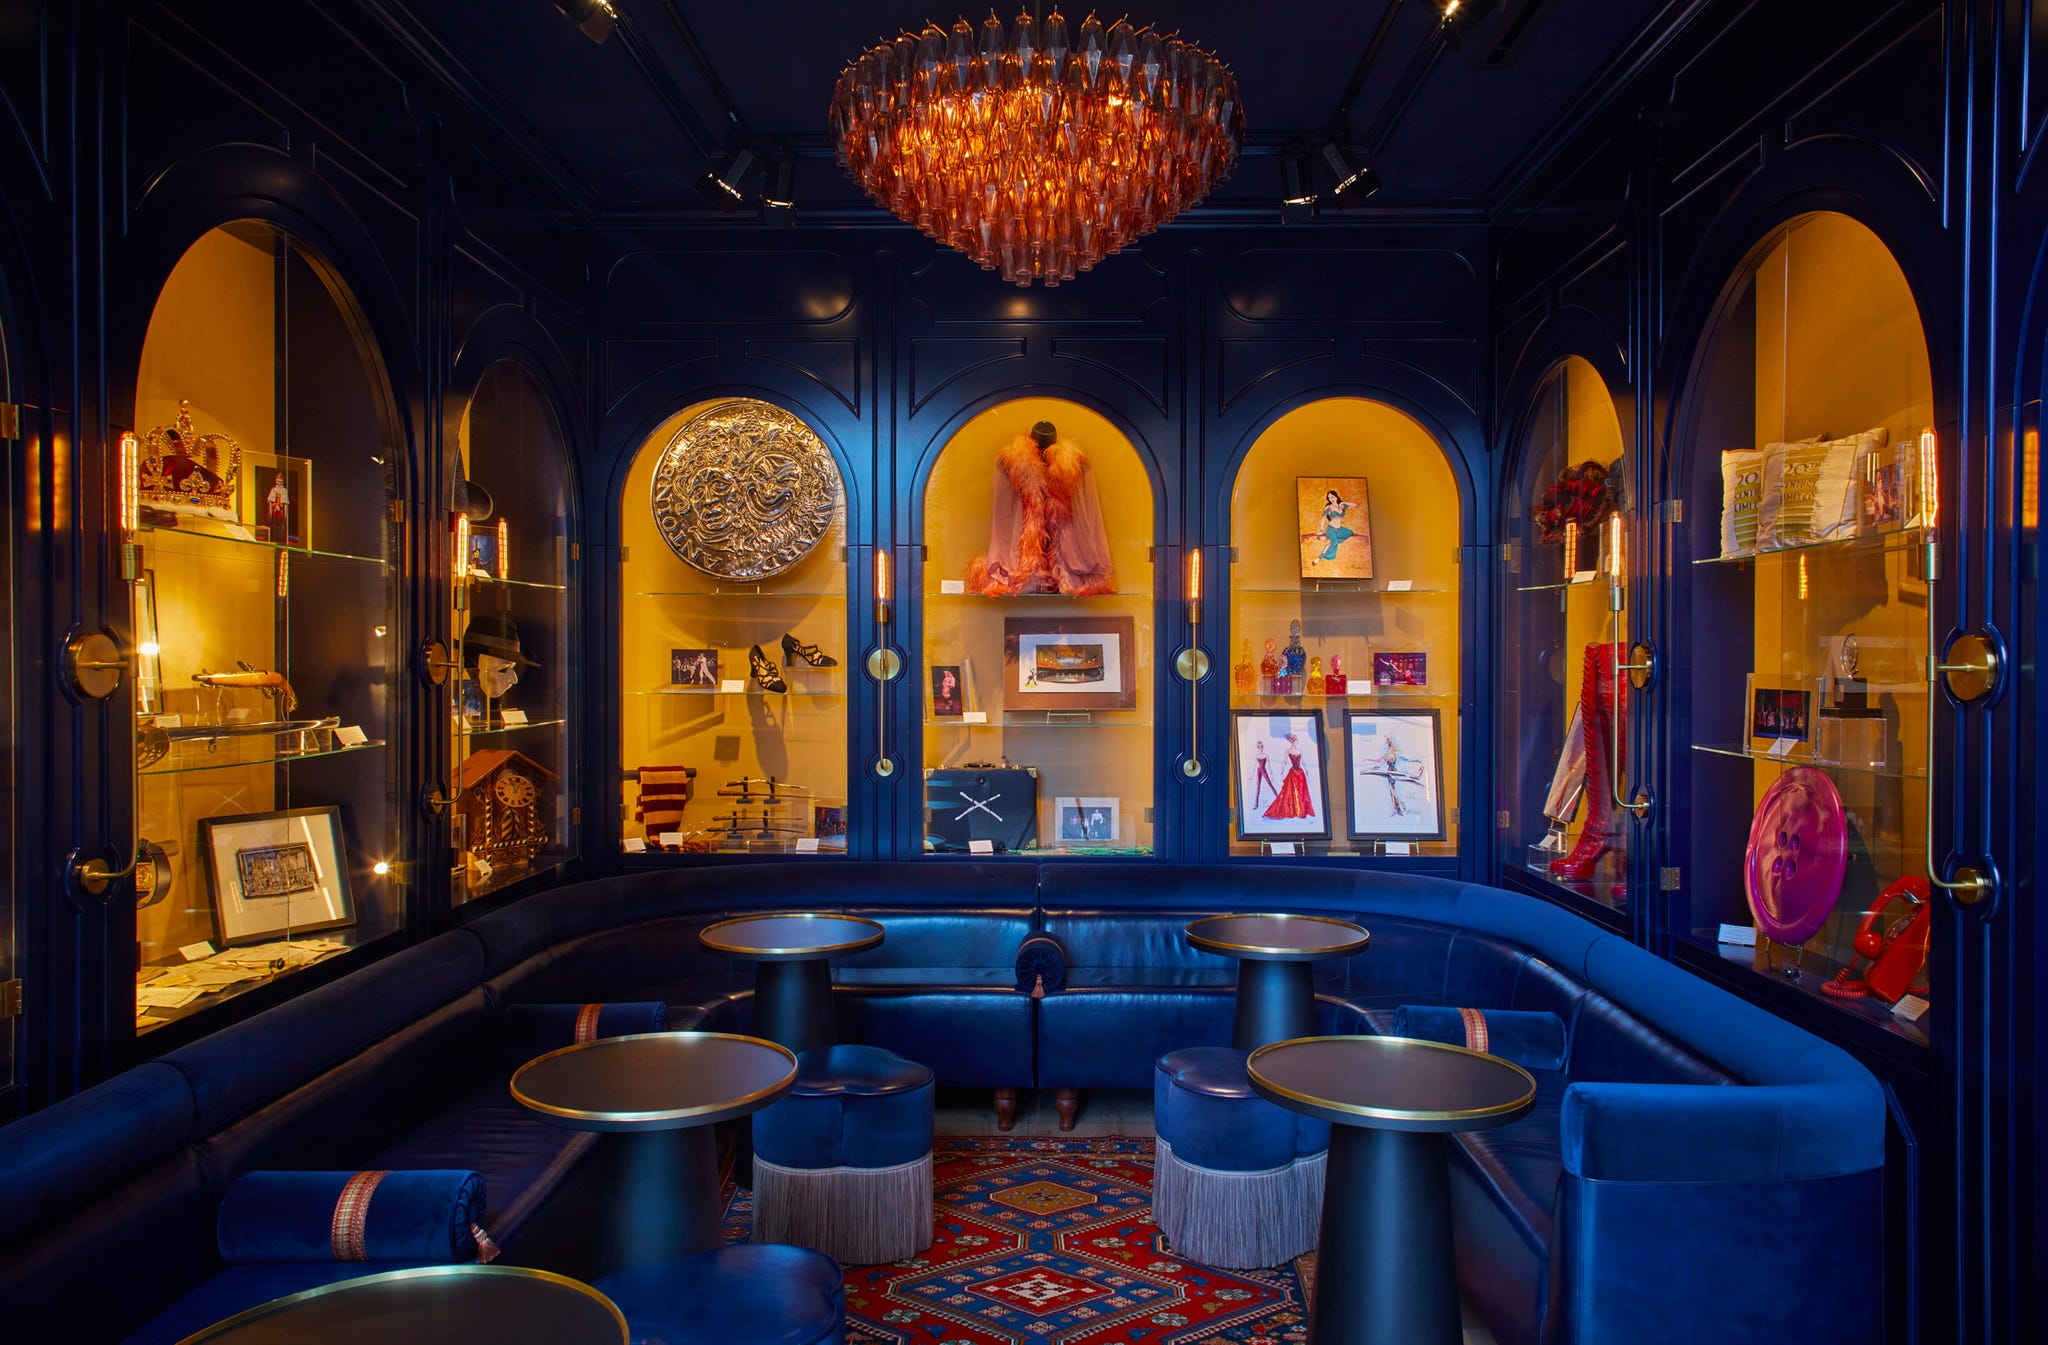
At the heart of it is the Olio Collection, which includes more than 250 pieces of art—sketches, models, costumes—representing more than a century of Broadway history. We built in a partnership with the American Theater Wing, and there are rotating exhibits, like in the blue room, which is redone every two years with a different curator.
 Johnny Miller
The Rosevale Cocktail Room at the Civilian Hotel.
What other architectural spaces in the city inspire you?
One thing I suggest people do is walk the blocks between 42nd and 51st Streets, weaving back and forth between Seventh and Eighth avenues. Take in the collection of landmark theaters that have been restored and recognize how amazing that is as a group.
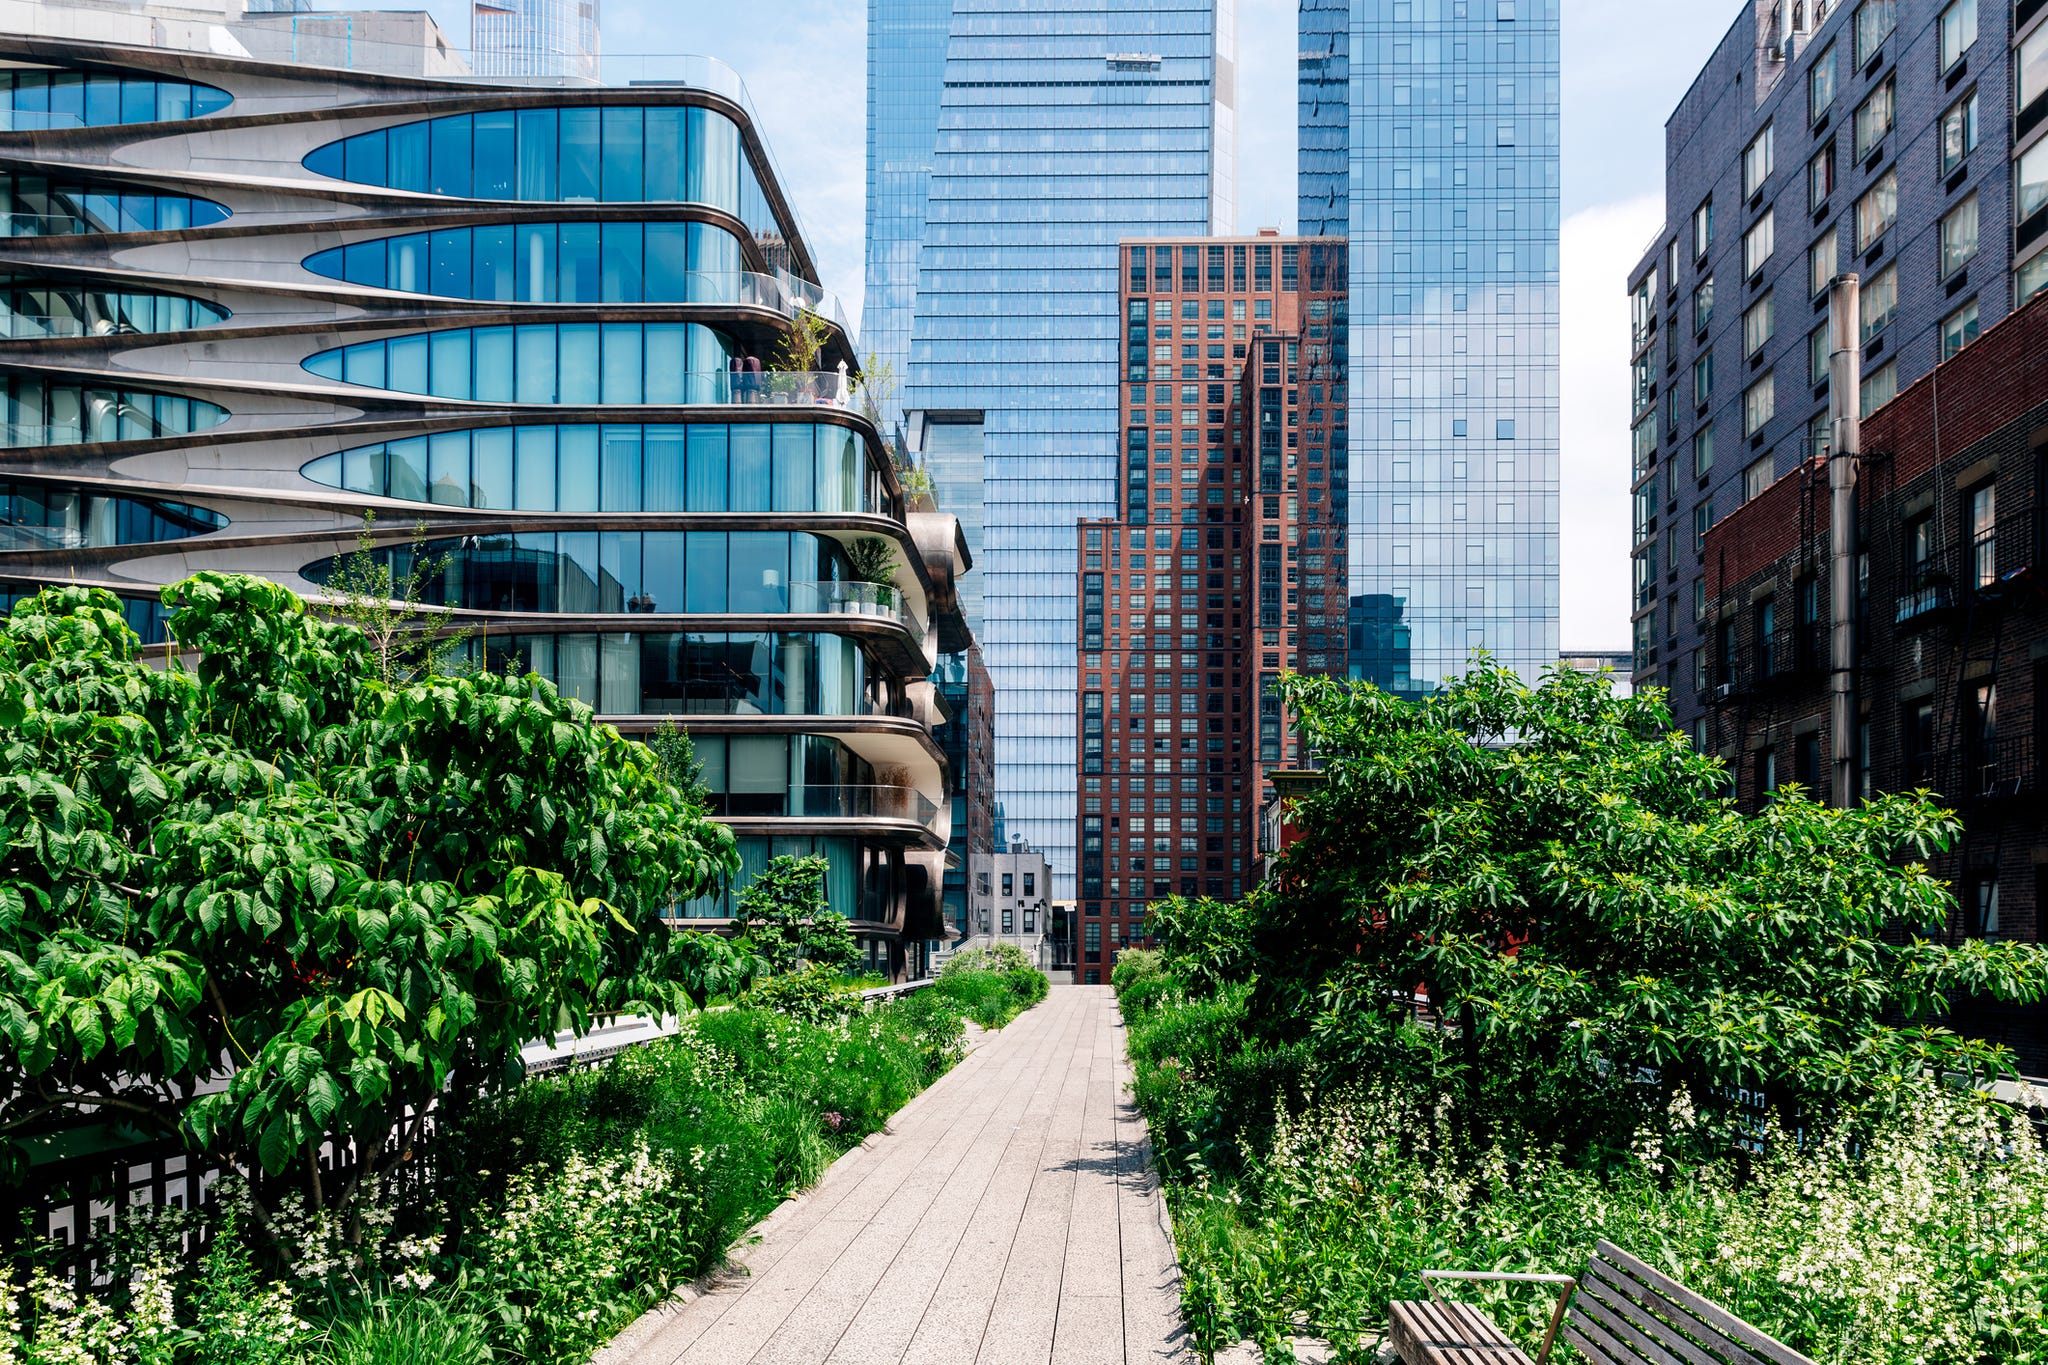
I would also recommend visiting the High Line. What’s fascinating about walking it is all of the new and interesting buildings that have sprung up around it, like cities used to develop around water access.
 Alexander Spatari//Getty Images
New York’s High Line Park.
Your most recent book is titled Drama. How does that idea inform all of your work, even outside of the theater?
First, and most importantly, it’s about acknowledging the presence of an audience. Architects usually like to show pictures of their work without the people in them, but in all of our work, we start with people. An empty building—like an empty theater—is inert.
The other key idea is collaboration. In theater, it takes an entire ensemble to create a single moment, and we believe that’s true of every form of design.
And finally, it’s about empathy—creating real, physical, connected experiences that offer something fundamentally different from what we experience on screens: spaces that feel alive.

Victor Maze (he/him) is the creative director of VERANDA, overseeing all visuals for the brand. He has spent more than two decades leading art teams at interior design, travel, and lifestyle magazines around the country. Learn more about Victor’s career in his leadership book Lead Like an Editor, which was named an Editor’s Pick and Business Book of the Year in the 2025 Publishers Weekly BookLife Awards. Outside of work, Victor’s passions include travel, pop culture, and theater. Follow him on LinkedIn on Instagram @victormaze.