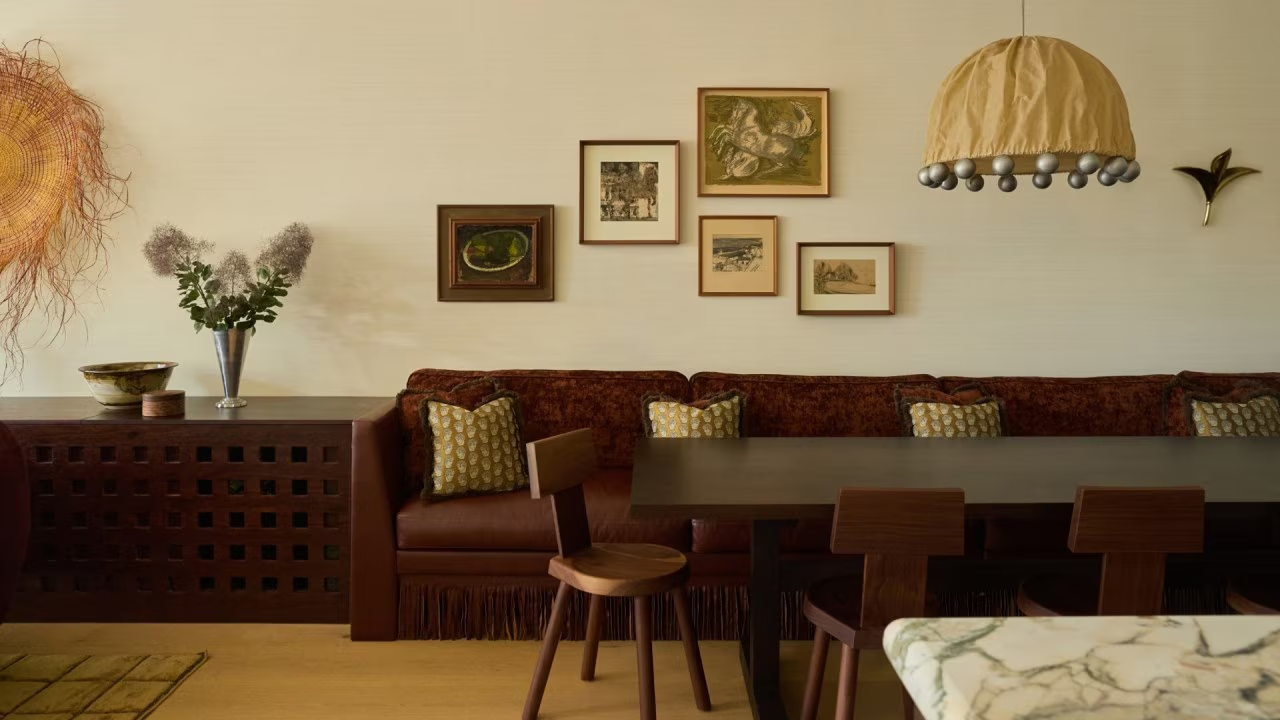
That said, Looks Generous’ clients also specified that they tend to host “fluid, stand-up-sit-down-find-a-nook kind of affairs” rather than formal sit-down lunches or dinners, so the team decided to create an open living area in the rear of the house, with a lounge and dining banquette for 10, as well as a kitchen with adjoining scullery. “Arguably the heartbeat of the home, the scullery operates as a quiet ‘back of house’ kitchen, adopted from our experience in restaurant design,” explains Wright. “It absorbs the mechanics of hosting while remaining visually expressive, wrapped in an Italianate ceiling fresco that elevates even the practical rituals.” Even the lights in the scullery are special: custom designed to throw plenty of light onto the frescoed ceiling as well as functional light onto the two farmhouse-style sinks, and finished in aged brass and timber to match the kitchen fronts.