
A Theatrical Space
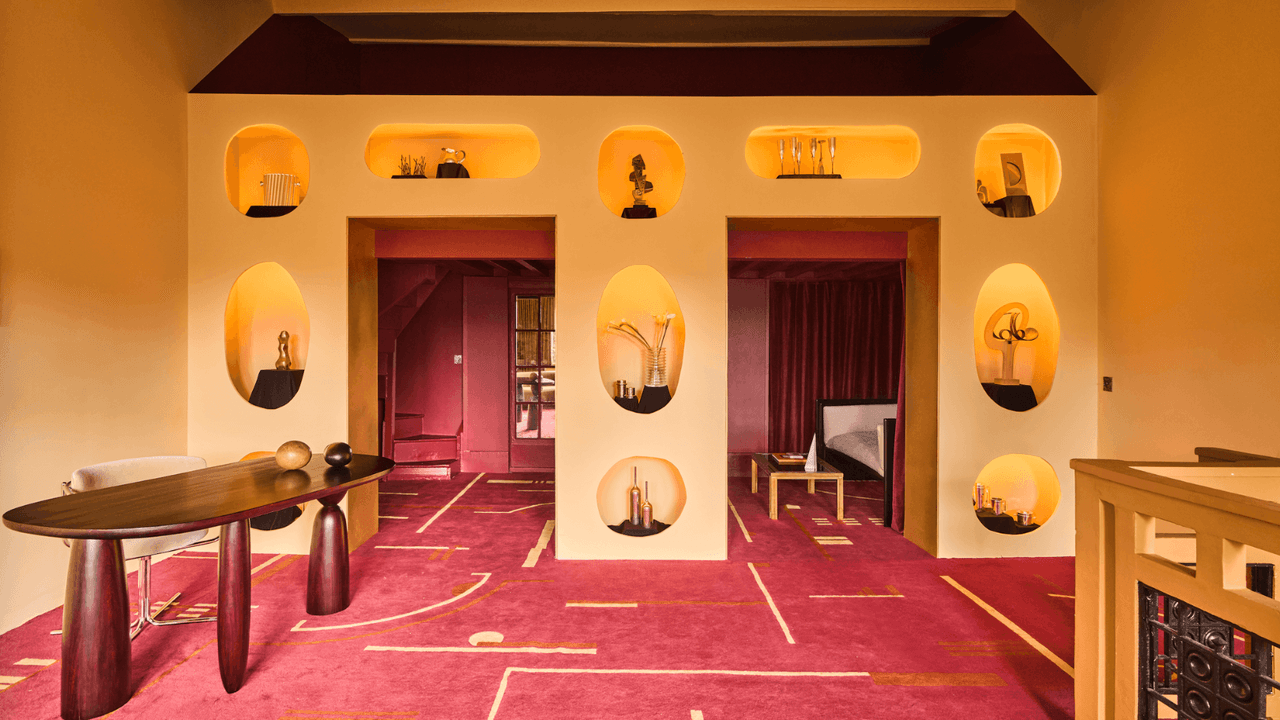
To ensure a timeless feeling for the space, materials were chosen with a specific aesthetic in mind while making the home a tribute to its former owner, Christian Sapet, who had turned it into a veritable Aladdin’s cave of movie memorabilia. “We very quickly agreed on a cinematic theme,” Poli shares. “As the owner is a fan of David Lynch’s work, this became the starting point for a neo-Art Deco style in very warm colours.” The existing floor plan, with its small mezzanine and, above all, its numerous niches, has been fully preserved. Two openings help to create a space that is both theatrical and sophisticated. Displayed within the niches of this wall, which the interior designer has had illuminated, are objects that give the place its soul.
On the ground floor, a raised wooden floor with inlays of Imperial Roman marble from Laura Gonzalez’s Pavimento collection sets the tone for the whole space, striking a deft balance between natural and sophisticated. Imperial Roman quartzite is used for the kitchen splashback and the top of the bespoke table to create a sense of continuity. Similarly, a raspberry-burgundy carpet that feels like it could be from a von Trier film is decorated with geometric patterns inspired by an Art Deco lift door designed by Eileen Gray. The carpet continues up the stairs to the first floor and unifies the two levels.

The ground floor features inlays of Imperial Roman quartzite from Laura Gonzalez’s Pavimento collection (CarréSol), creating a seamless transition between indoors and outdoors. This warm timber is complemented by walls with golden highlights, painted in Le Nectar R307 (Ressource), and a bespoke raspberry-burgundy kitchen (Cléo Interior Design). Around the solid stained oak table with a Roman Imperial quartzite top, designed by the interior designer, are a selection of vintage chairs. Wall lights (Soho Home).
Alexandre TabasteA Place for Beautiful Things
Cléo Interior Design has filled the space with a number of bespoke pieces while using a bold colour palette from floor to ceiling for dramatic effect. The interior designer plays with colours to create a living space that showcases the clients’ aesthetic and conveys a shared passion and understanding for beautiful objects, remarkable pieces of furniture and even the challenges of transporting them over long distances. “The aim of this décor is to say to American, Asian and other designers visiting the market that ‘We too love beautiful things; we know what it’s like to surround ourselves with them.’ We hope that they’ll feel like they’re in the right place.” The two large openings in the wall of niches are dramatic. The carpet, with its lines traced on the floor, is cinematic, reminiscent of the sets in Lars von Trier’s films Dogville and Manderlay. On the ground floor, gold dominates, with the floor here consisting of the square ends of wooden beams, as if bringing the outside into the interior of the little house. “I wanted my design to blend into the existing buzz and ecosystem of the Paul Bert Serpette Market. It was the focus on the market’s dealers that was always close to my heart.”