
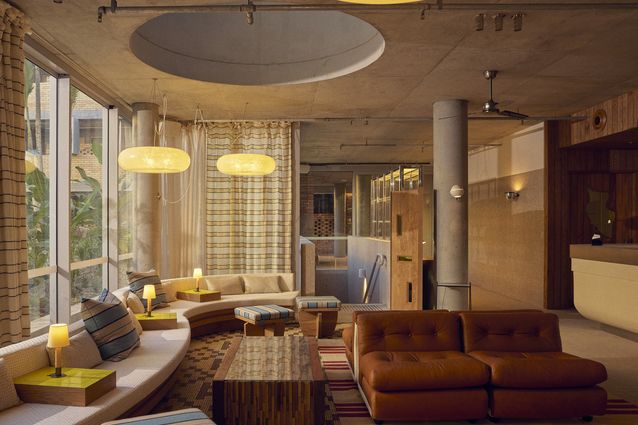
From the team behind the iconic Raes at Wategos, The Bonobo is envisioned as the “fun, younger sister” deeply connected to its locality, Byron’s buzz and bustle just outside. With architecture by Richards and Spence, the utilitarian building is designed to accommodate a lot of people — 74 rooms and an all-day lobby bar. The concrete and warm-hued brick meet the demands while providing a relaxed, lived-in quality, evoking a familiar and grounded aesthetic. This is a hotel declaring it is here for the long haul.
View gallery
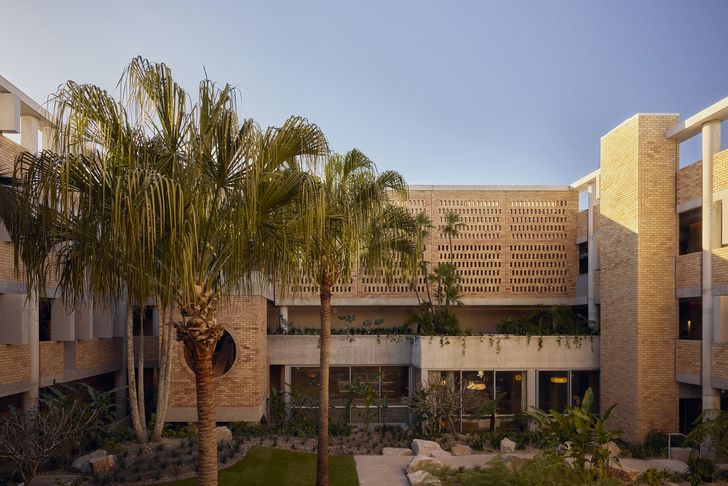
An internal courtyard guides the experience – a portal into The Bonobo with a curated experience of sky, light, and architecture. “The building is organised around this courtyard, which provides outlook and amenity throughout while strengthening the connection between architecture and landscape. A gently raised ground plane responds to flood requirements and creates a sense of arrival from the street,” says Ingrid Richards, director of Richards and Spence.
View gallery
Raes turned to Studio Manifold for the interior design of the hotel’s common spaces, hospitality areas, rooftop bar and pool areas, as well as outdoor furniture for the residences, with interior curation and styling to connect the apartments and residences with the broader hotel design language. Manifold imprinted the soft brutalist architecture with a soft, textural layer inspired by Brazilian modernism, apt for the tropical Northern New South Wales climate. “We wanted it to feel atmospheric, but also approachable,” says Lachlan Cooper, director of Studio Manifold.
View gallery
The result blends eras. A subtle vintage nod is interwoven into a decidedly contemporary aesthetic, timeless yet innovative, with raw materiality and a natural colour palette. Soft lighting and sculptural forms with an eclectic mix of art and objects delicately balance the architecture while injecting a distinct ‘The Bonobo’ personality into interior spaces. “A lot of the furniture selections were intentionally either custom or vintage, because we wanted the spaces to feel they had been collected rather than from one era or all brand new,” says Morgan Novy, director of Manifold.
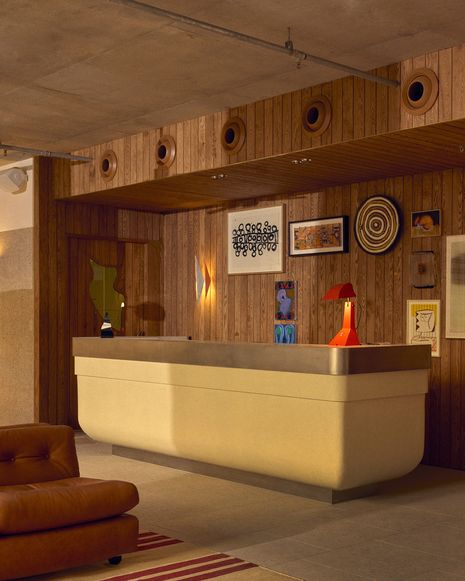
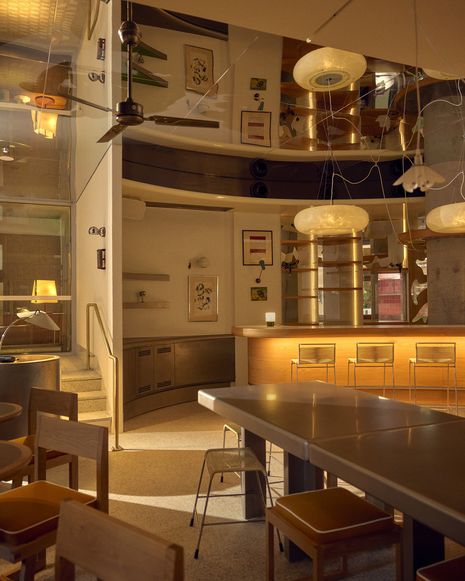
In the lobby, the check-in desk is a curved monolithic form surrounded by timber, a grounding welcome. Sculptural round fibreglass lights by Amy Vidler hang over the custom serpentine banquette, adding movement and organic curves to the sharp architecture, and pops of chartreuse-hued side tables divide the seat for multiple guests checking in.
View gallery
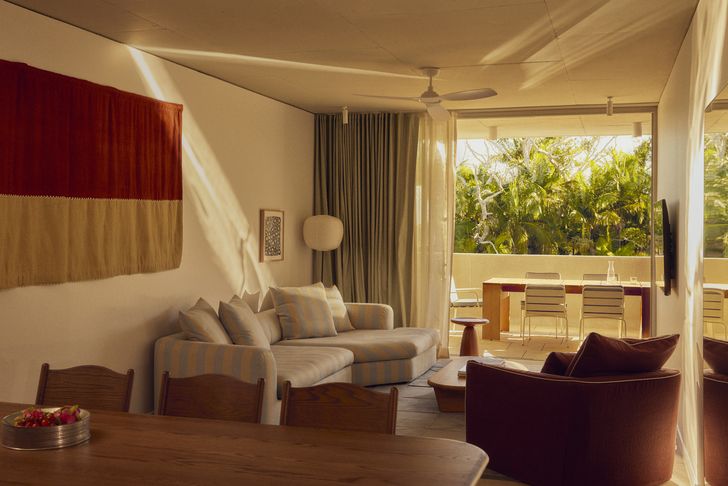
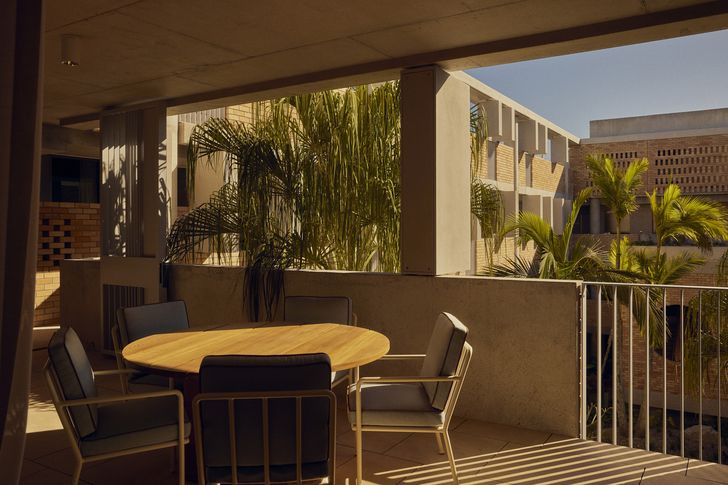
For the 41 residences and 33 hotel rooms, custom Jardan furniture curated by Birdy Catalano Interiors is both robust enough for hospitality yet relaxed and comforting — like a home away from home. In the exterior spaces, custom MCM furniture creates a cohesive design language that connects across from private terraces to the pool, lobby and lobby bar. “We worked closely with MCM to design outdoor furniture that felt relaxed, robust, and approachable, like the rest of the building,” says Novy.
View gallery
Additionally, 360 Degrees worked on the landscaping, transforming the clean lines of the building with lush greenery, the foliage acting as a blanket. From each level, views of the tree canopy change, creating an evolving experience that transcends the boundaries between inside and out. On the rooftop pool and bar area, vistas across town and up to the lighthouse complete the natural connection.
The Bonobo’s design offers permanence; it looks like it’s always been there. It becomes a timeless expression of the warmth and authenticity echoed in Byron Bay, adding its own distinct language to the contemporary design dialogue.