
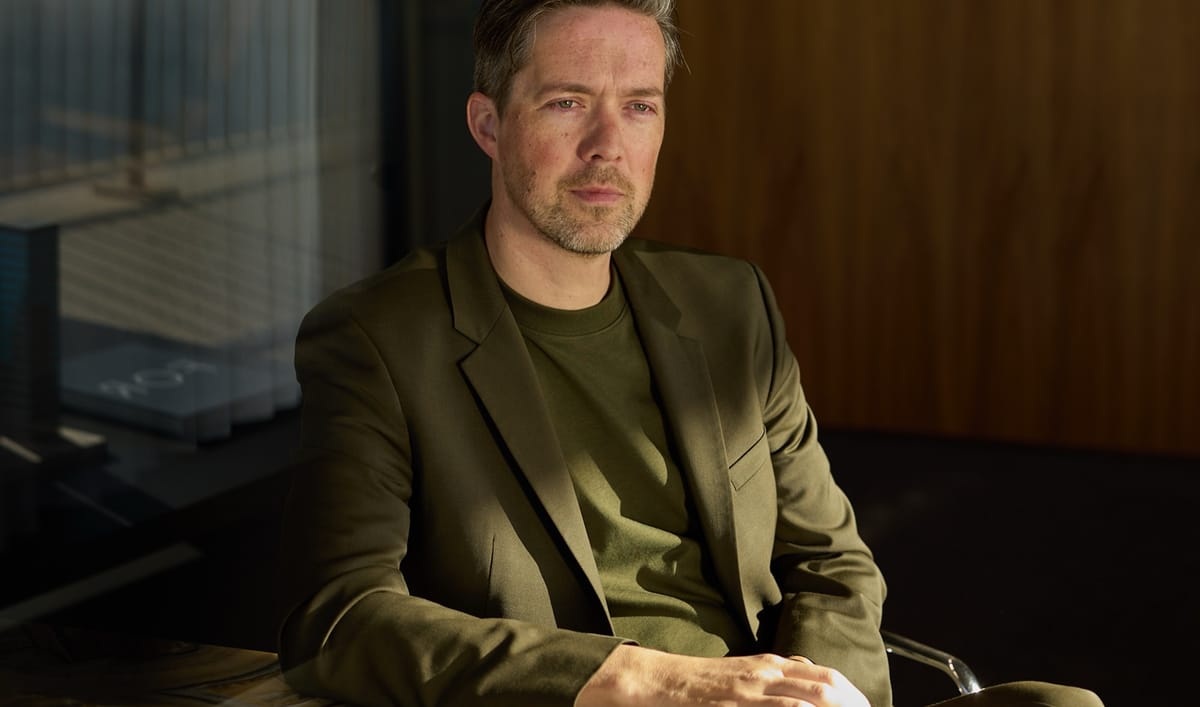
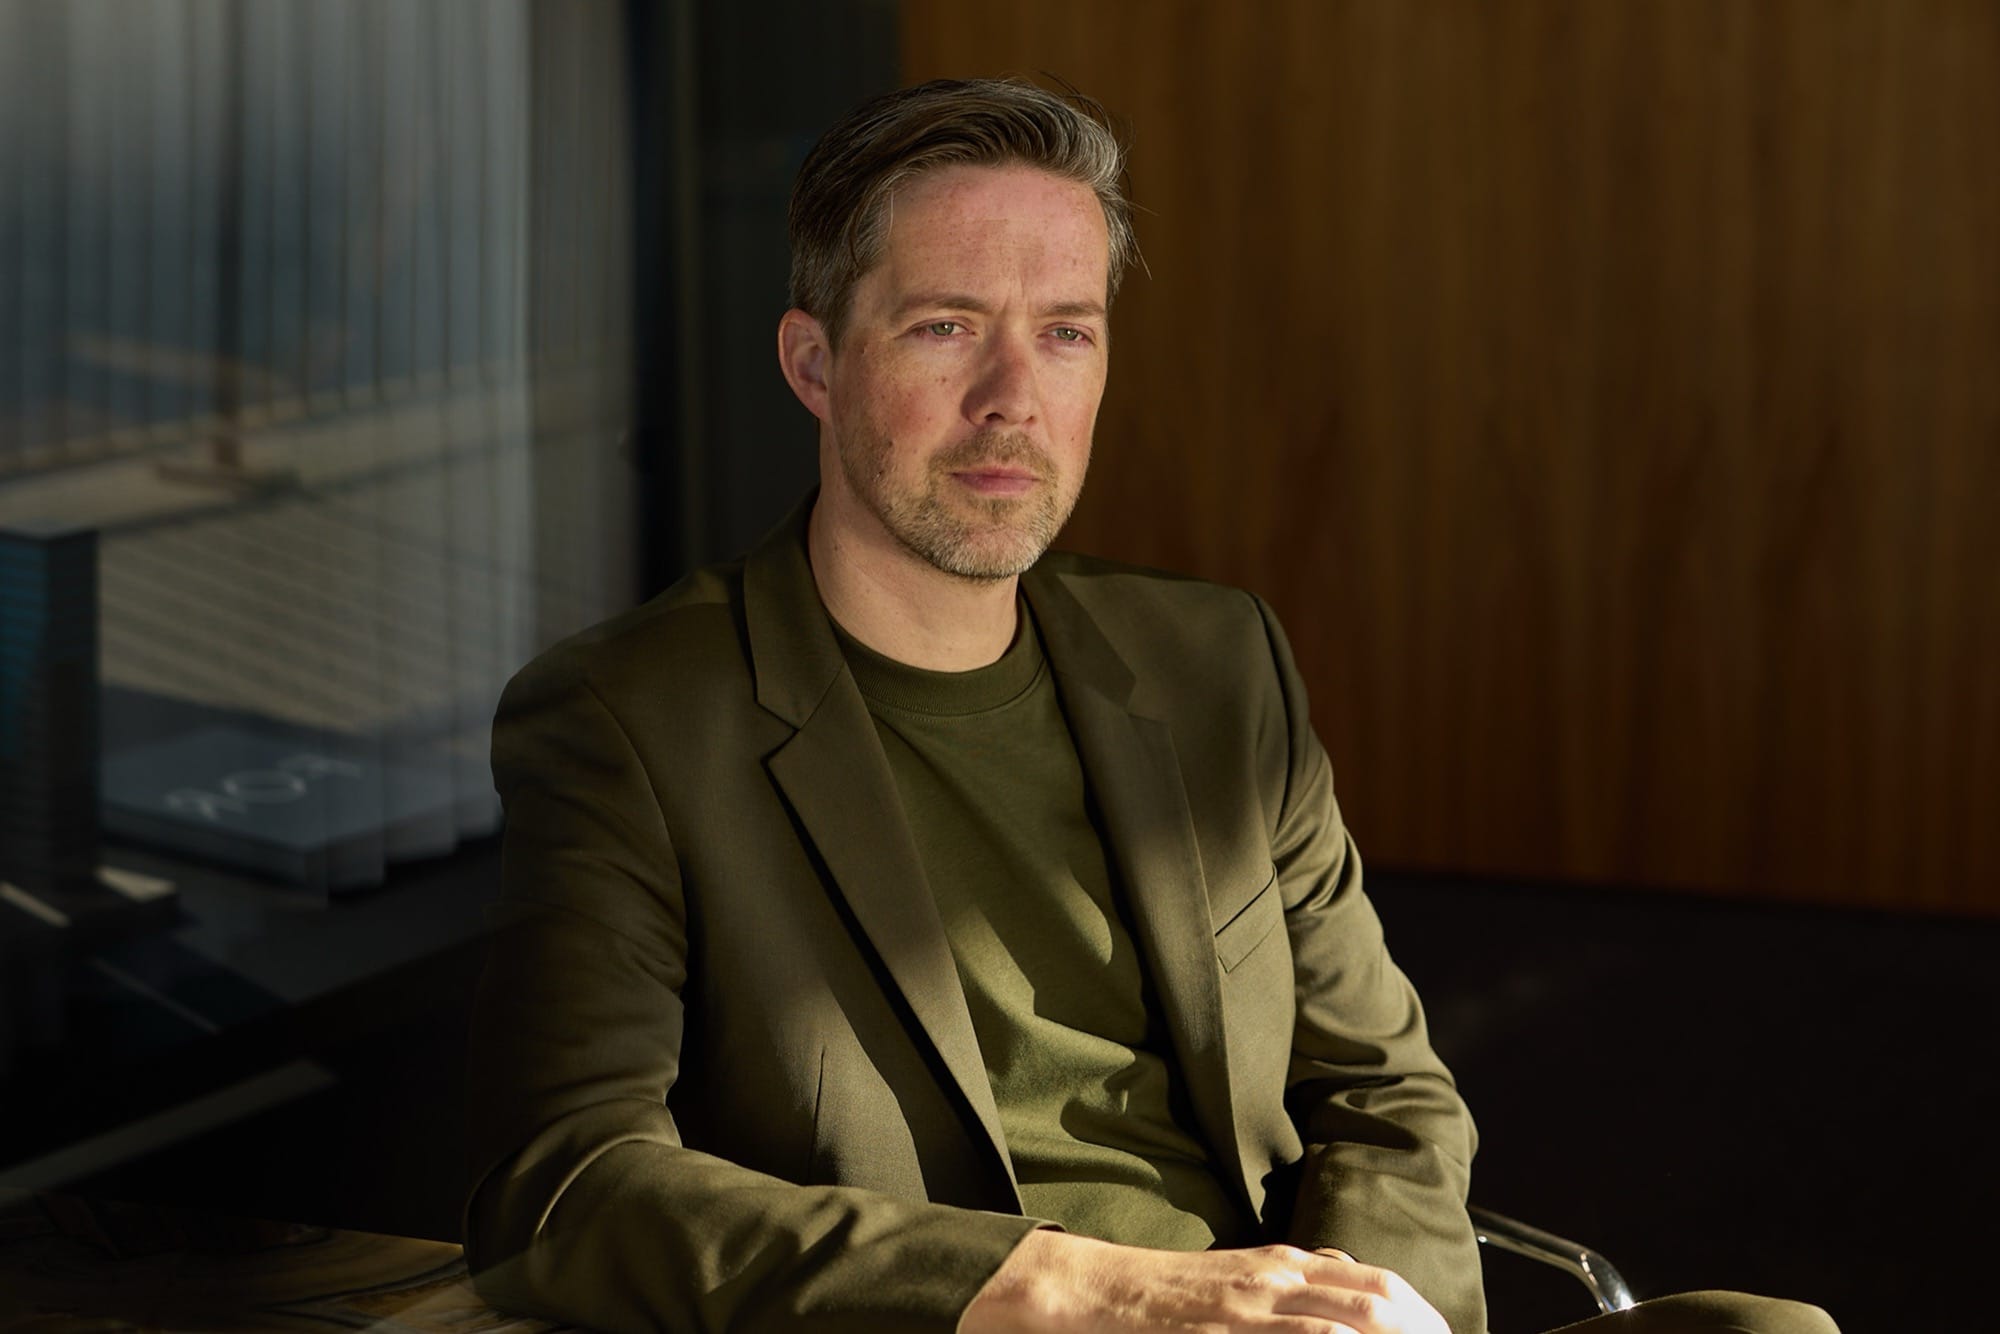
Powerhouse Company partner Stefan Prins. Image credit: 300WATT
Since their founding in 2005, Powerhouse Company has expanded beyond its Rotterdam roots to operate studios and projects across the world. The practice is celebrated for its enduring commitment to merging architecture and engineering into a single act to create unique built works, exemplified most by the firm’s own floating office on Rotterdam’s Rijnhaven, opposite MAD Architects’ newly completed Fenix Museum.
But Powerhouse Company is only one component within the floating workplace. The firm also founded a development enterprise, RED Company, representing a unique business model that, for ten years, has become an integral part of Powerhouse Company’s output.
In May 2026, during the Utopian Hours festival, Archinect’s Niall Patrick Walsh visited the firm’s Rotterdam office, followed soon after by a conversation with Powerhouse Company partner Stefan Prins. In it, we discussed the studio’s founding, its structure, approach to design, how it collaborates with its sister development company, and what this all says about the future of the architect.
The conversation, edited lightly for clarity and length, is published below.
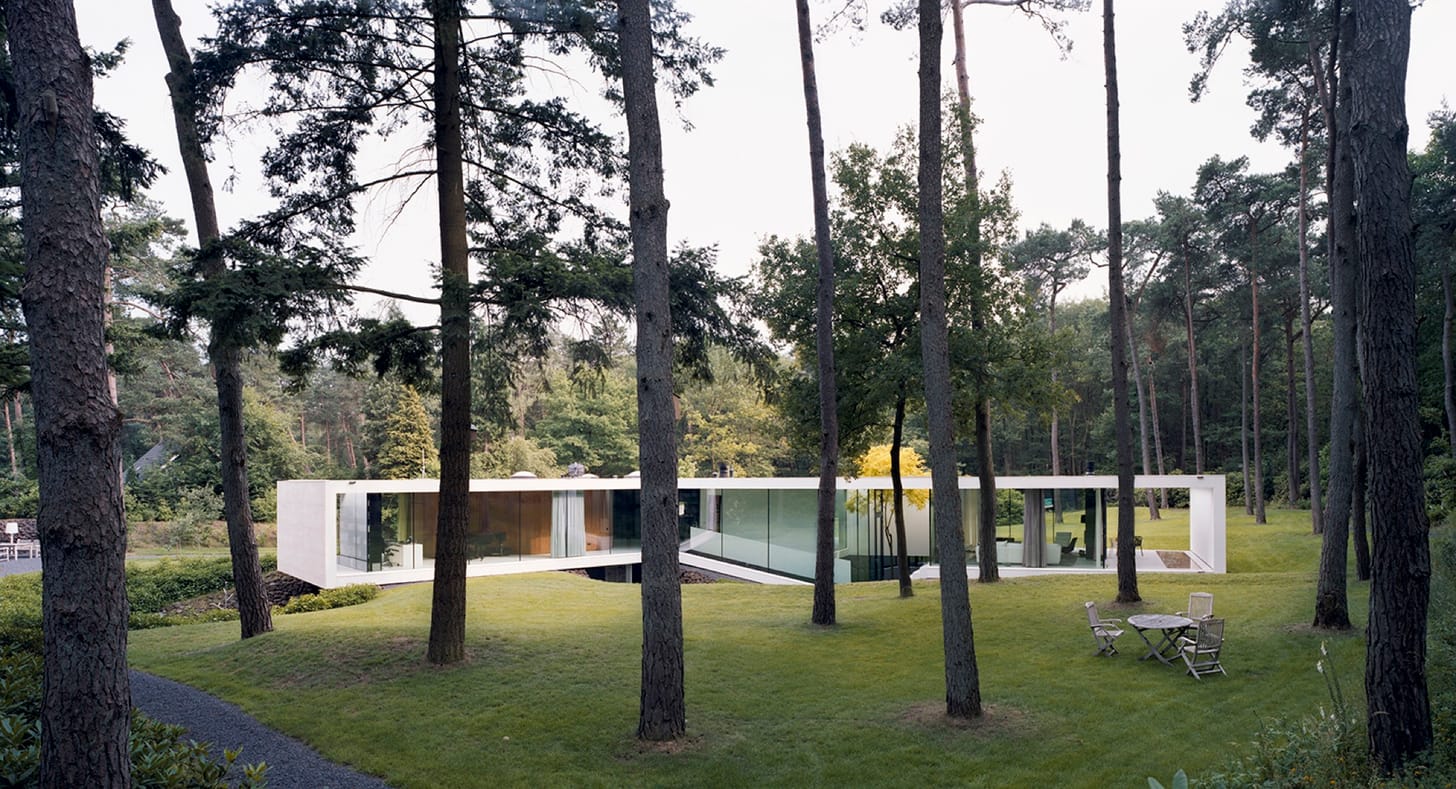 Villa 1 by Powerhouse Company. Image credit: Bas Princen
Before we talk in detail about the firm, how would you describe the philosophy of Powerhouse Company? How do you see your role in the design and construction process?
Stepping back, we started as an architecture office. Our first project was a residential scheme called Villa 1, and while it contained a lot of architectural thinking, it also had a lot of engineering innovation. So from the beginning, we were looking to blend the power of design with the power of engineering, of really understanding how to build things. That has always been the ground rule of everything we do here.
Back then, we had just three or four people in the office. Now we are international, working from the Rotterdam headquarters, but with offices in Munich, Oslo, and Nairobi. We have the same method across all offices, where we strongly believe in the power of both design and engineering together. If you can control both, you can really innovate and make your design better. In a nutshell, that is what Powerhouse Company believes in. That is how we believe we can contribute to new architecture.
Every project is a little more sustainable than its predecessor or more affordable. Doing that, you get better and better at getting things done. — Stefan Prins
We also try to build as much as we can, because that is where innovation comes from. I don’t mean we build the same ideas in bulk; we are always making step-by-step changes. Every project is a little more sustainable than its predecessor or more affordable. Doing that, you get better and better at getting things done. You become more pragmatic.
We also learn by doing many different types of work. We work on everything from villas to offices, inner-city dense residential projects to schools and transit hubs. We like to work on everything, not only because it is interesting, but because you learn a lot from it personally.
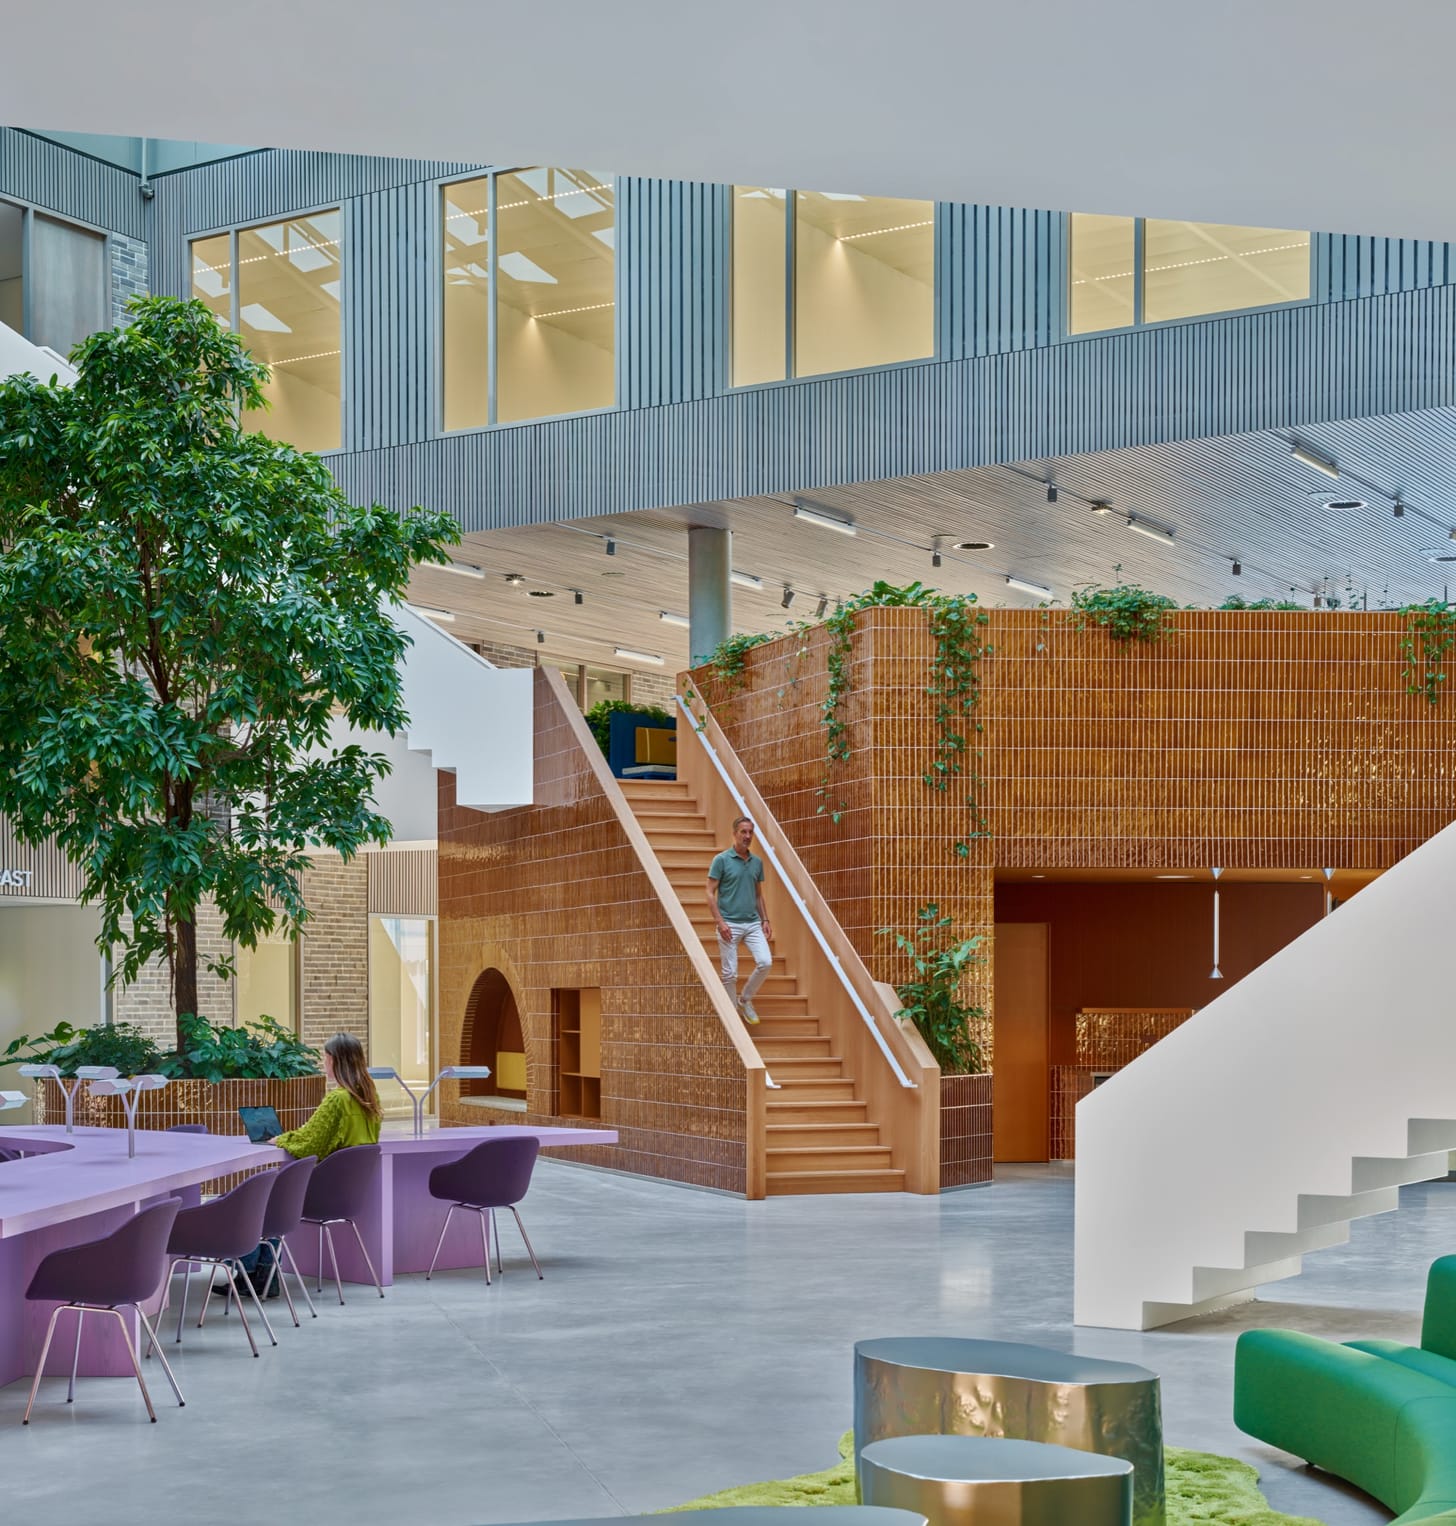 5TRACKS by Powerhouse Company with Shift architecture urbanism. Image credit: Pim Top
And as well as design, you also have a development company?
Exactly. Nanne de Ru, who started Powerhouse Company in 2005, also founded the developer RED Company in 2015. He launched it partly out of frustration; he wanted to become a client so that we could make more of our own decisions. Over ten years, it has grown into quite a serious player in the Netherlands and is also making steps internationally.
That step of becoming your own client, of having a development company under the same roof, really created a different dynamic in how we work as architects. Instead of developing the concept first before engineering it through phases, as architects normally do, working with RED Company means we already talk about possible building systems. We already talk with suppliers about our architectural ambitions. Everybody puts their cards on the table early so we can find solutions. In the end, this approach allows for a greater potential to create better architecture.
Because the project development field is so finance-driven, the architecture we create always needs to be affordable. You need to leverage design and finance. The economics of building is a whole different world that needs to be taken into account. By understanding that more and more, we also see that we can make different, faster decisions and actually create more interesting projects.
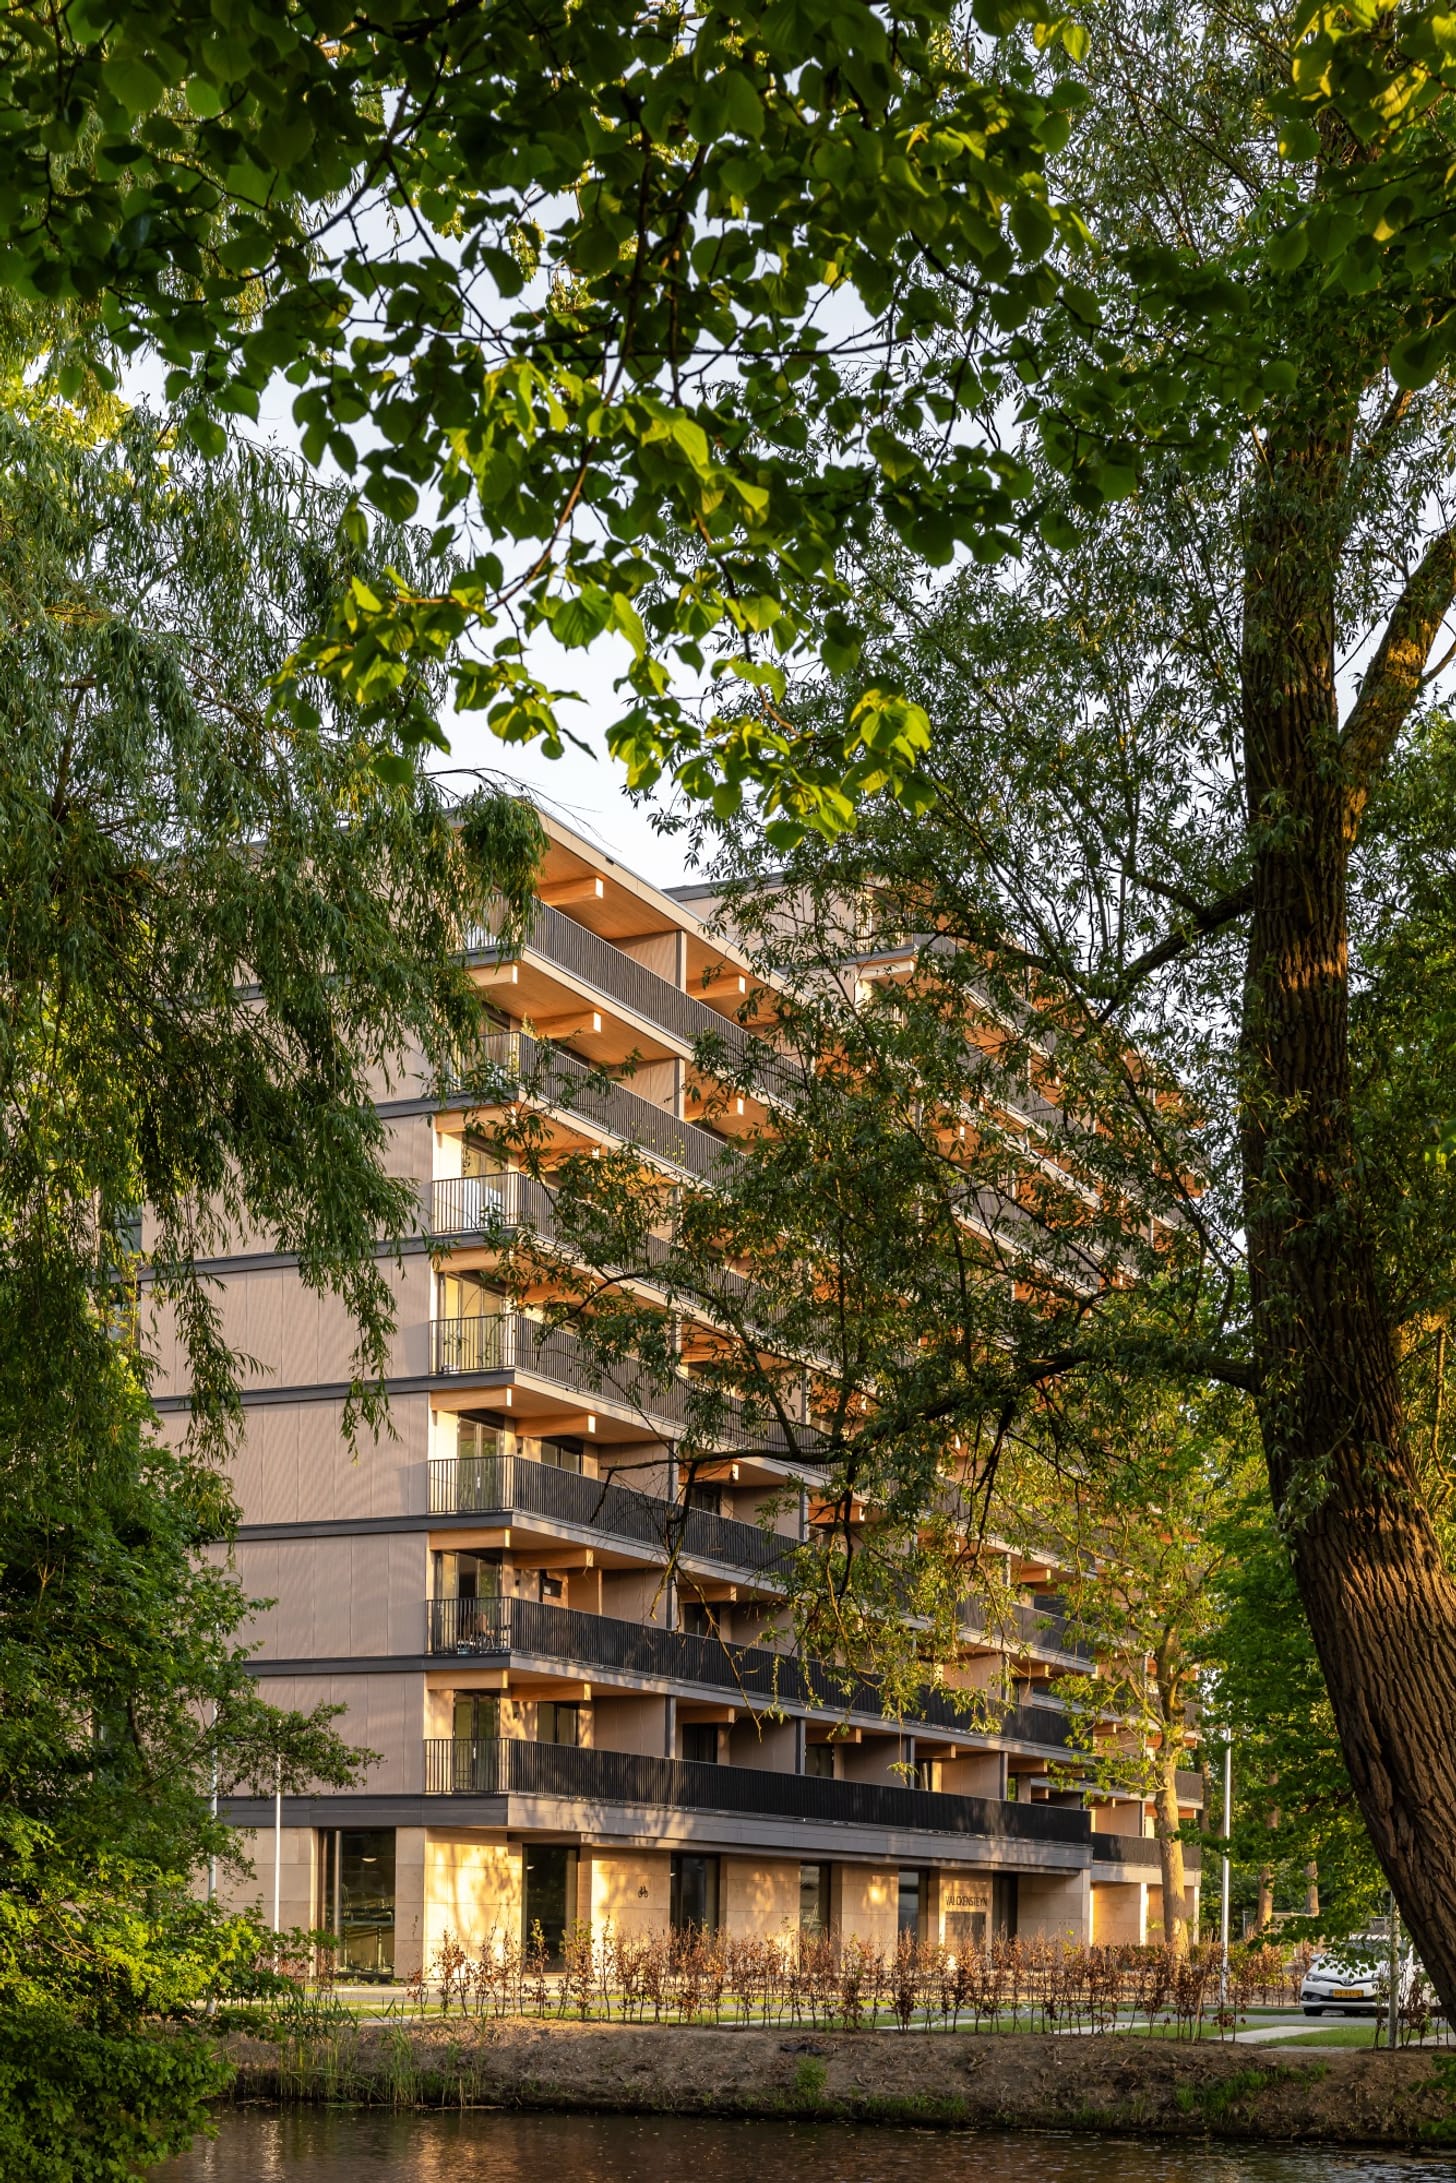 Valckensteyn by Powerhouse Company. Image credit: Sebastian van Damme
You said earlier that you aim to blend the power of design and the power of engineering. How does that influence the makeup of your team? Are there certain things you look for in people you employ?
The two things we look at are what we call ‘culture’ and ‘skills.’ Of course, you need to be skilled as an engineer or architect to be able to contribute to projects. But we also ask whether the person would be a good fit for the team. Is this somebody who can contribute to the culture of the group as well as its skill level? We very much believe in ‘work hard, play hard.’
Our team is big enough now that we can accommodate these specialties and go deep on themes we are interested in. — Stefan Prins
As for what disciplines we employ, it is basically everybody from architects to engineers. We have design-focused architects and technical-focused architects, and we have some engineers who are focused on process management, while others have deep technical specialties.
If you looked back at the firm 15 years ago, when we only had 10 or 15 people, it was more about having people who could do everything. We were such a small team that everybody needed to be a generalist. But now, we can have people with sub-expertises, such as parametric design, AI-related tools, or knowledge of certain materials, or engineers who are deeply involved with BIM workflows. Our team is big enough now that we can accommodate these specialties and go deep on themes we are interested in.
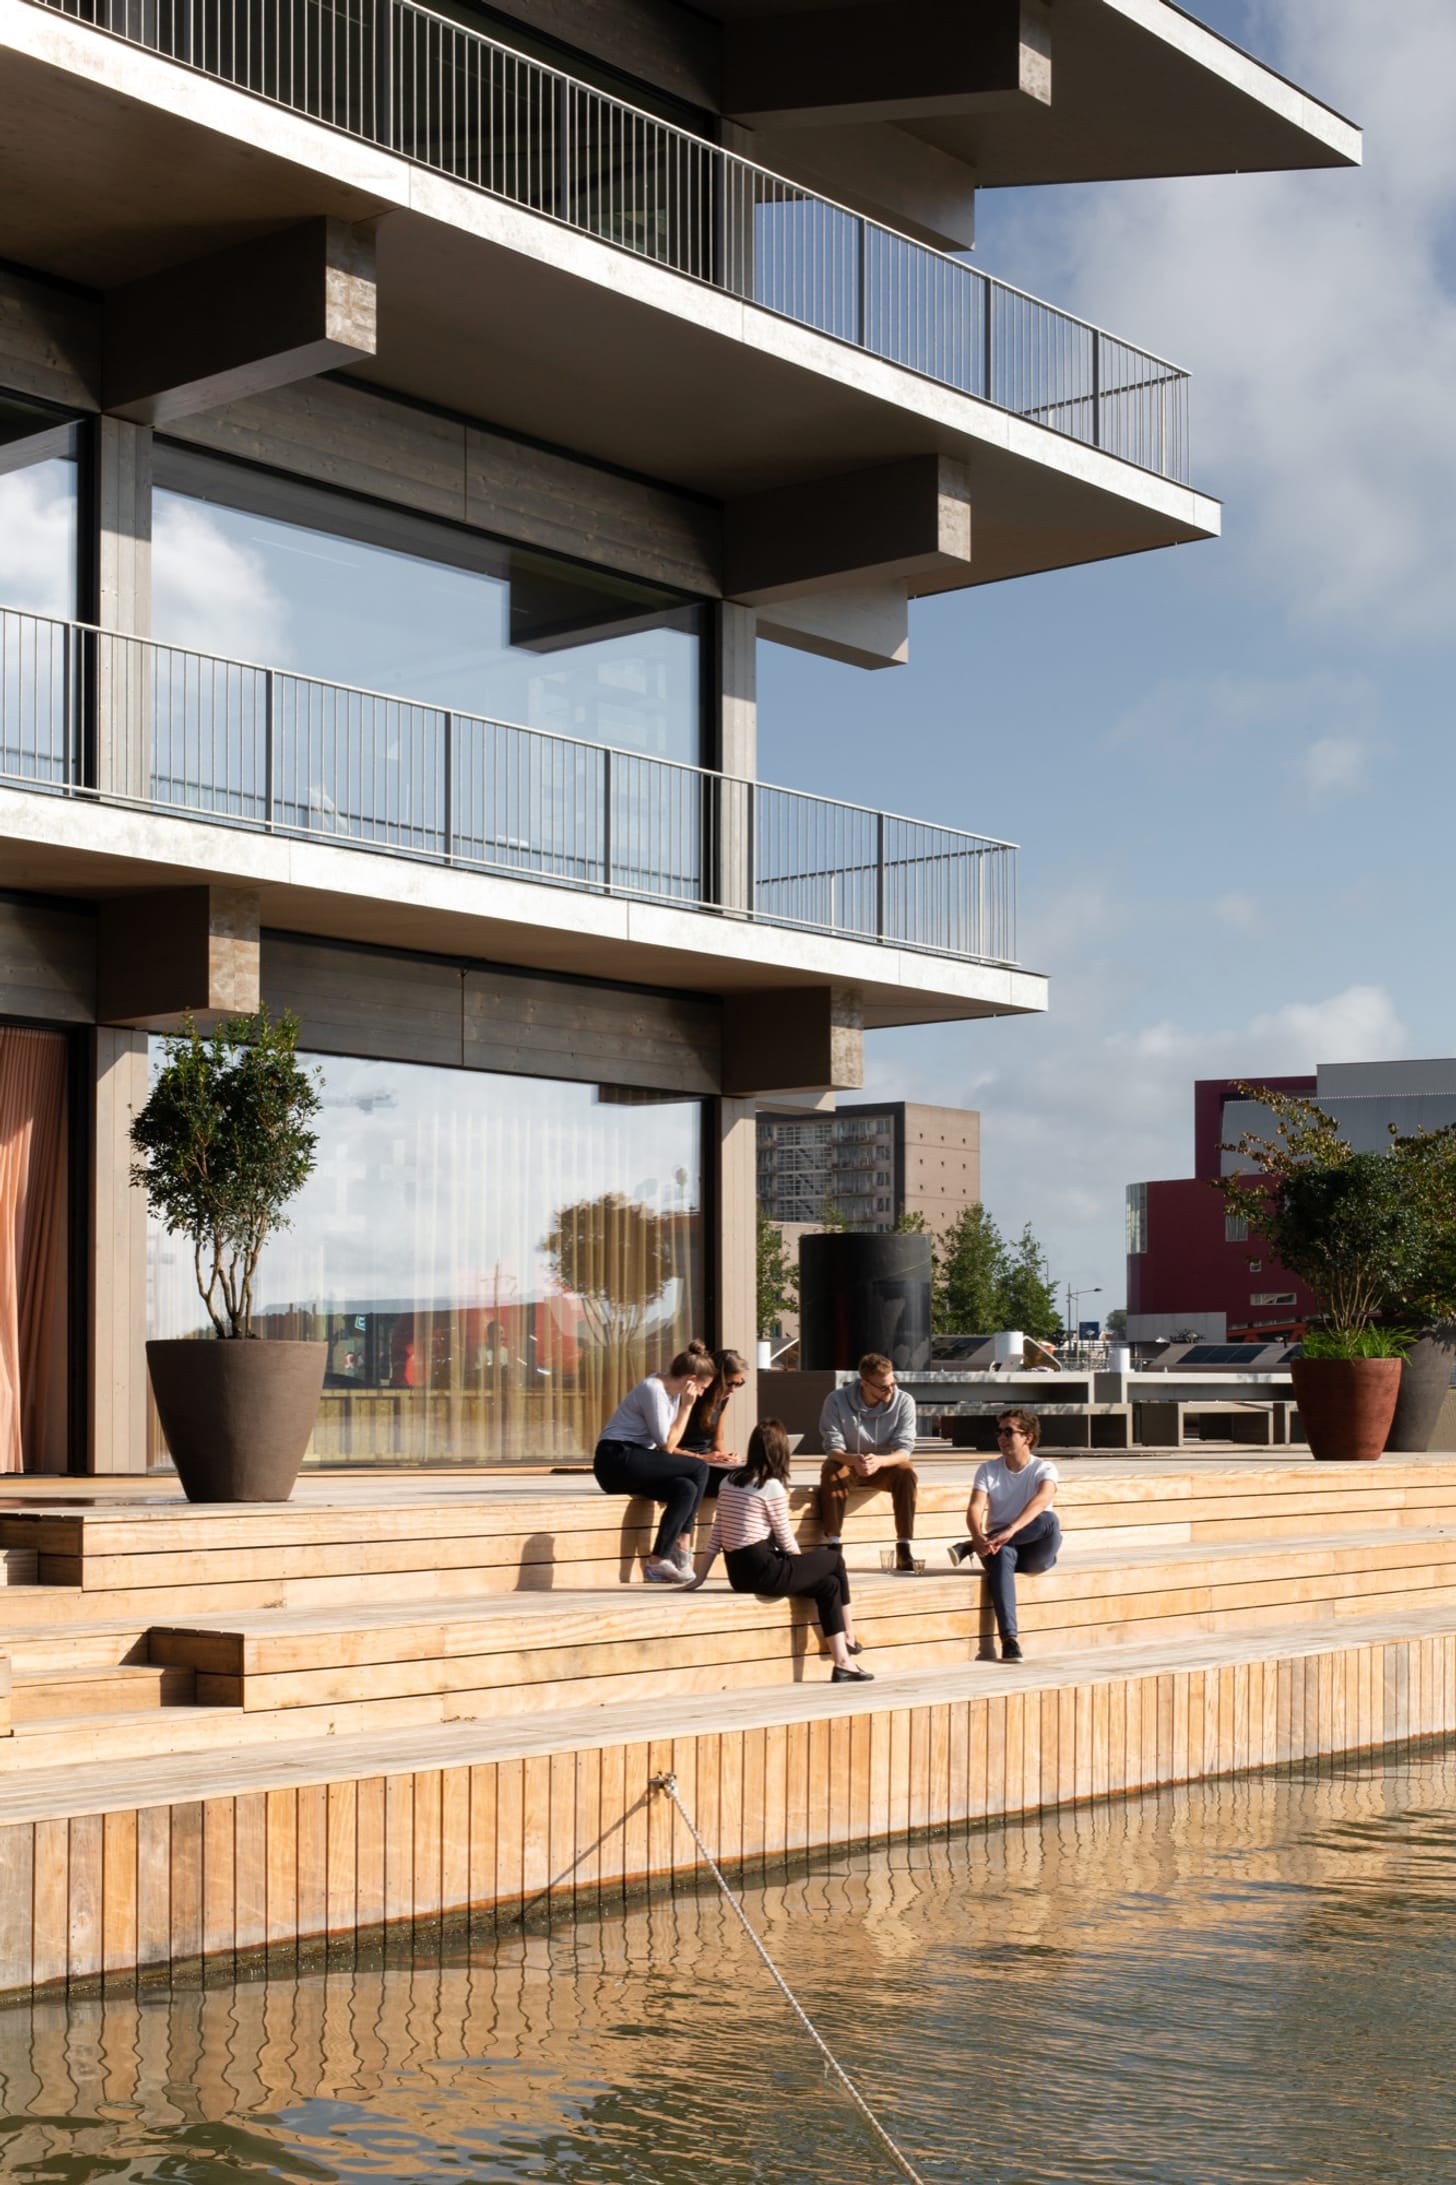 Floating Office Rotterdam by Powerhouse Company. Image credit: Marcel Ijzernan
When I visited your office, I recall you saying that you now divide your office into several teams. Could you explain that more?
Yes, we call them teams, but basically they are small satellites of the office. Every group is an architecture office in itself. Each has planners, project leaders, architects, engineers, and some interns. We started organizing the office like that in 2016, and it took us a while to implement it so that everybody understood the structure. We were also learning about ourselves, asking how it could work better. But we were an office of 60 or 65 people, who were basically like one cloud or group that was difficult to organize. We needed a way of structuring the office, and this approach works well.
Over recent years, it has become such a clear and natural structure that we can easily grow or shrink it as needed in the company. It is very easy to create a new team, because we create it based on experienced people being grouped with new people. If we have a couple of new employees, we can put them in an experienced team, and they get up to speed immediately.
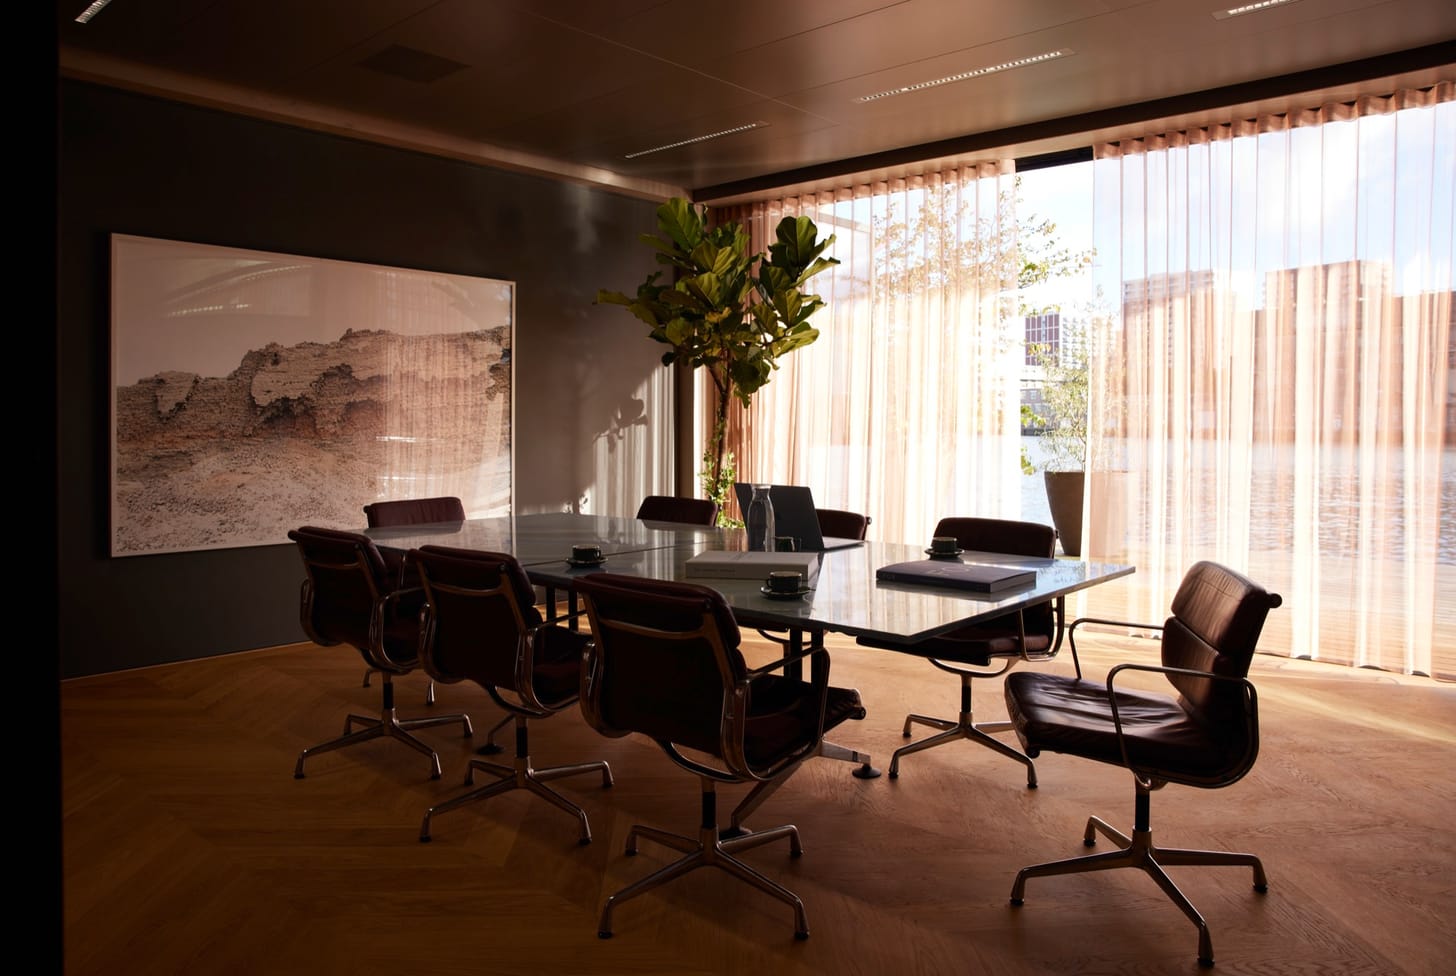 Floating Office Rotterdam by Powerhouse Company. Image credit: Mark Seelen
How does this translate into numbers today, then, in terms of the size of the offices, the size of teams, and so on?
Here in Rotterdam, we have approximately 75 people, heading towards 80. In Munich, we have between 10 and 12, as does Nairobi. So, as an international office, we are above 100 now. As for teams, we tend to organize into teams of 12. The PR team is its own group, which is more standalone, but we have four architect teams that are about 12 people in size, but can grow and shrink between 10 and 14 depending on needs.
I want to return to the relationship between your architecture and development companies. Visiting your office, it feels as though there is a seamless connection between the two, and the untrained eye wouldn’t know which area was the development team and which was the architecture team. Could you talk more about that relationship and whether there is much collaboration between Powerhouse Company and RED Company?
Every development RED Company does, Powerhouse Company will have a role as architects. Sometimes that can be helping to prepare a feasibility study, or with a building permit, or providing engineering services. RED Company also works with other architects, and sometimes Powerhouse Company may partner with other architecture firms on projects for RED Company.
For the Think District in Amsterdam, for example, we worked with younger offices in the Netherlands, with RED Company as the developer. For Codrico in Rotterdam, Powerhouse designed some buildings, as did Office Winhov, a talented design firm from the Netherlands. Besides that is a high-rise tower that we collaborated on with SHoP. For that tower, we are the local architects, so SHoP led the design while we transformed it into a project for Dutch standards. So you can see how all these projects for RED Company cause us to collaborate in different ways.
Sometimes, architects will do a project where the relationship with the developer becomes contentious. Even if they end up with the project they want, they will never get a new project. — Stefan Prins
If you look at the proportion of Powerhouse Company’s work, I believe 50% of our work is for RED Company and the other 50% is for other public and commercial developments. If you translated it into square meters, I would say that 80% of Powerhouse’s work is for RED Company because their projects are so big. But revenue-wise, it is 50/50.
Beyond RED Company, we work almost entirely with Dutch developers, as we have longstanding relationships with them. We believe in the power of returning customers. Sometimes, architects will do a project where the relationship with the developer becomes contentious. Even if they end up with the project they want, they will never get a new project.
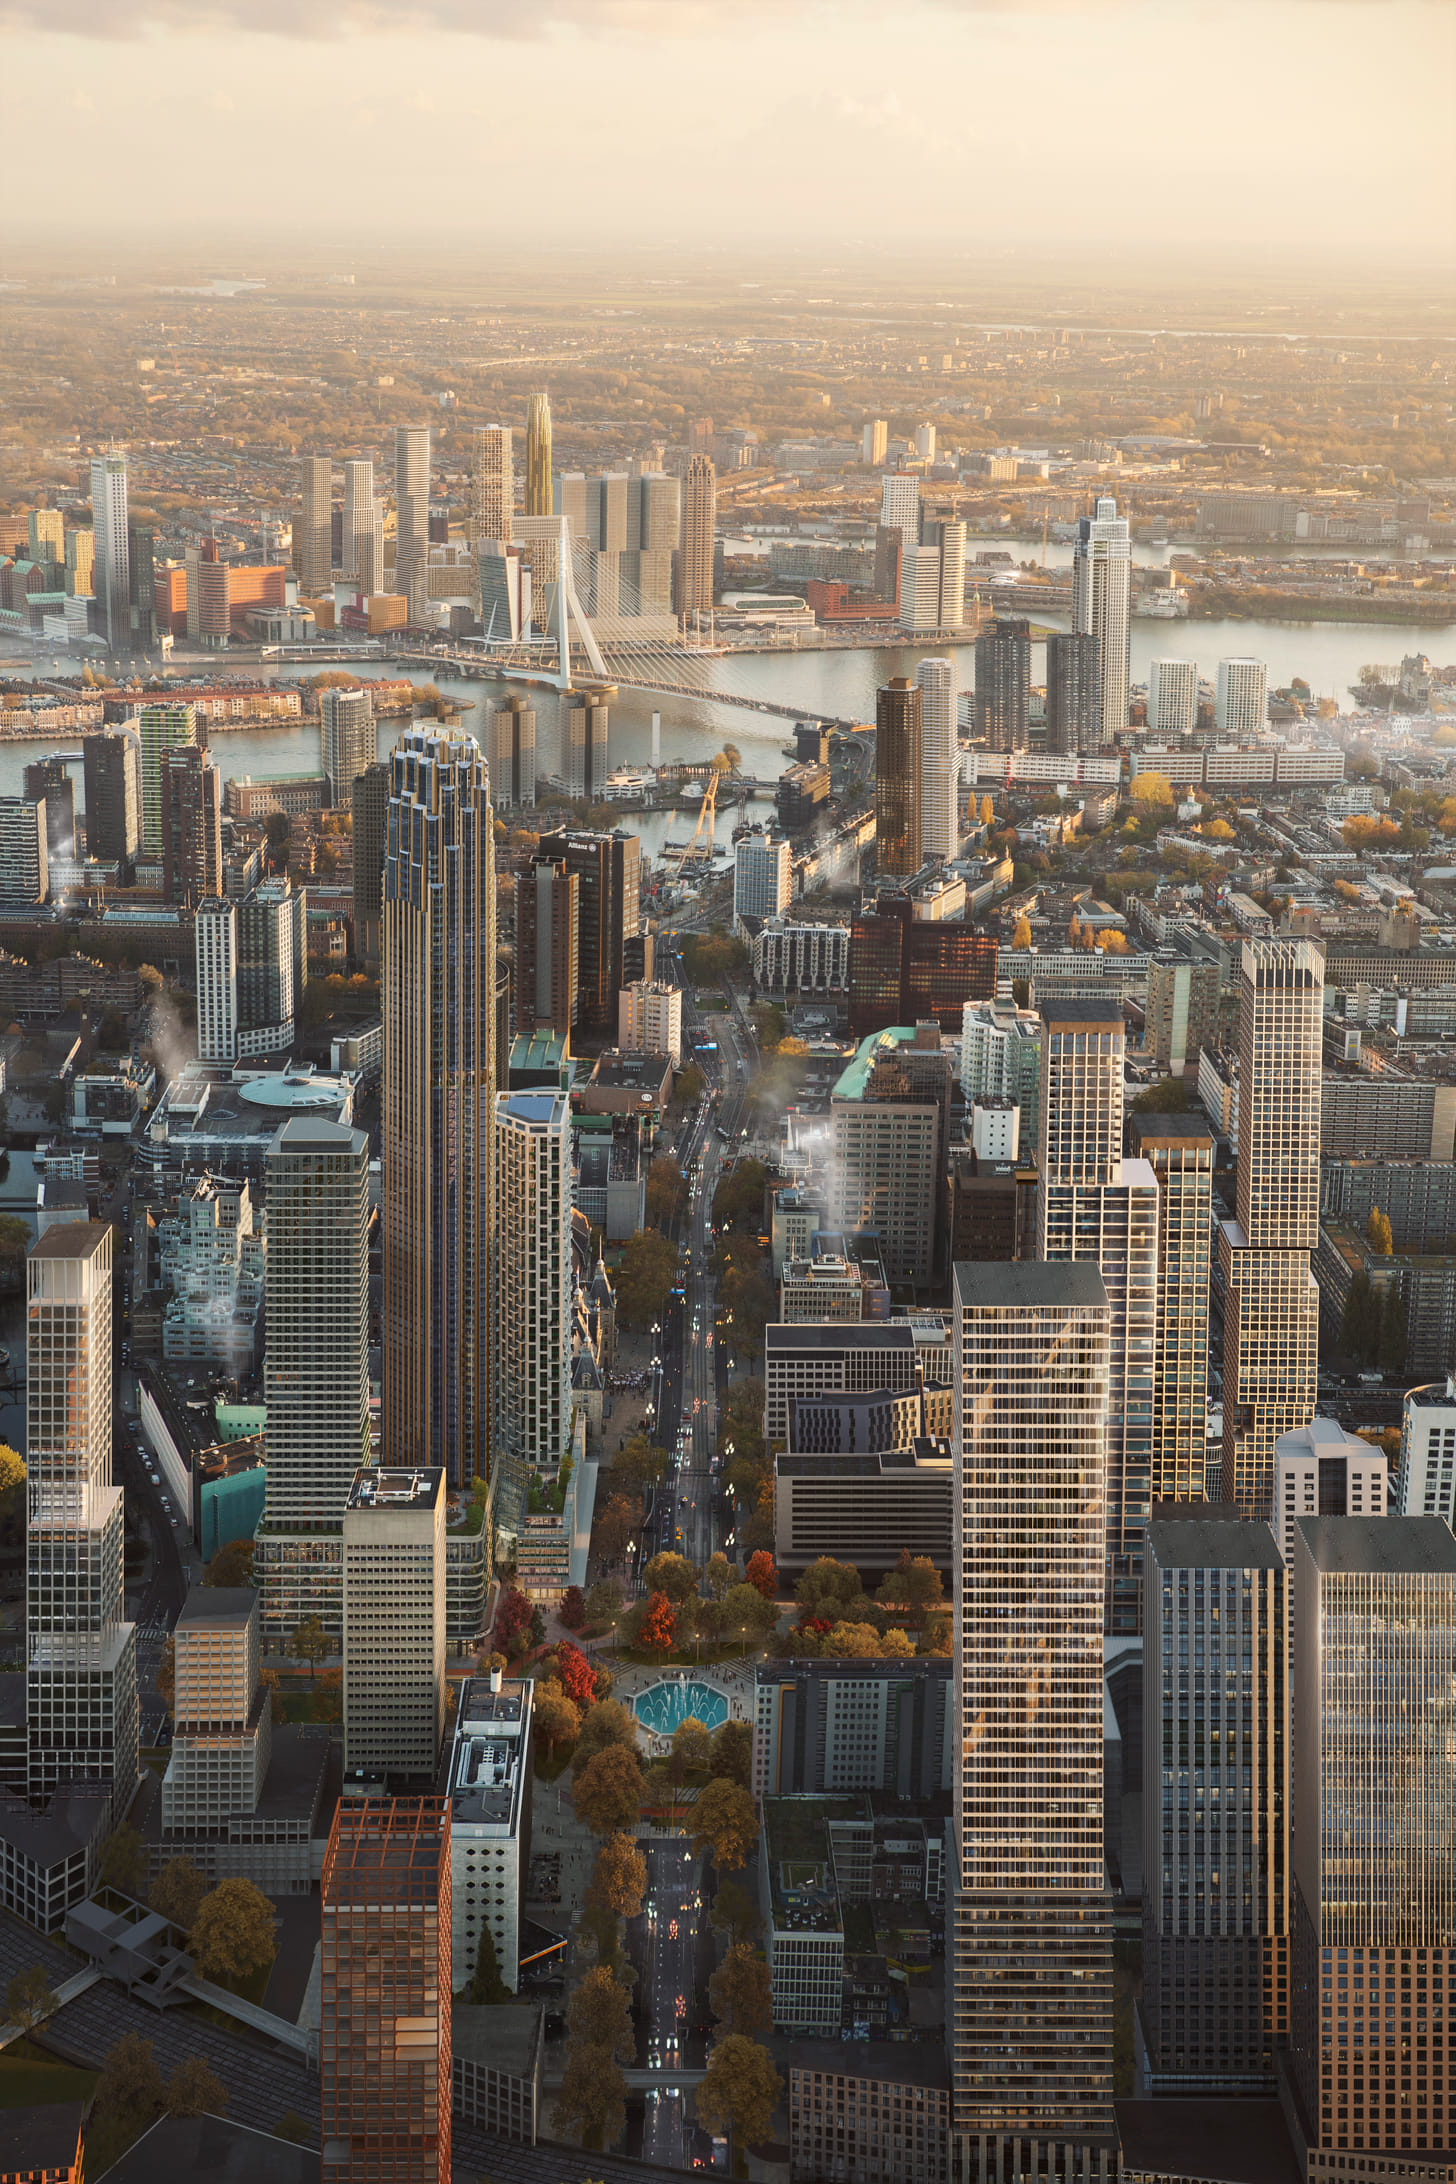 RISE by Powerhouse Company, with RED Company as client. Image credit: Powerhouse Company
Another thing that struck me about my visit to your office was that instead of introducing yourselves as specialists in particular typologies, you talked more about innovation and problem-solving. In some ways, the typology seemed to come second for you, and your expertise was instead in accomplishing new engineering feats such as a floating office or a radical use of mass timber. Is that a fair characterization?
There is some truth in that, but I also think that we like to span across a range of typologies and project types because they all have something interesting. We also do it because we do not want to get bored! Personally, if I were only to do residential towers, I would become restless. I would want to also do schools, stations, offices, and housing again, and so on. Typology is still important to us. A client who sees a villa of ours and calls us will want a villa, so the typology is a driver. Developers also might notice that we are very good at certain inner-city development strategies. But it does also come down to innovation, to an engineering interest.
In our job interviews, we always ask the candidate: What do you like to do the most? — Stefan Prins
In addition, we are very interested in the business cases, which is why we have a development company. If you understand the business case for a project, and the challenges in making it feasible on the financial side, and tackle the business constraints linked to your work, you can actually create nicer projects.
I think the strength of our office is that it accommodates all of these interests. We have architects who are design-focused and innovative in that space. We also have architects who are focused on technical work, digital developments, and so on, and they all work together to find new opportunities and solutions. In our job interviews, we always ask the candidate: “What do you like to do the most? What aspect of projects do you really like to do?” You can already see their eyes sparkle when we ask that! That is really the only way to get the best out of everybody and to keep the office moving forward.
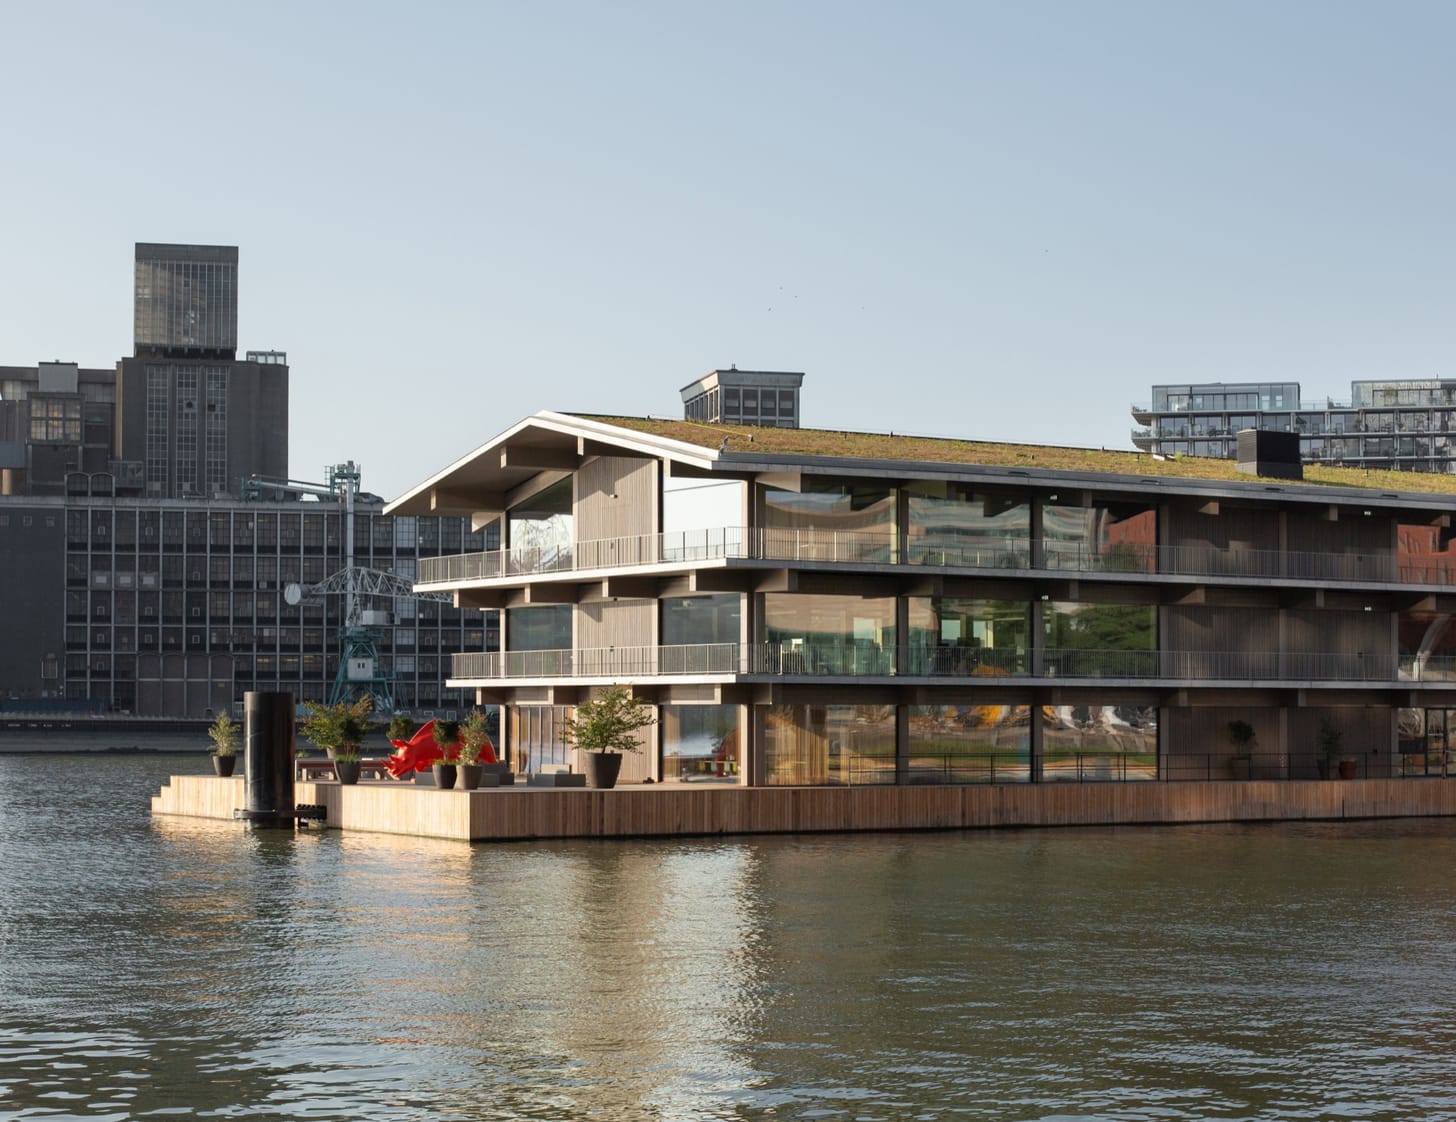 Floating Office Rotterdam by Powerhouse Company. Image credit: Marcel Ijzernan
I want to ask about your firm’s floating office in Rotterdam, which I visited last month. We could talk about it for hours, but I wonder whether you could give a brief insight into how you overcame the challenges of designing a floating piece of architecture?
We started the project because the municipality asked us to make a quick sketch for the idea of a floating building. Even in that quick sketch, there was the idea of a modular system. It wasn’t really a building yet; it was just an idea of an approach to present to the municipality, but it moved on from there.
Of course, realism sets in as the project develops, and you need to accommodate issues such as getting the project under bridges to the site. So, the size of elements was already being dictated from an early stage. We had never done a floating office before, so along the way, there were a lot of iterations and step changes to arrive at a very intelligent solution. When I look back on it now, it of course seems logical. We make the concrete boxes because they don’t need maintenance, and you can put all the installations in and make a lightweight wooden structure on top of it.
Along the way, there were so many variations of all of those themes. In the end, what really made the project a success was my colleague Albert Takashi Richters, a partner at Powerhouse, who was responsible for the design and was very successful in creating a simple solution that is basically one detail. The whole symmetrical solution of this one detail really gives the project its power, presence, and aesthetic pleasure.
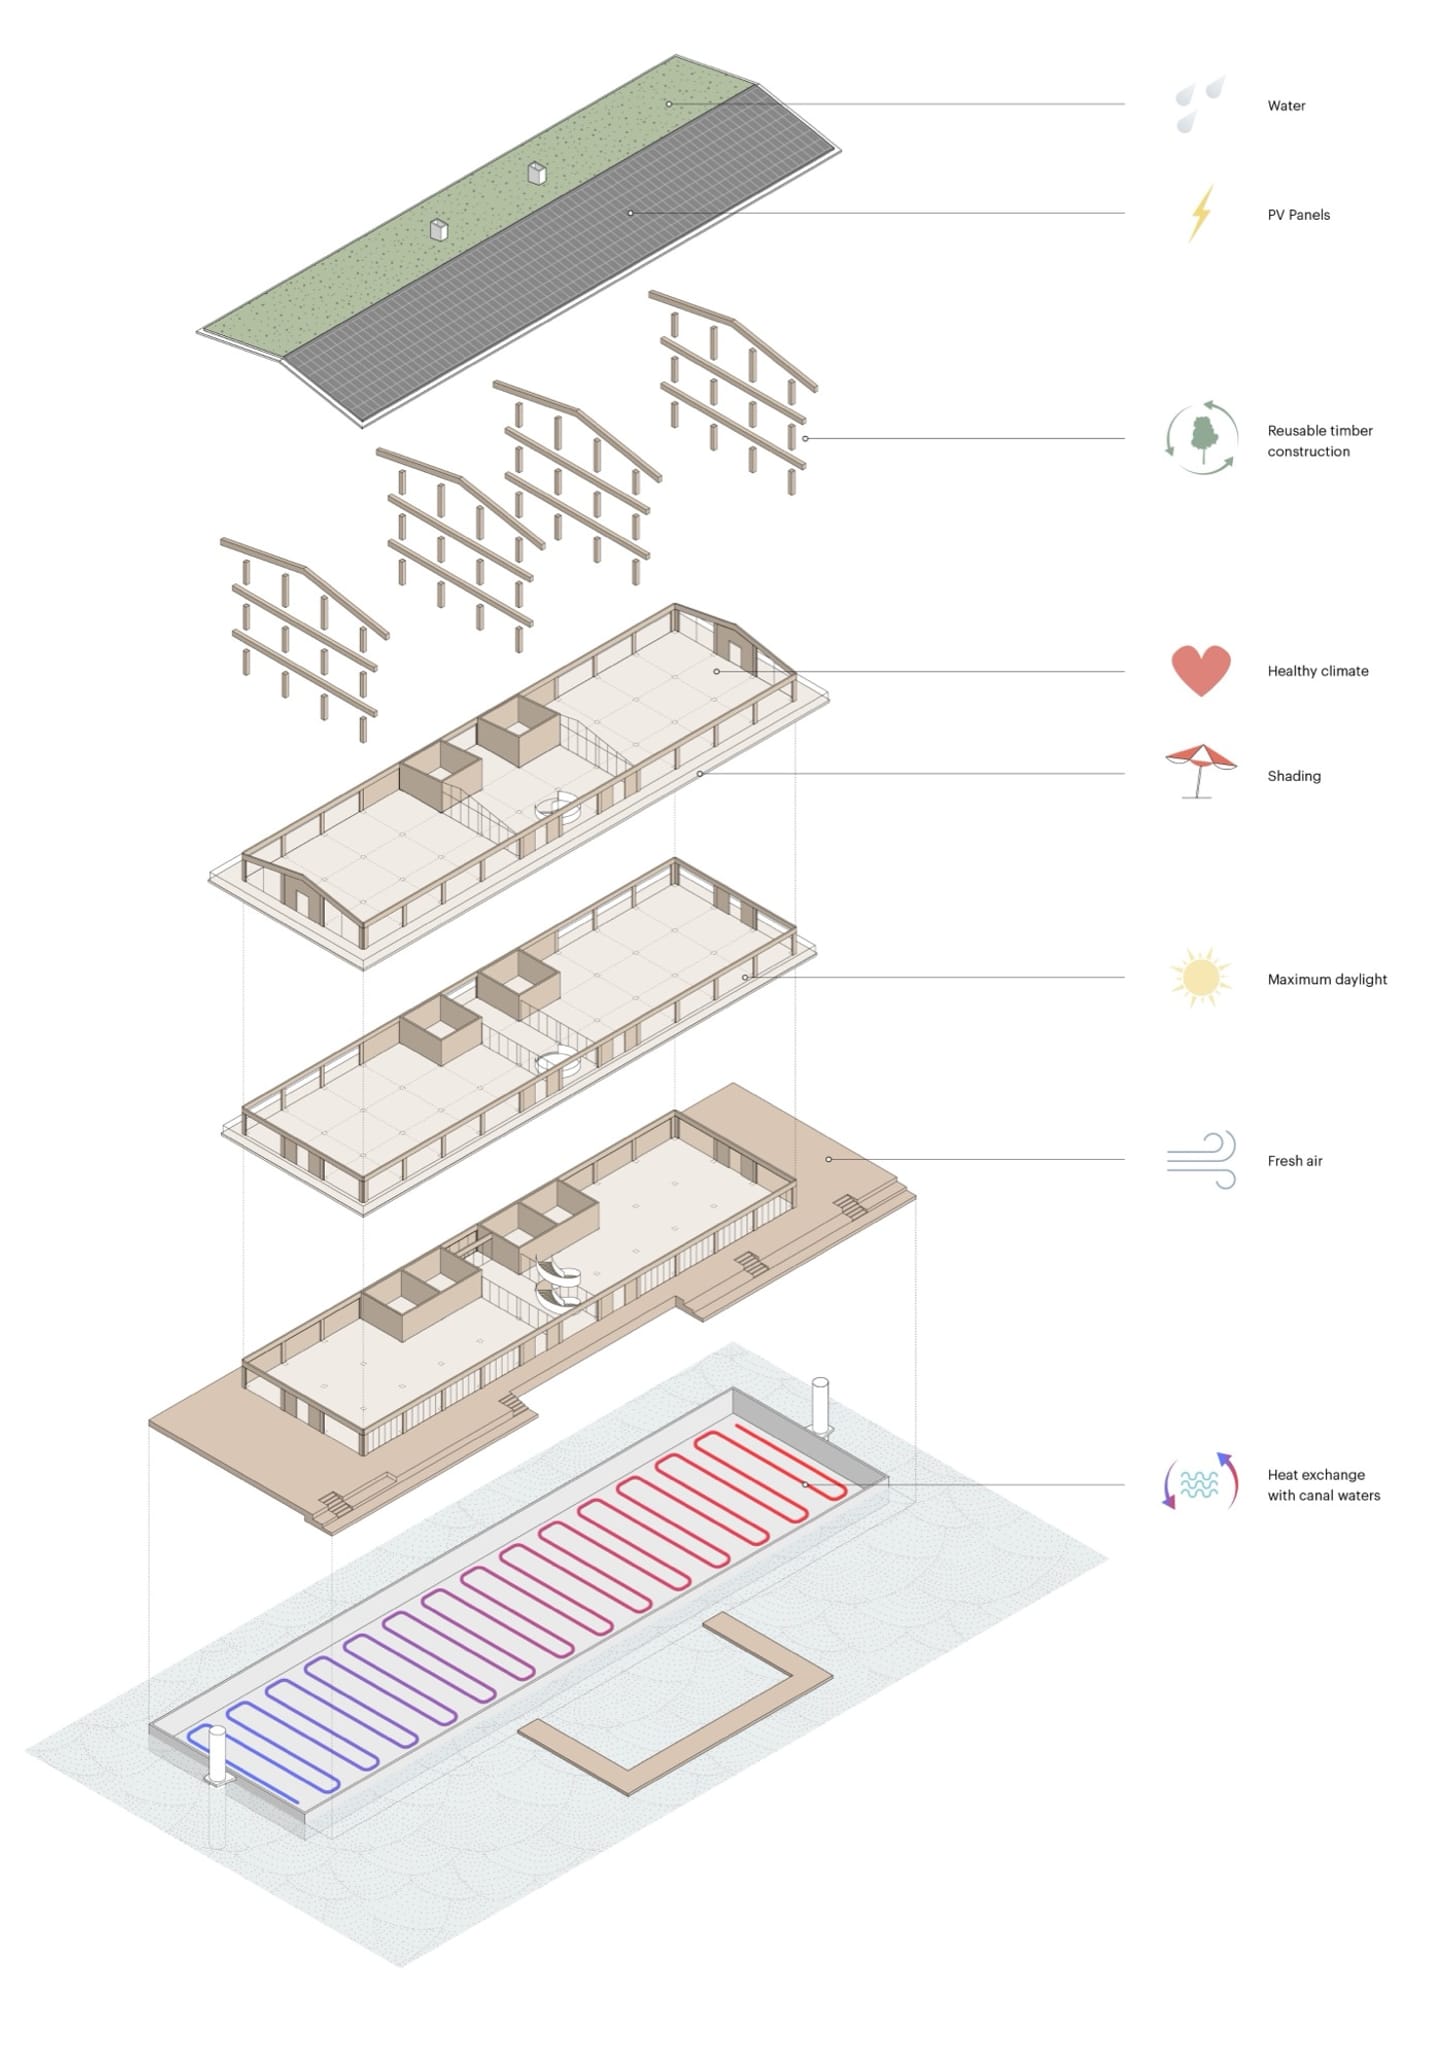 Floating Office Rotterdam by Powerhouse Company. Image credit: Powerhouse Company
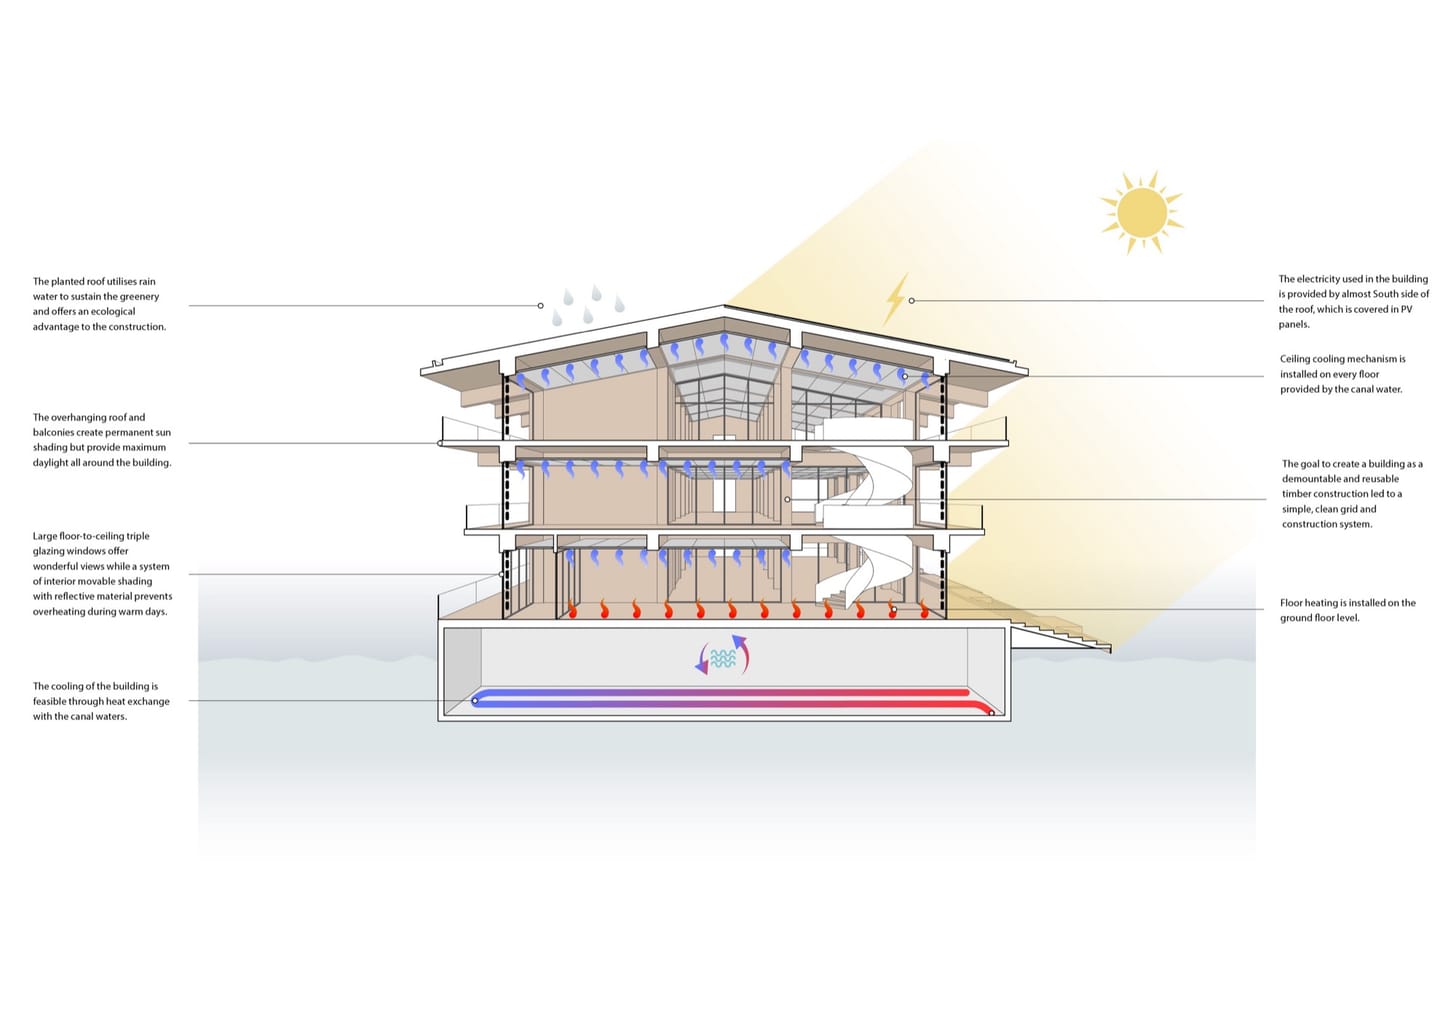 Floating Office Rotterdam by Powerhouse Company. Image credit: Powerhouse Company
Your website does a good job of telling the full story of the project. Incidentally, on the page for the floating office on your website, I noticed you hosted a Q+A at the end. Is that something you do for every project?
Yes, every project page has that space where people can ask us questions. It is funny; sometimes with residential projects, we will have potential homeowners come to our website and use that platform to ask, “Where can I buy an apartment?”
You should start a real estate company, too! I wanted to finally ask you about what your firm suggests about the future of the architect. One issue that we hear a lot, including in a recent interview, was that the relationship between architects, contractors, and developers is broken, and that it is too easy for disputes to arise. You seem to have championed a new model by integrating architecture and development, so I am curious: Do you have thoughts on the future of the profession, and what your firm says about it?
It’s a fascinating question. Long before we started RED Company, we were intrigued by the role of the architect. We did many exhibitions in our early years about architecture and economics. It is not easy to become a developer, but more and more architects in the Netherlands are doing it. Many of them will keep architecture as their primary service and do small bits of development. We, on the other hand, set up a separate, full-blown development company.
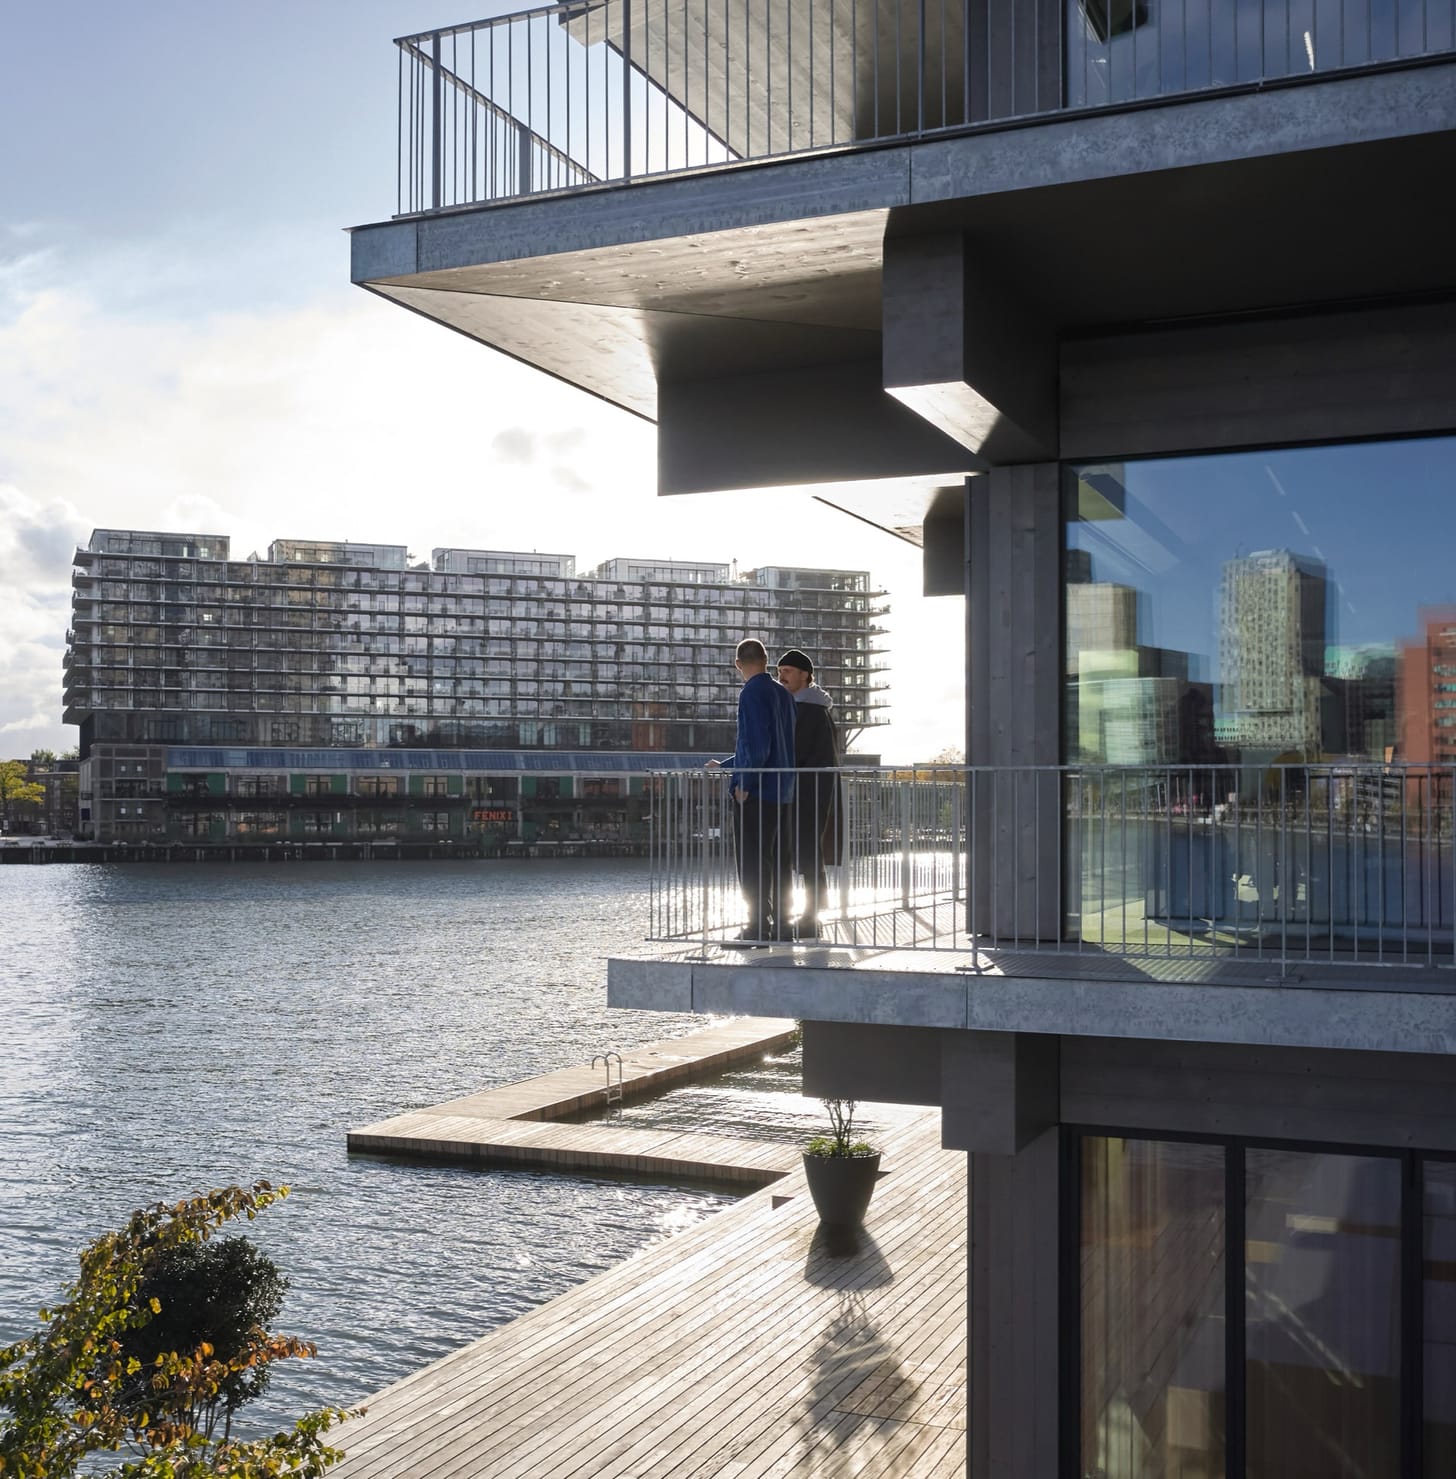 Floating Office Rotterdam by Powerhouse Company. Image credit: Marcel Ijzernan
When Nanne partnered with the real estate developer Niels Jansen to create RED Company, it was driven by a passion to make things happen; that is how those two worlds merged. We wanted to build, and we had ideas, so let’s go for it. I’m not sure if what we do is the future of architecture, but it does show something about the possibility of changing the relationship between the client/developer and the architect.
One tip for architects is to really understand this engineering language, because it will also help you to get what you want. — Stefan Prins
In this conversation, we have talked a lot about engineering, too. Engineering is a very important part of this formula because, in a way, engineering not only gives you technical knowledge to deliver a building but also a language that the contractor understands. If you want to get something built, you can’t just talk about the highly conceptual idea to the contractor; you need to talk about logic, process, methods, and so on.
When you start to talk in that language with the contractor, it builds trust, and it actually creates new opportunities. One tip for architects is to really understand this engineering language, because it will also help you to get what you want.