
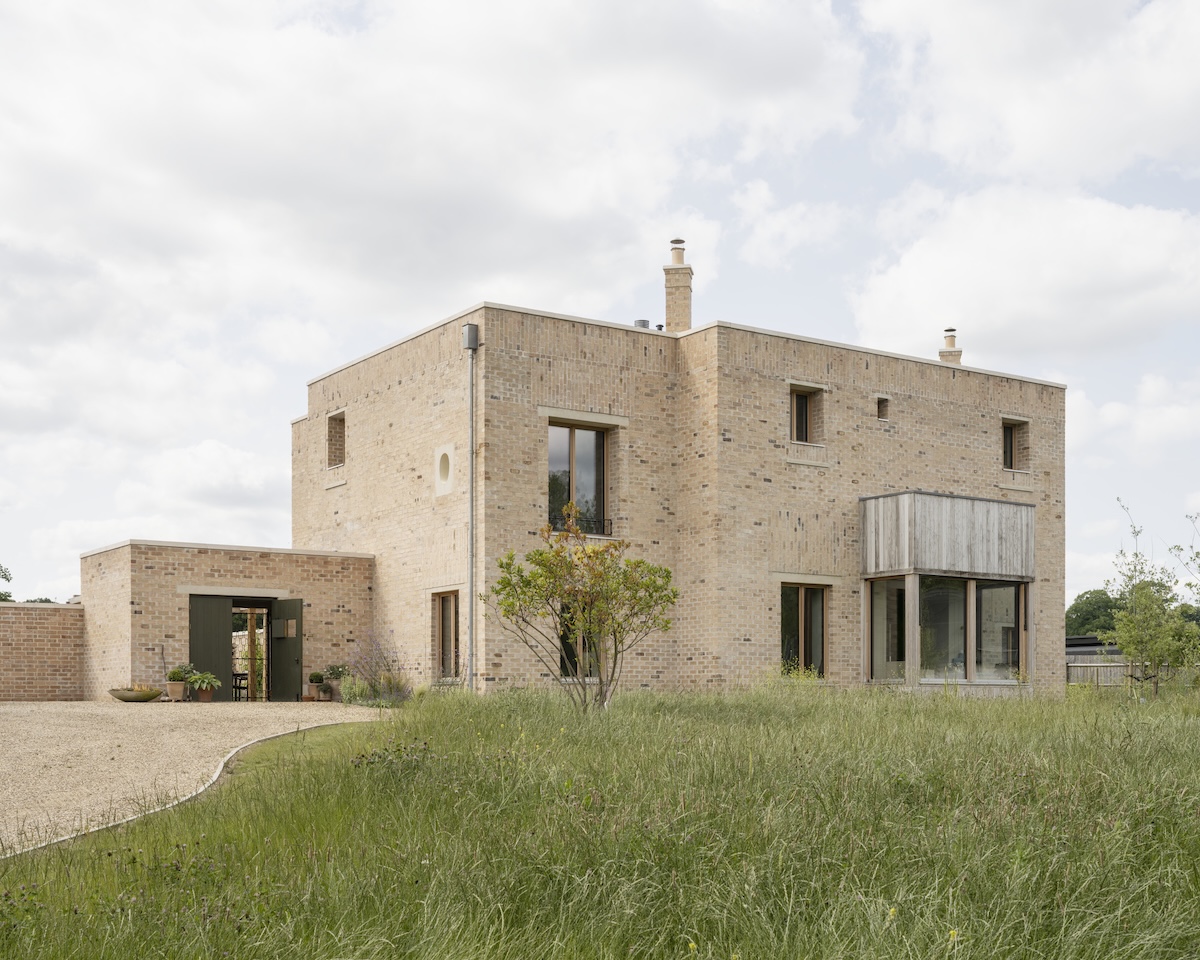
In recent days, while browsing the projects featured in this year’s RIBA Awards, one house in particular stayed with me. Simple, almost stripped back at first glance, there is nevertheless something almost sublime about the combination of its architecture, location, and interiors. While writing this article and communicating with the press teams for the RIBA Awards and the London-based practice Sergison Bates Architects, which designed the house, I received another piece of good news.
The project, A House at Fairmead, won the RIBA East Award 2026 and the RIBA National Award 2026 this year, and has now also been shortlisted for the RIBA Stirling Prize 2026, the most prestigious award presented by the Royal Institute of British Architects for the best new building in the United Kingdom. Clearly, it has won over the experts, and it has won me over too, because it shows how architecture free from superfluous details can work in harmony with both nature and people.
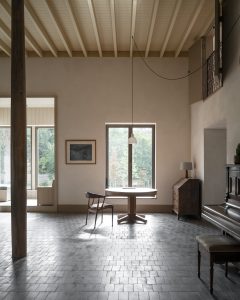
Photo: Johan Dehlin
This new family home on the edge of Epping Forest in Essex proves that contemporary architecture does not have to be spectacular to be exceptional. It simply needs to respond thoughtfully to its setting, its occupants, and their way of life. Situated on elevated ground beside a protected natural area, the house was conceived as a series of interconnected rooms that work equally well for quiet everyday moments, family gatherings, and larger celebrations. Instead of the open-plan layout that dominates contemporary residences, the architects created a collection of rooms, each with its own character and a distinct relationship with the landscape. “The house was conceived as a sequence of carefully composed rooms for quiet moments, everyday family life, and special occasions for gathering,” say the architects at Sergison Bates Architects.
They drew inspiration from the Georgian villas characteristic of this part of England, as well as from the proportions of Palladian architecture, but interpreted them in a contemporary way. At the heart of the house is a spacious double-height entrance hall from which the other rooms unfold. The interiors place equal importance on the spaces between indoors and nature. The porch, walled garden, outbuildings, and courtyard were conceived as extensions of the living space, blurring the boundary between the house and the landscape. This connection with its surroundings is precisely one of the reasons why the house feels so calm and understated.
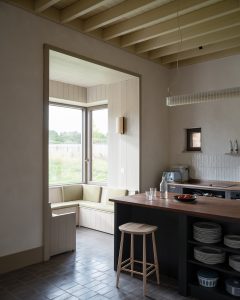
Photo: Johan Dehlin
Sustainable elements have been discreetly integrated without compromising the architectural expression. A ground-source heat pump, mechanical ventilation system, solar panels, battery energy storage, and a rainwater collection and management system reduce energy consumption and long-term maintenance costs. “The home was designed as a durable, adaptable, and accessible whole, with a sequence of layered interiors, each with its own character and a different dialogue with the surroundings,” the architects said.
Photo: Johan Dehlin
This project demonstrates that luxury today is becoming less about excess and more about the quality of space. Instead of showy gestures, the architects focused on proportions, natural materials, and the experience of living in the space. The result is a house that does not impose itself on the landscape but complements it: a home without a single superfluous detail, designed to work equally well today and for decades to come.