
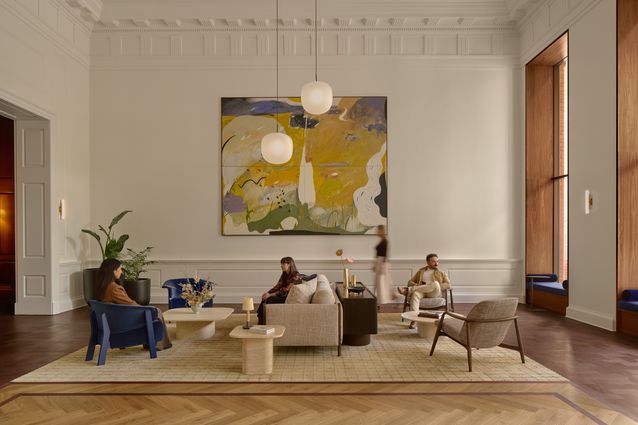
Expectations of the workplace continue to evolve and commercial lobbies are being designed as destinations rather than simply transitional spaces. Woods Bagot’s redesign of London House at 216 St Georges Terrace in Perth embraces that shift, transforming the building’s arrival experience into a richly layered environment that embraces its heritage character.
View gallery
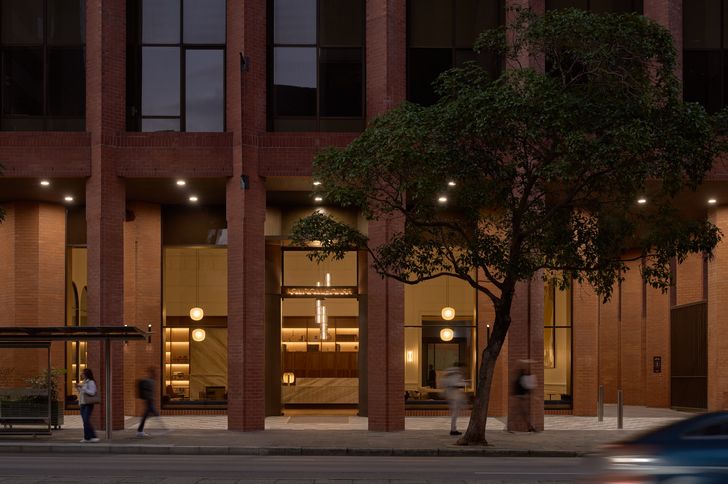
Originally built in 1986, London House is distinguished by its red-brick facade.
“Respecting the existing architecture was a guiding principle from day one,” says project lead Angela Kuroiwa. “As the project evolved, our focus became less about introducing something new and more about revealing and enhancing the qualities that already made London House unique, while carefully integrating contemporary elements that felt authentic to the building.”
View gallery
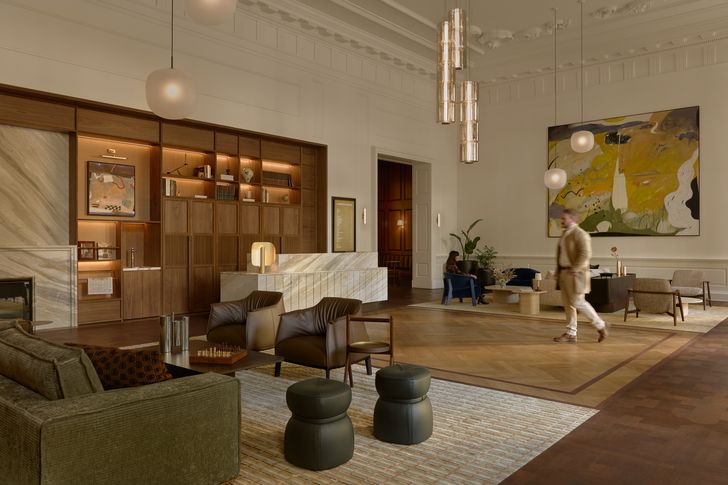
“Our vision was to design a layered arrival experience that felt warm, welcoming and memorable, drawing inspiration from boutique hotels and private members’ clubs rather than traditional corporate environments. We wanted the space to unfold as a series of curated experiences, encouraging people to linger rather than simply pass through.”
View gallery
Rich timber, stone and aged bronze pair with layered fabrics, bespoke rugs and carefully selected furniture to create a welcoming atmosphere. “People are increasingly looking for environments that offer comfort, connection and a sense of experience, not just a place to work,” says Kuroiwa. “By drawing on hospitality design principles, the lobby supports a range of activities throughout the day while fostering a stronger sense of community and belonging.”
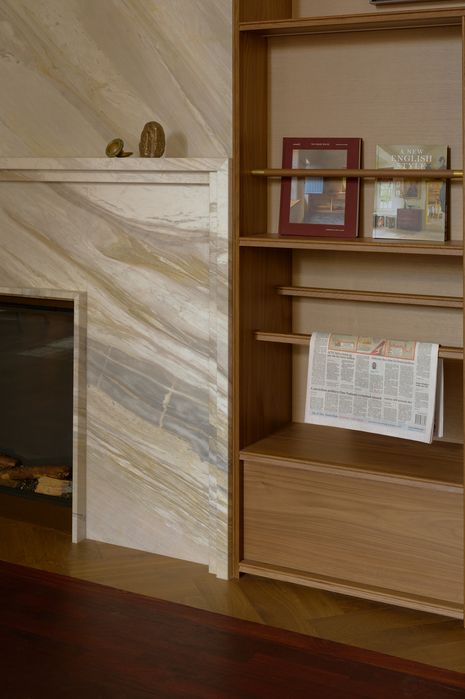
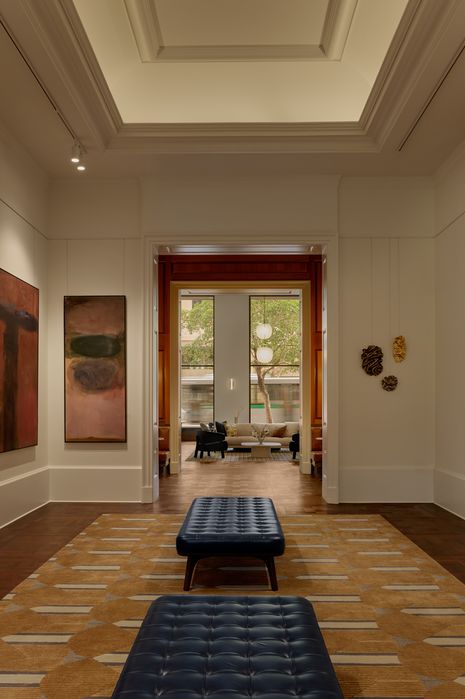
The design narrative centres on what Kuroiwa describes as “modern nostalgia”, where retained elements are just as important as new interventions. Original jarrah flooring, ornate ceiling mouldings and antique newspaper rails have been carefully restored, while a reconfigured entry sequence strengthens the arrival experience.
View gallery
A previously underused area has also been transformed into an art gallery, extending the building’s role beyond that of a workplace. Existing artworks have been conserved and reframed, while flexible exhibition systems allow the space to evolve over time. “The art gallery was envisioned as more than a display space,” says Kuroiwa. “It’s a place that invites people in, whether they work in the building or are simply passing by, offering moments of pause, reflection and connection.”
Together, the gallery, lobby and social spaces redefine London House as a workplace that values culture, connection and craftsmanship, proving that thoughtful adaptation can breathe new life into an established commercial landmark without compromising its identity.