
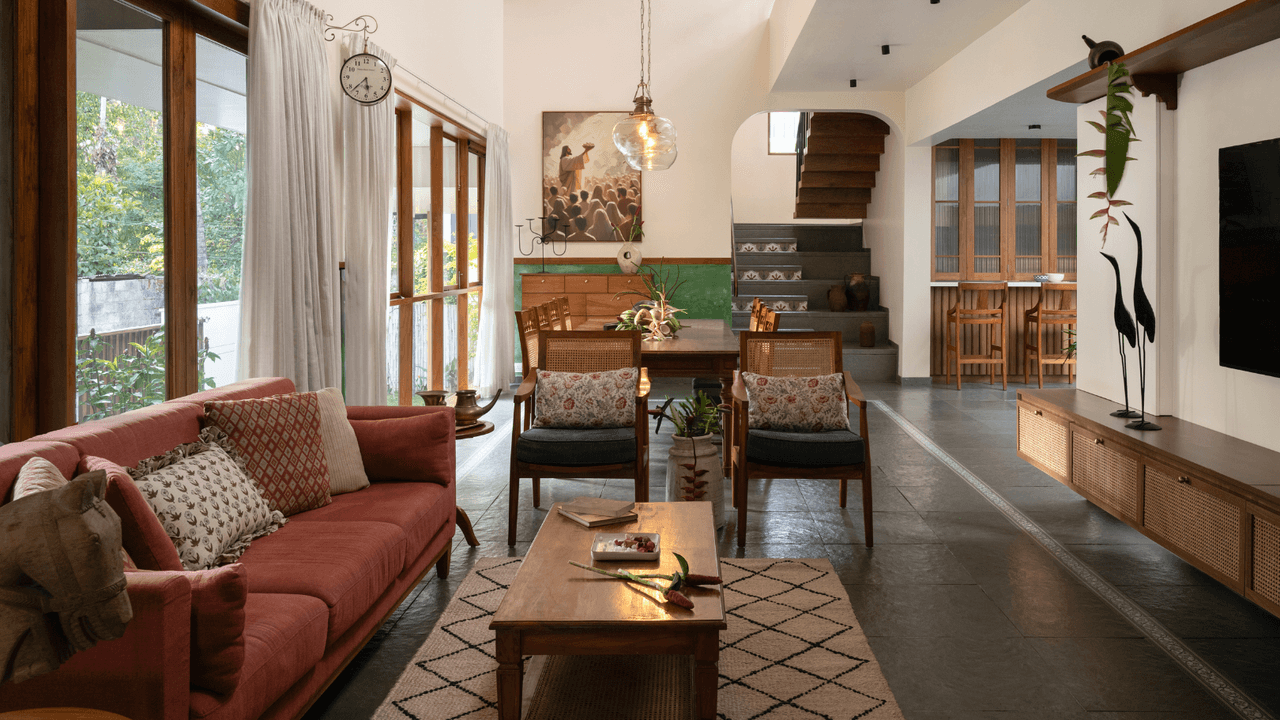
Much like their earlier residence, Tania envisioned this abode as a lively haven where conversations can flow, and family members can gather without being confined to discrete rooms. “We reimagined the architecture, interiors, and landscape as one cohesive whole, replacing rigid boundaries with fluid, connected spaces. Considering the plot was very compact, the team also carved out a side courtyard for quiet moments and privacy, while the lush entrance pavilion welcomes you inwards,” explains Tania.
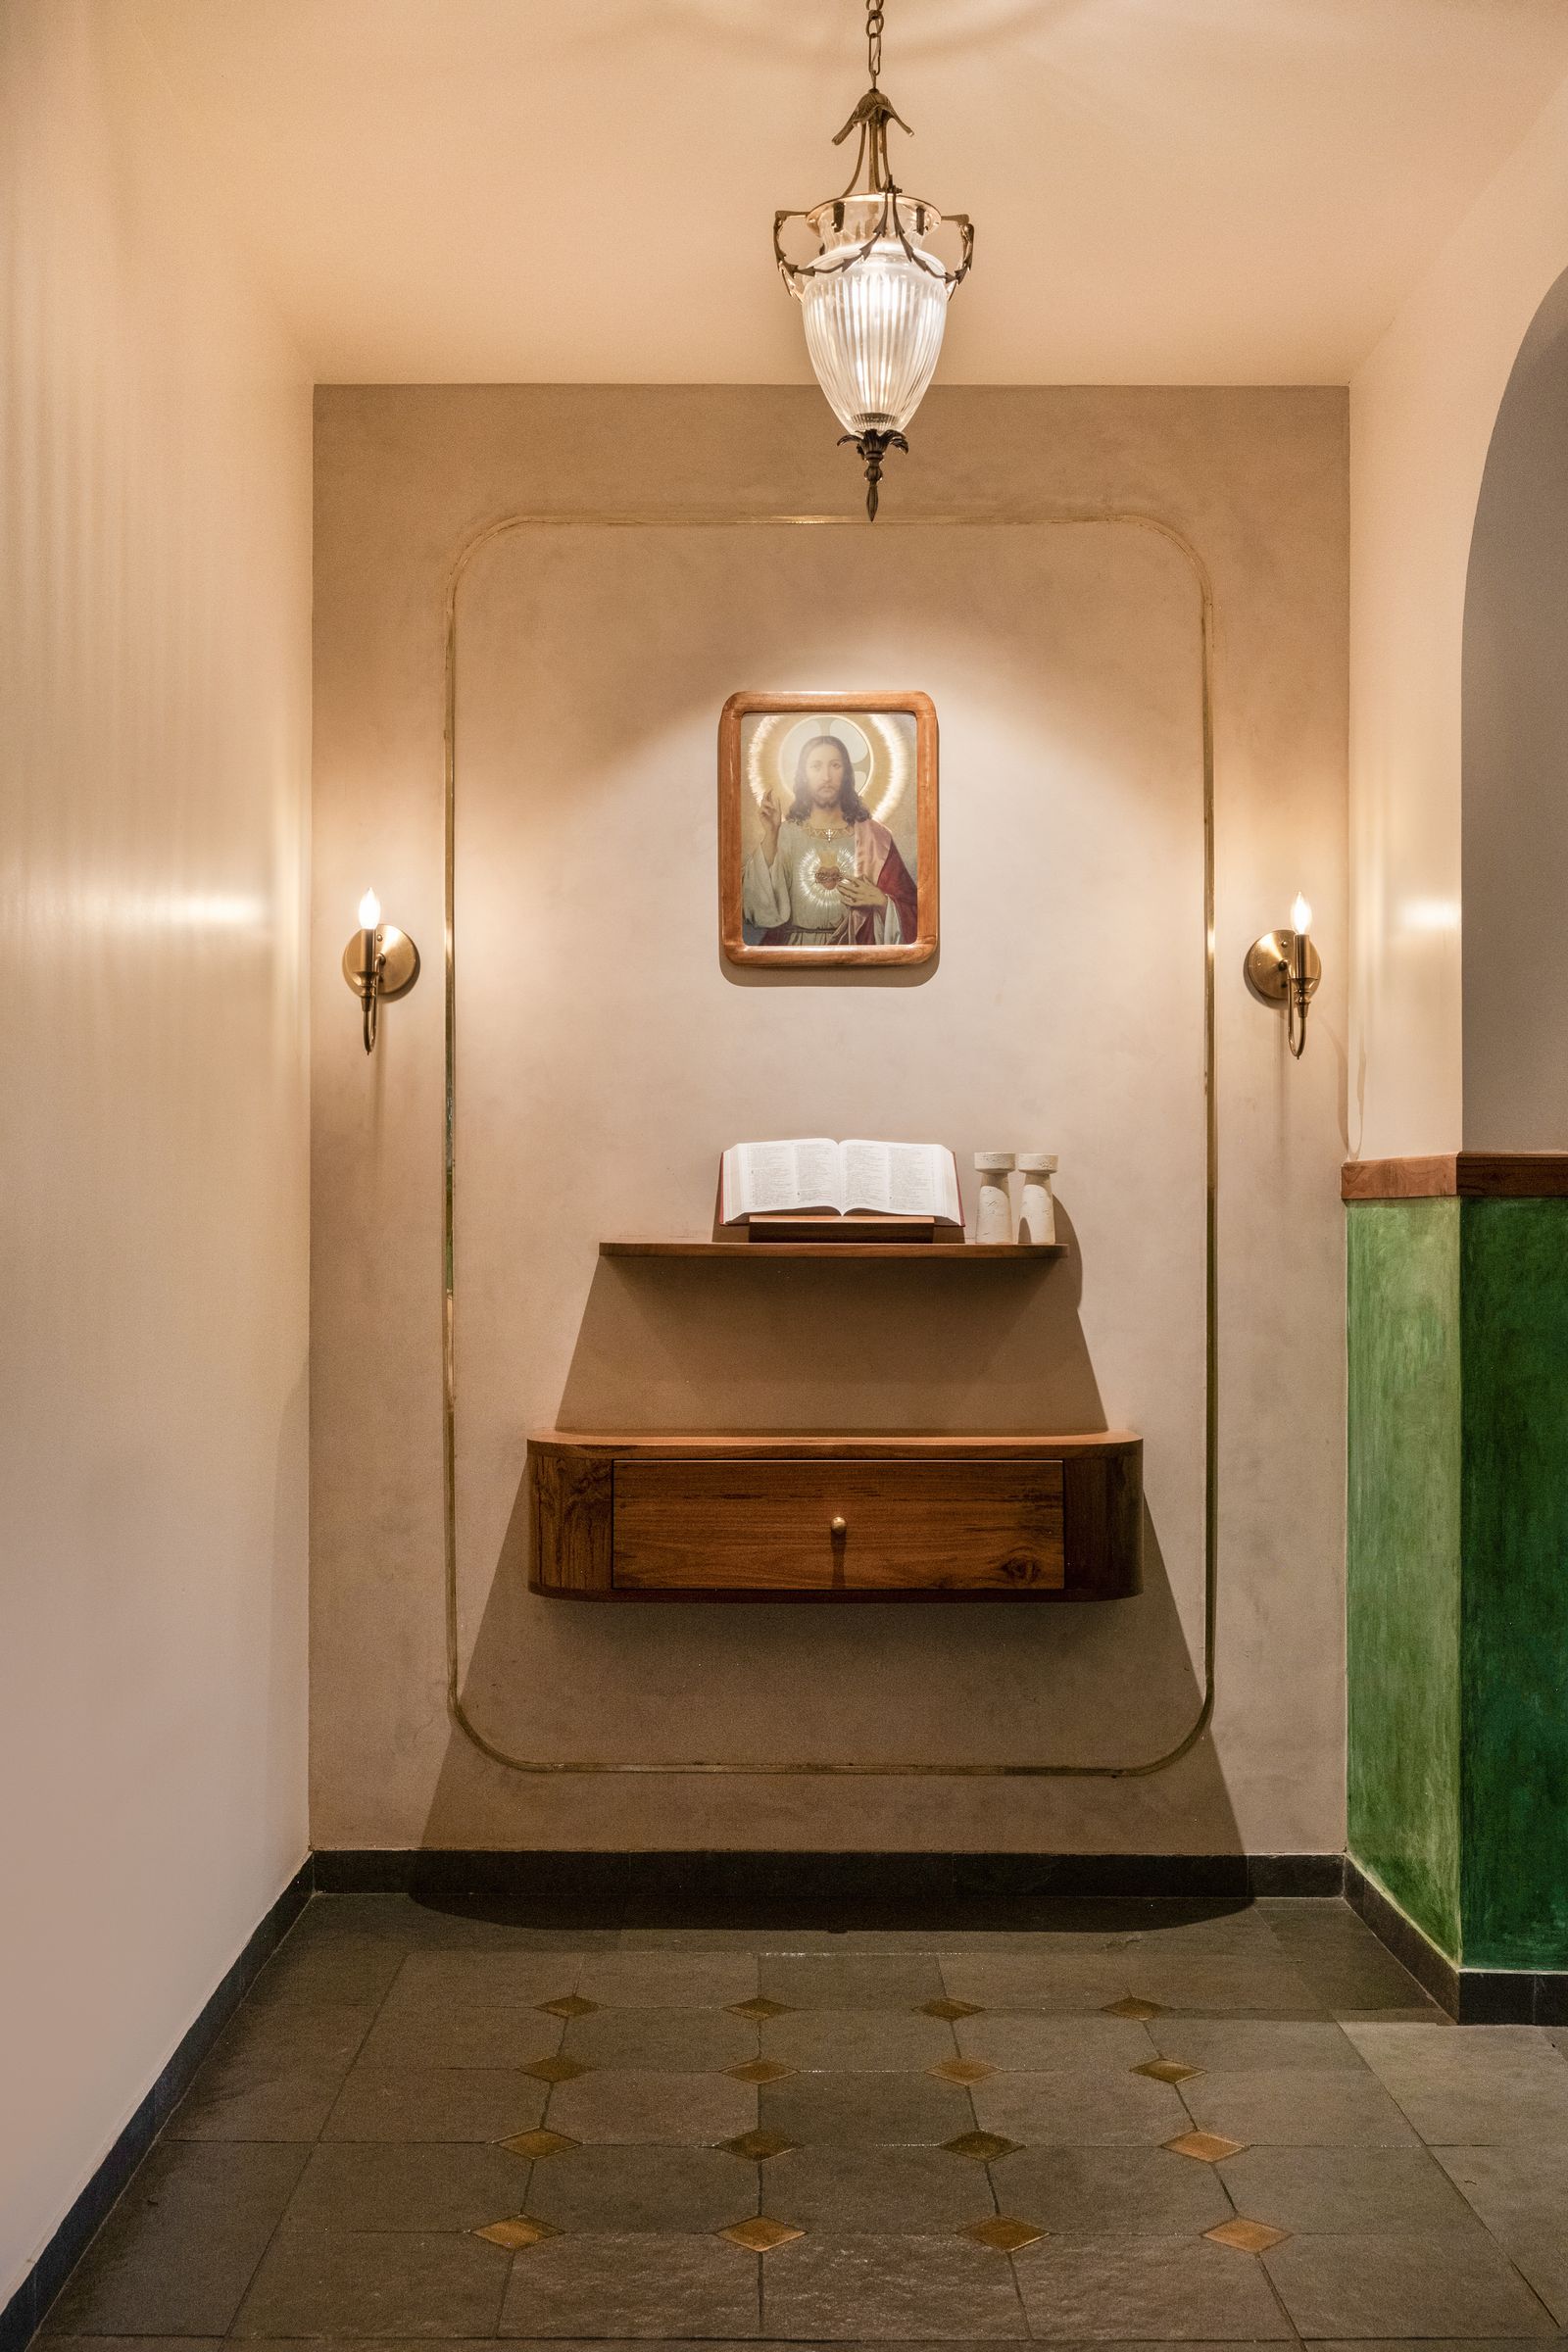
The main entrance opens to a prayer zone adorned with intricate brass relief work embedded directly into the Kota stone flooring and scaling the wall. This threshold leads to a colossal, double-height living and dining area, which is the heart of the home.
Nathan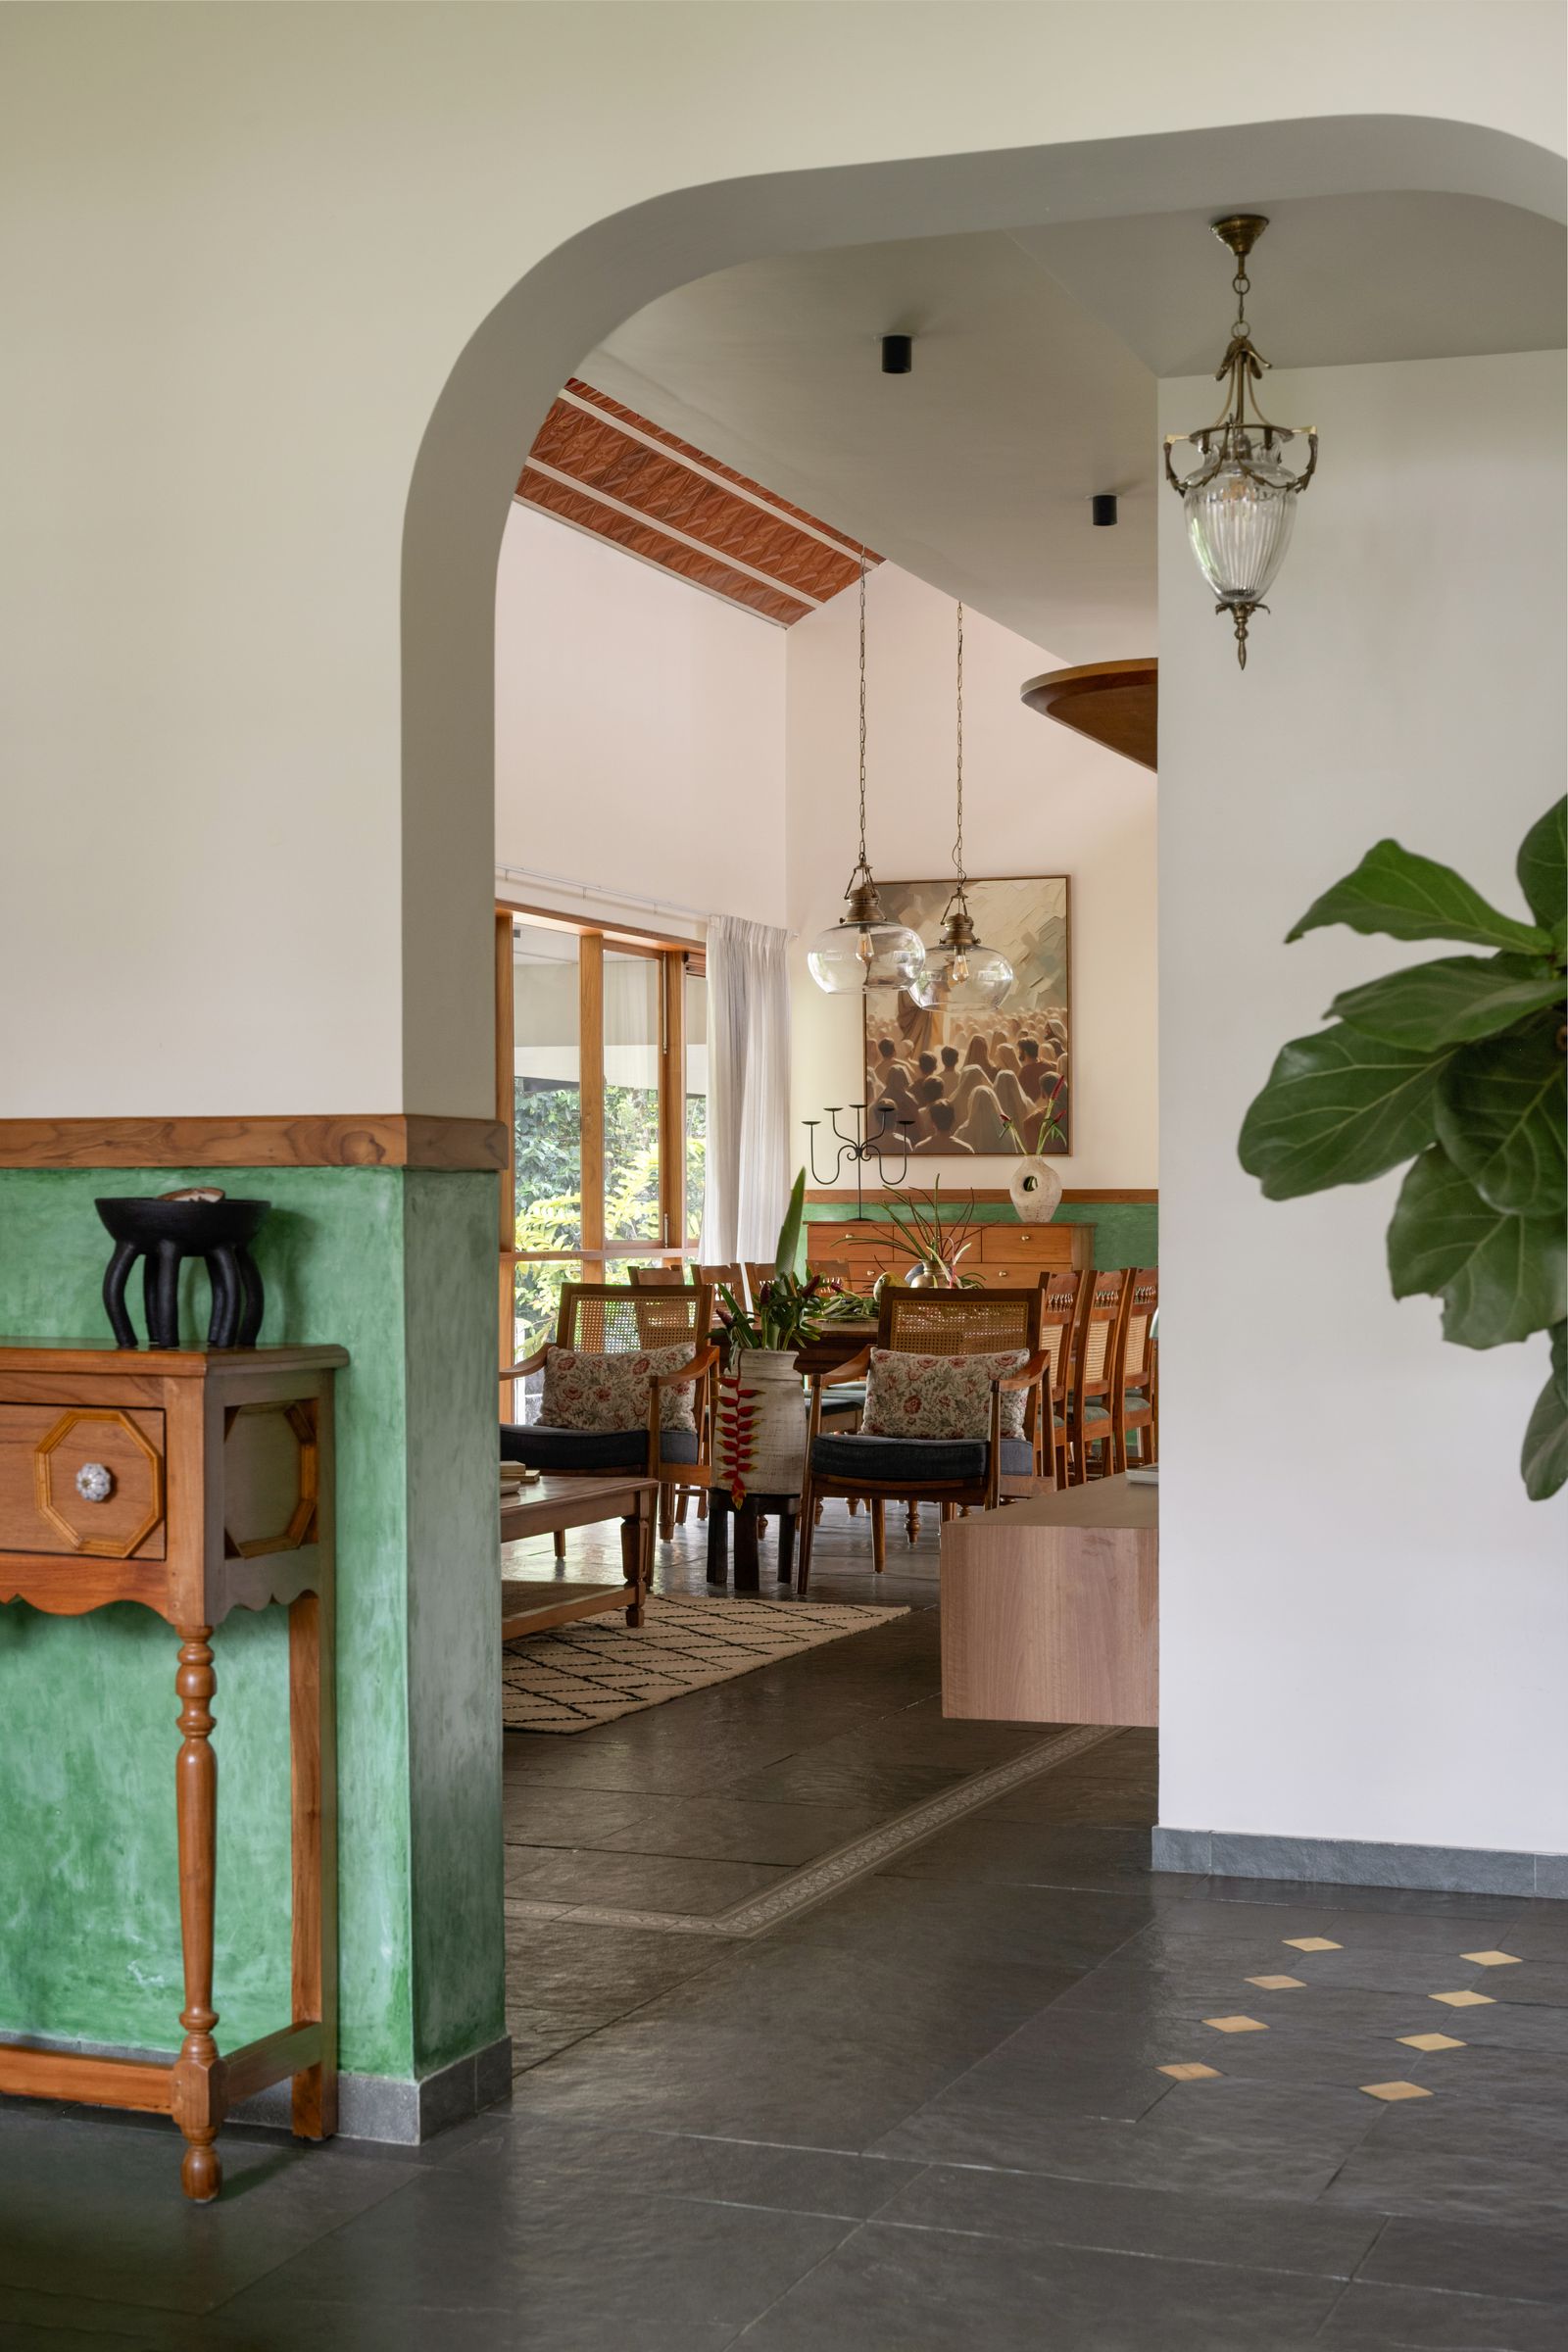
Covered by a soaring sloped roof, this long hall functions as the main anchoring space. It is the stage for collective laughter, spontaneous music, late-night discussions, and festive dances.
Nathan
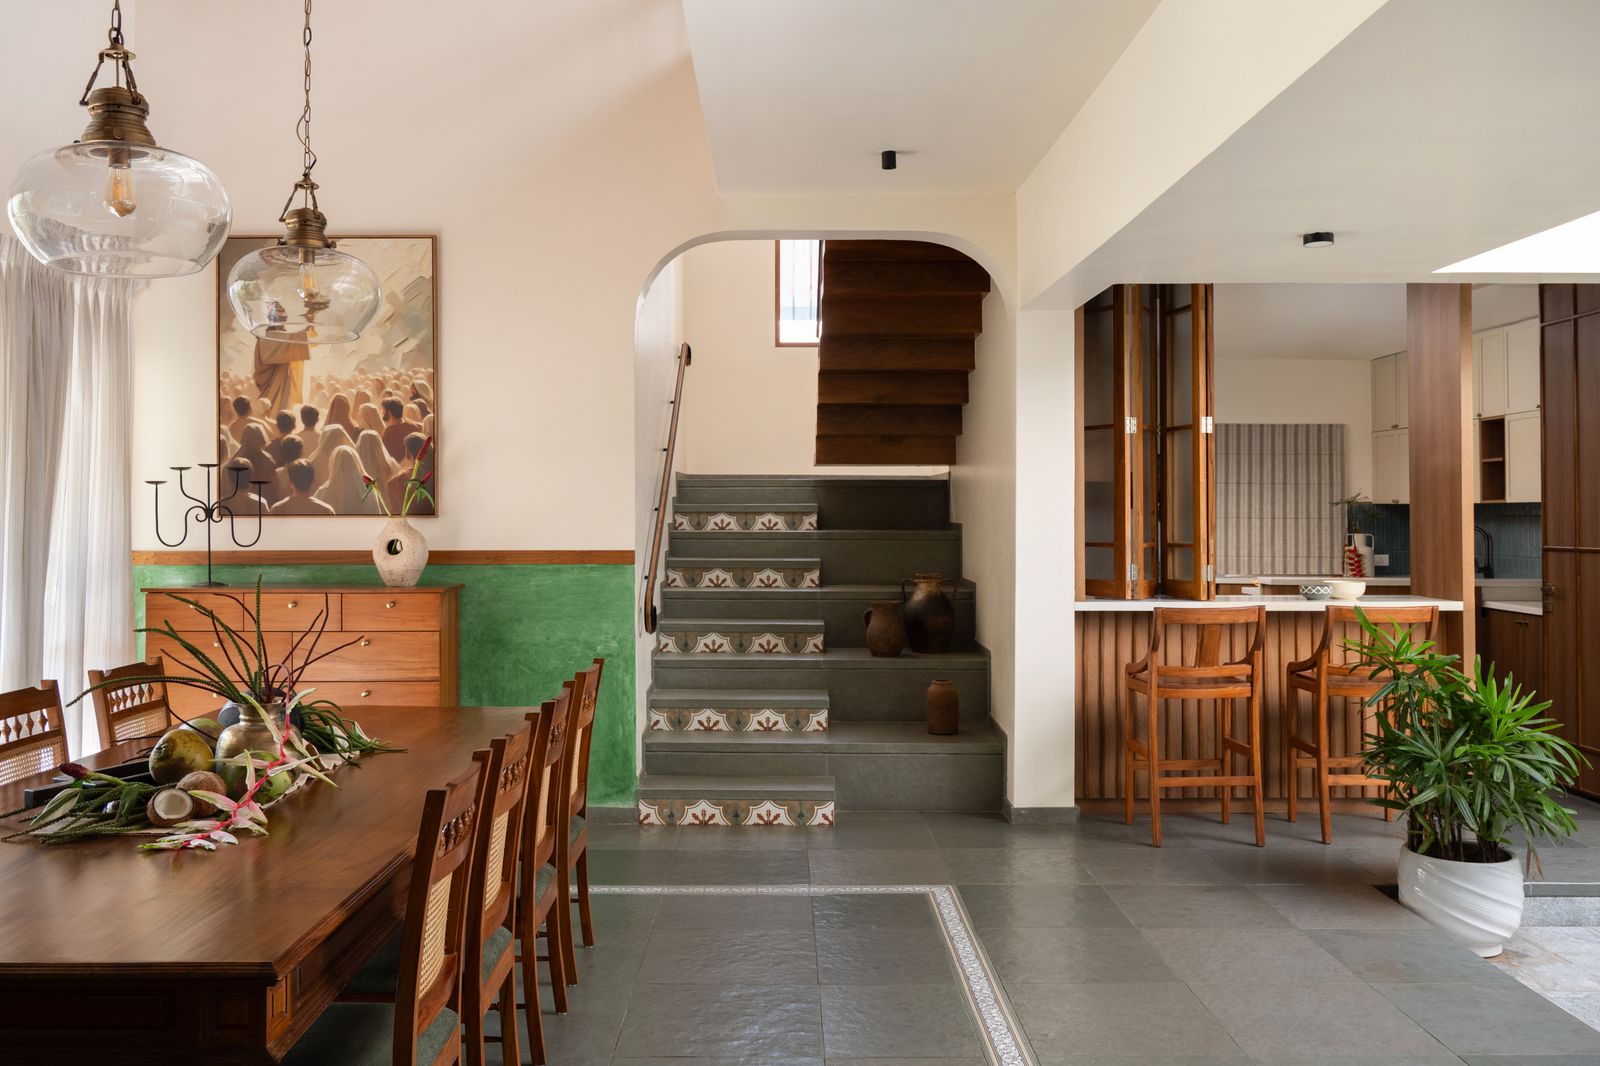
“We created an expansive, open-plan layout where the living and dining areas merge effortlessly. The staircase has been designed not just for movement, but as tiered seating overlooking the dining space. So even with a house full of family, there’s a sense of connection and shared experience throughout,” shares Tania.
The upper corridor and both upstairs bedrooms feature windows and balconies.
Nathan