
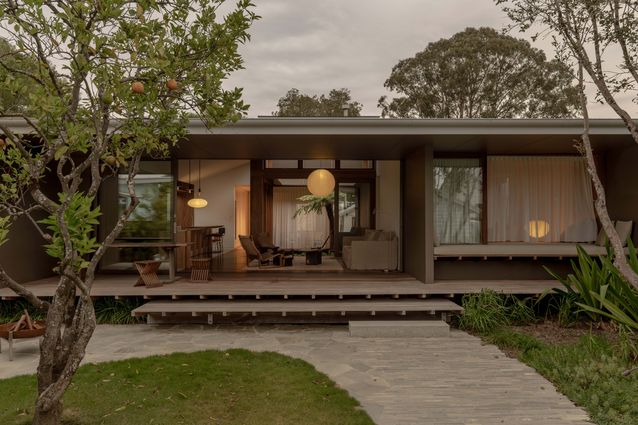
Sensitive to retaining the eclectic Brunswick Heads coastal architectural vernacular, this alteration and addition to an old worker’s cottage respects the character of a fast-changing surf town. The clients are architects, based between Brisbane and Bruns, who had owned the 1960s beach shack for over a decade before deciding it needed to be updated for modern living. They approached Byron Bay architects Tanev Muir to design an extension that lightly touches on the landscape.
View gallery
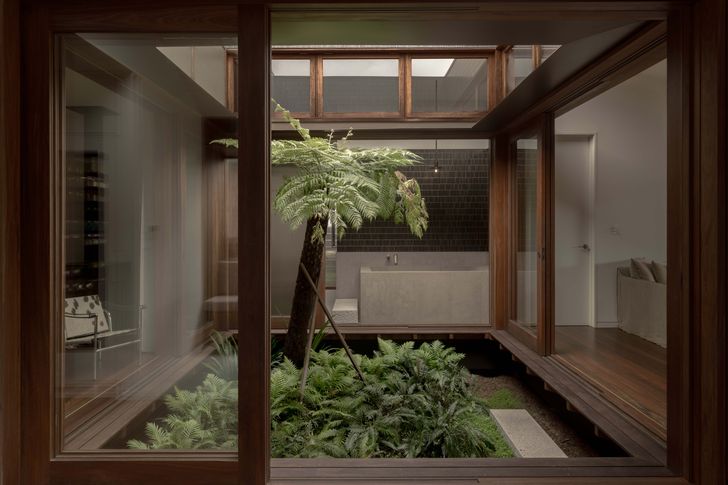
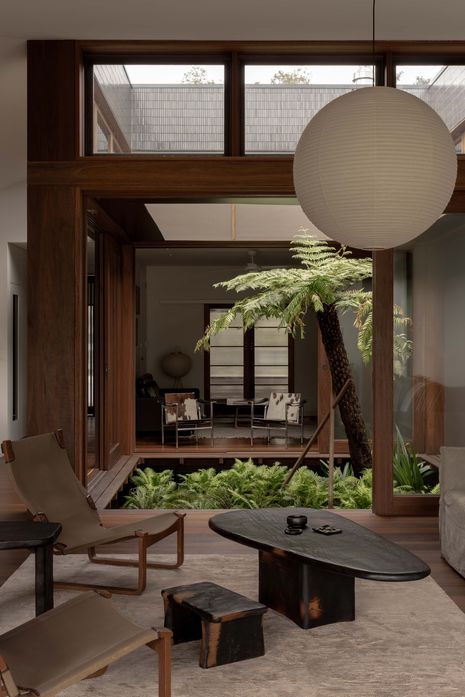
Unfolding like origami from the pitch of the original roof, the design places a fern-filled courtyard at the centre of the home, which draws dappled light into surrounding rooms. The floor plan rotates from this central void, with the existing structure now containing an intimate reading room, and two bedrooms and a bathroom tucked away for visiting family. The corridor from the front door wraps around the courtyard with a new laundry and a wall of hidden storage, before arriving at the dining, kitchen and living room, which opens out entirely to the north-facing garden and rear access lane.
The easy flow from the front to the back of the house winds around the courtyard, seemingly taking its cue from the meandering river just moments away. Similarly, the materiality palette evokes the organic movement of water in both colour and texture: Japanese finger tiles in moody inky and verdant hues appear first in the laundry, the ensuite and the kitchen, and then define the courtyard’s upper atrium. The riverine narrative hums its gentle rhythm throughout the plan.
View gallery
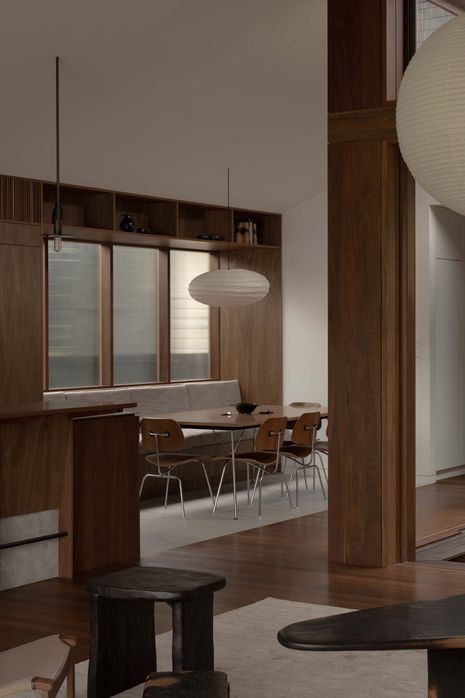
In the kitchen, spotted gum cabinetry reveals a swirling grain that continues the aqueous references. Mitigating the pinch points of the courtyard’s edges, the island bench is split into two: a stainless steel working zone in the kitchen and a higher tabletop bench in spotted gum, which offers an ideal perch for a morning coffee or afternoon aperitivo.
Privately placed away from the guest bedrooms, the main bedroom is located off the living room and connects to the rear deck with a large, deep daybed – part inside and part outside – which, once the sliding windows are open, becomes one giant space for reading and basking in the northern sun. Off the bedroom, a walk-through robe leads to the ensuite, where the finger tiles elevate daily bathing rituals, and the bath is open to views of the sky through the courtyard.
View gallery
Brunswick Heads House is undoubtedly spatially efficient: each room and zone serves its purpose in multiple ways, for living and capturing light. More than this, it is also atmospheric, a place where volume creates generosity, where the outside is often inside, and where this porosity invites liberal cross-ventilation so that aircon is rarely used, even in the subtropical location.