
Image credit: Ossip van Duivenbode
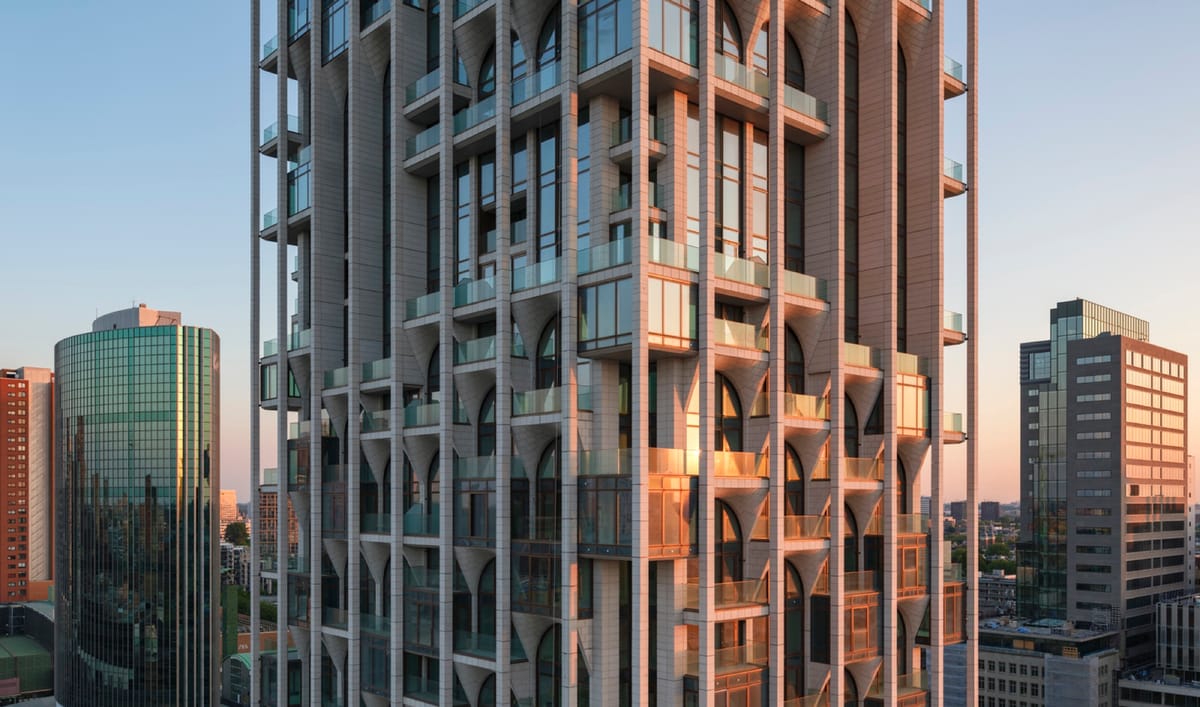
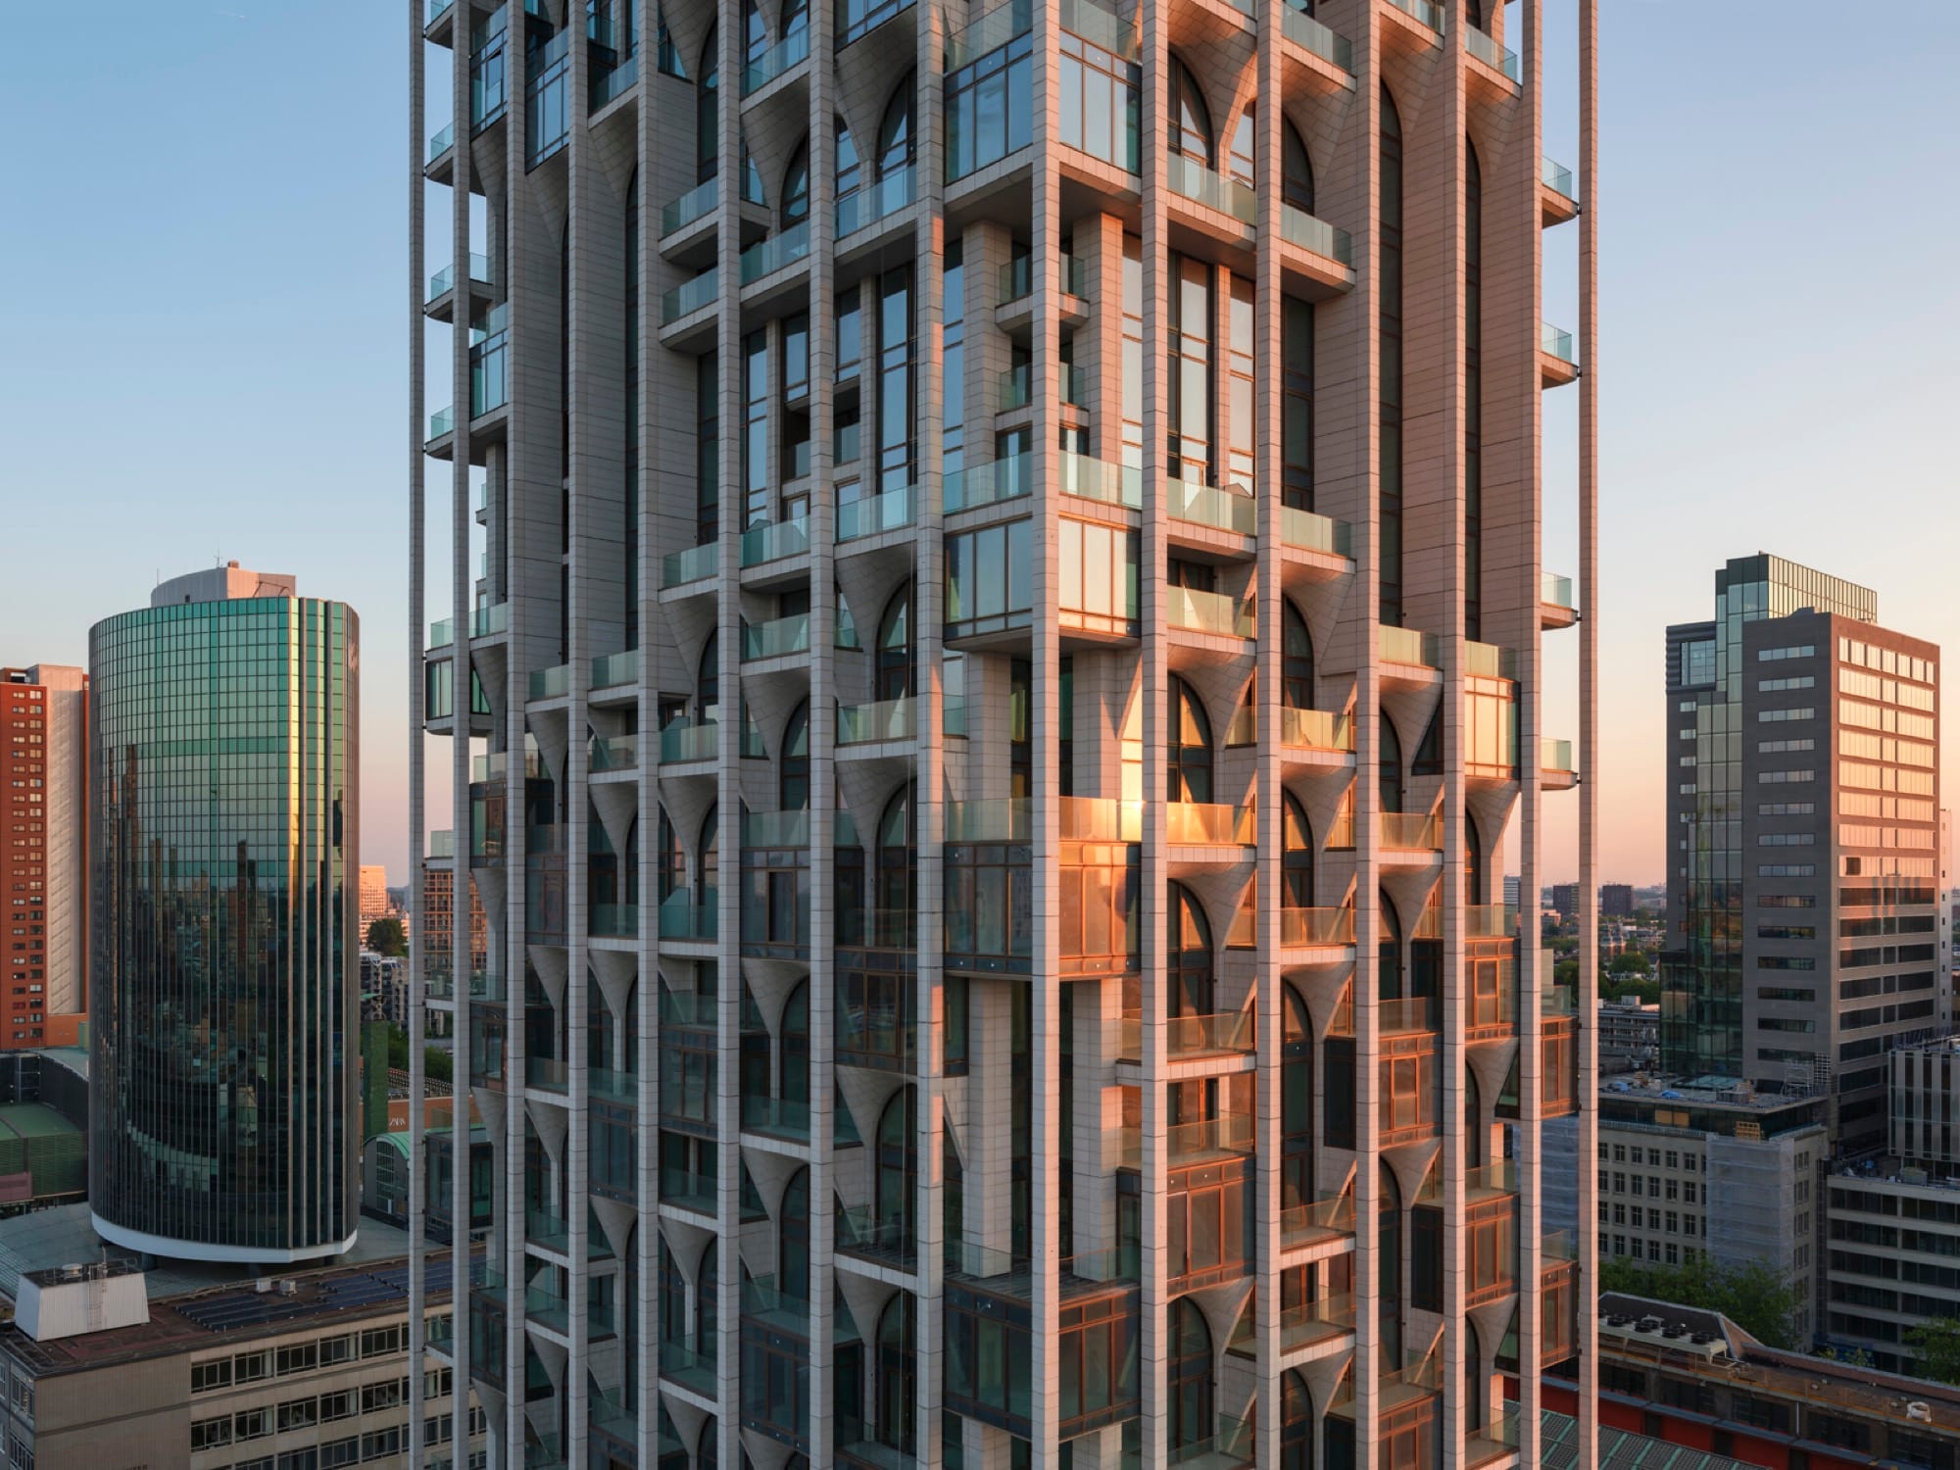
ODA has completed the first phase of POST, a 500-foot mixed-use tower rising behind Rotterdam’s historic former Central Post Office. Developed by Omnam Group, the project combines residential, retail, and hospitality uses with the restoration and reuse of the early 20th-century landmark.
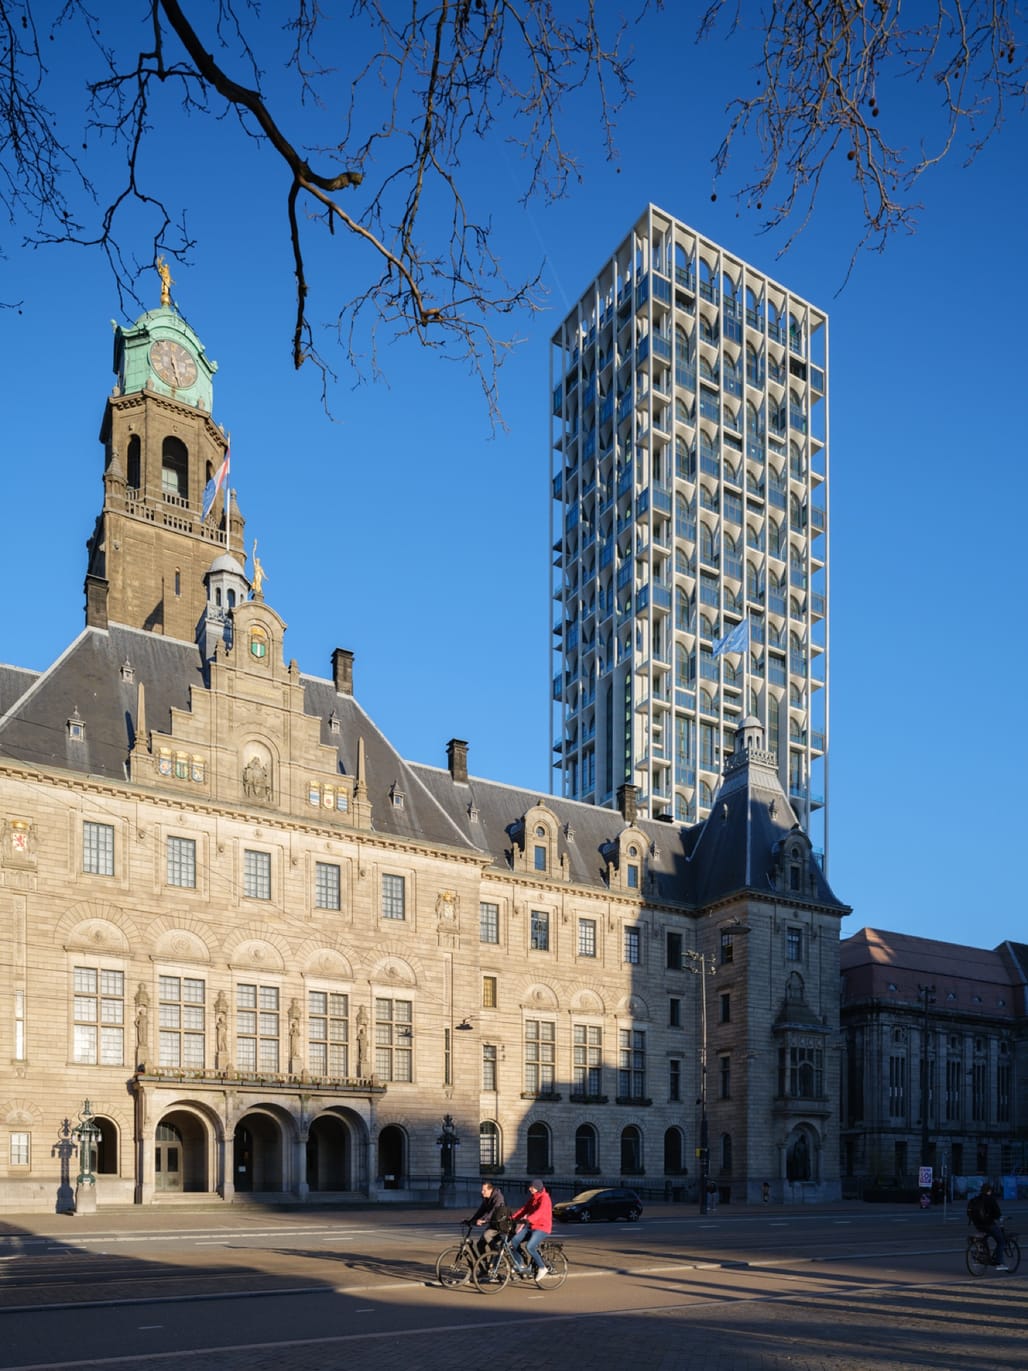
Image credit: Ossip van Duivenbode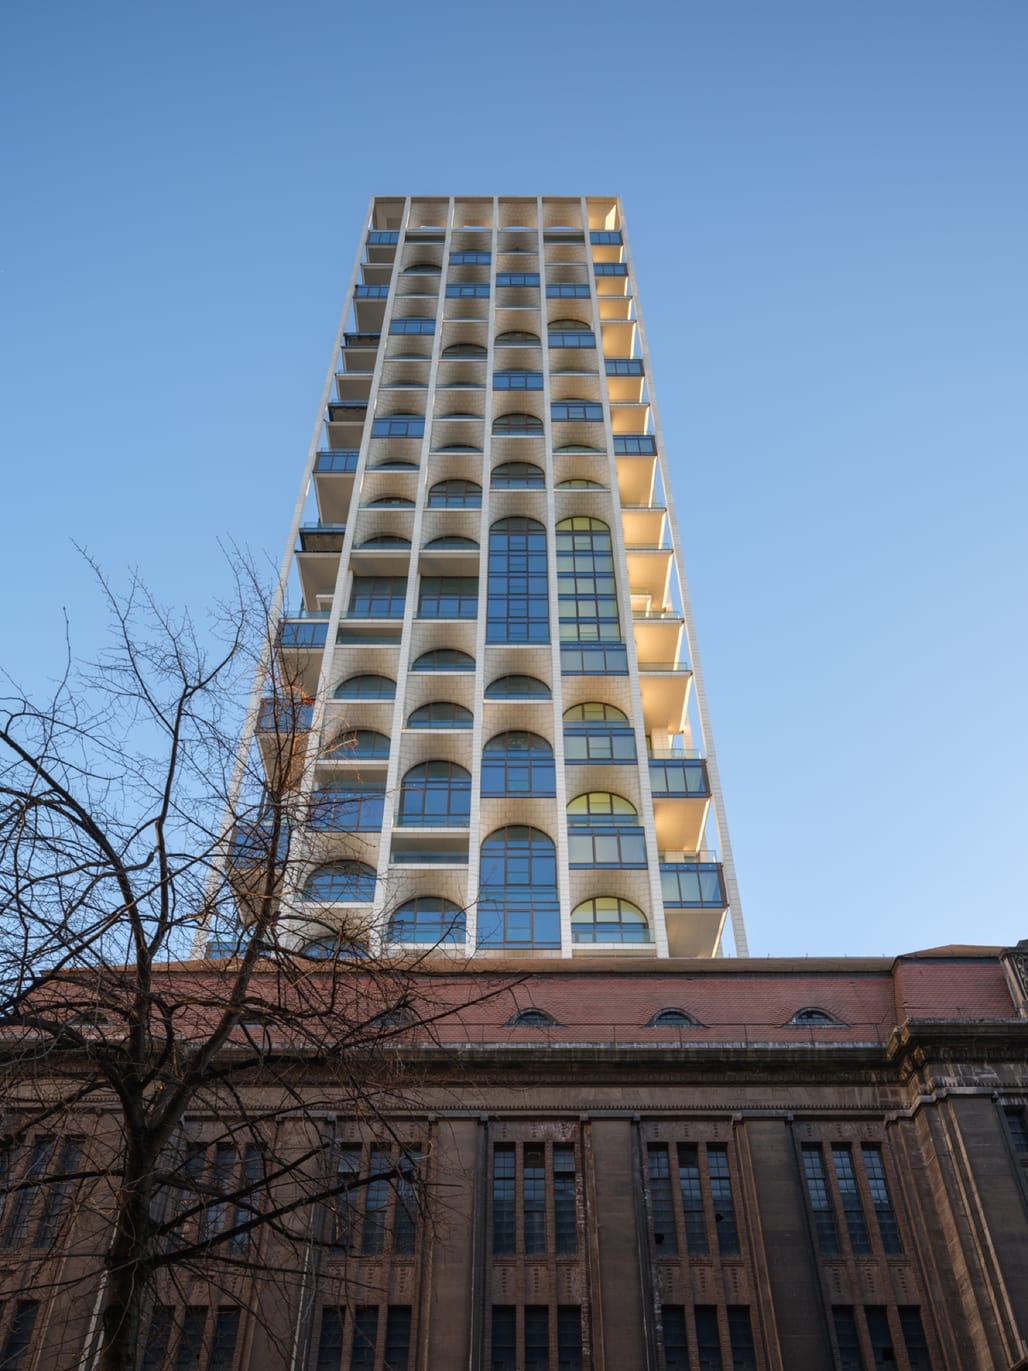 Image credit: Ossip van Duivenbode
Designed by Gustav Cornelis Bremer and constructed between 1916 and 1923, the Postkantoor was among the few major buildings in Rotterdam’s historic center to survive the 1940 bombing of the city. ODA is serving as architect and interior designer for its redevelopment, with abt as Tower Architect of Record.
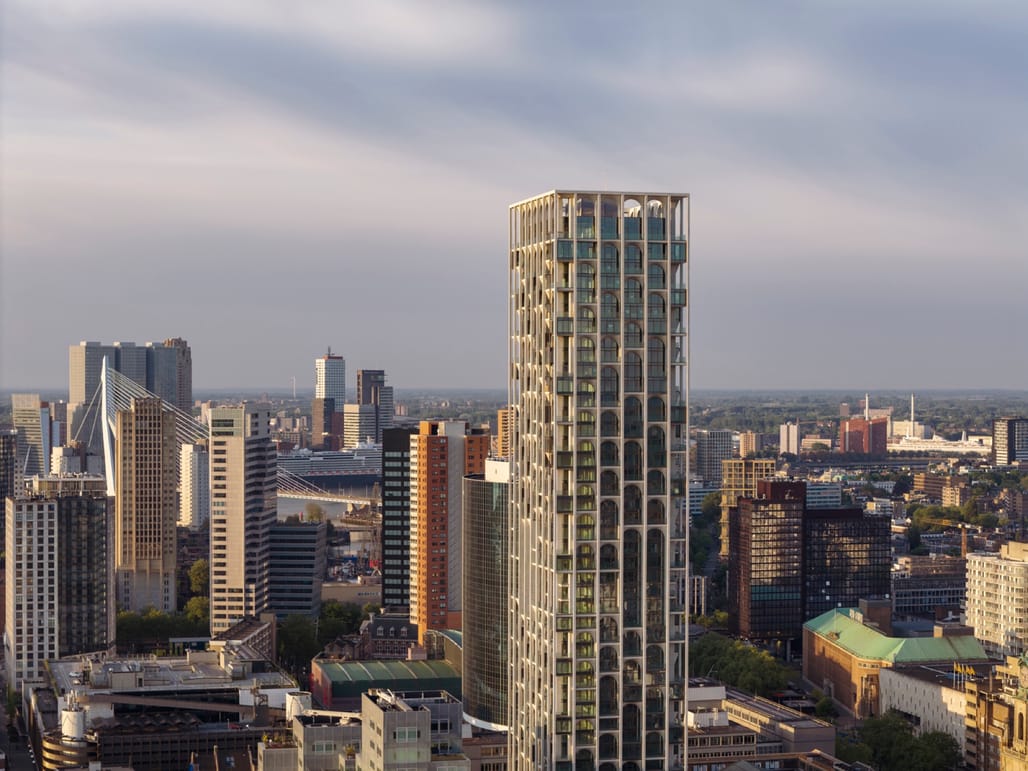
Image credit: Ossip van Duivenbode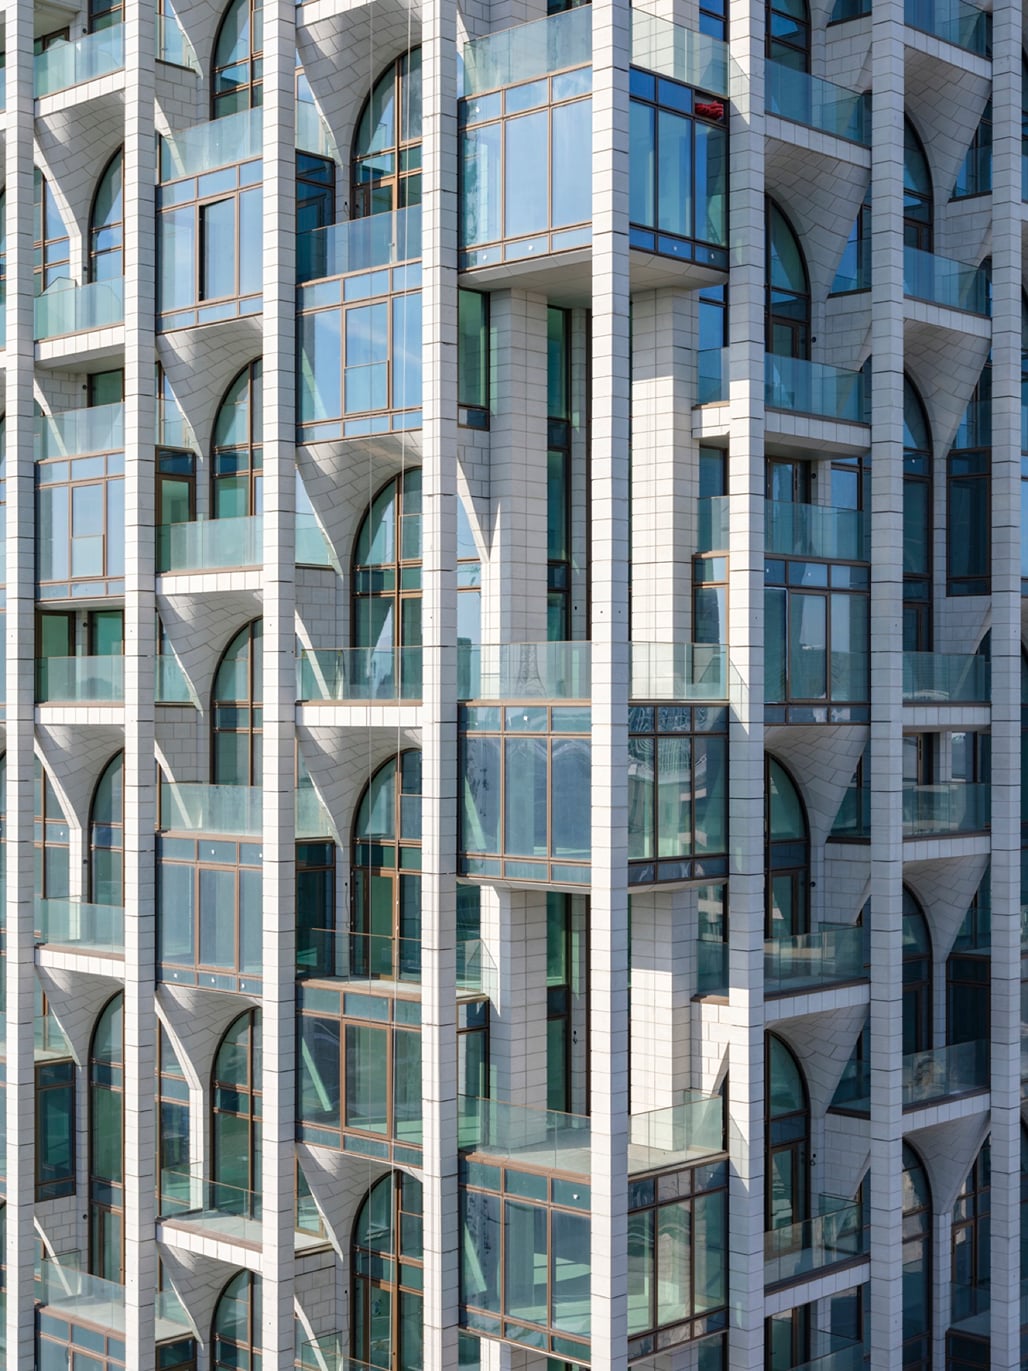 Image credit: Ossip van Duivenbode
The new tower straddles the Postkantoor’s existing courtyard at the Rodezand wing. The scheme’s elevated, vaulted base draws from the arched design of the building’s Great Hall, while the 16-foot column rhythm of the historic facade is continued through the tower’s exterior grid.

Image credit: Ossip van Duivenbode Image credit: Ossip van Duivenbode
Rather than adopting the predominantly glazed expression of Rotterdam’s contemporary high-rise buildings, the design references the masonry and verticality of the Postkantoor and neighboring City Hall. The facade combines staggered arches and vertical columns made from prefabricated glass fiber-reinforced concrete panels with brick and a unitized aluminum curtain wall system.

Image credit: Ossip van Duivenbode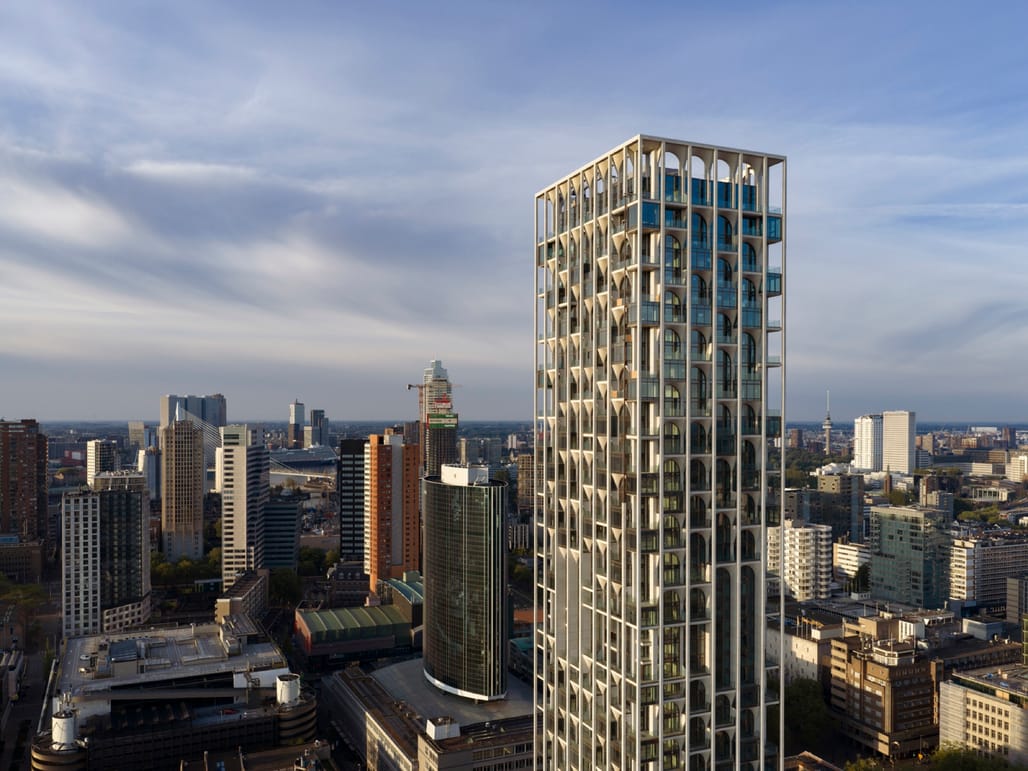 Image credit: Ossip van Duivenbode
Work is continuing on the historic portion of the development. The 74-foot-high vaulted Great Hall is being restored by a team including ODA and Braaksma & Roos Architectenbureau, which is serving as Monument Architect of Record and Heritage Supervisor.

Image credit: Ossip van Duivenbode Image credit: Ossip van Duivenbode
A future phase will introduce an additional entrance through the Rodezand facade, giving the complex access from Coolsingel, Meent, and Rodezand. Cafes, galleries, restaurants, and retail spaces are planned throughout the interior.
Similar articles on Archinect that may interest you…