
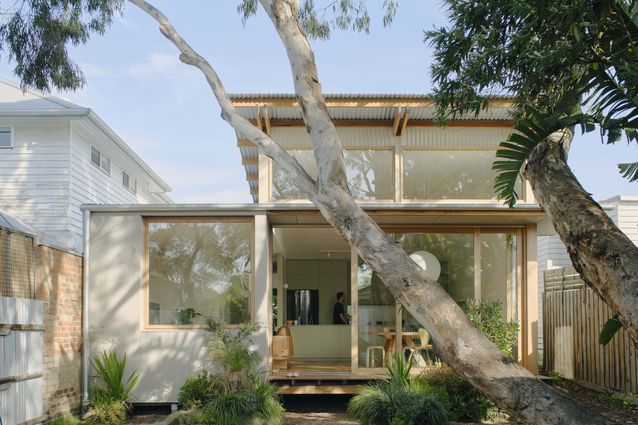
Jimi Conor and Tahj Rosmarin of emerging practice Card cut their teeth in subtropical Brisbane, and it shows. Having grown up in Brisbane and studied architecture at the University of Queensland, they both learnt the principles of environmentally responsive design in a warm climate – and are now adapting those lessons for Melbourne’s cooler weather with projects like this, which elevate everyday experience with passive design fundamentals and simple construction methods that are eloquently expressed.
Thornbury Eucalpyt House is a compact rear addition to a cottage in Melbourne’s north, composed around a towering Eucalyptus Leucoxylon whose presence in the garden is so mesmerising it’s hard to imagine a previous lean-to had ignored it entirely.
View gallery
Card’s design concept eschews waste and minimises materials, adding an efficient, hardworking timber structure to the rear of the cottage to accommodate a new bedroom, bathroom, office nook and living/dining zone.
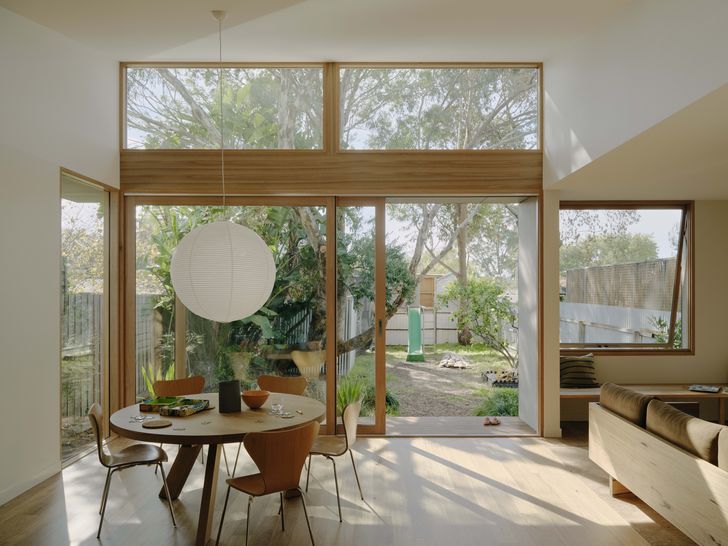
Where the old lean-to had a low ceiling and limited access to natural light, the lofty addition instead extends up and outwards, shading a glazed north-facing rear facade with deep eaves and awnings. Large glazed sliding doors topped by clerestory windows open to a slim timber deck, which doubles as a seat overlooking the rambling garden. This generous opening to the garden reconfigures family life around landscape, dappled light and seasonal changes.
The compact kitchen/dining/living room is cleverly zoned using inbuilt joinery and varied views and volumes. A low ceiling lends intimacy to a living zone delineated by an adaptable timber bench seat below a large picture window. This view also animates the office nook tucked into the hallway, and even introduces a verdant focal point from the home’s front entry.
View gallery
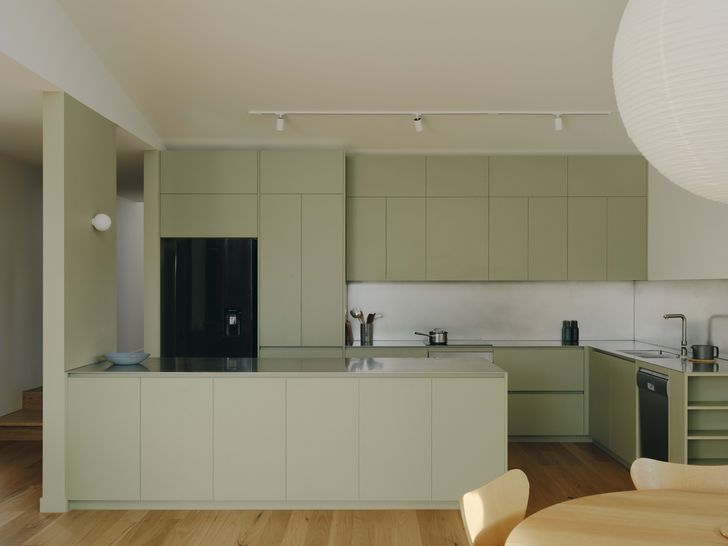
The kitchen and dining zone, by contrast, features a raked ceiling that climbs to 4.2 metres, raising eyes and spirits skyward. The interior’s muted green joinery, beige walls and yellow-flecked terrazzo take cues directly from the eponymous Eucalypt.
Externally, an awning wraps around and cantilevers over the northern and western edge of the addition, providing shade. Lightweight timber construction by Topp Constucts is exquisitely expressed, particularly in the roof’s exposed rafters. As Tahj says, “It took a lot of collaboration with the builder to achieve our design intent. It’s easy to say, ‘expose the structure,’ but it actually requires more effort than hiding it all.”