
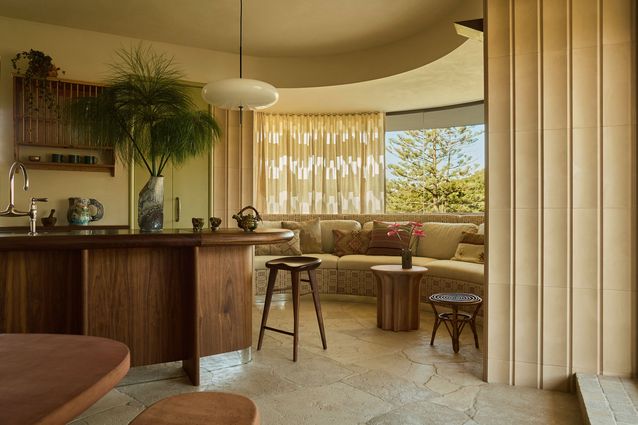
Sydney is swarming with high-end apartments that reach for polish and a sense of unattainable luxury. Newport Apartment by Mima Architects throws out the classic “Sydney Apartment Design” playbook, and instead, crafts a texturally rich oasis for a semi-retired business consultant and his three-year-old rescue greyhound. Sitting cosy in the Northern Beaches, Newport Apartment is a smart and yummy renovation with an interior design approach that balances warm, creamy tones with remnants of a salted pistachio ice cream that lingers on the tongue.
View gallery
Claiming 37 square metres of previously underused terrace, the small apartment’s internal floor area was transformed into a sprawling suite worthy of its location. Council permissions to achieve this were not easy; the designers endured extensive negotiations with council’s Design Excellence Panel and urban design team to gain approval to step over the setback along Barrenjoey Road, resulting not only in a larger home, but a significant improvement to the corner’s urban character.
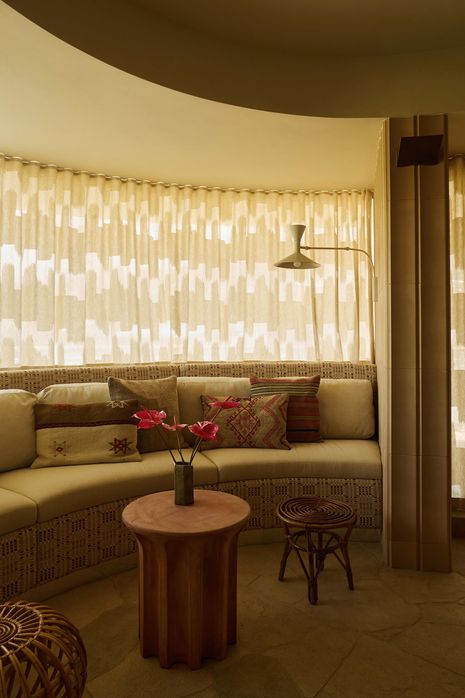
Designed to live in with its doors open, the renovated apartment dissolves the boundary between inside and out. Architect Jemima Manton of Mima Architects dressed the existing structural columns in new tiles, describing them as “terracotta blades [that] straddle the indoor-outdoor threshold;” the limestone flooring and terracotta tiling also seep from the inside out, allowing for continuity and blurring the line between the interior and exterior.
View gallery
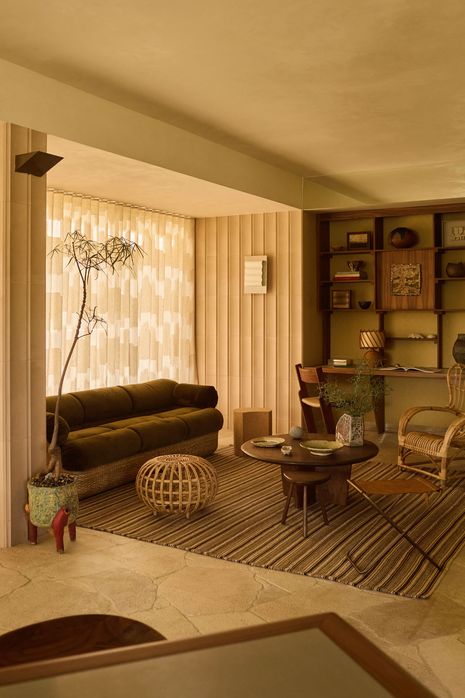
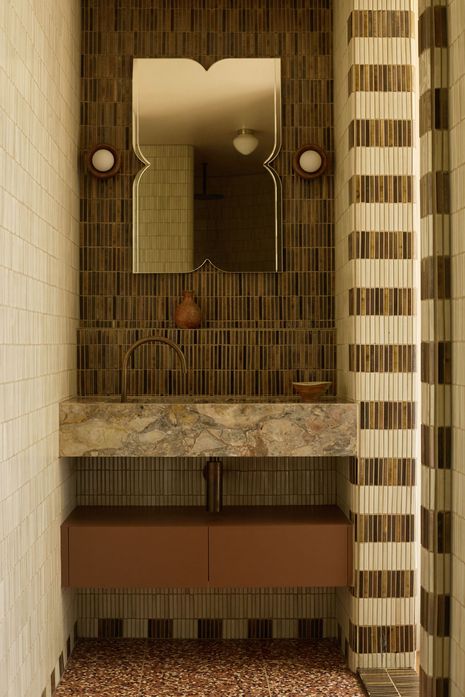
The soft, sandy interiors draw on the client’s beloved boat – the Nimbus 365 Coupé. It helped shape the “soft, simple palette designed to improve with age,” shares Manton, pointing to subtle nods to nautical features. Much like on boats, bookshelves and seating is built-in, minimising flexibility but maximising floor space. Brass fittings throughout the home reference the metal fixtures found on the client’s boat. “A central storage spine conceals significant storage and utility while the fully welded stainless steel benches and sinks are built to handle a fresh catch,” Manton says. “A traditional sailing boat mast light also illuminates the floor of the ensuite bathroom, and all walnut joinery is solid, intended to be used hard and refinished over time,” she adds.
View gallery
The entire material palette has been pulled together to “feel better in ten years than on day one,” Manton explains. Limestone paving throughout the kitchen, living and dining spaces creates an expansive feeling across the apartment’s footprint, with mirrored joinery kickers creating the illusion of cupboards floating within the space. Copper wall lights designed to patina are scattered throughout various rooms, uplighting the venetian plaster ceiling’s slight sheen and textural quality.
View gallery
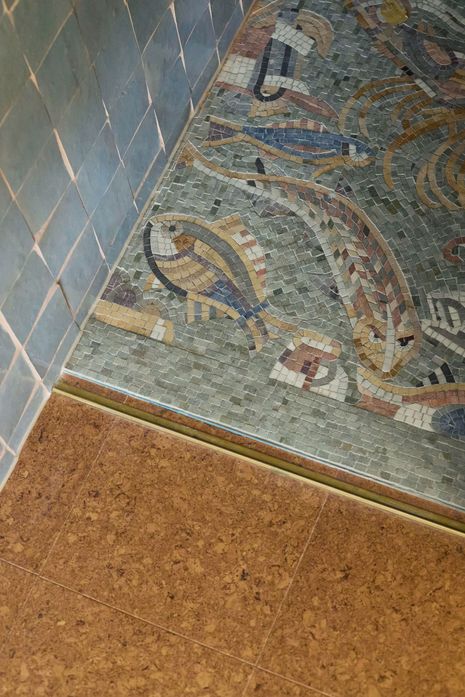
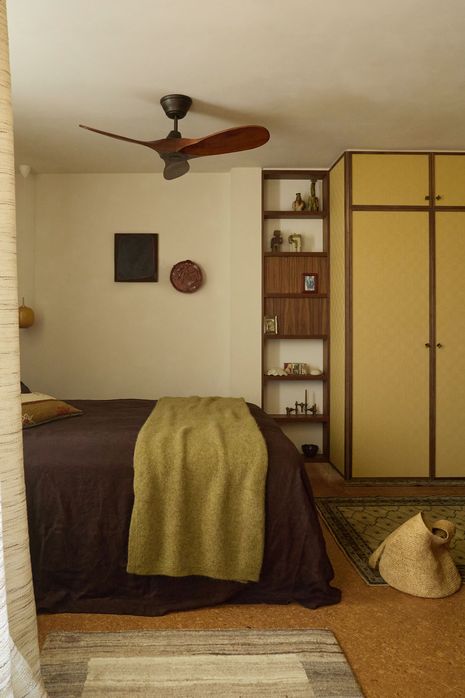
Flooded with morning sunlight, the main bedroom is limewashed in a warm white. Overlooking the Newport Bowling Club and green hillsides beyond, the space envelopes the grass cloth and walnut wallpapered joinery, with simple cork flooring dampening noise from apartments below.
View gallery
While seemingly rich and beautiful, the unique material palette at Newport Apartment aims to remain seamless and easy to clean; the resulting architecture is very much a reflection of the “client’s nautical background and regular fishing trips, [which] feature practical, elegant and tactile material selections,” explains Manton.