
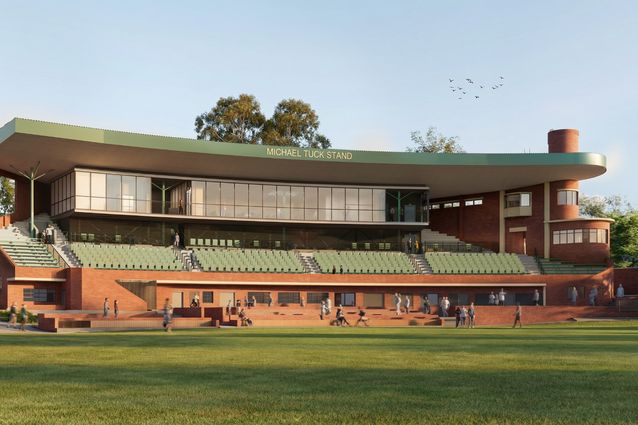
Designed by Architectus, a vision for the revitalisation of the state-heritage-listed Michael Tuck Stand located in Melbourne’s Hawthorn has been revealed.
The scheme proposes the transformation of the interior of the stand, which was originally built in 1938, to accommodate for varied community sports and group meetings. This is enabled by combining ground-level sports facilities and flexible multipurpose spaces.
View gallery
According to a media communique from the City of Boroondara, the stand is intended to “create a new home for sport, culture and community in the heart of Hawthorn [and] make better use of this much-loved local place and help more people get together and take part in activities there.”
Upgrades are set to be overseen by Heritage Victoria to preserve the building’s 90-year history, the council has said.
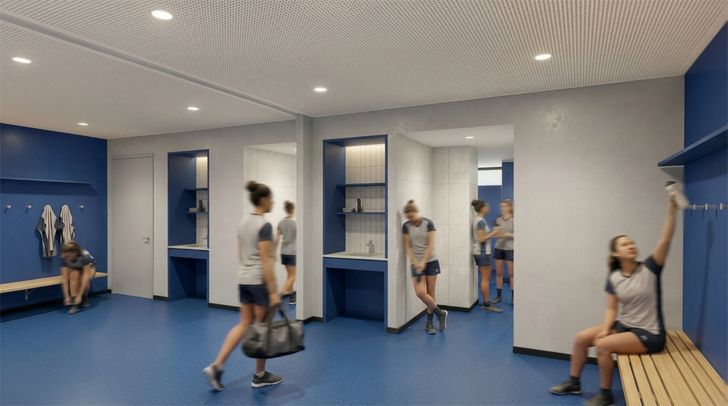
The ground level will see the construction of inclusive change rooms, umpires’ rooms and facilities, a shared multipurpose room, a new kiosk and a landscaped forecourt area.
View gallery
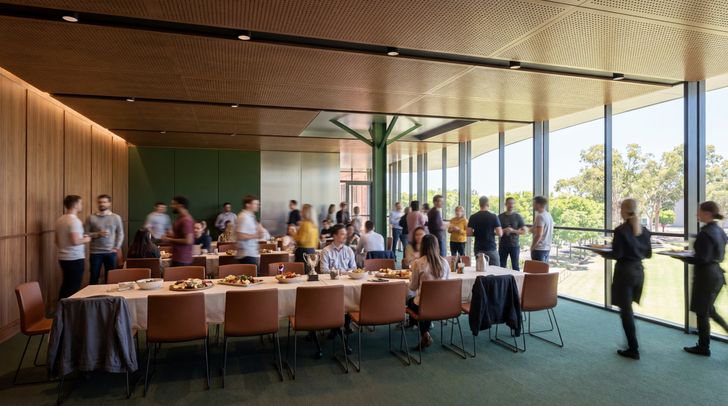
Above on level one, the promenade includes facilities intended to support community wellbeing, recreational, cultural and arts activities. A further two community rooms are proposed for small groups.
The design for the grandstand itself spans two sections, with level two combining both new and refurbished seating for spectators, including accessible seating areas, and level three featuring a new glass-walled multipurpose space anticipated for community, club and event use.
The planned renovation comprises a greater revamp of the Glenferrie Oval precinct following the removal of the Ferguson Stand to make way for a landscaped open field.
This revamp was informed by three stages of community consultation, the first of which invited feedback on the landscape plan for the former Ferguson Stand site and the second requesting feedback on the draft vision and design, with the final stage pertaining to the Michael Tuck Stand and lighting renewal.