
Design firm: Blend Studio
Project name: Barn in Chianti
Location: Gavignano, Municipality of Poggibonsi, Siena, Italy
Size: 135 square meters
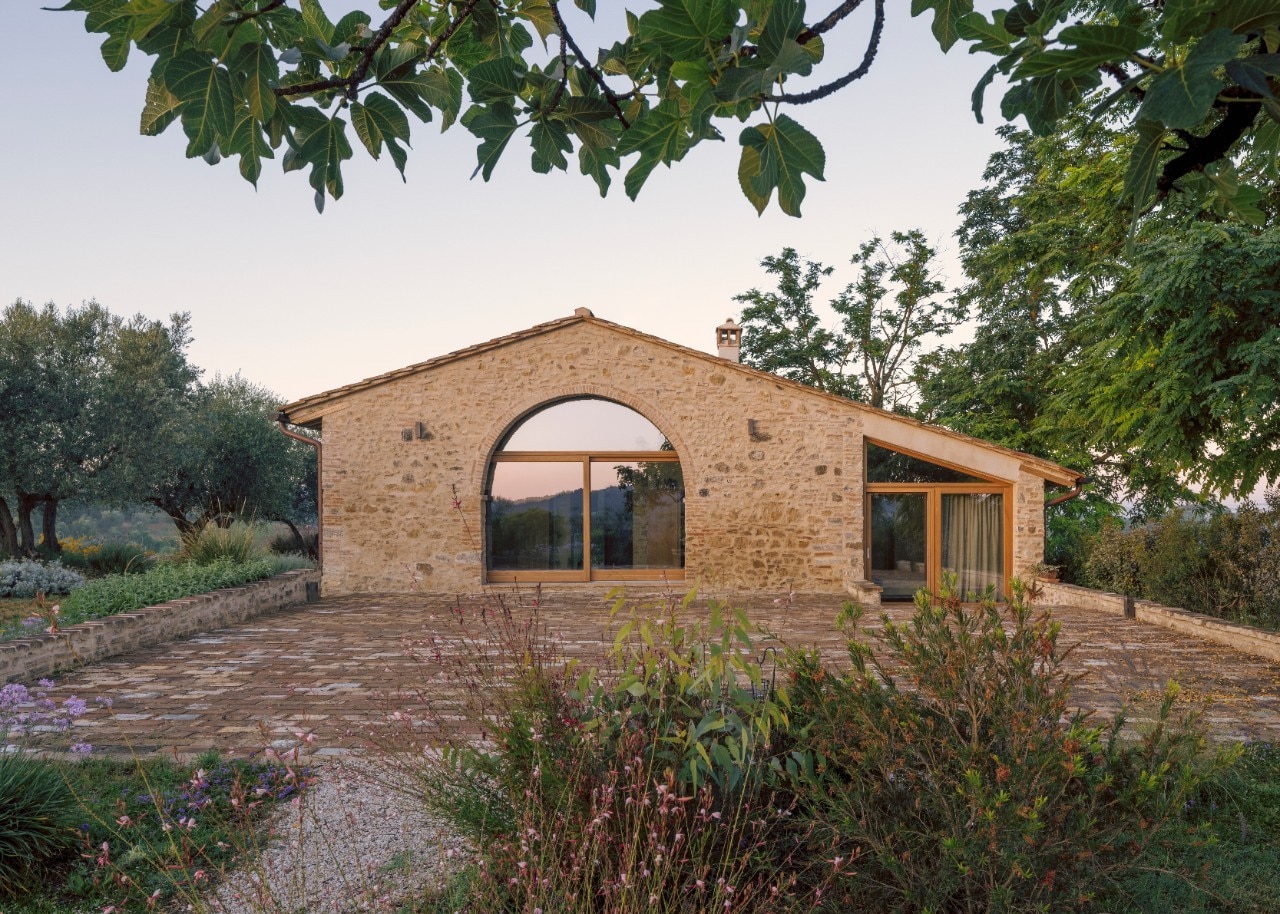
In the hilly landscape of Chianti, amid vineyards and medieval villages, Blend Studio has renovated a late-19th-century barn using a dialectical approach that avoids mere imitation and strikes a delicate balance between heritage and the contemporary. While the original stone-clad exterior and the roof of clay tiles and roof tiles have been preserved, a new volume replaces an annex that had collapsed, echoing its configuration but redefining it through a lightweight structure of metal columns and beams clad in stone. Inside, the compartmentalization typical of rural buildings is subverted by a fluid and airy spatiality, through an interplay of visual connections and double-height spaces. The large glazed surfaces on the north and south facades reinterpret the original agricultural openings, establishing a constant visual connection with the landscape. The metal mezzanine, set apart and structurally independent from the building, expands the living space without compromising the historic masonry’s legibility. The relationship between different expressive languages is also evident in the material choices: exposed brickwork, resin floors, lime plaster and light wood furnishings create a soft, earthy palette, while the minimalist metal profiles of the staircase and mezzanine boldly assert the presence of the new.