
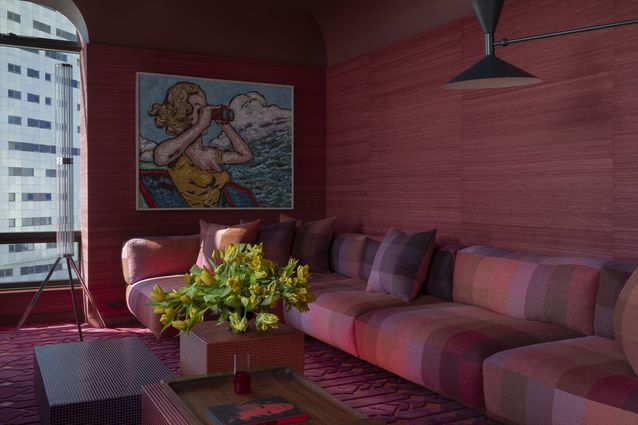
Scott Weston Architecture and Design (SWAD) explored assertive colour and rich materiality in an inner-city apartment for nightclub owner Susannah Page. Faced with an uninspiring shell, Alba Apartment answers with a dramatic sense of wonder. As Scott says, “I’m not one to shy away from weaving colour, pattern and decoration into my architecture.”
View gallery
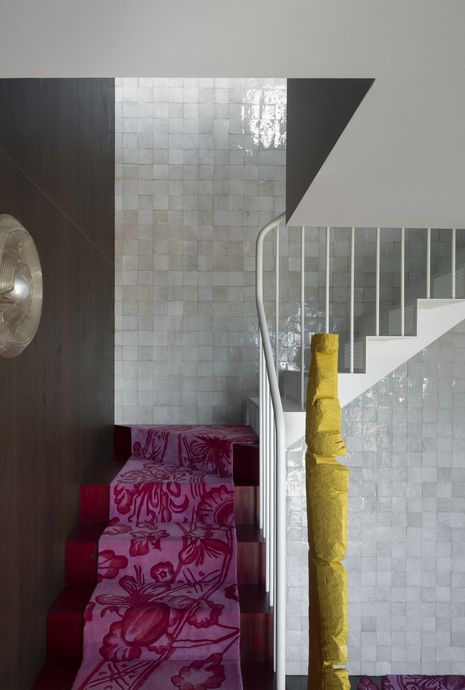
The interior’s first impression is arresting: a pearlescent seven-metre Zellige glazed tile wall and walnut joinery panels forming the backdrop to the stair, where a cascading raspberry-pink rug in an ‘Oriente Italiano’ inspired motif pools at its base in an organic puddle-like form. It is a soft counterpoint to the perforated steel stringer and deep red-stained timber treads.
View gallery
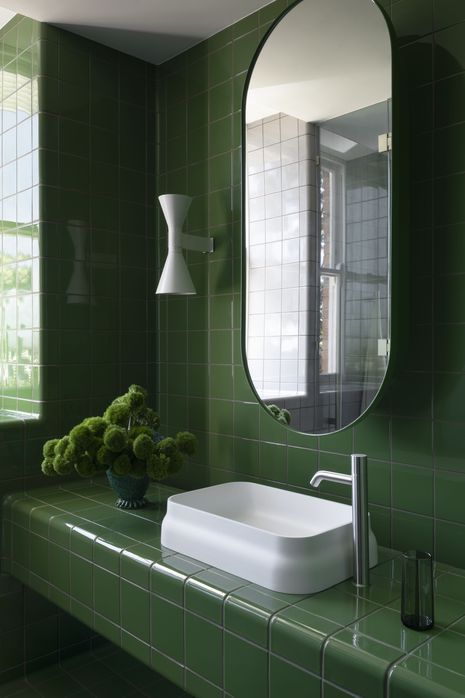
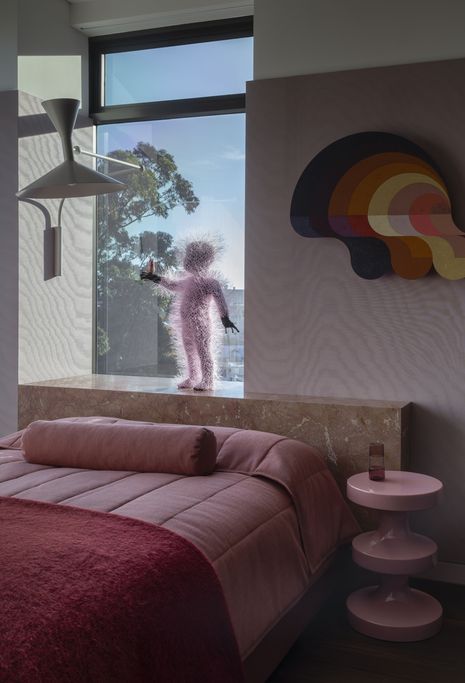
Rich walnut veneer cladding continues through the apartment, with a concealed pivot door opening onto a hall that evokes something like the world of Narnia. Along it sits an ensuite finished in ‘Pigeon Grey’ tile on one side and ‘Arsenic Green’ on the other. The sequence culminates in Susannah’s bedroom, where a marble headboard doubles as a shelf for one of Linde Ivimey’s talismanic figurative sculptures. A custom salmon-pink bed cover in woven wool complements the bed base.
View gallery
At the opposite end of the apartment, SWAD removed the second bedroom for space and natural light, folding the client’s wardrobe behind sleek green cabinetry and absorbing it into the entry vestibule. “It’s a tight recipe, and we were working with a client who’s very disciplined, like us,” adds Scott.
View gallery
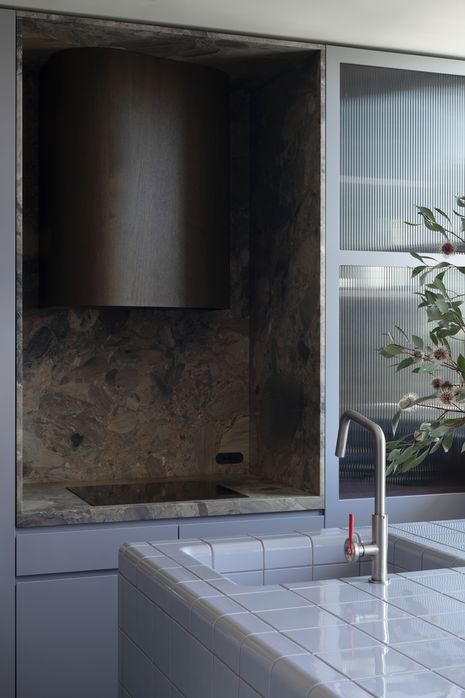
Climbing the perforated steel stair, you arrive opposite a grey-lilac gloss-tiled dining island, with walnut veneer containing the kitchen and a quartzite surround to the cooktop and exhaust. “The quartzite has a beige-tan colour mixed with huge, almost oversized pebbles sliced from the slab, in deep purples and lilacs,” says Scott. “It all marries together seamlessly.”
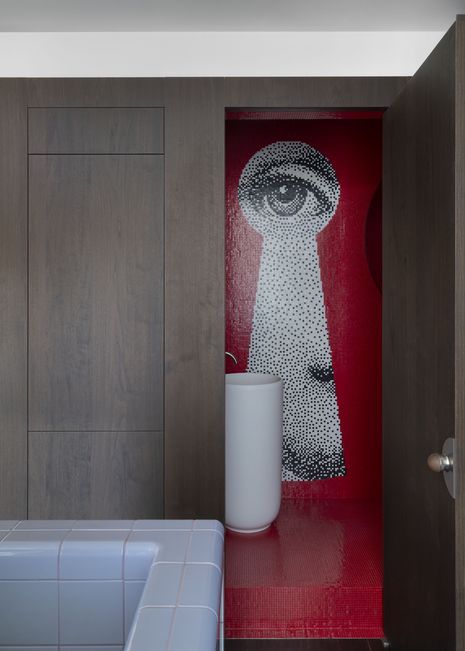
The element of surprise continues: one door opens to reveal the integrated fridge, the other conceals a guest powder room finished in micro-mosaic red tiles, with an eye peering through a keyhole created from matching black-and-white tiles. “It’s all backlit – half the mirror on one wall, half on the perpendicular wall. When you open that door and turn on the light, there’s this quite fractured perspective going on; it’s a homage to nightclubs and colour-saturated lighting,” says Scott.
View gallery
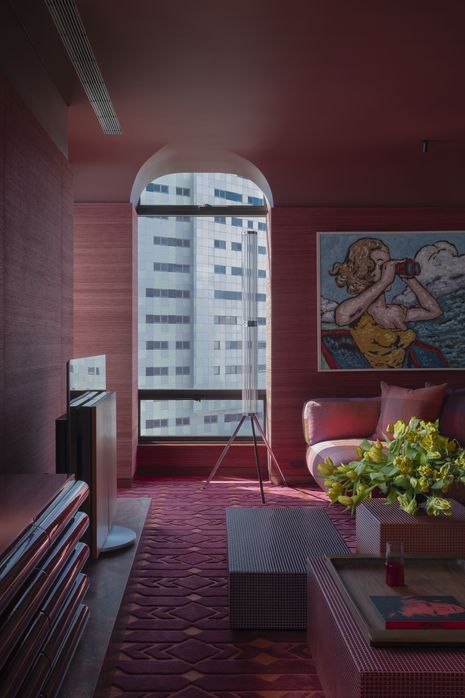
In the living room, SWAD wrapped the walls in saturated red silk wallpaper and fitted a custom sofa in Paul Smith’s Kvadrat fabric, set against the grey-lilac’s more monastic, minimalist forms in the kitchen. A custom wall-to-wall rug enriches the palette further in deep russet on a burnt-sienna ground.
View gallery
Alba Apartment is the result of an ongoing relationship; a history of two personalities finding harmony in the details and a confident expression. “Susannah is a very particular character … so we were going to custom-tailor an apartment that’s hand-stitched onto [her] and suits [her] as a person, rather than sitting in a space with no correlation to who she was.” Scott concludes, “I’ve always done it inherently – that’s part and parcel of my DNA.”