

ROCHESTER — Shirley Service’s home came out looking differently than how she originally planned — but that’s what it was like working with John Howe, apprentice and later head draftsman to famed architect Frank Lloyd Wright.
“You had to decide that they were the professionals, and you went along with their ideas,” Service, 87, said.
Howe built the house in the iconic “Prairie style,” popularized by Wright in the early 1900s. Meant to mirror Midwest landscapes, the style is characterized by low profiles, cohesiveness with the environment and long, sweeping lines.
Service has been the house’s sole owner since it was first built in 1987. She and her husband commissioned Howe after seeing another home he had designed nearby.
“We tore our hair out a couple times,” Service said of working with Howe. “I had asked Mr. Howe for someplace to put my plants, and I thought it’d be a wider window sill, and it was the fountain.”
“The idea of my houses is to make the interiors harmonious,” Howe said in a 1988 Post Bulletin article about the house. “It’s not that everything should be designed by the architect. But I help clients select fabrics, carpets, countertops.”
Now nearly 40 years later, Service said she appreciates many of the features that she doubted at first — like the indoor fountain in the home’s main living room area, which has a skylight positioned above it.
Much of the house, coming in at 4,404 total square feet, is original and exactly how Howe designed it in 1987.
Wood beams run along the ceilings in what Howe called “tracing lines,” Service said. Philippine mahogany makes up the cabinets throughout the house, lighter red on the upper floor and a deeper, darker red on the lower. Kasota limestone paves the entrance way that leads from the front door to either the primary bedroom on the left or the den on the right.
The house, located at 3452 Mayowood Rd SW, is now listed
A rug — also designed by Howe — that mimics the layout of the main living area will also come with the house.
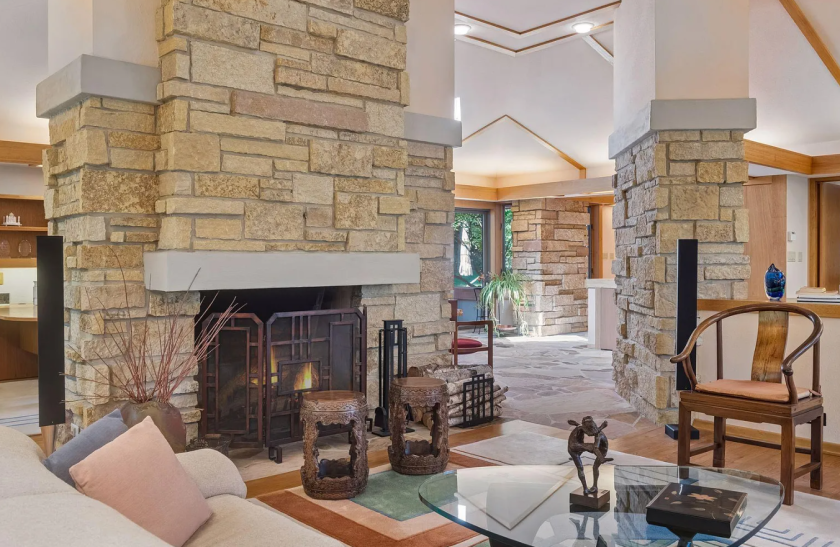
The den area of the house at 3452 Mayowood Rd SW, with its fireplace and rug that Howe designed to mimic the front area, is shown.
Contributed / Spacecrafting Photography
Wide windows line almost every room of the six-bedroom, four-bathroom house, opening the home up to the view of its nearly seven acres.
“He liked windows,” Service said of Howe. “You can be in the living room and just be surrounded. You just feel cozy in there.”
Outside the home is an in-ground pool surrounded on one side by a high, stone wall. The house is near the old Mayowood quarry, which inspired Service to call her home “Quarry Acres.”
The only renovations Service and her husband had done was remodeling and updating the kitchen and primary bathroom in 2015.
The “John Howe name,” Service said, is the most unique thing a buyer will probably get out of the house.
What Service said she will miss the most about the house is its style.
“It’s us,” she said.
More photos of the house:
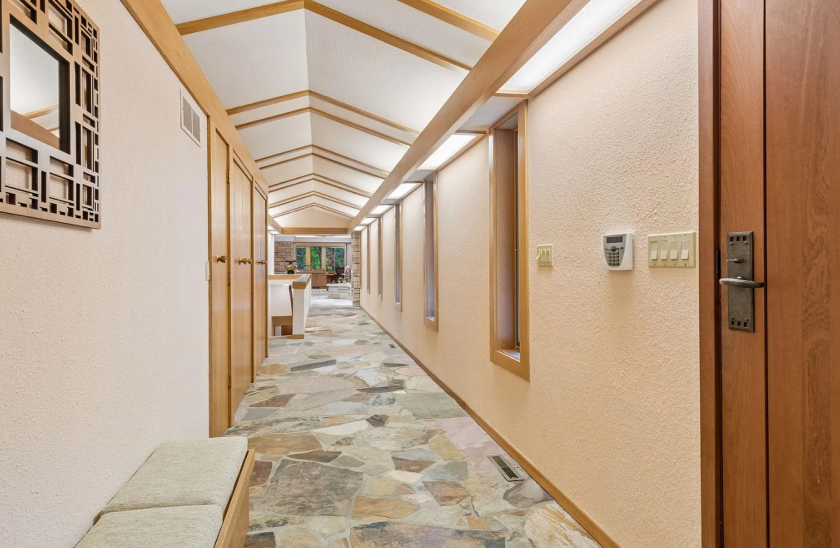
The long entrance way of the house at 3452 Mayowood Rd SW is shown. Kasota limestone lines the floor.
Contributed / Spacecrafting Photography
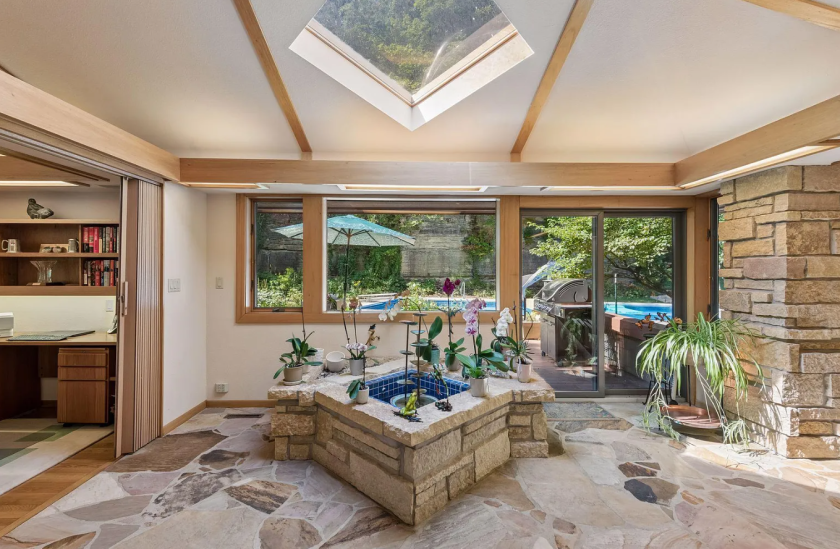
The indoor fountain with a skylight positioned above is shown at at 3452 Mayowood Rd SW.
Contributed / Spacecrafting Photography
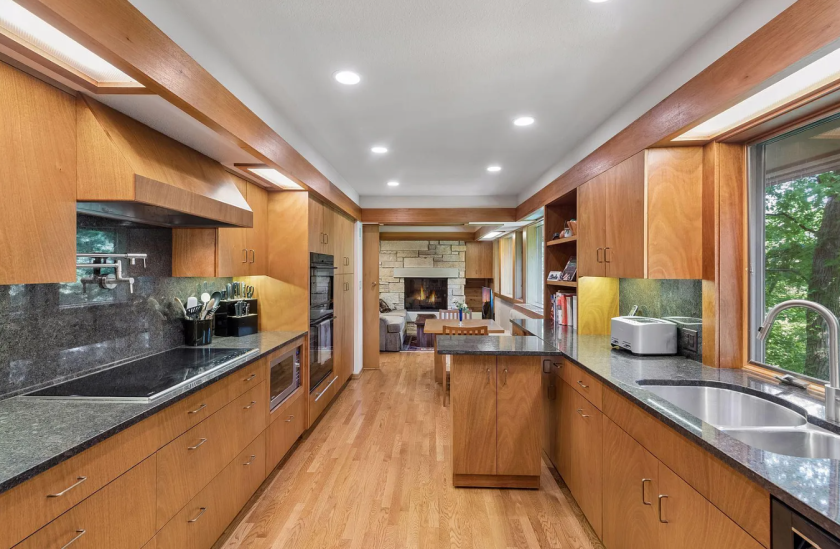
The kitchen of the house at 3452 Mayowood Rd SW is shown.
Contributed / Spacecrafting Photography
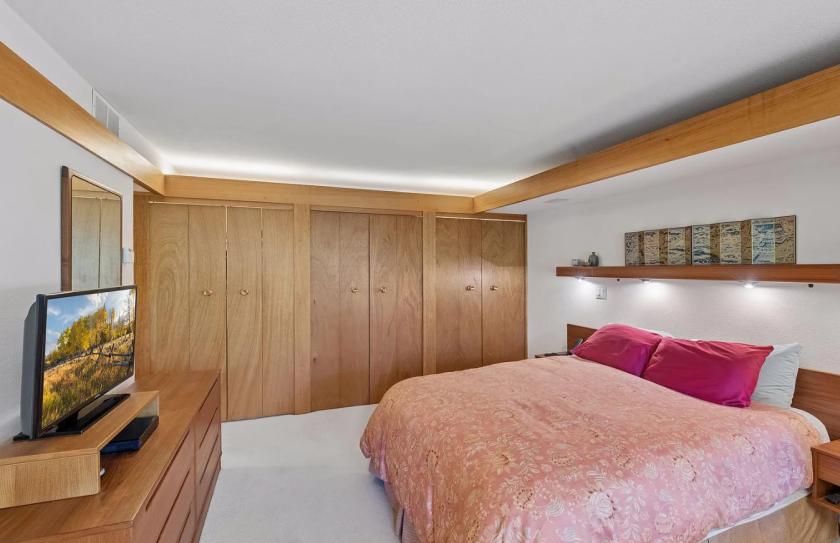
The primary bedroom of the house at 3452 Mayowood Rd SW is shown.
Contributed / Spacecrafting Photography
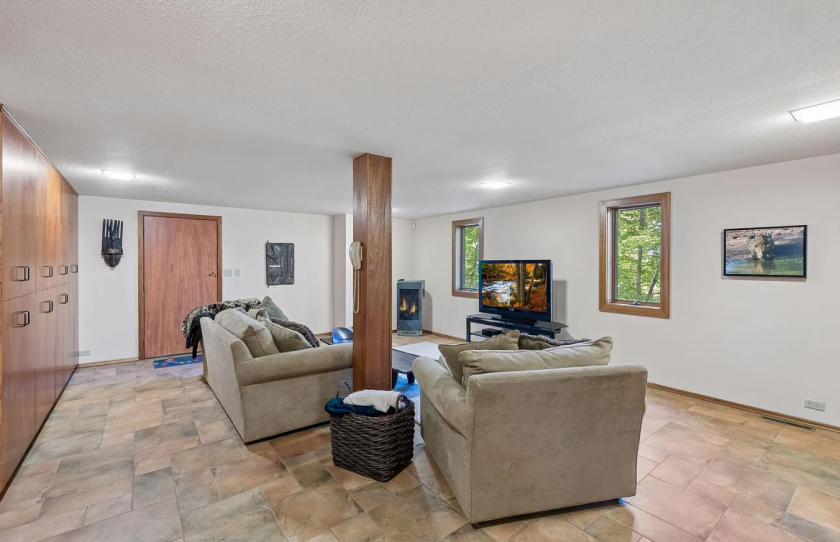
A second den area on the lower floor is shown in the house at 3452 Mayowood Rd SW.
Contributed / Spacecrafting Photography
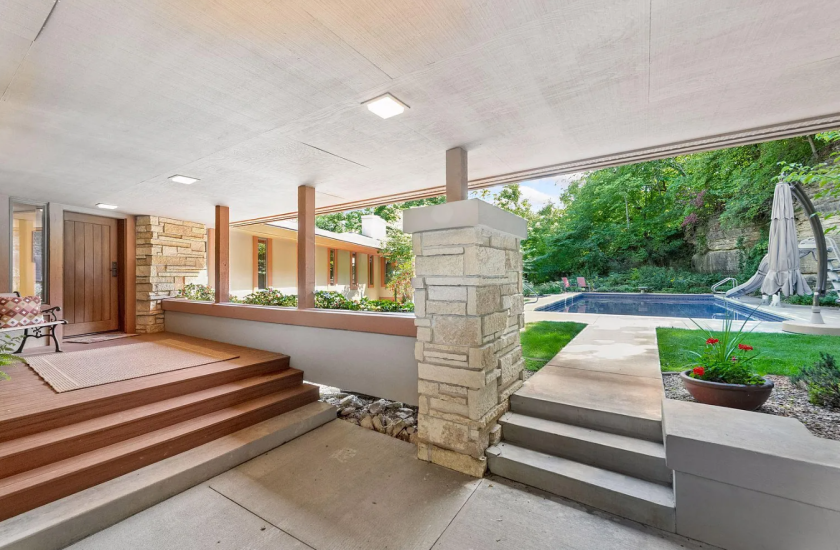
The outside entrance way is shown of the house at 3452 Mayowood Rd SW.
Contributed / Spacecrafting Photography
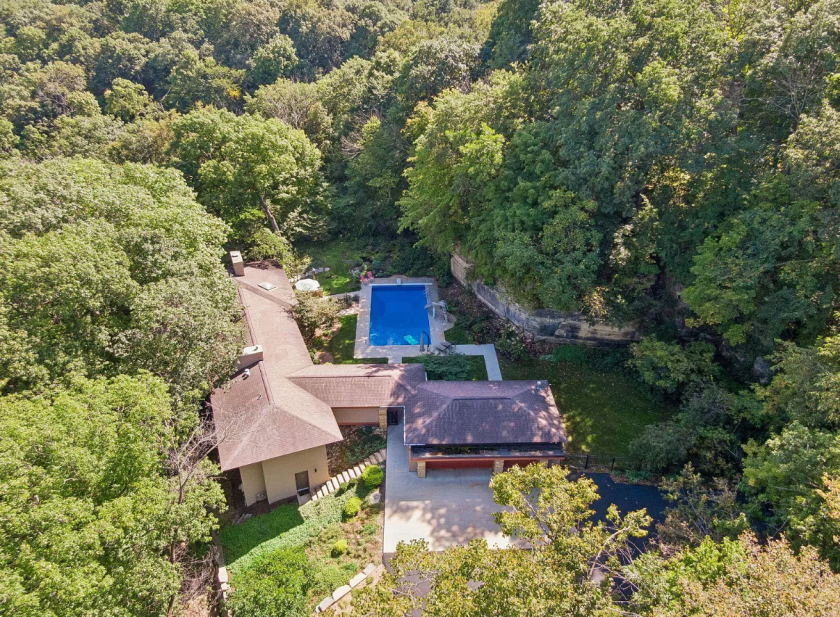
An aerial view of the house at 3452 Mayowood Rd SW is shown.
Contributed / Spacecrafting Photography

Taylor Nunley joined the newsroom as a Digital Content Producer in June 2026.