
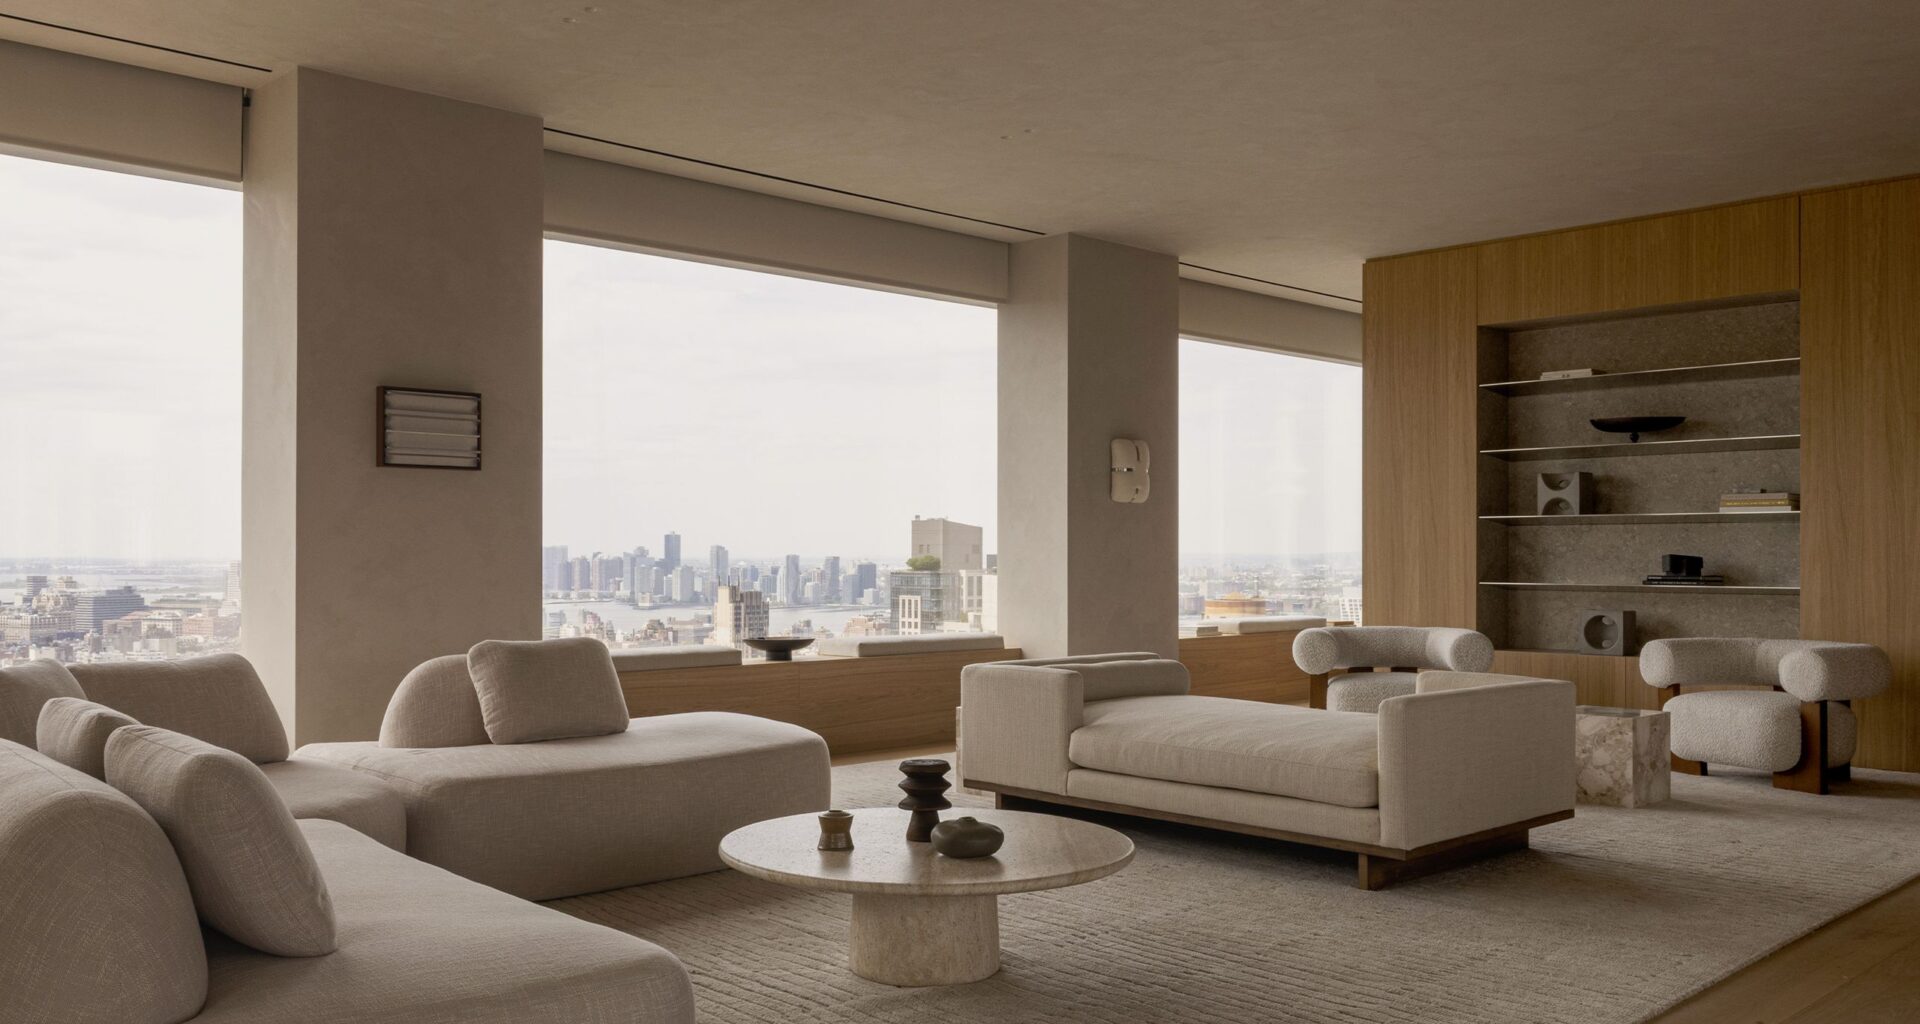
There is a particular contradiction at the heart of living high above Manhattan. The higher you rise, the more of the city you can see — and, at the same time, the further removed you become from the noise, movement, and accidental encounters that define life at street level. At 262 Fifth Avenue, that tension becomes the starting point for a different kind of high-rise modern home: one intensely connected to New York visually, yet conceived as a retreat from its relentless pace.
Its location makes that duality particularly relevant. NoMad sits in one of those characteristically New York territories where different versions of the city overlap: Midtown and Downtown, historic architecture and new development, hospitality, offices and increasingly ambitious residential projects. Just north of Madison Square Park, 262 Fifth Avenue introduces an emphatically vertical form of domestic life into this dense urban landscape.
Developed by Five Points Development Group and designed by international architecture studio Meganom, the 52-storey, 262-meter tower contains only 26 full-floor and duplex residences. Norm Architects was responsible for the interiors, approaching the project less as an opportunity to amplify the spectacle of living above Manhattan than as an exercise in containing it. The studio describes the residences as ‘vertical villas suspended above Manhattan’, balancing expansive city views with privacy and calm.
Image 1 of 4
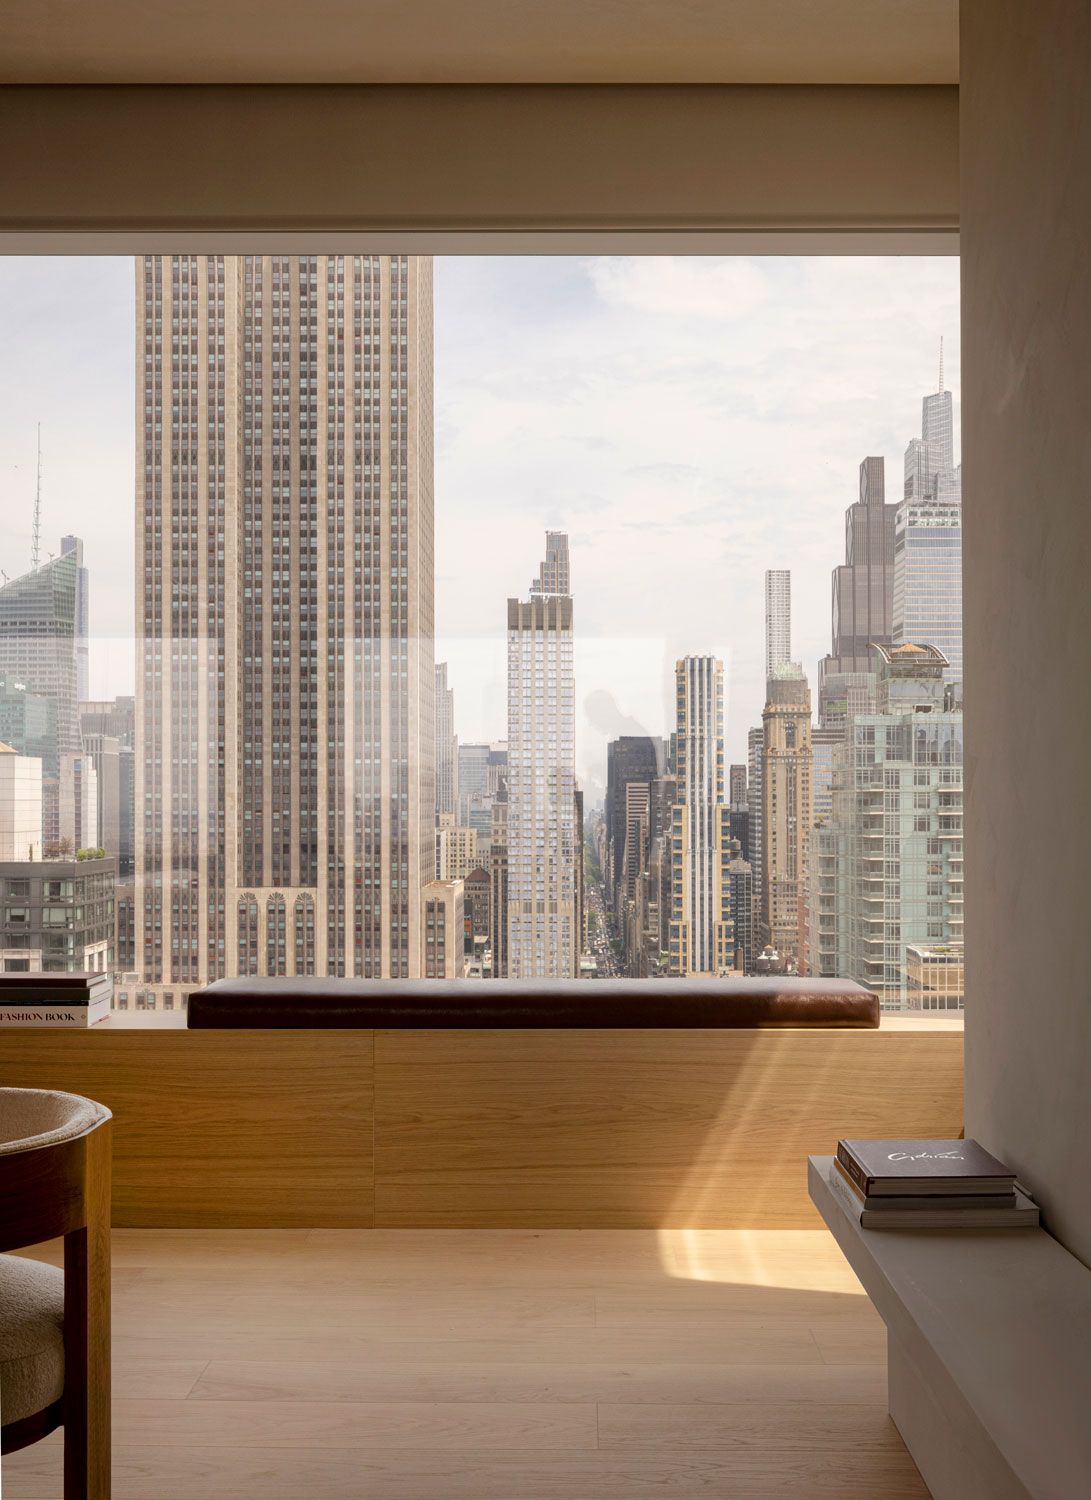
Deep windowsills and integrated seating draw everyday life towards the façade. Rather than functioning simply as spectacular glazing, the windows become inhabitable spaces for sitting, pausing, and experiencing the city at a more intimate scale.
(Image credit: Jonas Bjerre-Poulsen. Interior Design: Norm Architects)
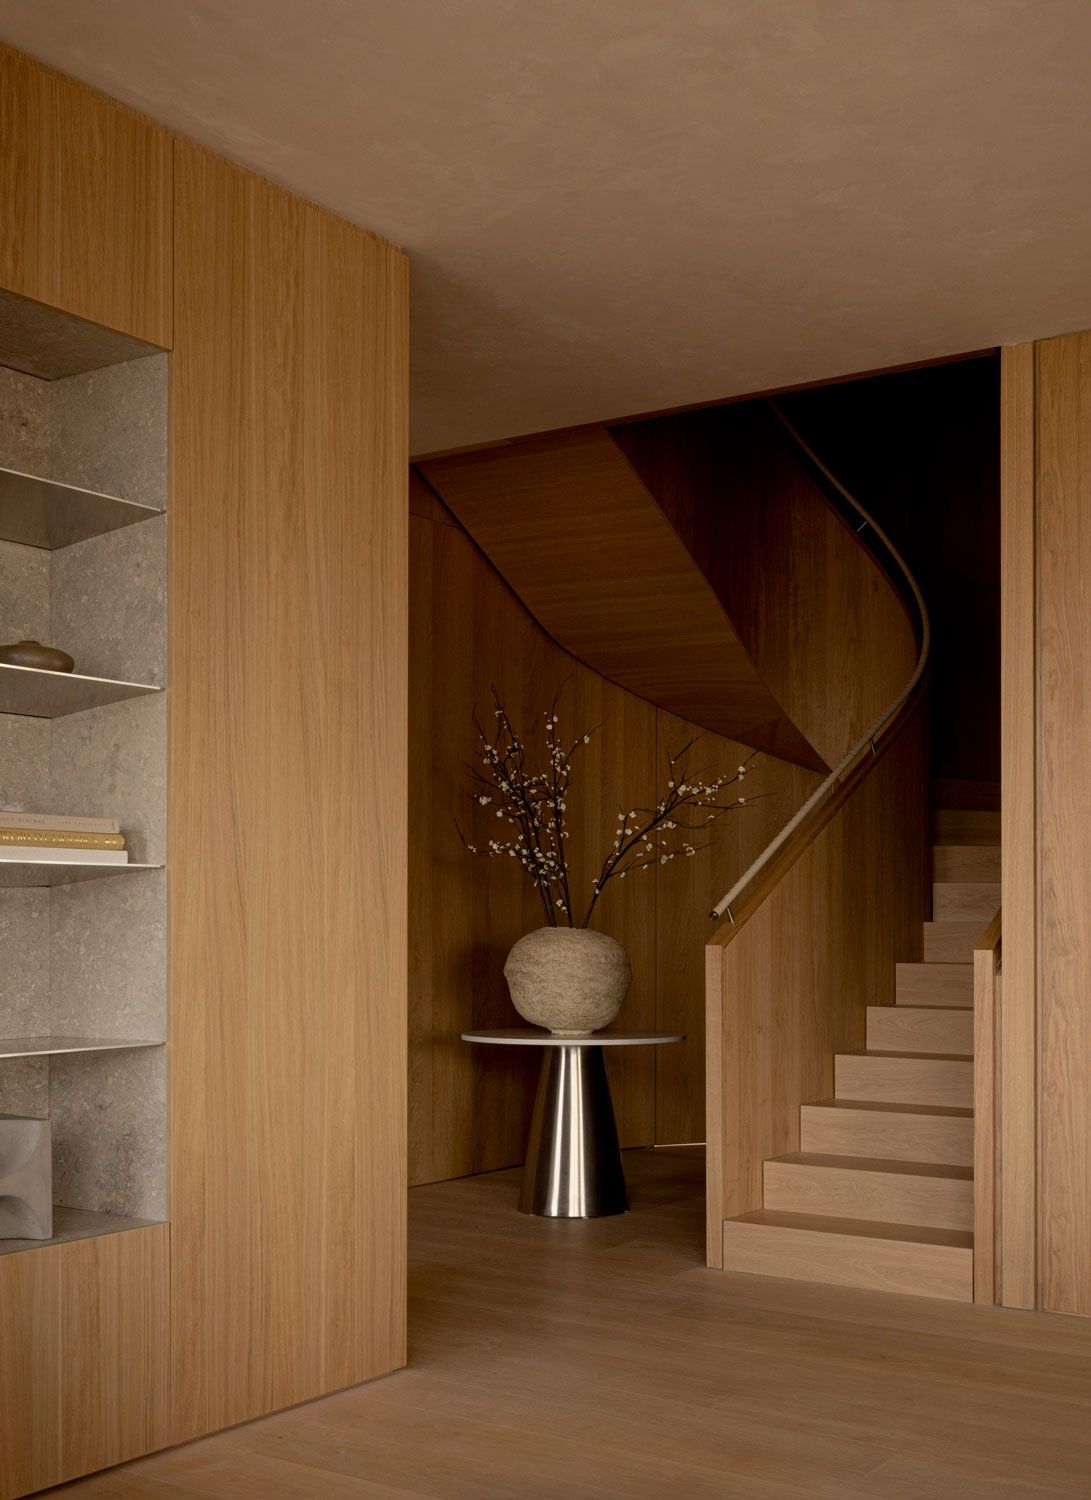
The timber-wrapped staircase becomes one of the apartment’s most sculptural moments. Its continuous curve and tactile handrail soften the architecture, while oak surfaces reinforce the restrained material language that runs throughout the residence.
(Image credit: Jonas Bjerre-Poulsen. Interior Design: Norm Architects)
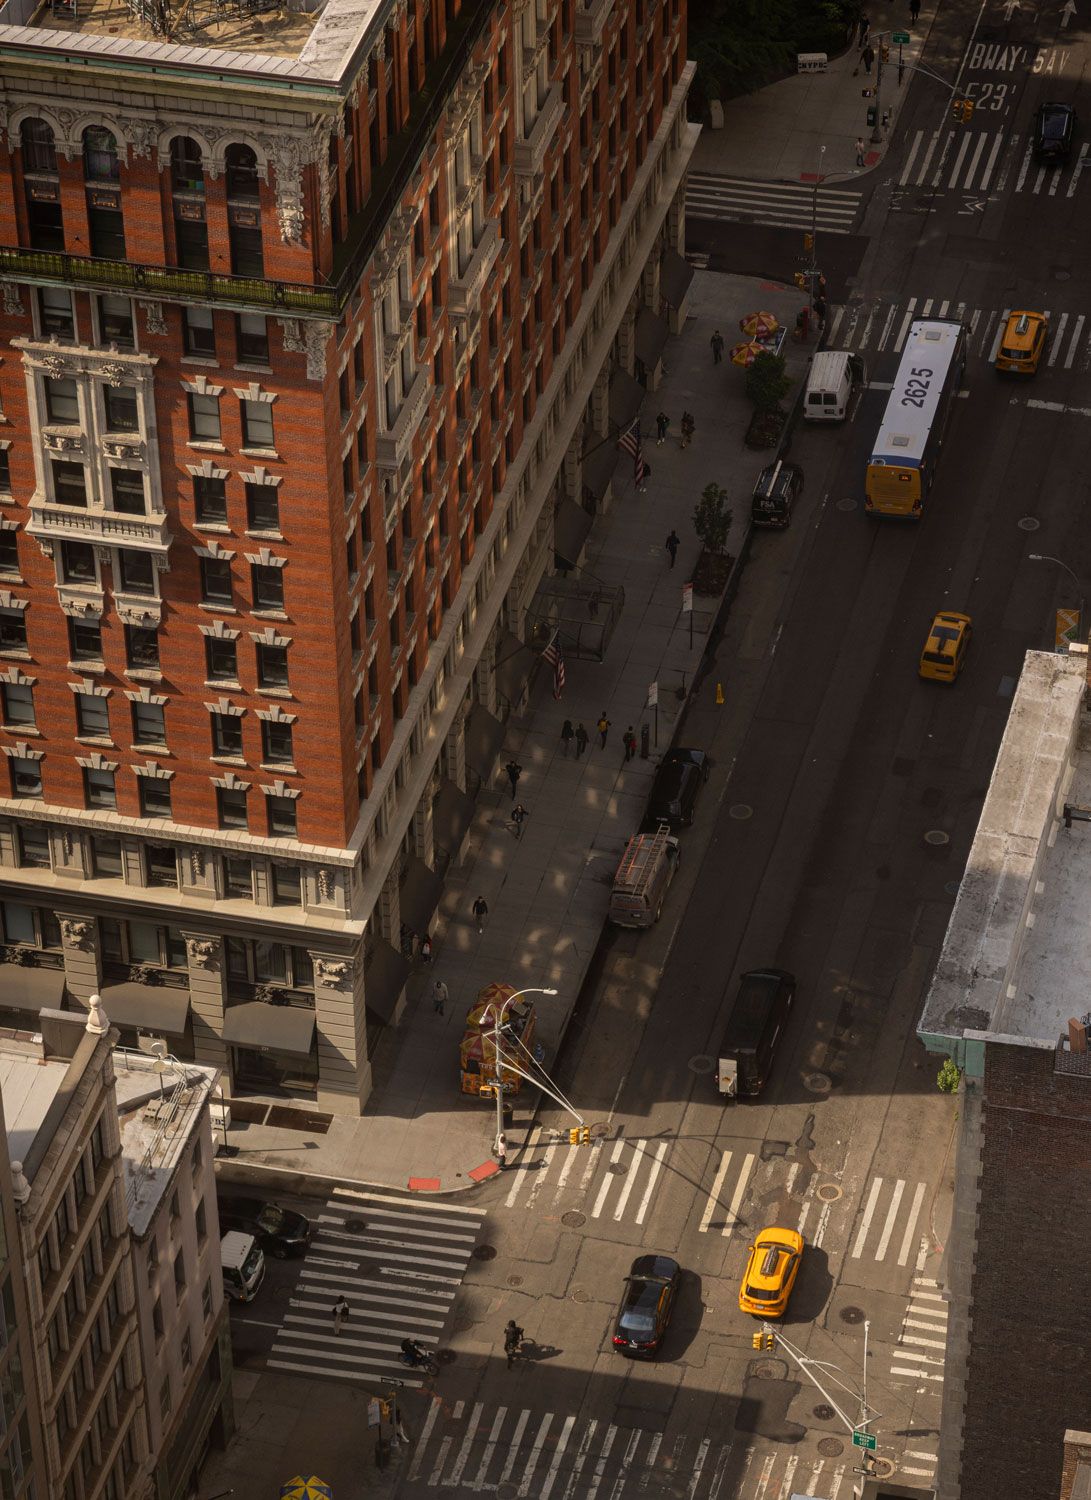
Seen from high above Fifth Avenue, the movement of Manhattan continues far below. The view captures the central tension of the project: a home intensely connected to the city visually, yet physically removed from the noise, traffic and constant activity of street level.
(Image credit: Jonas Bjerre-Poulsen. Interior Design: Norm Architects)
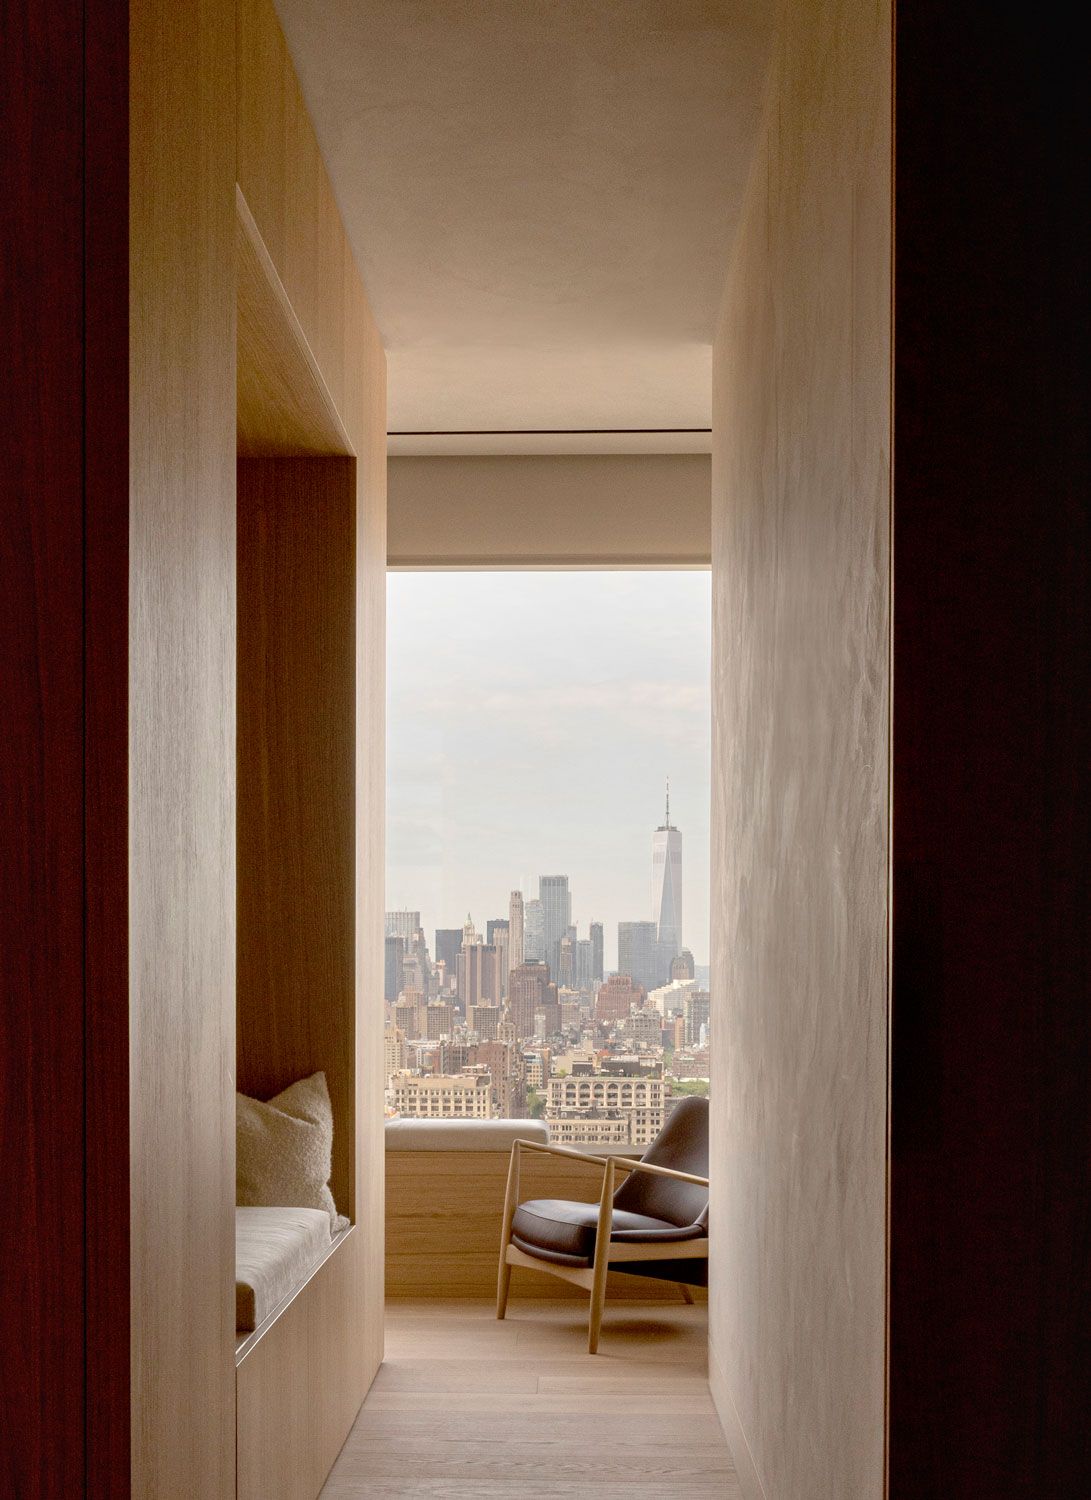
Rather than treating Manhattan as a continuous panorama, Norm Architects repeatedly frames the city through architecture. Here, a compressed passage opens onto a distant view of Lower Manhattan, turning the skyline into part of a carefully choreographed sequence of spaces.
(Image credit: Jonas Bjerre-Poulsen. Interior Design: Norm Architects)
“The openness was both the opportunity and the challenge,” says Robert Graf, senior architect at Norm Architects. “With so much glazing and so few structural interruptions, we had to create a sense of intimacy through the interiors themselves. The intention was for the apartment to feel expansive when you look outward, but warm and comfortable in everyday use.”
Large oak volumes became one of the main tools for achieving that balance. Rather than dividing the open plan into conventional rooms, they guide movement, absorb storage and technical functions, and create smaller moments within the much larger floor plate. The result is an interior that unfolds gradually through changing degrees of openness and enclosure.
You may like
One of these bespoke volumes defines the entrance, combining storage, display and technical requirements within a single oak cabinet. For Graf, details like this were essential to giving the apartment its sense of calm. “Resolving those practical details helped give the home its coherent character,” he explains
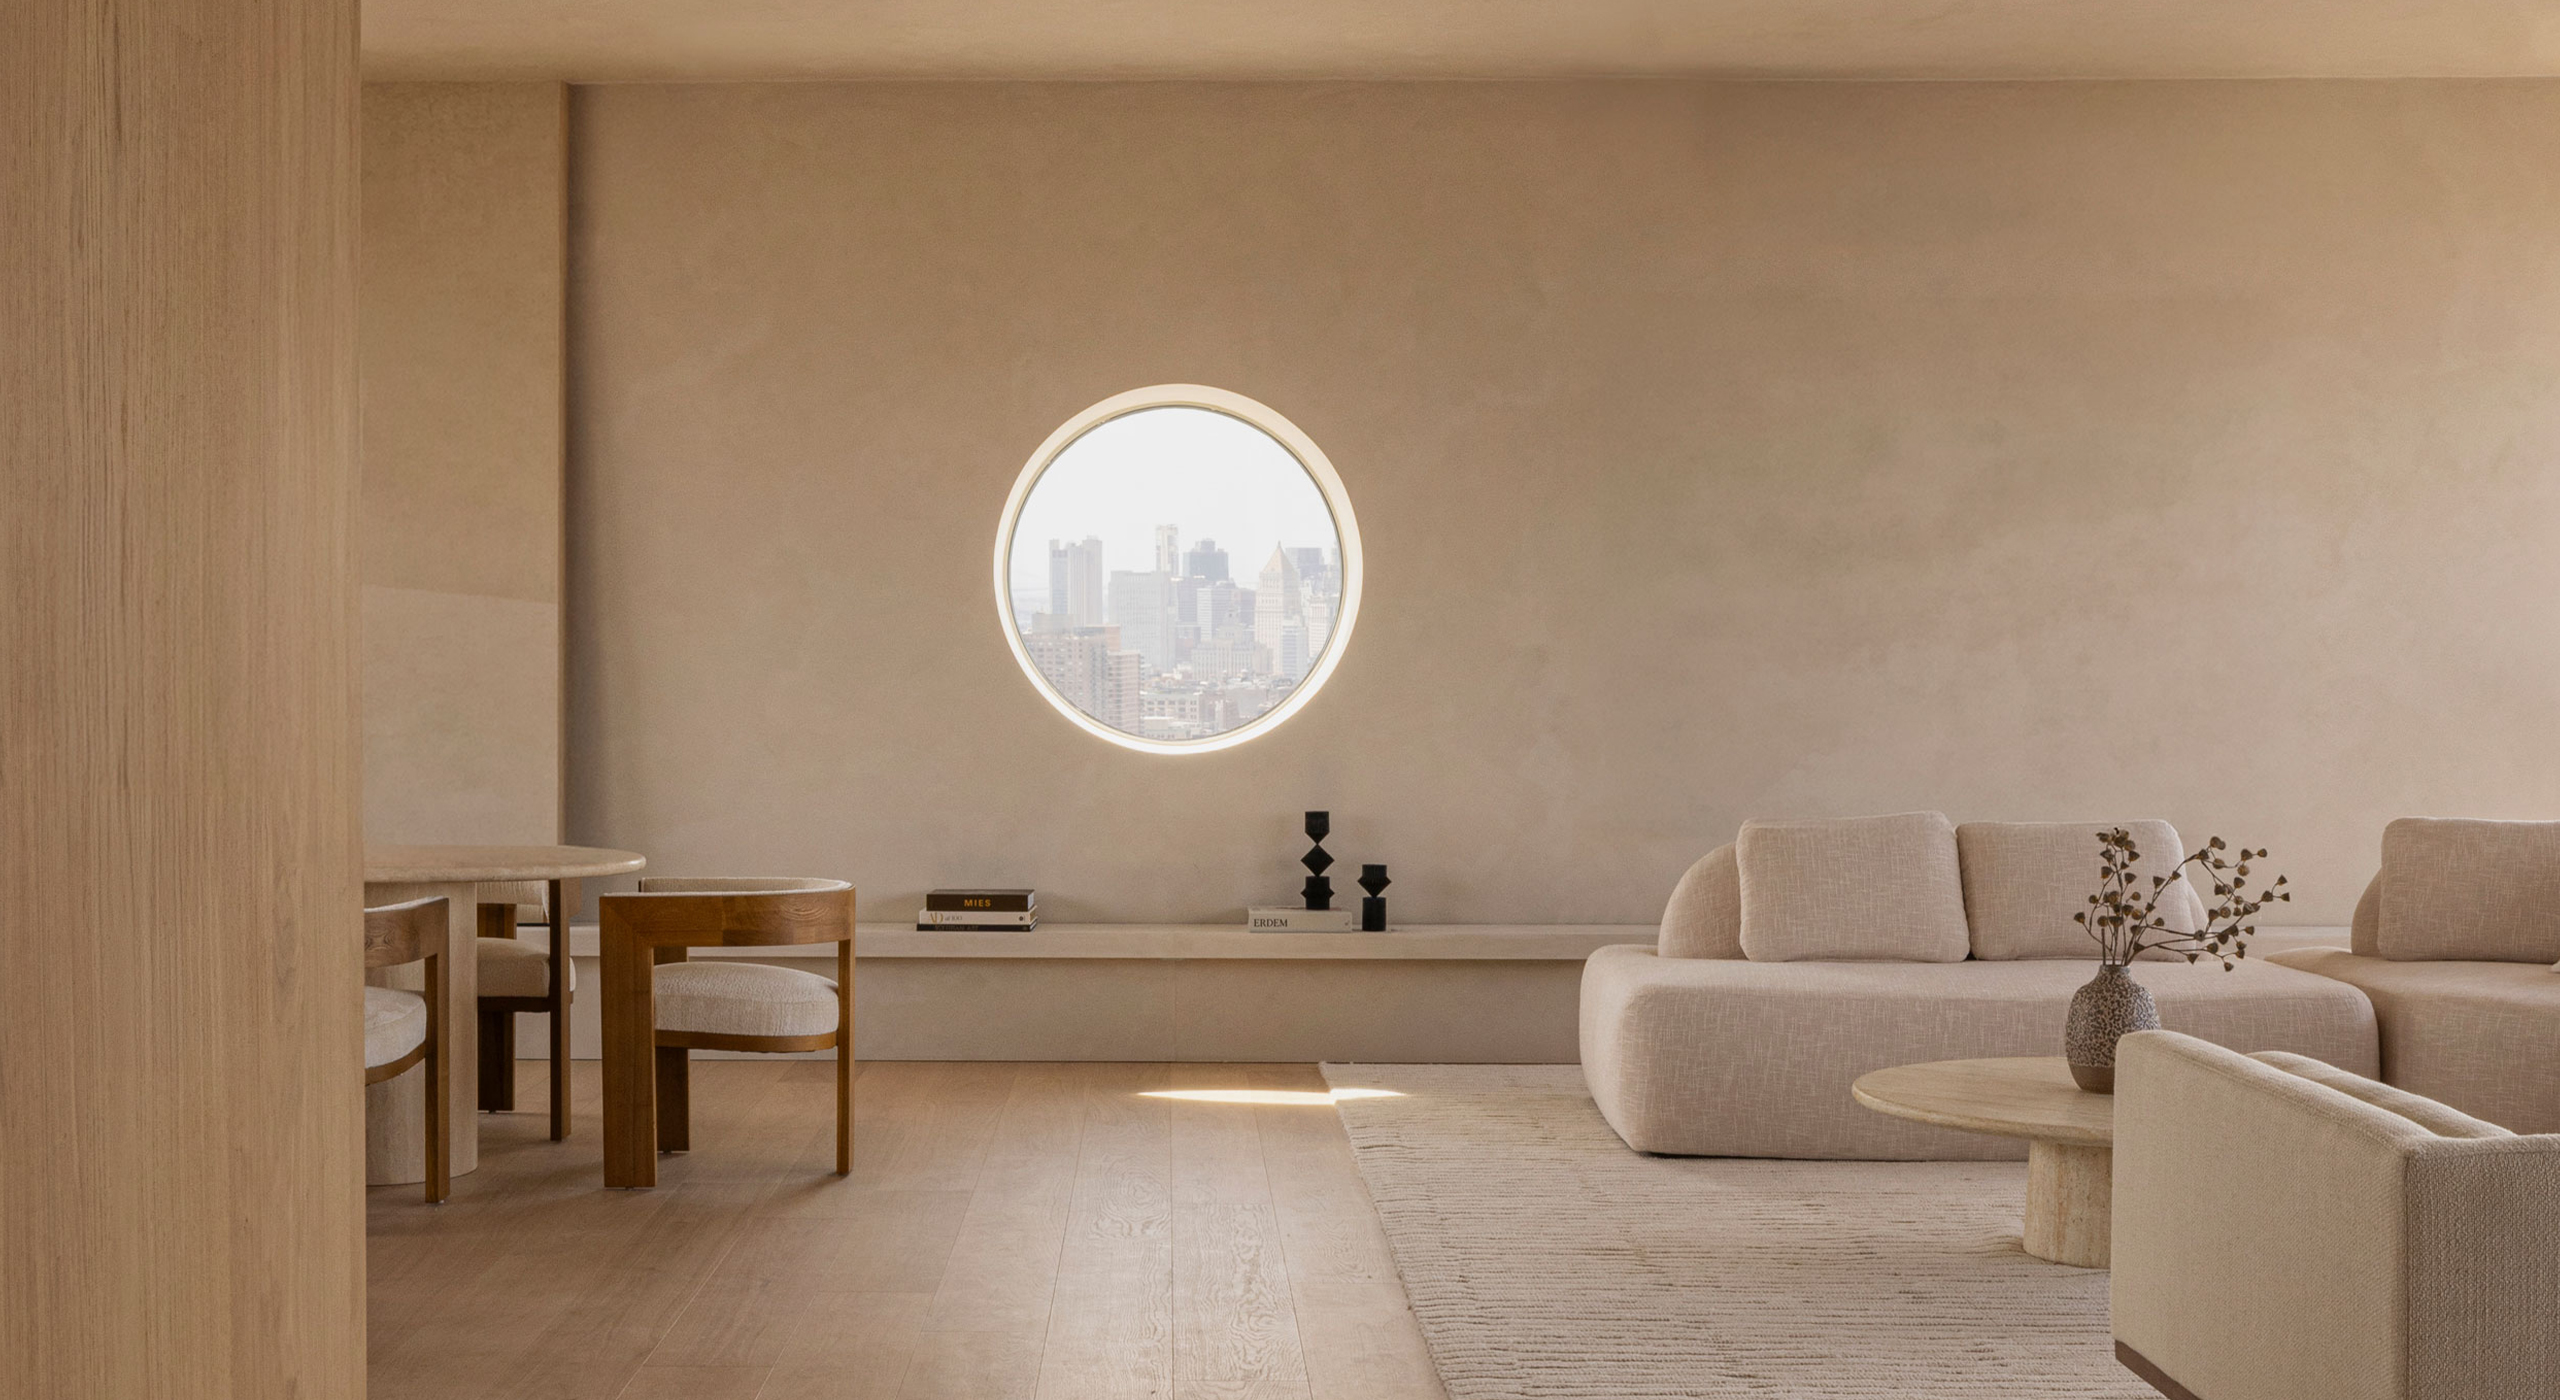
The circular oculus becomes one of the apartment’s most deliberate ways of editing the city. Rather than presenting Manhattan as an uninterrupted panorama, Norm Architects isolates a single view within the otherwise restrained interior, turning the skyline into a framed architectural moment and reinforcing the project’s balance between openness and intimacy.
The same attention was applied where the interior meets the façade. With so much glass, windows could easily have remained simply spectacular openings onto the skyline. Instead, Norm draws them into the domestic landscape: deep sills become places to sit, while built-in elements encourage inhabitants to move close to the glass. In the dining area, integrated window seats turn the panoramic glazing into places to gather and pause. Norm
Rather than presenting Manhattan as a single uninterrupted panorama, the interior repeatedly edits and frames it. The clearest example is the circular oculus on the southeast façade, which became an important point of orientation for the apartment. “It draws the eye toward a particular part of the city, almost like a camera focusing on its subject,” says Graf. “We wanted the interior to give that circular opening space to breathe.”
Elsewhere, the main north-south axis responds to the Empire State Building, allowing some views to open completely while others appear only through doorways or between architectural elements. “That variation makes the city feel like part of a sequence of experiences, rather than a constant backdrop,” Graf adds. It is perhaps the project’s most compelling idea. In a Manhattan skyscraper, where the view could so easily become the dominant decorative feature, architecture instead determines how and when the city enters the room.
Image 1 of 5
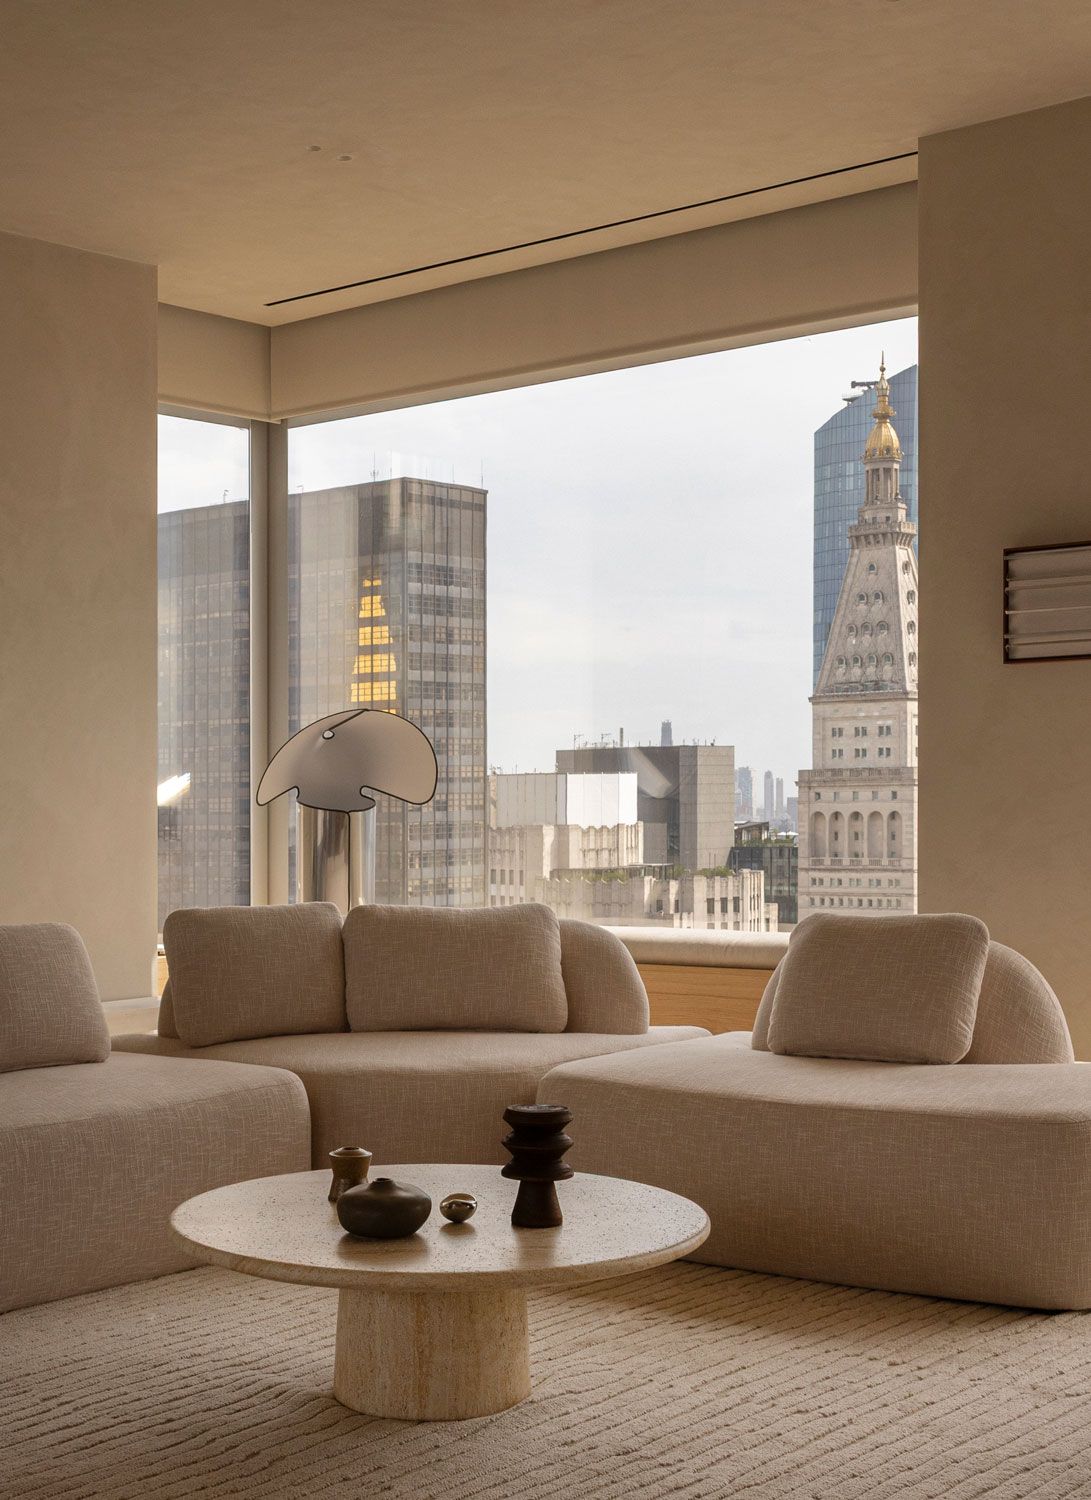
Here, the contrast at the heart of the apartment becomes especially clear: a soft, enclosed domestic landscape set against the density of Manhattan outside. The furniture remains low and restrained, allowing the architecture to frame the city while preserving a sense of intimacy and retreat.
(Image credit: Jonas Bjerre-Poulsen. Interior Design: Norm Architects)
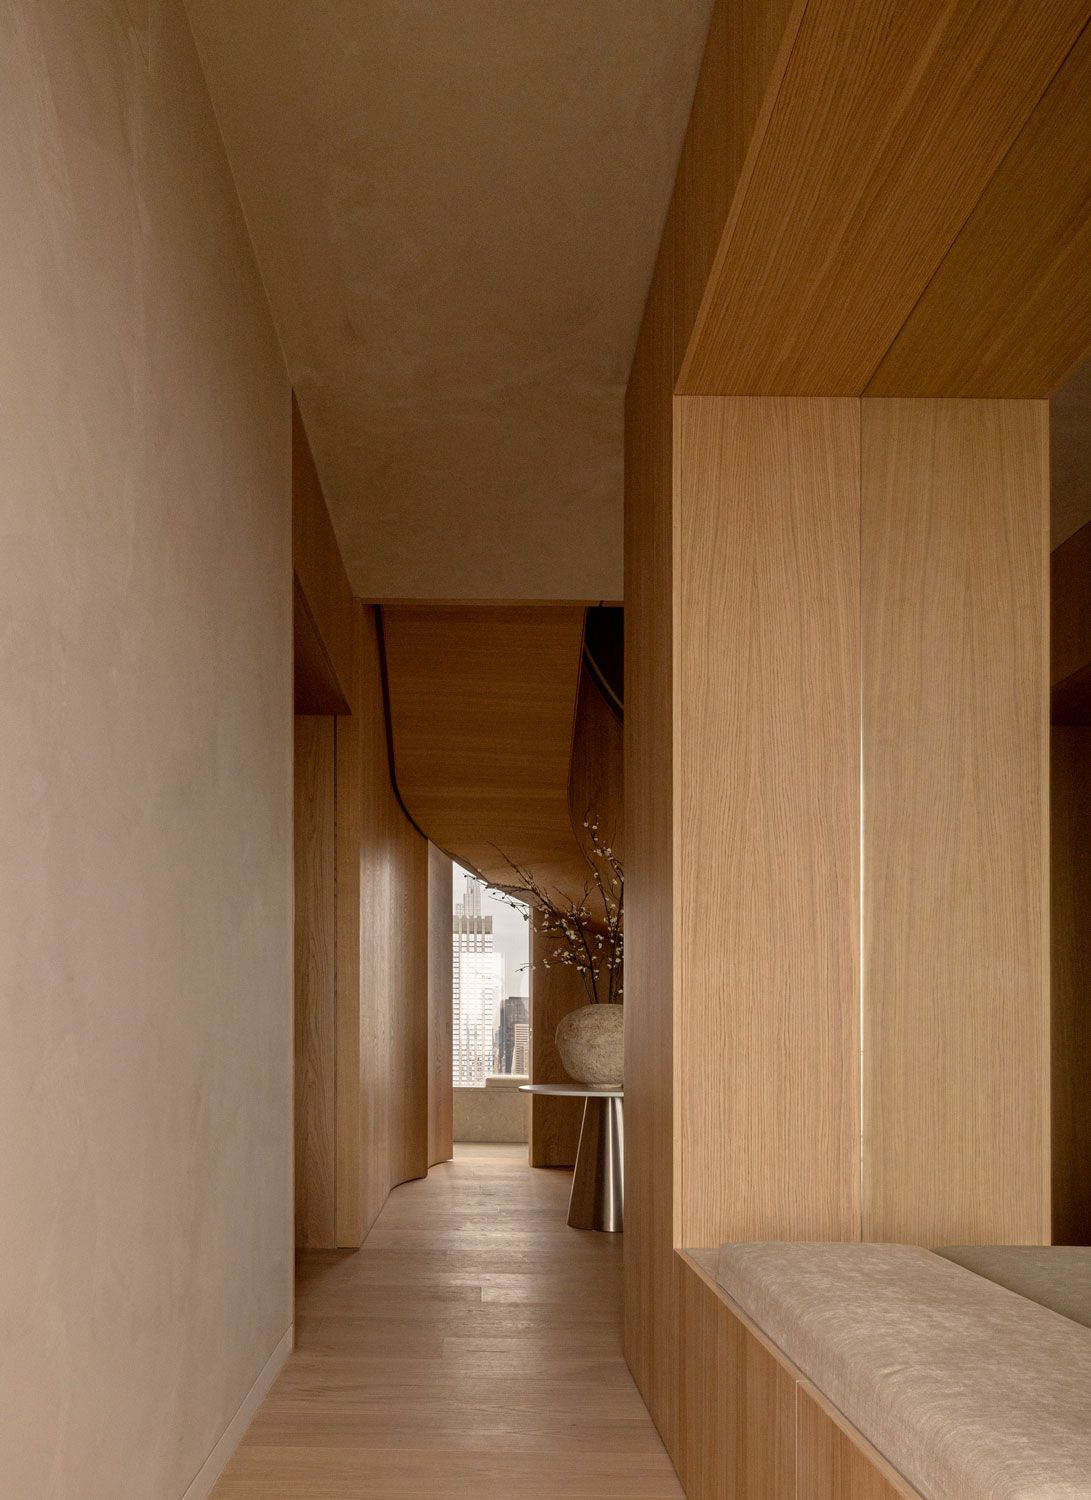
The apartment’s circulation spaces are treated as part of the architectural experience rather than simple passages. Large oak volumes guide movement, conceal practical functions and create a sequence of compression and release, while carefully framed views keep Manhattan present at the end of the corridor without allowing the city to dominate the interior.
(Image credit: Jonas Bjerre-Poulsen. Interior Design: Norm Architects)
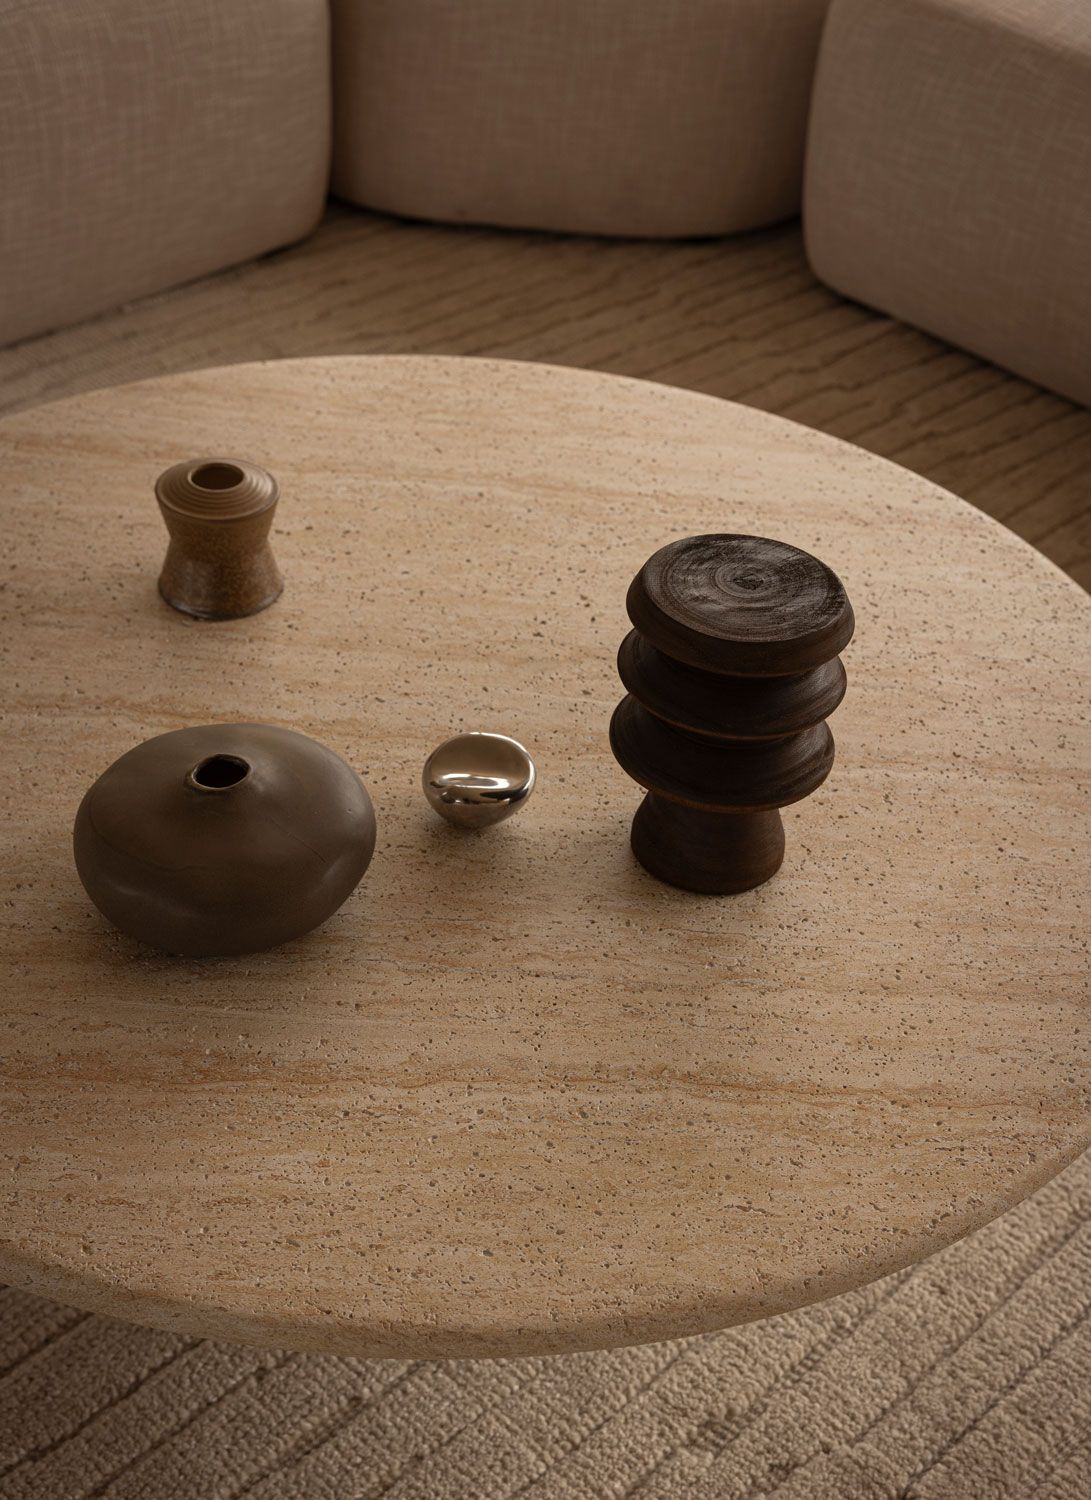
Small objects introduce moments of scale and tactility within the apartment’s otherwise expansive architecture. Set against textured stone and softly upholstered seating, they reinforce the project’s quieter, more domestic reading of high-rise living.
(Image credit: Jonas Bjerre-Poulsen. Interior Design: Norm Architects)
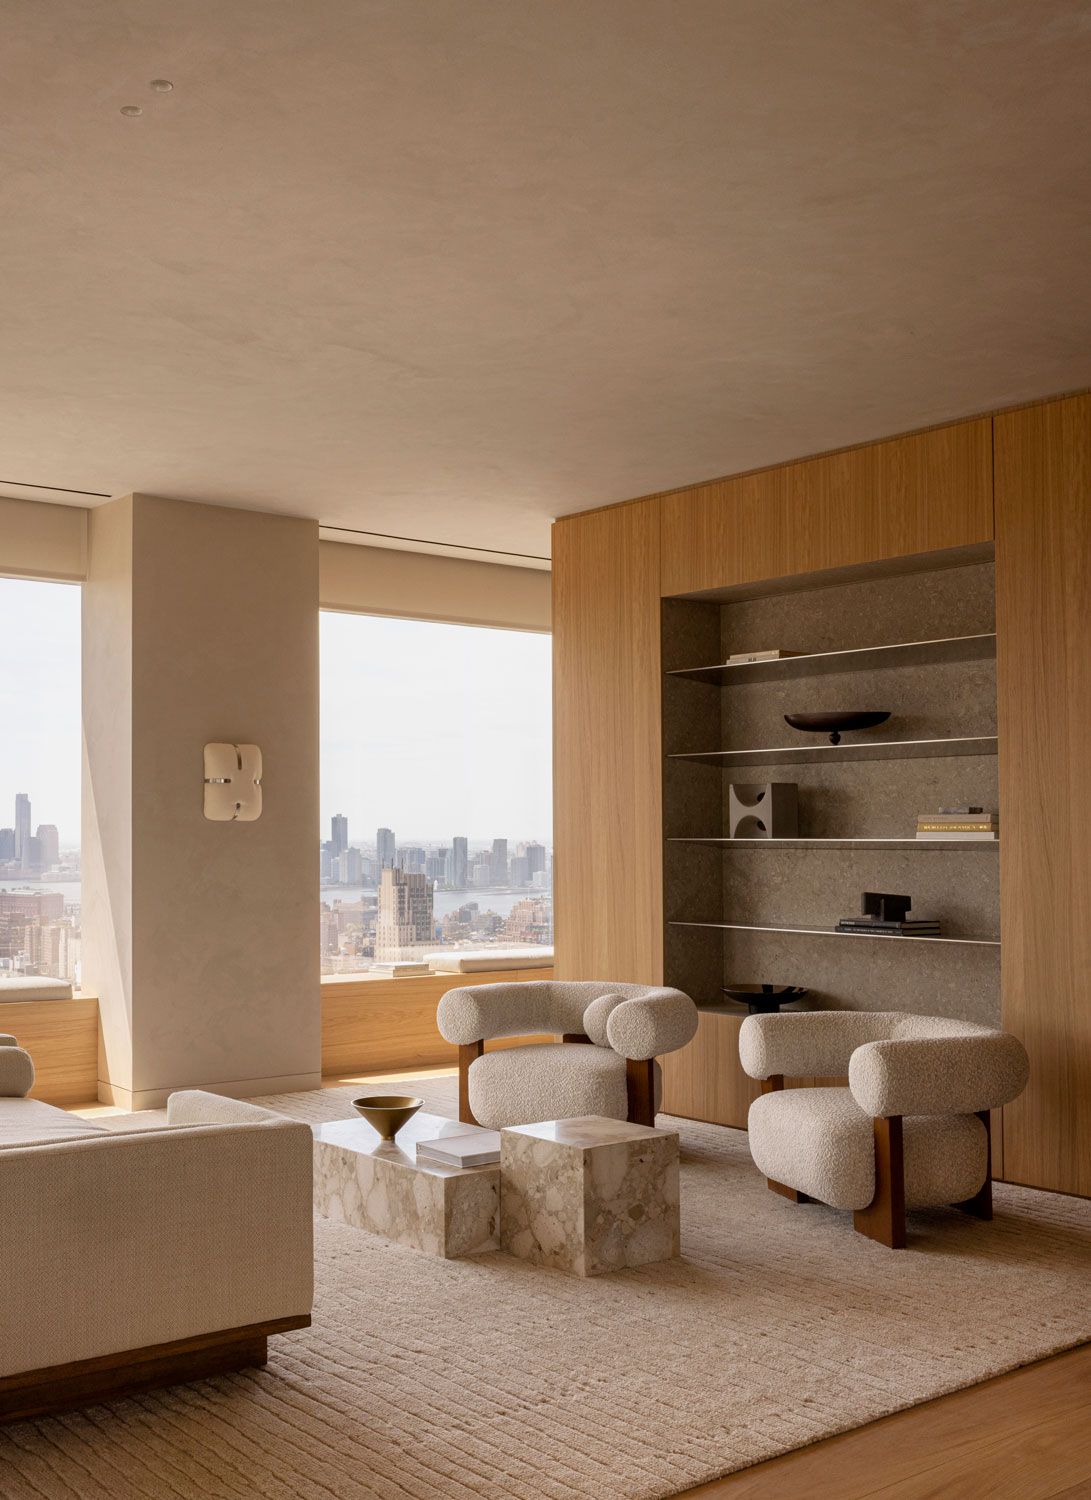
Furniture is arranged in smaller, intimate groupings within the expansive floor plate, while oak joinery and recessed shelving give the open-plan interior structure. The restrained composition allows material, light and the city beyond to remain equally present.
(Image credit: Jonas Bjerre-Poulsen. Interior Design: Norm Architects)
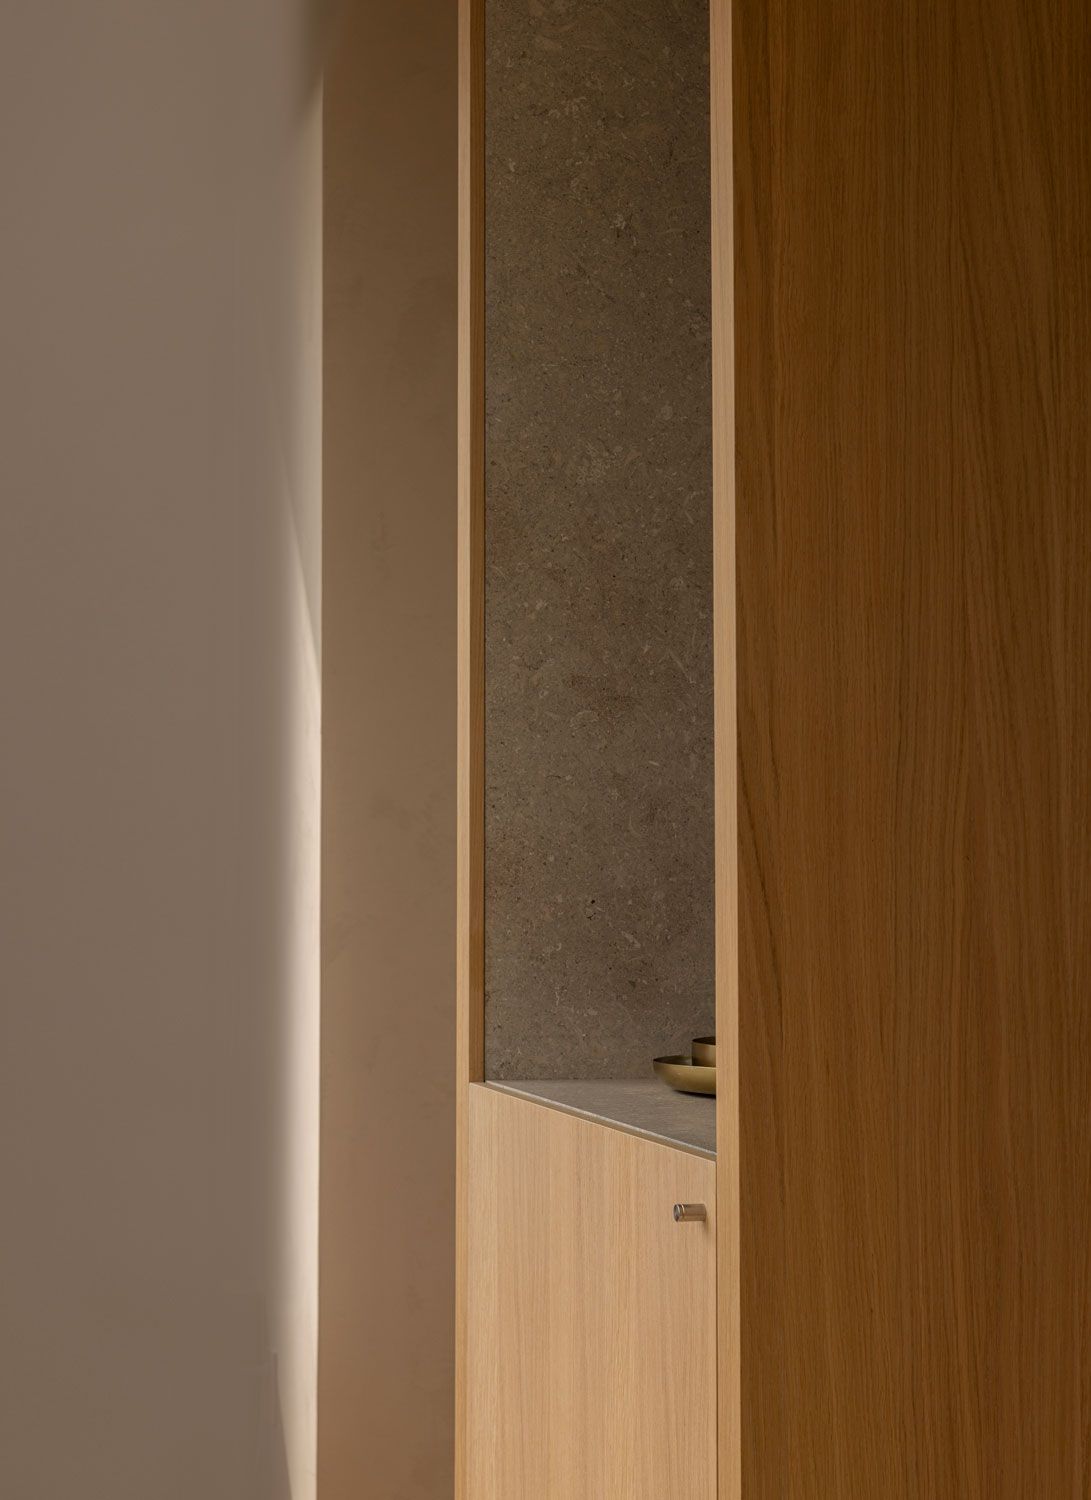
Bespoke oak volumes absorb storage and technical functions into the architecture, allowing the apartment to remain visually calm. The juxtaposition of warm timber and stone reflects Norm Architects’ restrained material palette and its emphasis on tactility over decoration.
(Image credit: Jonas Bjerre-Poulsen. Interior Design: Norm Architects)
The furniture follows a similarly restrained approach. Pieces by Gio Ponti, Vincent Van Duysen and Tobia Scarpa bring individual character without attempting to compete with the architecture or skyline. “We wanted the furniture to sit comfortably within the scale of the rooms while allowing the architecture and the skyline to remain present,” says Graf. Rather than filling the generous floor plate, furniture creates smaller zones for eating, conversation and rest, giving the eye “places to rest between the interior and the city beyond”.
What to read next
Materiality provides another layer of continuity. Natural oak runs through joinery and architectural volumes, joined by stone and softly textured surfaces that bring warmth and tactility to the otherwise expansive spaces. Norm deliberately kept the palette restrained, creating what the studio describes as a calm counterpoint to the constantly changing city outside.
Image 1 of 4
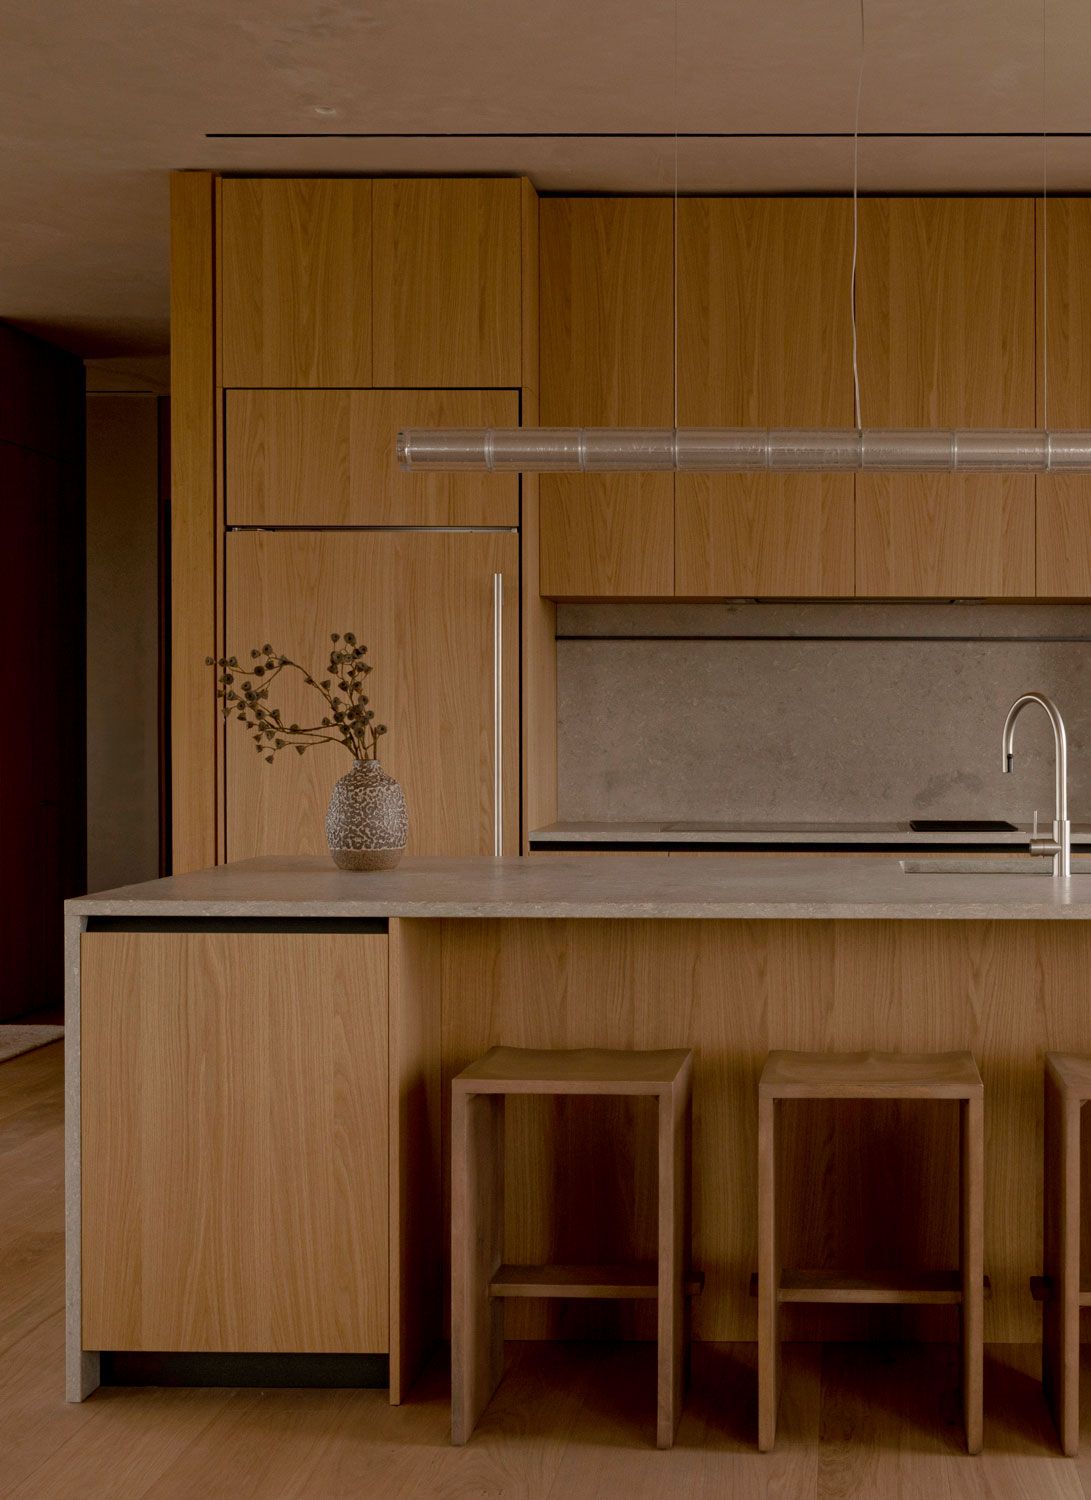
The kitchen continues the restrained material language found throughout the residence, combining natural oak with stone and precisely integrated details.
(Image credit: Jonas Bjerre-Poulsen. Interior Design: Norm Architects)
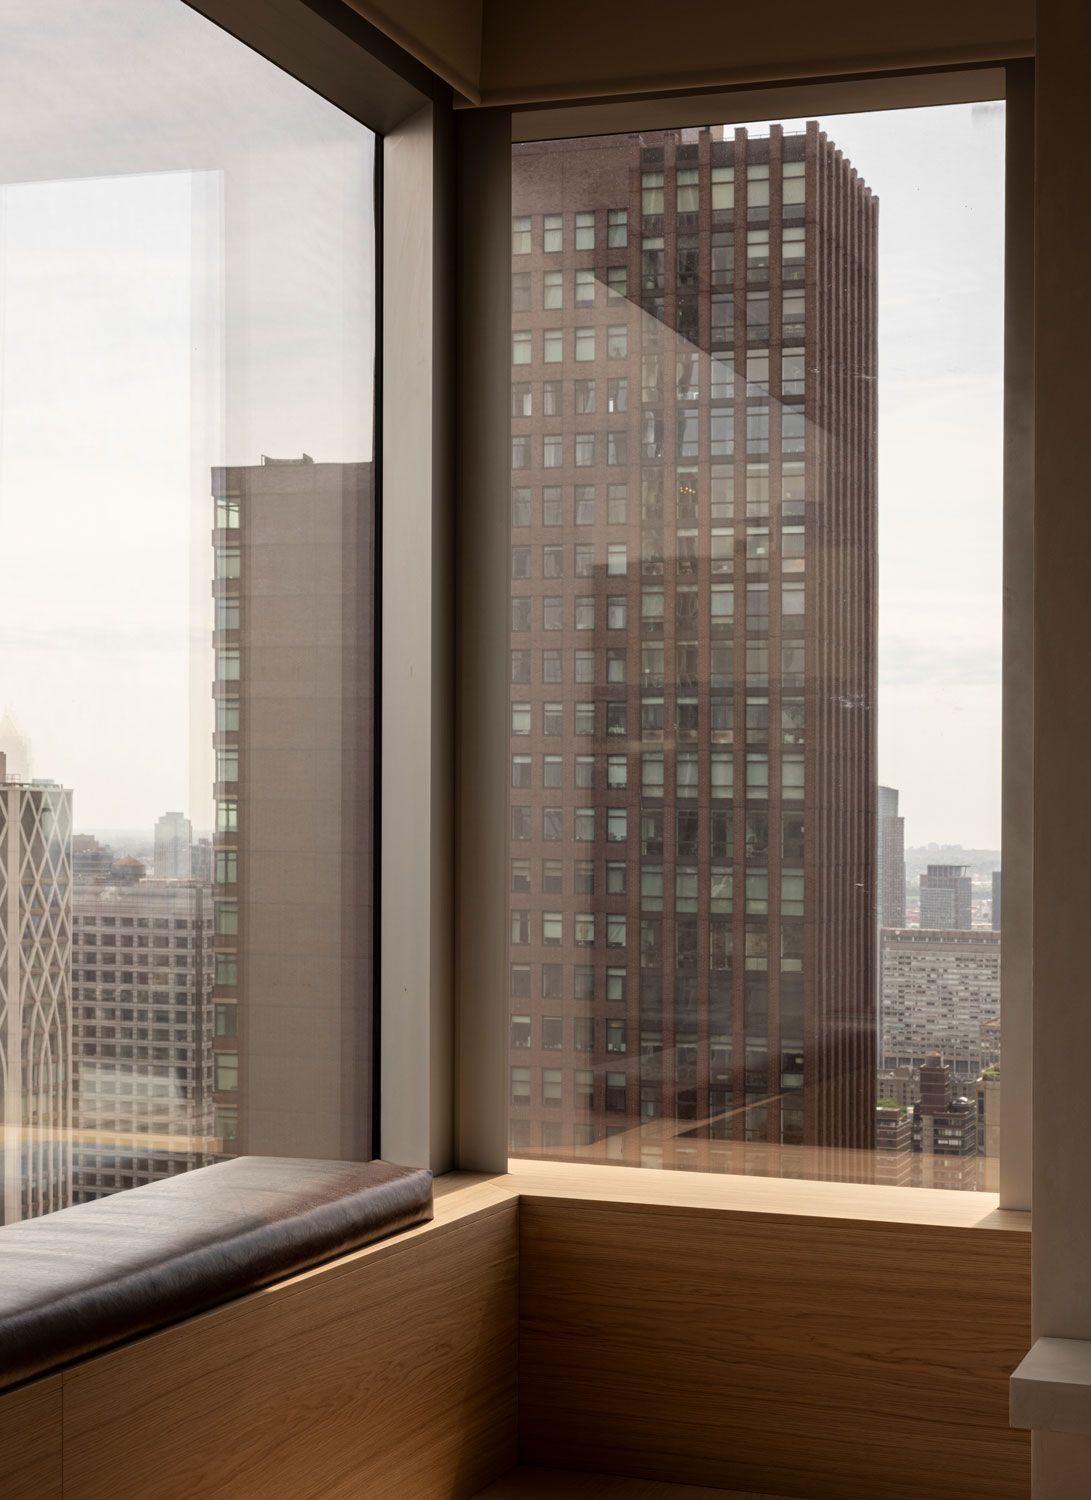
Integrated seating turns the expansive glazing into an inhabitable edge between apartment and city. By bringing the body close to the façade, Norm Architects shifts the view from distant spectacle to an everyday experience, reinforcing the project’s dialogue between openness and intimacy.
(Image credit: Jonas Bjerre-Poulsen. Interior Design: Norm Architects)
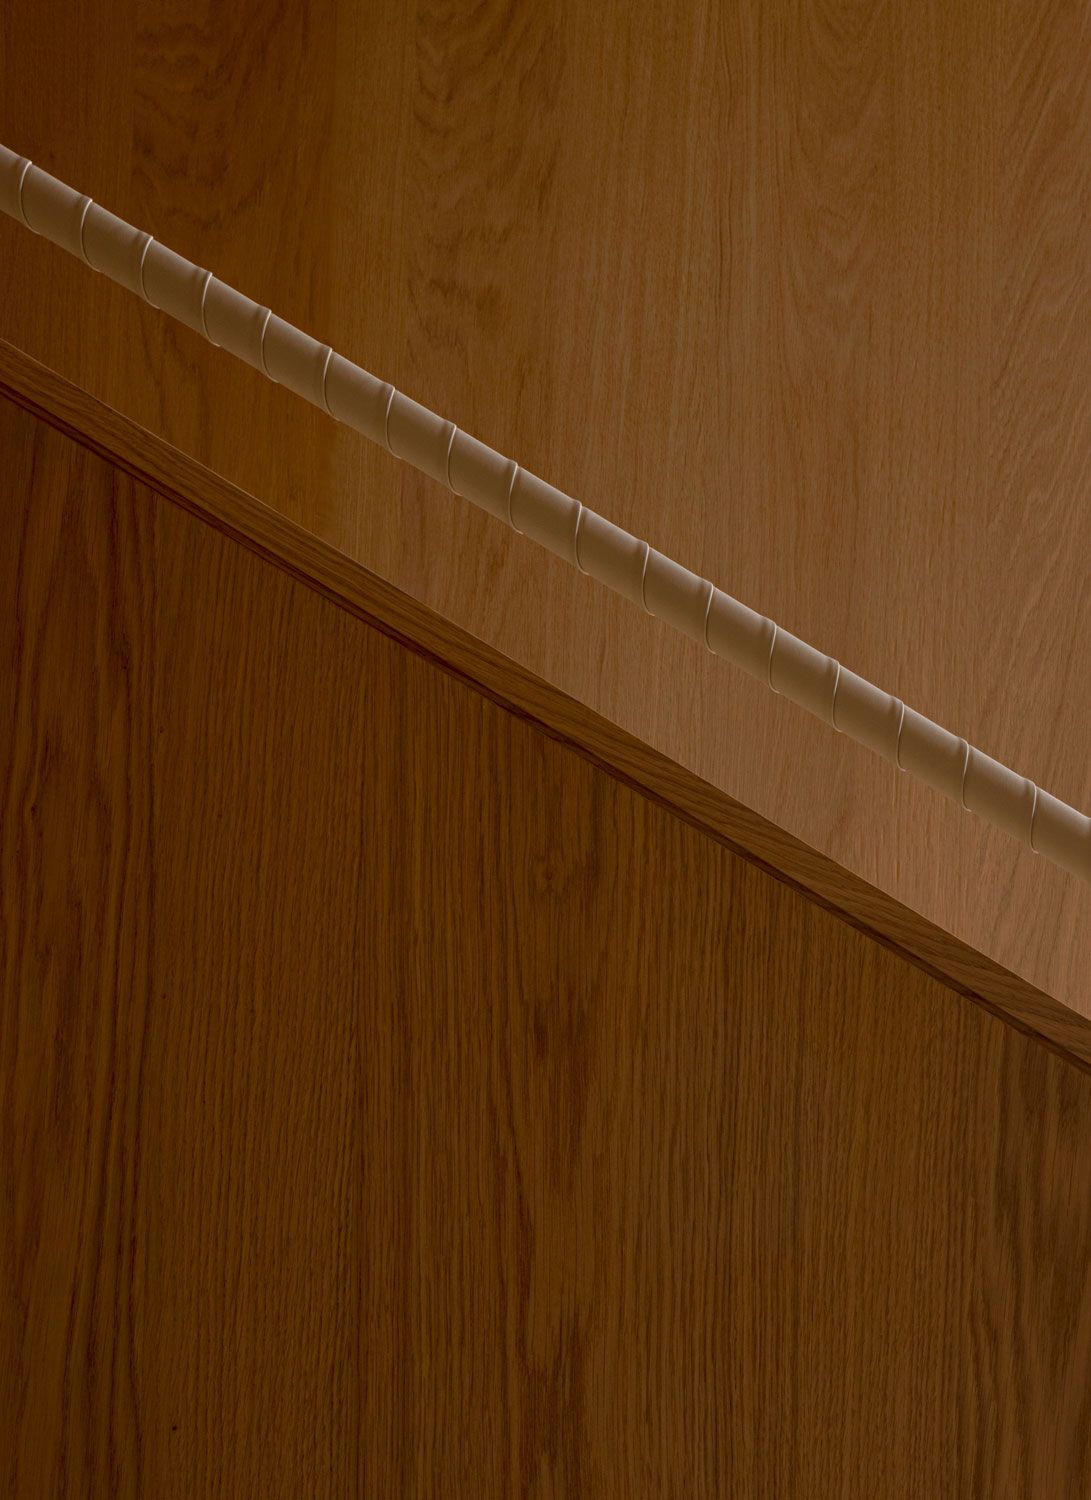
A leather-covered handrail introduces a deliberately tactile detail to the timber staircase.
(Image credit: Jonas Bjerre-Poulsen. Interior Design: Norm Architects)
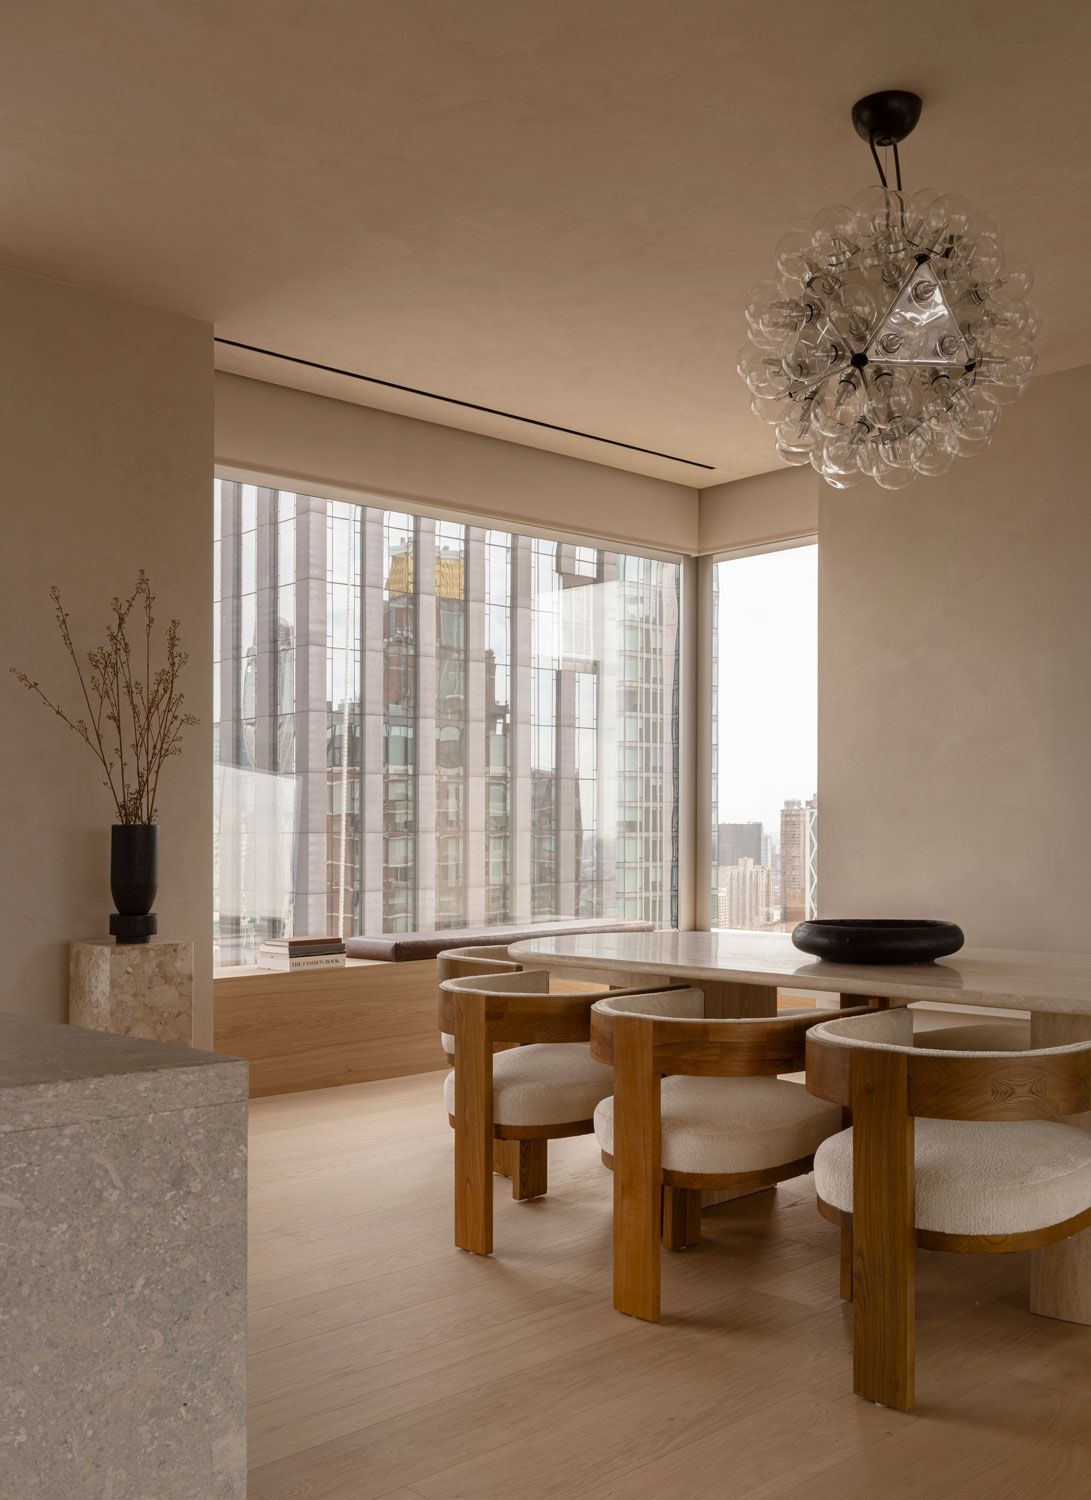
The dining area illustrates how furniture creates smaller domestic zones within the apartment’s expansive floor plate. Warm timber, pale stone and upholstered surfaces soften the scale of the architecture, while the corner glazing keeps Manhattan continuously present without allowing it to overwhelm the room.
(Image credit: Jonas Bjerre-Poulsen. Interior Design: Norm Architects)
In the bathrooms, Grigio Alpi marble introduces a greater sense of solidity. Stone sinks and bathtubs were developed specifically for the project, including a principal bathtub carved from a single block of marble. Its softened curves temper the material’s monumentality — a contrast Graf describes as making something substantial feel “more intimate and inviting”.
Satin-finished stainless steel fittings by CEADESIGN from the GIOTTO, GRADI and MILO360 collections add a cooler register against the stone and timber. Their precision and restrained finish allow them to remain part of the broader architectural language rather than becoming decorative statements in themselves.
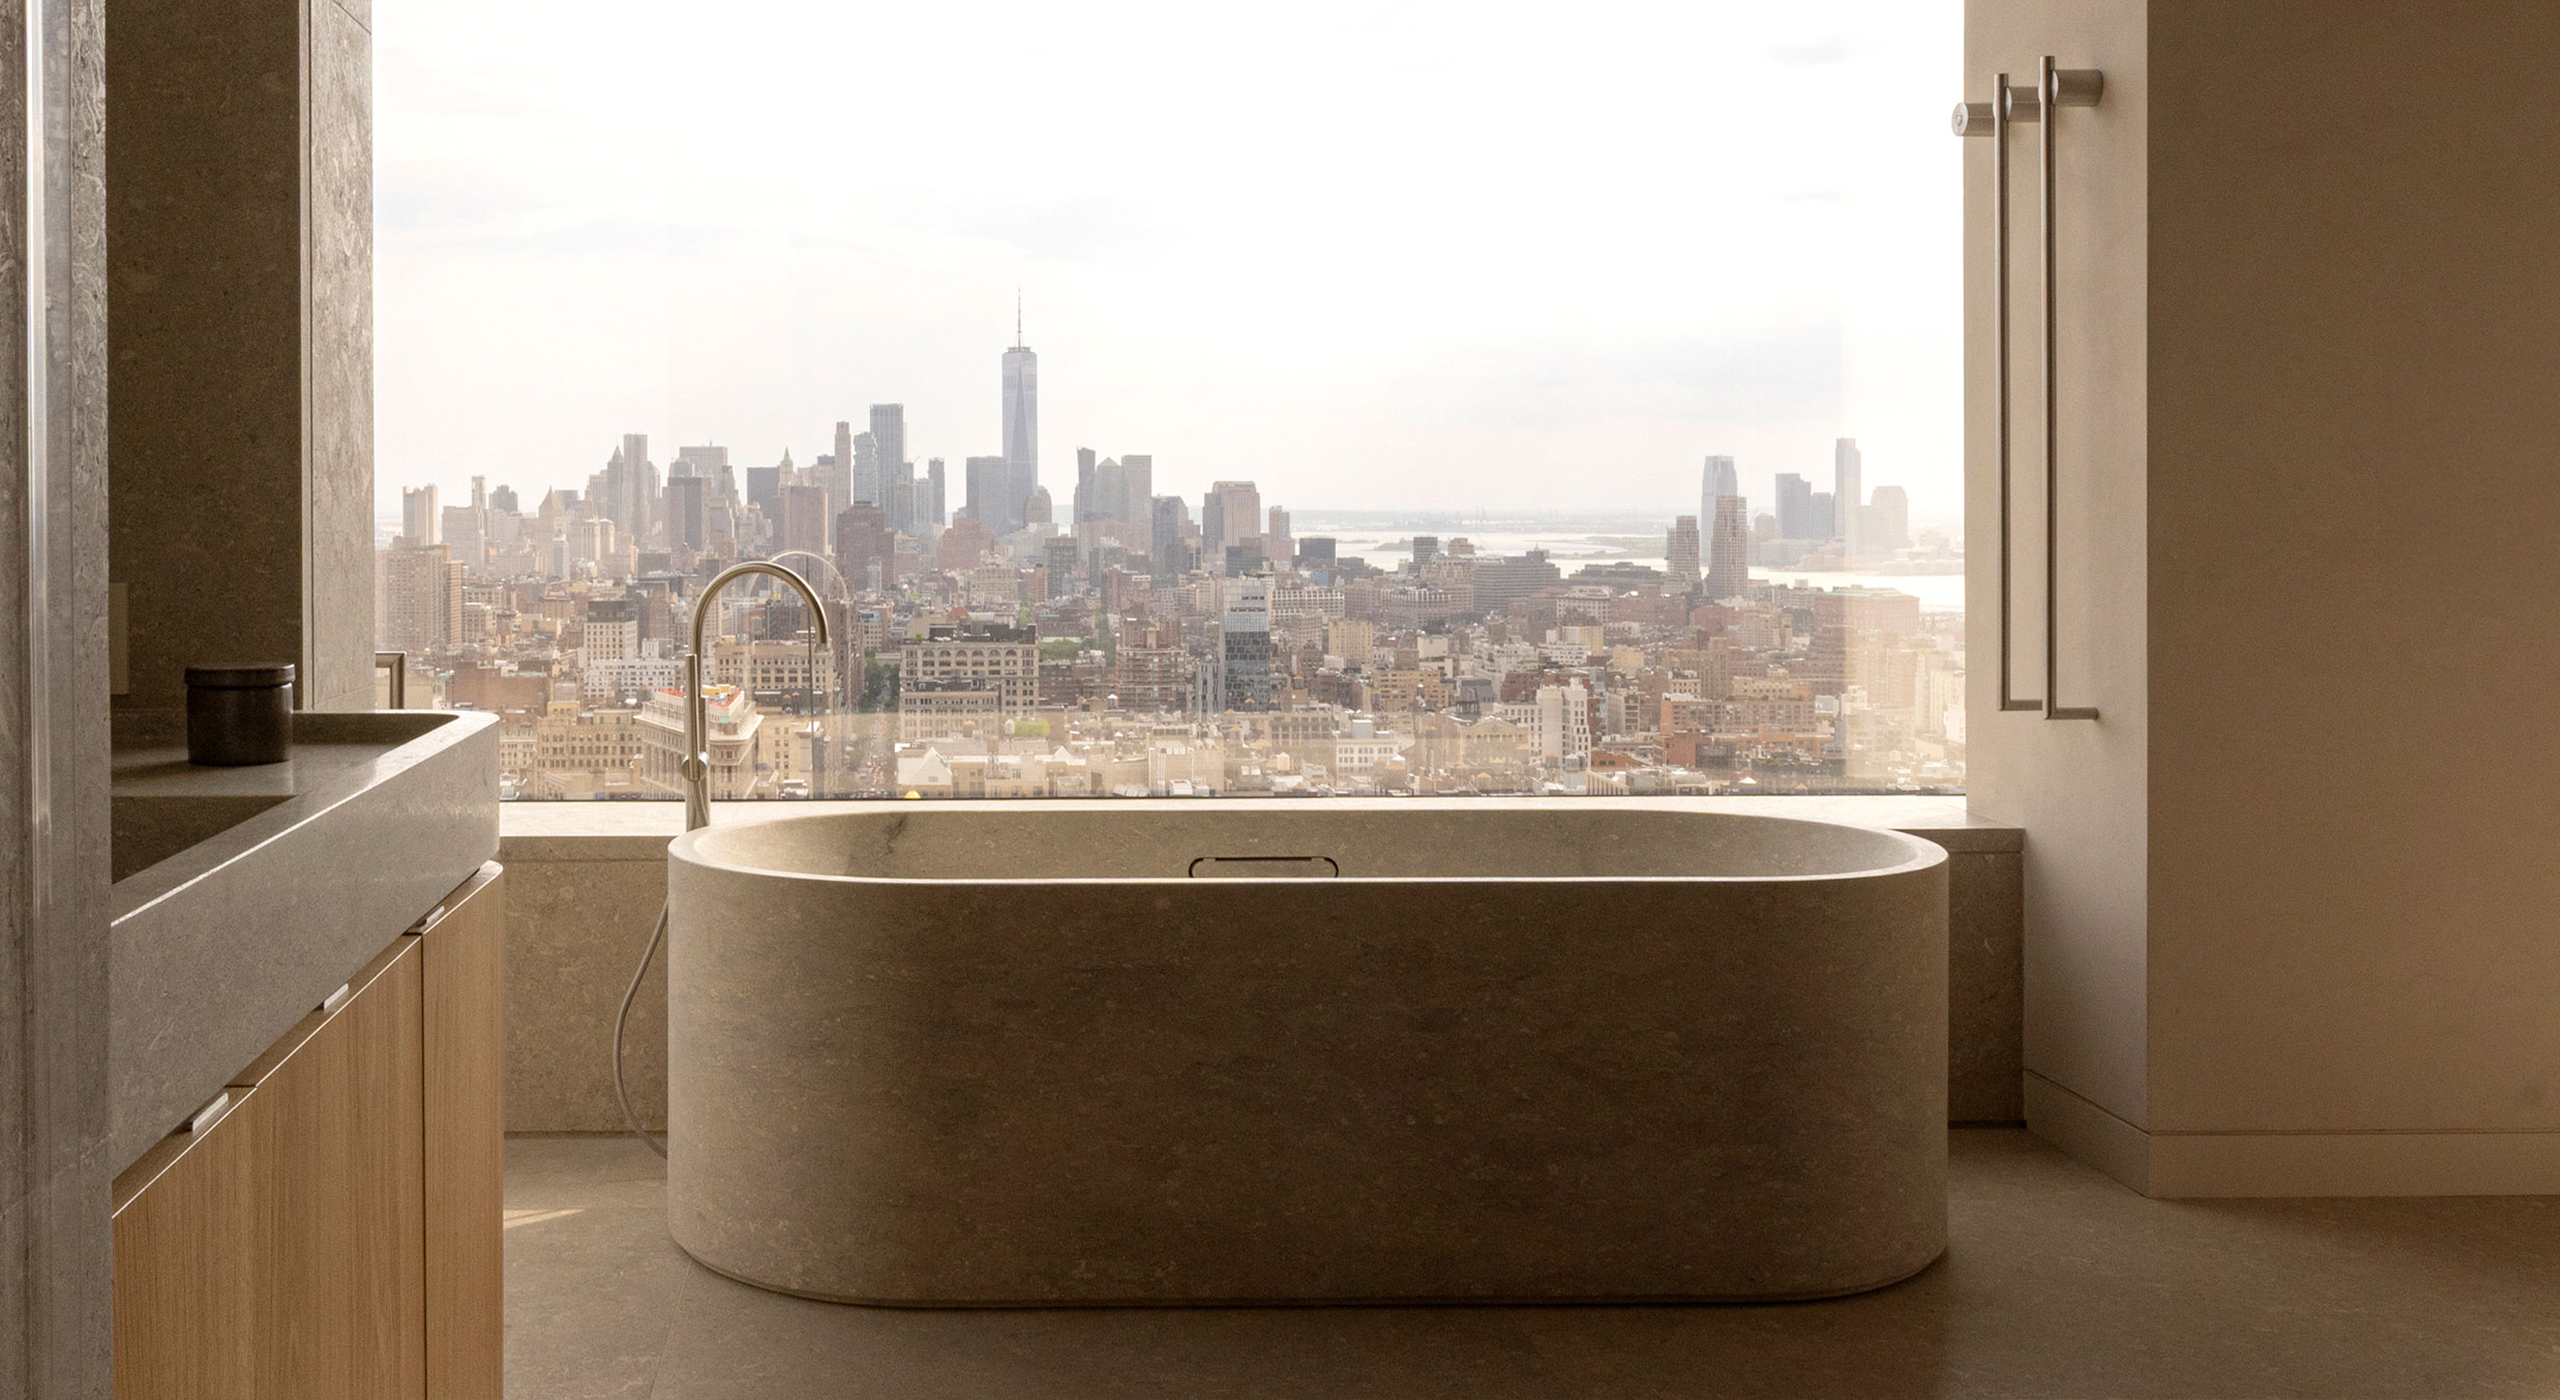
In the principal bathroom, a bathtub carved from a single block of Grigio Alpi marble becomes a quiet focal point against the Manhattan skyline. Its softened curves temper the solidity of the stone, while the expansive glazing continues the apartment’s central dialogue between monumentality, intimacy and the city beyond.
The staircase offers another sculptural moment. Wrapped in timber and shaped by a continuous curve, it is softened by a leather-covered handrail — a deliberately tactile detail intended to make the architecture something to be physically experienced, rather than simply viewed.
That interest in texture and atmosphere extends to the art. Works by Barcelona-based artist Nikolay Morgunov were selected for their relationship with light, shadow and materiality, qualities that Five Points Development Group saw as closely aligned with Norm Architects’ approach.
“We chose this specific artist because he represents values similar to Norm Architects’ concept,” says Bogdan Peric, Chief Architect at Five Points Development Group. The intention was to use the artwork to create continuity with the interior, rather than introduce a separate visual language.
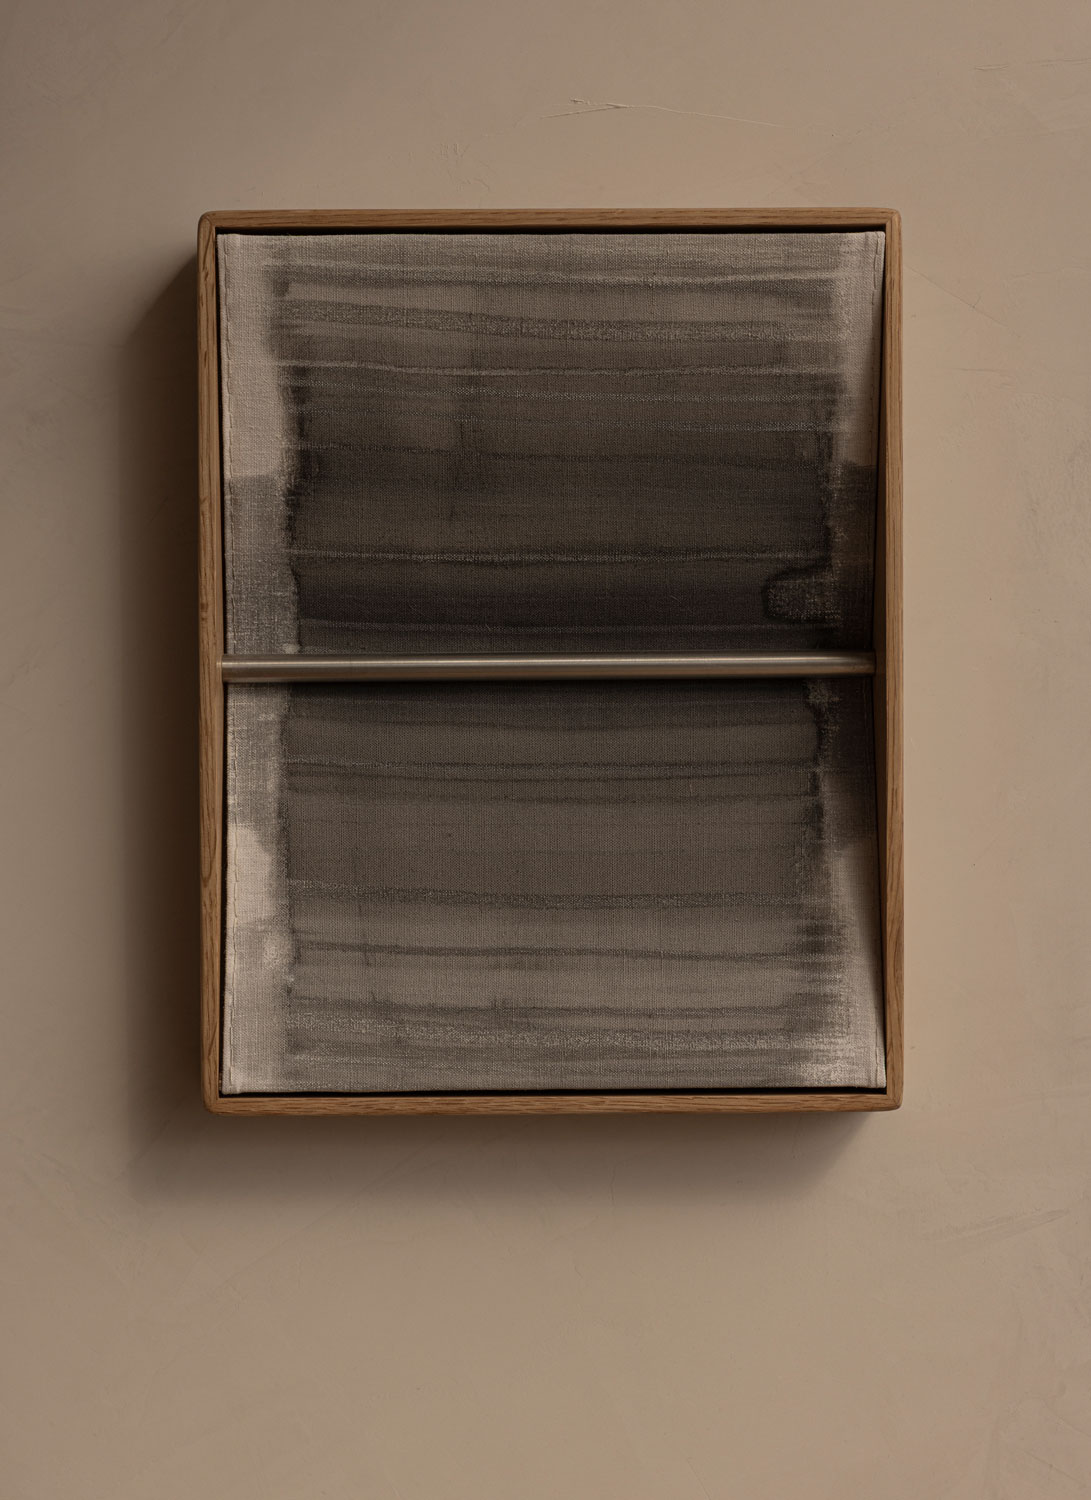
A work by Barcelona-based artist Nikolay Morgunov, selected for its quiet interplay of light, shadow and materiality, echoing the restrained character of Norm Architects’ interiors.
The quieter mood becomes even more pronounced in the private areas, where pale materials, natural light, and built-in seating create moments of retreat. Even circulation spaces are treated as places to pause, while framed views keep the city present without allowing it to overwhelm the room.
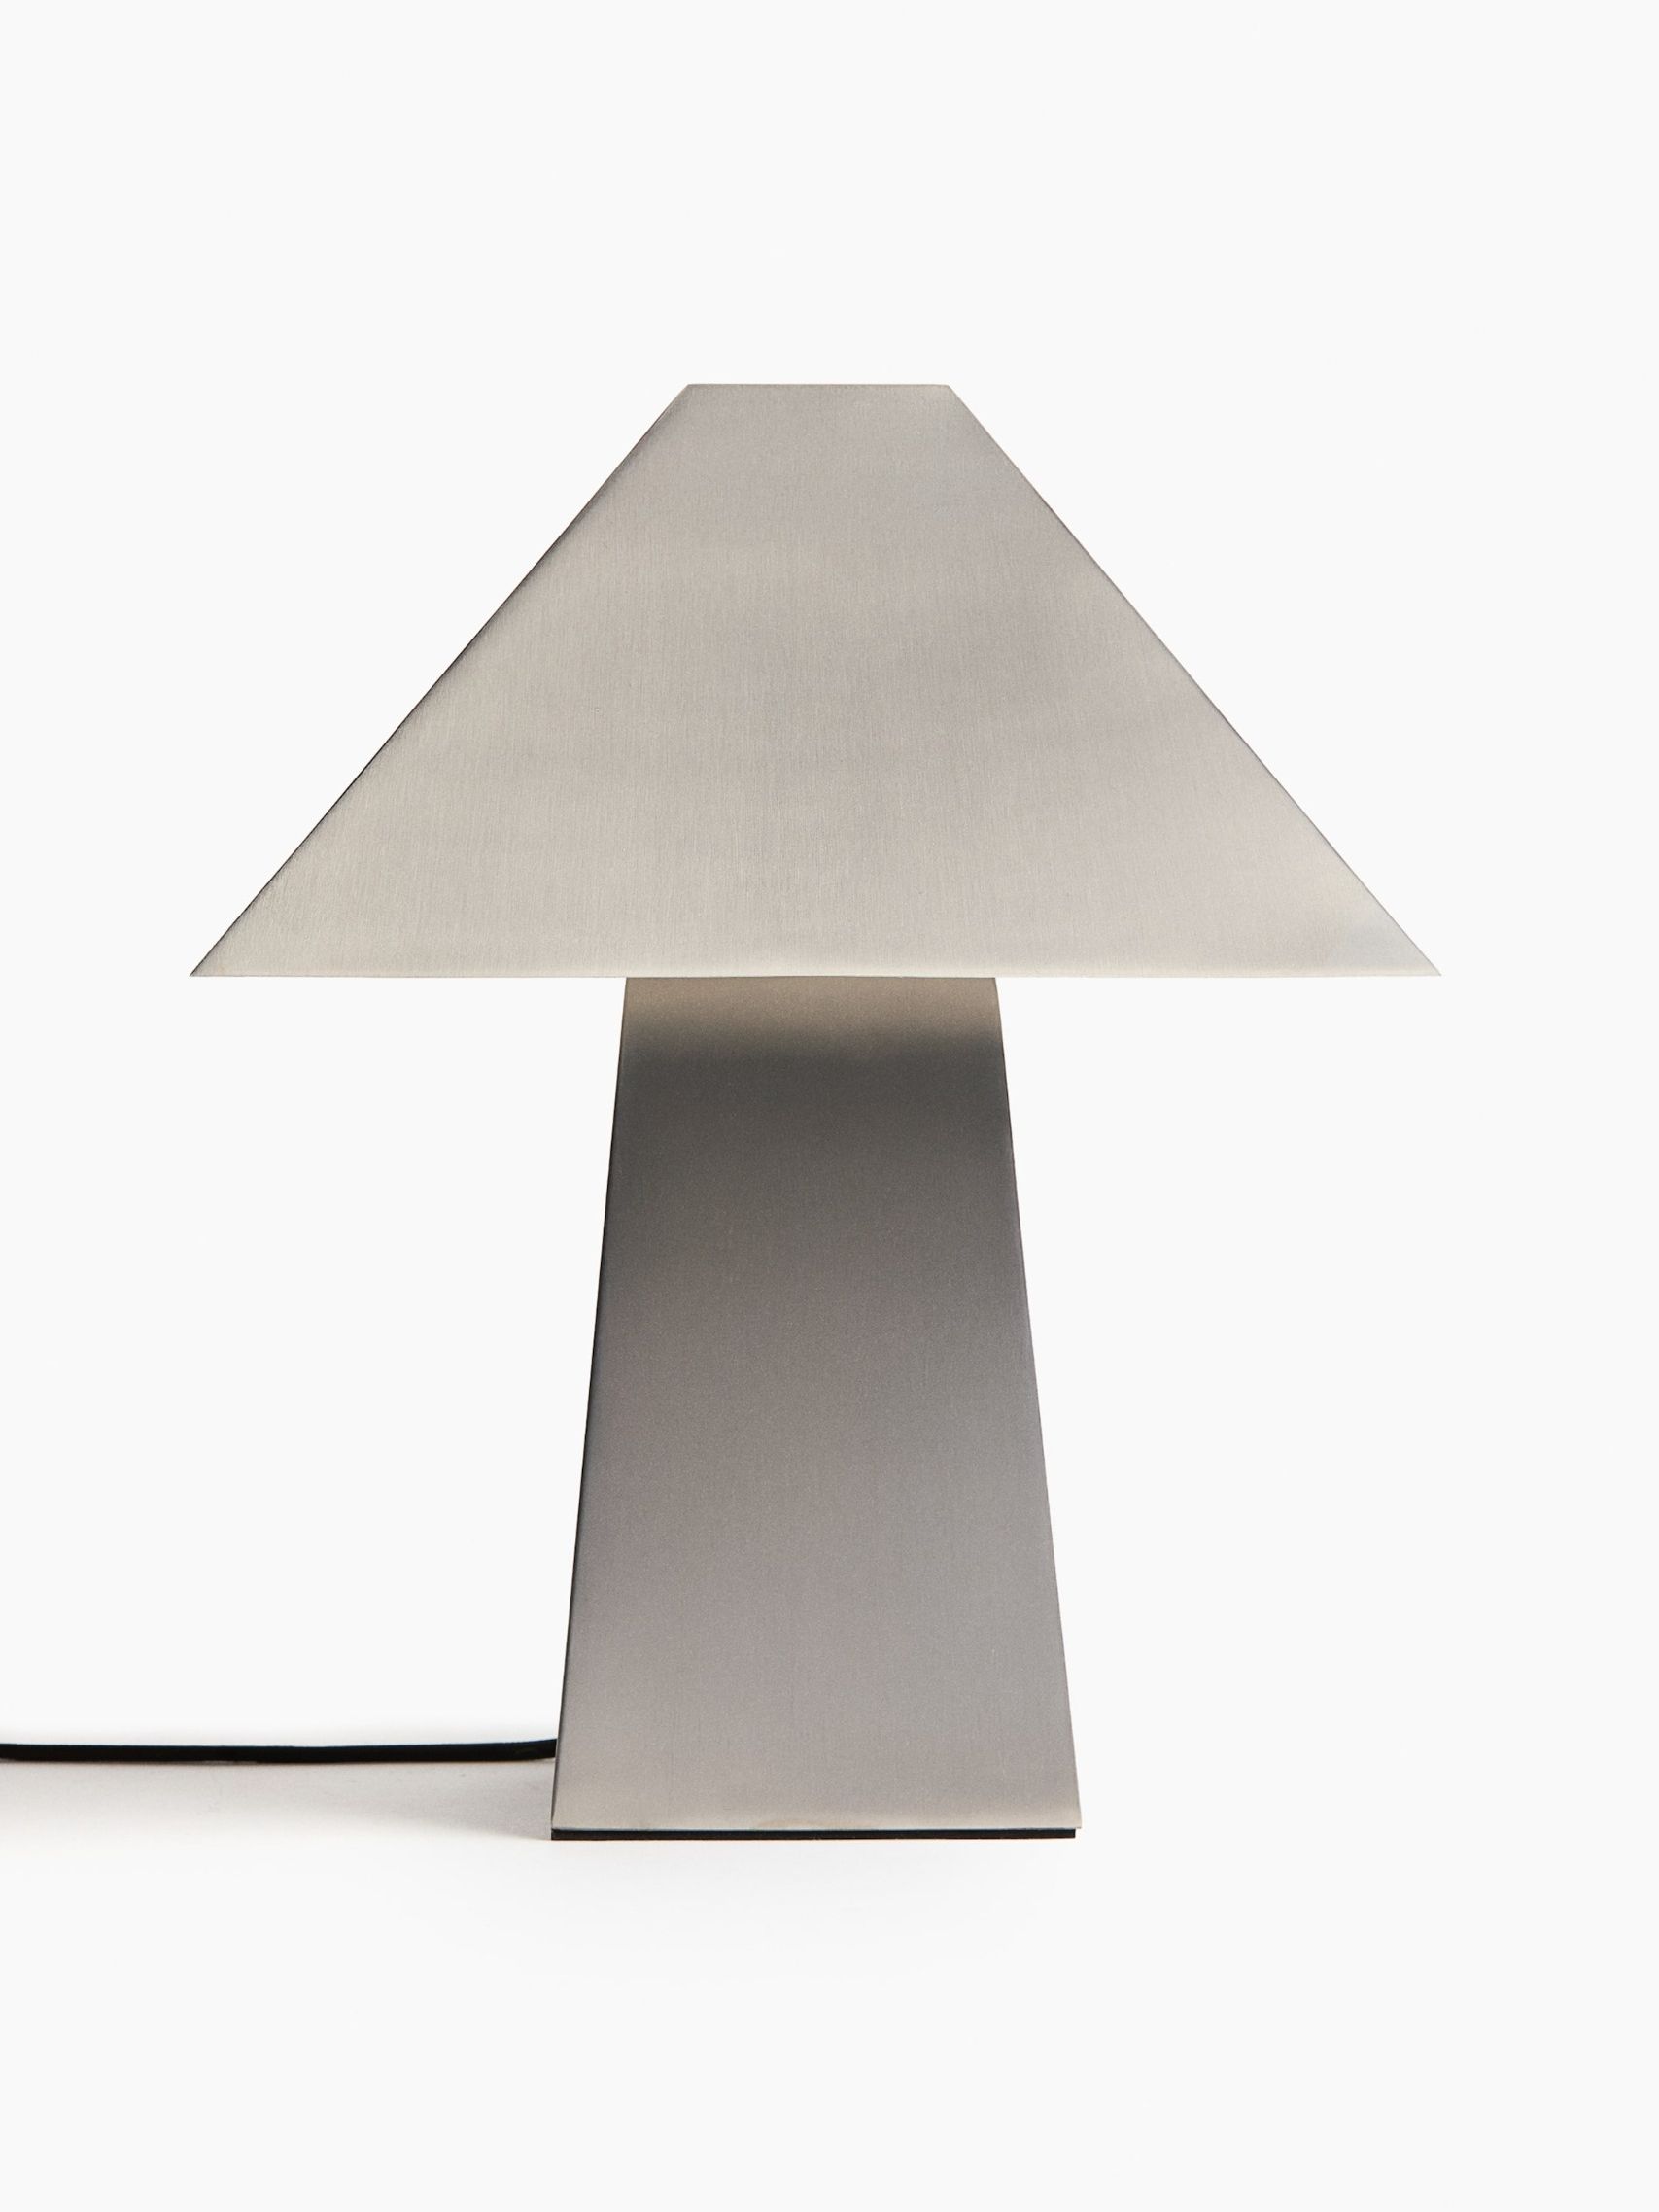
H&M
Geometric Metal Table Lamp
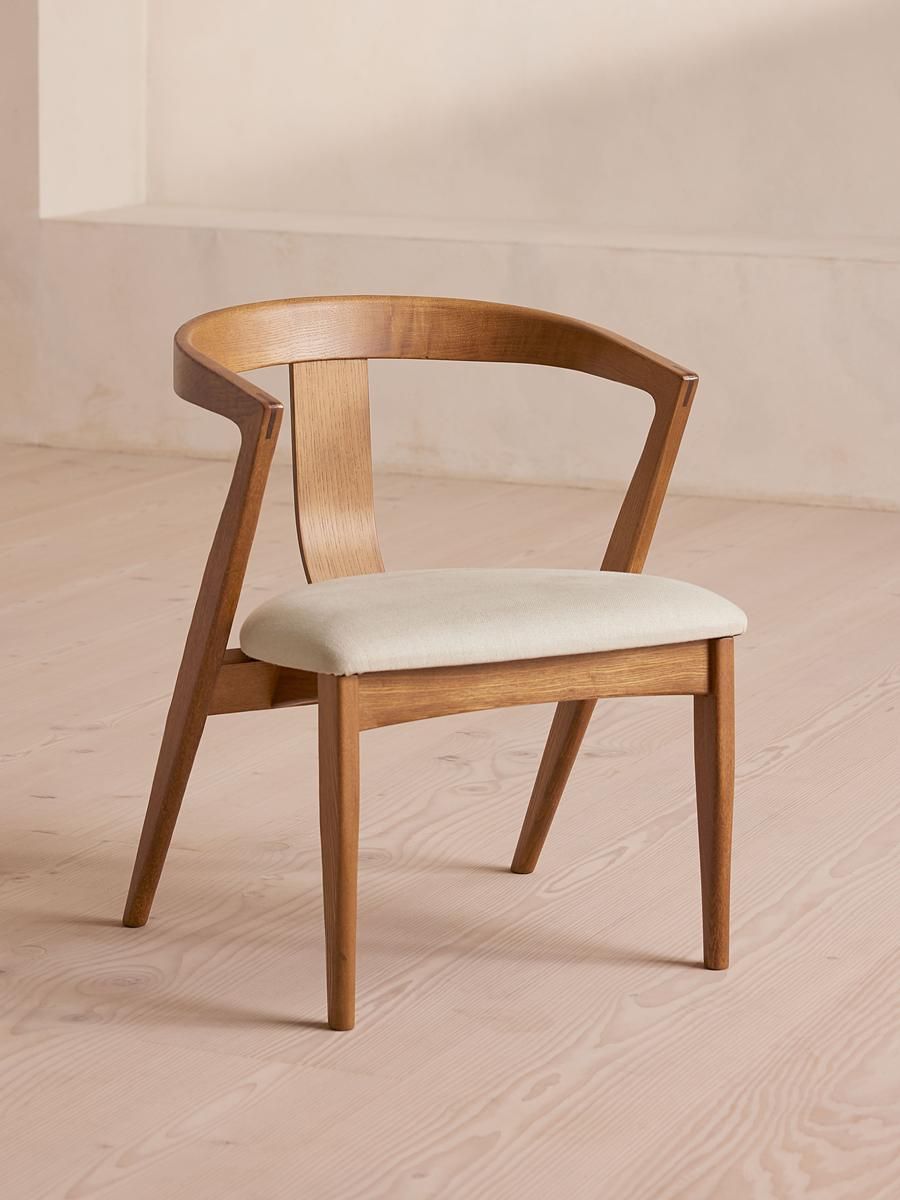
Soho Home
Edwin Dining Chair, Natural Linen
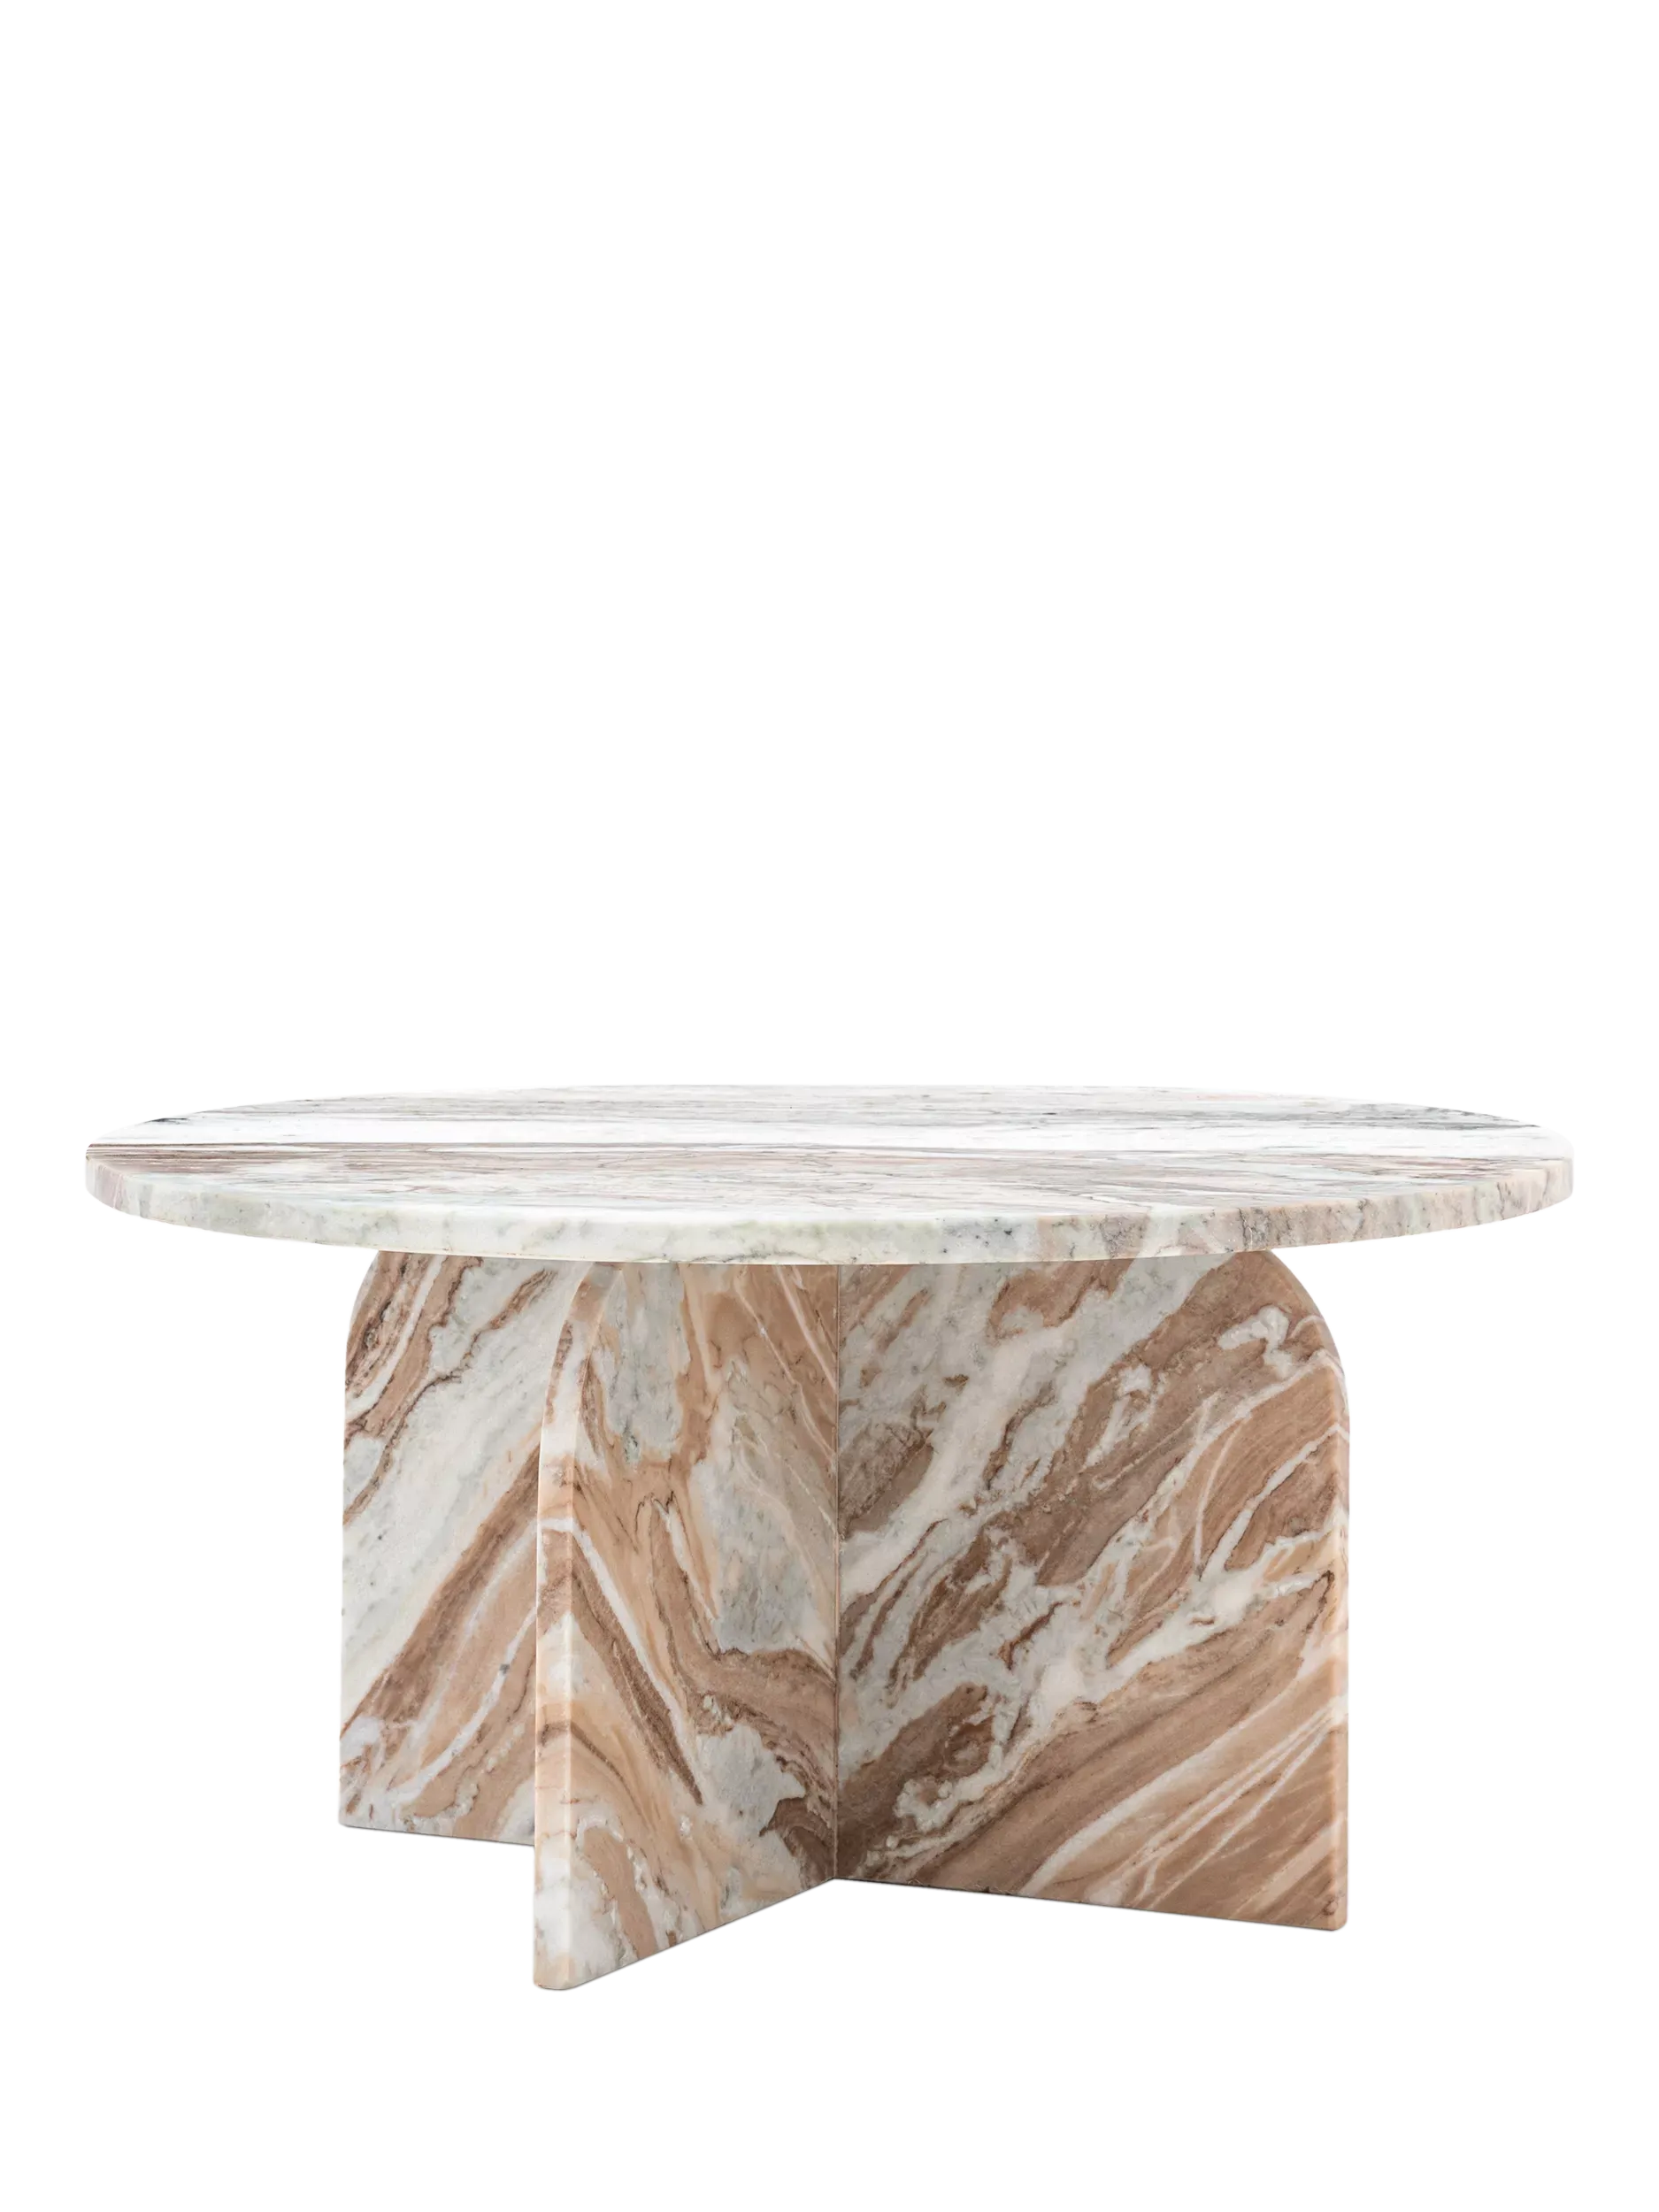
Gallery Direct
Gallery Direct Vermont Marble Coffee Table
For more inspiring home tours and design ideas, subscribe to the Livingetc newsletter.