
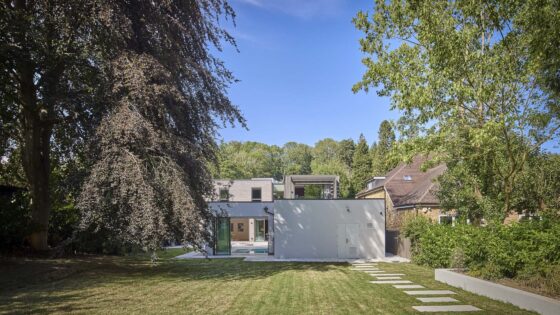
Located in a suburban context north of London, the 465m2 five-bedroom house, which replaces an earlier three-bedroom bungalow on the site, is approached down a steep slope from the main road.
The five-bedroom family house is designed to passive house standard and echoes traditional West African compound houses in its layout, reinforcing social interconnection.
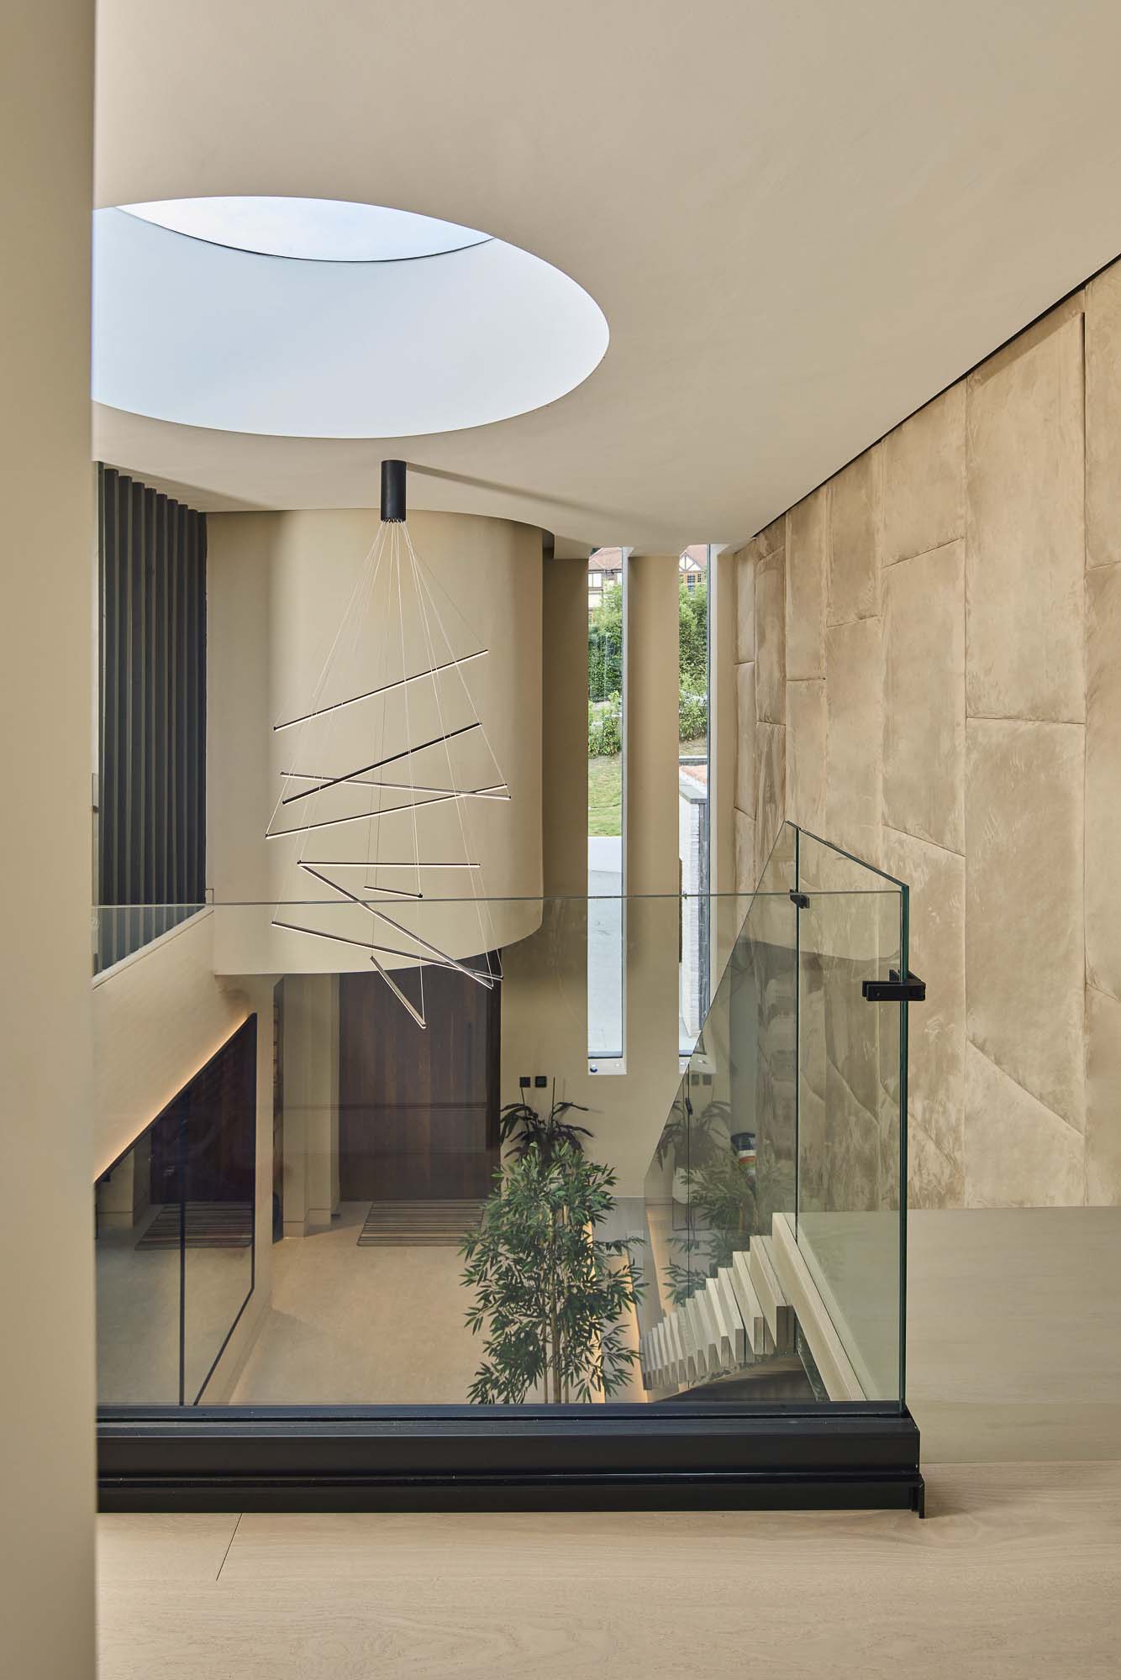
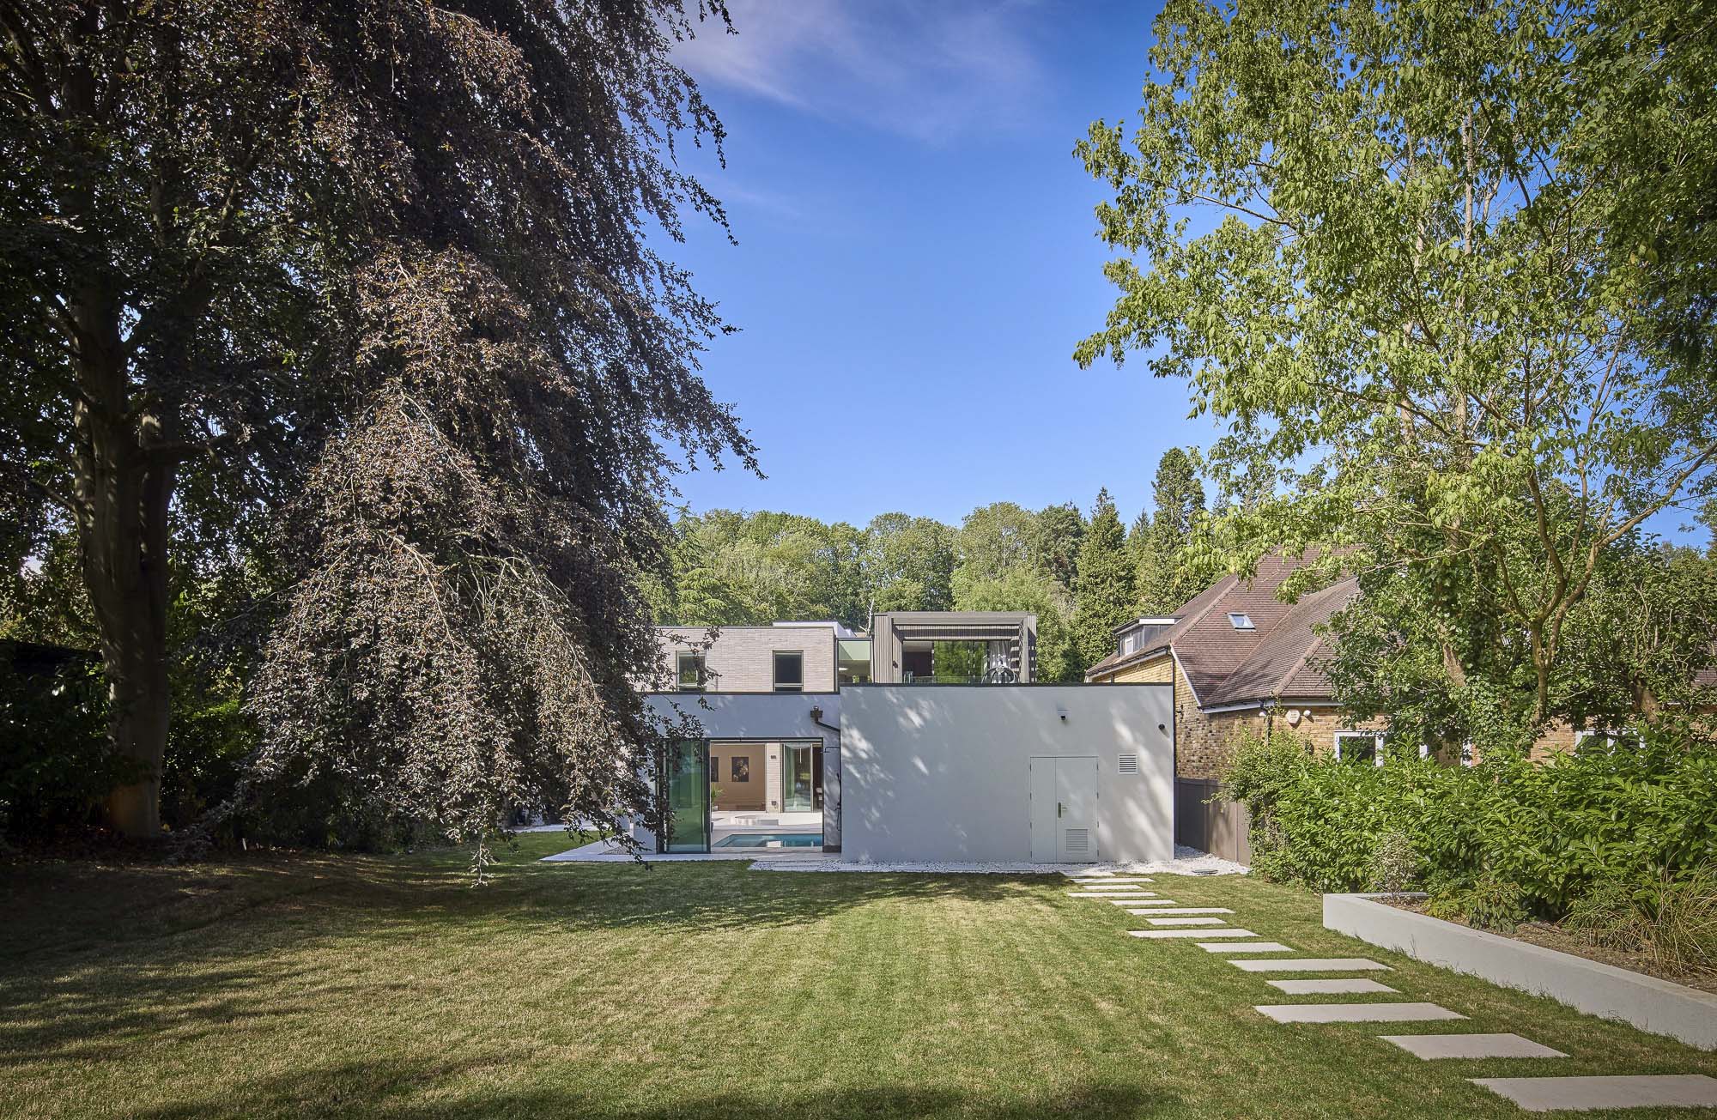
Externally, the house is clad in long-format Belgian bricks and charred larch cladding, while internally the U-shaped floor plan is arranged around a central courtyard, inspired by the practice’s West African heritage, especially traditional compound houses that reinforce family cohesion through visual and physical connections.
The entrance hall is double-height and has direct views through to the garden. The ground-floor accommodates a sunken living space, dining room and kitchen, home office and cinema room, with a swimming pool, gym and sauna reached a glazed circulation corridor that opens out to the central courtyard. There is also a ground-floor senior guest apartment with a bedroom, en suite and kitchenette.
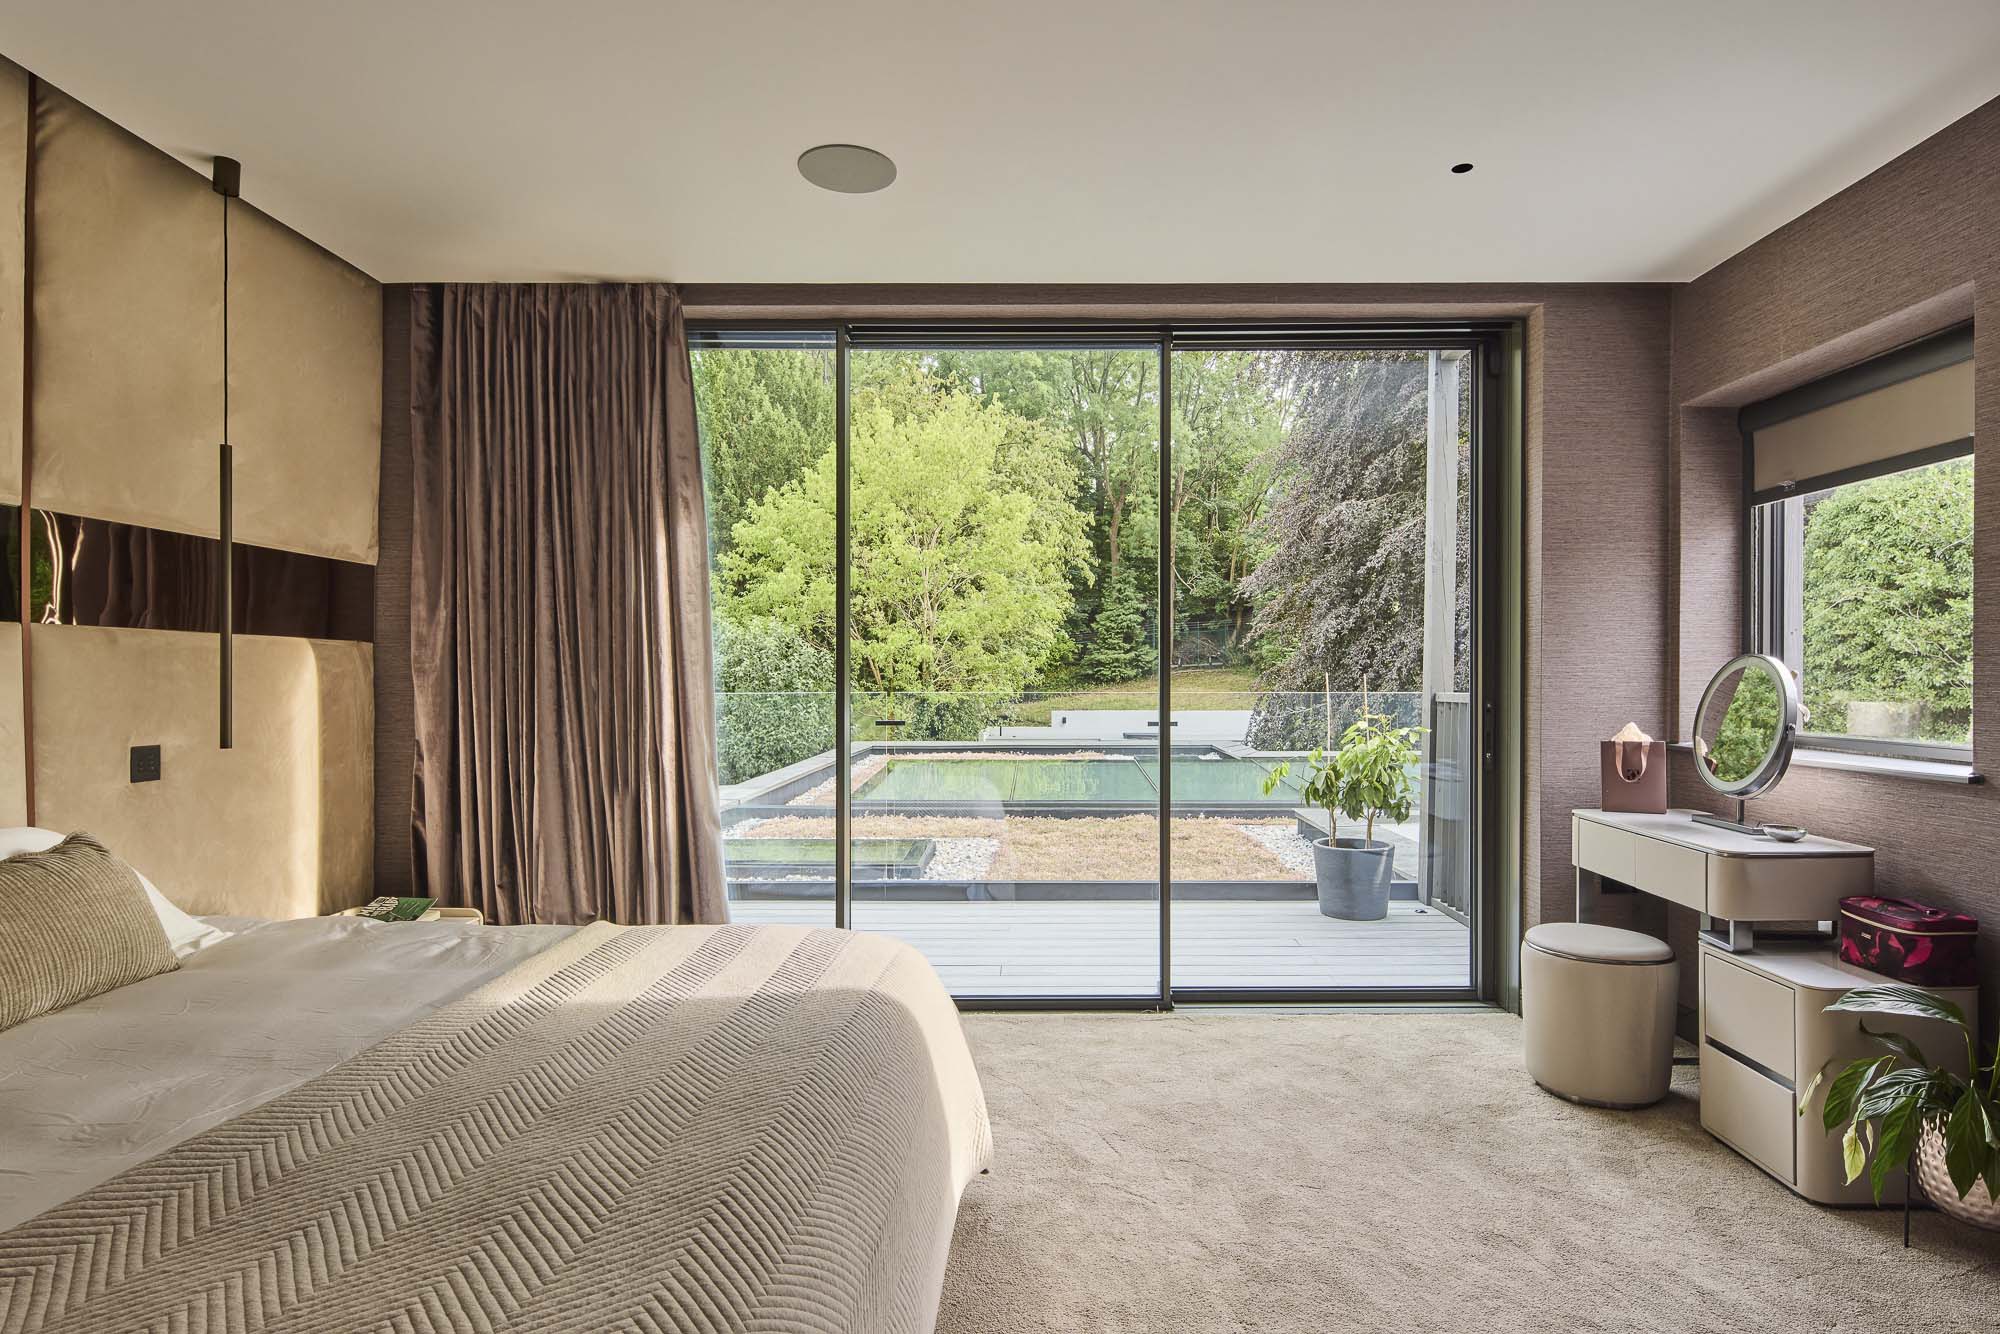
On the first floor, three bedrooms overlook the courtyard and green roofs to face the garden, together with an additional guest bedroom, laundry and office.
The house has three air source heat pumps installed for space and hot water heating. Ventilation is provided by MVHR units and there are extensive sedum roofs and PV panels.
Architect’s view
The house’s design incorporates high-performance regenerative credentials. Working alongside a client who deeply valued sustainable architecture made the process exceptionally rewarding. As a passive, net-positive in operation home, Three Rivers Passive House illustrates our practice’s core mission: designing contextually responsive buildings that give back more to their environment than they consume.
Efficiently constructed using an offsite manufactured, low-carbon cross-laminated Ttimber (CLT) and Gglulam superstructure, complementary renewable technologies helped to deliver a high-performance, low operational energy home. With a passive house design approach relying on a fabric-first strategy, the home not only meets RIBA 2030 Climate Challenge embodied carbon (552 kgCO2e/m2) and operational energy targets (Gross EUI: 30.03 kWh/m2/year) but is also net-zero, achieving a net EUI of -6.44 kWh/m2/year. The dwelling also achieves a UK Energy Performance Certificate rating (EPC) of 99/100 and an as-built airtightness of 2.93 m³/(h.m²) at 50Pa. U-Values to the walls, roof and ground floor achieve 0.11, 0.11 and 0.07 respectively.
Three air-source heat pumps (provide space and hot water heating to the dwelling and swimming pool, with constant fresh air provided throughout the house by MVHR units.
The main roof hosts 39 PV panels with a total capacity of 18.52 kWp; helping to contribute to a net positive in operation home that generates more power than it uses, so the client can expect to not have any energy bills from March to October every year but also send this surplus back to the grid.
Biodiversity improvements to the landscape are captured with the use of extensive sedum roofs to the double garage and rear single-storey element to the ground-floor plan.
Lanre Gbolade, co-founder, Gbolade Design Studio
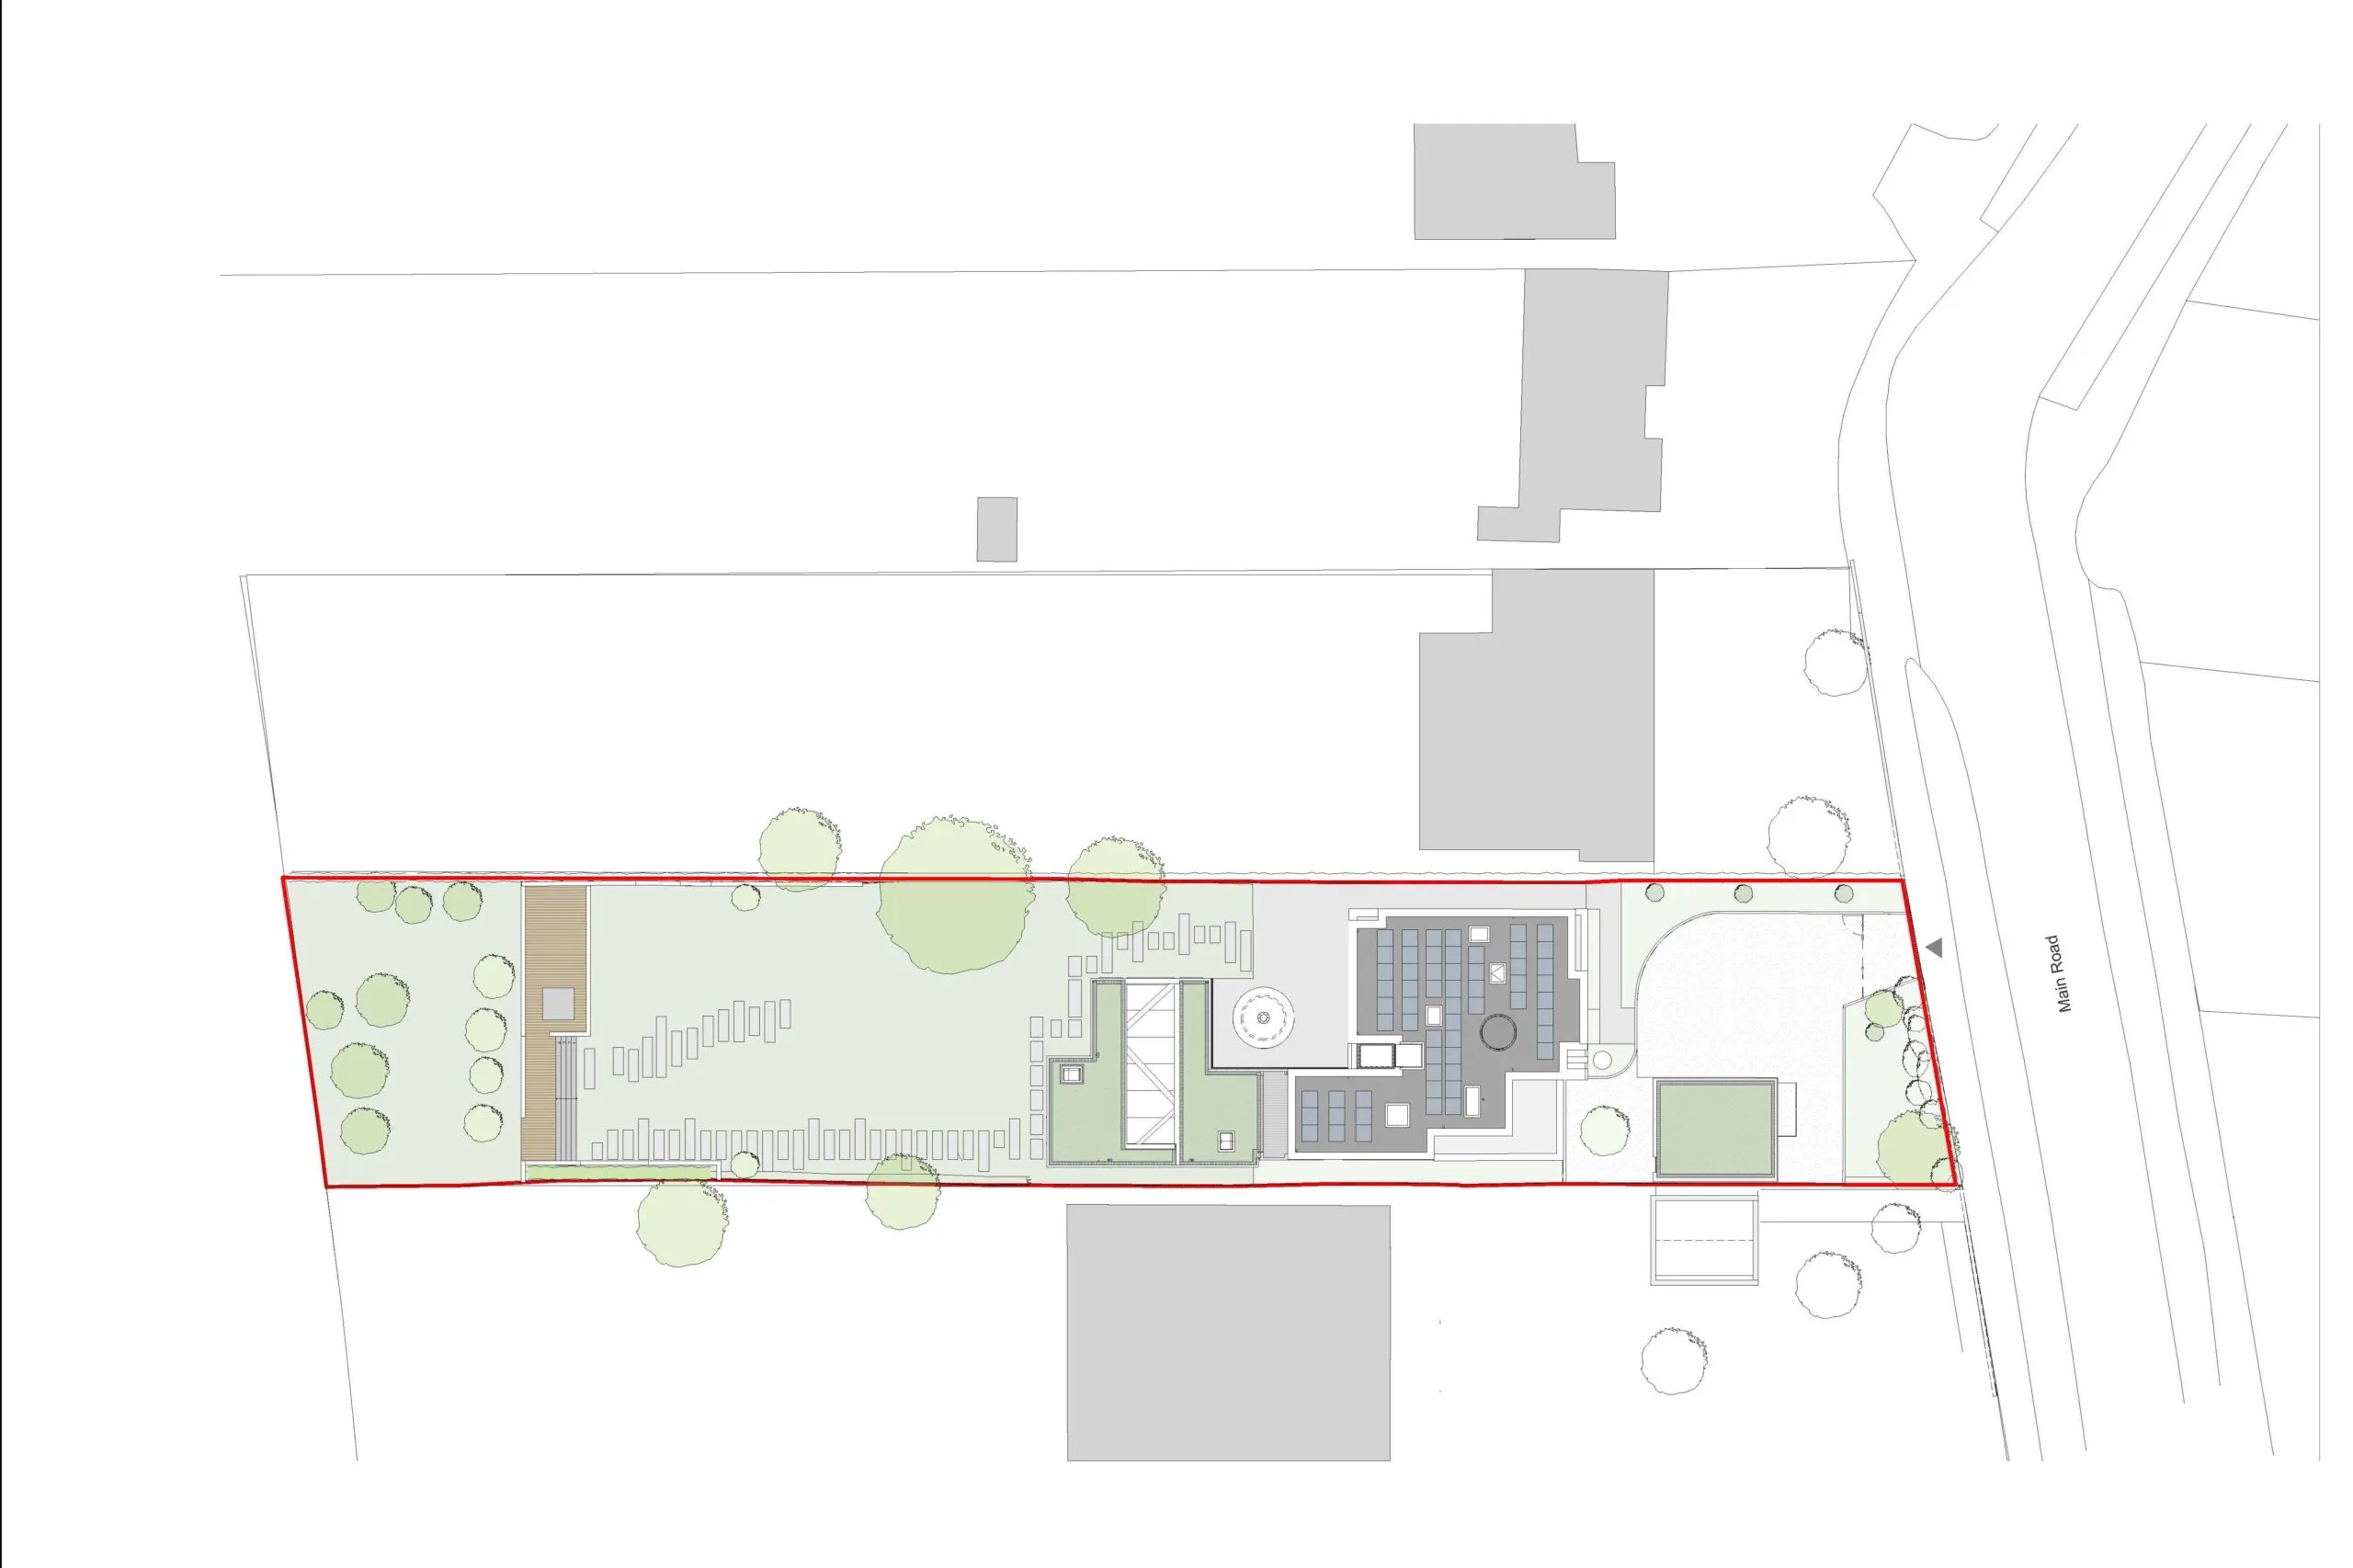
Site plan
Source: Gbolade Design Studio
Project data
Location Three Rivers District, Hertfordshire
Start on site August 2024
Completion July 2026
Gross internal floor area 465m2
Gross (internal + external) floor area 541m2
Traditional procurement JCT Intermediate Building Contract with Contractor’s Design 2016
Construction cost Undisclosed
Architect Gbolade Design Studio
Client Private
Structural engineer Tisserin Engineers
M&E consultant P3R
QS Quaye Services
Interior lighting consultant Hawksbee
AV consultant LinkIt Solutions
Principal designer Gbolade Design Studio
Approved building inspector Stroma Building Control
Main contractor SIM Building
CAD software used ArchiCAD
Environmental performance data
On-site energy generation 100% (6,829 kWh/yr surplus)
Annual mains water consumption 123 litres/person/day (45 m3/occupant)
Airtightness at 50Pa 2.93 m3/h.m2
Heating and hot water load 14.15 kWh/m2/yr
Operational energy (predicted) -6.44 kWh/m2/yr energy (including solar PVs)
Total energy load (predicted) 20.4kWh/m2/yr
Overall area-weighted U-value 0.176 (W/m2K) (excludes pool areas)
Embodied carbon 552 kgCO2eq/m2
Whole-life carbon actual 552 kgCO2eq/m2
Annual CO2 emissions -3.9 kgCO2eq/m2
Energy Performance Certificate rating A (99/100)
2018 predictions: Will the profession continue to be marginalised?