
Eco-friendly tips that will help keep your home cool during the hot summer months
Keen to keep the interior of your home comfortable when temperatures soar in summer?
Thoughtful design can help keep indoor temperatures down by working with – rather than against – the natural environment.
Incorporating
climate-responsive features when building or renovating can create a home that remains cool and comfortable when the long, hot days of summer arrive.
The kitchen and hallway leading to the front door. Photo / Scott Thorp
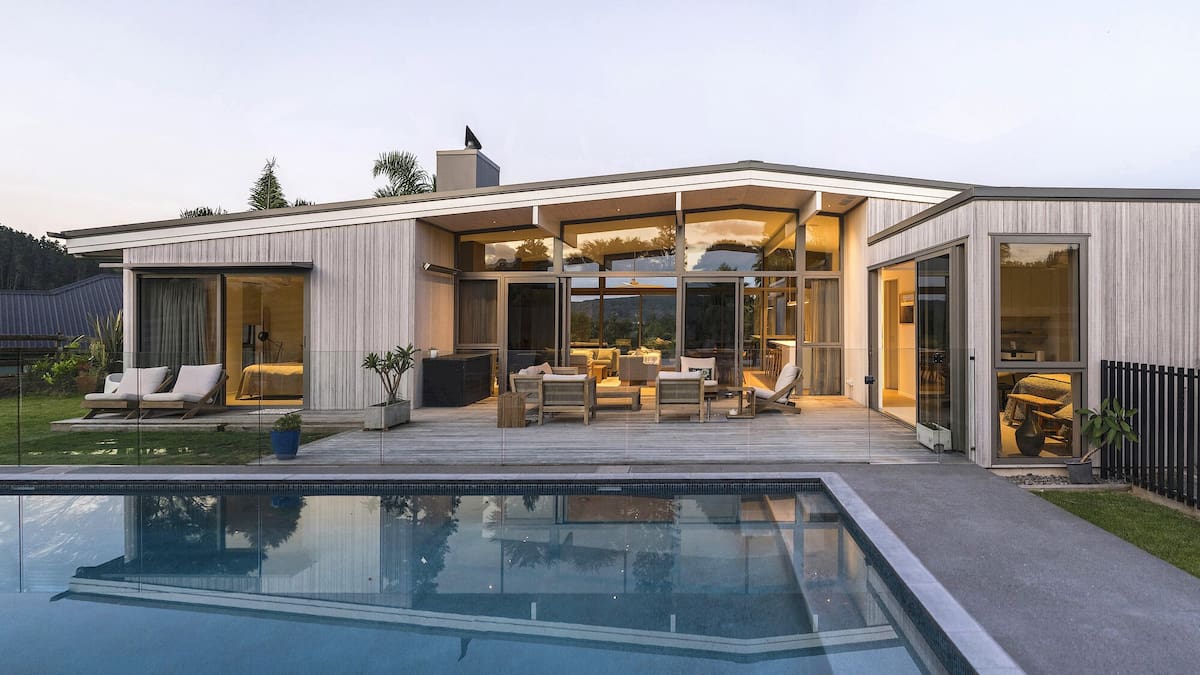
Climate-friendly design principles have been incorporated into this single-level Whangamatā home, designed collaboratively by Borrmeister Architects and Common-Good Architects.
The layout is carefully designed to encourage natural cross-ventilation throughout the house.
Architect Toni-Rose Brookes, from Common-Good, says the main living pavilion, with bedroom wings positioned on either side, uses passive cooling techniques to help regulate the internal temperature.
Openings on opposing or adjacent sides of the home allow cooling breezes to flow through the spaces, bringing fresh air in and carrying warm air out.
The morning view in the living room. Photo / Scott Thorp
The generous roofline acts like a wingspan, helping to capture cooling summer breezes while providing protection from the sun.
Deep eaves extending beyond the central living space create shade and shelter from the elements, reducing direct solar gain and helping to keep the interior cool.
A ceiling fan in the main living area further enhances indoor air movement, creating an independent airflow that helps cool the space.
The basement garage elevates the main living level above street height. Photo / Michael Conroy
The second home has a west-facing ocean aspect that can make managing the intense afternoon sun challenging.
The solution Mick Rule, of Mick Rule Design, came up with was this stunning sculptural beach house that captures the views while still providing protection from the prevailing coastal wind and hot afternoon sun.
Natural light penetration from far above. Photo / Michael Conroy
Harnessing this wind resource, rather than merely shielding against it, offers opportunities for sustainability and user comfort, providing natural cooling cross-flow ventilation.
The owners also wanted the house to employ passive solar design, so that it would provide effective shade in summer and allow sunlight to penetrate the interior during the colder winter months.
To address wind protection, the design strategically positions a southern wing of the home as a buffer against winter storms, while the dining and kitchen areas are recessed and shielded by a substantial overhang along the western facade, providing shade during summer.
The sheltered courtyard halfway down the side of the home.
Photo / Michael Conroy
The owners wanted the home to have a relaxed coastal vibe, a space where they could make informal entertaining a priority.
The layout is designed with easy access from inside to outside, with the swimming pool and sea views on one side, and a sheltered courtyard on the other.
Having alternative locations for outdoor gatherings, and plenty of shade cover from the sun, enables year-round outdoor entertaining in comfort.
A modern kitchen island with breakfast seating. Photo / Michael Conroy
Another aspect of the eco-friendly design is the double volume space in the dining room, which is glazed at the top to capture the winter sun. Alternatively, in summer it provides natural ventilation, with louvre windows allowing breezes to flow through.
In association with Trends. For more home design ideas, go to trendsideas.com.
More at Home