
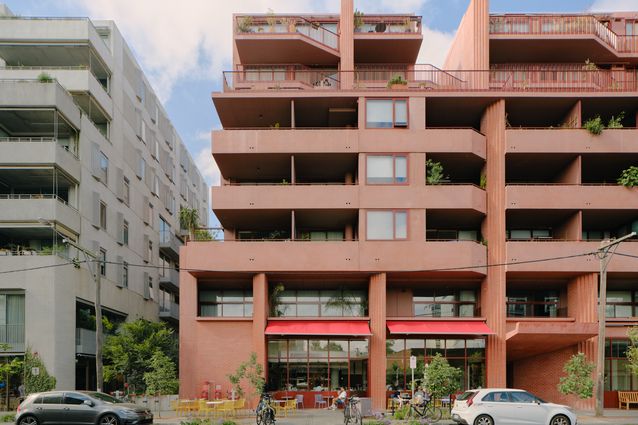
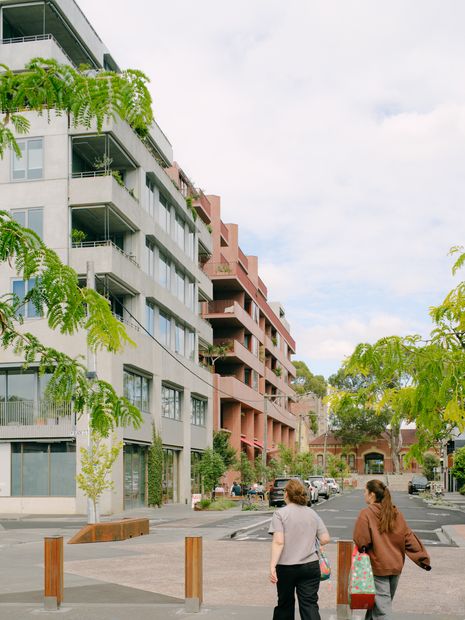
9 Wilson Avenue is an eight-storey, mixed-use project by developer Neometro and architect MA and Co that forms part of a broader Neometro precinct around Wilson Avenue, close to Brunswick’s Jewell Station. With 58 apartments, 13 lofts, four offices and four commercial tenancies, the project has contributed to a noticeable activation of the street and a tight-knit neighbourhood feel, with several residents of the building occupying ground-floor shops. On a sunny Friday morning in late winter, the street is bustling with dogs, residents and workers having their morning coffee at the north-facing cafes. With basement parking, utilities and offices all accessed via the rear lane on the southern side of the site, the building maintains a strong, uninterrupted pedestrian and commercial interface along Wilson Avenue, with tenancies benefitting from through-views to its central plaza. Together with its neighbour – One Wilson Avenue, designed by Fieldwork and Design Office for Neometro and Milieu Property – the building demonstrates how a series of individual developments can incrementally intensify street life.
View gallery
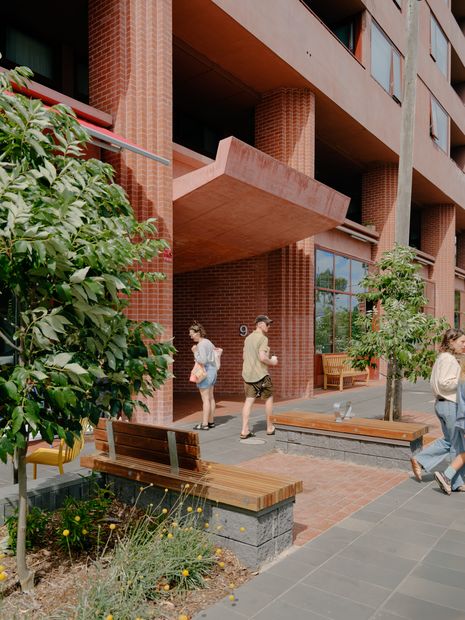
The 9 Wilson Avenue facade is given exaggerated depth through monumental, red-brick, corbelled blade walls, whose double-height proportions recall the undercroft at Carlo Aymonino and Aldo Rossi’s Gallaratese Housing Complex (1972). Civic in scale and treatment, these elements denote a two-level commercial podium, including hybridised “live-work” spaces on the second level. Recessed from the facade edge, the blade walls are intersected by continuous horizontal bands formed by the terracotta-pigmented precast balustrades of the north-facing apartments above. Together with the setback of the uppermost three levels, these strong horizontal elements elongate the building, reducing the perception of its height. At the centre of the facade, the rotation of a blade wall and a ‘floating’ concrete canopy together form a dynamic, truncated entry lobby, mediating between civic and domestic; inside and outside.
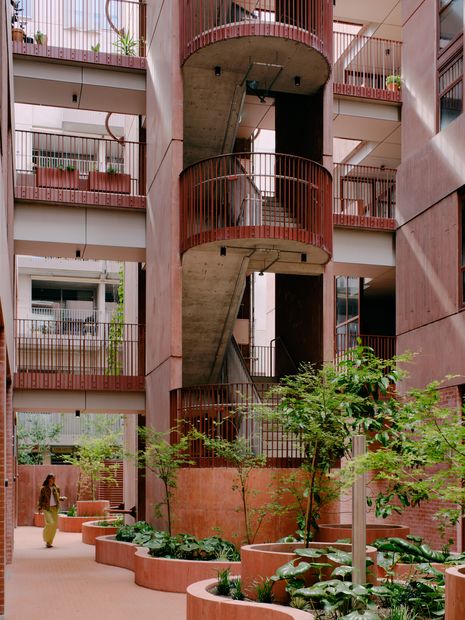
The building adopts an open-block typology, with its north-south orientation allowing for dual-aspect dwellings and tenancies, and city views to the south from the upper levels. The plaza is a monochromatic, ornamental oasis at the centre of the development, organised around two cores that make for efficient circulation while protecting residents’ privacy. Socialising tends to occur on the street or the rooftop rather than in the plaza, whose promise as a public space is somewhat inhibited by sound reverberating through the concrete belly of the building.
View gallery
While modest, the live-work spaces offer some of the building’s most innovative plans and are, through their strategic placement, a smart solution to the common problem of daylighting cellular-like apartments on lower floors. Many adopt a Miesian-style centralised services pod, freeing the perimeter on both sides to enable genuinely flexible, loose-fit plans – though not without valuation challenges. For lending purposes, marketing plans for the live-work units needed to demonstrate how they could be subdivided into conventional two-bedroom apartments, illustrating the extent to which financialisation dictates familiar outcomes. 9 Wilson Avenue works within and around such constraints, preserving the possibility for alternative forms of occupation while satisfying the expectations of the market.
Apartment interiors cleanse the palette through a restrained combination of exposed concrete ceilings, white laminated plywood, timber floors and terracotta tiles, providing a fresh counterpoint to the material singularity of the courtyard. Introduced during the planning process, which involved an amendment to an existing permit, 11 two-bedroom specialist disability accommodation (SDA) apartments are located across levels 2–5. For the most part, these are concentrated in the southern block, with the exception of two north-facing apartments on level two, whose living spaces are consequently compressed. Typologically, the oversized, warehouse-like live-work lofts would seem particularly well suited to wheelchair accessibility – as demonstrated, for example, in St Albans Housing by NMBW Architecture Studio and MADA – raising the question of what regulatory, financing or other constraints shaped the approach taken here.
View gallery
Questions around the SDA provision sit within a larger structural challenge of relying on private development to deliver socially necessary forms of housing, particularly in an economic climate in which labour and material costs continue to escalate. While developments such as 9 Wilson Avenue are transforming rapidly densifying neighbourhoods across Melbourne’s inner suburbs, whether this broader delivery mechanism is producing a corresponding diversity of housing access and affordability is less certain. This matters at an urban scale, particularly in the inner north, where, anecdotally, affordable housing providers are increasingly unable to secure dwellings within new developments, even where provision has been made for them, because they sometimes lack the capital.
Ultimately, 9 Wilson Avenue is a generous development that makes a strong civic contribution, enlivening and uplifting its neighbourhood, and, on the whole, employing clever planning to maximise amenity. Such outcomes should not be taken for granted. The challenge is how to make urban development as adept as this available and scalable for all – a question that architecture alone can’t solve, but one that architects must continue to press.