
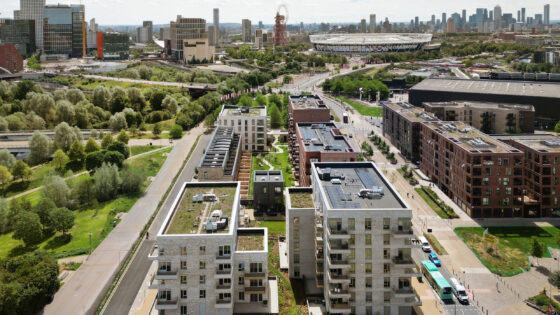
The 210-home scheme comprises five blocks and terraced housing clusters combining affordable and market-sale homes in the East Wick and Sweetwater neighbourhoods, designed for a joint venture between Places for People and Balfour Beatty Investments.
Phase 2, conceptually designed by Sheppard Robson and delivered by Stockwool, forms part of the joint Sheppard Robson and Studio Egret West-designed masterplan.
Sheppard Robson has also completed the detailed design on Phase 1 and the concept for Phase 3. It has also designed two bridges connecting Fish Island to Sweetwater. These provoked some controversy in 2017 when a cross-party group of London Assembly members demanded a rethink of the proposal.
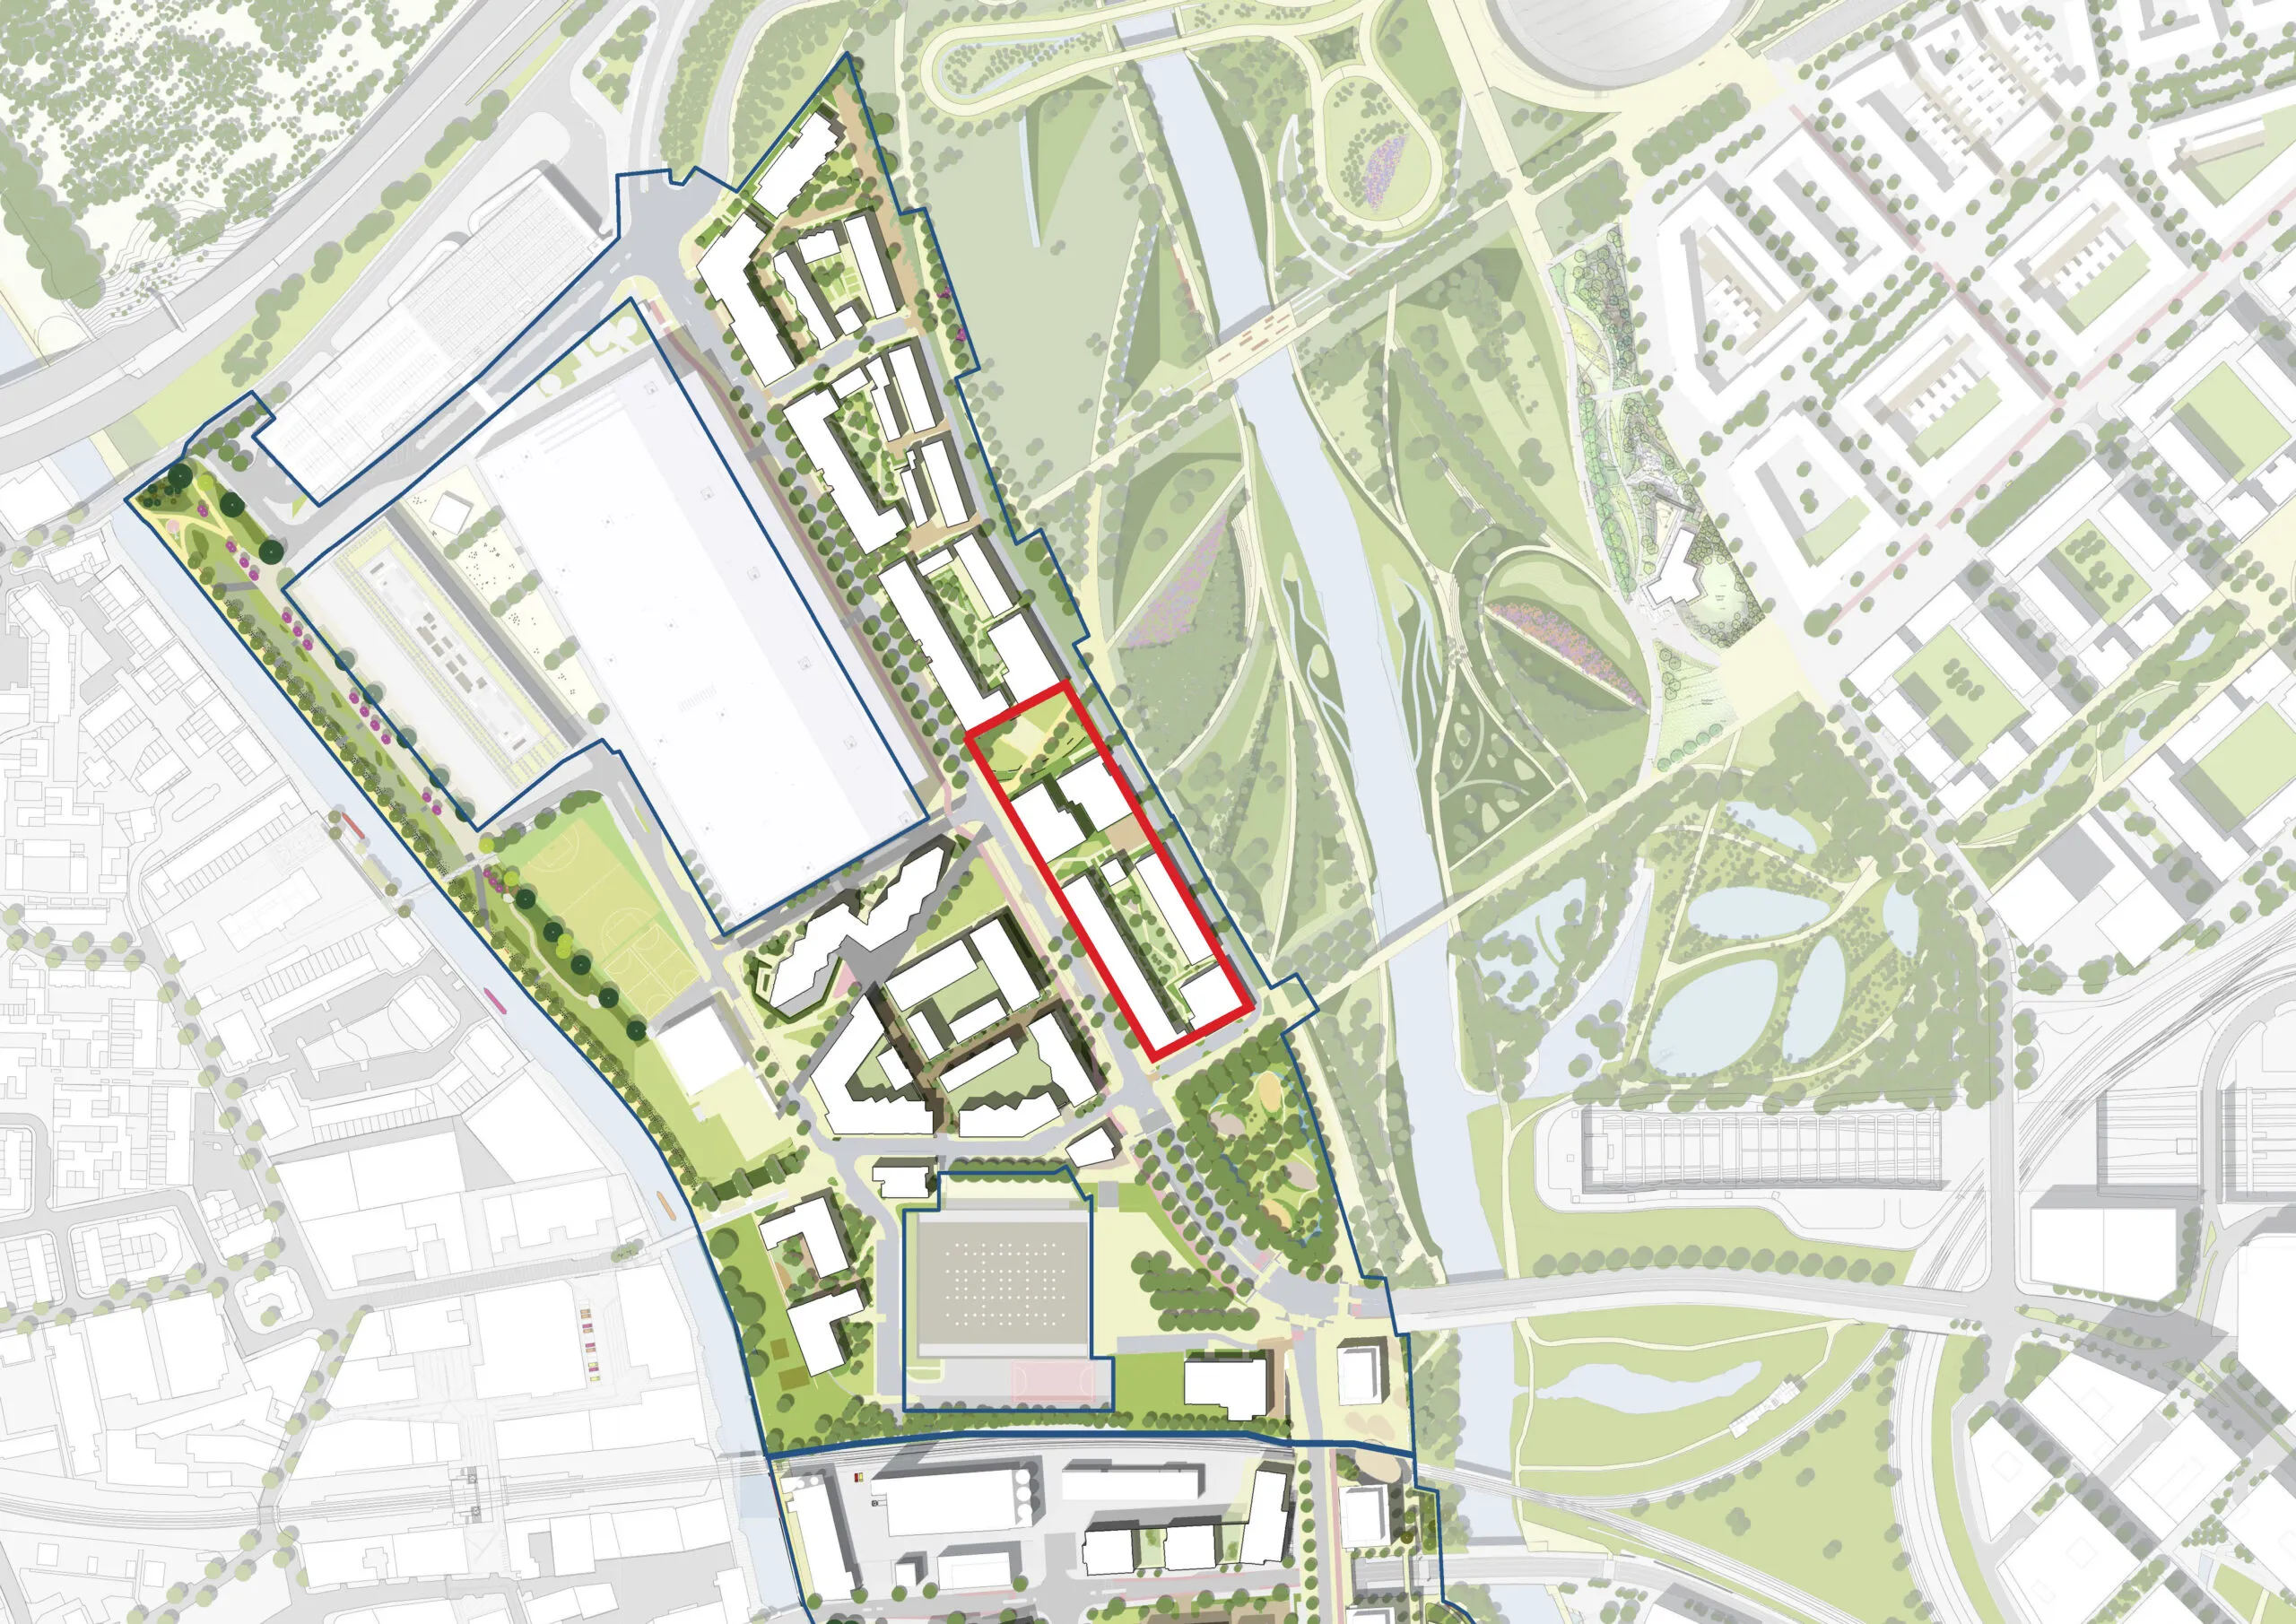
The 1,800-home masterplan connects the Olympic Park, the River Lee Navigation and Hackney Wick. An outline application for the two sites, which lie between the London Stadium and Here East, was approved in 2012.
Phase 2, which won detailed planning permission in 2021, follows the same masterplanning principles established for the wider development, including carefully modelled heights and scales.
The blocks frame a series of public spaces – including a new Garden Square looking on to the Velodrome – from the first phase that link through to North Park.
The apartment buildings were inspired by London’s vernacular of park frontages where terraced housing is punctuated by freestanding villas and mansion blocks. They range from five to seven storeys, stepping down as they approach the park’s edge where three and four-storey townhouses sit. The majority of homes have views to open green spaces.
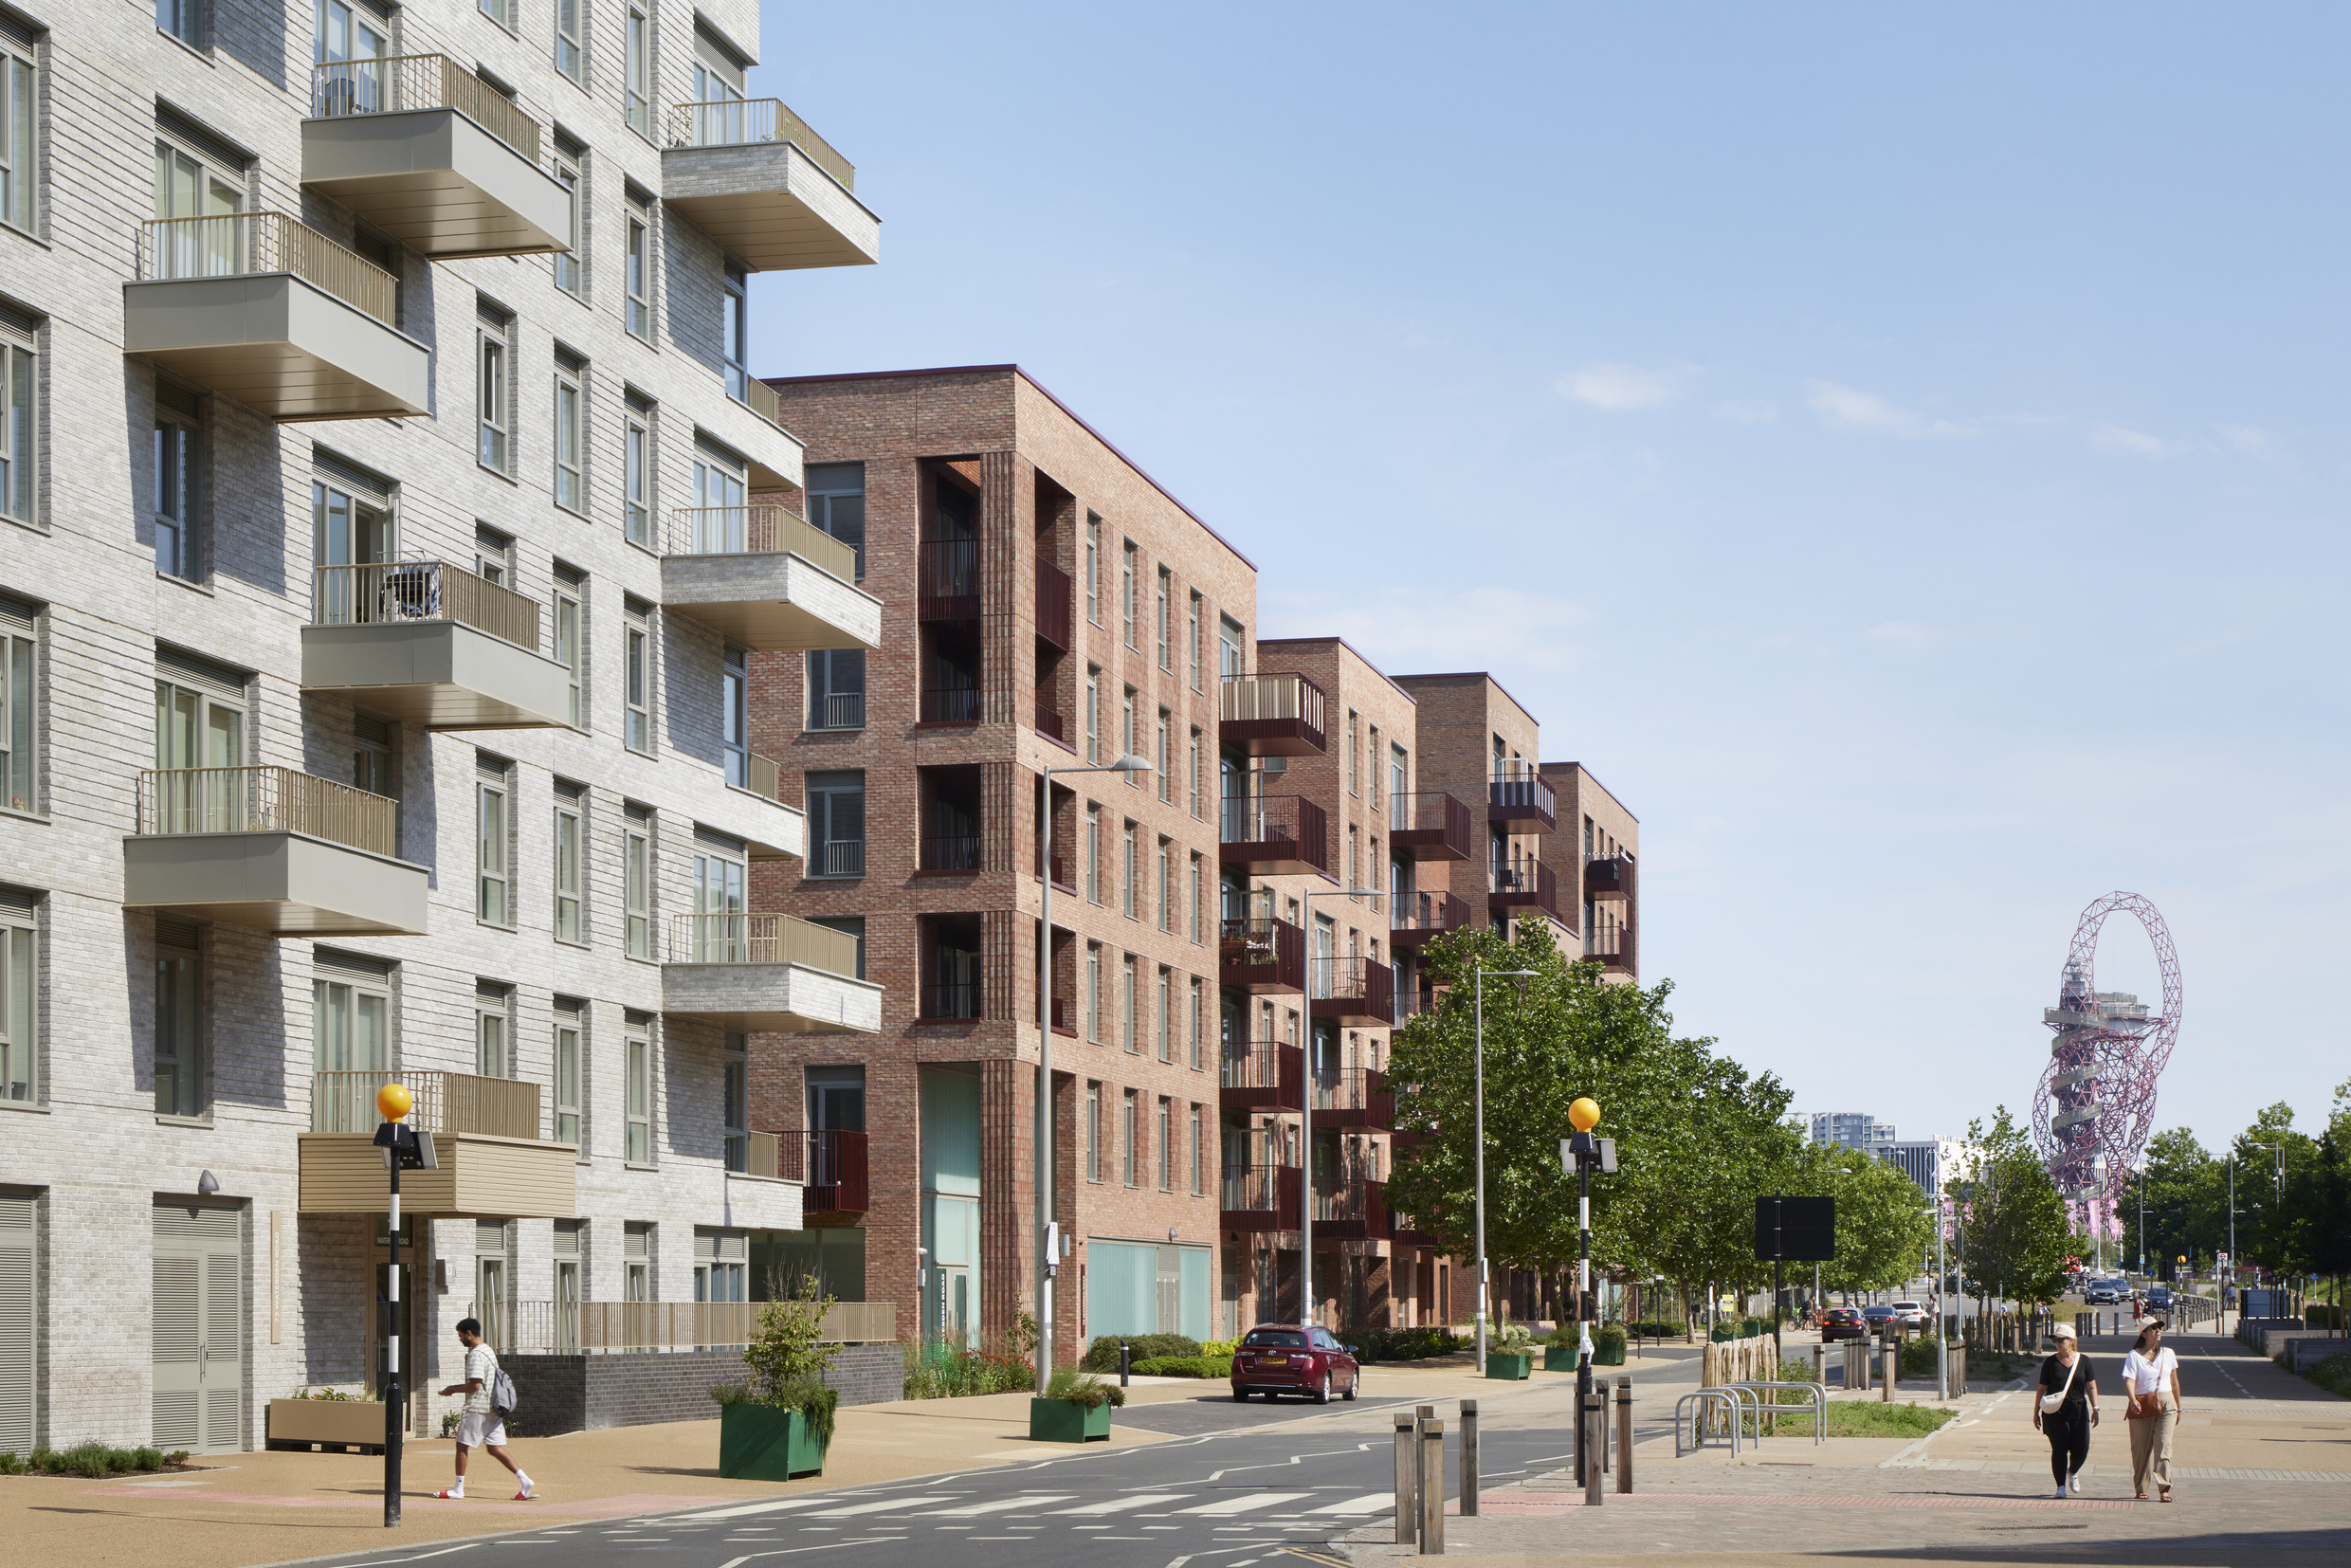
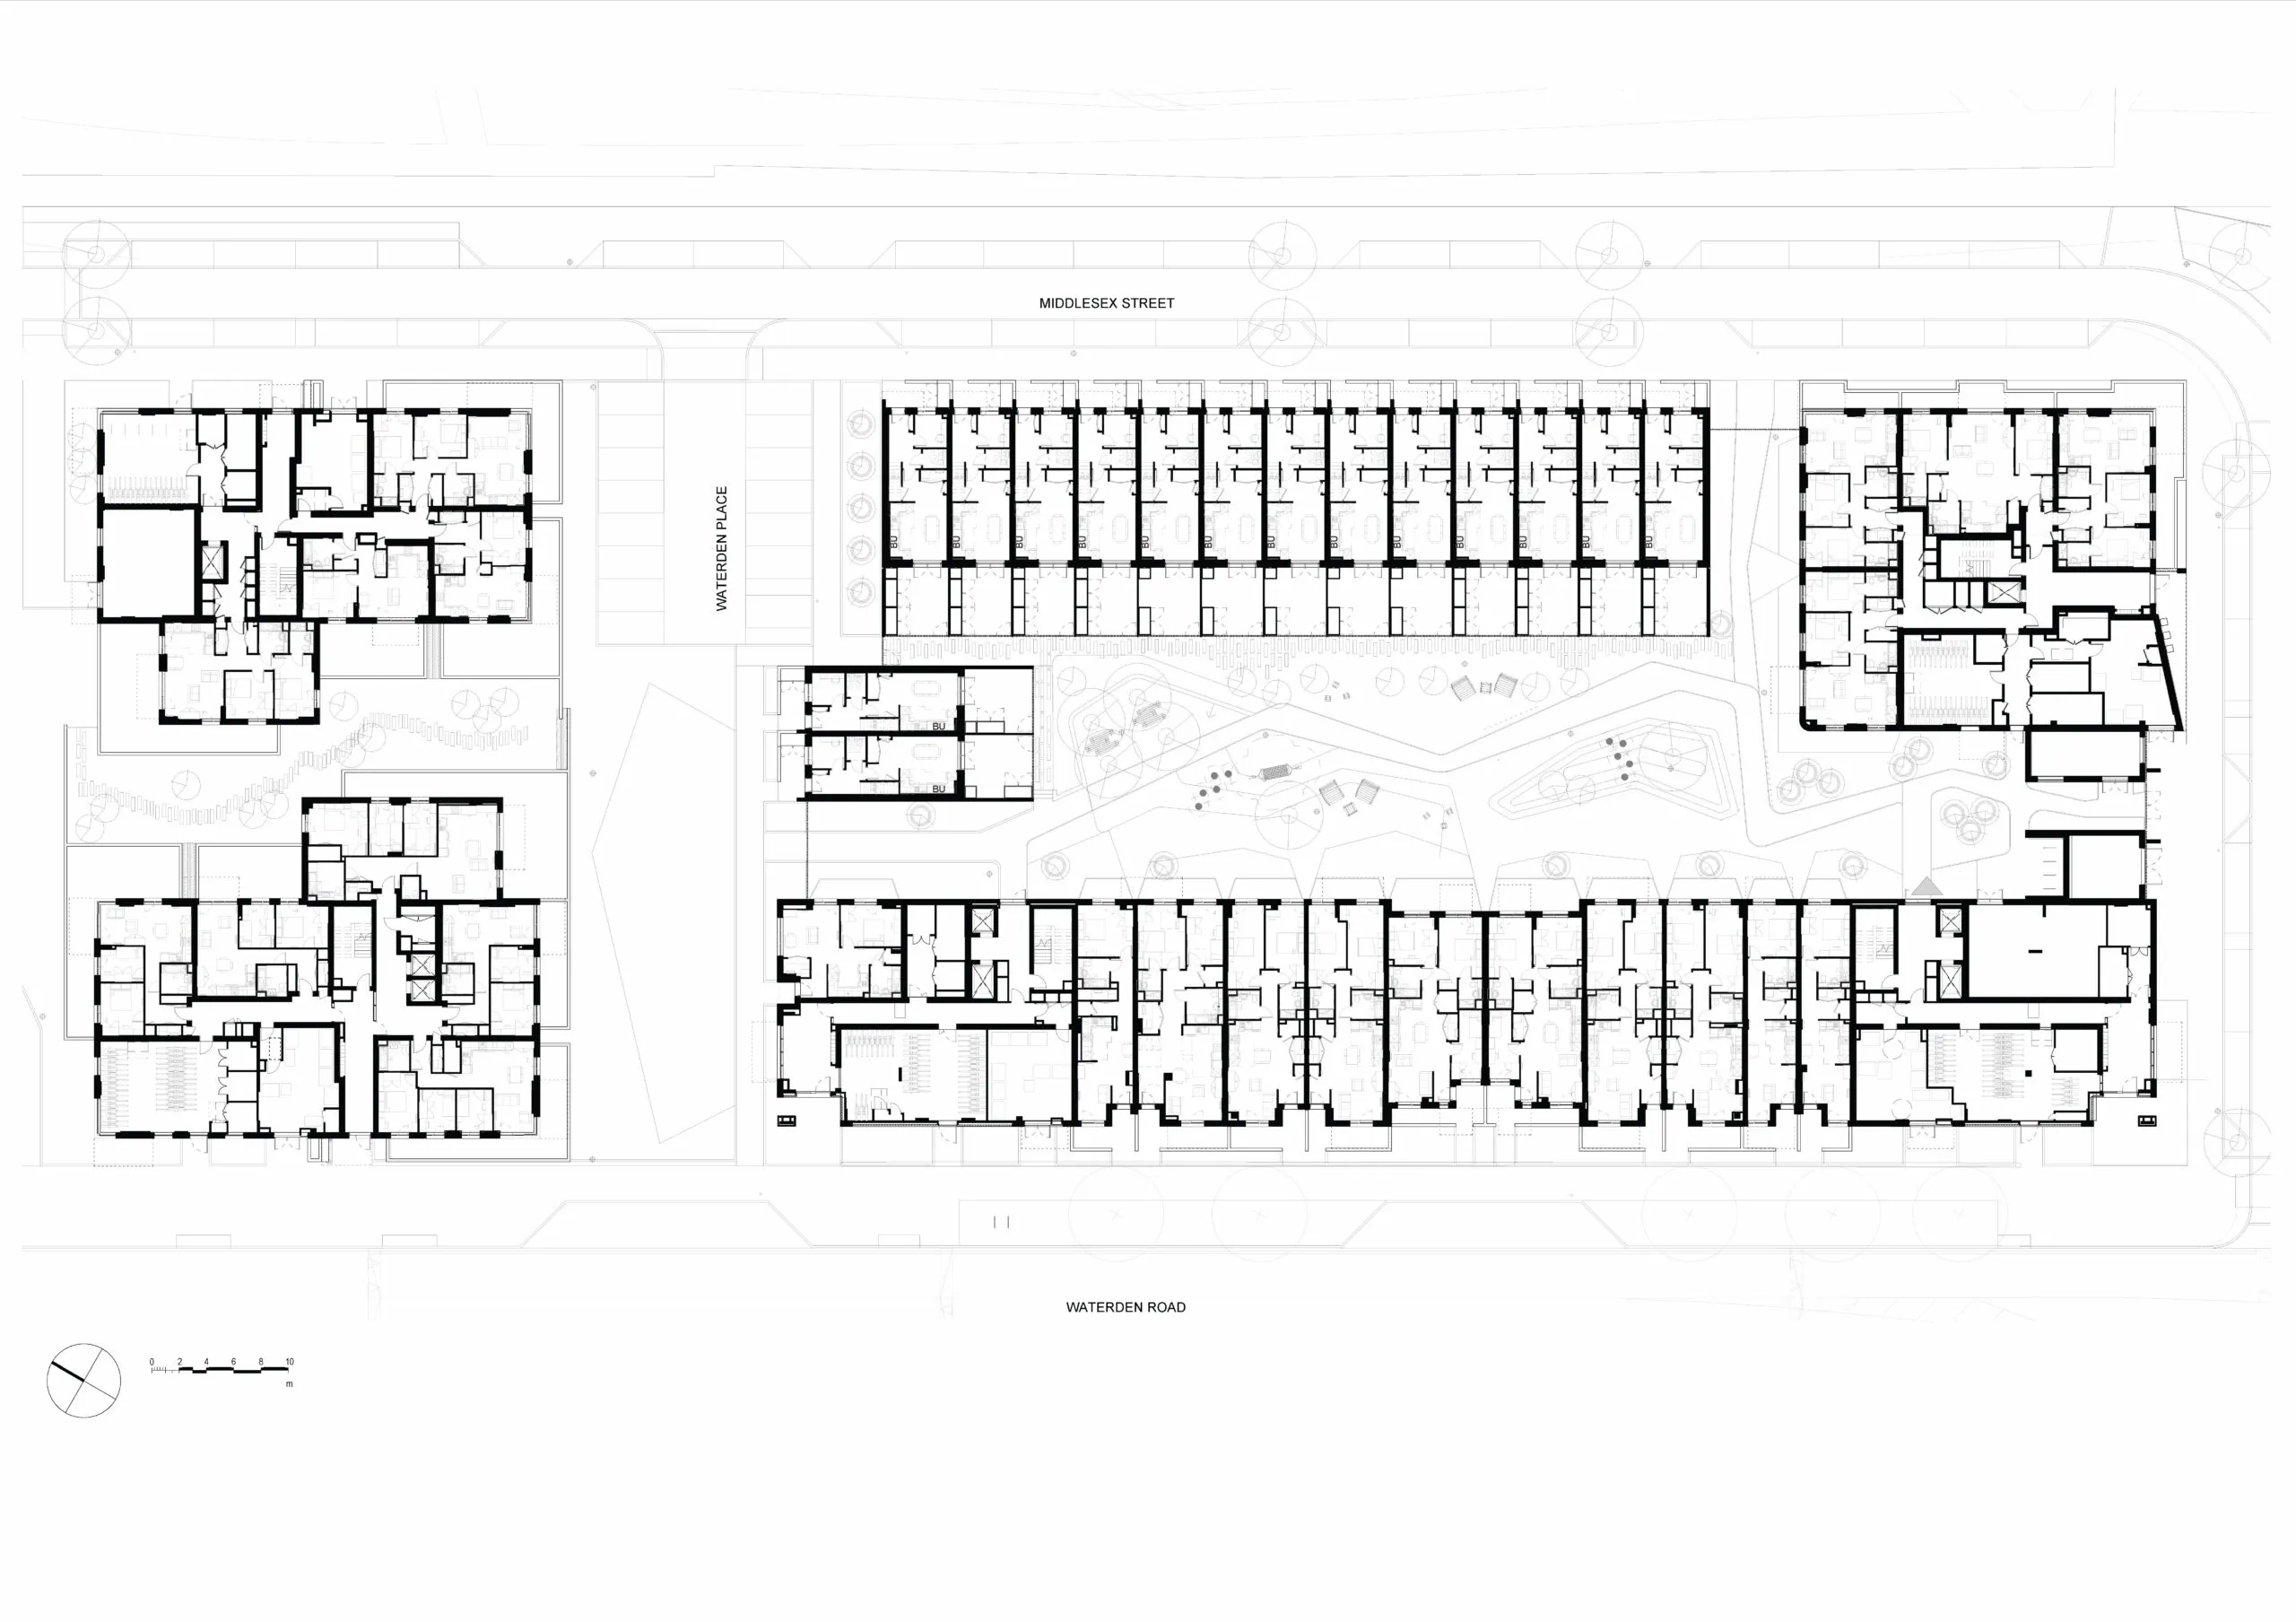
Along Middlesex Street, which faces directly onto the park, the terraced houses feature vertical proportions reinforced by a double-storey order of windows at upper levels, along with generous glazing and Juliet balconies.
A private communal garden sits at the heart of the development, bounded by the rear gardens of the terraces to one side and the rear patios of the ground floor flats that run the depth of the apartment blocks. Individual front doors animate the street frontage of Waterden Road.
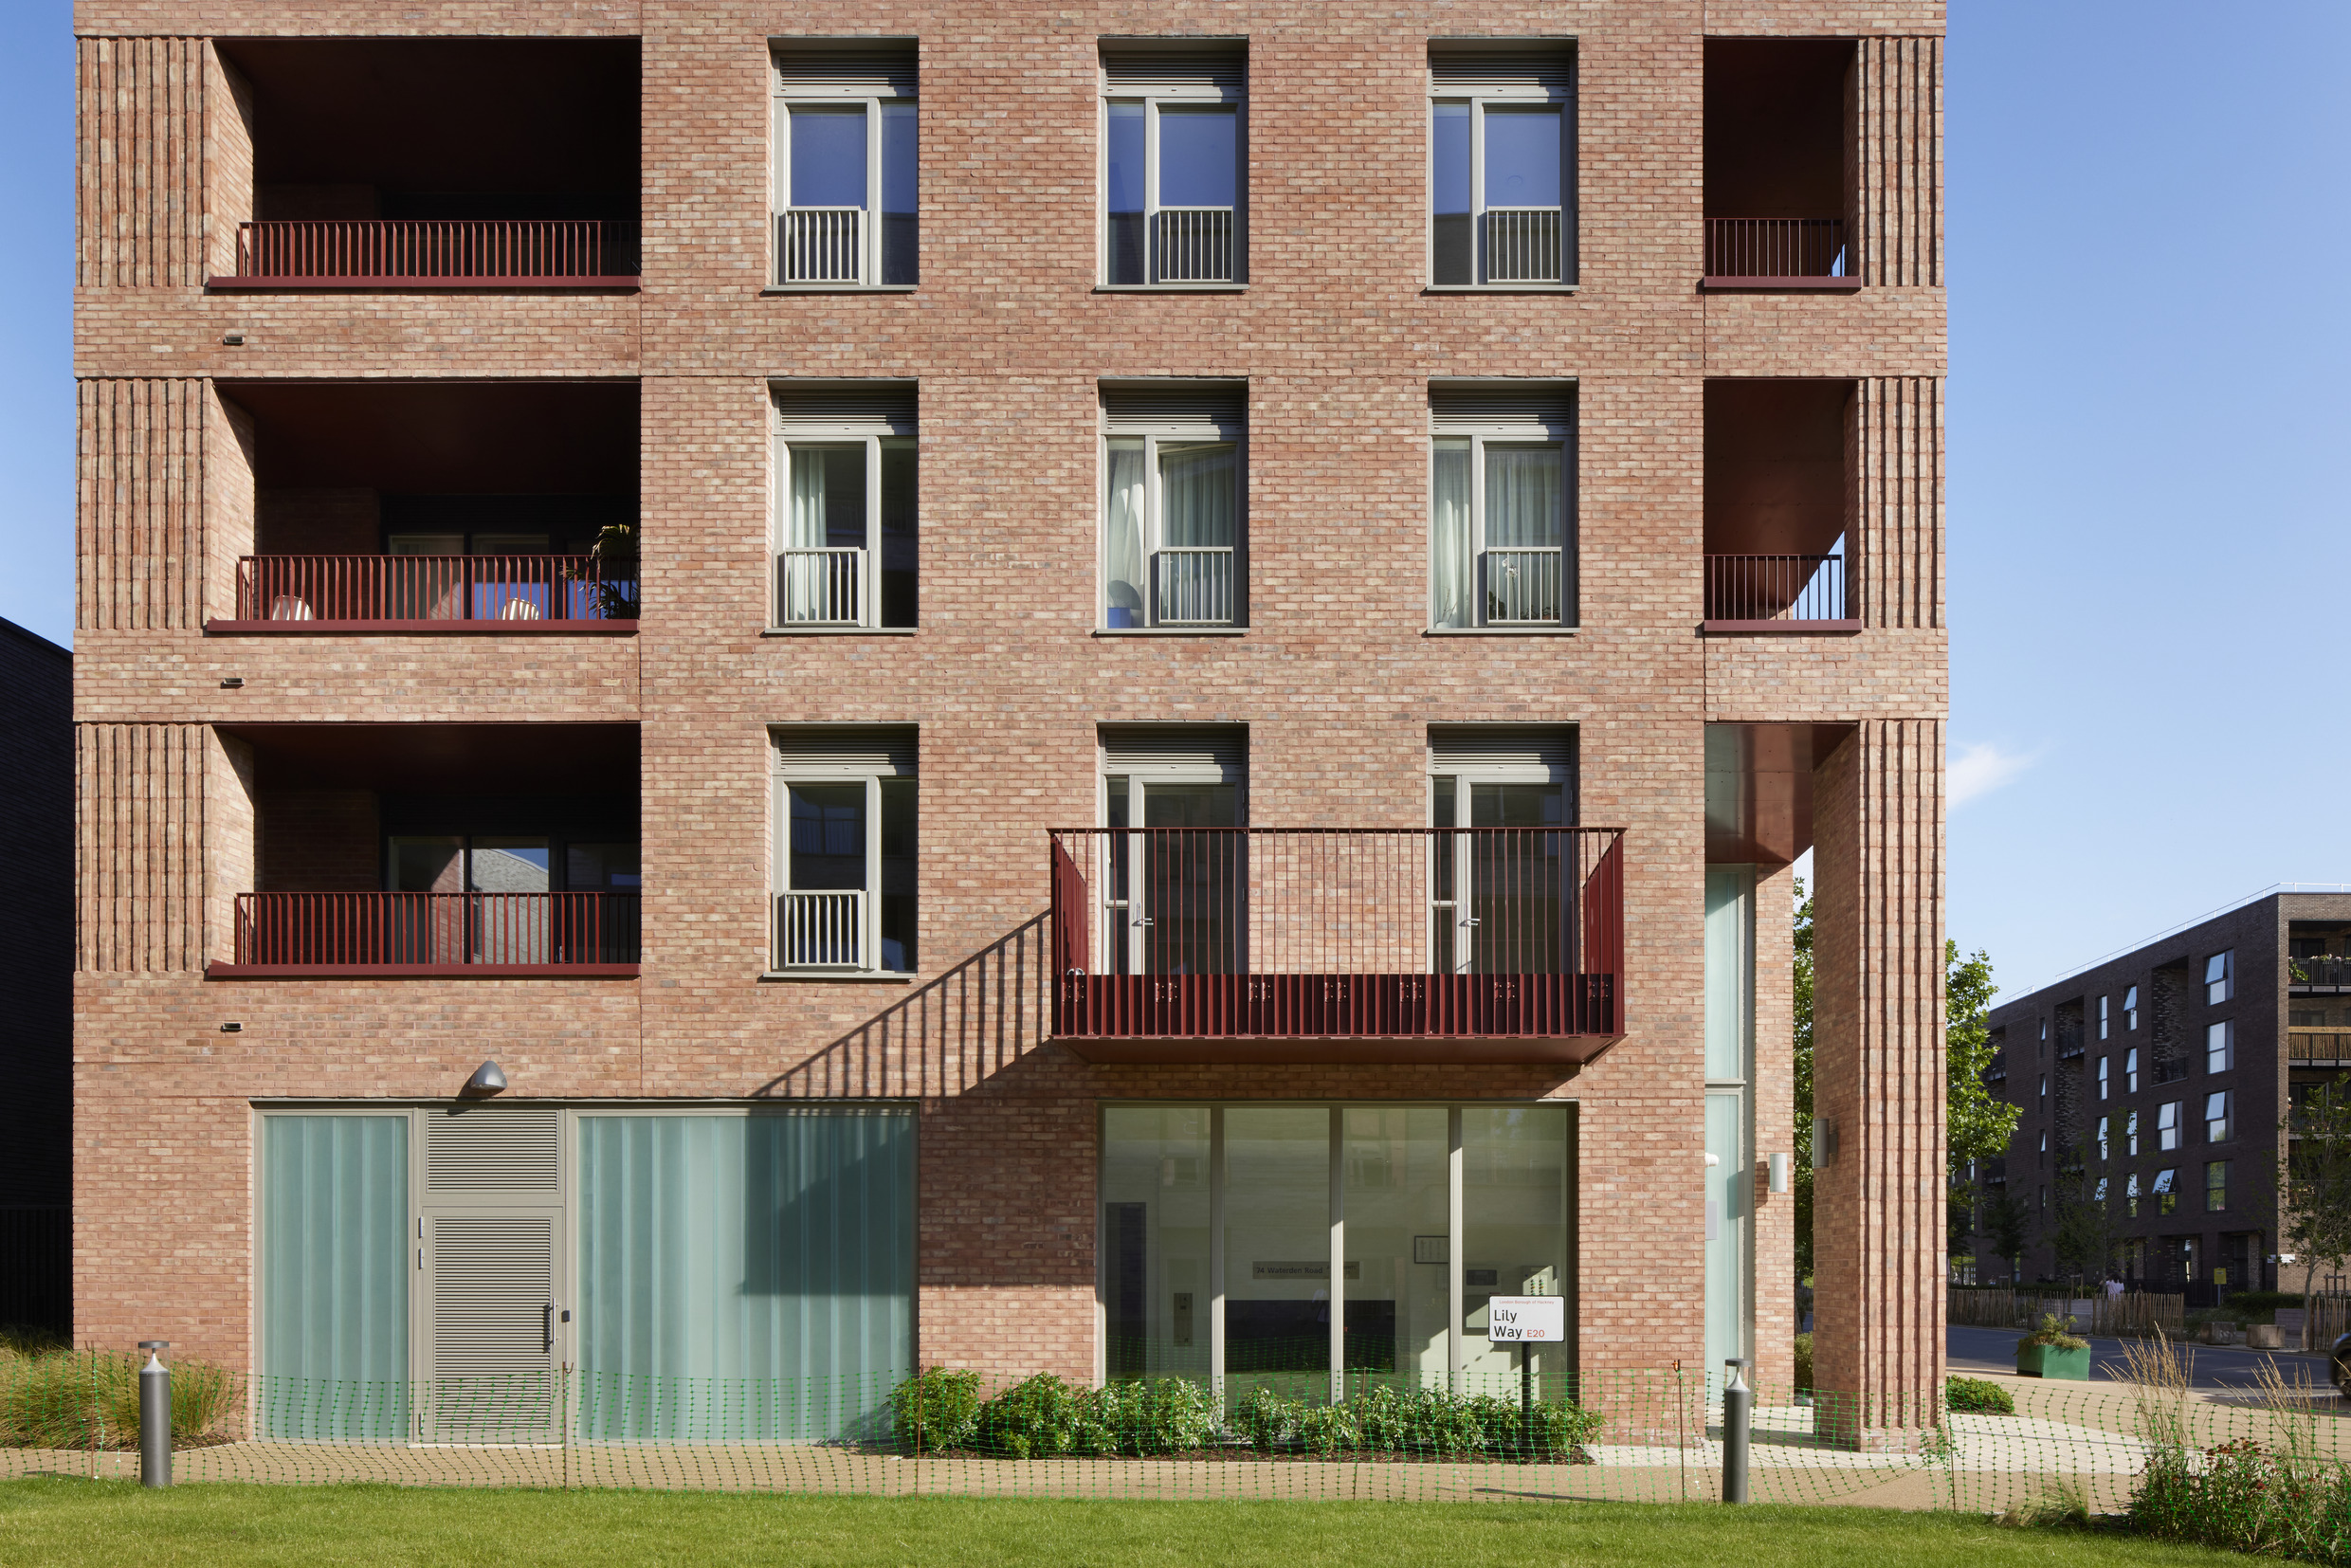
Throughout, the development is clad mostly in brick to coordinate with the wider masterplan material palette. All buildings have been modelled to achieve an optimum form factor, reducing energy demand passively, while cycle hubs are integrated throughout.
Architect’s view
It is incredibly special to work on a project that sits in your own backyard. My involvement in this project started back at the masterplan stage in 2015, when I first joined Sheppard Robson. Today, it is part of my daily commute and getting to see the evolution of this site and experiencing the transformation it has brought to the Queen Elizabeth Olympic Park has been a real highlight.
For me, the uniqueness of the project comes from its diverse range of typologies and the variety of architecture across the plot. Between five buildings and a row of townhouses, there are four different typologies, each with its own character and material palette. This creates a really interesting mix, which is something you don’t often come across in a single phase of development. The challenge was introducing commonalities between the blocks to ensure that the collection is perceived as a coherent family while also maintaining the individual character of each typology. The result is a new neighbourhood that feels like it has grown organically over time.
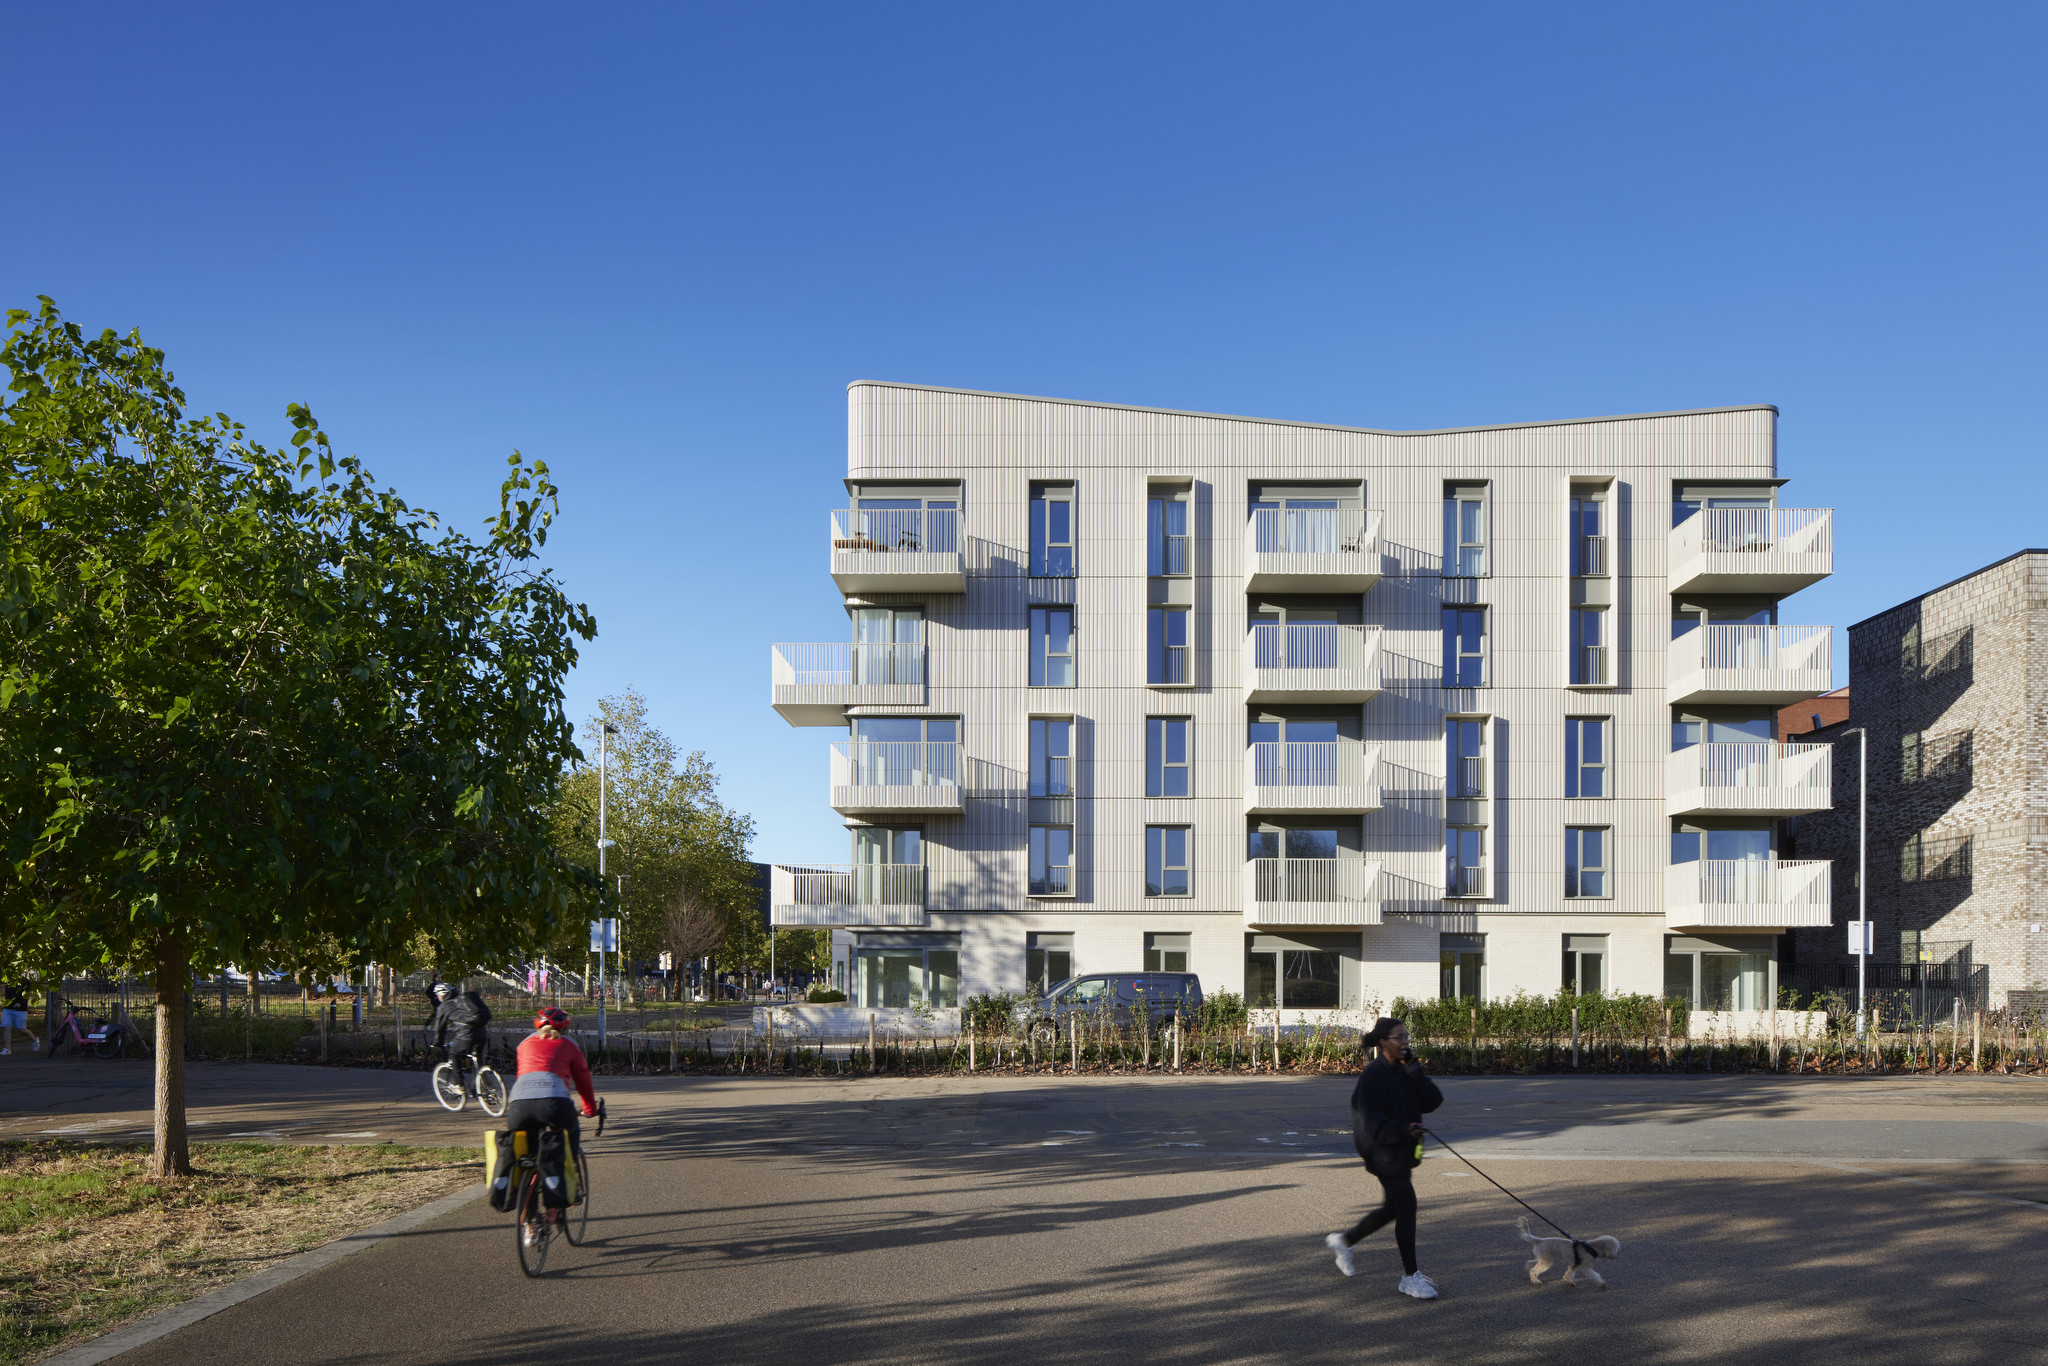
The Pavilion is my favourite of the blocks. There was an opportunity to do something really distinctive in this location, which is on the main approach across the park from the east. While the materials are muted and complement the surrounding greenery, the dynamic roof form is distinctive and immediately draws attention from across the park. As you move closer, you begin to appreciate the details, particularly the curved corners that soften the angular roof and the glazed terracotta cladding, which is constantly changing in response to the light and time of day.
Hannah Barnsley, associate partner, Sheppard Robson
Client’s view
The Places for People and Balfour Beatty joint venture appointed Sheppard Robson to produce design for Phases 2 and 3 at our East Wick and Sweetwater development, following masterplanning work it had previously done covering the wider development area.
Key to their brief for Phase 2 was to maximise the opportunity of the Queen Elizabeth Olympic Park, using the surrounding high-quality landscape, while also accepting and building upon the urban context of the site and local vernacular and heritage, which we believe they have done.
Designs were initially kept flexible as modular and traditional construction were being considered, before settling on traditional, which introduced a complexity for the practice to overcome. As well as the planning parameters to work within, Sheppard Robson also had to contend with significant utility services in the area that further constrained its work.
We were pushed as a client by the design of the Pavilion building, which is clad in terracotta tiles. However, in our opinion, this is a unique building for London and one that provides a key corner for our development with some glamour.
Our brief to Sheppard Robson was that the scheme should be tenure blind, and we believe the finished development has achieved that, with all the buildings and courtyard space of a high quality and no obvious difference in the design for each tenure.
Ben Stephen, head of development, Greater London, Places for People
Ground floor plan
Project data
Location Queen Elizabeth Olympic Park, Waterden Rd, London E20
Start on site July 2023
Completion date December 2025
Gross internal floor area 19,002m2
Gross (internal + external) floor area 20,519m2
Form of contract or procurement route Design and build
Architect Sheppard Robson
Executive architect Stockwool
Client East Wick and Sweetwater
Structural engineer Atkins (planning), Stantec (delivery)
M&E consultant Atkins (planning), MECH (stage 4), Colne Valley Group (delivery)
Quantity surveyor RLB (planning and delivery)
Planning consultant Quod (planning)
Energy consultant Etude (planning), Hodkinson (delivery)
Sustainability consultant KLH (planning)
Landscape consultant Fabrik (planning), Aspect Landscape Planting (delivery)
CDM co-ordinator (delivery) Stockwool, Gleeds
Acoustic consultant Hann Tucker (planning), Noise (delivery)
Project manager RLB (planning)
Approved building inspector London Building Control (planning), NHBC (delivery)
Main contractor The Hill Group
CAD software used Revit, ArchiCAD
2018 predictions: Will the profession continue to be marginalised?