
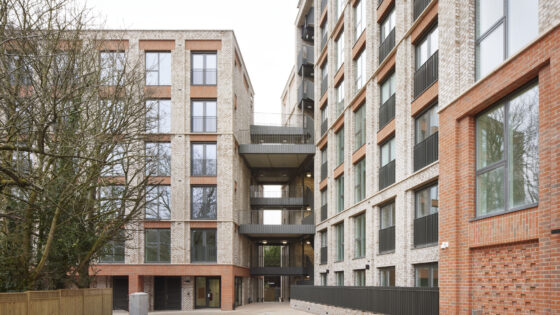
Threefold Architects’ development on Sheepcote Road for Pocket Living regenerates an underused town-centre brownfield site in Harrow, transforming a former ‘big-box’ retail unit and car park into affordable new homes. The new pair of buildings provide 149 apartments for first-time buyers and tenants who live or work in Harrow, enabling people with local connections to retain and develop relationships within the local community.
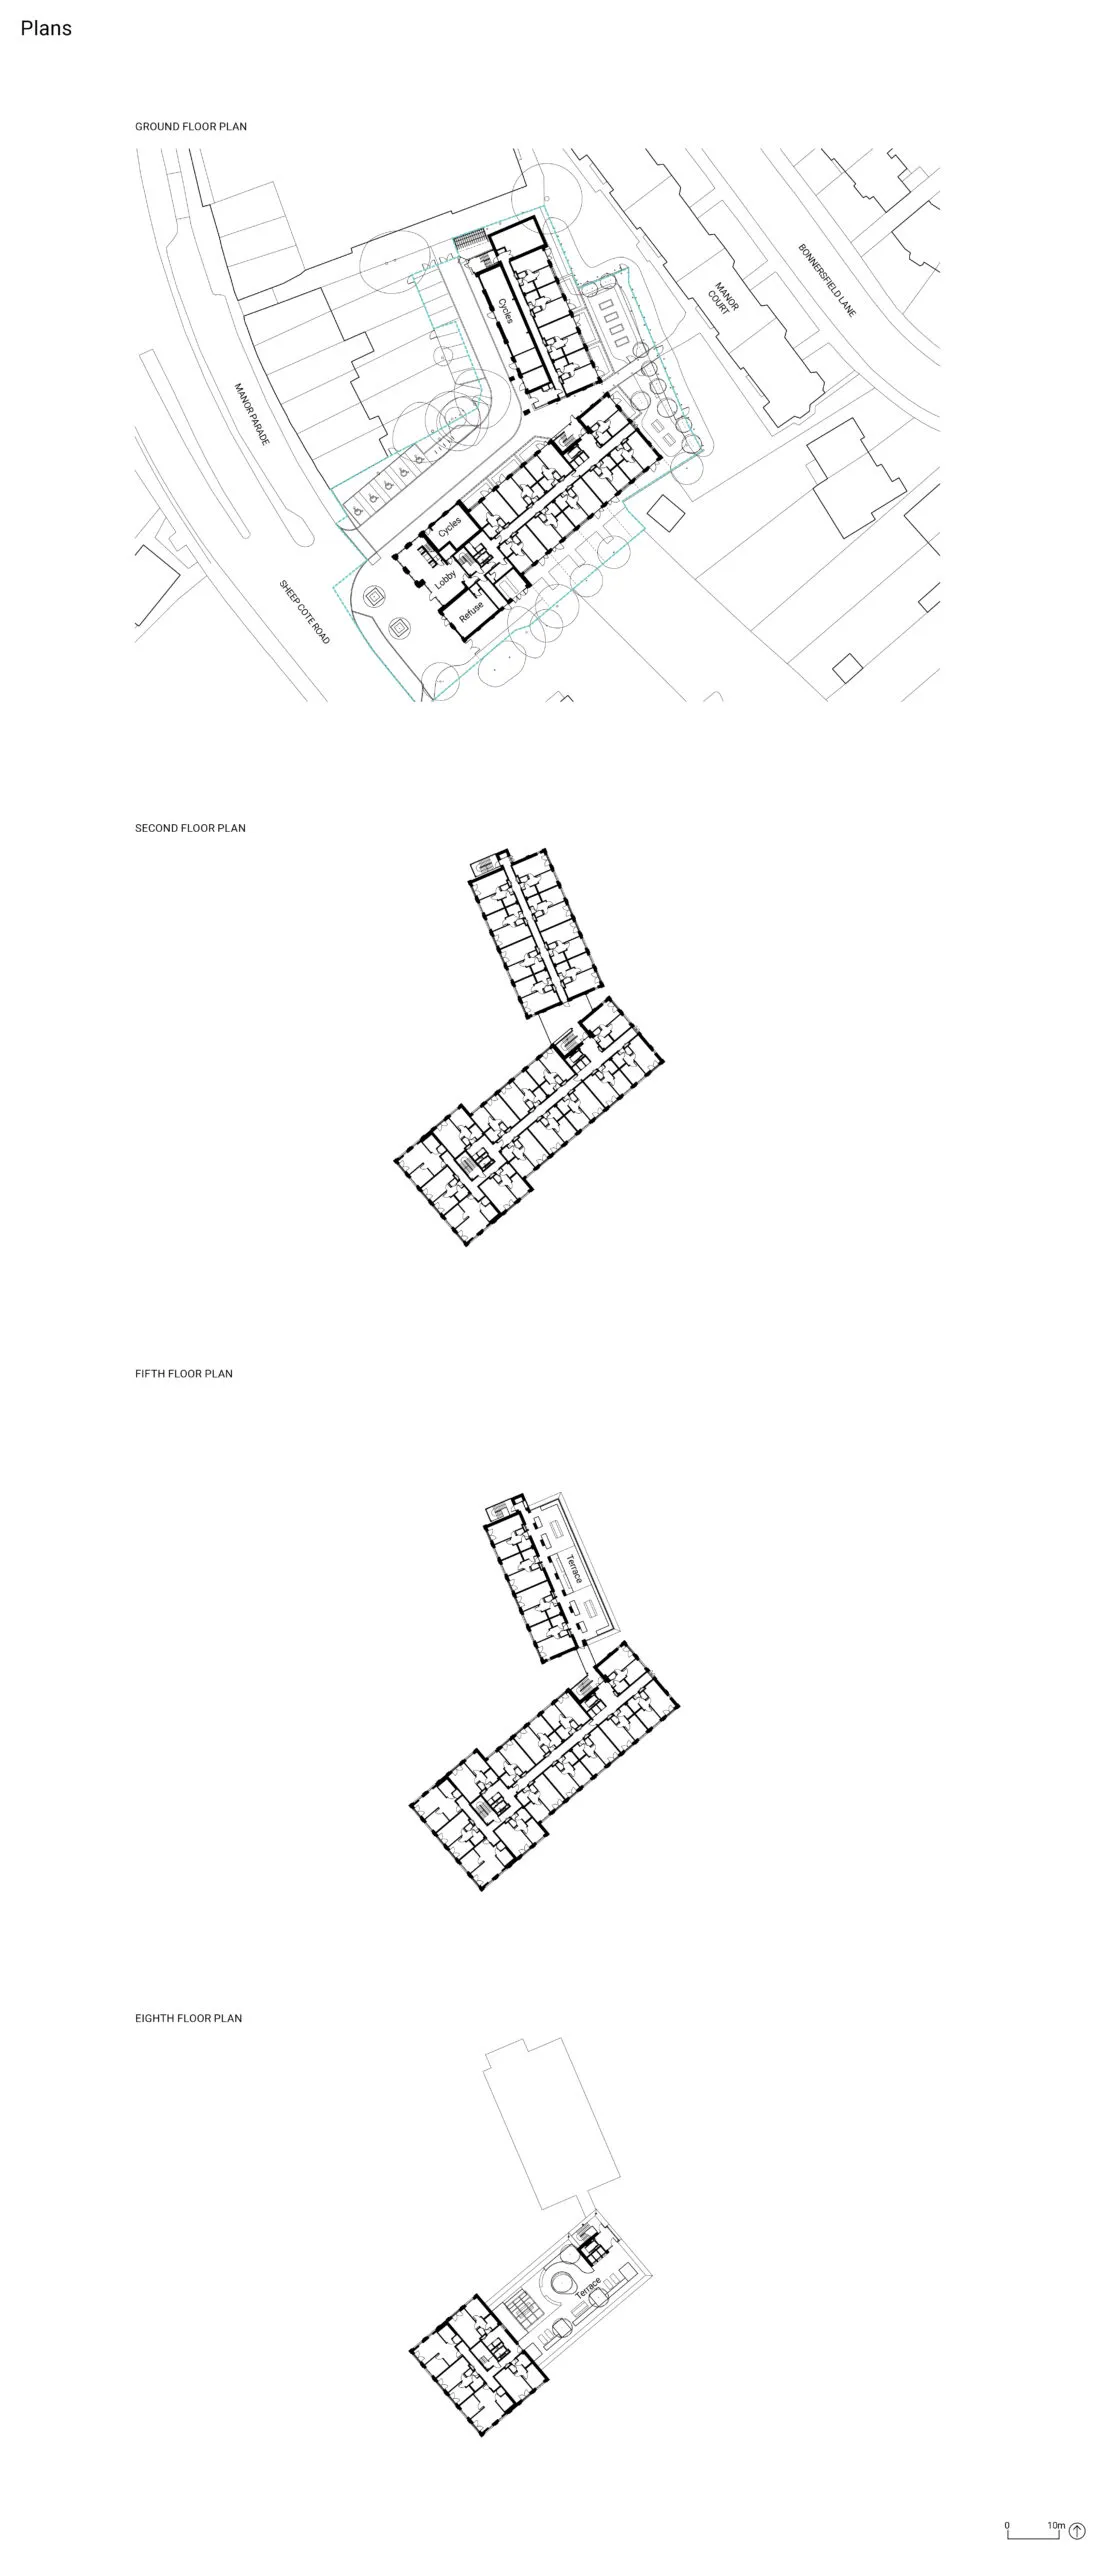
The two blocks are arranged in a cranked, broken L-shape configuration, positioned to respond to the surrounding townscape. The materiality and articulation of the façade is inspired by the interwar Metroland architecture of the area, with high-quality brickwork of different tones and bonds adding depth, texture and rhythm. Internally, Pocket’s rigorously developed one-bedroom home typology is arranged to optimise efficiency while maximising light and aspect. To help lower operational energy use and reduce residents’ utility costs, energy-efficient design was prioritised, with a high-performance building envelope and glazing.
The development’s key amenity space is the double-height lobby, which goes beyond a merely transitional space to provide a social and functional heart for residents. Featuring uplifting interiors and considered spatial planning, this incorporates seating for informal gatherings and space for home working outside the apartments. This commitment to designing spaces that build community also underpins the landscaping. A rich and layered network of communal gardens, roof terraces and bridge decks, each with planting, seating and panoramic views, weaves through the development. Acting both as circulation routes and activated spaces, these transform ‘in-between moments’ into valuable opportunities for casual social interaction that support wellbeing.
Matt Driscoll, director, Threefold Architects
Project data
Start on site September 2022
Completion January 2025
Gross internal floor area 8,080m2
Construction cost Undisclosed
Architect Threefold Architect
Client Pocket Living
Structural engineer Heyne Tillett Steel
M&E consultant Foreman Roberts
Quantity surveyor WT Partnership
Principal designer WT Partnership
Approved building inspector Assent BC
Acoustic consultant KP Acoustics
Landscape architect BD Landscape Architects
Transport consultant Vectos
Fire consultant Jensen Hughes
Rights of light consultant ROL Consulting
Planning consultant Avison Young
Main contractor Legendre UK
CAD software used Revit, Vectorworks
Annual CO2 emissions 10.5 kgCO2/m2 (estimated)
Architect’s choices
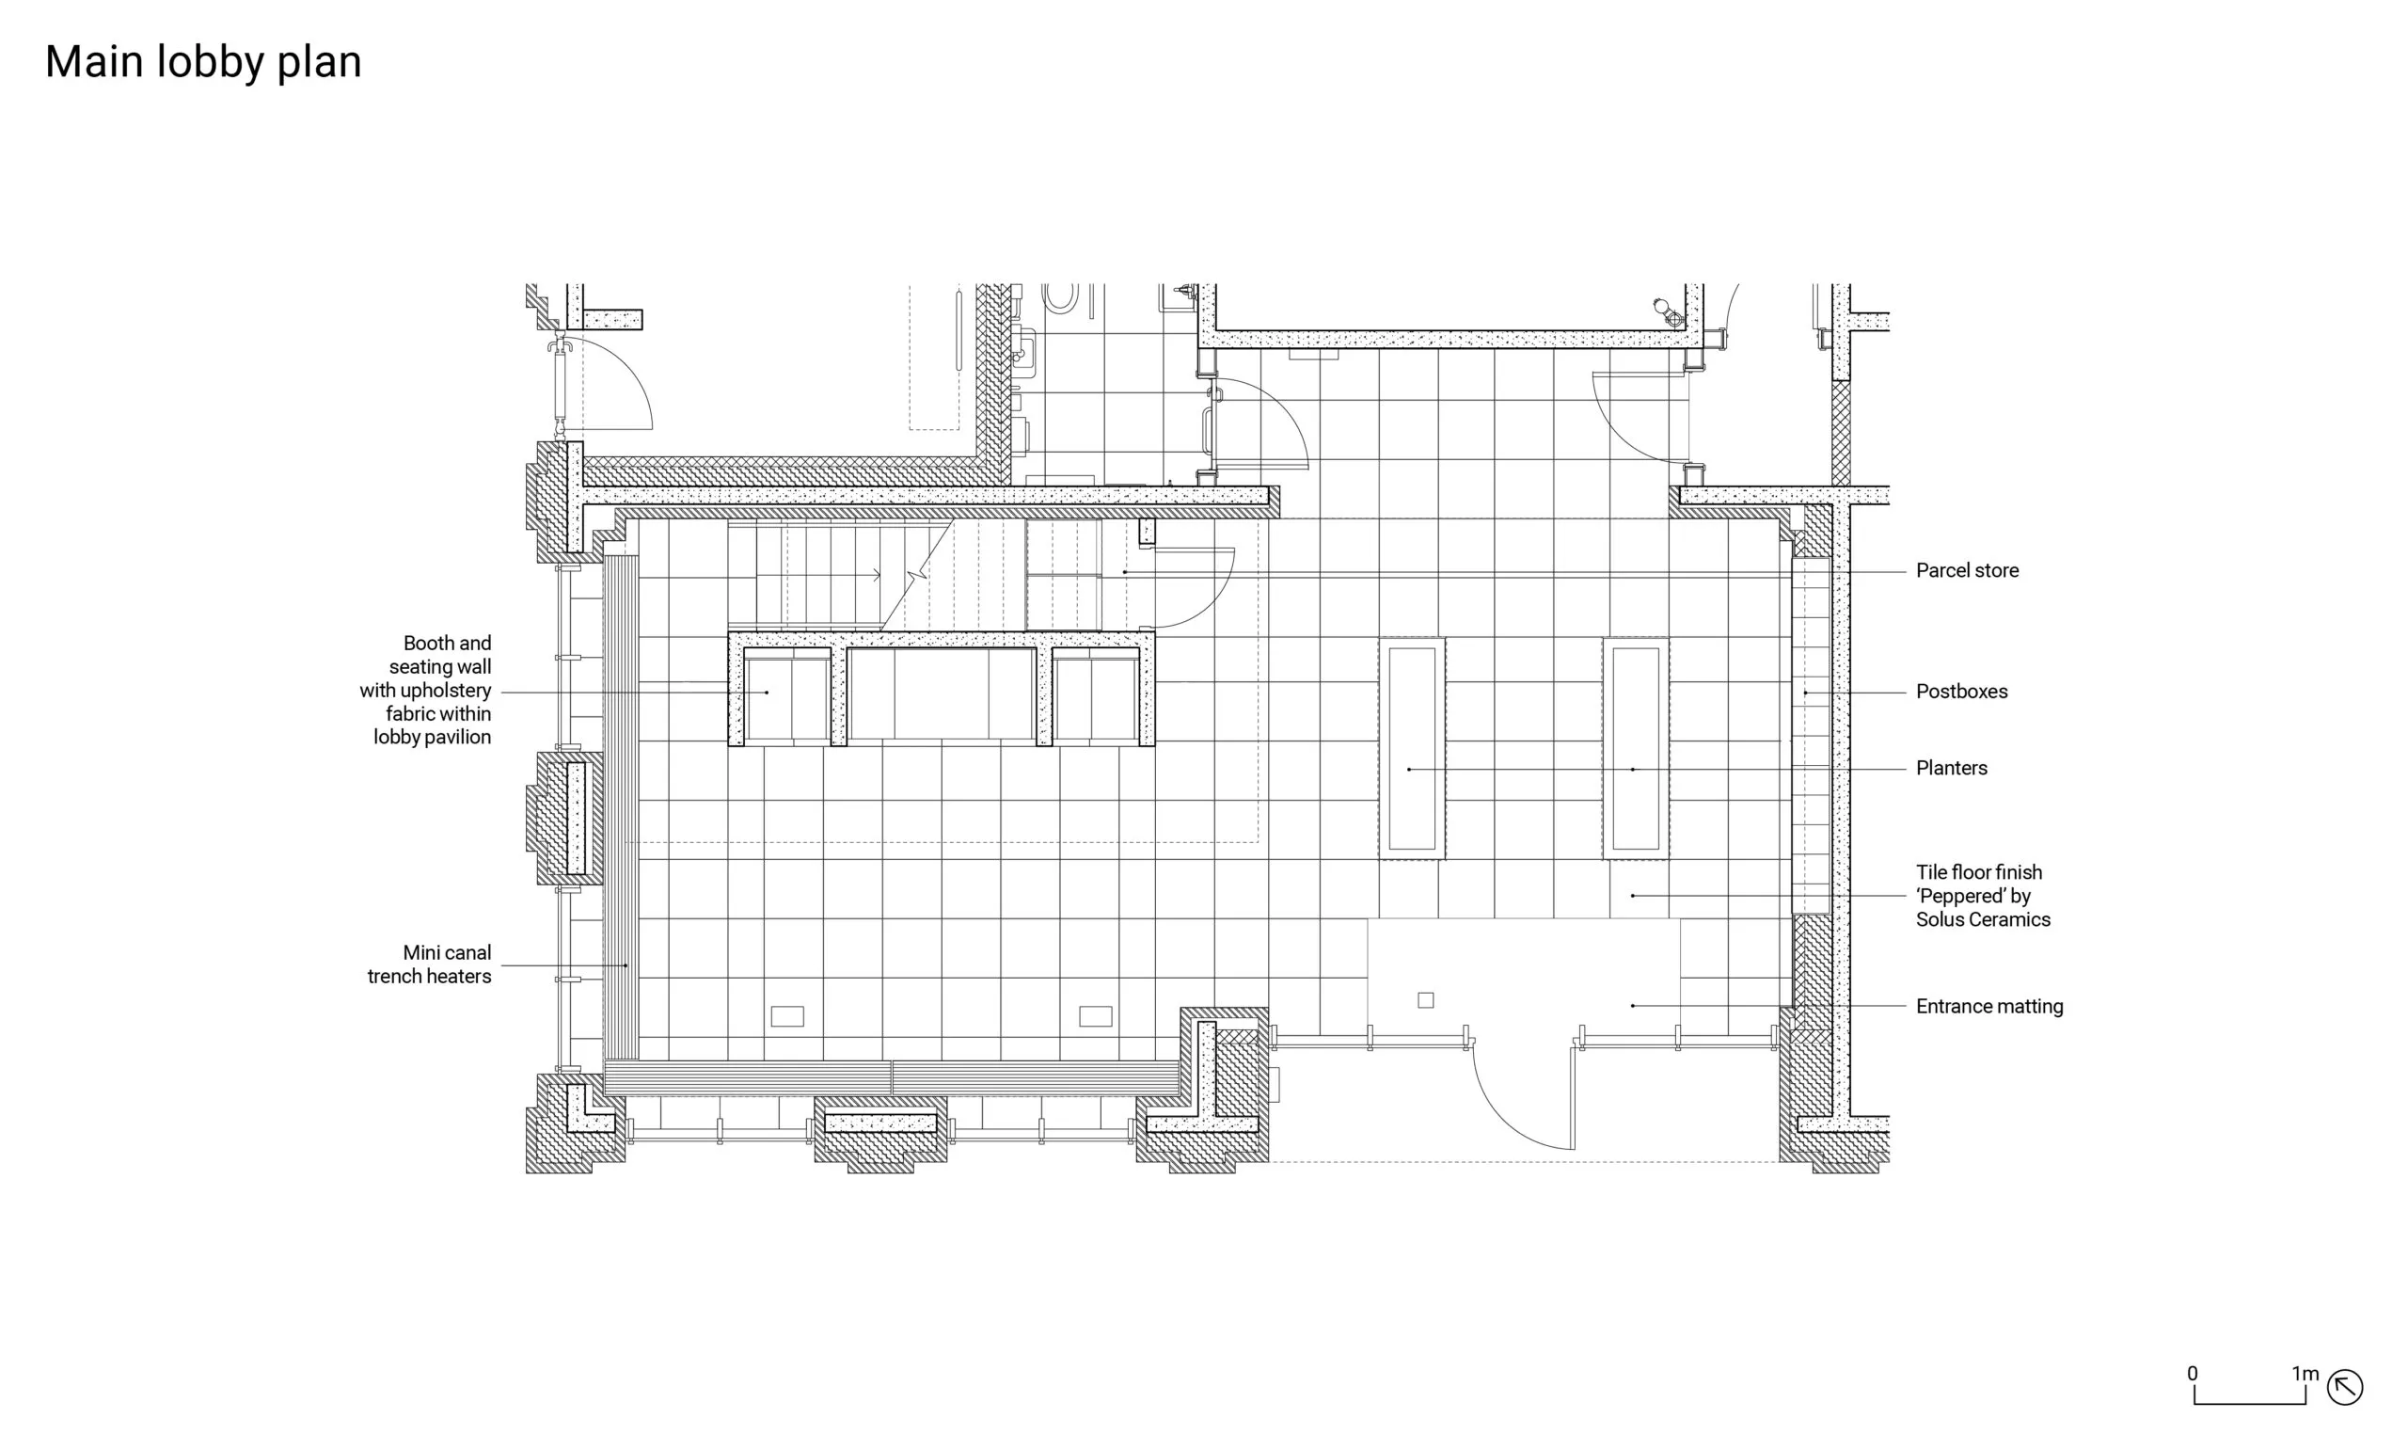
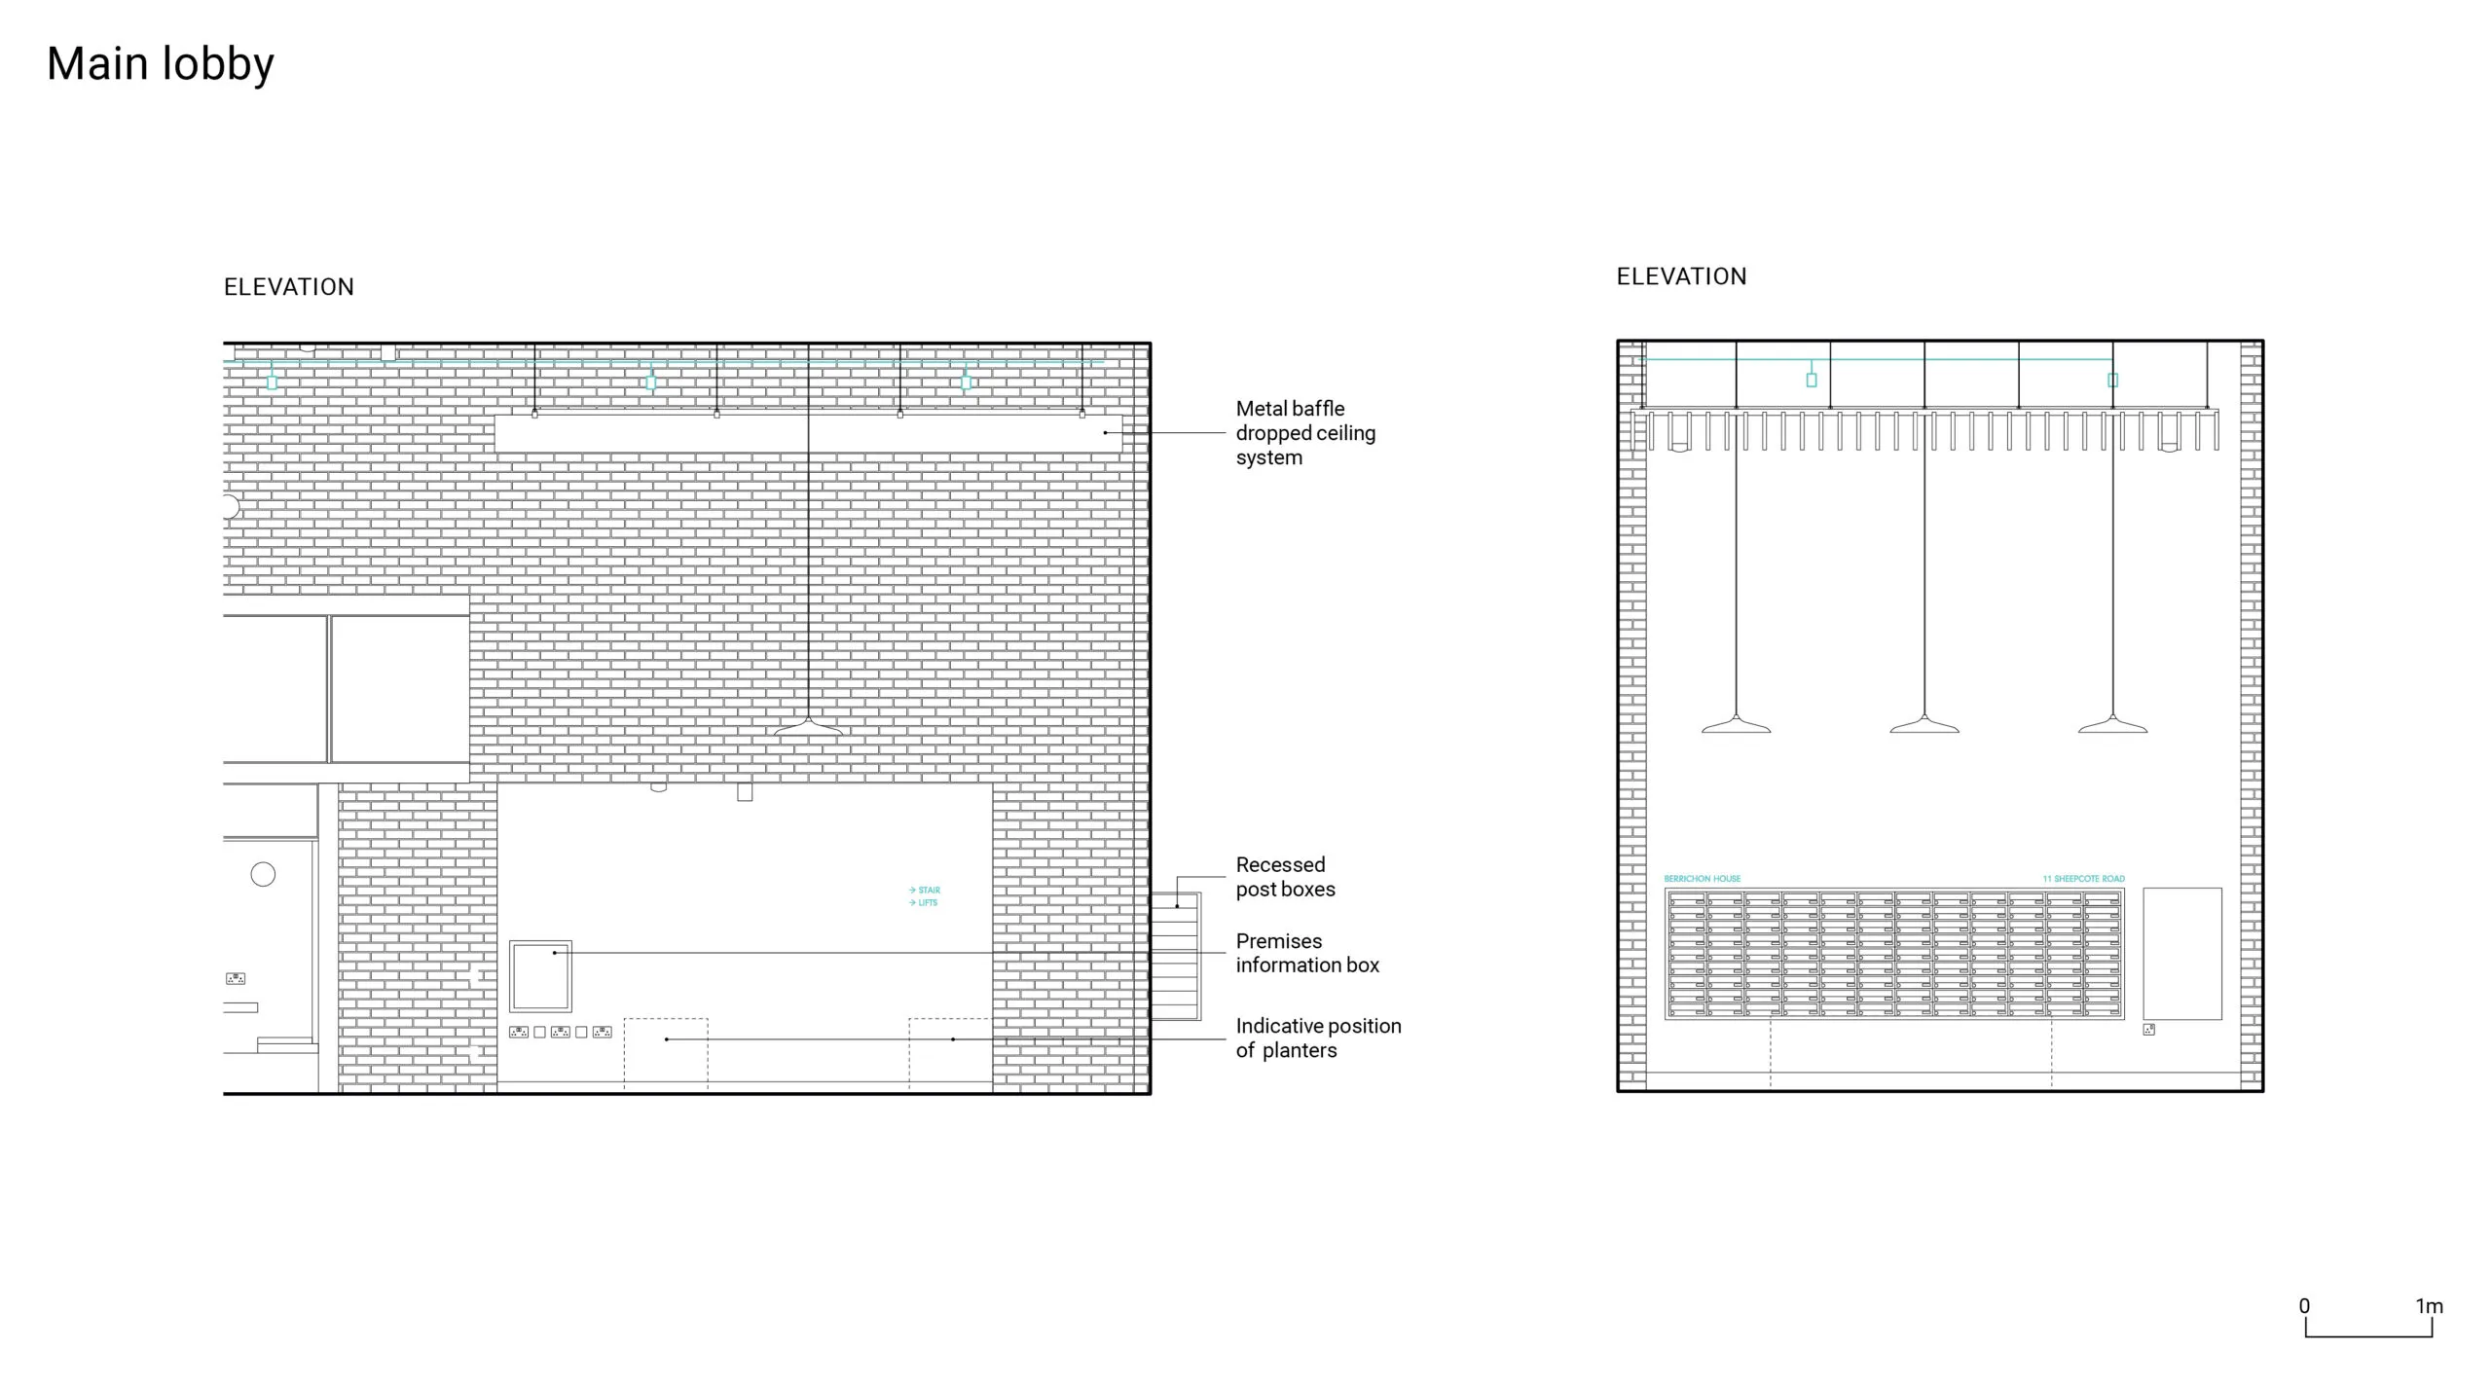
The interiors in the common parts and amenity spaces have been designed to create a welcoming, comfortable and friendly environment, while ensuring they remain robust and low-maintenance. The red brick that continues in the lobby inspires the colour palette of the rose pink and contrasting soft petrol blue which characterise the corridors, apartment entrances and signage. This colour combination is brought through into the lobby space in the tiled terrazzo flooring and the fabric lining the booths. The concrete of the structural frame is expressed in the structure of the mezzanine and exposed in the soffit, which is softened and warmed by the oak panelling and acoustic baffles. The combination of warm colours and soft textures with hard, robust materials ensures the space has a civic quality while remaining welcoming and comfortable.
Matt Driscoll, director, Threefold Architects
Specification
Contrasting brick tones are used throughout the building to add layering and emphasise the verticality of the columnar elements of the façade. The result is a dynamic envelope which offers both continuity and a contemporary take on traditional detailing that feels both new and familiar.
Rose-hued red brick dominates the lower floors to articulate a podium on each building – single-storey on the secondary block and two-storey on the street-facing building. The podium frames tall, inset glazing to define the main entrance and help activate the streetscape. Within, the lobby is filled with daylight, animating the brickwork, which continues internally. This creates a bright, uplifting environment throughout the day and enhances the sense of arrival for residents.
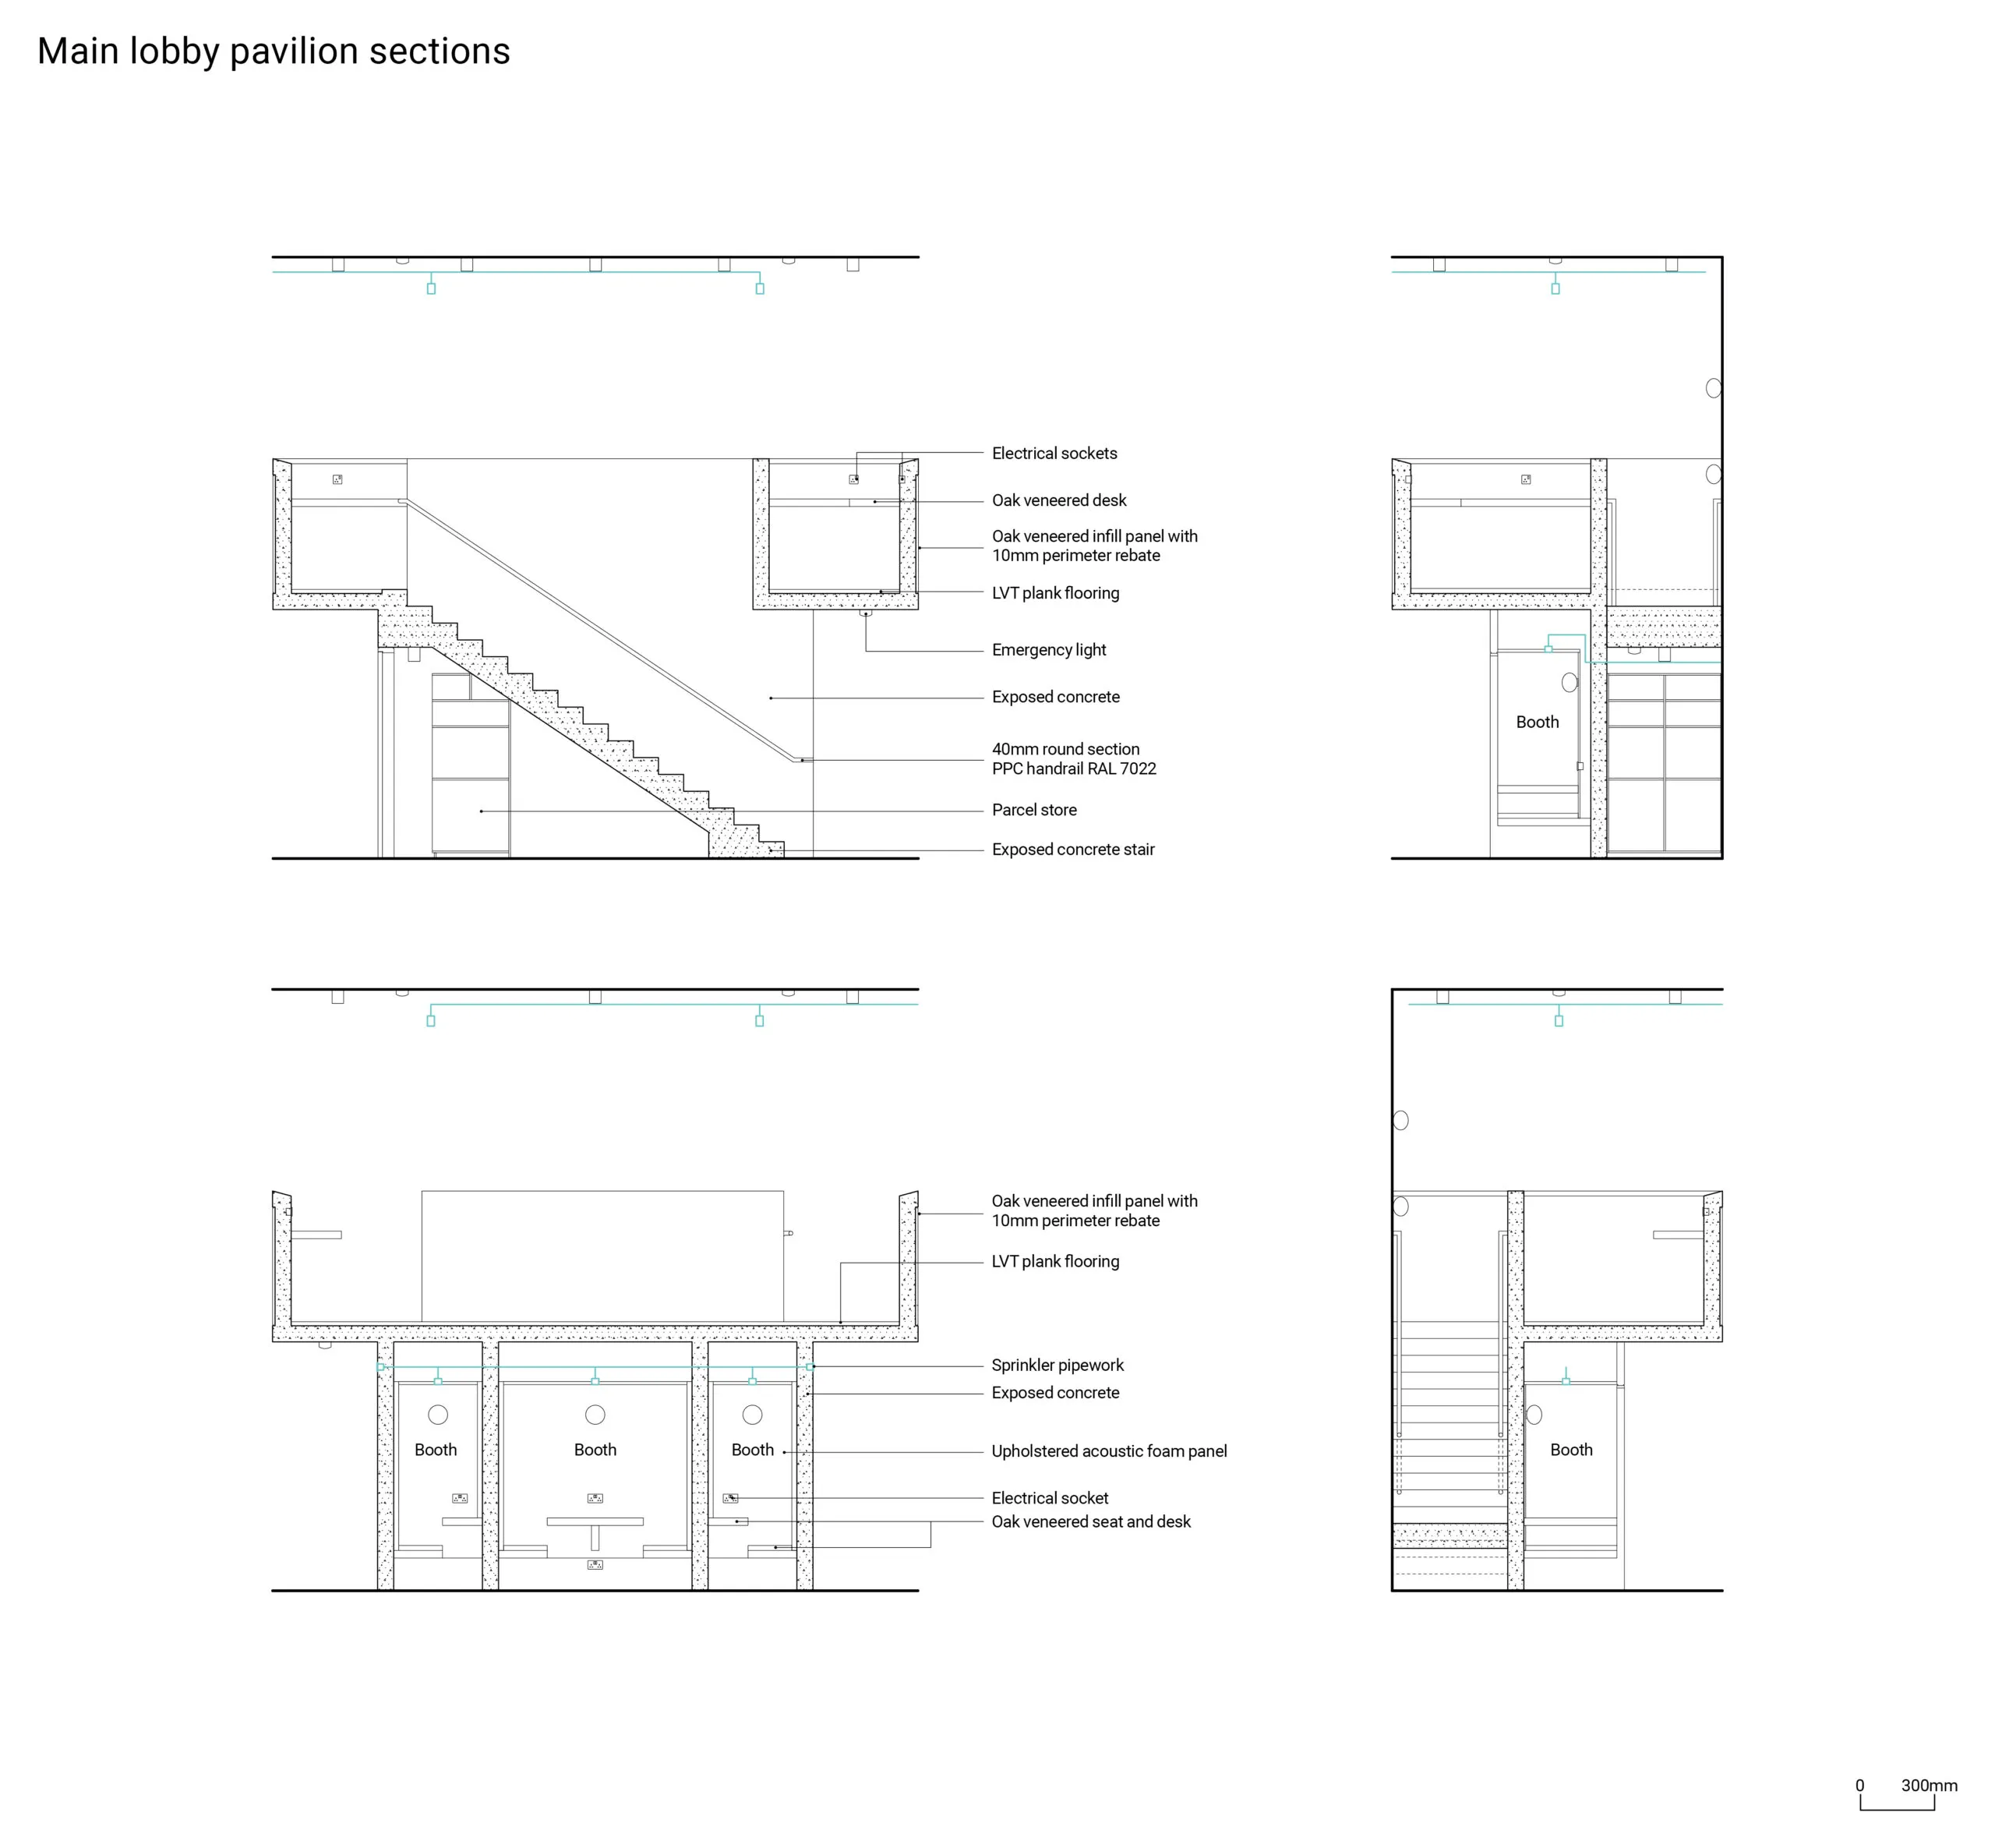
The double-height entrance space also works hard as a vibrant social and co-working hub. Warm tones, textures and rich planting create a welcoming backdrop for pockets of informal seating. The mezzanine is articulated as an intervention in the space, providing a flexible workspace at the upper level and seated booths beneath with communal tables and integrated joinery for productivity and comfort.
Robust concrete, oak and terrazzo finishes lend the space its contemporary character, and will continue to wear well over time, even with popular use. These shared amenities are designed to enrich Sheepcote Road’s residential experience, to support residents’ wellbeing and meaningful community exchange, while reducing the need to commute for work. Together, they help define the project’s identity as a community-focused development, tailored to modern urban living.
Matt Driscoll, director, Threefold Architects
Selected products
Brick
Ibstock
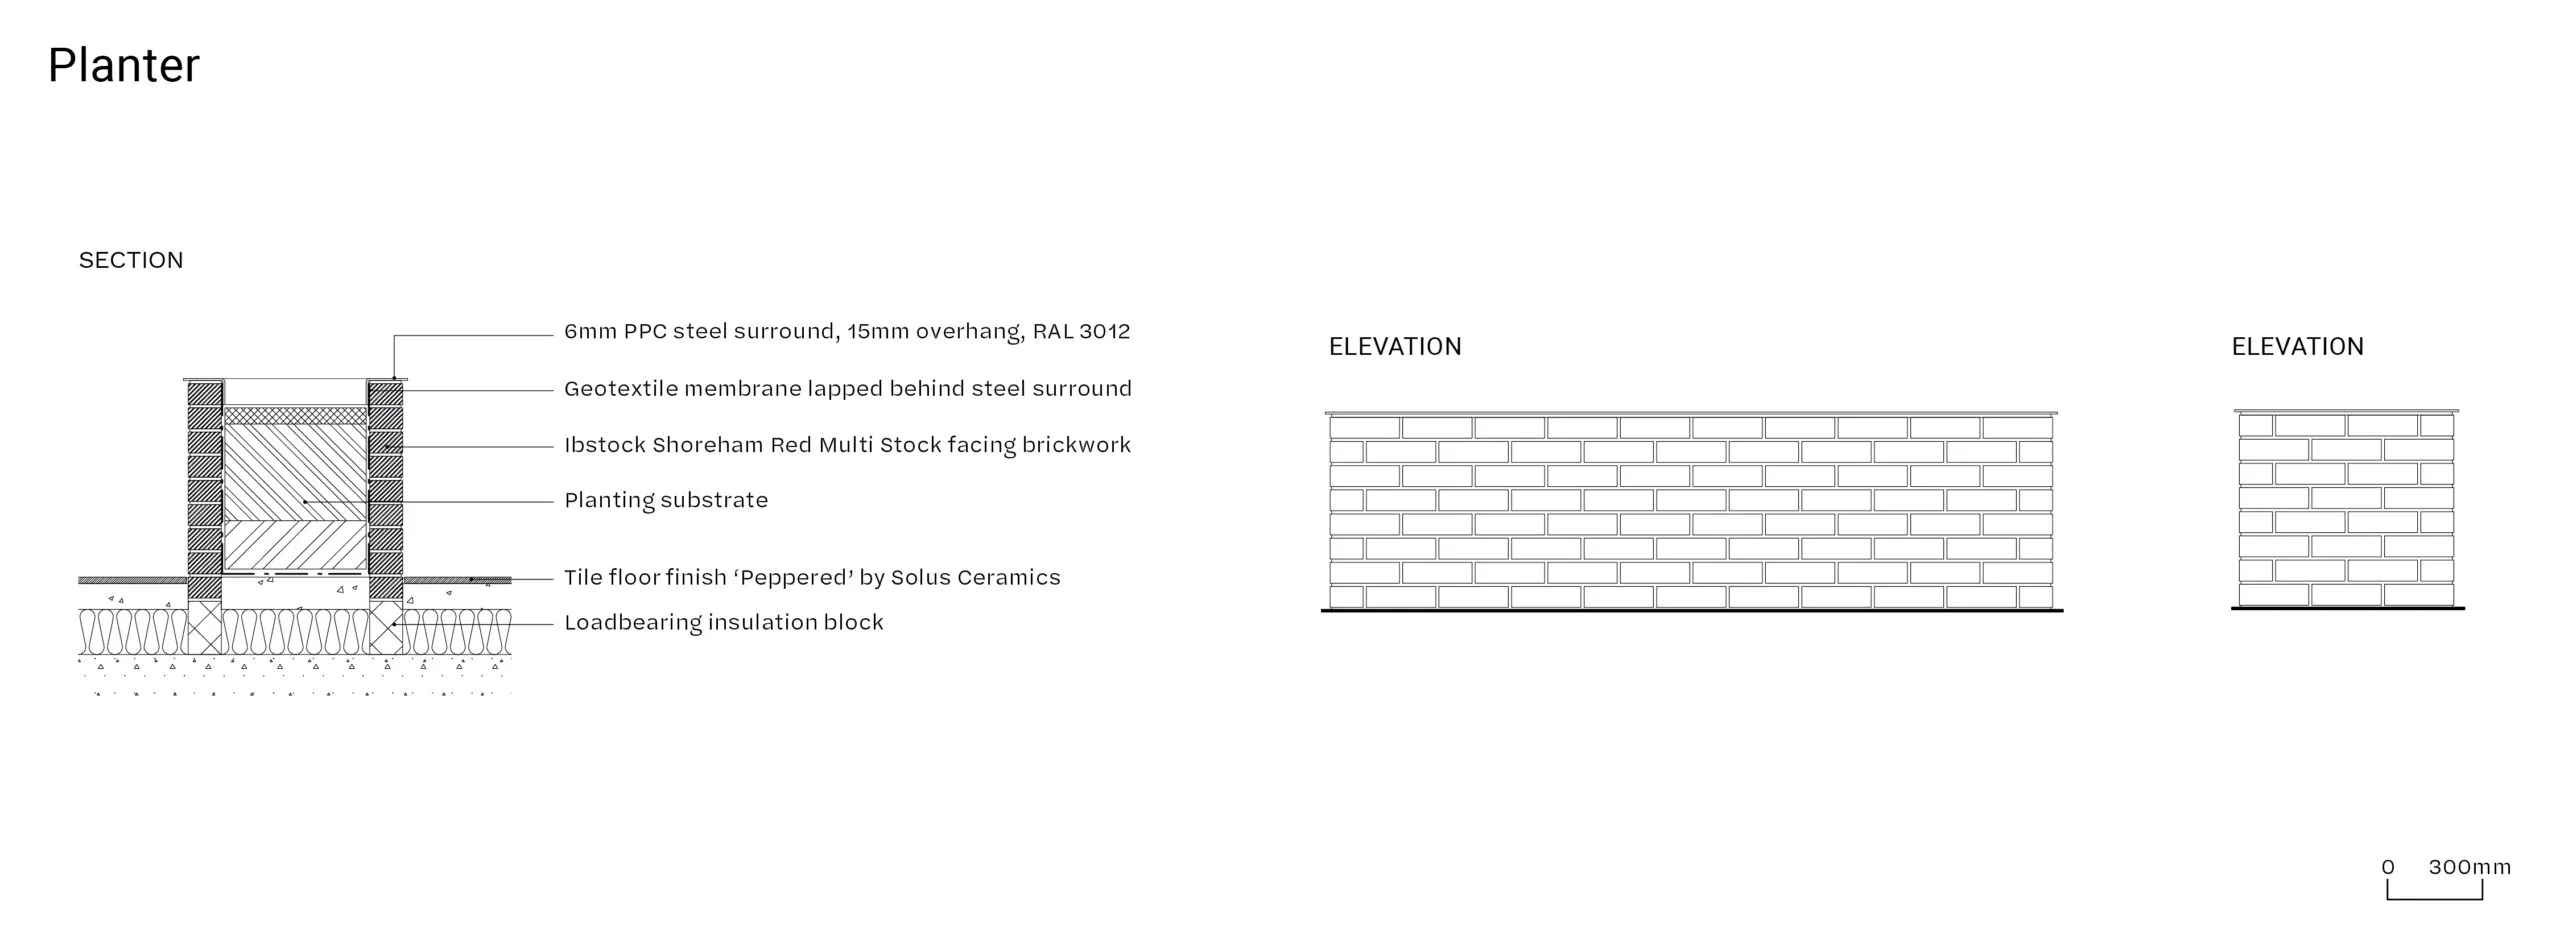
Shoreham Red Multi
Lobby
ibstock.co.uk
Timber panelling
Joinery subcontractor
European oak veneered panels with Osmo white oil finish
Panelling and acoustic baffles
Floor tiling
Solus Ceramics
Range: Peppered, colour: Blushing,
finish: Natural R10
Lobby
solusceramics.com
Floor tiling
Solus Ceramics
Range: Peppered, colour: Carpeted,
finish: Natural R10
Lobby
solusceramics.com
Entrance matting
Gradus
Range: Boulevard, colour: Terra
Lobby
gradus.com
Upholstery
Kirkby Design
Range: Flow K5263/01, colour: Watermelon
Lobby
kirkbydesign.com
Carpet
Tarkett
Desso and Patricia Urquiola
Common corridors
tarkett.co.uk
Pendant lights
Muuto
Under the Ball, colour: Grey
Lobby
muuto.com
Pendant lights
Audo Copenhagen
SKU 1680, colour: Black
Lobby
audocph.com
Ceiling light
Astro
Oscar 90 LED, colour: Black
Lobby
astrolighting.com
Wall light
Flos
Glo Ball, colour: White
Lobby
flos.com