
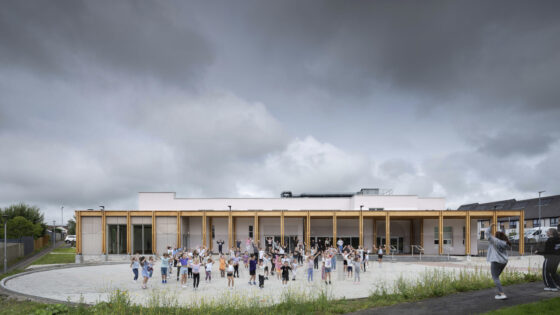
The New Farm Loch Community Centre in Kilmarnock, East Ayrshire, was retrofitted for Take A Bow, a charity specialising in performing arts, community and youth development.
The dated blockwork building sits next to a recently regenerated residential estate and park, and provides a base for Take A Bow as well as other community organisations.
The existing building had been affected by damp, asbestos and water egress, making it poorly insulated and inefficient. It also lacked viable changing space close to the stage, while the ageing concrete and render were unappealing and unconnected to its setting.
The organisation took ownership of the building in 2019, and commissioned O’DonnellBrown Architects in 2021.
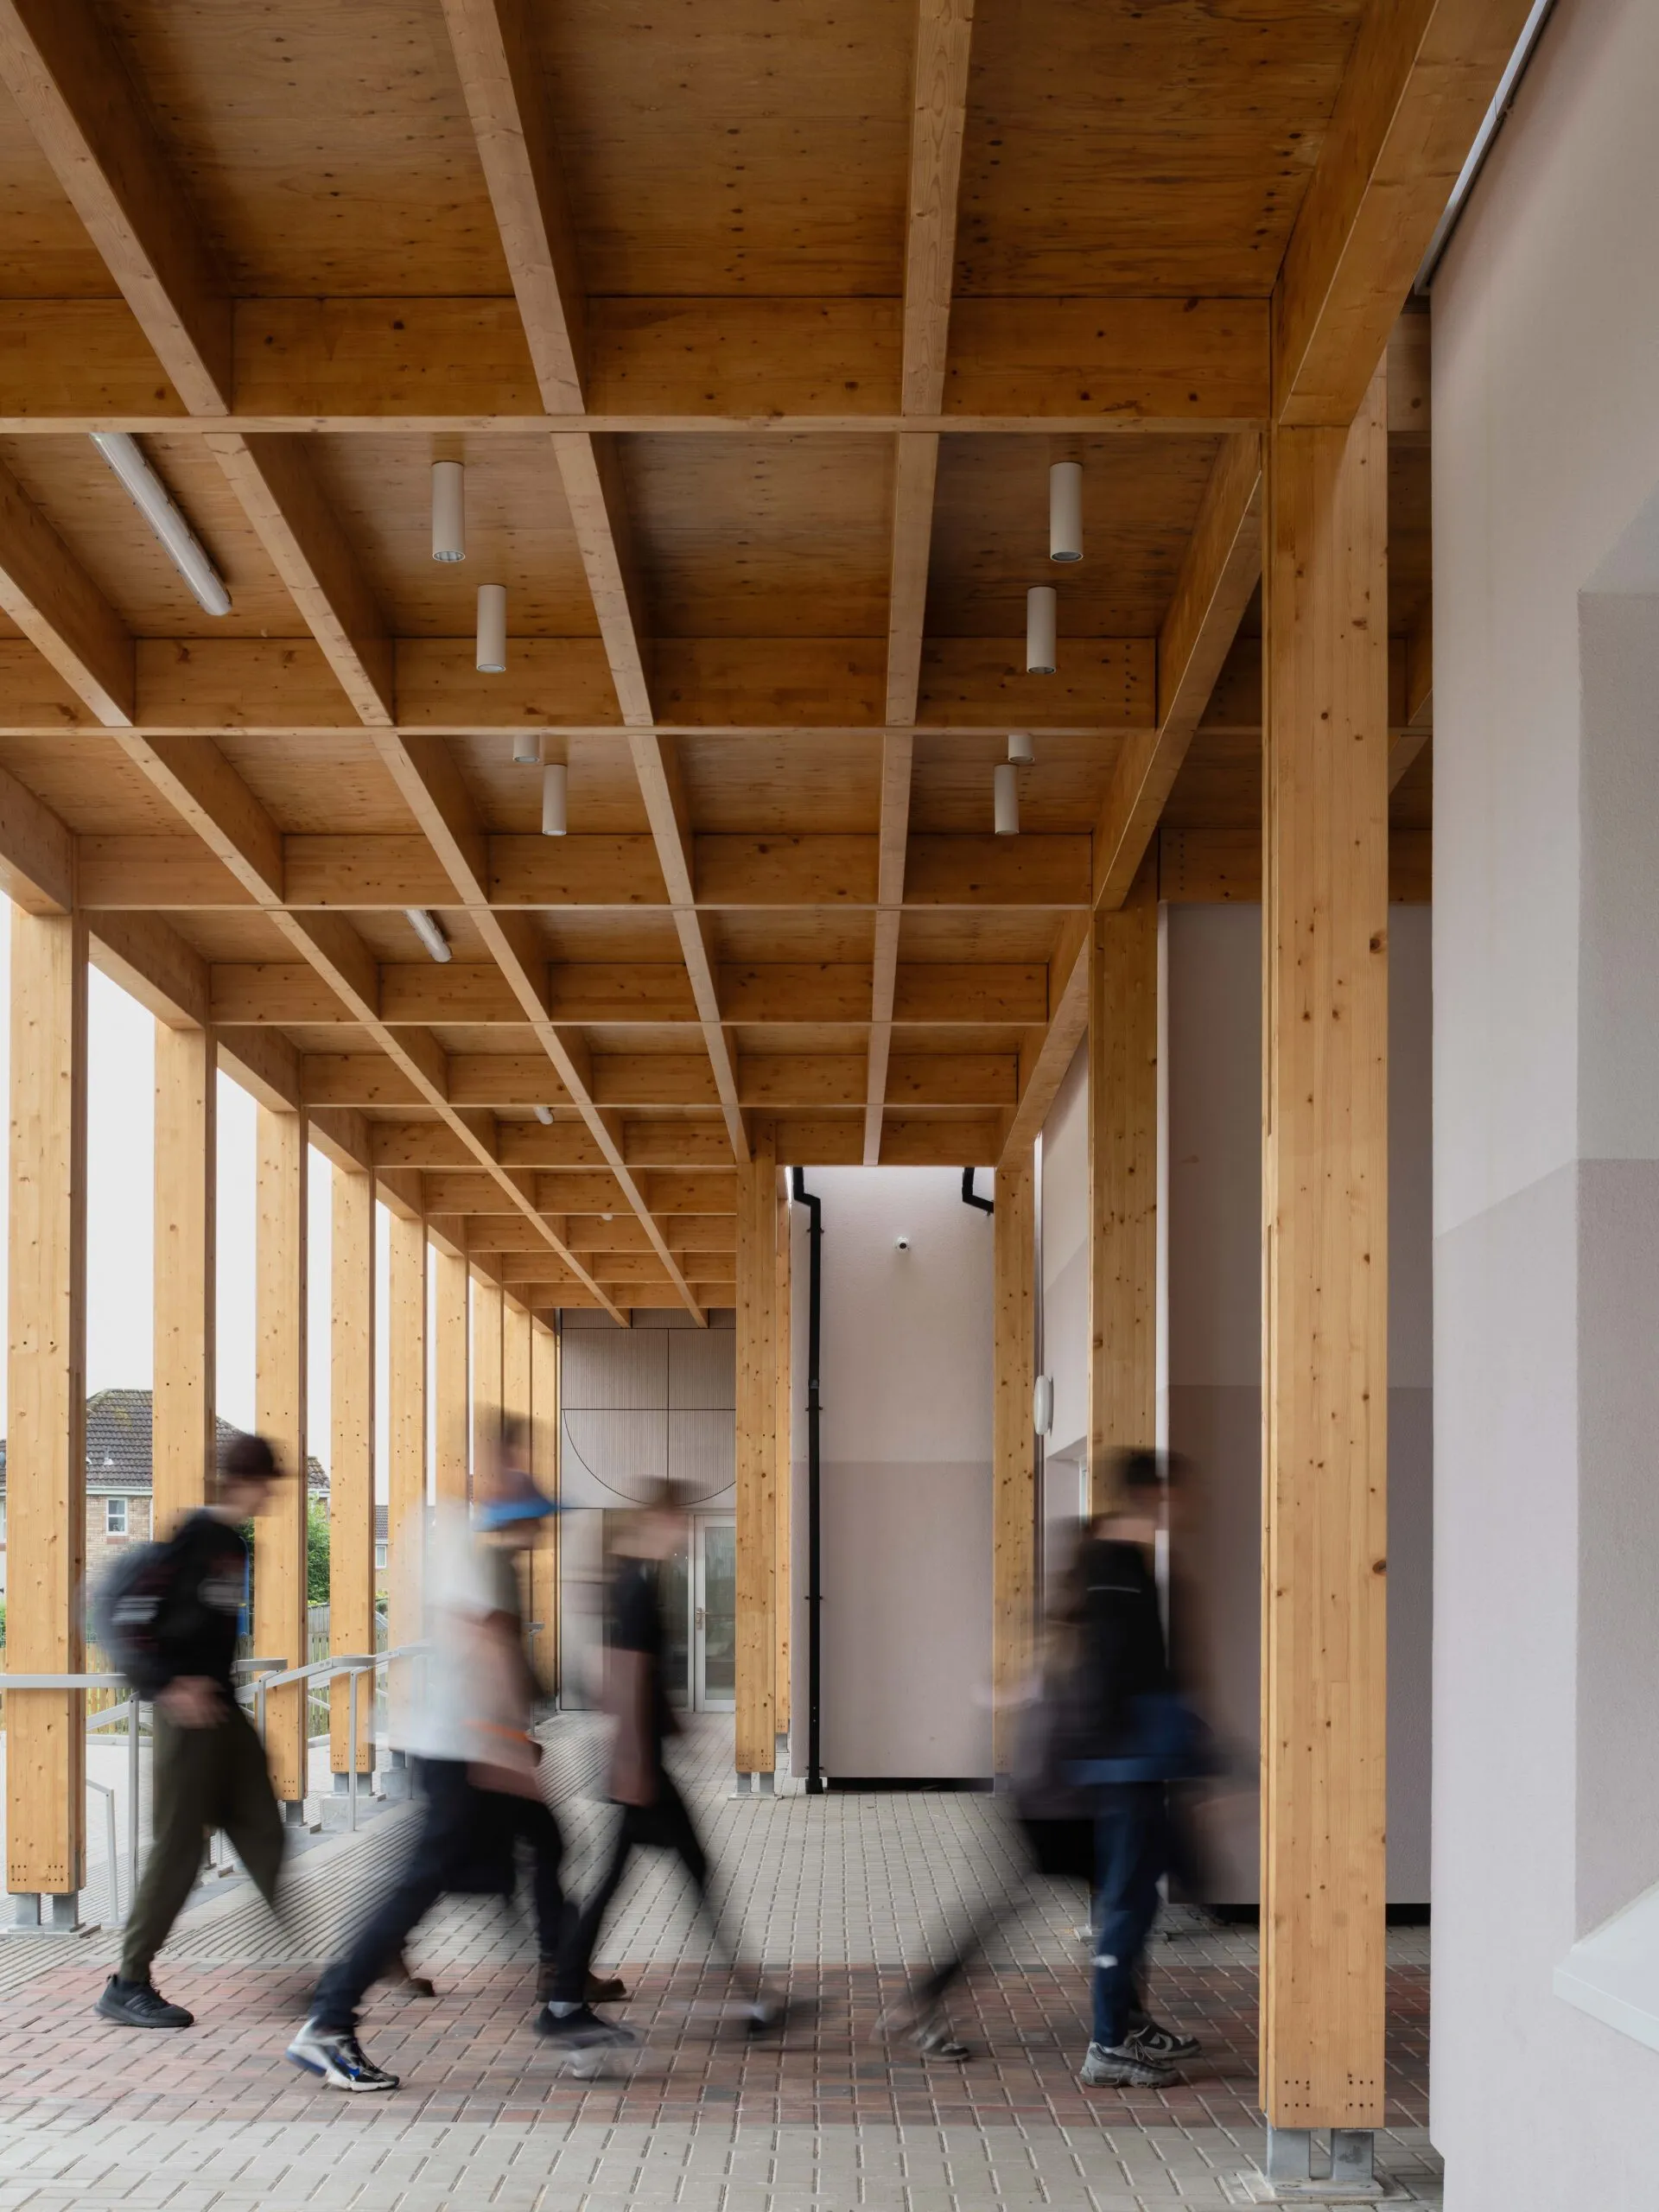
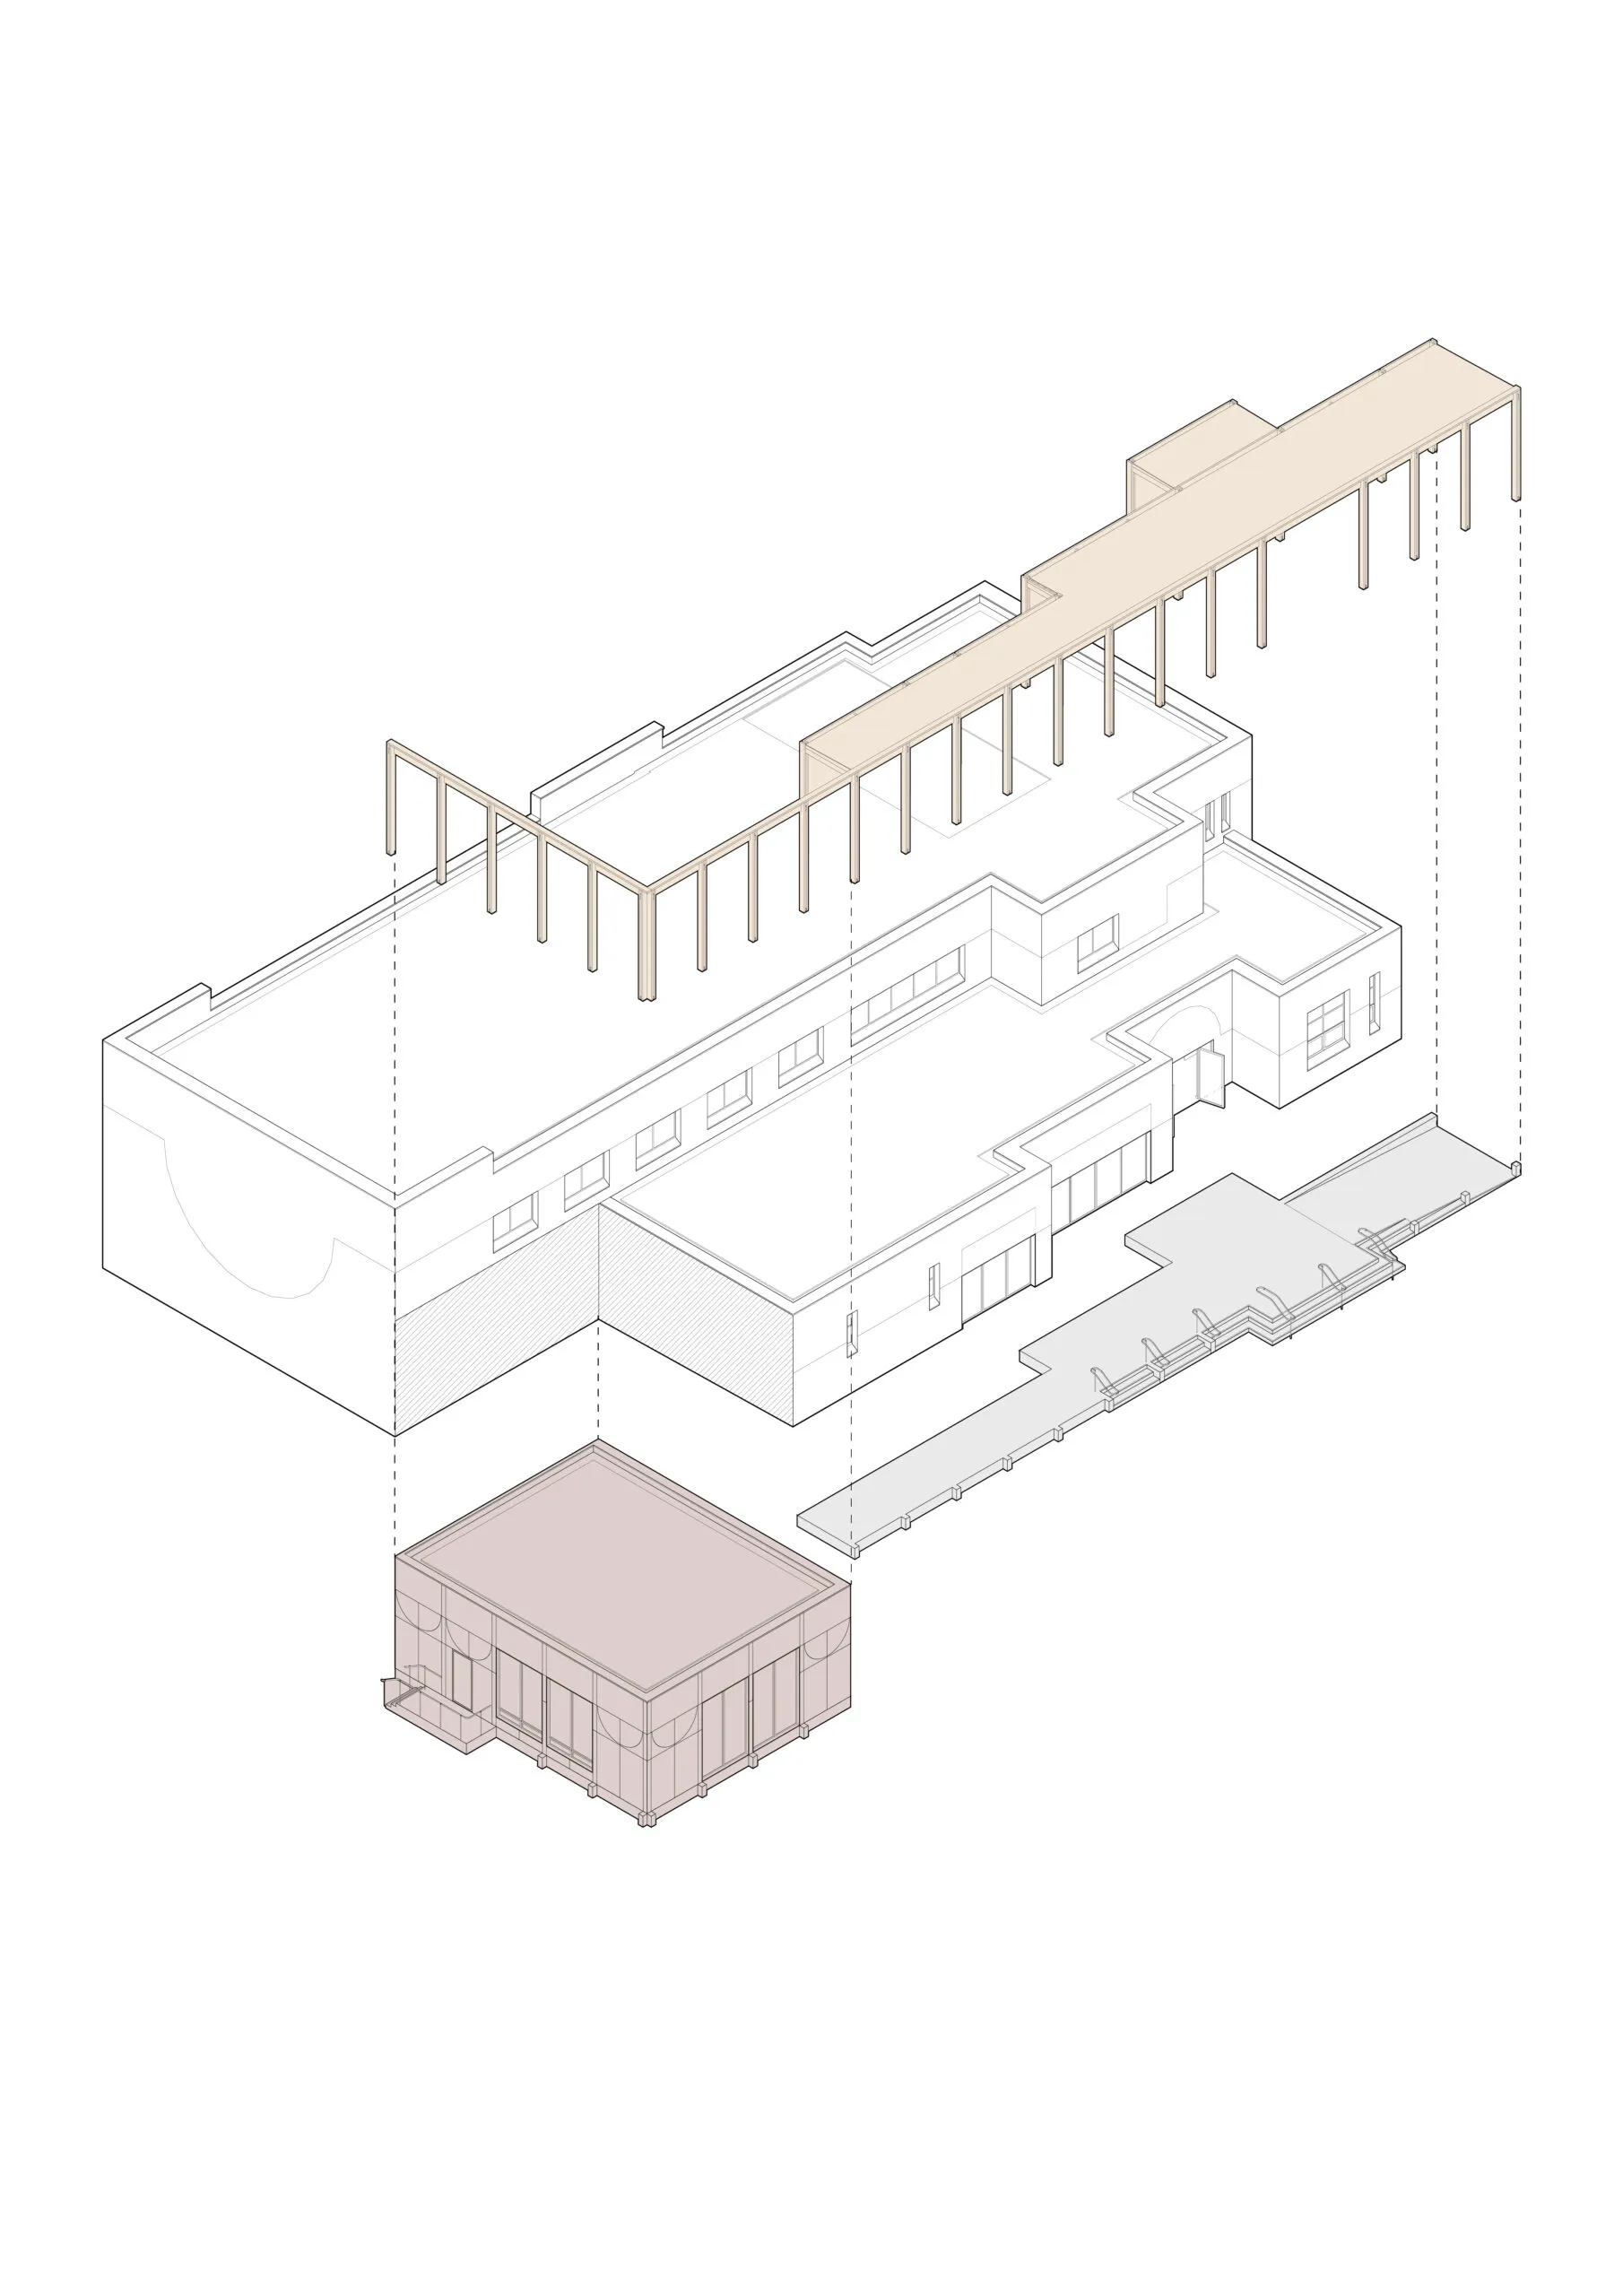
The transformed building now has a timber colonnade with an extended entrance canopy. This encloses a new changing room area leading to the main performance space. This is an evolution of the practice’s early prototype project The Community Classroom, completed in 2020.
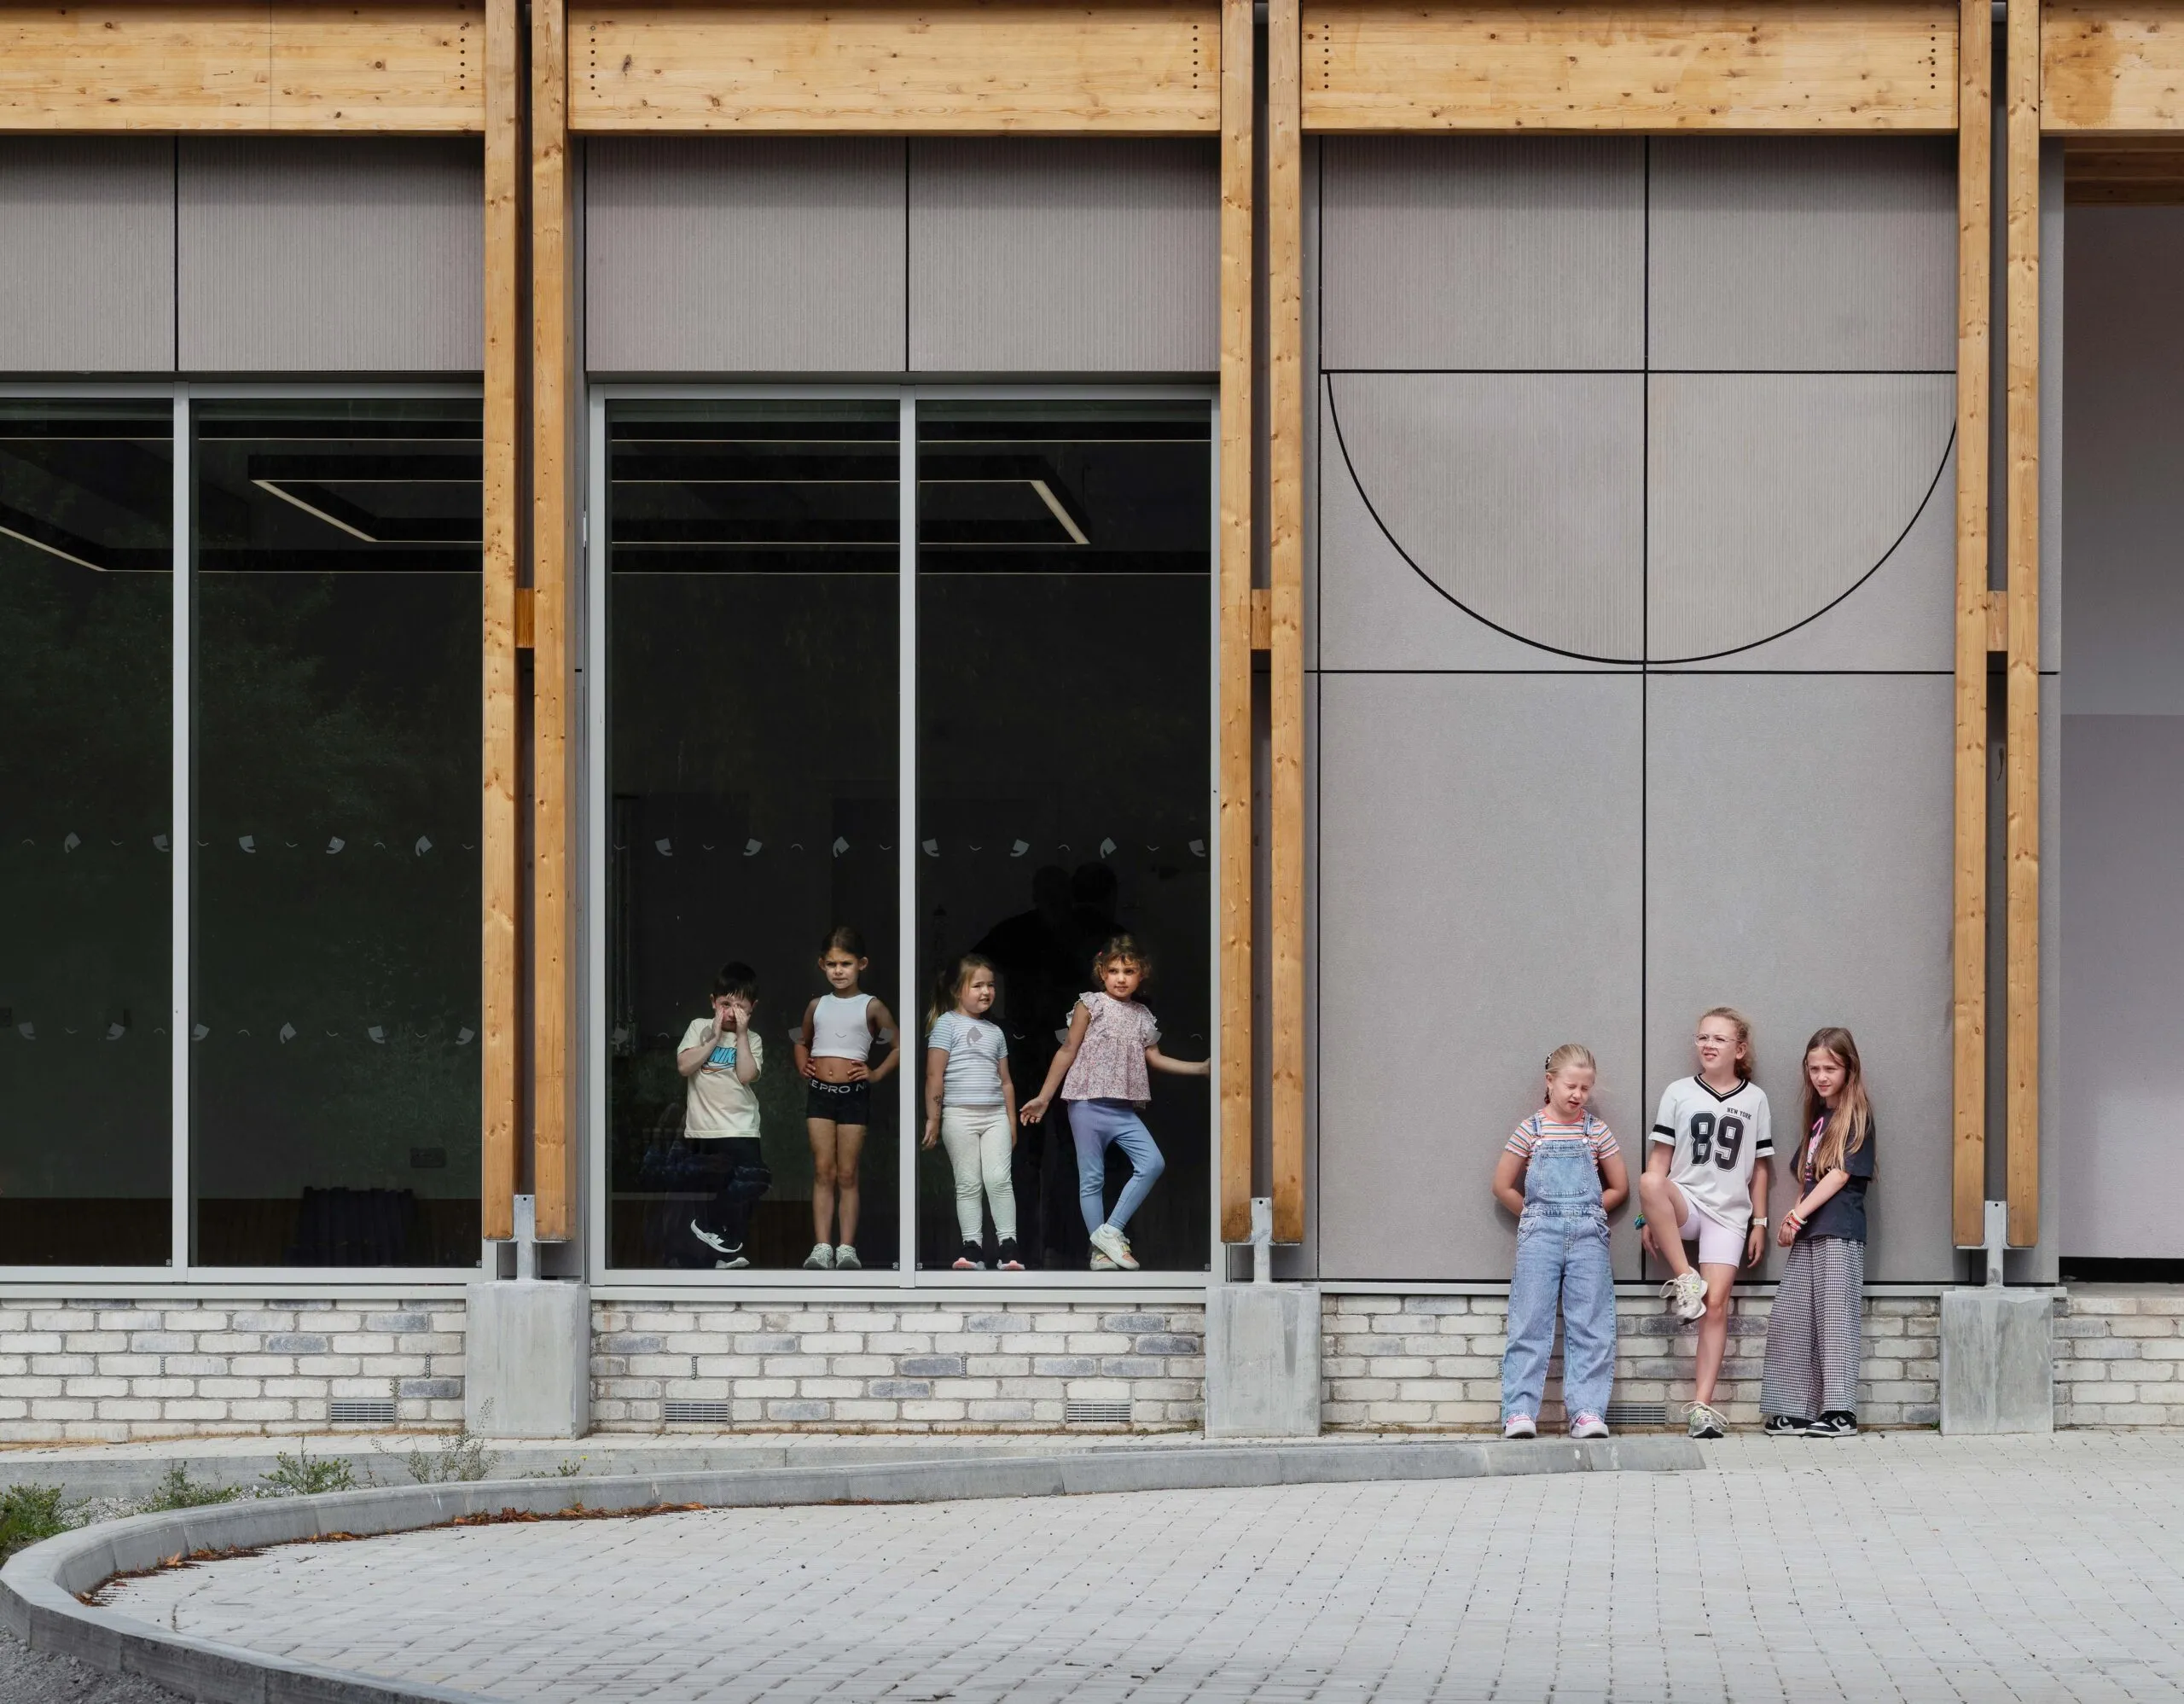
The car park has been relocated to the rear of the building, and the colonnade now opens on to a spacious new forecourt between the frontage and the park, creating a flexible space for outdoor programming, including annual summer festival Take A Bow in the Park.
Externally, the scheme is finished in a new skin of insulation with render, drastically improving its thermal performance while transforming the dated concrete. This also provides a canvas for Take A Bow’s branding colours, graphics and signage.
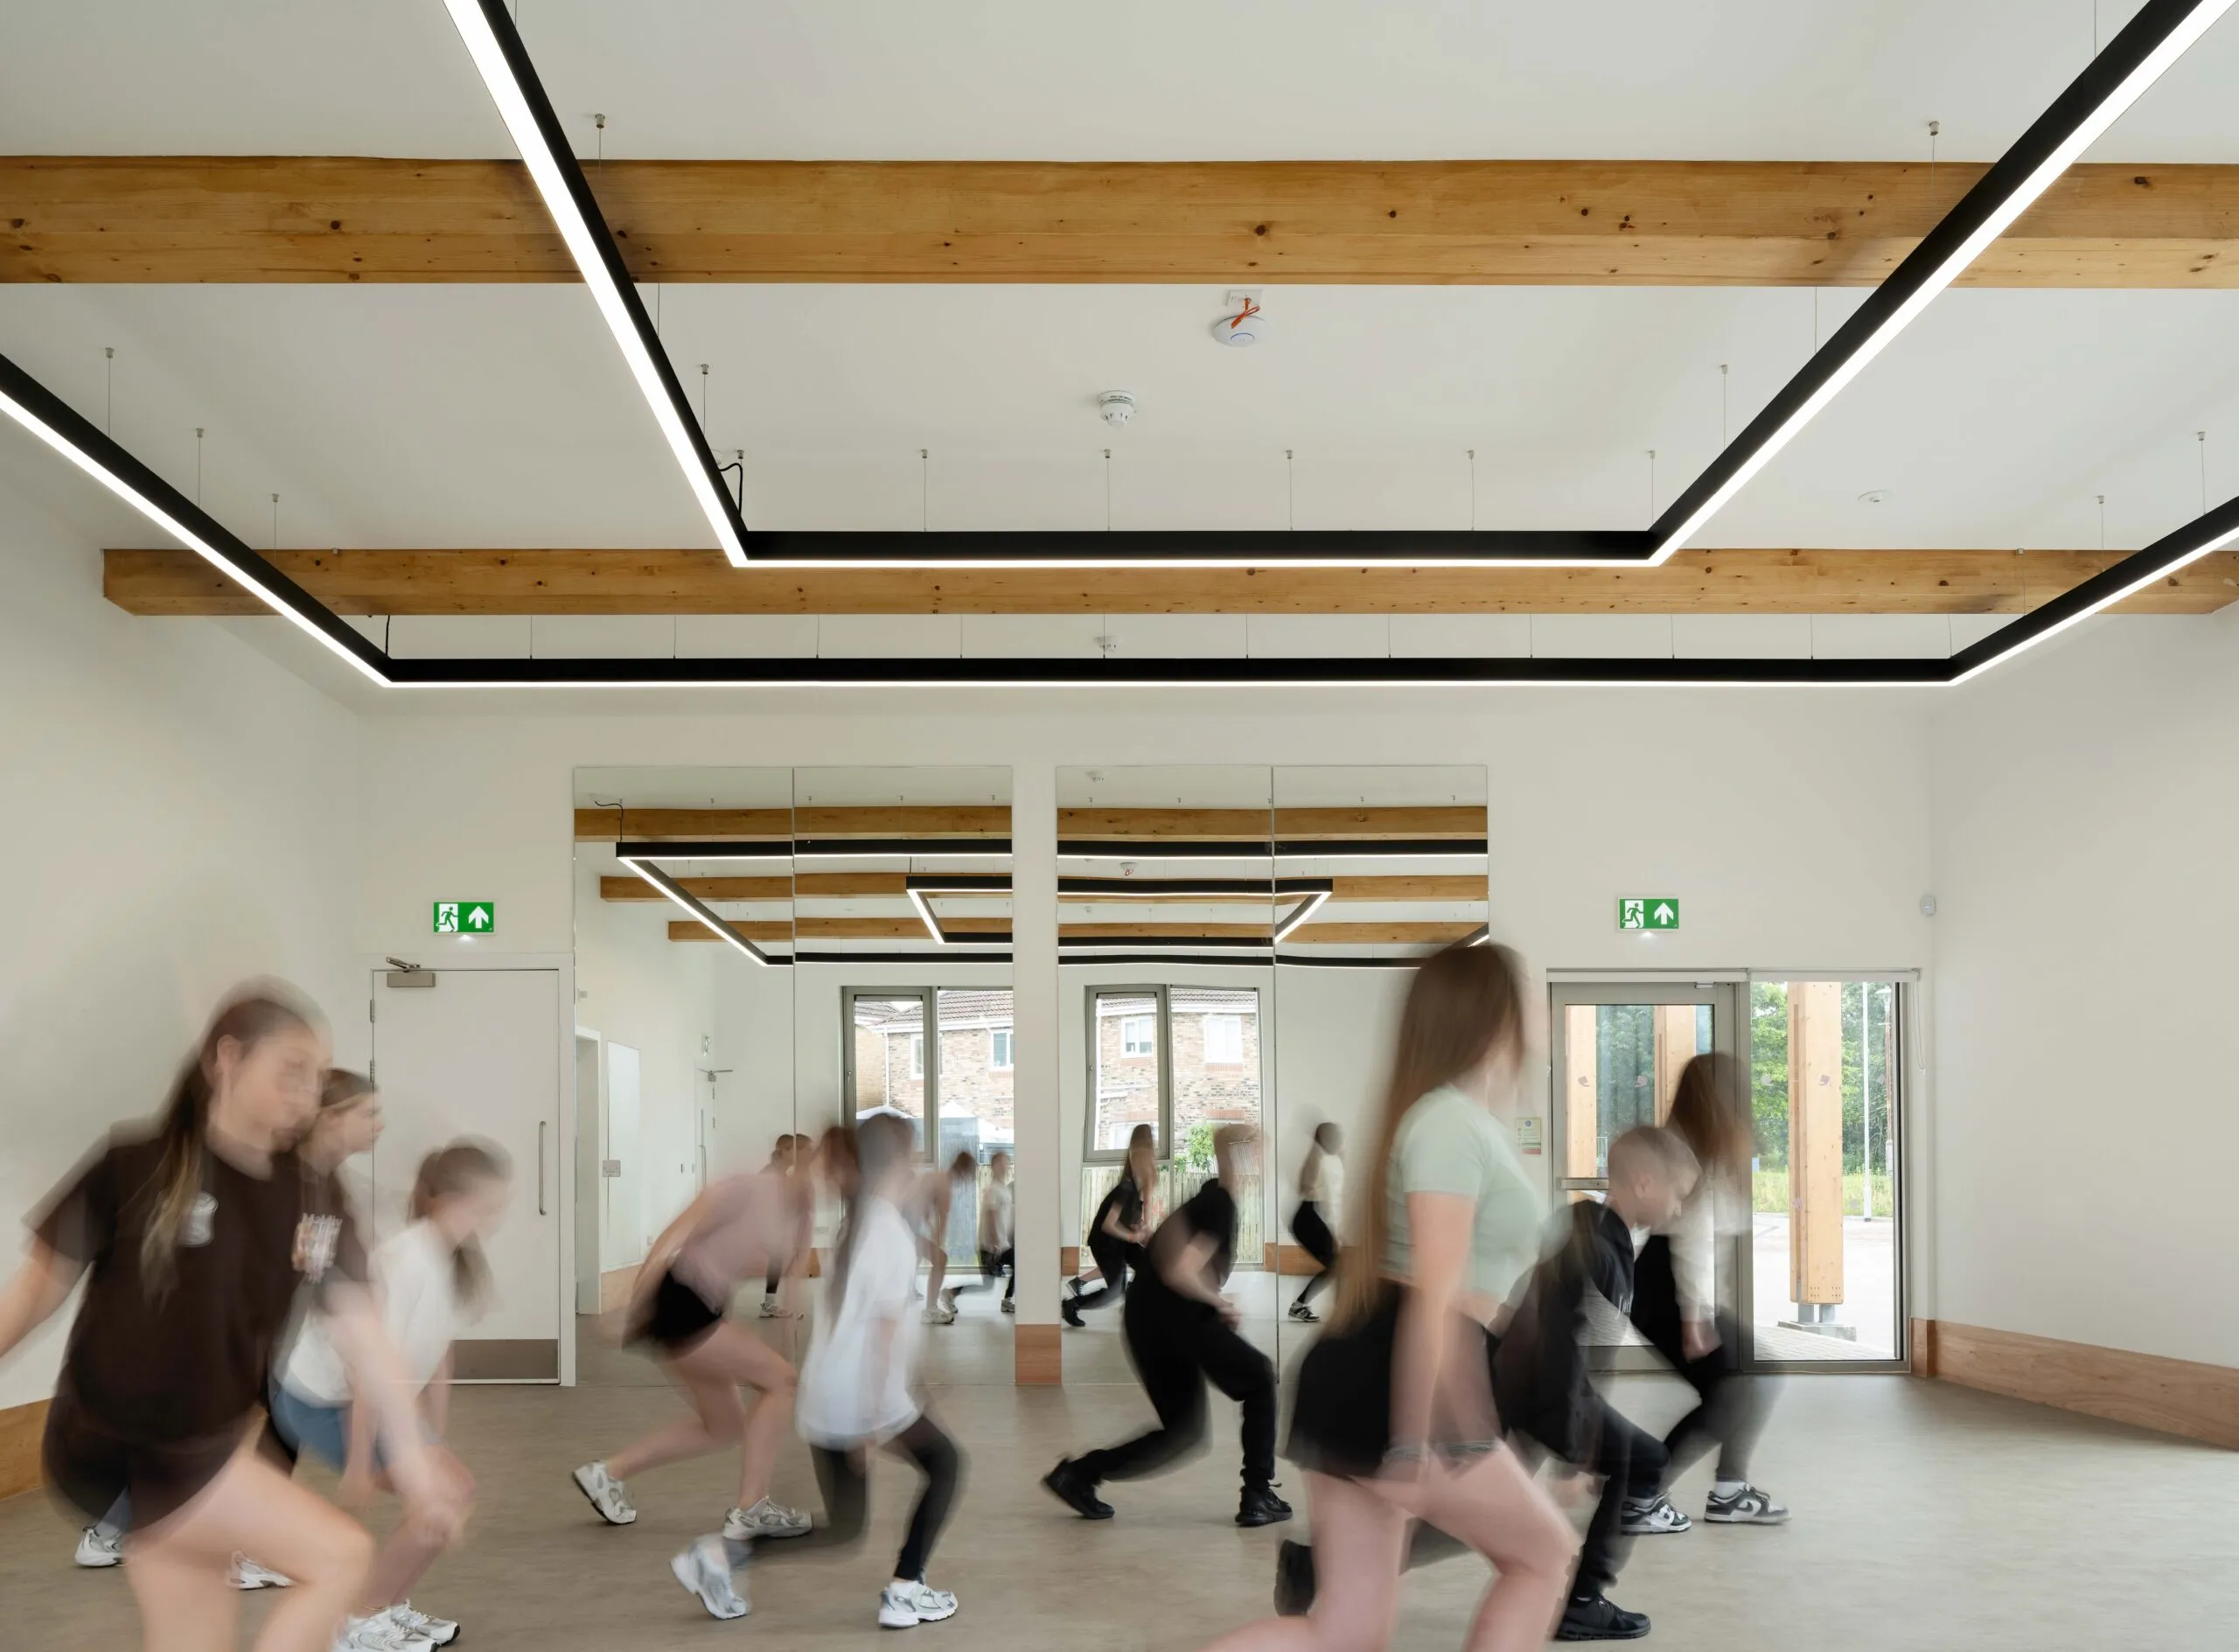
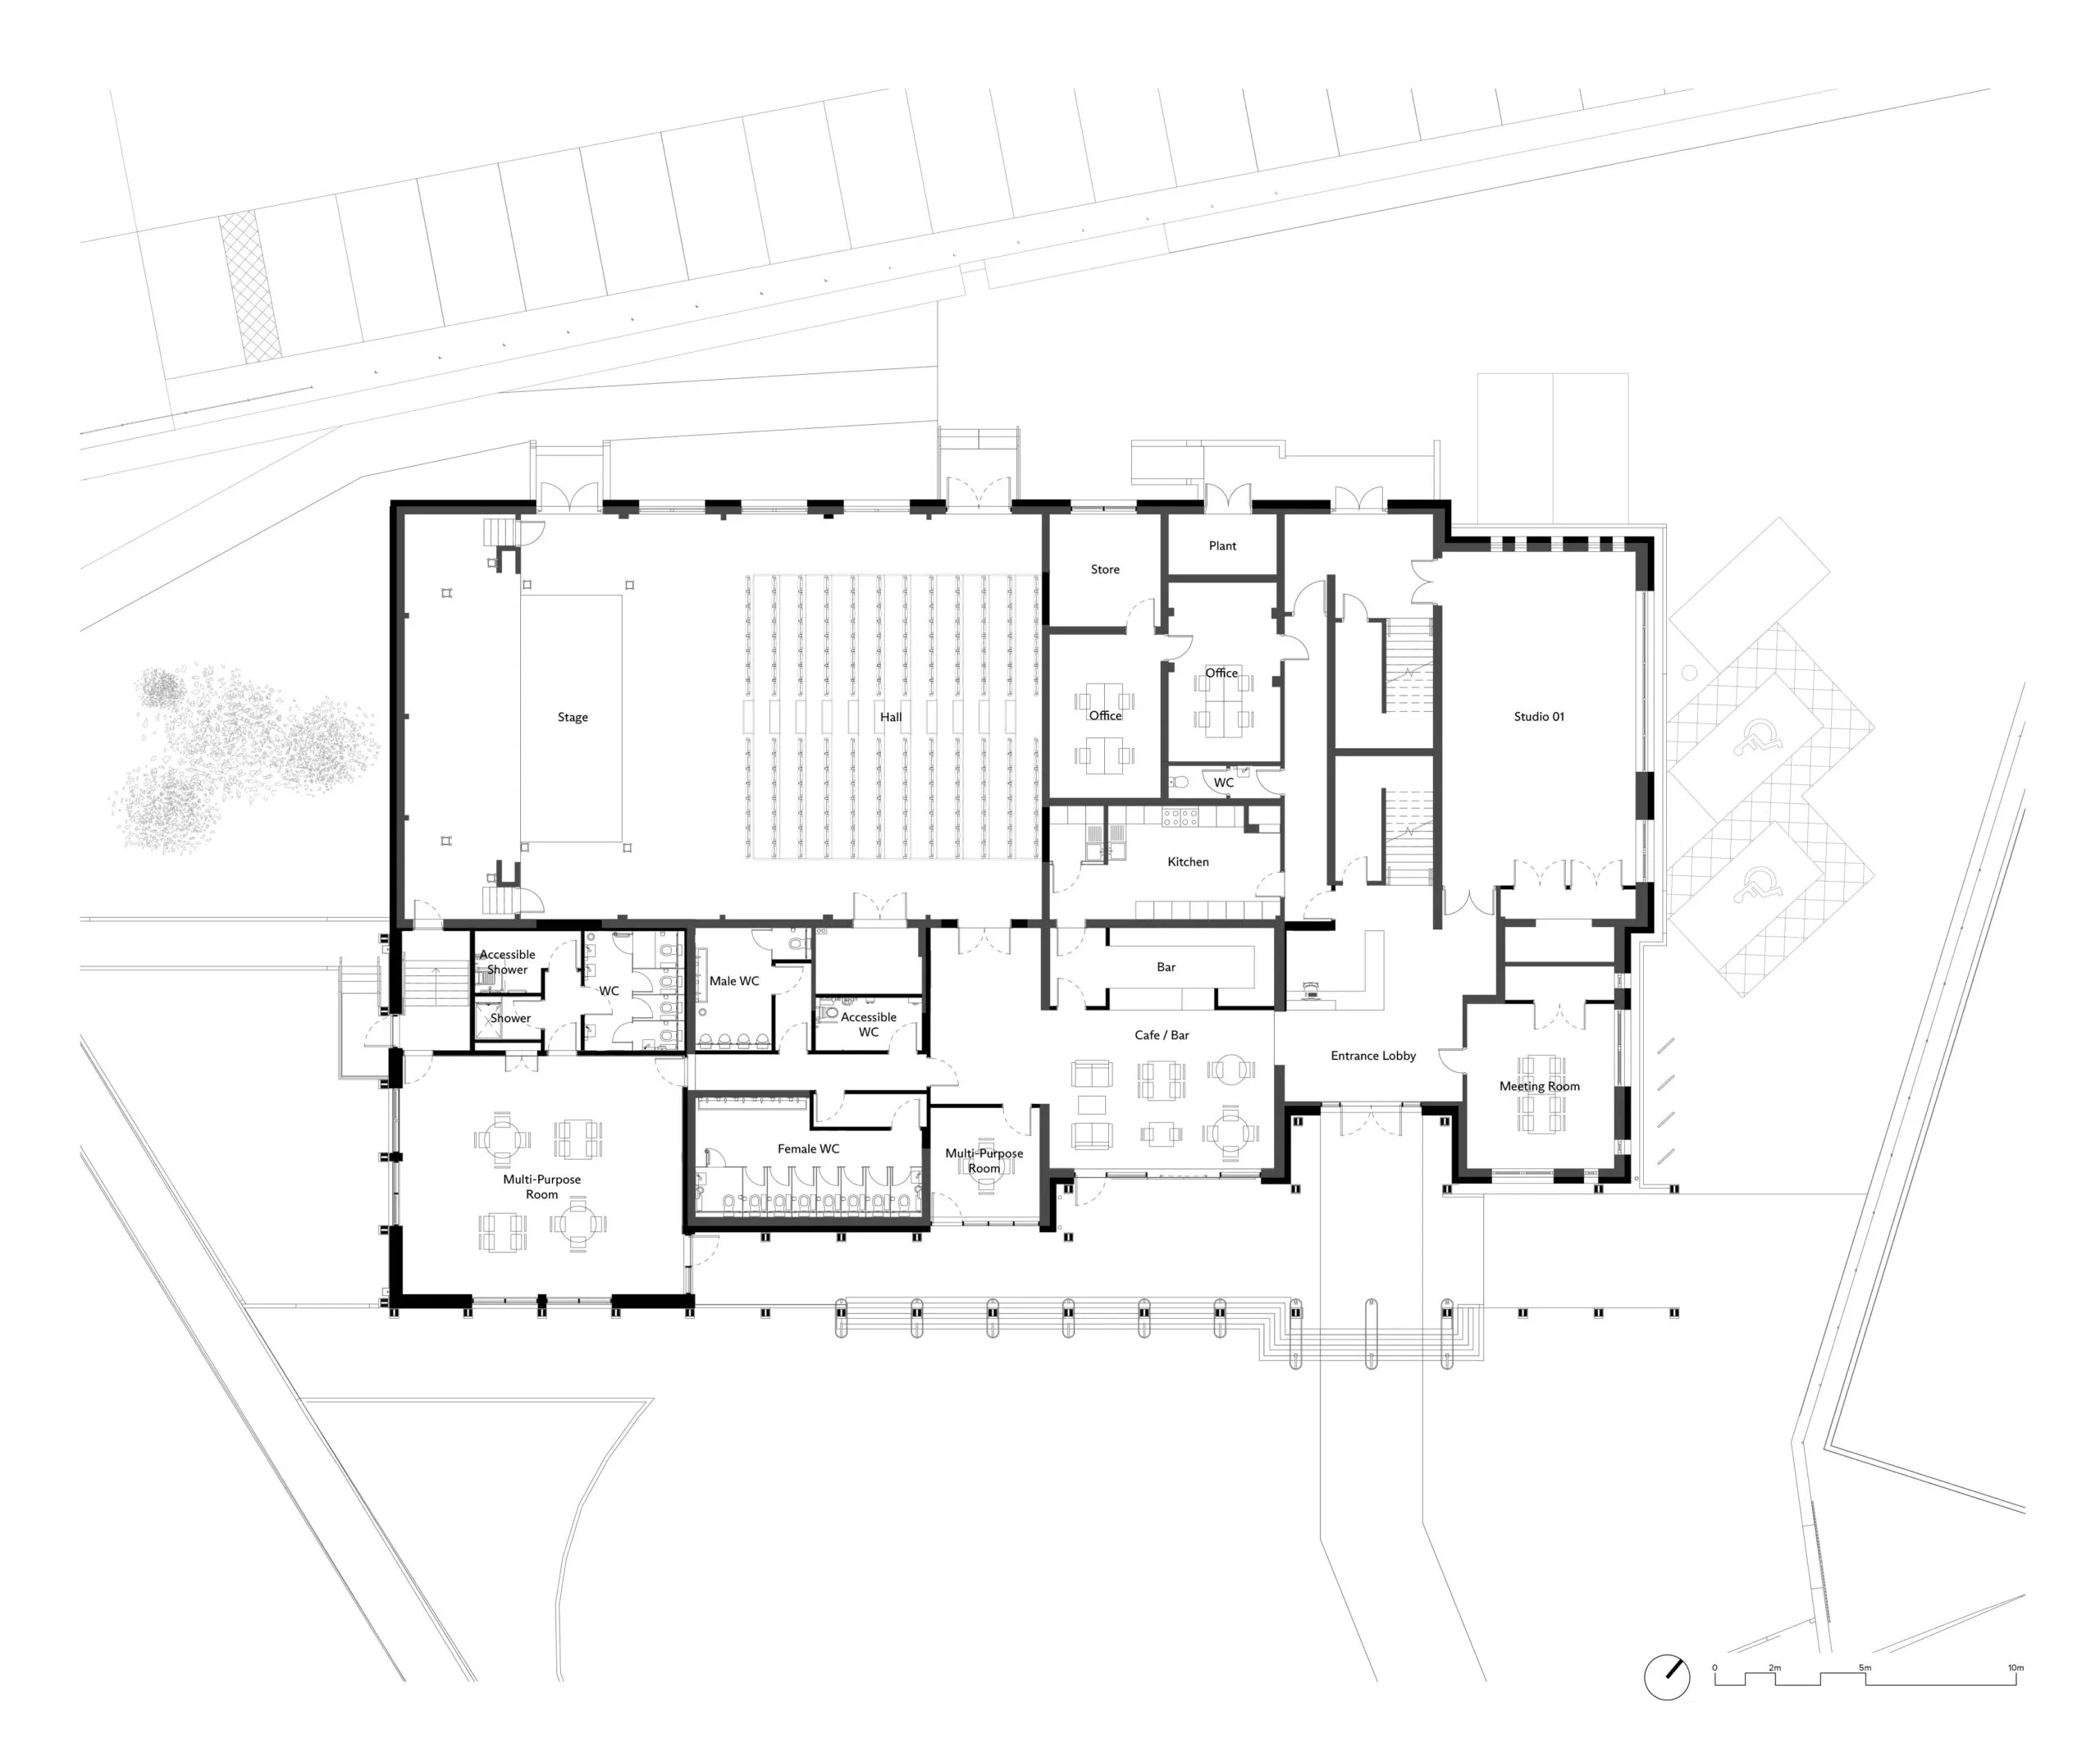
Inside, the plan has been reconfigured on the ground floor to improve the sequence of spaces, from entrance through to bar and performance hall.
Performers can now change in the new studio space, the McManus Suite, named after the chair of the Take A Bow Development Trust, which led the redevelopment project.
A window has been inserted into the bar area to create a visual connection between the centre and the park. A new reception desk and bar counter, clad in plywood cladding and the organisation’s brand colours, creates a more welcoming space.
Bleacher seating has been added to the main hall to allow flexibility, while additional meeting and workshop space extends the building’s offer to the local community through youth development, holiday clubs, intergenerational programming and community lunches.
In keeping with the charity’s net-zero ambitions, O’DonnellBrown worked with energy consultant Carbon Futures to develop an energy strategy that would minimise whole-life carbon, optimise energy efficiency and reduce operational costs. Measures taken include the installation of an air-source heat pump.
The scheme was designed through an extensive community engagement programme, both in person and on social media, to tailor it to the needs of the community.
New Farm Loch Community Centre was formally transferred as a full asset to Take A Bow in 2023 with funding from the Scottish Land Fund.
Last year, O’DonnellBrown took home the Retrofit of the year top prize at the AJ Retrofit & Reuse Awards for its Glasgow ‘defurb’ of New Olympia House.
The £1.7 million scheme transformed a former Salvation Army Citadel in Bridgeton into 280m² of commercial office space, announced on to the streetscape by a sculptural metal entrance tower.
Architect’s view
We are incredibly proud to have played a part in the transformation of the Take A Bow Opportunity Centre in Kilmarnock. This project is a powerful example of what can be achieved through community-led regeneration, driven by local ambition, creativity and care.
Working alongside a passionate client team, we’ve reimagined a 1970s building through an energy-focused retrofit that prioritises sustainability, comfort and long-term value. The revitalised centre is now a welcoming, low-energy space that supports a wide range of social, cultural and educational activities. It stands as a beacon of what meaningful investment in existing infrastructure can deliver, not only in terms of environmental performance but also in empowering the communities it serves.
We hope this project inspires similar approaches to regeneration across Scotland and beyond, proving that with the right vision and collaboration, our existing buildings can be adapted to meet the evolving needs of today and tomorrow.
Michael Dougall, project director, O’DonnellBrown Architects
Client’s view
The centre has been the base for Take A Bow Development Trust since 2018. During this time, it has been used for the delivery of a range of performing arts classes for young people aged 2 to 18 years.
After the centre was threatened with closure, the trust submitted an expression of interest to take over the ownership and running of the building through a transfer of community assets process. The asset transfer was initially agreed on a lease basis with a view to the full transfer of ownership of the building at a future date.
Take A Bow Development Trust took over the running of the centre in January 2019. Our vision for the building was to create a modern fit-for-purpose facility that would operate as a sustainable performing arts venue and community hub. Over the past five years, we have worked to achieve this vision and completed the £2.5 million redevelopment of the centre in May 2025.
We are delighted with the completed project and are pleased to be back and operating from the centre. The response from the community has been extremely positive and reflects the engagement of local people throughout the journey to redevelop the centre.
John McManus, chair, Take A Bow Development Trust
Project data
Location Take A Bow Opportunity Centre, New Farm Loch, Kilmarnock, East Ayrshire
Start on site February 2024
Completion date May 2025
Gross internal floor area 1,093m2
Gross (internal + external) floor area 4,092m2
Form of contract SBCC Traditional Building Contract with Quantities 2016
Construction cost £2.45 million
Construction cost per m2 £2,118
Architect O’DonnellBrown Architects
Client Take A Bow Development Trust
Structural engineer Narro Associates
M&E consultant Hawthorne Boyle
Quantity surveyor Armour Construction Consultants
Energy consultant Carbon Futures
Principal designer Armour Construction Consultants
Main contractor Emtec
CAD software used Revit
Environmental performance data
Percentage of floor area with daylight factor Not calculated
Percentage of floor area with daylight factor Not calculated
On-site energy generation Nil
Airtightness at 50Pa Not calculated
Heating and hot water load 48 kWh/m2/yr (predicted)
Operational energy 87 kWh/m2/yr (predicted)
Total energy load 87 kWh/m2/yr (predicted)
Overall area-weighted U-value Not calculated
Predicted design life 60 years
Embodied carbon Not calculated
Whole-life carbon Not calculated
Annual CO2 emissions 73 kgCO2eq/m2 (Year 1 operational carbon only, predicted)
Energy Performance Certificate rating A