
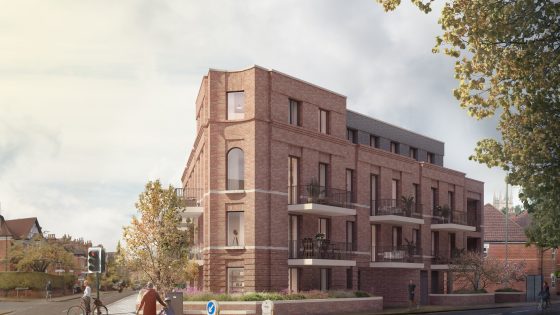
The project was submitted to Bromley Council for approval in 2022. What followed were years of delays and revisions, even though, according to the architect, the plans were ‘clearly policy-compliant and of high-quality design’.
A section 106 agreement was finally signed off last month for the scheme in Beckenham, which replaces a ‘compromised’ Victorian building with 15 flats.
During the application process, points of contention included the lack of a children’s play area, the position of cycle storage, as well as the massing of the building and the colour of its top storey.
Following feedback, the designs were altered to include a play area, a change in the location of the cycle storage so that cyclists would not have to walk across a car park, an increased gap between the building and a neighbouring property and a recolour of the top floor grey to reduce the visual impact of the building’s height.
There were also ‘lengthy section 106 discussions’ which pushed final approval back almost another year.
Practice director Simon Goldstein told the AJ he was ‘frustrated by the drawn-out nature of the process’, and that the experience revealed the flaws in the current planning system.
‘Straightforward issues that could have been resolved within the statutory 13 weeks ended up taking years to work through,’ he said.
‘This was despite the fact that we had put forward a very well-designed, contextual and demonstrably policy-compliant scheme. It highlights the strain on local authority resources and the lack of consistency in decision-making.’
Goldstein Heather argues that these kinds of drawn-out planning processes make buildings significantly harder to deliver, especially residential schemes, which are subject to a volatile housing market.
Bromley Council originally suggested extending the existing building, but the practice considered this ‘unrealistic’ given the extent of repairs and upgrades that this would entail.
The scheme prompted a number of objections by neighbours who argued against the loss of Victorian architecture and said the style of the new building was not ‘in keeping with the surrounding character’.
One resident said the proposal failed ‘to reflect the character and design of the buildings around it … thus significantly damaging the street scene surrounding it’.
Goldstein Heather’s planning journey started in October 2022 when it submitted its first plans. The following August, the practice received its first response from officers, citing their concerns over the impact on nearby heritage assets.
A year on from submission, planning officers indicated that a refusal was likely, but delayed issuing a decision notice. The practice spent the next four months chasing the council team, before officers finally ‘redeliberated’ and ‘allowed the opportunity’ to resolve the issues around massing, heritage impacts and on-site play-space.
Amended designs were submitted in May 2024 and approved in October that year, but the plans remained subject to an agreement on section 106 contributions. It was only late last month that the final approval was granted.
Goldstein Heather described the finalised building as being rooted in ‘its historic context while giving it a distinct contemporary identity’, saying it would make ‘a valuable contribution to Bromley’s housing supply’.
Bromley Council has been contacted by the AJ for comment.
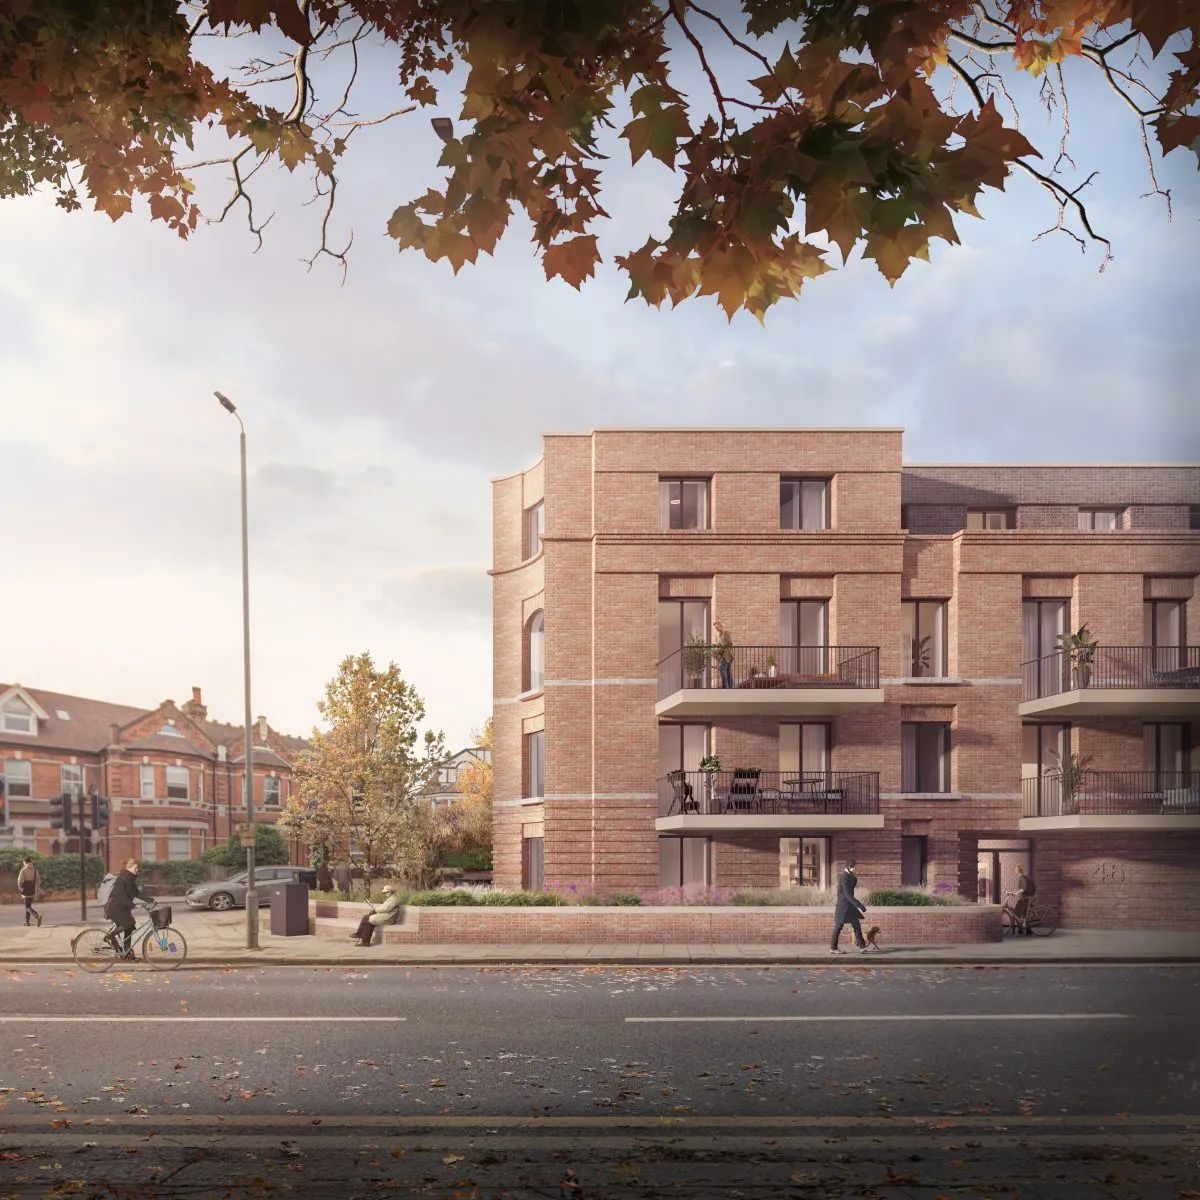
Visualisation of proposed 46 Bromley Road scheme
Project data
Location Beckenham, Bromley
Local authority London Borough of Bromley
Gross internal floor area 1,300 m²
Client Belmont Property
Architect Goldstein Heather
Landscape Goldstein Heather
Planning consultant 4TY Planning
Transport consultant Evoke Transport
Arboriculturist DPA
Visuals Haze Viz
Heritage consultant Handforth Heritage
Fire consultant Semper
Communications consultant ECF
Daylight and sunlight T16 Design
Energy and sustainability consultant Bluesky Unlimited
Planning application reference: 22/04352/FULL1