
This article is part of FT Globetrotter’s new guide to Los Angeles
Some of the greatest architects of the 20th century built masterpieces in Los Angeles, but somehow the city is not really known for great architecture. Its most iconic structure, if you can even call it that, is the Hollywood sign.
Instead of erecting sky-scraping Chryslers or Empire States, architects working in LA saved their innovations for single-family homes. Most of them were nestled in canyons and beach coves, or perched precariously on hillsides — stunning locations for the residents, but inconvenient for those of us hoping to admire them. Some of the great works of 20th-century architecture are accessible in Los Angeles, however, if you know where to look.
Visiting these homes has become something of a personal mission for me after the devastating LA fires this past January, when dozens of landmarks and architectural masterworks were destroyed, including the Will Rogers Ranch House, the Pasadena Jewish Temple and three houses designed by the modernist architect Richard Neutra.
 Richard Neutra’s Kesler House (as shot here by the American architectural photographer Julius Shulman in 1954) is one of three of the architect’s buildings that were destroyed in the 2025 Los Angeles fires © Julius Shulman/J Paul Getty Trust. Getty Research Institute, Los Angeles (2004.R.10)
As the fires raged in the Palisades, I realised that a house that I had always planned to visit was in imminent danger. I’ve never seen the Eames House, I said to myself, worried that I might have missed my chance.
I wasn’t alone. The fires seem to have prompted many Angelenos to appreciate the city’s architecture anew.
“For so many people, architecture and design is just not at the forefront of what you think about when you think about LA,” Sarah Lann, director of education at the Los Angeles Conservancy, told me. “The fires have been a huge wake-up call for [people] to realise that there’s so much in LA that is of value, that is significant, that is beloved.”
 The Eames House at 203 North Chautauqua Boulevard from the outside . . . © Joshua White/© Eames Office, LLC. All rights reserved
 . . . and from the inside, featuring the Eames Lounge Chair and Ottoman © Florian Böhm. © Vitra, 2023. © Eames Office, LLC. All rights reserved
Luckily, the Eames House escaped harm. But the fires taught us just how vulnerable these treasures are.
Here are some of the best architectural homes in Los Angeles. You can tour them all. This list leans heavily on LA’s mid-century modern houses, which I love, and many people hate. Notable for their flat roofs, open floor plans and floor-to-ceiling glass, these houses reflected a distinctly Californian strand of postwar idealism. (The style fell out of fashion for decades but saw a resurgence in the early 2000s, and many of the houses here were added to the National Register of Historic Places in 2013.)

If you’re not interested in mid-century architecture, don’t worry. LA is filled with other distinct styles, from the roadside “Googie” diners to Frank Gehry’s stunning Walt Disney Concert Hall (home of the LA Philharmonic) in Downtown LA. The LA Conservancy offers great walking tours of a variety of architectural styles.
Frank Lloyd Wright’s Hollyhock House4800 Hollywood Boulevard, east hollywood, Los Angeles, CA 90027  Hollyhock House was Frank Lloyd Wright’s first LA project © Joshua White/jwpictures.com
I became a Frank Lloyd Wright fan at the age of 12, and marvelled at the Guggenheim Museum, his only significant work in New York City, in my 20s. It never dawned on me how many of his works were in Los Angeles until I moved here in 2021, well into middle age.
Completed in 1921, the Hollyhock House was Frank Lloyd Wright’s first building in LA, and is the only site in LA on the Unesco World Heritage Sites list. It has been described as early Mayan Revival, with inspiration from Aztec and Egyptian architecture — but Wright called it “California Romanza”, in reference to a musical term that means “freedom to make one’s own form”.
 With its outdoor-indoor flow, Hollyhock House ‘helped create the modern ideal of LA living’ © Joshua White/jwpictures.com
 Hollyhock’s dining room © Joshua White/jwpictures.com
This house helped create the modern ideal of LA living: its stunning indoor living spaces flow seamlessly into its outdoor gardens for maximum enjoyment of the southern California climate. The idea was spread by other architects working in southern California, including Rudolph Schindler (see below), a Wright protégé. If you can’t go in person, you can explore Hollyhock House by virtual tour.
Visiting: Open Thursday-Saturday, 11am-4pm. Tickets are $12 ($6 for students and seniors). There are self-guided tours; advance tickets recommended. Website; Directions
FYI: If you look closely from the grounds of Hollyhock, you can see the Ennis House on the opposite hillside, below the Griffith Observatory. It’s now a private residence, and not open for tourists. But you can catch glimpses of it in films like Blade Runner, Rush Hour and Mulholland Drive.
Rudolph Schindler’s Schindler House835 N Kings Road, West Hollywood, Los Angeles, CA 90069 ‘Considered by some to be the world’s first modernist house, it is a radical place’: Schindler House © Tag Christof/MAK Center for Art and Architecture
The Schindler House is not just a landmark piece of modern architecture — it is also a monument to LA’s avant-garde in the 1920s and 1930s. Considered by some to be the world’s first modernist house, it is a radical place; the ideas behind its design, which were woven into the Schindlers’ bohemian lifestyle, would seep into and help define California culture.
 Schindler designed the house as a communal living space for his wife and another couple © Tag Christof/MAK Center for Art and Architecture
 The architect aimed to bring indoors and outdoors together in the house, creating what he termed ‘a real California scheme’ © Tag Christof/MAK Center for Art and Architecture
Rudolph Schindler designed this concrete-walled house in 1921 as a communal living space for his wife, the writer Pauline Gibling Schindler, and another couple named Clyde and Marain Chace. He created four rooms, one for each person to “express his or her individuality”, a shared kitchen, a bath and two porches on the roof, where they slept in outdoor “sleeping baskets”. The home quickly became a clubhouse for nonconformists: modern dance was performed in the nude, and famous artists of the period often came to hang out, such as composer John Cage, Schindler’s mentor Frank Lloyd Wright, painter Galka Scheyer and novelist Upton Sinclair. Today, it’s part an experimental, multidisciplinary centre for art and architecture called MAK.
Schindler wanted to bring indoors and outdoors together in this house, resulting in what he called “a real California scheme”. This makes sense when you see the warm redwood ceilings and glass sliding doors, now commonplace in houses in California and around the world.
Visiting: Open Wednesday-Sunday, 11am-6pm. Tickets are $10 ($7 for students and seniors). Advance booking recommended. Website; Directions
Charles and Ray Eames’s Eames House and Studio203 Chautauqua Blvd, Pacific Palisades, Los Angeles, CA 90272 The Eames House and Studio — aka Case Study #8 — as photographed by Julius Shulman in 1950, shortly after its construction © Julius Shulman/J. Paul Getty Trust. Getty Research Institute, Los Angeles (2004.R.10)
Besides being an architectural masterpiece, the Eames House and Studio is a shrine to the creativity, drive and restless imagination of the couple who designed and lived in it. It is both a work of art and a place where art was made.
In the 1940s, the famous husband-and-wife design duo Charles and Ray Eames, best known for their moulded plywood chairs, designed this house in response to an idealistic prompt. In a famous programme called “Case Study Homes”, Art & Architecture magazine asked designers to envision and create low-cost, modern homes to help ease the housing shortage expected after the second world war. The couple built this, Case Study #8, moved into it in 1949, used part of it as their secondary studio and lived there until they died.
I was allowed to tour the Eames House six months after the fires, while it was still closed. Though I recognised it from the photographs, being physically surrounded by everything the couple had created and collected was quite moving. I immediately noticed the narrow wooden ladder that reaches the top of the living room ceiling. This was a practical tool for Charles and Ray Eames, who were always hanging new paintings or objects from the rafters.
The ladder had another function too, their granddaughter, Lucia Dewey Atwood told me (she’s also on the board of the Charles & Ray Eames Foundation). “The purpose of the ladder was to draw your eye up.”
 The Eameses’ living room, complete with the ladder they placed to hang artworks from the rafters and draw the eye up the room © Chris Mottalini/Eames Office, LLC. All rights reserved.
Everywhere you look are objects that Charles and Ray collected — shells, nuts, a fan made of feathers, little sculptures they found in India — all arranged carefully on every available surface. There are two wooden stools carved to look like leopards (the great film director Billy Wilder traded them to the Eameses in exchange for an Alexander Calder sculpture). “The things in this space were meant to encourage conversation,” Atwood said.
The one object that never changed is a tumbleweed hanging from the ceiling. The newly-wed couple found it on their honeymoon road trip from Chicago to California in 1941. It has been decaying over the years; they asked that a family member replace it with another when it finally disintegrates.
Of the 25 houses built through this programme, the Eames was considered one of the most successful. They built it of prefabricated steel beams and glass panels, with sliding walls between rooms and a double-height, light-filled living room that they often rearranged to show off their new furniture designs. Their studio and home were separated by a patio, both set on the steep bluff overlooking the ocean, tucked in among eucalyptus trees.
The studio is finally open to tour again since the fires.
Visiting: Currently, the Eames House is open to visitors by appointment only (the Foundation had to spend time cleaning flame retardants off the house and grounds). To secure your preferred date, they recommend you schedule at least 10 days in advance by contacting info@eamesfoundation.org. Website; Directions
FYI: There are three more Case Study Houses on this bluff (the Entenza House, designed by Charles Eames and Eero Saarinen, the West House by architect Rodney Walker and the Bailey House by Richard Neutra). They are private residences and not available to tour, but you can catch glimpses of them on your way
Richard Neutra’s VDL Studio and Residences2300 Silver Lake Boulevard, Silver Lake, Los Angeles, CA 90039 The house’s windows, exterior doors and pools ‘let trees, clouds and light reflect throughout the space’ © Elizabeth Carababas
This compact house, which sits across from the Silver Lake reservoir, served as the home and office of pioneering Austrian-American architect Richard Neutra for decades. But during my visit, I got the feeling it was also a nice place for a party. Its open, window-lined rooms offer sweeping views of the reservoir, it has 12 doors that lead to outdoor spaces — and the patios are lovely.
My hunch, it turns out, was right. Built in 1932, the house was a social centre for the architectural world. Neutra and his wife Dione were known for hosting dinner parties with other architects, scientists, artists and intellectuals.
 Built in the 1930s by Richard Neutra, as his home and as a showcase for his theories . . . © Elizabeth Carababas
 . . . the compact VDL house was also ‘a social centre for the architectural world’ © Elizabeth Carababas
The house made Neutra’s case that limited space did not mean a home had to be uncomfortable. Its windows, exterior doors and many water-filled pools let trees, clouds and light reflect throughout the space.
Most of the house was burnt in a 1963 fire, so Neutra and his architect son Dion rebuilt most of it over the next three years. Because of that, it is unique in that it represents multiple periods of the famous architect’s career.
Visiting: Tours are held on Saturdays, 11am-3pm. Advance bookings only. Tickets are $15 ($10 for seniors, students and faculty, free for kids under 15). Website; Directions
Pierre Koenig’s Stahl House1635 Woods Drive, West Hollywood, Los Angeles, CA 90069 One of Julius Shulman’s photographs of Pierre Koenig’s Stahl House, 1960 © Julius Shulman/J. Paul Getty Trust. Getty Research Institute, Los Angeles (2004.R.10)
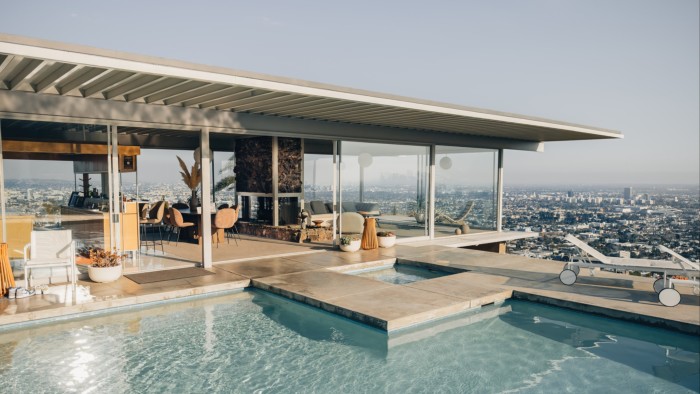
The Stahl House is what we think of when we think of an LA mid-century modern house: a Hollywood Hills fantasy, floating high above the LA Basin with glass walls on three sides, a swimming pool at its heart and an impossible view of the city below. It has been featured in countless films, fashion shoots and music videos.
 The house’s owner, Buck Stahl, wanted a view from every room in the property © Peter Thomas
 The pool at the heart of Stahl House © Peter Thomas
The Stahl House was also a part of the Case Study programme (#22) and was completed in 1960 by architect Pierre Koenig for a former professional football player named Buck Stahl and his wife Carlotta. Stahl, as the story goes, wanted a view in every room, including the shower. He wanted to stand in one place and see the whole view just by turning his head.
The house is small, but its L-shaped plan has just two walls that aren’t glass, making the whole thing practically see-through. It was made most famous by a remarkable set of photographs by Julius Shulman, which reflected the optimism of California living in the decades after the war.
Visiting: Tickets from $60 for one person in one car; $35 each for two or more people in one car (age 10 and older). Advance booking required. Tours are typically offered on Wednesdays, Saturdays and two Fridays per month. Website; Directions
We’d love to hear about your favourite architecture in Los Angeles — and the buildings that don’t do it for you — in the comments below.
Follow us on Instagram at @FTGlobetrotter
Cities with the FT
FT Globetrotter, our insider guides to some of the world’s greatest cities, offers expert advice on eating and drinking, exercise, art and culture — and much more
Find us in Los Angeles, London, Tokyo, New York, Paris, Lagos, Rome, Frankfurt, Singapore, Hong Kong, Miami, Toronto, Madrid, Melbourne, Copenhagen, Zürich, Milan, Vancouver, Edinburgh and Venice