
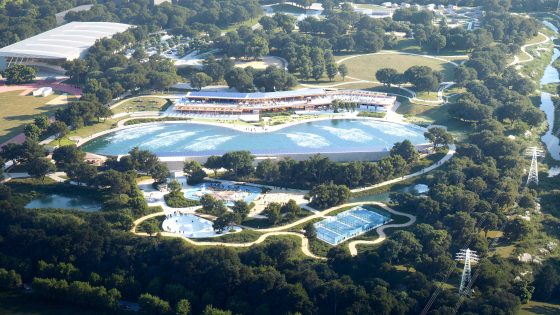
The scheme now awaits final sign-off from the Greater London Authority (GLA).
APG, which delivered a similar project in its home city of Bristol, has designed a two-storey clubhouse building incorporating a café, shop, changing and wellbeing spaces, offices and an operations hub for the proposed Surf London active leisure park.
Backed by the same developer, Crest Experiences (formerly The Wave Group), Surf London will convert a golf course and campsite in the Lee Valley Leisure Complex into a 200m-wide surf lake on a 420,000m2 site.
Following local approval, Crest Experiences now expects the GLA to complete its final assessments by the end of this year, enabling construction to begin in 2026.
Led by MOOWD’s masterplan, the project integrates the inland lake, ecological restoration, and inclusive public parkland within the Lee Valley
Other facilities include sports courts, a cycling pump track and bowl, and other routes for skating.
Although the application to Enfield Council was submitted in May this year, the project has been ‘years in the making’, according to APG director Adam Parsons.
Parsons told the AJ that it was ‘especially exciting’ that the facility would introduce the Endless Surf technology to the UK for the first time. While the Bristol scheme uses a Wavegarden Cove system to generate its waves, Endless Surf is a new system that ‘delivers a versatile, ocean-like surf experience in an inland setting’, according to planning documents.
‘Its unique heart-shaped design maximises usable wave space, enabling simultaneous surfing zones for different skill levels and a higher volume of surfers per hour,’ says the submission.
The Wave Bristol opened in 2019 and attracts 250,000 people per year.
APG said Surf London would ‘build upon this successful model’ while being ‘tailored to the unique character and opportunities of the Lee Valley Regional Park’.
The Enfield scheme will also upgrade the existing campsite and add additional accommodation buildings. There will be a shelter with a viewing deck as well as a ‘viewpoint structure’, a pavilion, a park and external play areas.
The site sits on designated green-belt land, which planning documents said ‘contributes to a significant corridor of green and blue infrastructure in north London’.
They added: ‘Above all, the architecture [of Surf London] is people-first: designed to be inclusive, navigable and delightful across generations, cultures and abilities. The spaces support active lives and quiet moments alike, while embedding principles of safety, dignity and belonging.’
Parsons said the scheme was built on principles the practice established at the Bristol scheme, and embraced a ‘reduce, reuse and recycle philosophy’.
He continued: ‘We’ve created a low-impact building with minimal circulation, using low-carbon and recycled materials. The glulam and timber structure is left exposed to foster a connection with nature and frame views of the surf lake.’
MOOWD founding director Michael Cowdy said: ‘We’re excited to receive unanimous approval, which shows strong support for a landscape-led vision.
‘Surf London opens land for people and nature, transforming a private golf course into a community landscape where surfing, ecology and play come together, setting a new benchmark for regeneration and bringing us one step closer to realising this bold vision for the capital.’
Crest Experiences has projected that Surf London will create 50 full-time and 150 part-time jobs for the area.
Its chief executive, Hazel Geary, said: ‘We’re incredibly grateful to the London Borough of Enfield for their support. We recognise that this is not final approval, and we’ll continue to work closely with the authorities to complete the application. This is a big milestone for Surf London.’
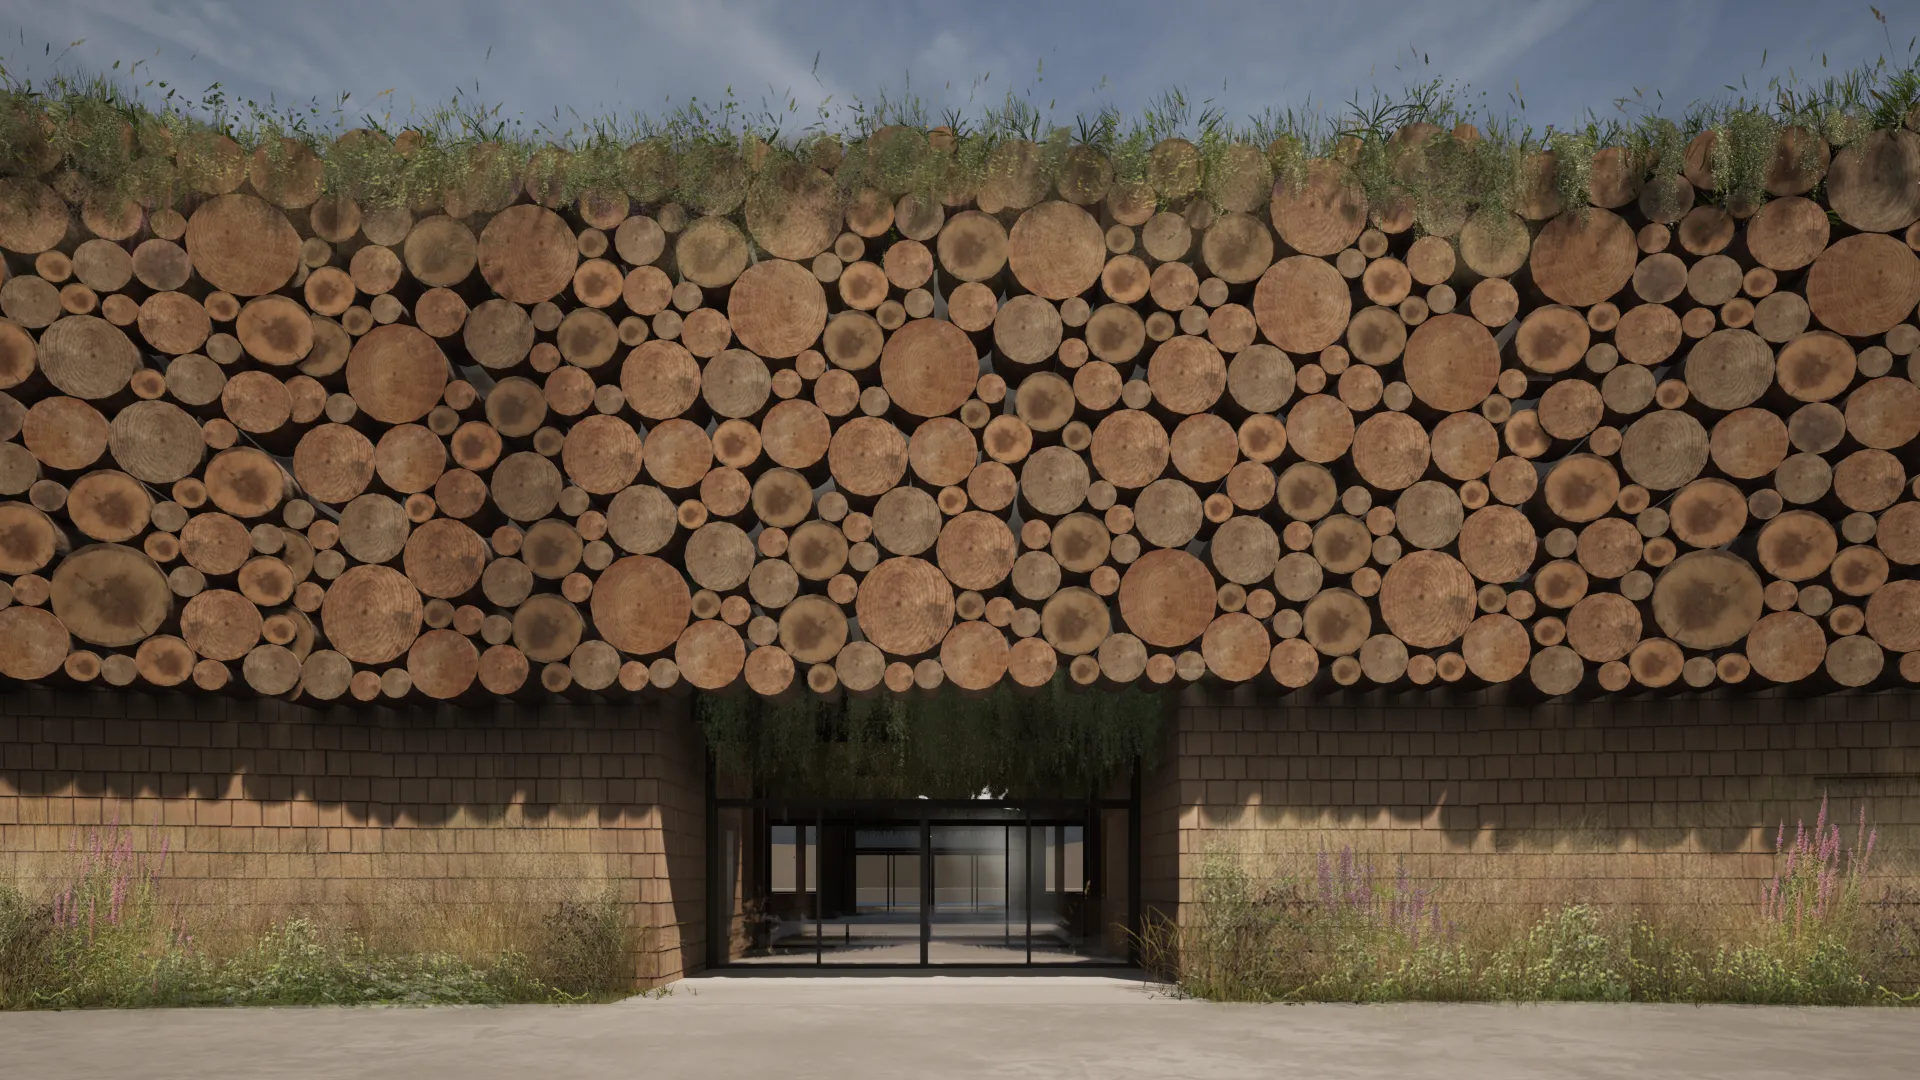
APG Architecture plans for Surf London: façade study
Project data
Location Lee Valley, London
Local authority Enfield
Type of project Active leisure designation with surfing at its heart
Client Crest Experiences
Masterplanner and landscape architect MOOWD
Architect APG Architecture
Planning consultant BNP Paribas
Structural engineer Willis Hazell
M&E consultant Griffith Evans
Quantity surveyor Omisa
Principal designer Omisa
Lighting consultant Griffith Evans
Project manager Wrenbridge Sport
Tender date Autumn 2025
Start on site End of 2025
Completion Summer 2027
Contract duration 18 months
Gross internal floor area 2,500m² clubhouse building
Annual CO2 emissions An operational energy figure for regulated energy of 12.79 kgCO2e/m2/yr has been used to calculate a whole life total of 1,930 tonnes CO2e (767 kgCO2e/m2).
Upfront carbon at practical completion (A1-A5): 1,857 tonnes CO2e (738 kgCO2e/m2)
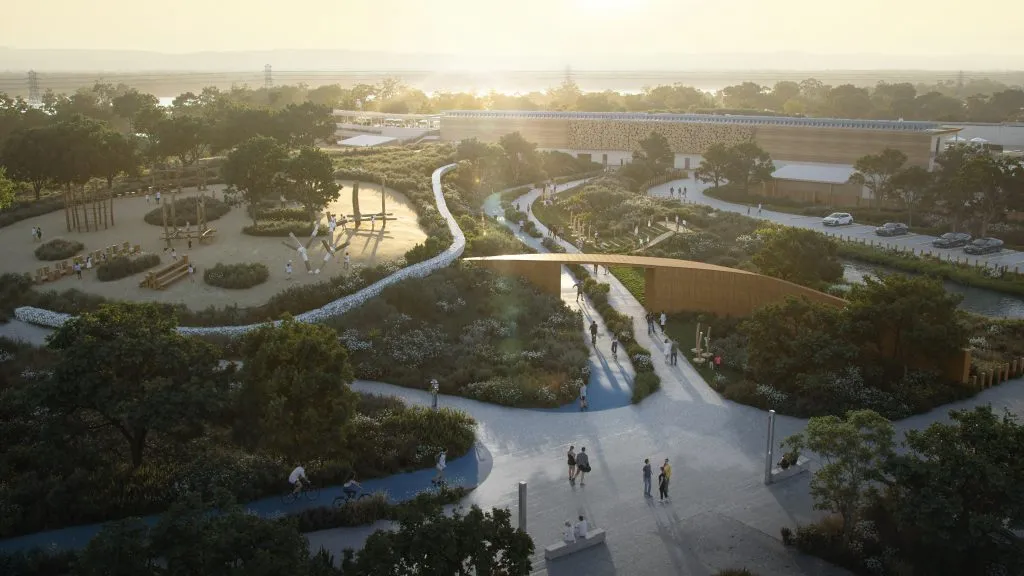
APG Architecture plans for Surf London