
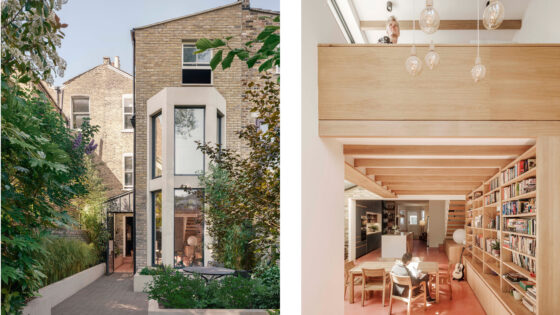
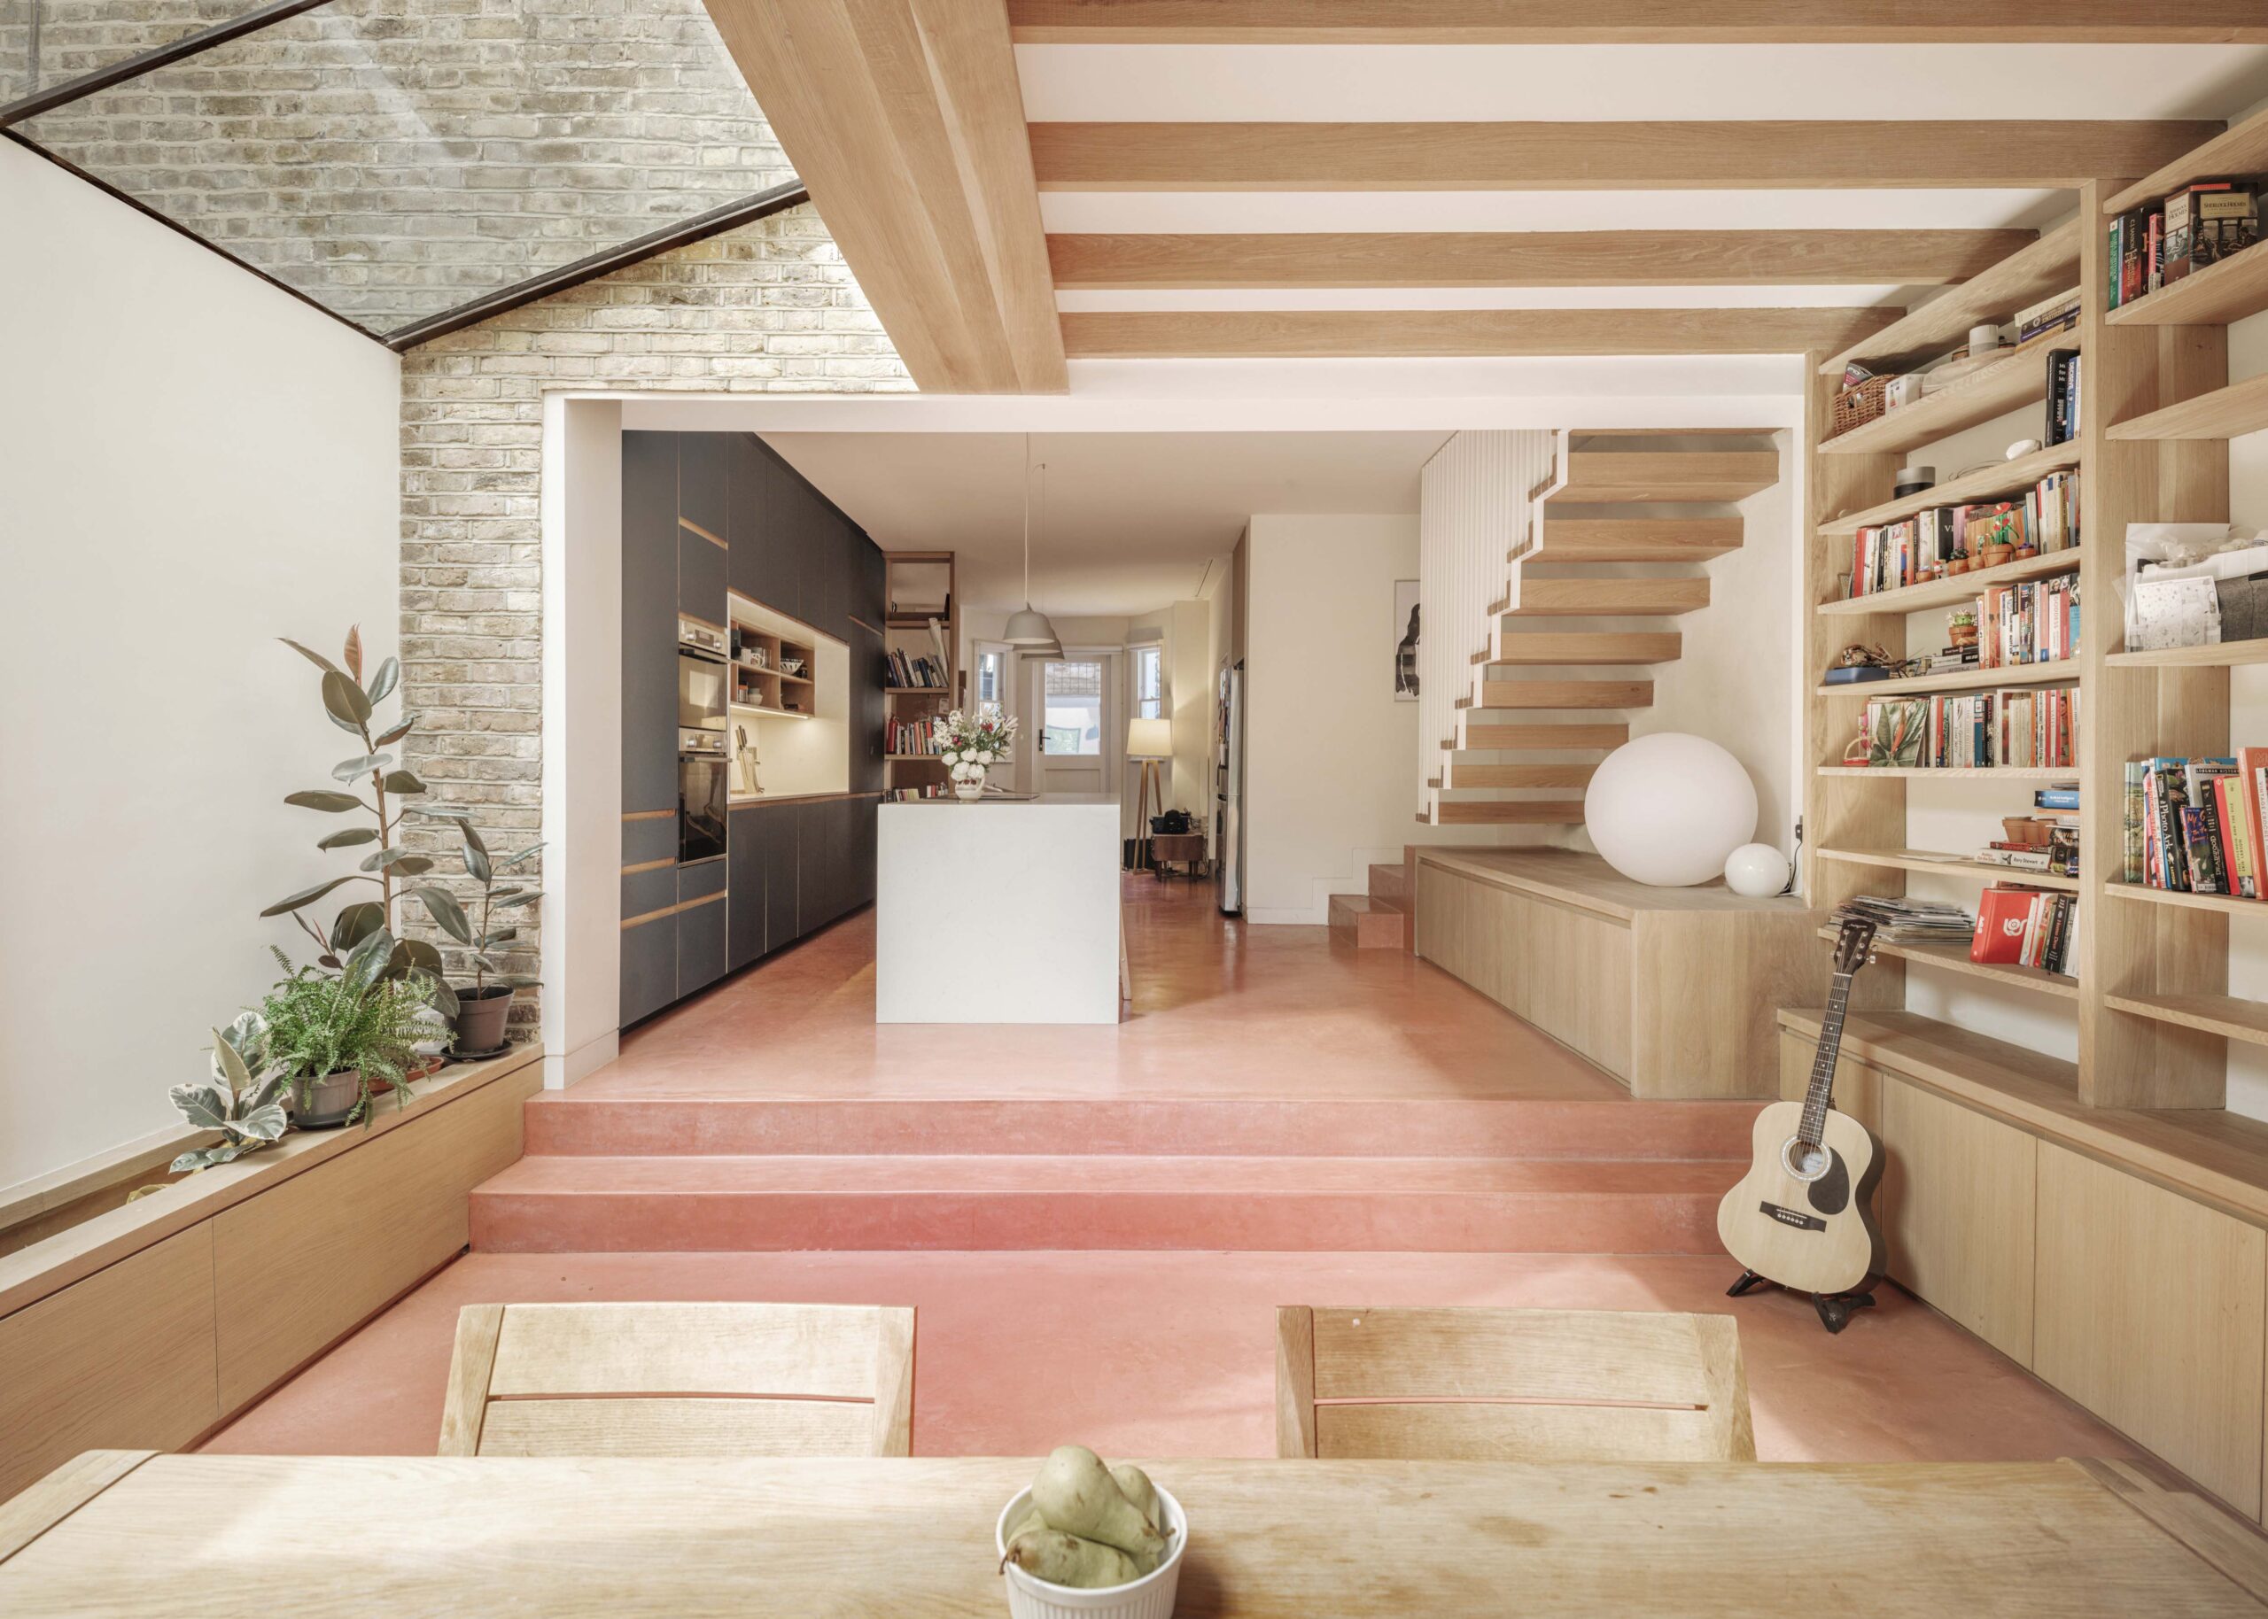
This retrofit of a Victorian terraced home by Material Works sits within a conservation area. The previously dark and confined interiors on the house’s lower level were re-modelled into an expansive, light-filled multi-use space designed to become the home’s social focus.
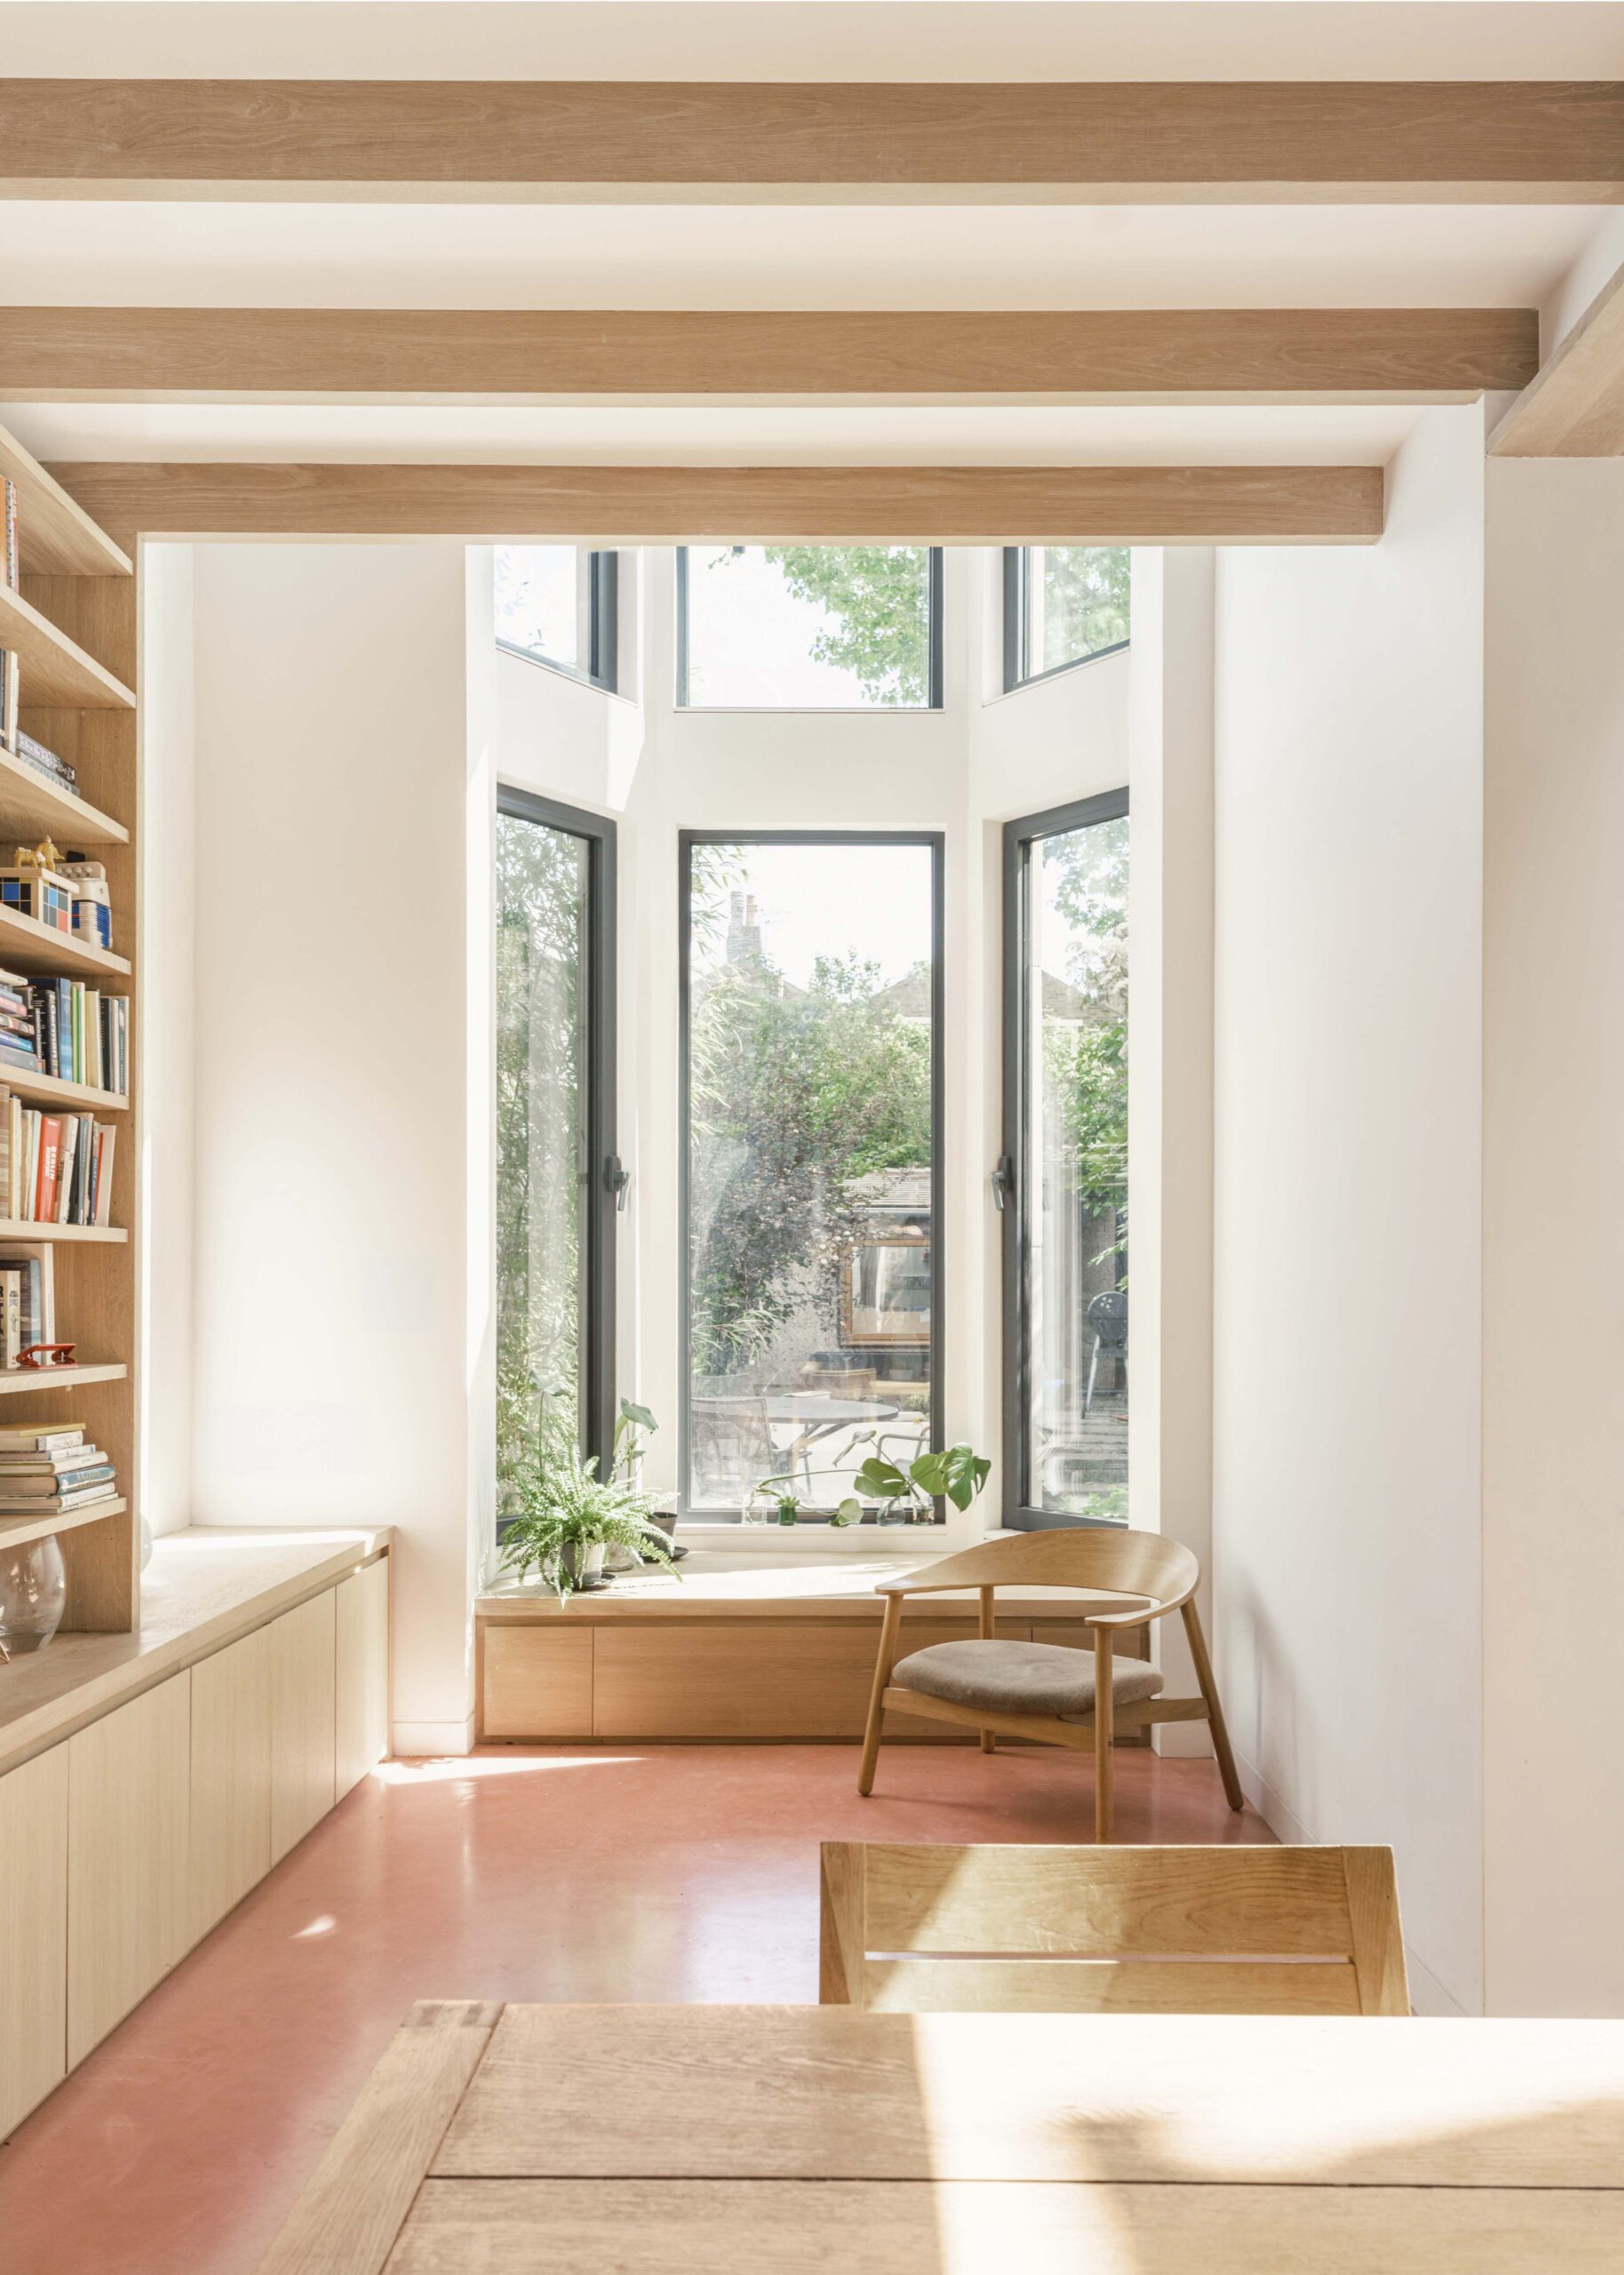
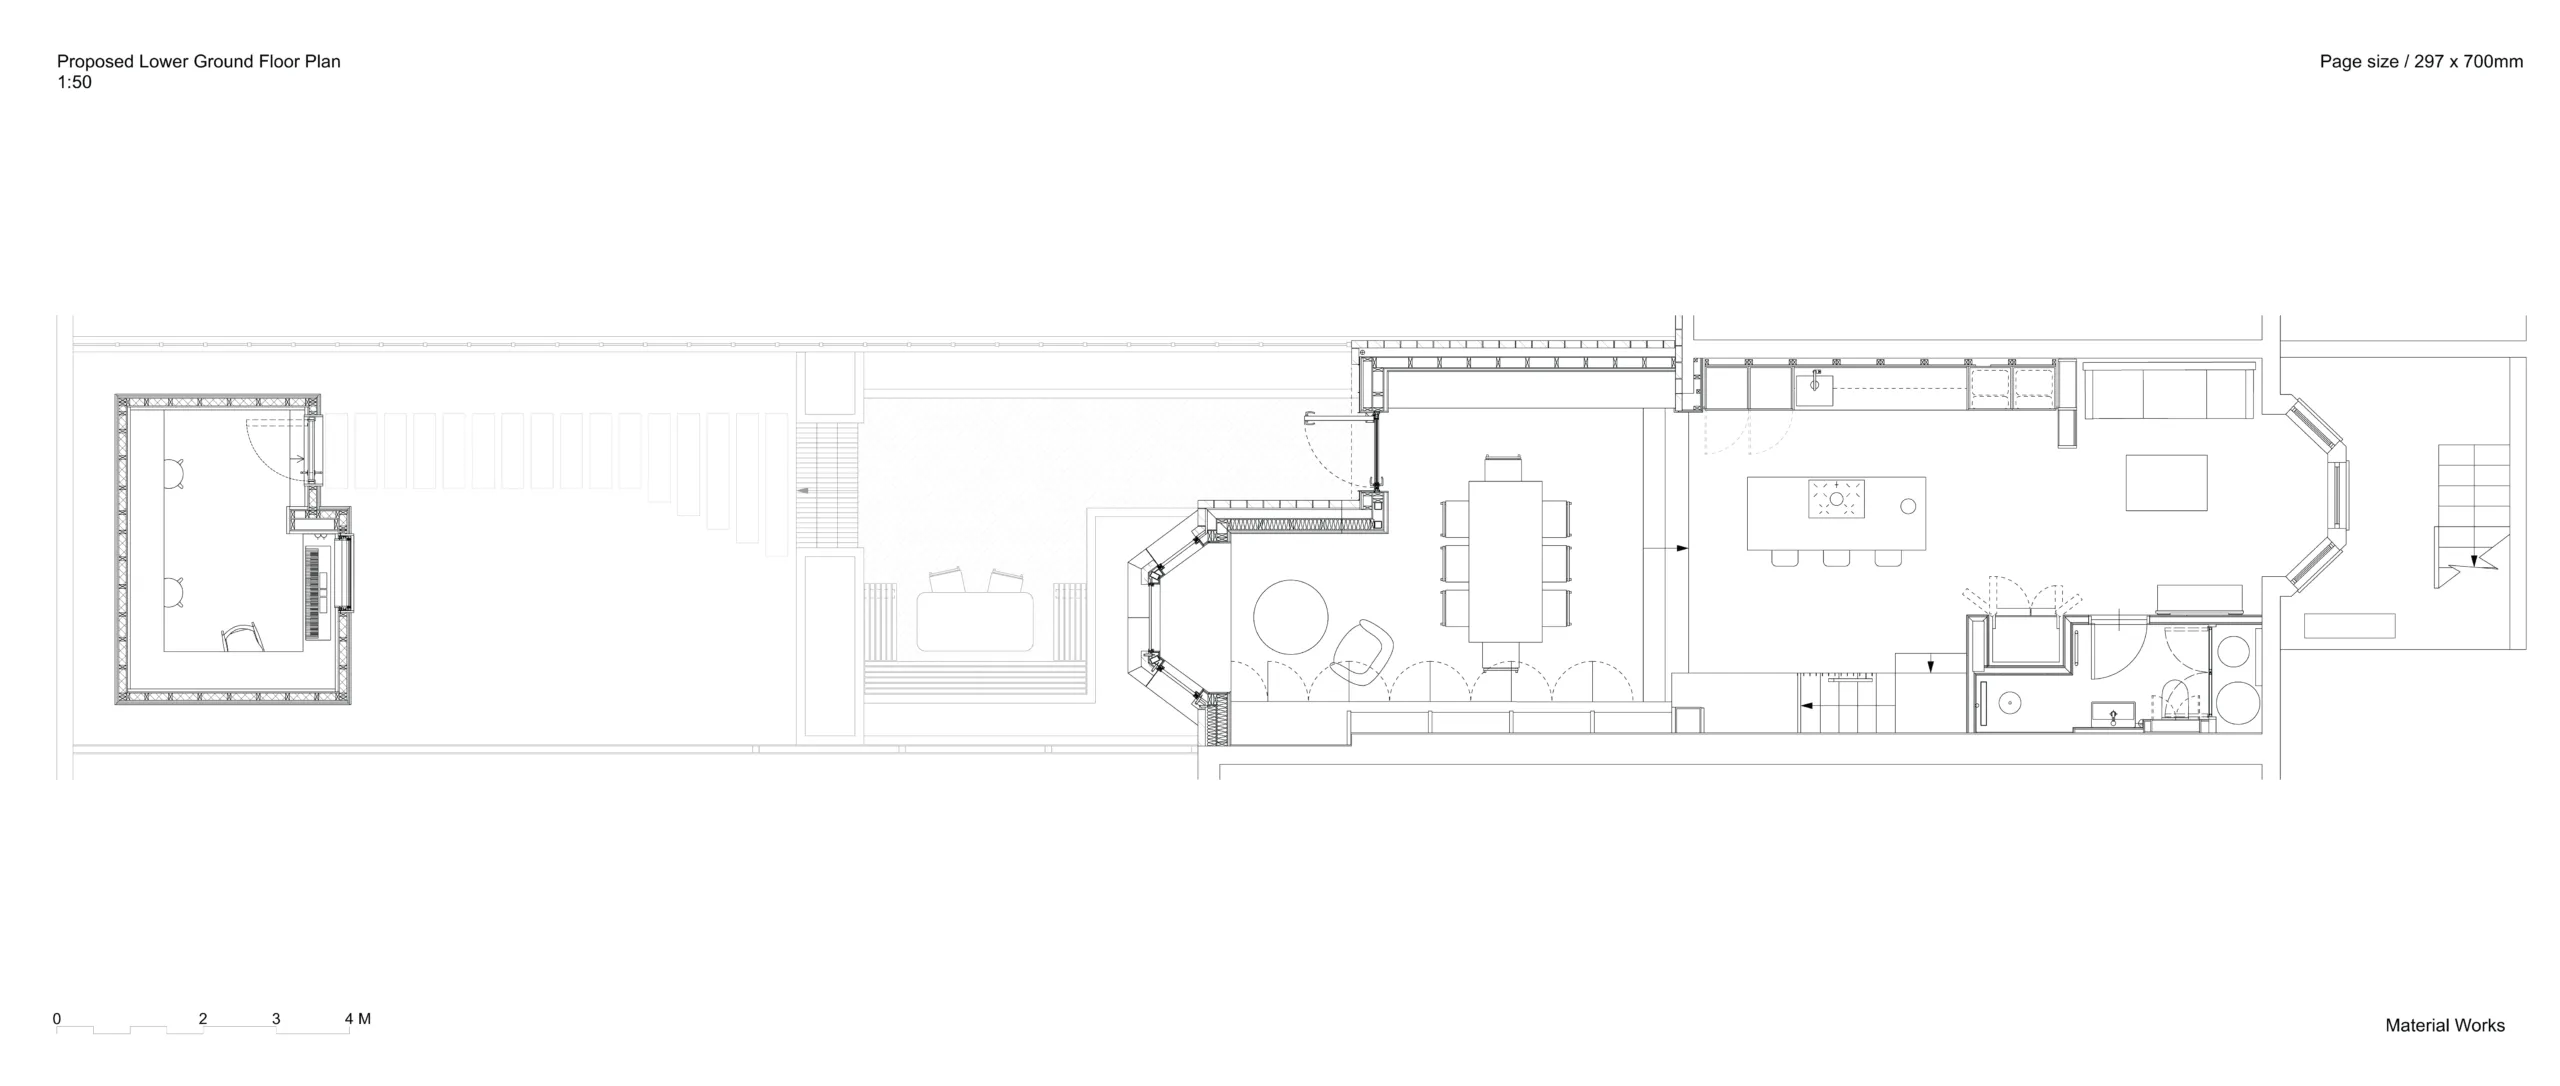
By lowering the floor, generous ceiling heights now define the area before rising into a double-height volume anchored by a new two-storey bay window that frames views of the garden beyond.
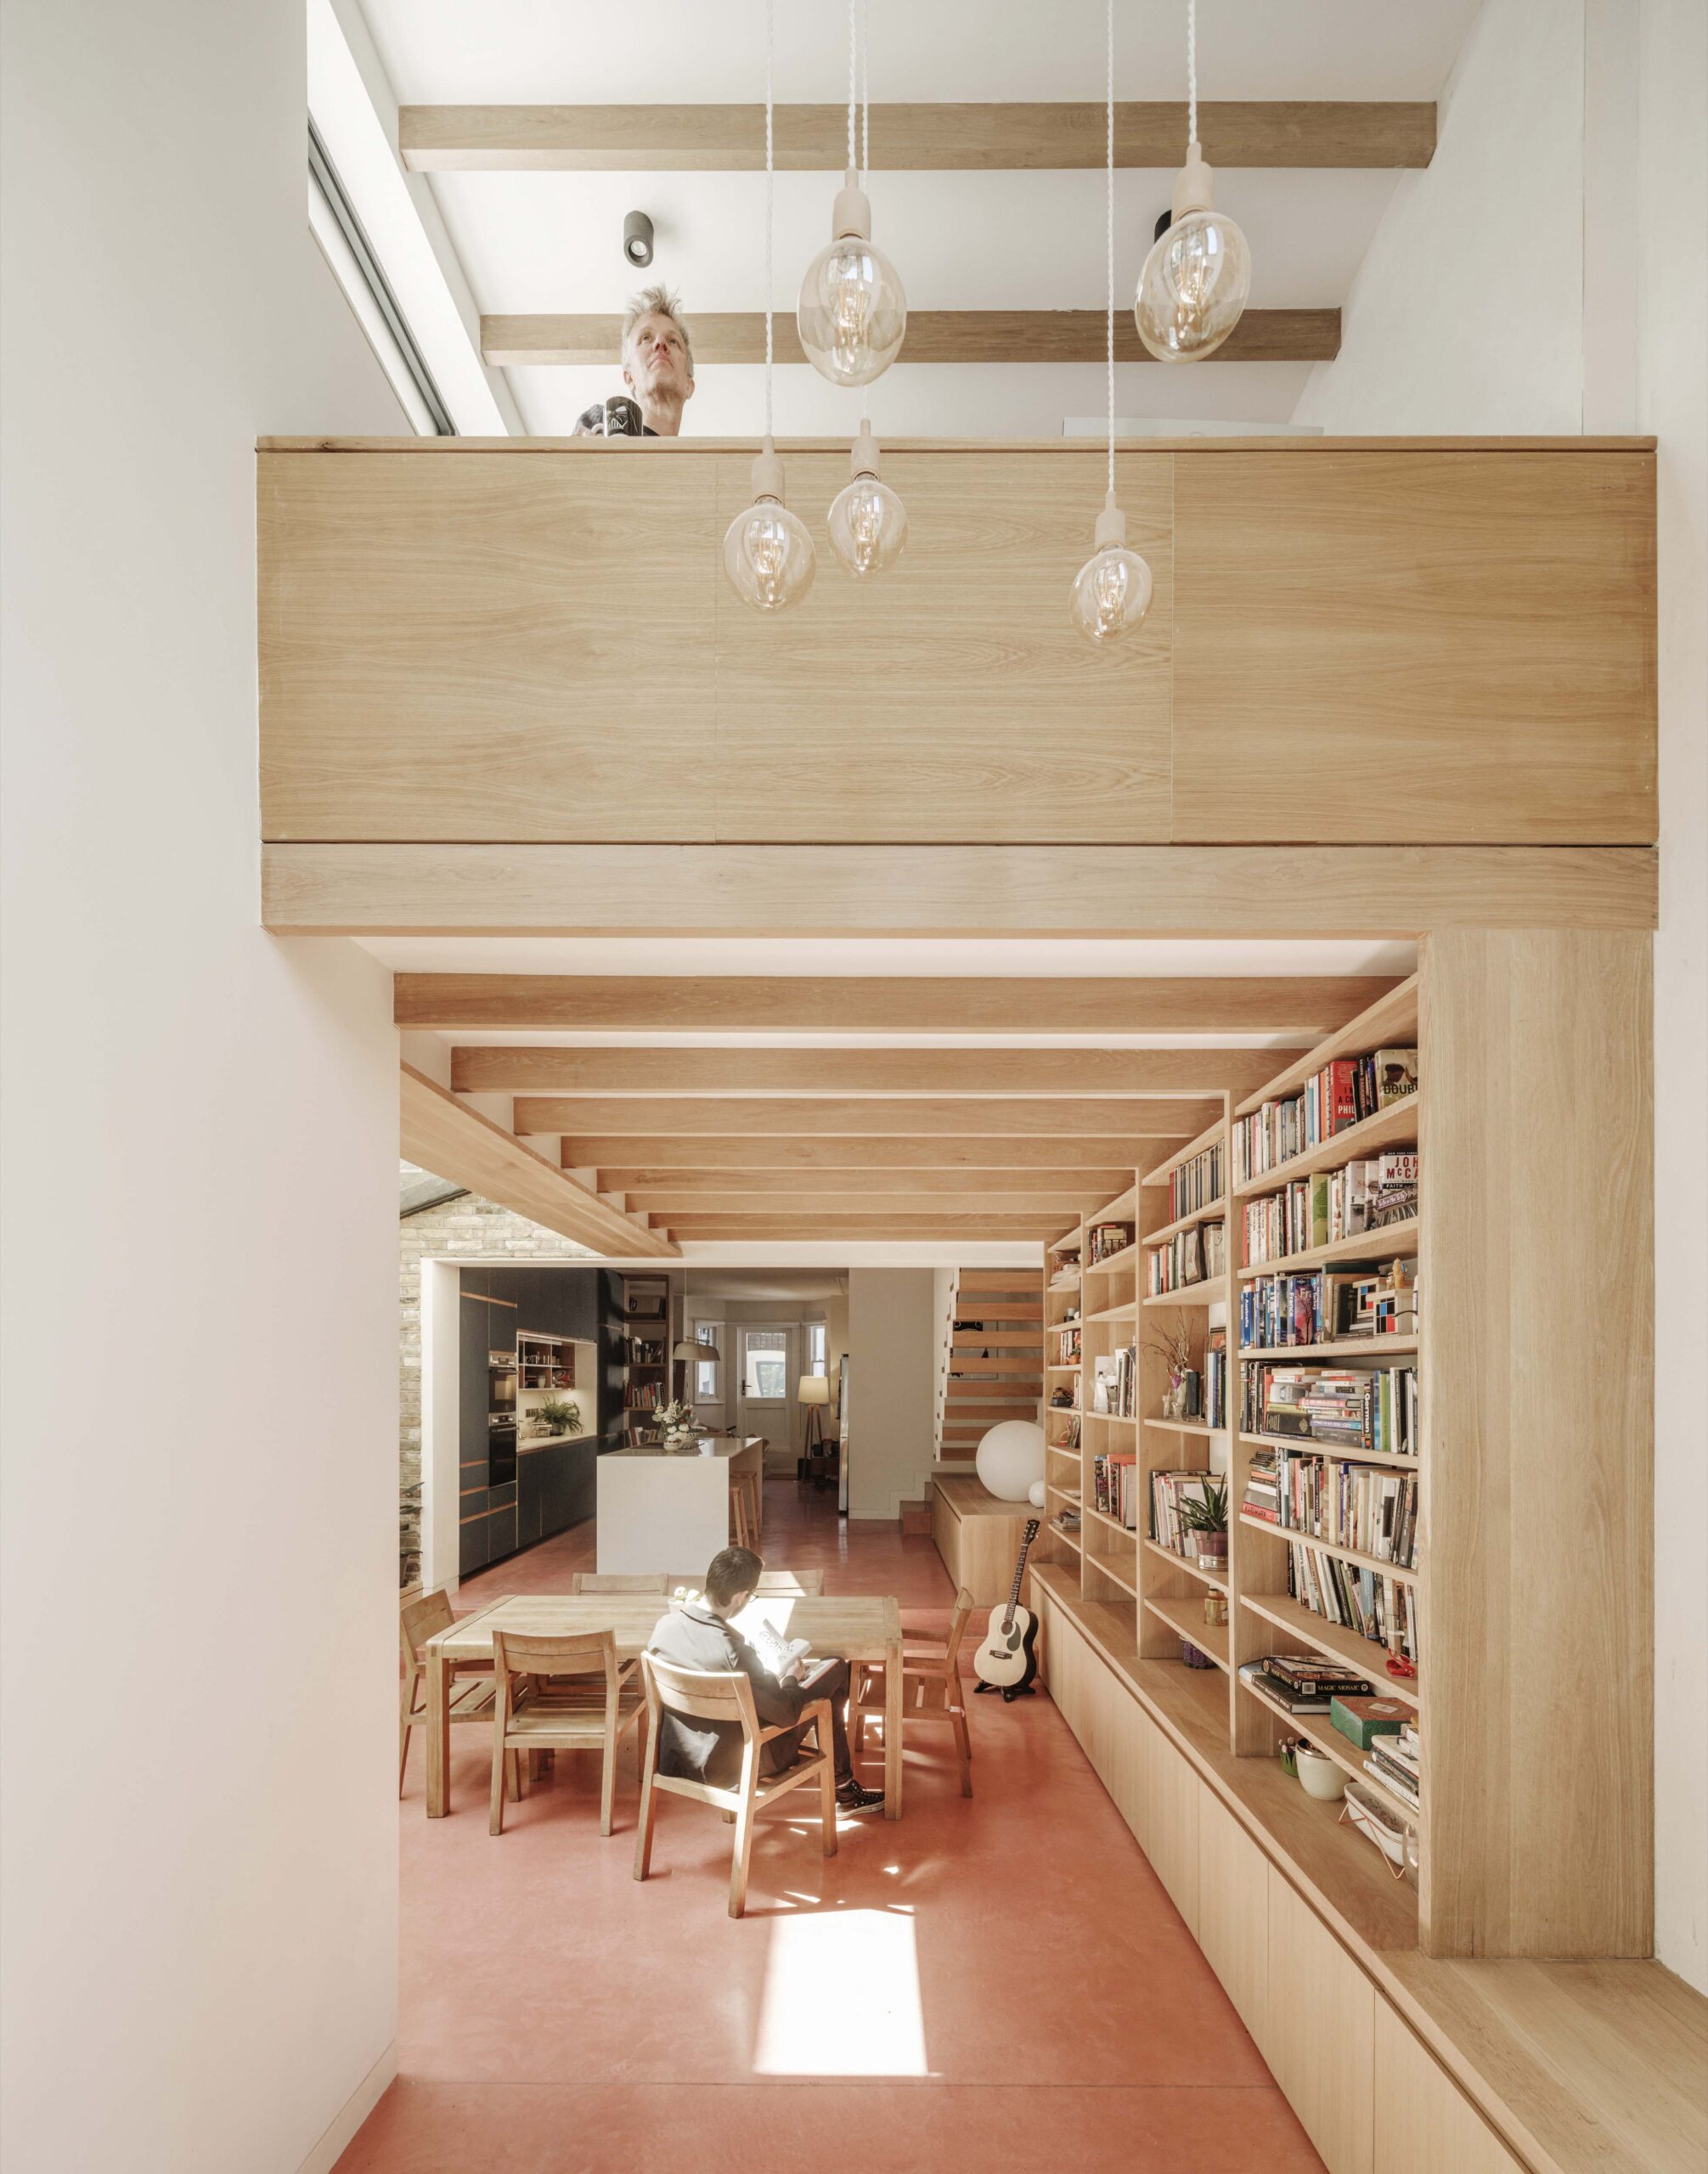
Overlooking this new open space, a mezzanine provides a home-working space, creating a layered connection between work and family life. Externally, the garden has been gently restructured with stepped terraces and integrated planters, creating a fluid transition from interior to landscape.
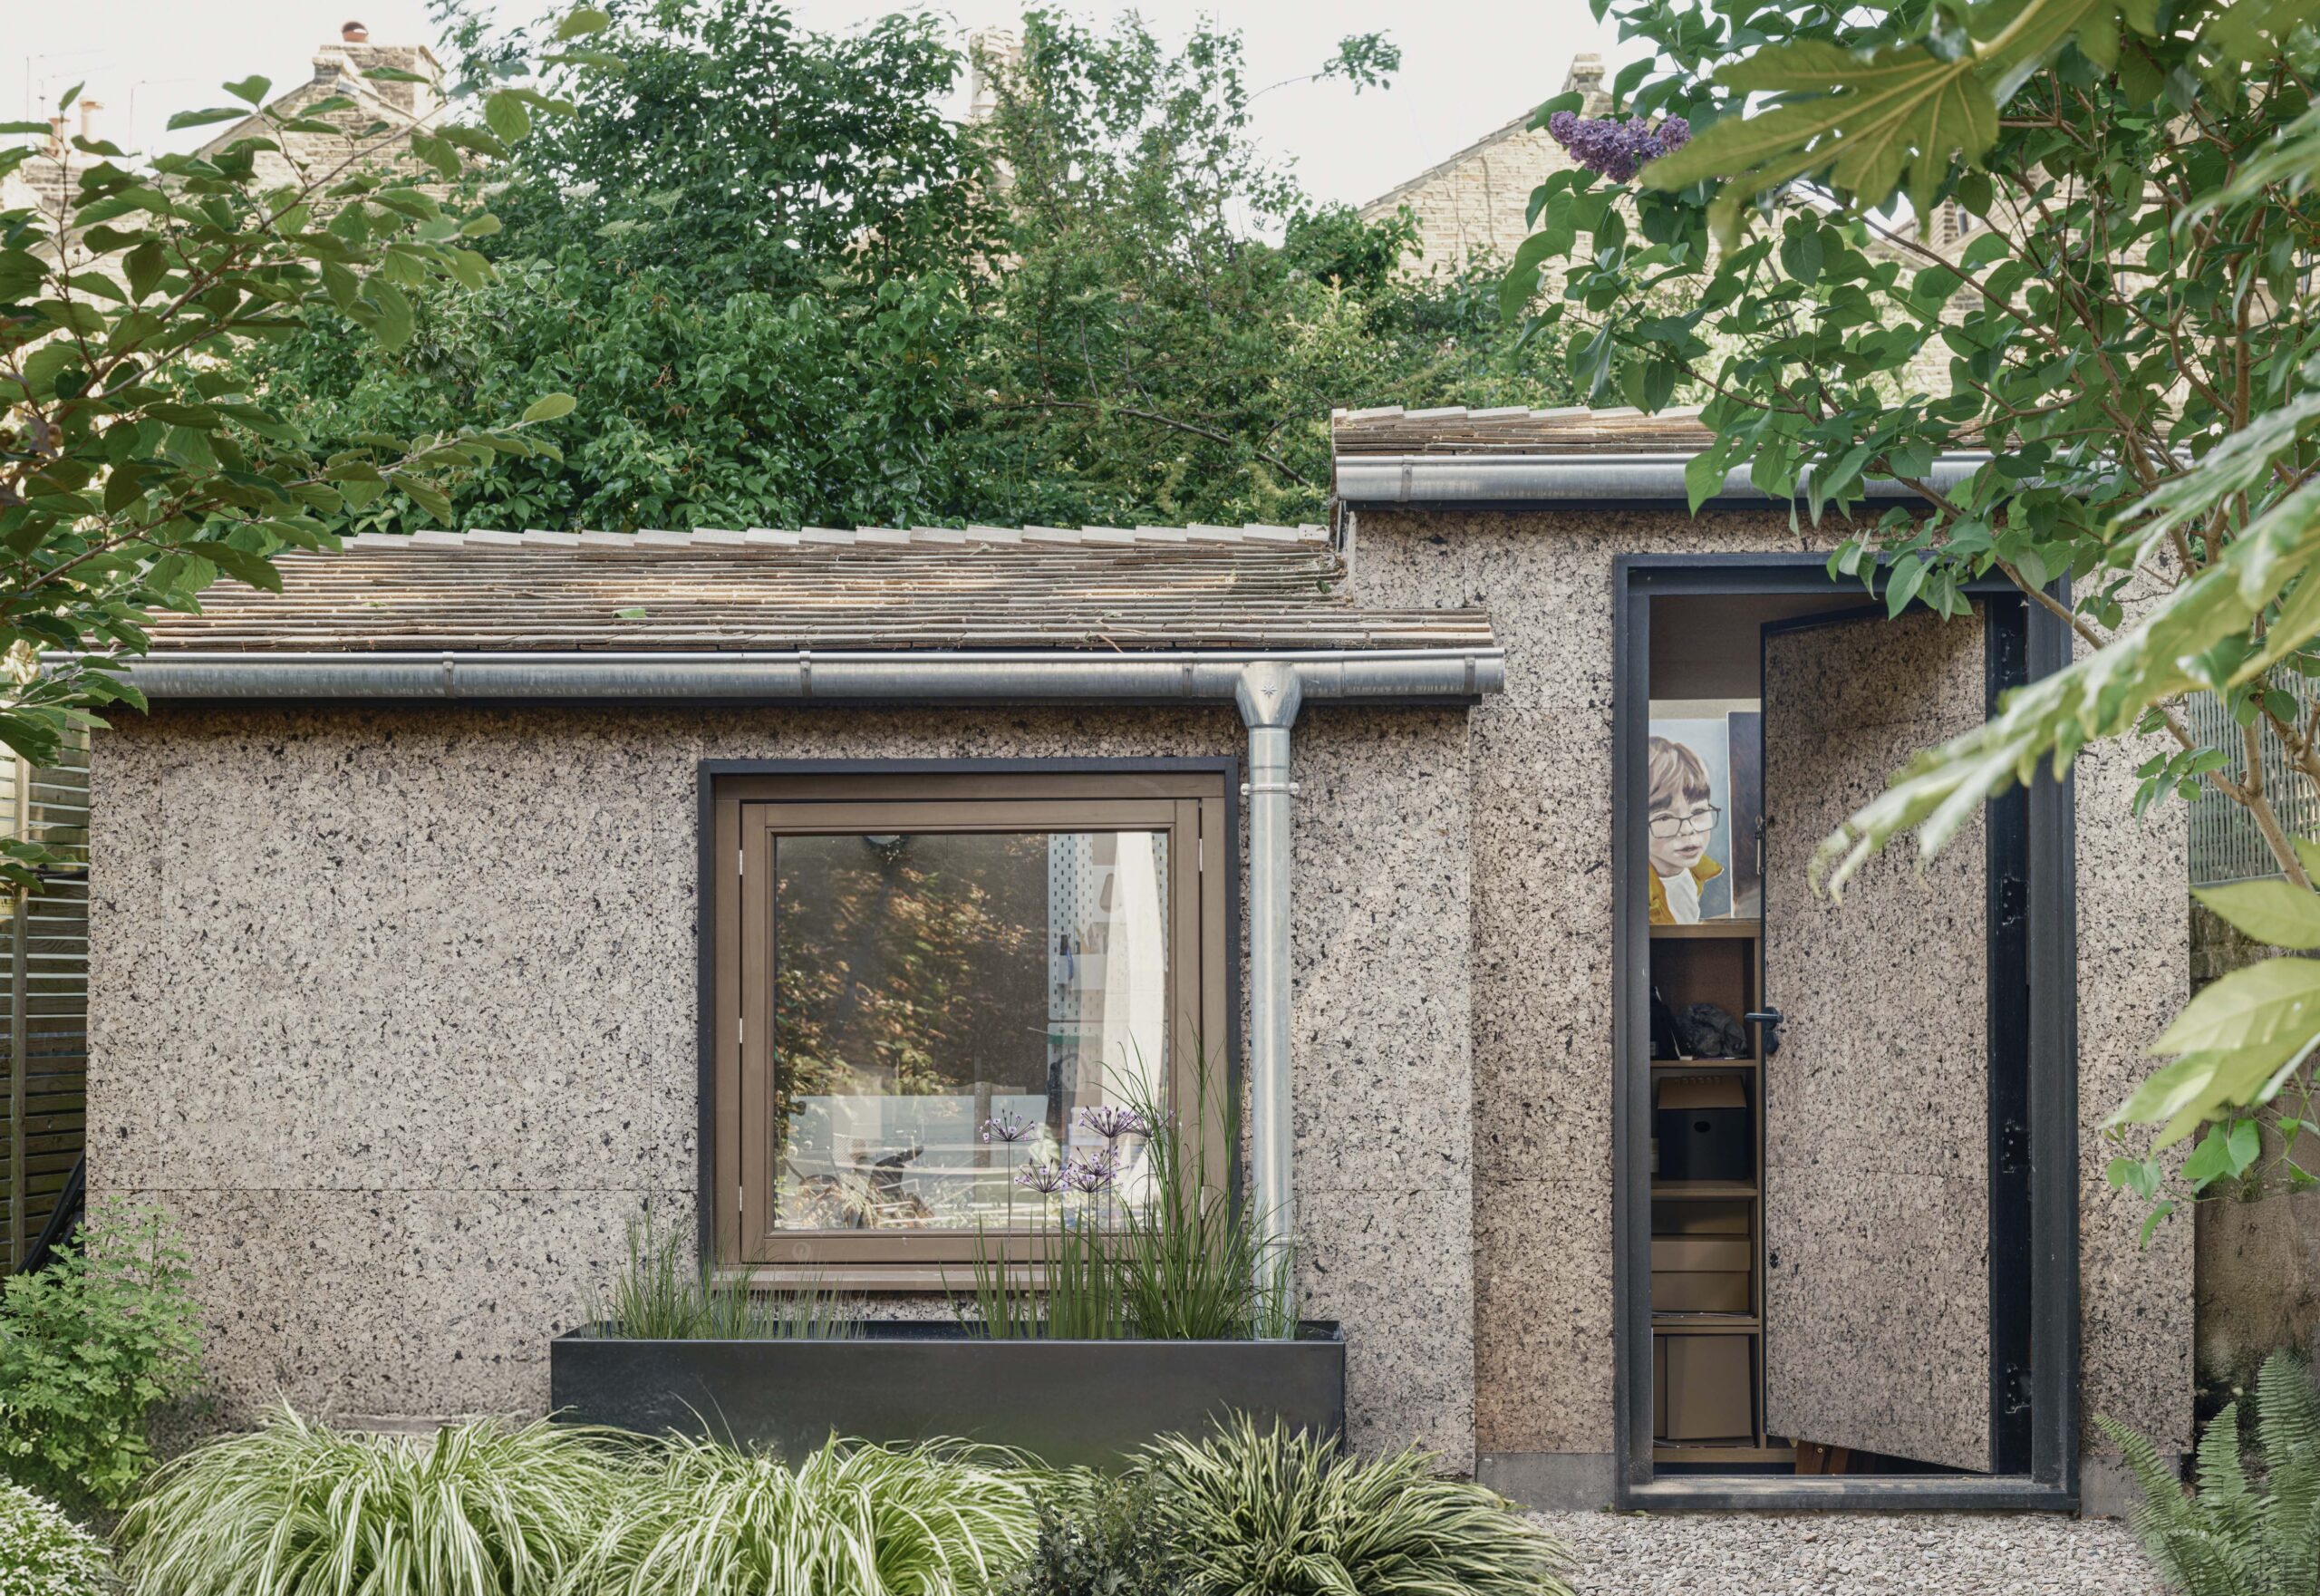
At the far end of the garden, a timber-clad studio provides an acoustically insulated workspace for music and creative pursuits. It is roofed in timber shingles and finished internally and externally in cork.
Low-carbon, natural materials were have been used throughout. The rear of the house is rebuilt using timber framing, wood fibre insulation and reclaimed bricks. The interiors meanwhile feature un-painted lime plaster walls and tinted cement floors. Bespoke joinery and visibly expressed structure is formed from English Oak.
Environmental performance has been significantly enhanced with the addition of increased insulation, improved air tightness, new windows throughout, and an air-source heat pump providing efficient, fossil-fuel free heat and hot-water.
Architect’s view
The house offered some unique opportunities unusual to the context. Firstly, the adjoining house had been extended beyond the historic building line, setting a precedent to add additional massing. Secondly, the existing rear addition required substantial reconstruction offering opportunities to radically remodel the interior.
Through close discussion with the client, we drew up a scheme to create a new social focus for family life on the lower ground floor. A series of bold but simple structural alterations allowed for the transformation of the previous confined cellular space into a bright new interior. Throughout the design development, there was there a clear shared ambition to minimise both operational and embodied carbon and to use natural, regenerative materials to help lower the house’s carbon foot-print.
The additional massing added to the rear of the house allowed for the construction of a double height space on the rear facade without any loss of internal floor area. A new mezzanine overlooking the double-height space provides a space that feel separate but still open acoustically and visually to the activity below.
Externally, the new double height bay window was formed from cast stone as a contemporary reinterpretation of the historic archetype. The combination of the window and the double height space has dramatically increased the levels of natural light reaching the centre of the deep plan.
A separate studio was constructed at the opposite end of the garden as a quiet sanctuary. The new building is set several steps below ground to allow generous interiors without imposing on the landscape. Created primarily as a music production studio, the space is entirely finished and floored in cork with cork also used as external cladding alongside a timber shingle roof.
Dickon Hayward, director, Material Works
Client’s view
We wanted to make our home feel more open and bright and to create an easier, more natural flow to the garden. We also dreamed of adding space that would feel roomy inside but still blend in nicely with the garden. Material Works took the time to understand what we were after and guided us through the design process with creativity and thoughtful advice. They showed us different options, and made sure the plans truly reflected how we wanted to live.
The end result has gone above and beyond: the lower level is now full of light and feels so much more inviting. The transition to the garden feels effortless, and the studio is a peaceful little escape that fits right in without dominating. Our home is much more spacious and just right for the way we live now.
Max, client
Project data
Location Hackney, London N16
Start on site December 2023
Completion date September 2024
Gross internal floor area 180m2
Form of contract or procurement route RIBA Homeowner Contract
Construction cost Undisclosed
Architect Material Works
Client Private
Structural engineer Foster Structures
Principal designer Material Works
CDM co-ordinator Material Works
Approved building inspector Thames Building Control
Main contractor Rose Development Services
CAD software used Vectorworks
Environmental performance data
Percentage of floor area with daylight factor >2% Not supplied
Percentage of floor area with daylight factor >5% Not supplied
On-site energy generation Nil
Annual mains water consumption 40 m3/occupant
Airtightness at 50Pa Not supplied
Heating and hot water load 44.98 kWh/m2/yr (predicted)
Operational energy 50.5 kWh/m2/yr (predicted)
Total energy load Not supplied
Overall area-weighted U-value 0.506 W/m2K
Embodied carbon 135 kgCO2eq/m2 (new construction only)
Whole-life carbon Not supplied
Annual CO2 emissions 4720kgCO2eq/m2
Predicted design life 50 years