
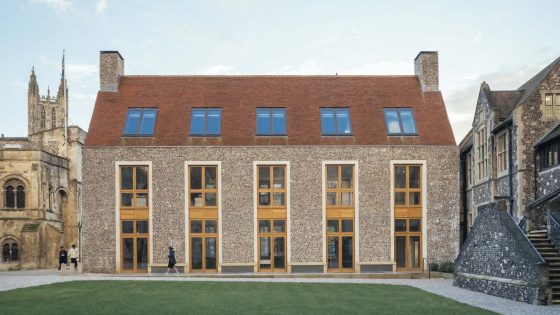
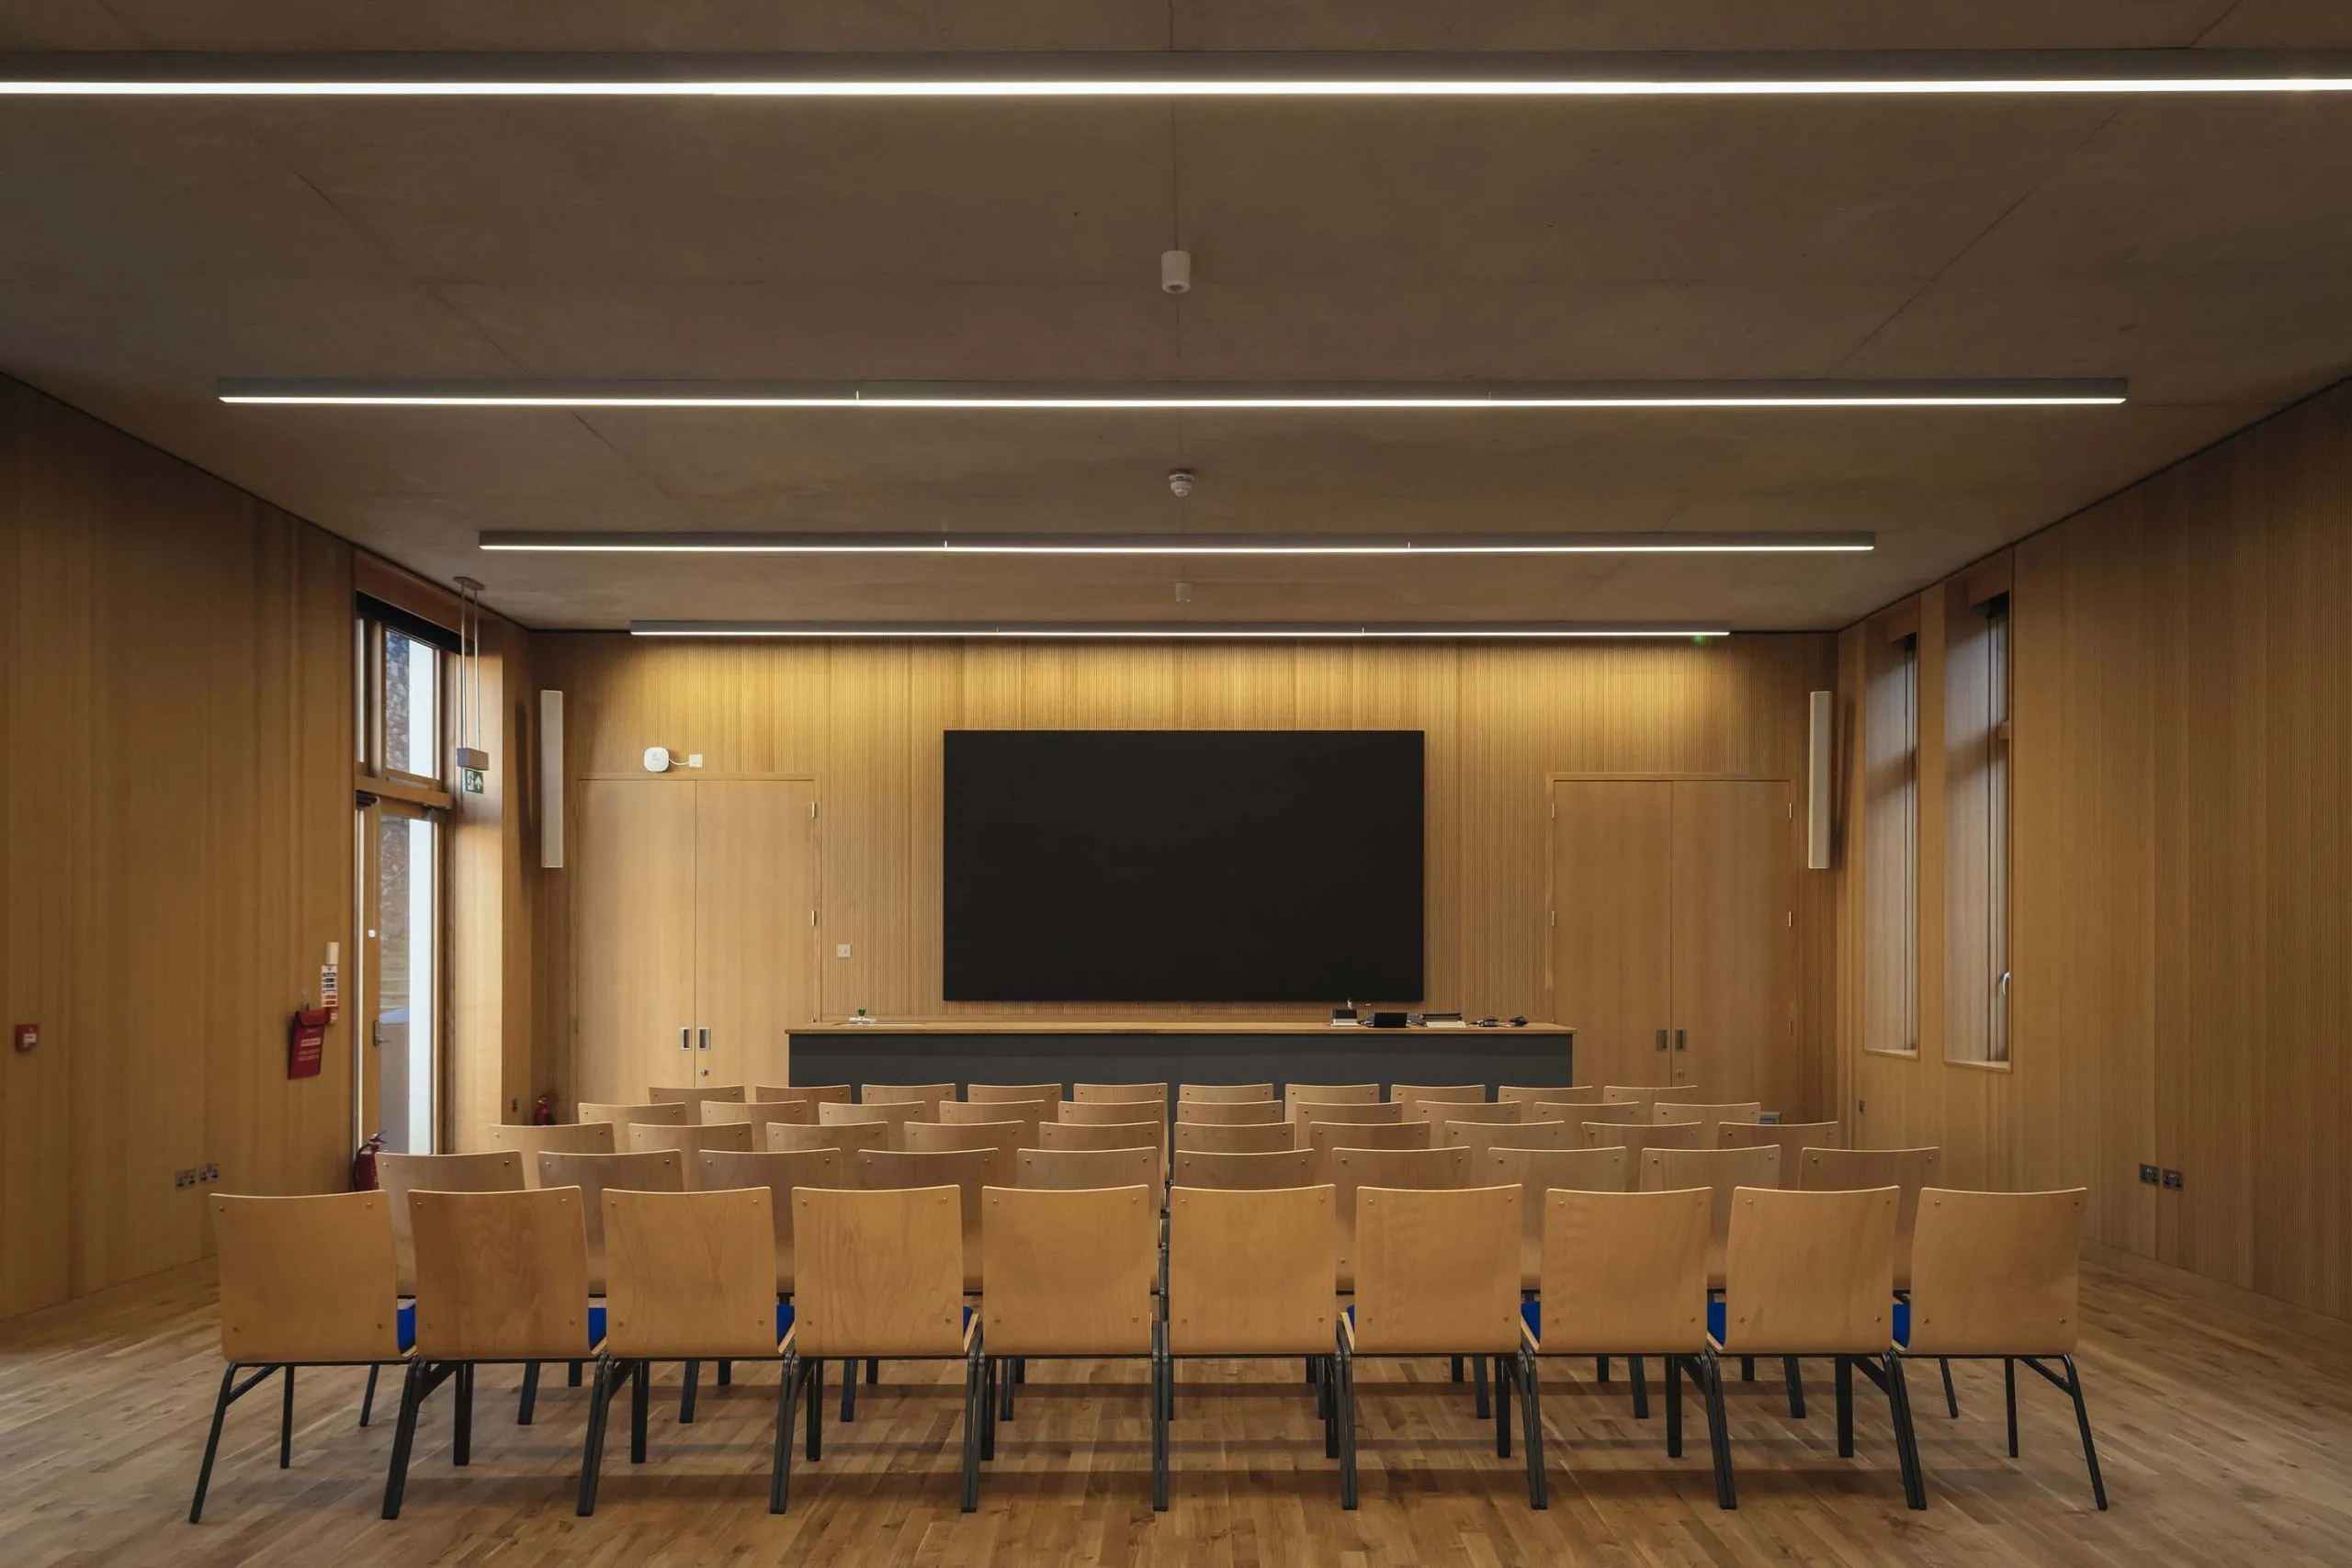
The new Rausing Science Centre at The King’s School has a flint and dressed limestone façade and accommodates a new 120-seat lecture hall.
The brief for the project was to co-locate and modernise the school’s science department and included upgrading laboratories in the neighbouring Grade II-listed Parry Hall. One of the most important additions is a new lecture hall on the ground floor, a flexible, accessible space for 120 people.
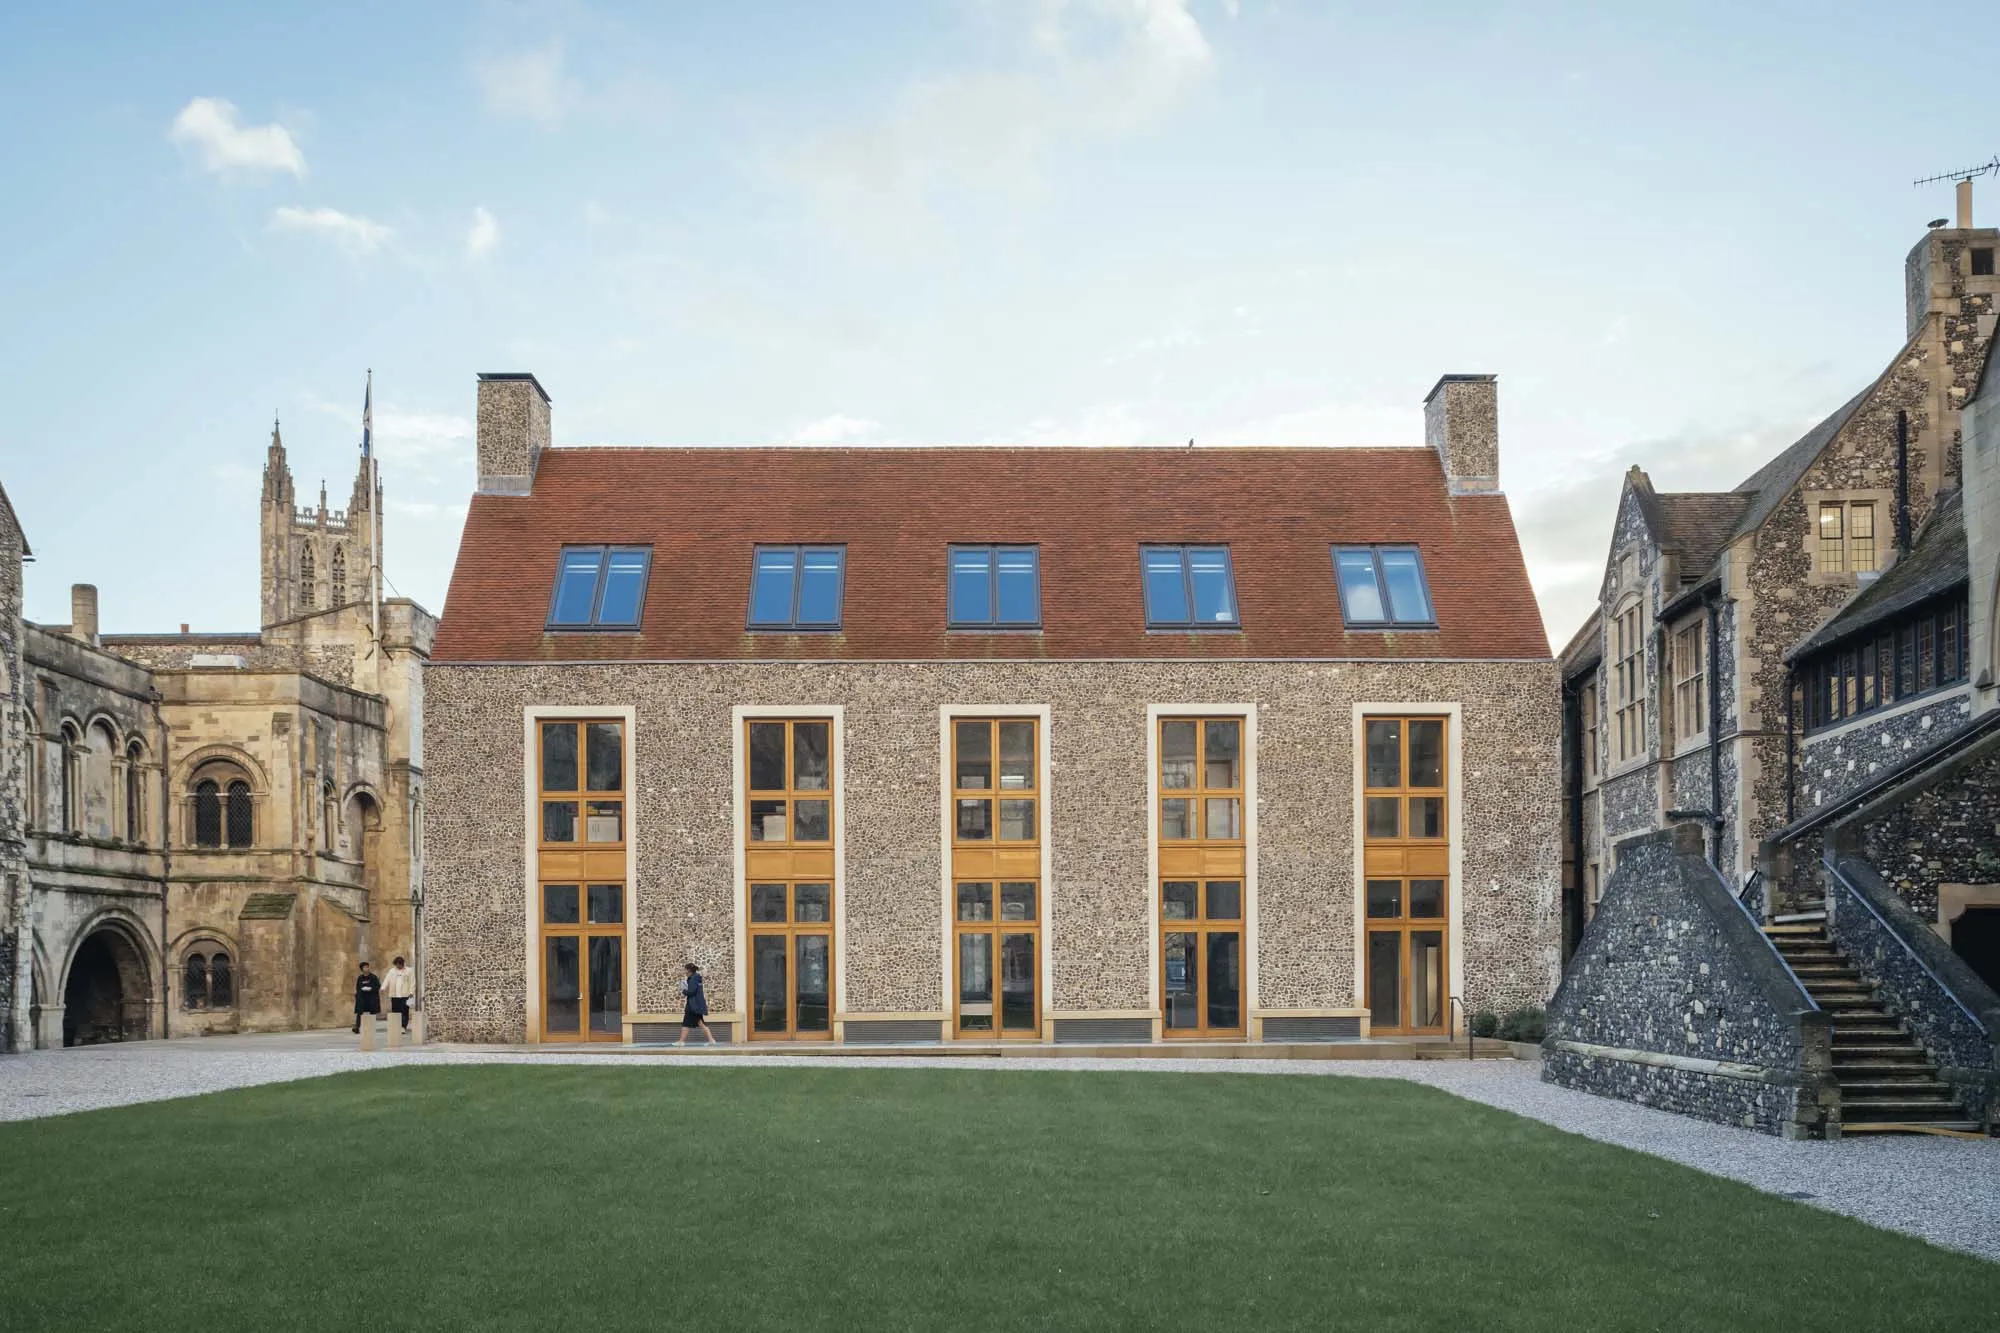
The new building replaces Mitchinson’s day house, designed by Maguire and Murray in 1982, which was deemed unsuitable to convert into science teaching spaces due to its low ceilings and lack of space. Its demolition was agreed in 2018 only after the then Department for Digital, Culture, Media and Sport (DCMS) decided it did not qualify for heritage status, turning down The Twentieth Century Society’s request to have it listed.
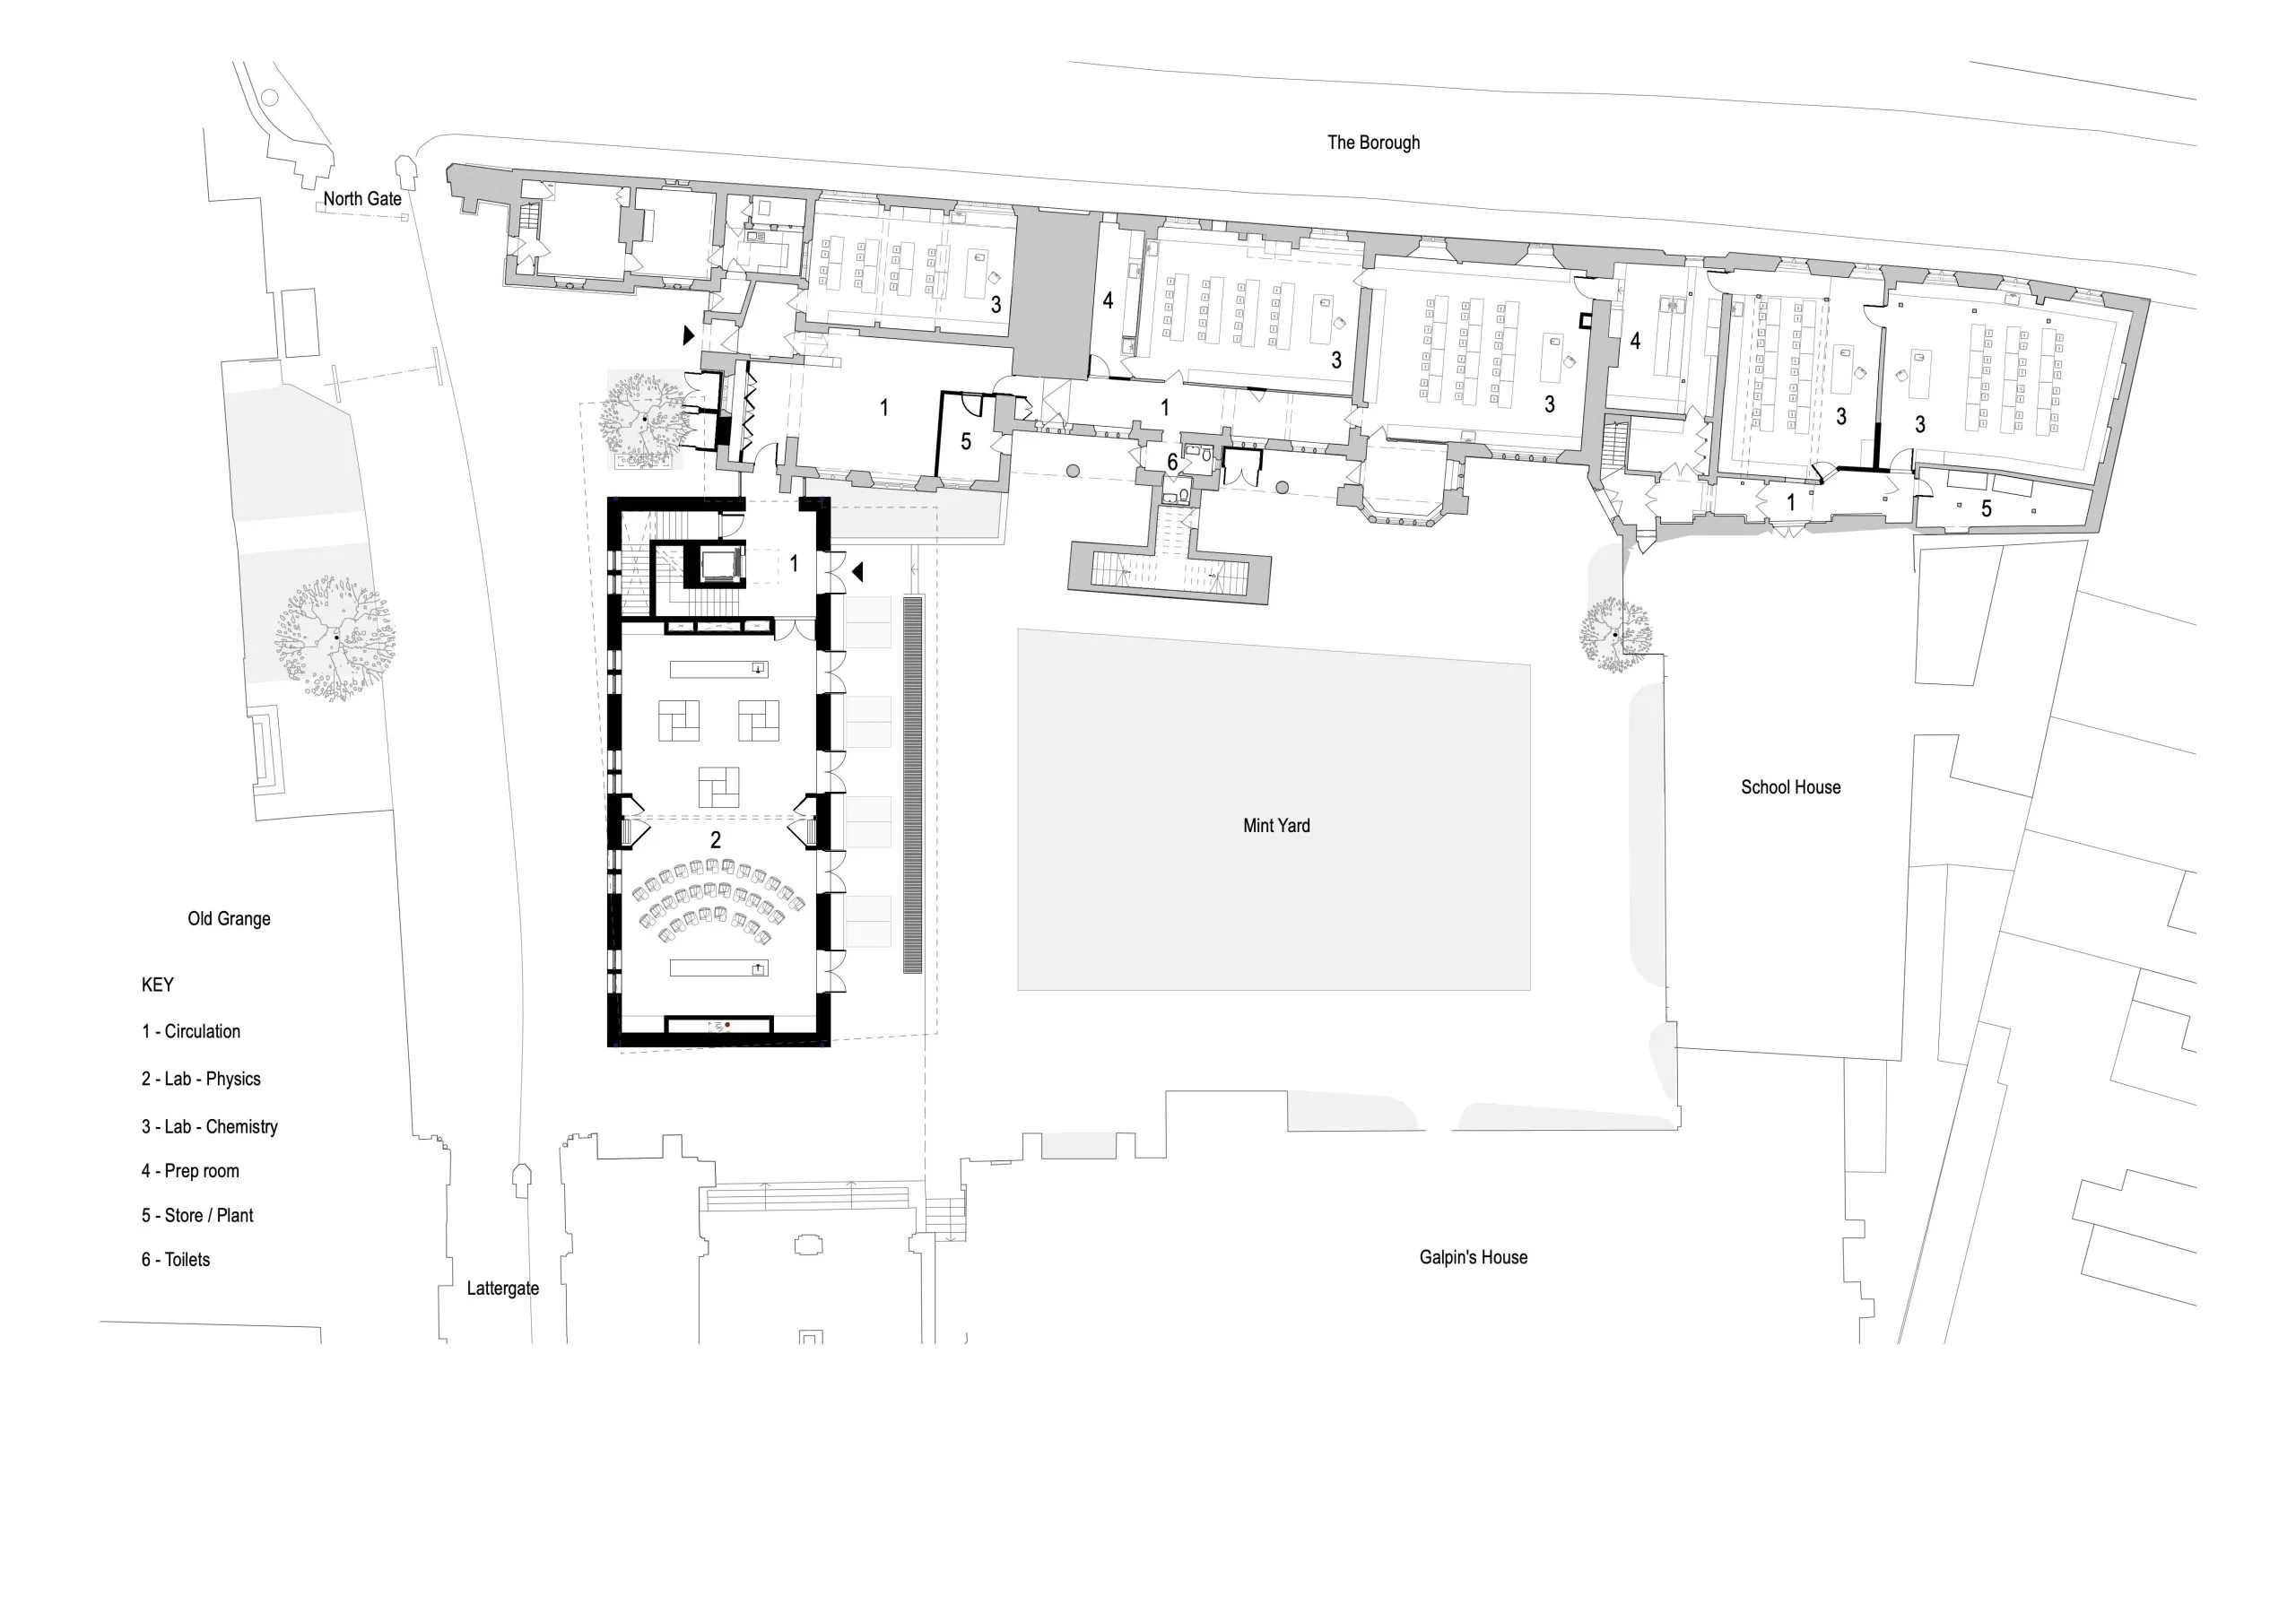
Walters & Cohen’s design for the Rausing Science Centre has kept primarily to the previous building’s footprint but increased the basement depth to gain ceiling height on the lower ground floor. During excavations, Canterbury Archaeological Trust found evidence of a first-century Roman road on the site.
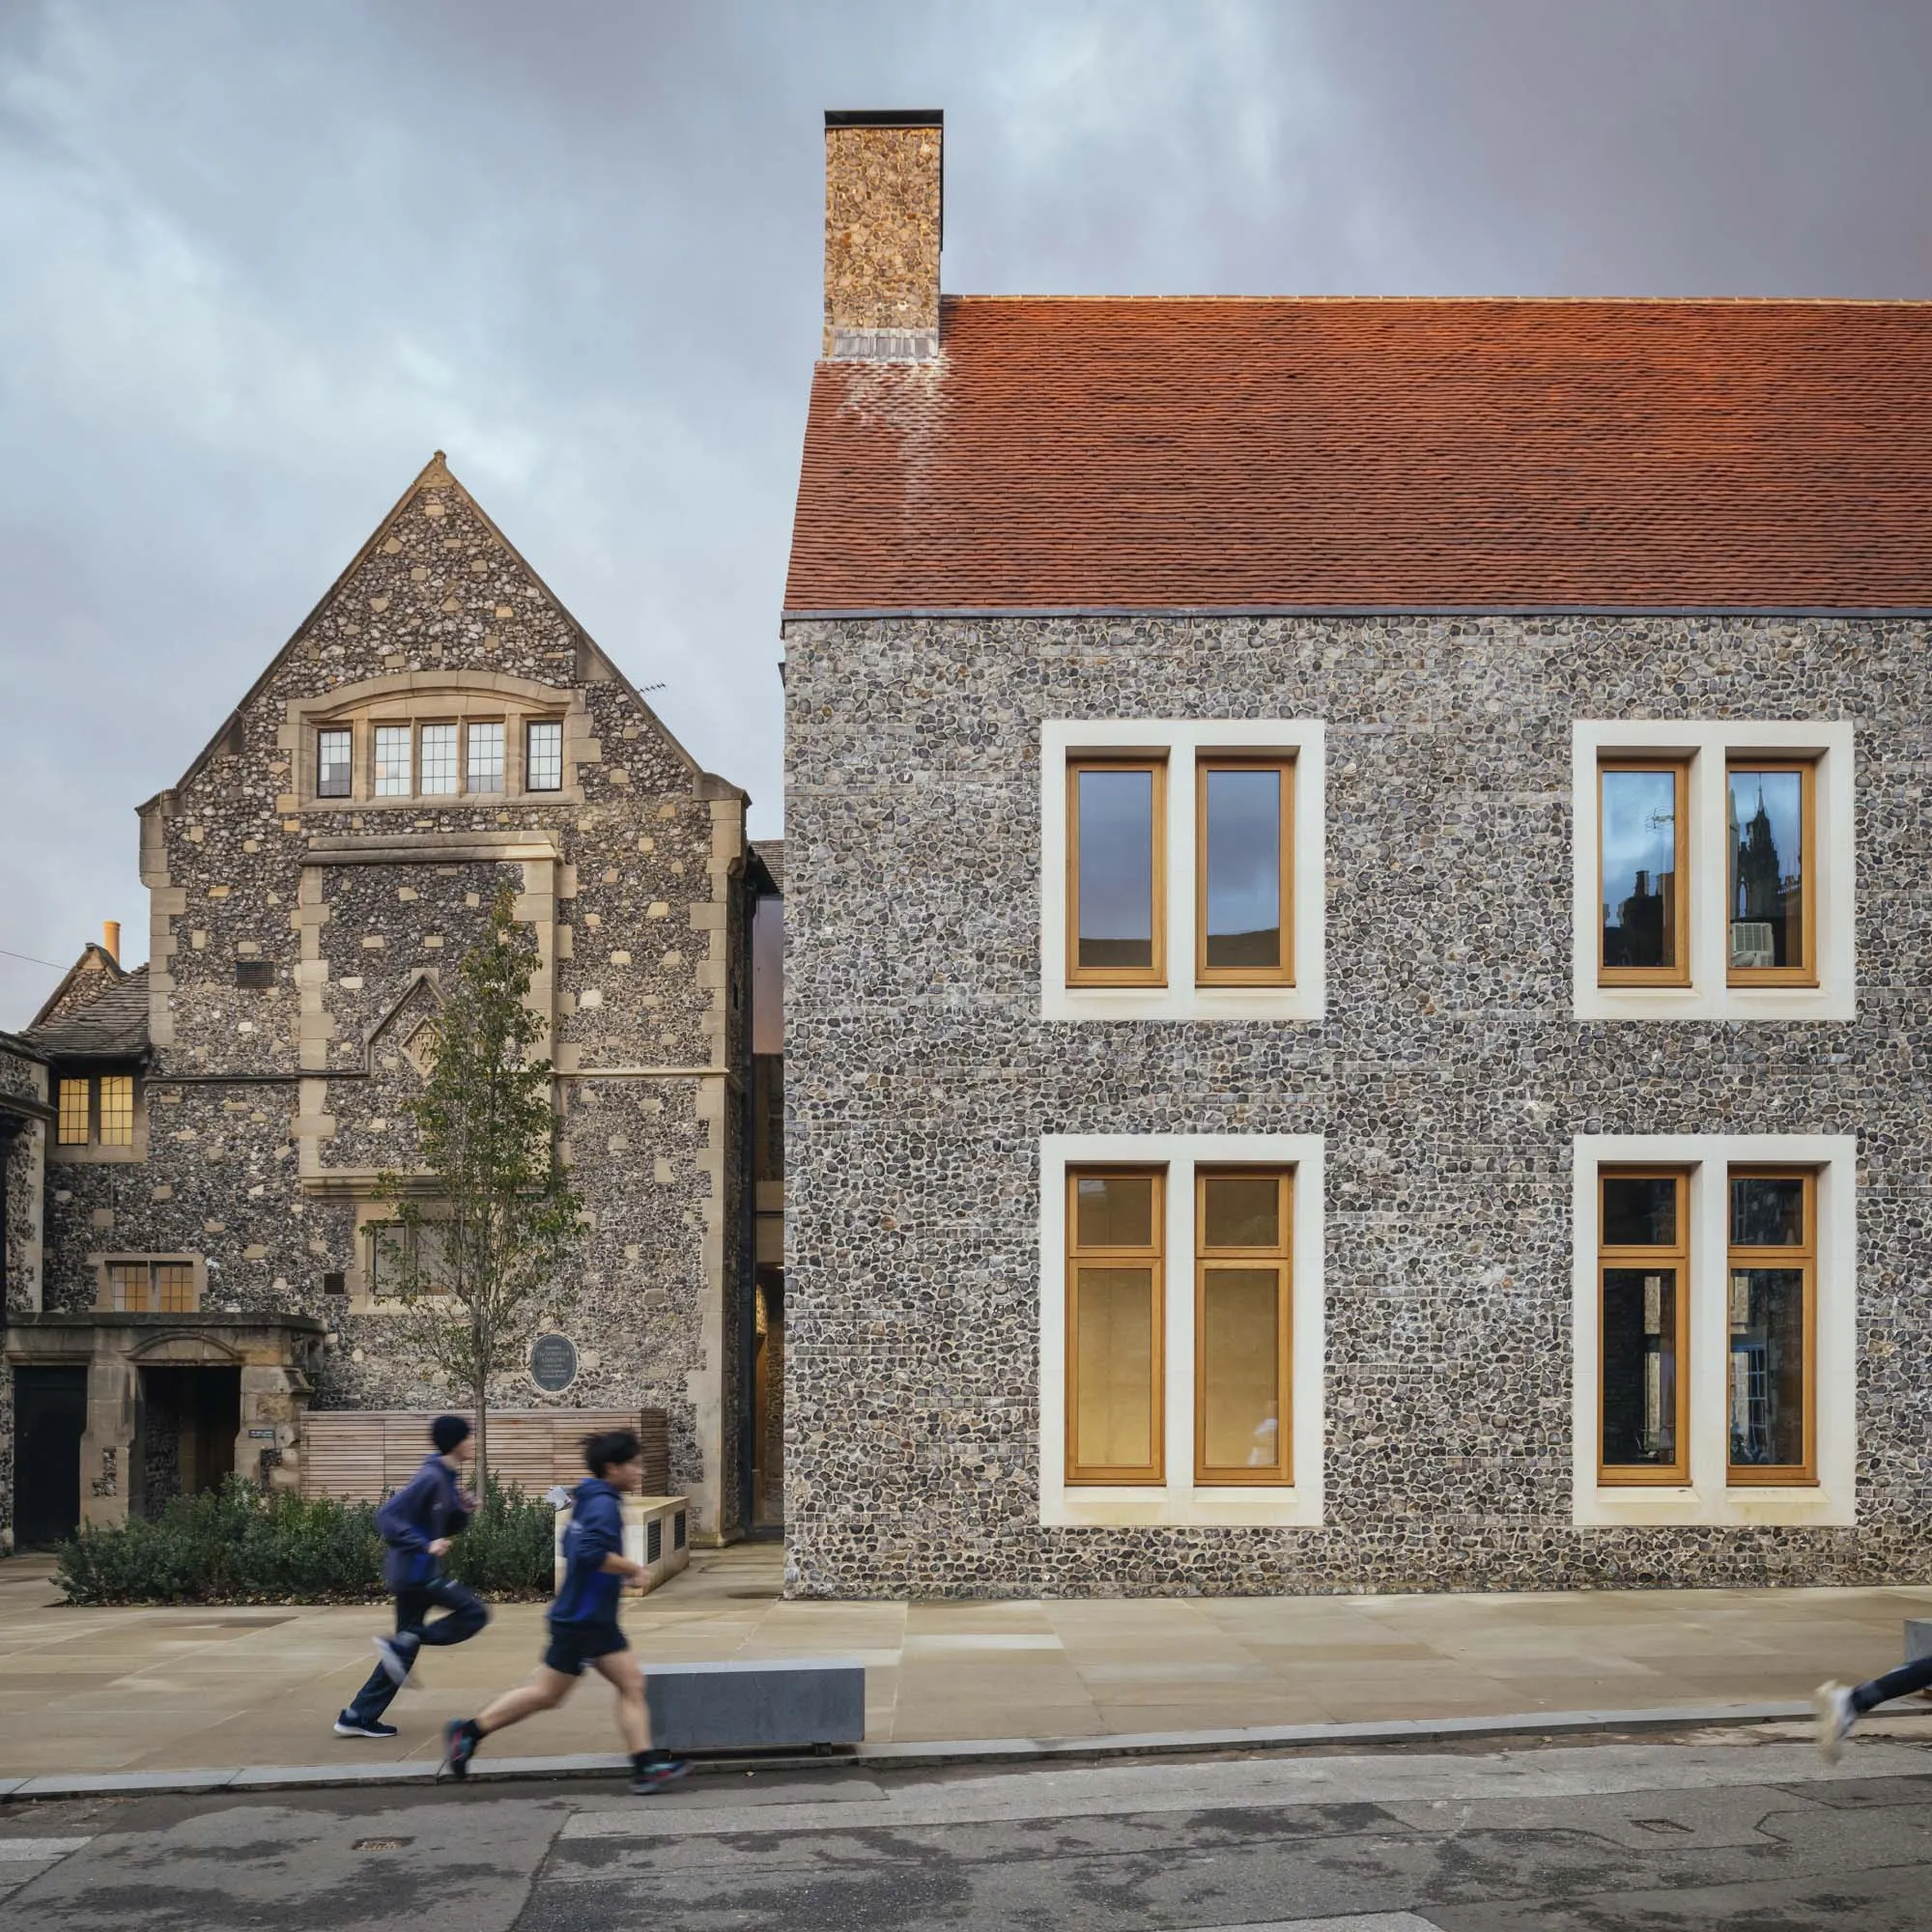
The project sits within the UNESCO World Heritage Site of Canterbury Cathedral’s precincts and is surrounded by listed buildings and Scheduled Ancient Monuments. As a result the project involved close collaboration with Historic England, the Cathedral Fabric Commission for England, Canterbury Cathedral’s Fabric Advisory Committee, and the submitting of 13 Scheduled Ancient Monument applications.
The choice of materials evolved through detailed consultation and is designed to give the new building a crisp and contemporary look while belonging in its sensitive historic context. The French limestone is the same as that used to build the Cathedral, while the cladding of random snapped quarried flint helps to break up the façade.
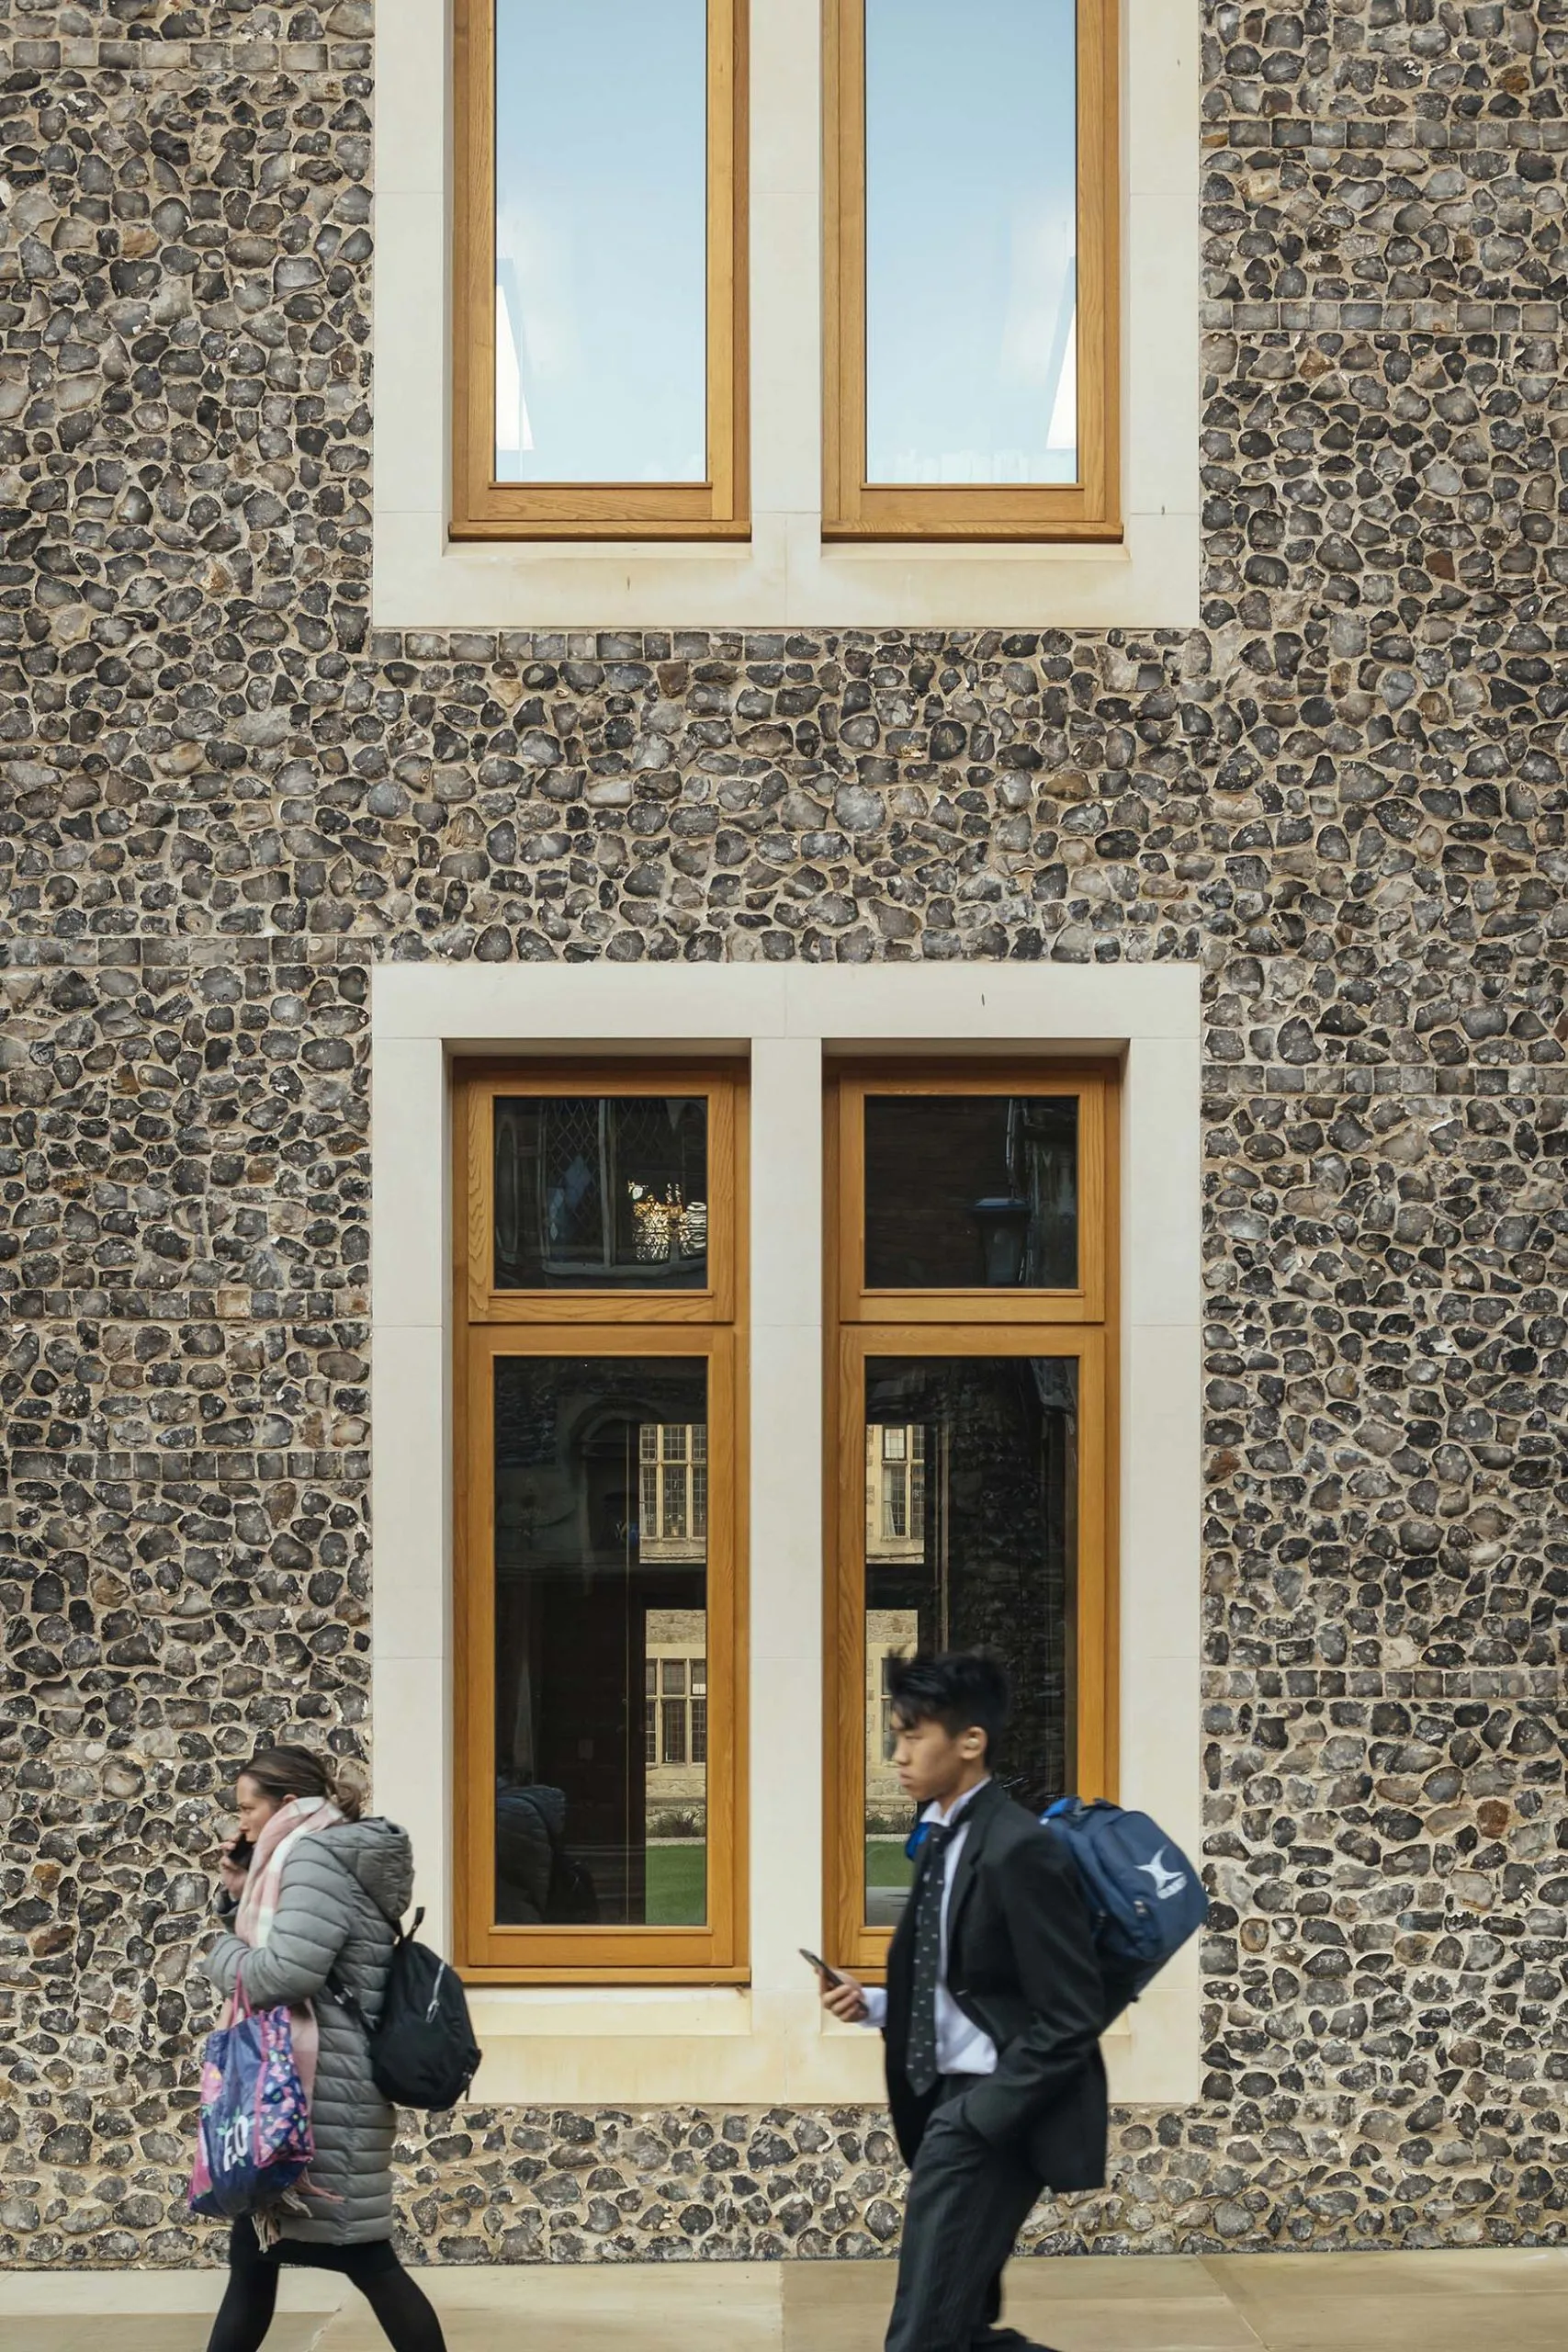
The new centre’s spaces are designed to adapt to future needs. Natural cross-ventilation, high thermal mass and night cooling are part of this future-proofing strategy.
The project also included the upgrading of the area around the building, one of two entrances into the cathedral precincts.
Architect’s view
It is always a joy to work with great clients, without whom it is impossible to deliver great buildings. Mark Taylor, Bursar at King’s, has been that client since 2012 and we have been privileged to work with Mark and his team to deliver his transformational vision for the school estate.
The chosen site is above the remains of the 13th century almonry chapel, which is in turn above a first century Roman road. Since 1985 there has been a day house on the site designed by respected ecclesiastical architects Maguire and Murray. We considered many options for reusing the existing building and were extremely reluctant to demolish a building by an important architectural practice, but, having exhausted all the options, it was agreed the best solution would be demolition as it simply did not lend itself to modern teaching space, especially not for science subjects.
The Rausing Science Centre emerged from a site-wide masterplan and was the fifth project we delivered together, and the second in the historic Cathedral Precincts. The new building comprises approximately one quarter of the floor area of the overall project, which included reimagining and refurbishing 12 other science laboratories and teaching spaces and improving accessibility throughout. A slender glazed link unites new and old, and provides lift access to all levels of both existing and new buildings.
The form, footprint and mass of the new building was largely driven by the extremely sensitive and historic nature of the site, which is surrounded by Grade I, II* and II listed buildings. The choice of materials; flint, limestone and red clay tiles externally and timber internally, evolved from many in-depth conversations with the client, Historic England and the Fabric Advisory Committee. The challenge was to create a contemporary and forward-looking new building that signals the north entrance to the Cathedral Precincts and main entrance to the school, while substantially improving the surrounding public realm and increasing the amount of planting and open space.
We are proud of the crisp detailing, the flint quoins, the views though the main lecture space on the ground floor into the lawned Mint Yard and the fact that, despite considerable pressure at times, we managed to avoid any hint of pastiche. We are especially proud that staff and students love teaching and learning in the new and refurbished spaces.
Cindy Walters, director, Walters & Cohen
Client’s view
The King’s School Canterbury is located in the heart of two of Canterbury’s UNESCO World Heritage Sites and has an unrivalled history of education dating back to 597 AD. The school’s extensive facilities range in age from the 14th century up to the present day, and it is in this context of meticulous and skilful planning & development that the Rausing Science Centre has been added to the school’s estate.
Driven by the historic, archaeological and contextual setting of the building’s location, Walters & Cohen undertook extensive and detailed planning work, followed by a necessarily meticulous construction period, resulting in the superb facility. Visually and in terms of massing, the building fits in extremely well with the surrounding buildings and has been cleverly connected and integrated with the adjacent Victorian science building, which has also been extensively refurbished.
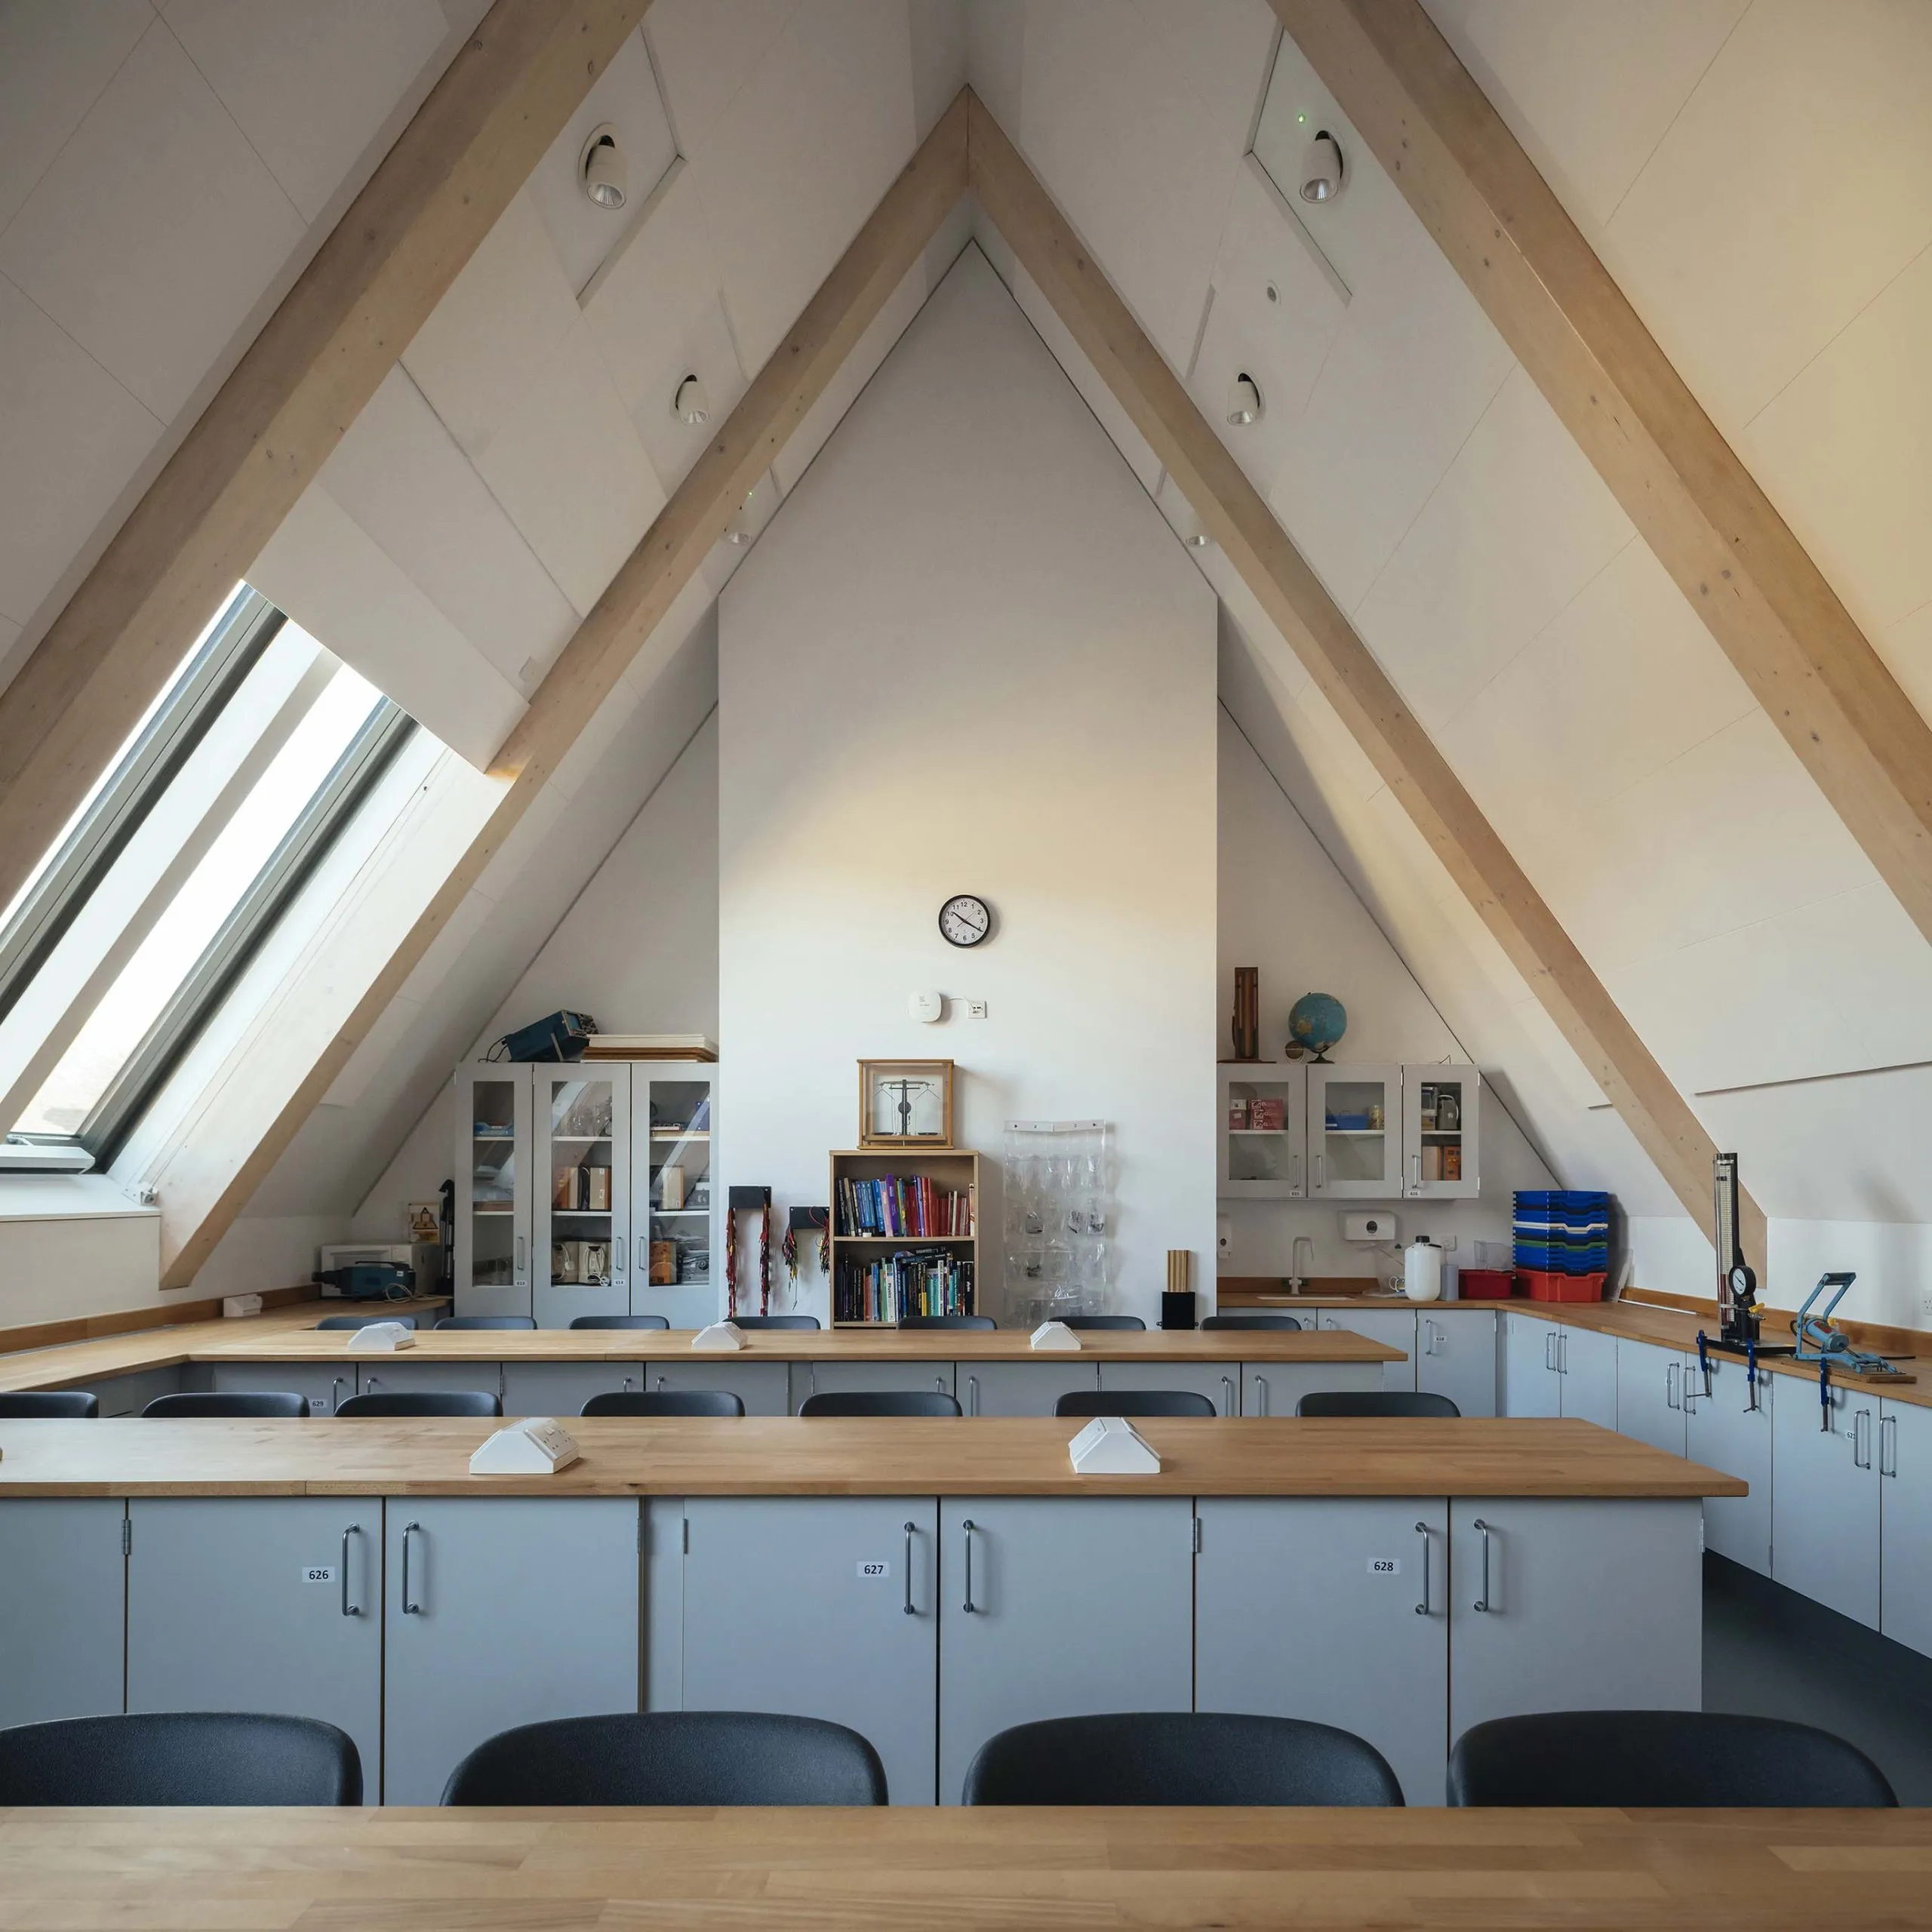
Academic staff and pupils are delighted with the light, airy and attractive teaching spaces, and the hi-tech lecture auditorium which has already seen extensive use across all academic disciplines, as well as for staff meetings, briefings and parental group presentations. As part of its community outreach programme, the school is able to make extensive use of the new teaching spaces and lecture auditorium for its local-school science initiative ‘Saturday Smarties’.
The Science Department team were fully engaged with the project from its inception, attending many briefing meetings with Walters & Cohen and the wider consultant team (Fanshawe, Price & Myers, Skelly & Couch, Hobbs Parker et al), working collaboratively to successfully deliver the scheme to their exacting requirements. Visually, practically and from the point of view of running costs, the building is a huge success and a very welcome addition to the school’s estate.
Mark Taylor, Bursar, The King’s School, Canterbury
Project data
Start on site April 2019
Completion November 2023
Gross internal floor area 940 m2
Gross (internal + external) floor area 2777 m2
Form of contract Traditional
Architect Walters & Cohen Architects
Client The King’s School, Canterbury
Structural engineer Price & Myers
M&E consultant Skelly & Couch
QS Fanshawe
Landscape consultant Bradley-Hole Schoenaich Landscape
Flint consultant The Flintman Company
Acoustic consultant Pace Consult
Project manager Fanshawe
Planning consultant Hobbs Parker Property Consultants
Heritage consultant Beacon Planning (now Turley)
Geotechnical consultant Geotechnical Consulting Group
Science lab equipment Tecomak; ST Skoleinventar
Principal designer CDM MGAC
Main contractor Coniston
CAD software used Vectorworks
Environmental performance data
Percentage of floor area with daylight factor >2% 100%
Percentage of floor area with daylight factor >5% 43.17%
Airtightness at 50Pa 3m3/h.m2
Heating and hot water load 20.47 kWh/m2 & 1.4 kWh/m2 per year
Overall area-weighted U-value 0.41W/m2K
Annual CO2 emissions 12.4kgCO2eq/m2