
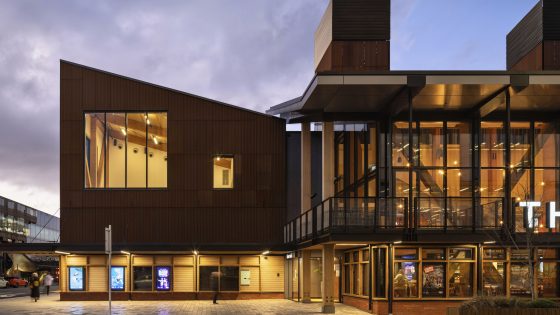
Following the devastating quake, New Zealand’s largest professional theatre company was forced to vacate its historic home in the Arts Centre and operate from a temporary venue in Addington.
In 2020, Christchurch City Council partnered with the theatre to develop the new purpose-built facility in the city centre.
The project’s completion signals the theatre company’s long-awaited return to Ōtautahi Christchurch city centre and represents a significant investment in the future of performing arts in Aotearoa New Zealand.
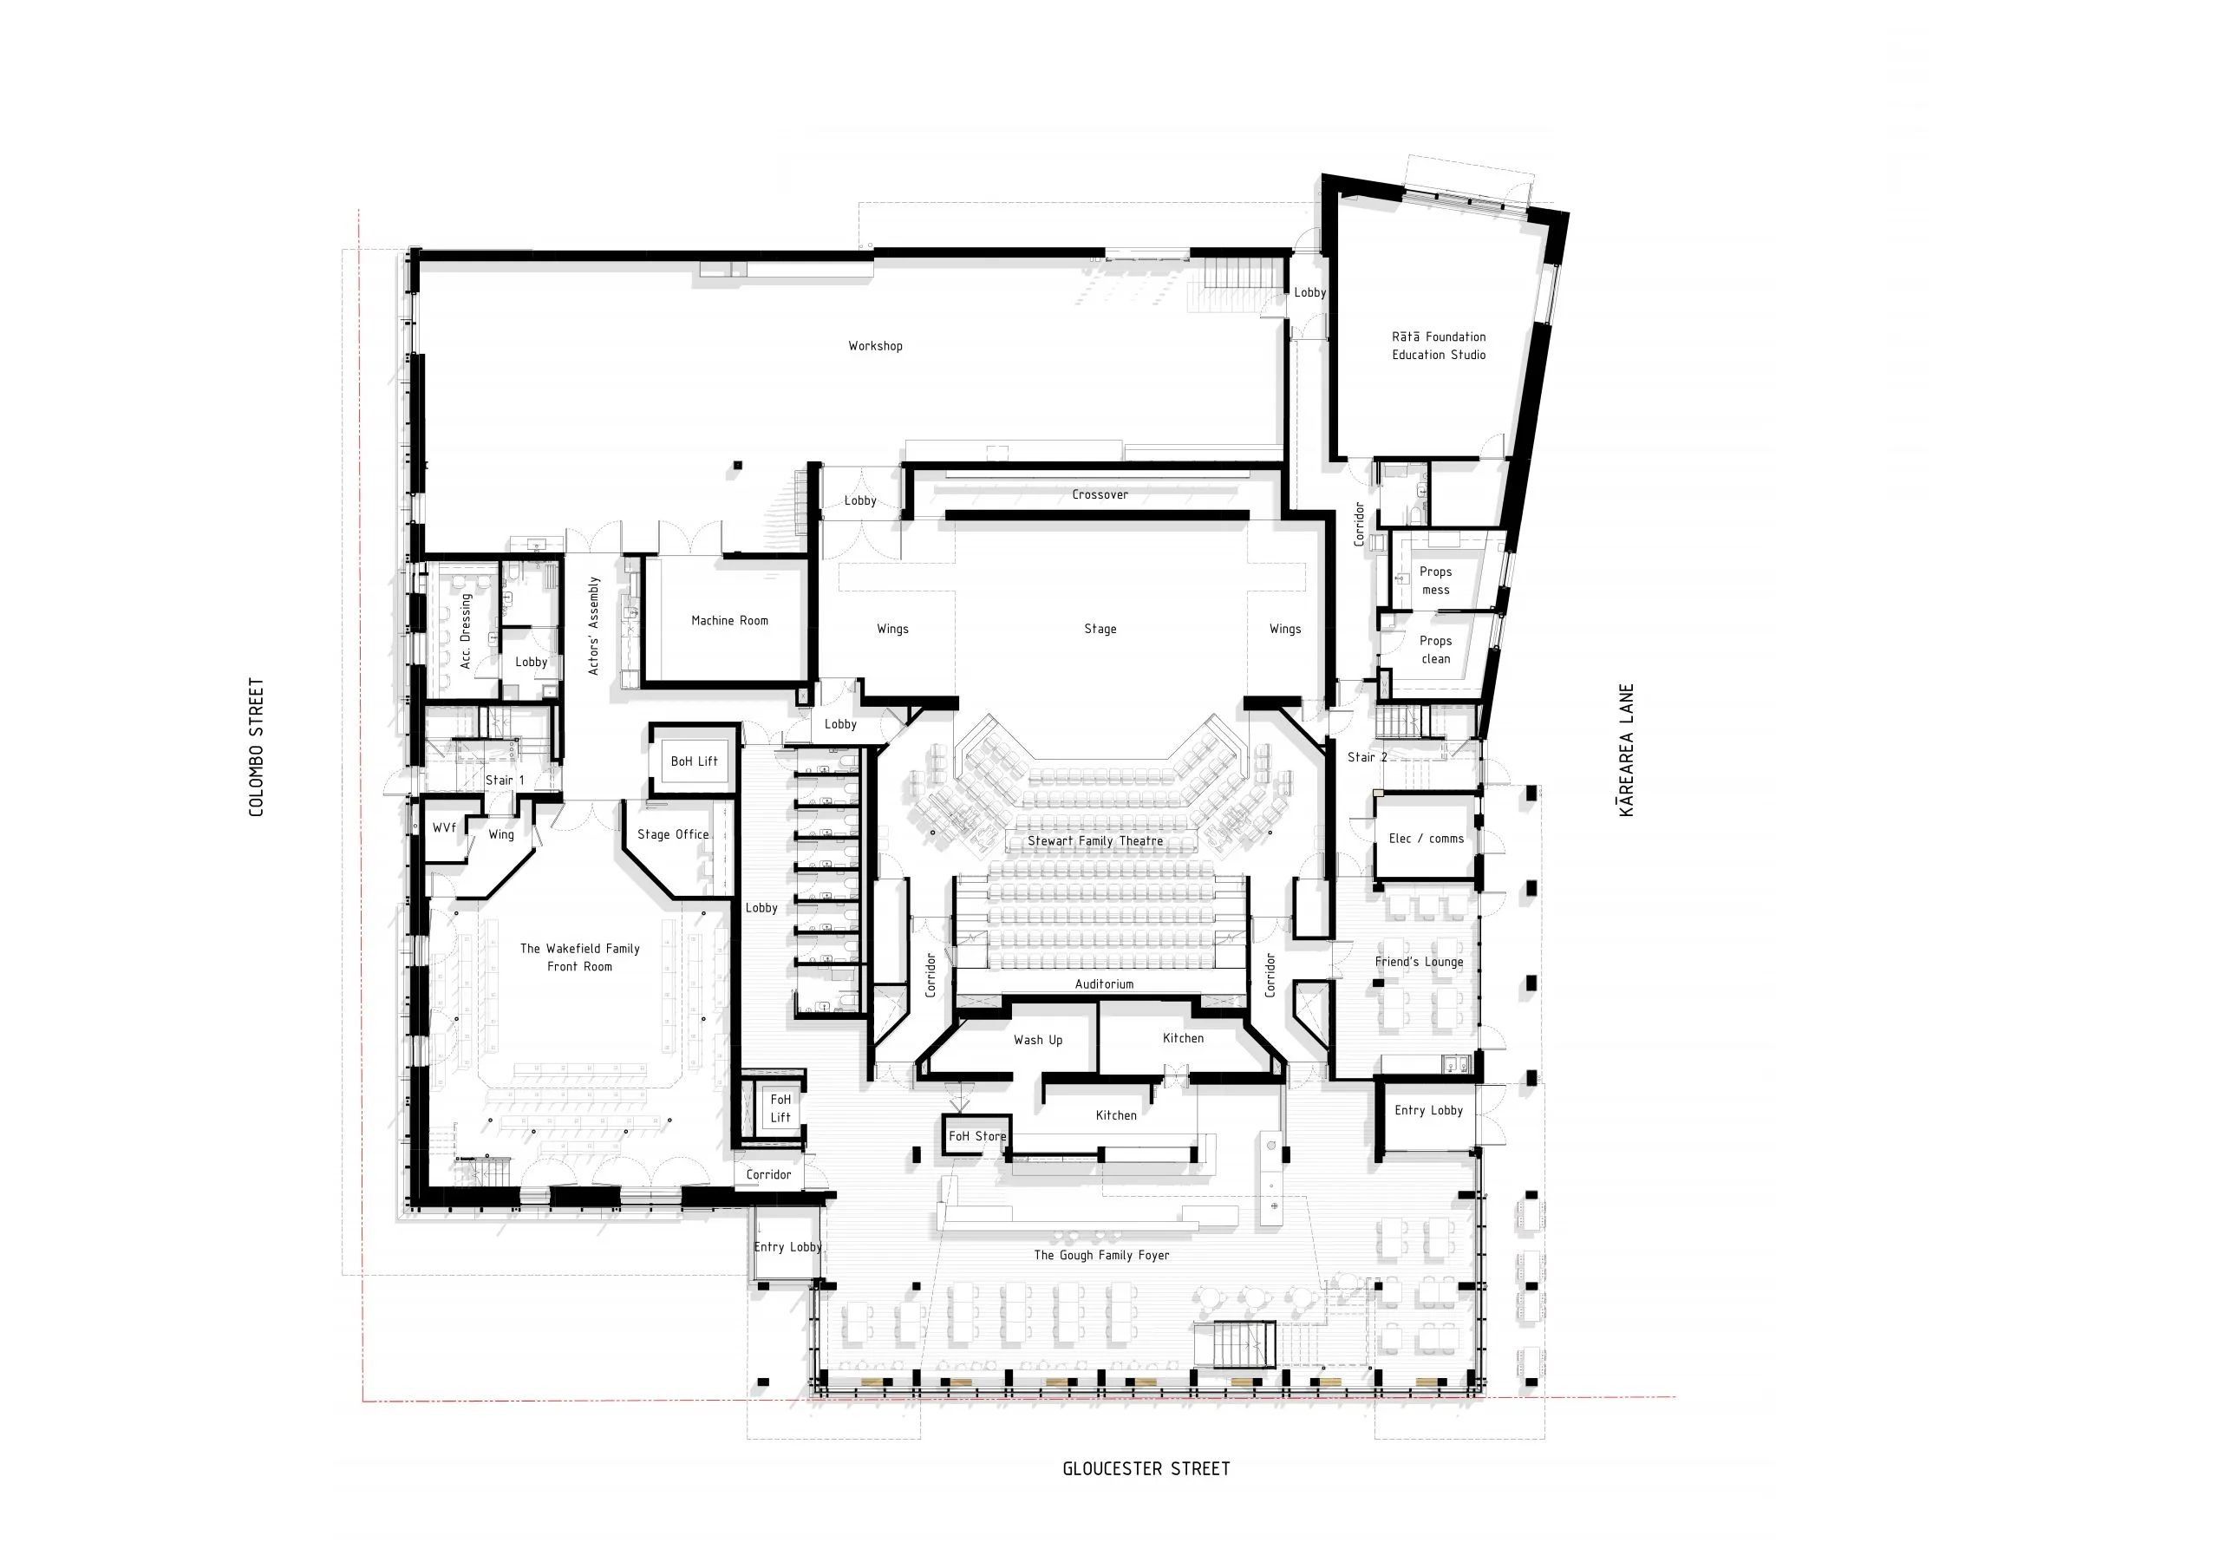
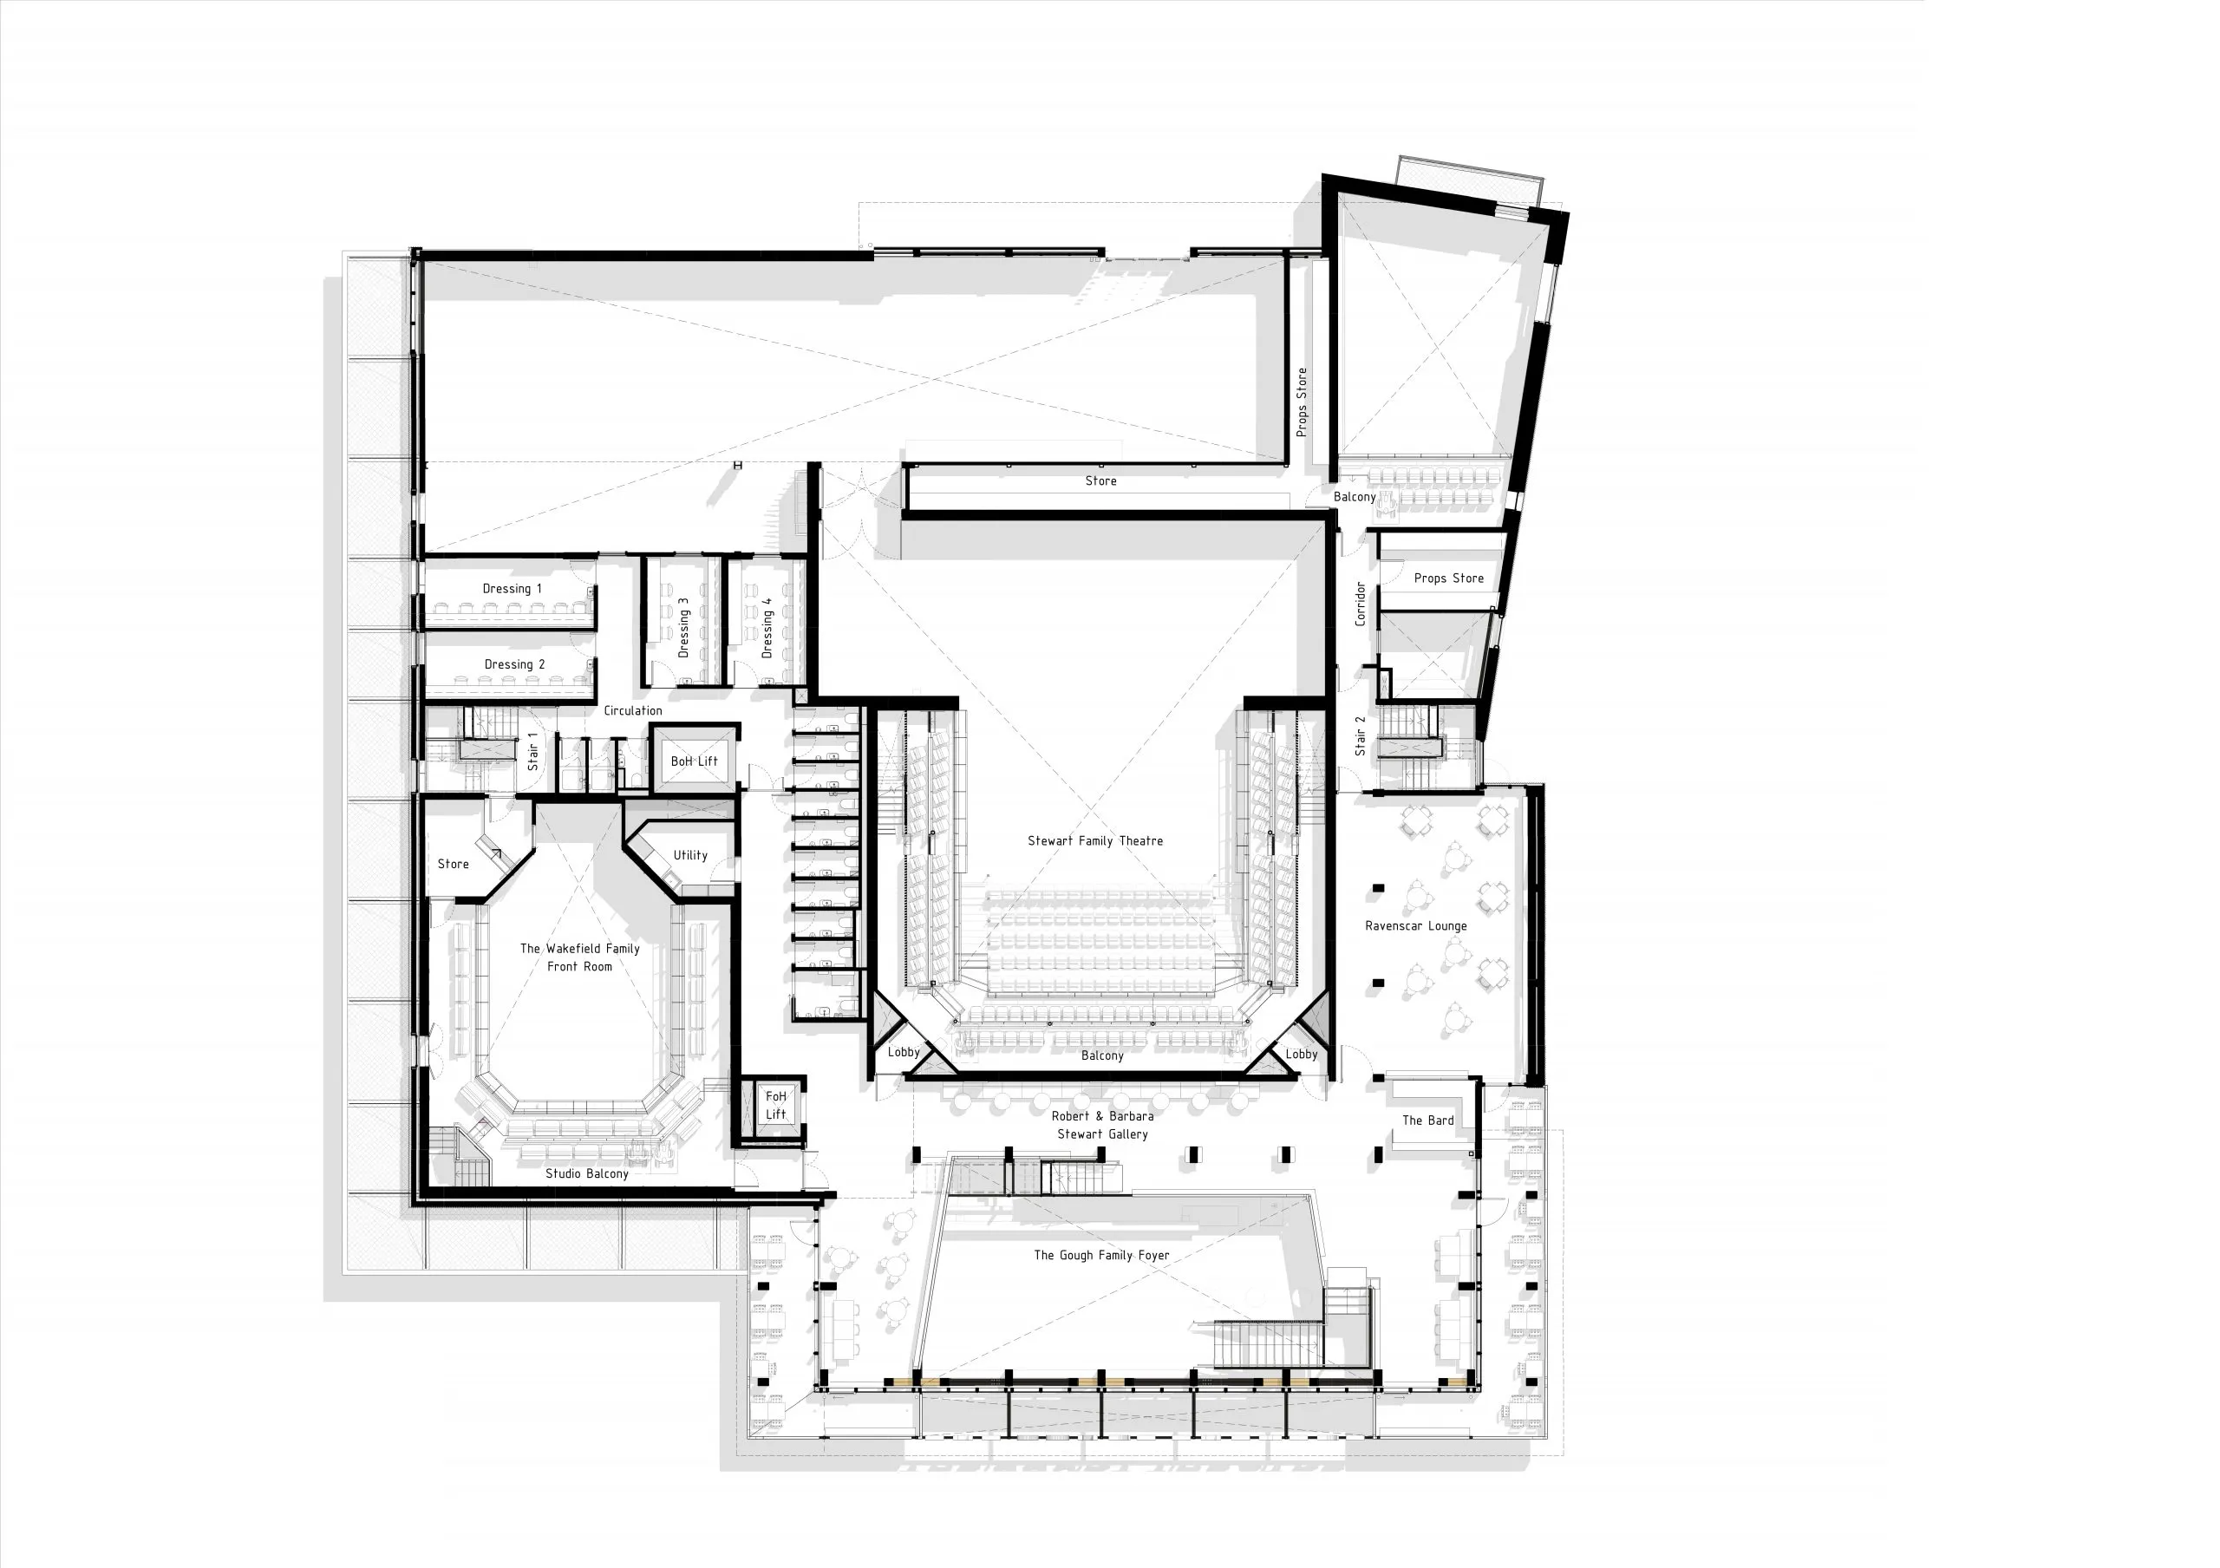
The multistorey facility includes a 379-seat main playhouse, 130-150-seat studio theatre, rehearsal and educational spaces, workshops for set building, costume and props creation and front-of-house amenities, including a café and bar.
Unlike most theatres, The Court is still a producing theatre. This means all creative elements – from lighting to sound to sets and costumes – are all developed in-house and on-site.
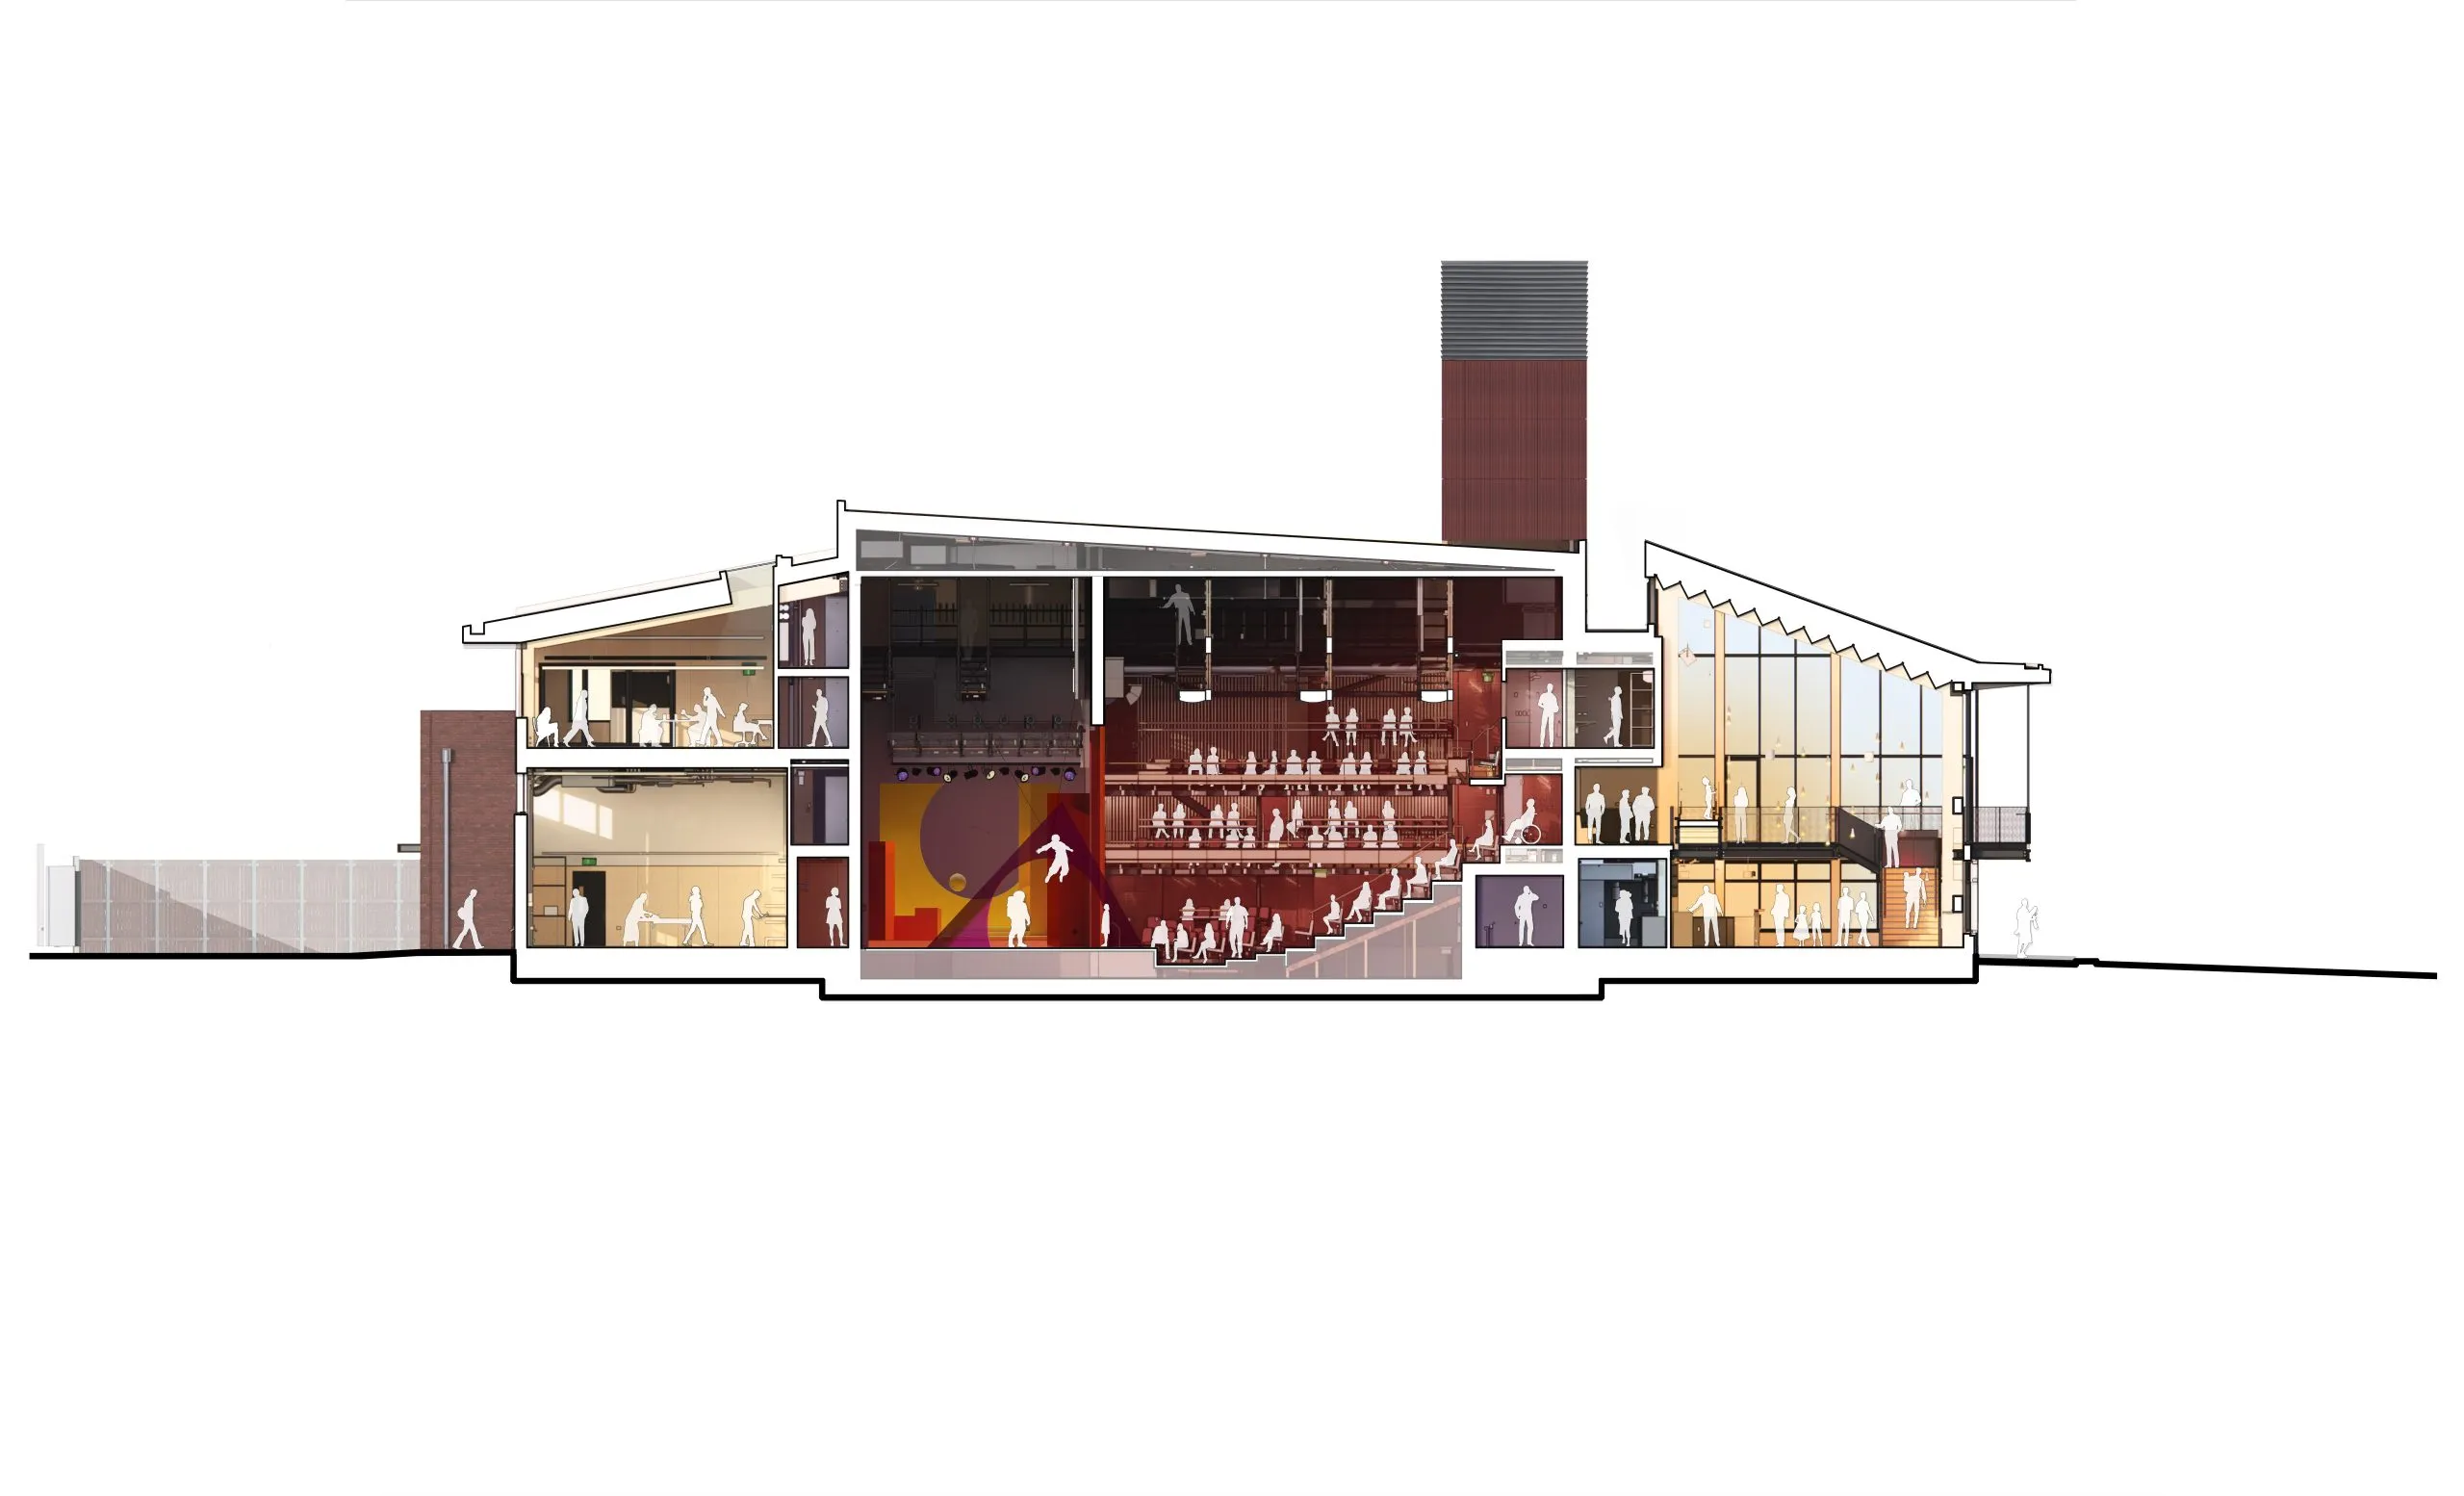
All public and production areas are connected physically and visually, creating a sense of openness and transparency. Key back-of-house functions are exposed or partially visible to the public. All spaces are organised around the central auditorium, which is configured as a courtyard-style theatre, drawing on the lineage of the former Arts Centre and Addington stages.
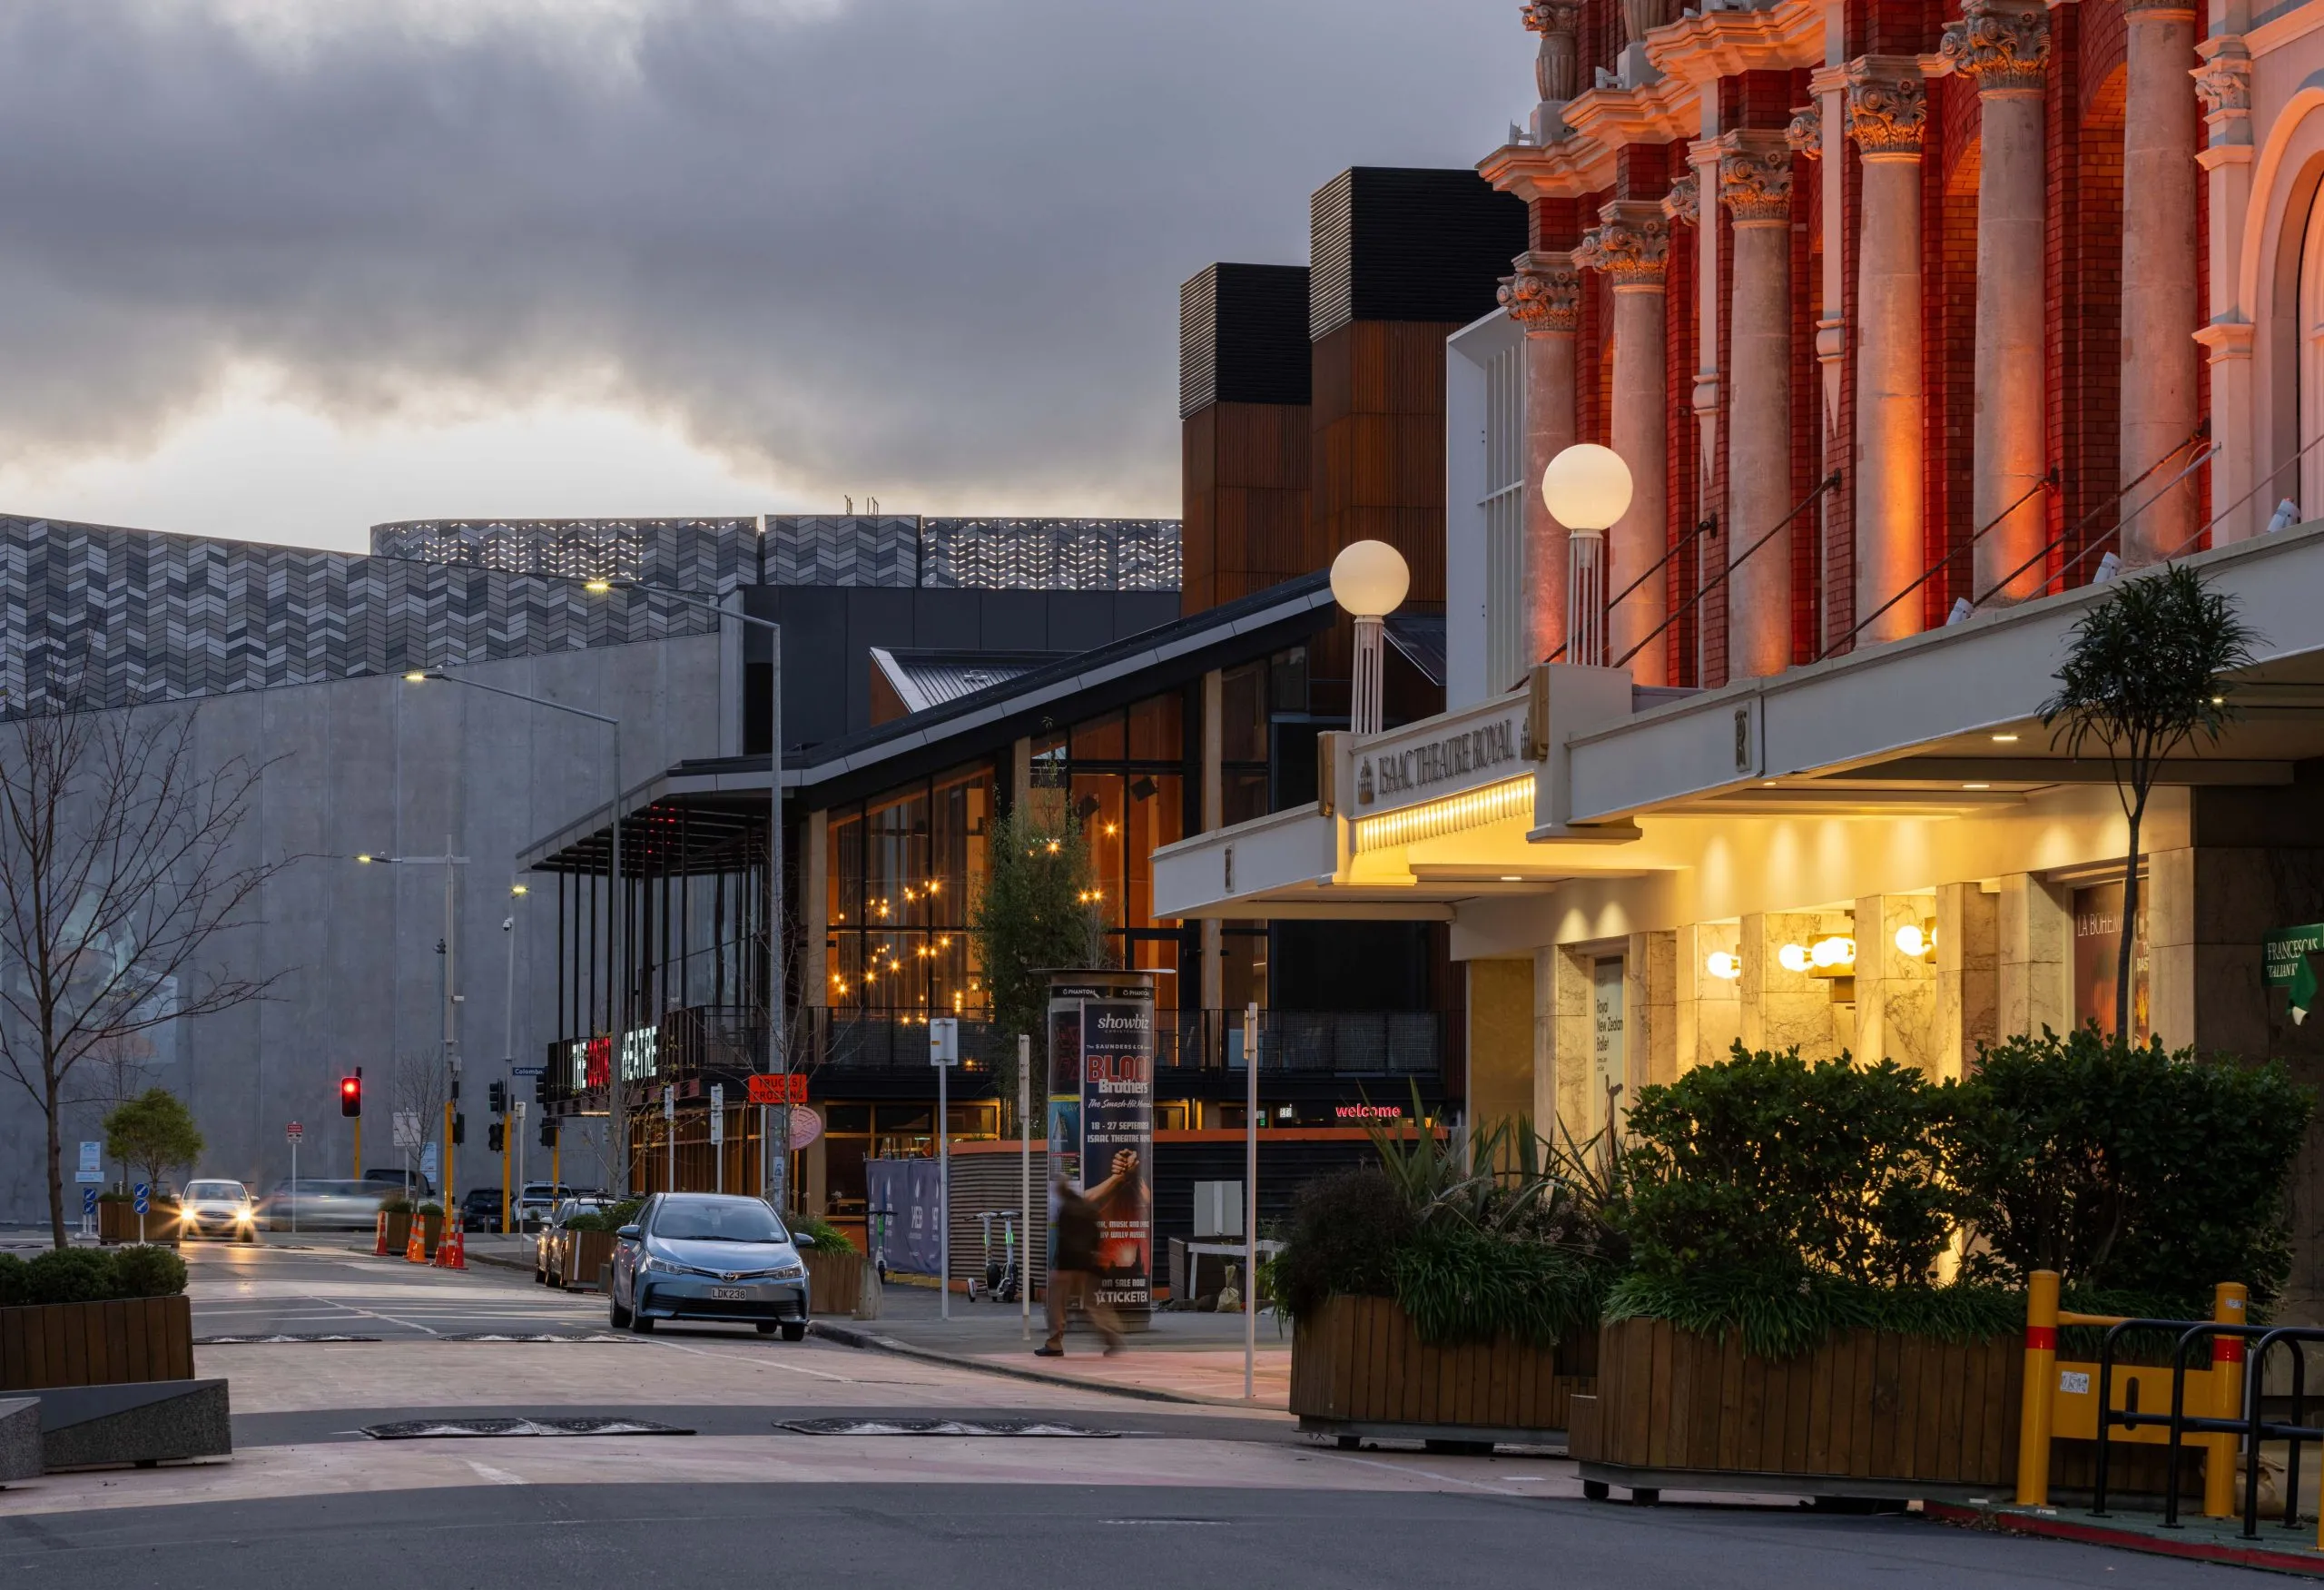
Gloucester Street view
Flexible studio spaces are located with direct access to the foyer, and the back-of-house can be used as rehearsal space, public events, informal performance, private hire, community hire and occasional overflow for productions with large costume and prop-making needs.
A second, smaller theatre allows for experimental and community-driven work to allow for diverse opportunities, and features blackout shutters set under a wide pavement canopy with benches.
It also has a fixed three-sided balcony and flat floor stalls with varying height benches which can be easily moved around the space to create a variety of staging formats.
Structurally, the scheme is hybrid, formed of a mix of mass timber, steel and concrete and has earthquake-resilient raft foundations.
Internally, timber is used throughout to act as a natural humidity regulator, as well as creating a welcoming, tactile environment.
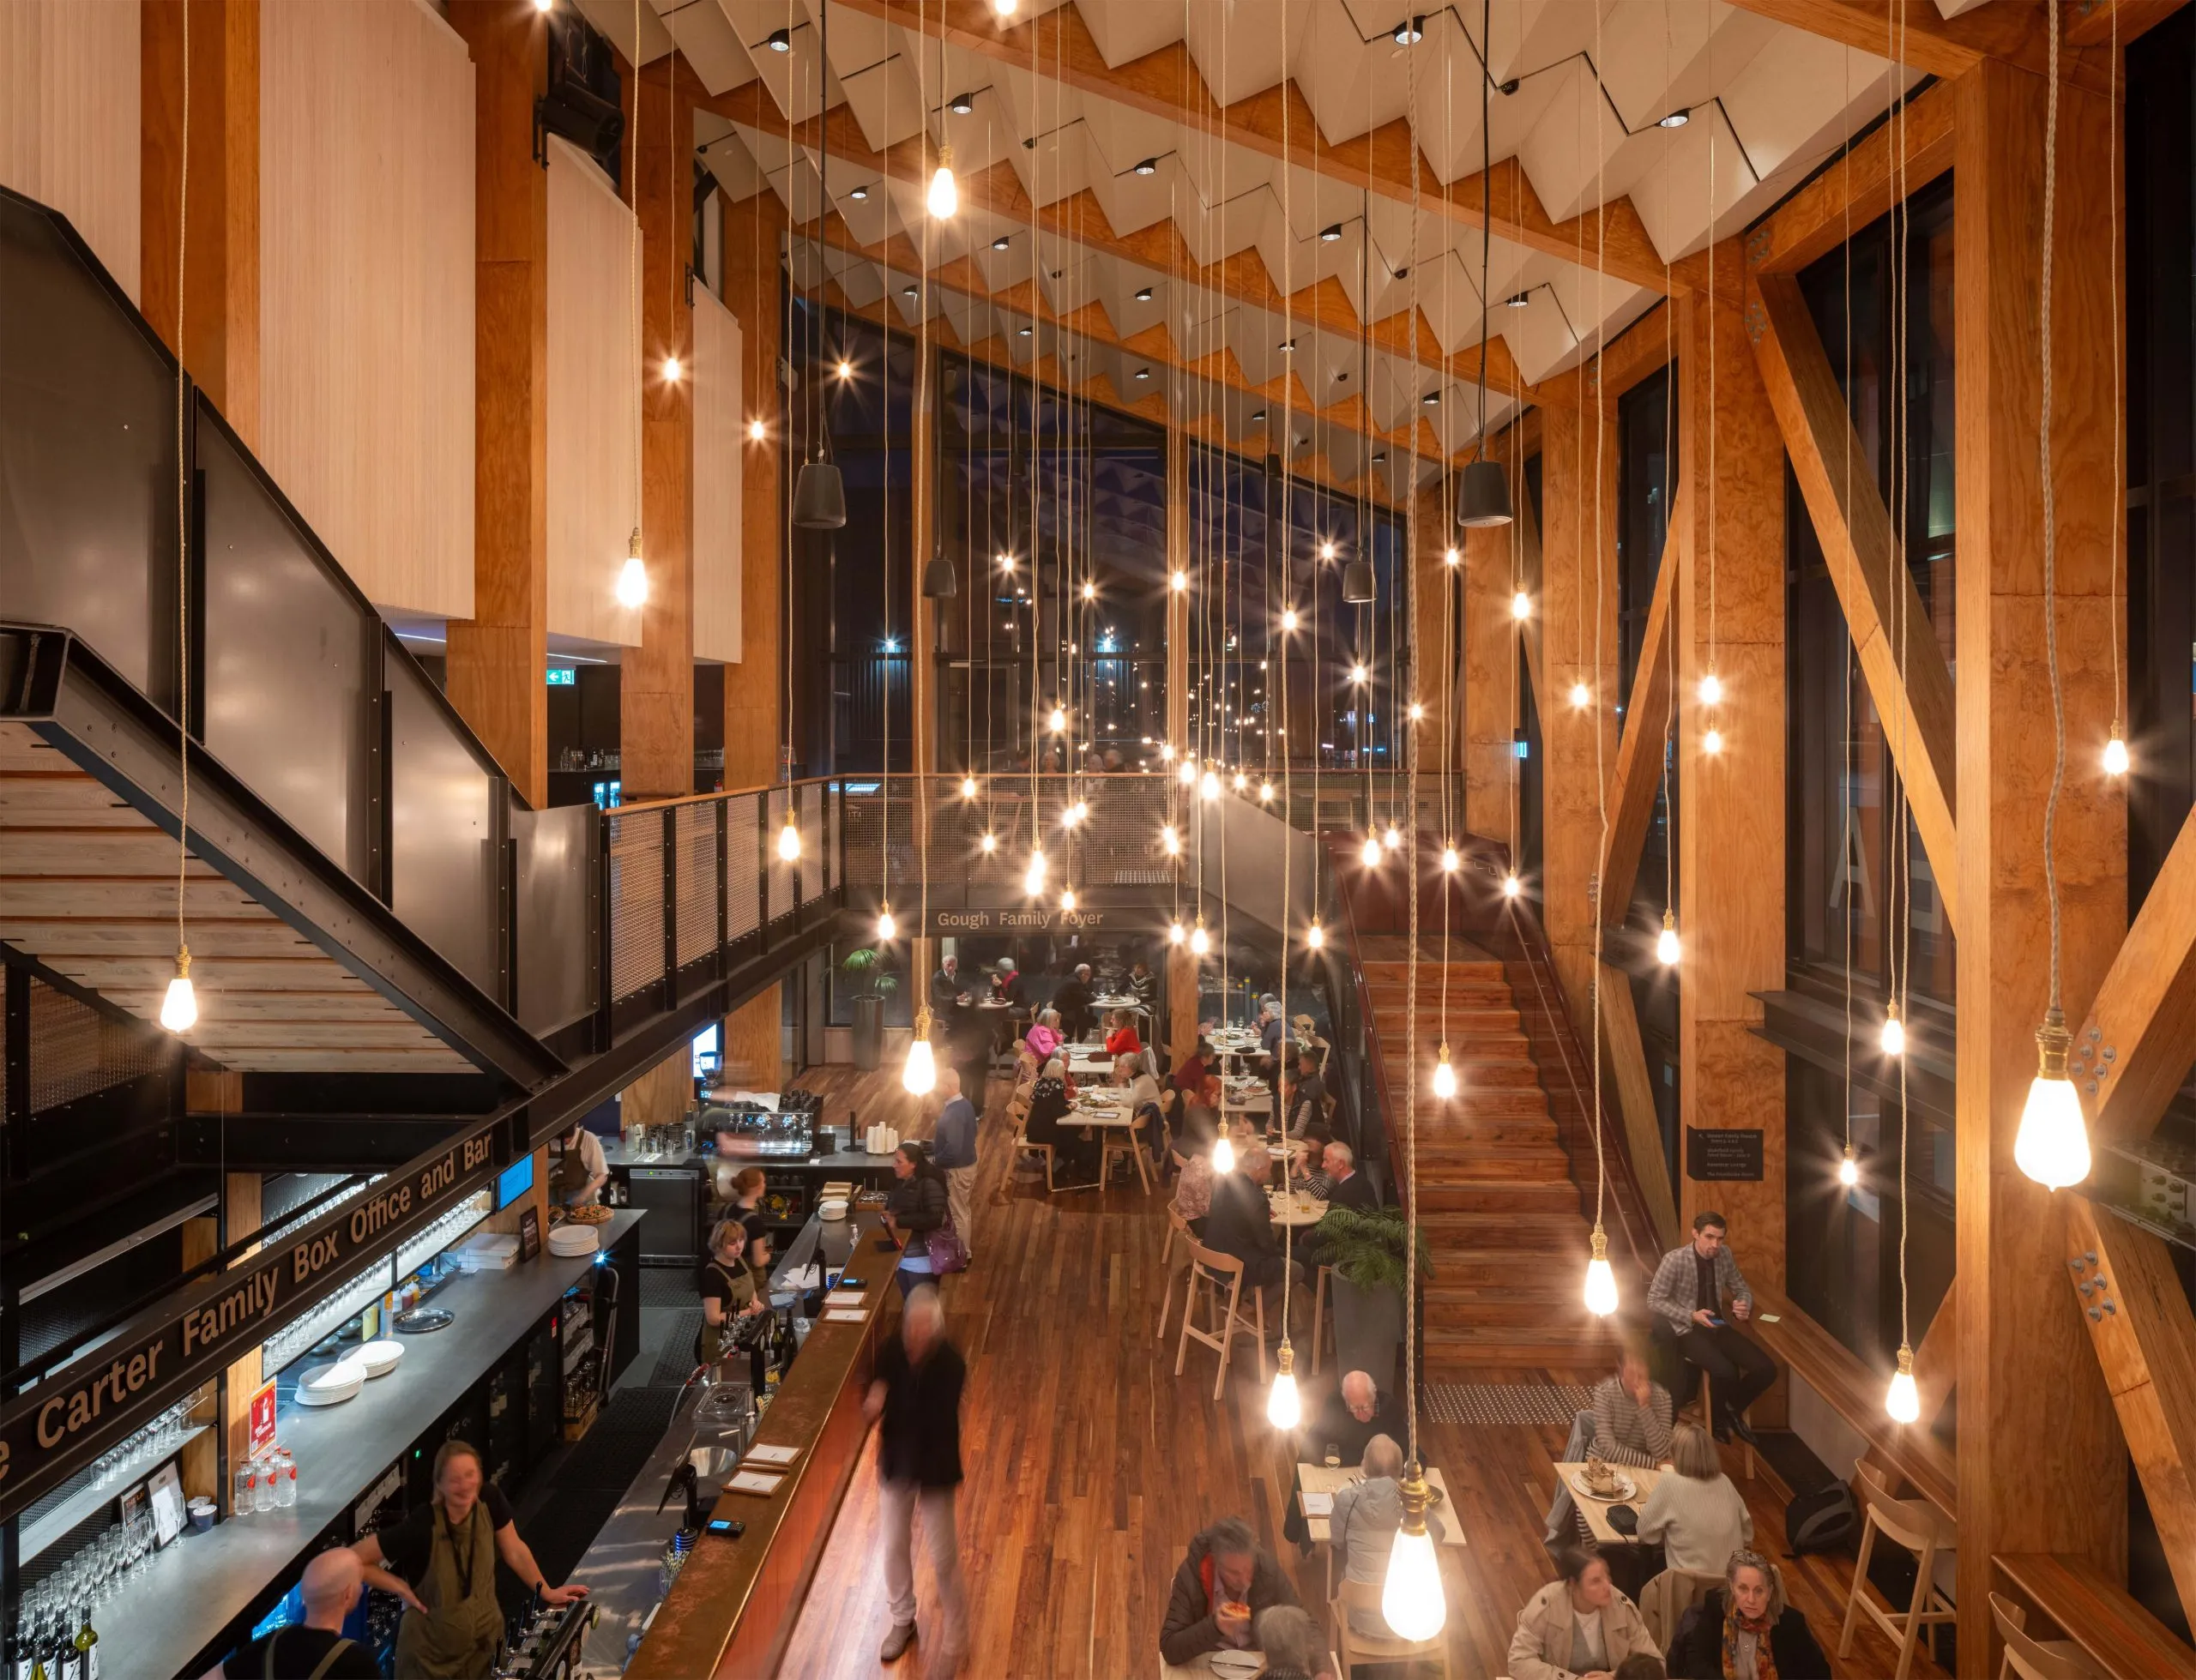
Foyer
The façade integrates robust materials that respond to the dominance of glass and aluminium used in the post-quake rebuilt of Ōtautahi Christchurch. Proportioned to respect neighbouring heritage buildings, the facades feature carefully placed glazing allowing visual links between the interiors and new, surrounding public realm.
The building’s massing has been broken down into discrete elements to respond to the range of activities which take place inside, as well as the differing characteristics of the surrounding streets.
The east façade has been designed to be a narrow laneway once the neighbouring site has been developed. The foyer faces south onto Gloucester Street and features a timber interior with copper bar to provide a public room opposite popular Tauranga Public Library.
Inside the foyer, a staircase wraps around a double-height space leading to the upper levels of performance spaces and the flexible studio spaces.
Working in collaboration with theatre specialist Charcoalblue, the building is the first in New Zealand to incorporate powered flying systems allowing for greater technical capabilities and staging versatility.
Haworth Tompkins was commissioned for the project after a ‘serendipitous’ meeting between the theatre’s former artistic director and the practice during a research trip to the UK. Athfield Architects, which has deep roots in Ōtautahi Christchurch and has been practising since 1968, led the local delivery of the project from 2020 onwards.
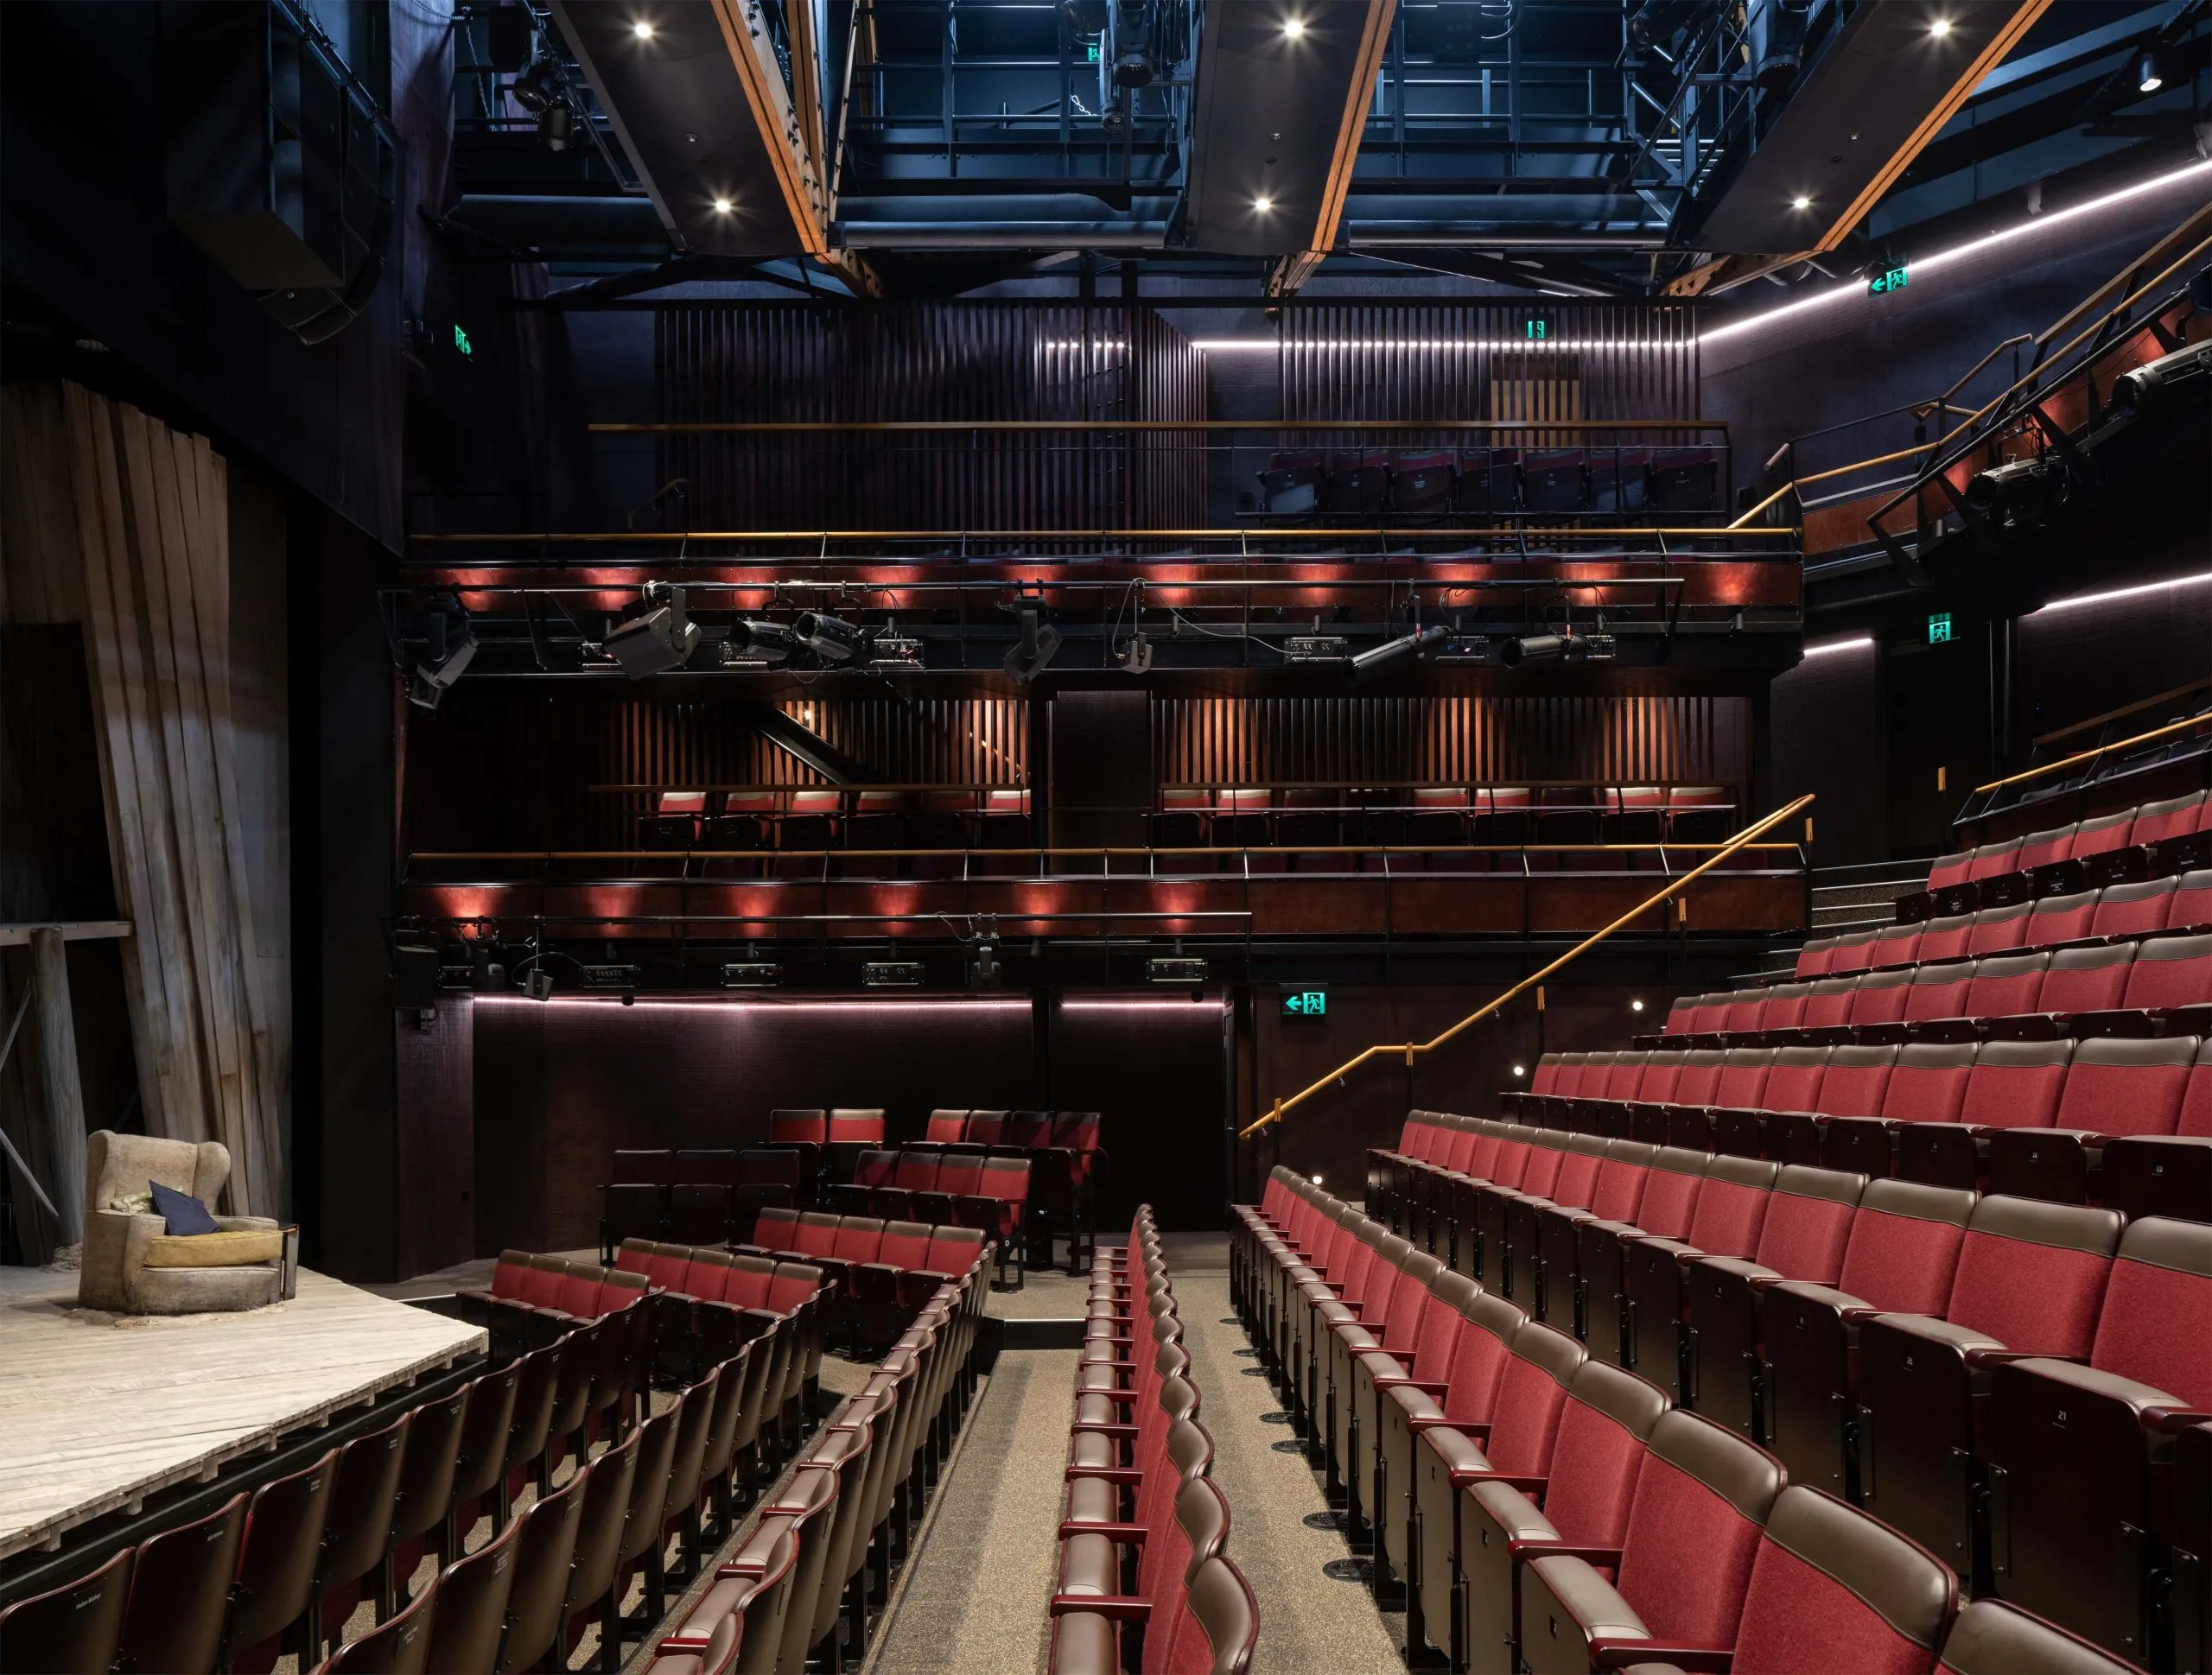
Main auditorium
Architects’ views
This project has always been about more than just designing a building – it’s about helping to restore a cultural heart to Ōtautahi Christchurch. The Court Theatre is a producing house in the truest sense, and we wanted to create a building that celebrates that process: open, visible, alive with creativity, and deeply connected to its city. This is a building designed to support the full spectrum of theatrical production, from conception and craft to performance and public experience.
The hybrid structure, which brings together different materials and construction techniques, allowed us to balance technical performance with a strong environmental ethos. It has been a privilege to work in close partnership with Athfield Architects, The Court Theatre and Christchurch City Council – inspiring clients and collaborators who brought a clear vision, deep local knowledge and a shared sense of purpose to the project. That spirit of collaboration is embedded in the architecture itself, a space made for making, shaped by many hands.
Roger Watts, director, Haworth Tompkins
We are delighted to have worked closely with Haworth Tompkins and the wider project team to collaboratively design, document and deliver this essential social infrastructure for Ōtautahi. The opening of The Court Theatre and the engagement by the Christchurch community has been fantastic – the building’s use by the theatre company and the public in ways collectively imagined during the design stages is gratifying, observing the spaces inhabited and performed in, in unexpected ways, is even more rewarding.
Jon Rennie, principal, Athfield Architects
Clients’ views
As one of the artistic leads involved in the development of this new theatre, I thought I had a good sense of what we’d built, but it wasn’t until the public open day when over 2,000 people from across Ōtautahi, Christchurch came through the doors that I really understood what had been achieved. Watching people move freely through the building, seeing their quiet awe grow into excitement, was something I won’t forget. There was a clear sense of ownership, unspoken, but absolutely felt. It was theirs, and that told me more than any review or speech ever could. The building wasn’t just complete; it had landed exactly where it was meant to. Our audience told us, without words that it was a triumph.
From a working theatre perspective, the building delivers in every way. The acoustics in the Stewart Theatre are crystal clear, the audience-stage relationship is incredibly intimate something you can’t fake or force; it either works or it doesn’t, and here, it absolutely works. The foyer spaces are full of natural light and built with locally sourced and sustainable materials that bring a calm, grounded strength to the experience, it serves black-tie galas with polish and hosts casual gatherings with soul.
What’s surprised us most is how every space whether backstage or public-facing functions beyond expectation. These are things you couldn’t prescribe in a design brief because they sound too idealistic, but somehow, they’ve happened. The whole company feels it, and we’ve seen visitors visibly moved just walking through the space.
This has been a long journey – years of conversations, decisions, challenges but the result is something we’re all incredibly proud of. The building does exactly what it needed to do: it holds the work, supports the artists, and welcomes the people it was made for. We’re deeply thankful for the building, for the process, and for what it’s already becoming in the life of this city.
Ross Gumbly, theatre advisor and lead director, The Court Theatre
Haworth Tompkins’ unparalleled expertise in theatre design has created a landmark with the new Court Theatre. Roger and Danny worked alongside Athfield Architects, delivering a masterpiece under truly extraordinary circumstances, remotely and during the challenging times of the Covid-19 pandemic. The collaboration with Athfield Architects stands as a testament to their versatility and commitment to excellence. Despite the physical and logistical challenges posed by the pandemic, Haworth Tompkins demonstrated a seamless ability to communicate, innovate, and adapt.
The result is a space that not only elevates the cultural landscape in Christchurch but also reflects resilience and creativity. Haworth Tompkins understand the nuances of theatre design—both artistic and functional, and it is evident in every aspect of the building. This project speaks volumes about their passion, skill, and dedication to creating functional and exciting performance spaces.
Matt Cummins, client-side project manager, Christchurch City Council
Theatre consultant’s view
The Court Theatre project marks a milestone for Charcoalblue, being one of the first led by our Australasia Studio. From the earliest design stages in 2020 through to completion, we worked closely with Haworth Tompkins, Athfield Architects, and the client to shape a space that aligns artistic ambition with technical excellence. Our role as Theatre Consultants encompassed stage engineering, audiovisual, and stage lighting systems, ensuring that the venue’s operational needs were not only met but future-proofed.
A standout feature is the intelligent overhead rigging system, the first of its kind in New Zealand, designed to support the theatre’s in-house production model. This was a truly collaborative effort, translating complex design decisions into practical, flexible outcomes. The result is a highly adaptable and inspiring venue that reflects the spirit of the Court Theatre and its community. We’re proud to have played a key role in creating this cultural landmark.
Erin Shepherd, director, Charcoalblue
Project data
Location 129 Gloucester Street, Christchurch, New Zealand
Start on site January 2023
Completion April 2025
Construction cost Undisclosed
Project value $61 million
Gross internal floor area 3,700m2
Client Christchurch City Council, The Court Theatre
Project manager Octa
Architect (design lead) Haworth Tompkins
Architect (technical/delivery lead) Athfield Architects
Main contractor Hawkins
Theatre consultant Charcoalblue
Structural engineer Ruamoko Solutions
Services, civil and fire engineer Cosgroves
Lighting consultant Cosgroves
Acoustic engineer Marshall Day Acoustics
Landscape architect Botanic Landscape Architects
Mana Whenua design partner Matapopore
Facade engineer Mott MacDonald
Facade structural engineer BG&E
Quantity surveyor AECOM
Planning consultant Planz
Geotech engineer PDP