
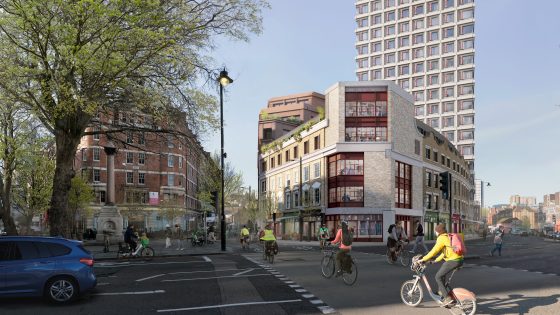
The Singer Studios proposal for developer General Projects received the go ahead last night (8 October) at a planning committee meeting.
The major 17,200m² regeneration scheme is for a ‘creative low-carbon’ neighbourhood, featuring three new buildings – a 19-storey 202-studio aparthotel, an eight-storey cross-laminated timber office building and a four-storey residential building – set within 0.2ha of new green public realm
Four new entrances will give access to a new public courtyard, designed by local artists, selected following an open competition, according to the developer.
The scheme will replace a collection of six older buildings on a site known as Shoreditch Island, which is bounded by Great Eastern Street, Tabernacle Street and Singer Street.
Hackney approved the scheme after AHMM cut three storeys from the tallest building earlier this year. The practice had initially presented plans for a 22-storey tower.
In planning documents, the AJ100 practice said that it had given ‘careful consideration’ to concerns over the height and that ‘reducing the height of the tower [was achieved] without losing its elegant, slender proportion’.
Hackney planning officers described the development as presenting ‘both positive contributions and areas of concern regarding heritage impact’.
They said: ‘The proposed tower and office building, despite height reductions, will have transformative and harmful impacts on the South Shoreditch Conservation Area. The demolition of a positive contributor adds to this harm.
‘However, the development offers conservation benefits such as the enhancement and unification of the Old Street and Tabernacle Square terraces, improved street frontages, and general design benefits including a publicly accessible central courtyard with new pedestrian routes, and high-quality architecture and materiality.’
General Projects chief development officer Frederic Schwass said: ‘Shoreditch and the Old Street roundabout have long been a hub for creativity and innovation in London.
‘With the redevelopment of this gateway site, we’re excited to bring our vision to life, transforming a deteriorating plot into a new destination fit for the area’s already thriving industry.
‘We’re pleased that Hackney Council is supporting our vision, which will serve as a landmark for development which both echoes and enhances Shoreditch’s unique character.’
The Shoreditch Island site had been set to be turned into a different mixed-use scheme under plans from Douglas and King Architects unveiled in 2017 and approved the following year.
Hackney Council had also earlier granted planning permission for plans by Steven Atkin Architects to demolish a building at 95 Tabernacle Street used as a takeaway food outlet to build a four-storey office and retail building.
General Projects said its proposals aimed to achieve benchmark sustainability credentials, including BREEAM Outstanding and Net Zero Carbon in operation ratings.
A timeline for completion has yet to be set out.
Current site view