
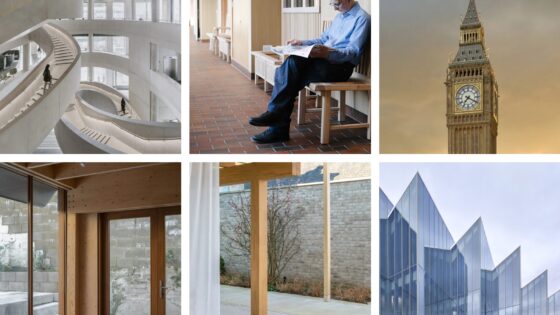
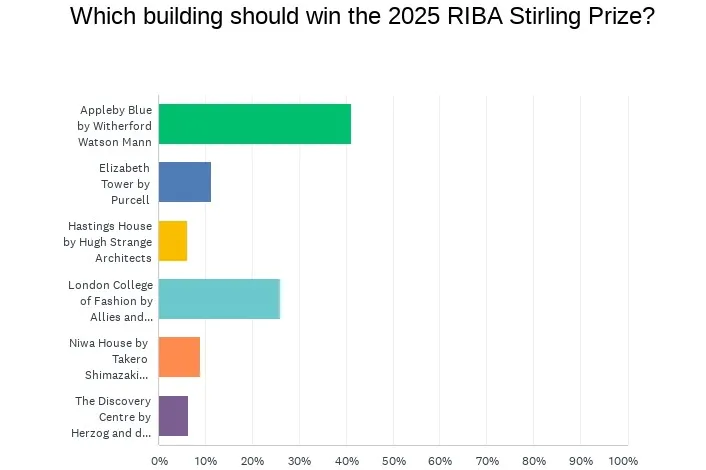
According to an online poll, 41 per cent of the nearly 700 respondents plumped for the ‘pioneering model’ of housing for later living to land the UK’s most prestigious architecture award this Thursday (16 October).
The £25.1 million scheme in Southwark, designed by the winner of the 2013 Stirling Prize, received significantly more votes than any of the five other finalists.
Its closest contender was Allies and Morrison’s ‘monumental’ new home for the London College of Fashion, which attracted 26 per cent of the vote. None of the others took more than 11 per cent of the total votes.
Justifying Appleby Blue’s selection, readers described it as ‘the only true contender this year’, a ‘stunning building with a social purpose’ and ‘thoughtful, life-enhancing, replicable and a useful exemplar’.
In third place was Purcell’s refurbishment of the Elizabeth Tower (11 per cent), followed by Niwa House by Takero Shimazaki Architects (9 per cent). Bringing up the rear were the Discovery Centre (DISC) by Herzog & de Meuron/BDP, and Hugh Strange Architects’ Hastings House, on 6 per cent each.
Earlier this month, bookmaker William Hill slashed its odds on Appleby Blue to win the prize. The 5,800m² later living development had originally been priced at 4/1 to but odds were shortened to just 7/4.
However, Purcell’s £80 million restoration of Elizabeth Tower remains the bookmaker’s ‘long-term favourite’ with only even money offered on a Big Ben victory.
Allies and Morrison’s London College of Fashion had slipped back from 3/1 to 4/1, and the bookmaker has also gone cool on a victory for the Discovery Centre (DISC). The 62,800m2 project for AstraZeneca in Cambridge was priced at 7/1, having been third favourite at 10/3 when the betting opened.
The bookmaker’s odds continue to echo the predicted winner as chosen by ChatGPT, which also backs Elizabeth Tower.
ChatGPT argued that the national symbol was its likely winner because of its ‘heritage significance’ and the ‘exceptional craftsmanship’ of Purcell’s refurb, while citing the ‘meticulous’ attention to detail on the restored clock face and internal elements, as well as ‘public resonance’.
The winner of the 2025 RIBA Stirling Prize will be announced live at London’s Roundhouse on 16 October.
Judges’ citations
Appleby Blue Almshouse by Witherford Watson Mann Architects
A pioneering model providing housing for later living: Replacing an abandoned care home, Appleby Blue radically reimagines the traditional almshouse to foster community and reduce isolation among residents. The layout flips a centuries-old typology, placing communal spaces at its heart to encourage interaction, while bay windows at street level connect residents to the outside world. Thoughtful details, such as the timber-clad interior, discreet accessibility features and terracotta-paved hallways bursting with benches and planters, aim to deinstitutionalise the typical model of older people’s housing. The result is a new standard for inclusive social housing in later life.
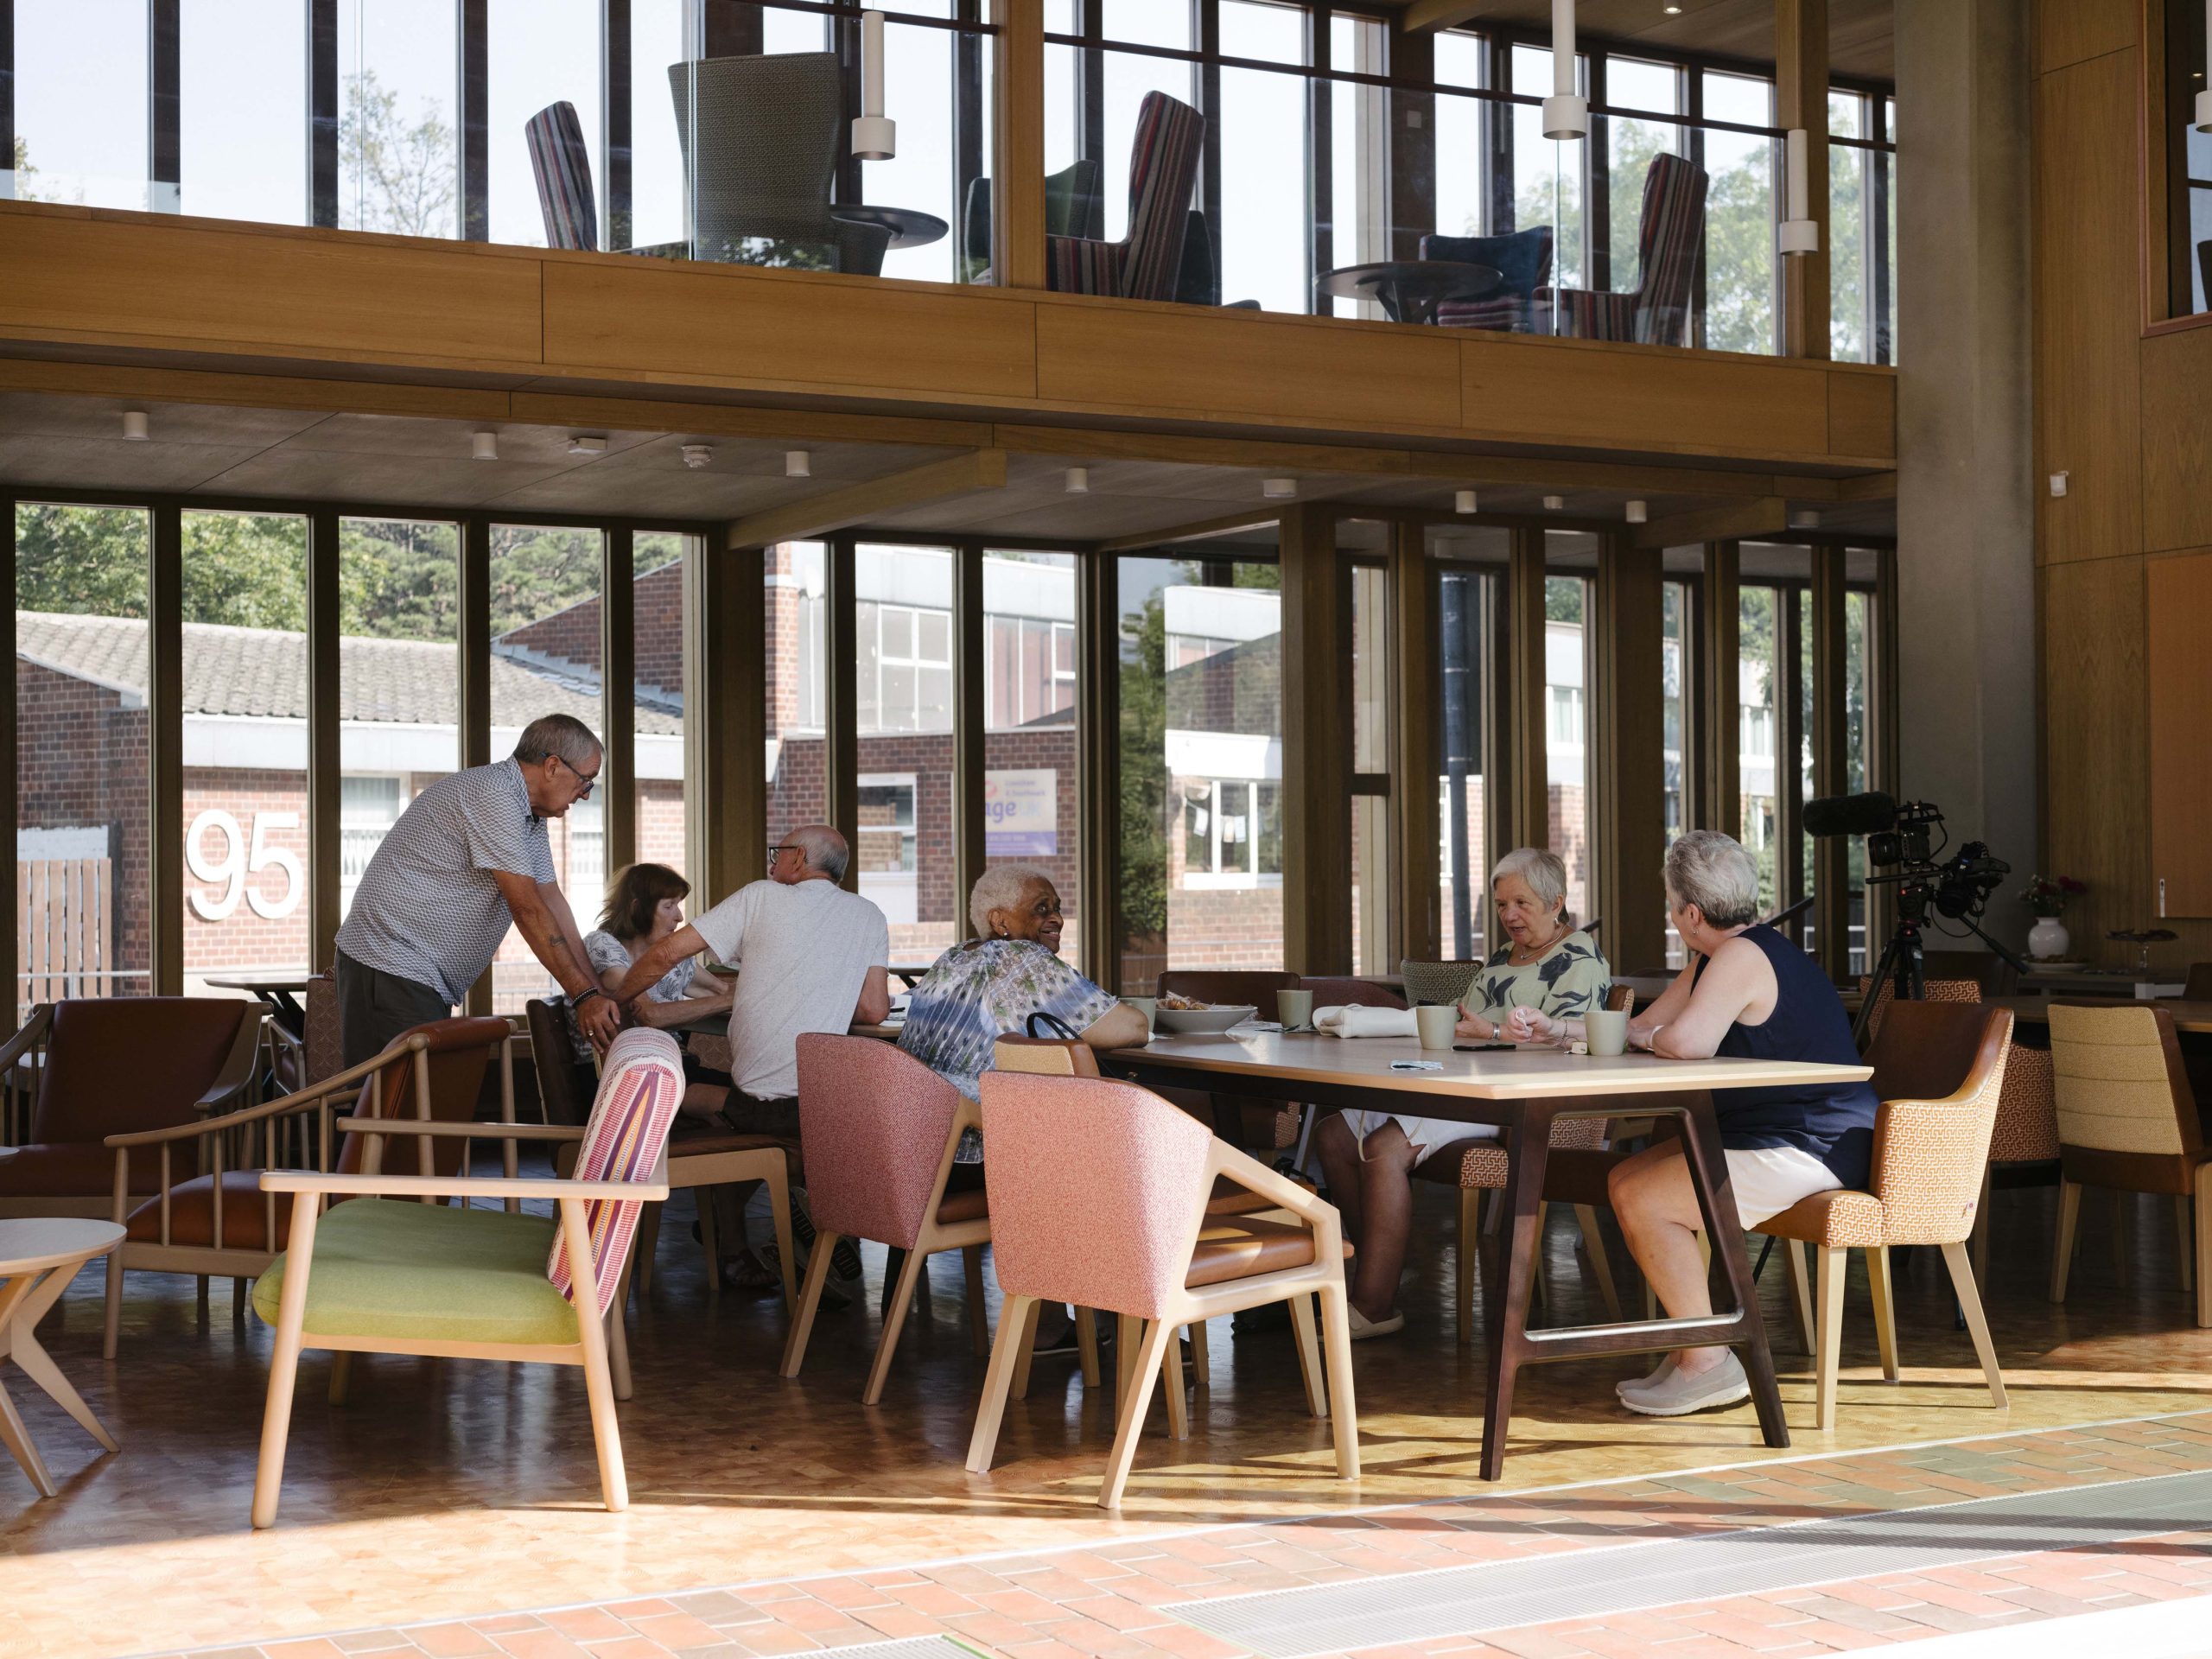
Appleby Blue by Witherford Watson Mann. Photo: Philipp Ebeling
London College of Fashion by Allies and Morrison
A vertical campus for creativity: Located in the cultural heart of the Queen Elizabeth Park in Stratford, the new home for the London College of Fashion brings together its 6,000 staff and students for the first time. A constrained site prompted a vertical campus rising to 17 storeys, with dramatic staircases unfurling through a shared ‘heart space’ to encourage collaboration. A restrained palette of materials allows the building to act as a canvas for its occupants, while long sightlines and flexible workspaces promote adaptability. Subtle nods to the area’s industrial history create the feeling of a thriving ‘factory for fashion’.
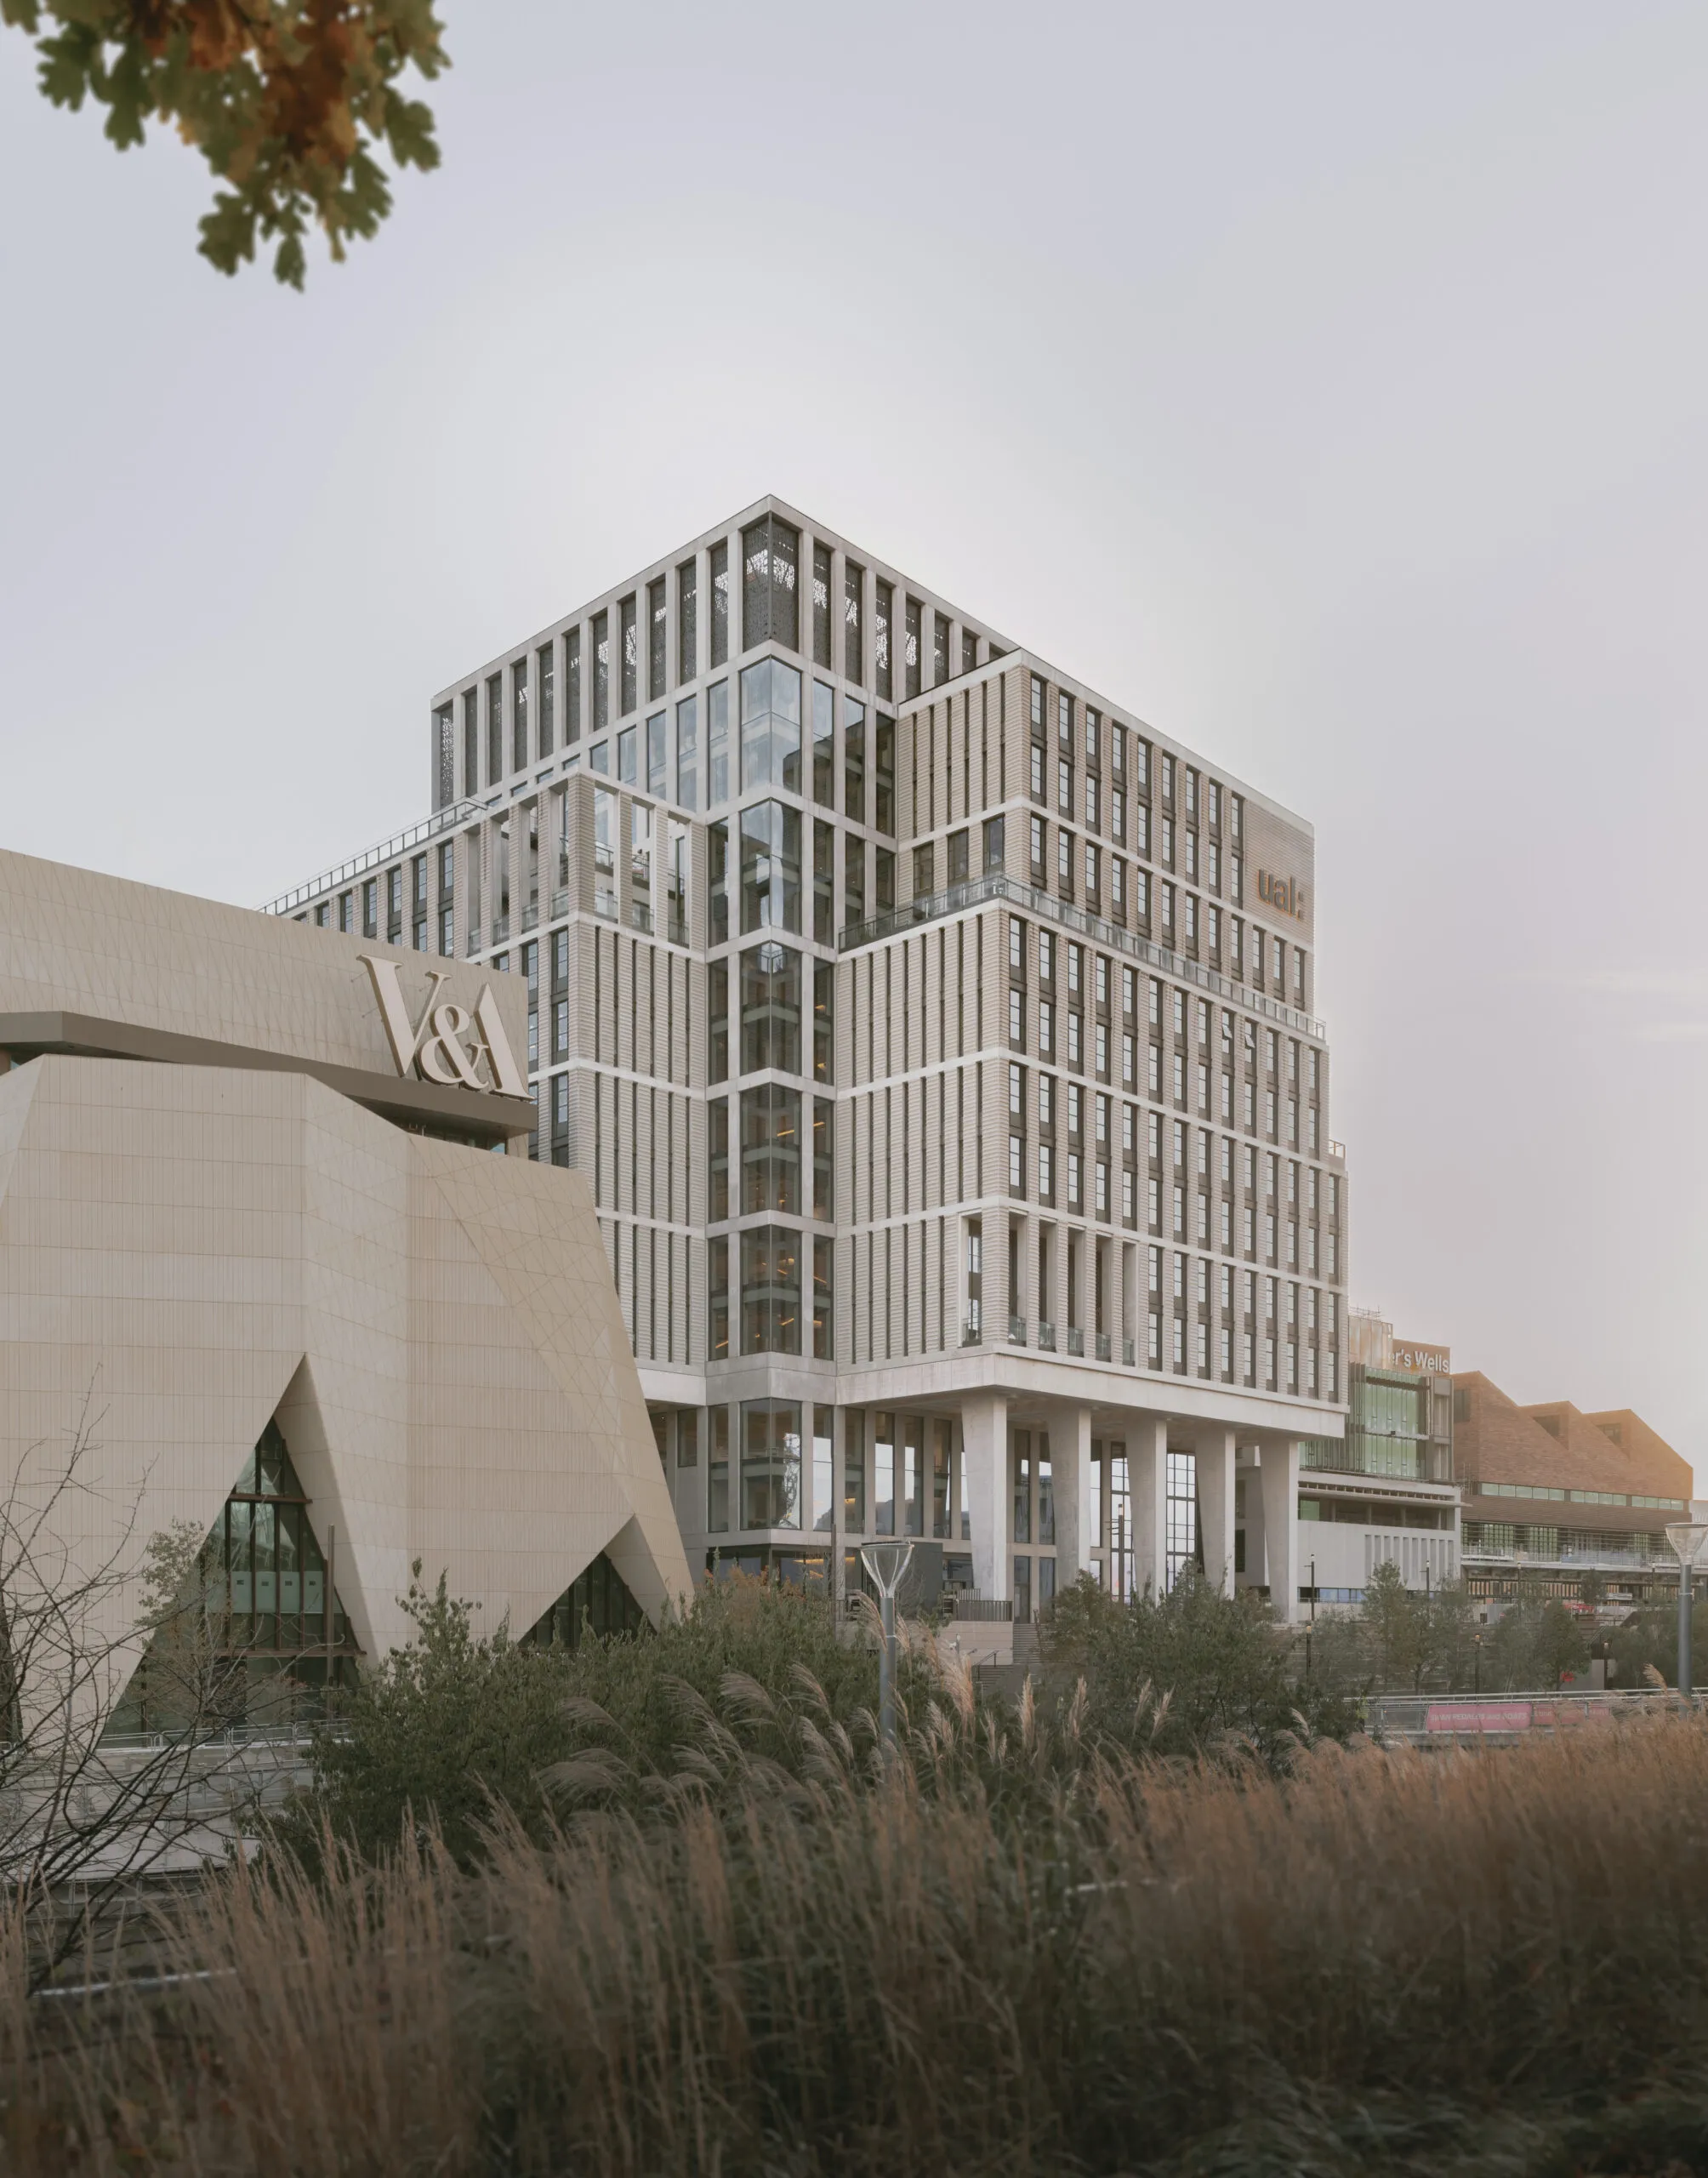
London College of Fashion by Allies and Morrison. Photo: Simon Menges
Elizabeth Tower, London, by Purcell
Preservation of a national monument: Housing the symbolic ‘Big Ben’ bell – the timepiece of the nation, the most comprehensive restoration of Elizabeth Tower in 160 years is a conservation masterpiece. Traditional materials and bespoke craftspeople were sourced from across the UK to honour the Tower’s original design, rectifying previous restoration missteps and repairing newly uncovered damage from the Second World War. Careful details, such as reinstating the Victorian colour scheme on the clock faces and reintroducing the St George’s Cross, return the tower to its former glory. Subtle improvements to accessibility, including a new visitor lift, have also opened up the monument to a broader audience for the first time.
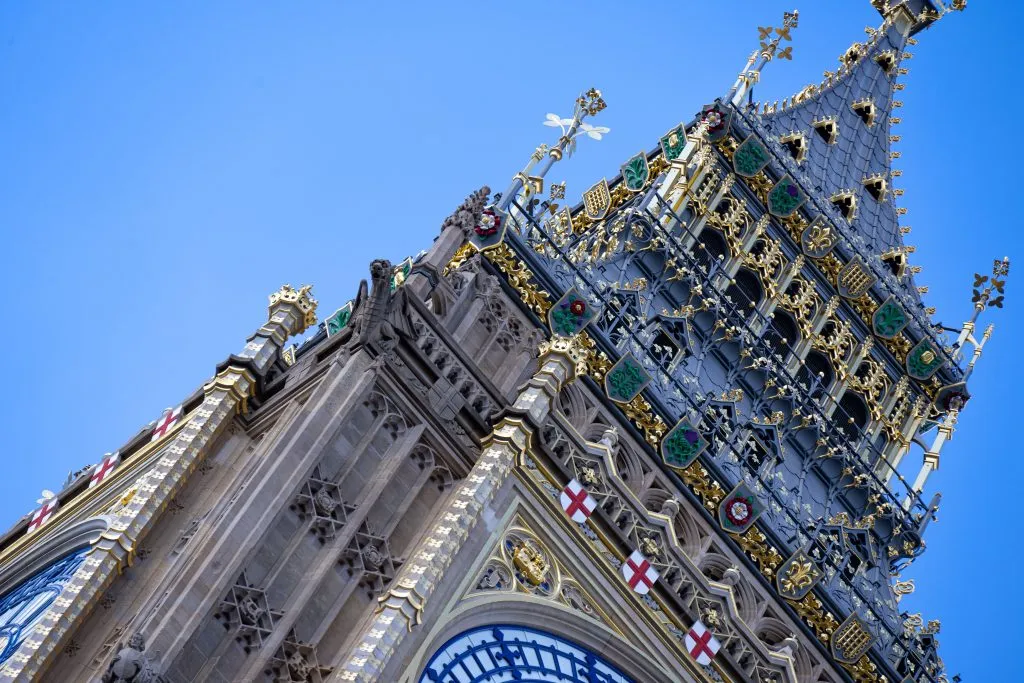
Elizabeth Tower by Purcell. Photo: House of Commons
Niwa House by Takero Shimazaki Architects
A blueprint for accessible housing: Meaning ‘Garden Home’ in Japanese, Niwa House is a pavilion-like oasis built on a previously derelict south London plot. Sprawling across and downwards to navigate planning constraints, this ‘horizontal home’ is a masterclass in craftsmanship and restraint. Subtle interventions, such as a flowing open-plan layout and integrated accessibility features, create a seamless experience for its wheelchair-user resident while futureproofing it for later life, demonstrating how inclusive design can be functional yet elegant. A hybrid timber and stone structure, paired with floor-to-ceiling windows, bathes each room in light, while a courtyard garden rising through both floors underlines the serene sense of escapism.
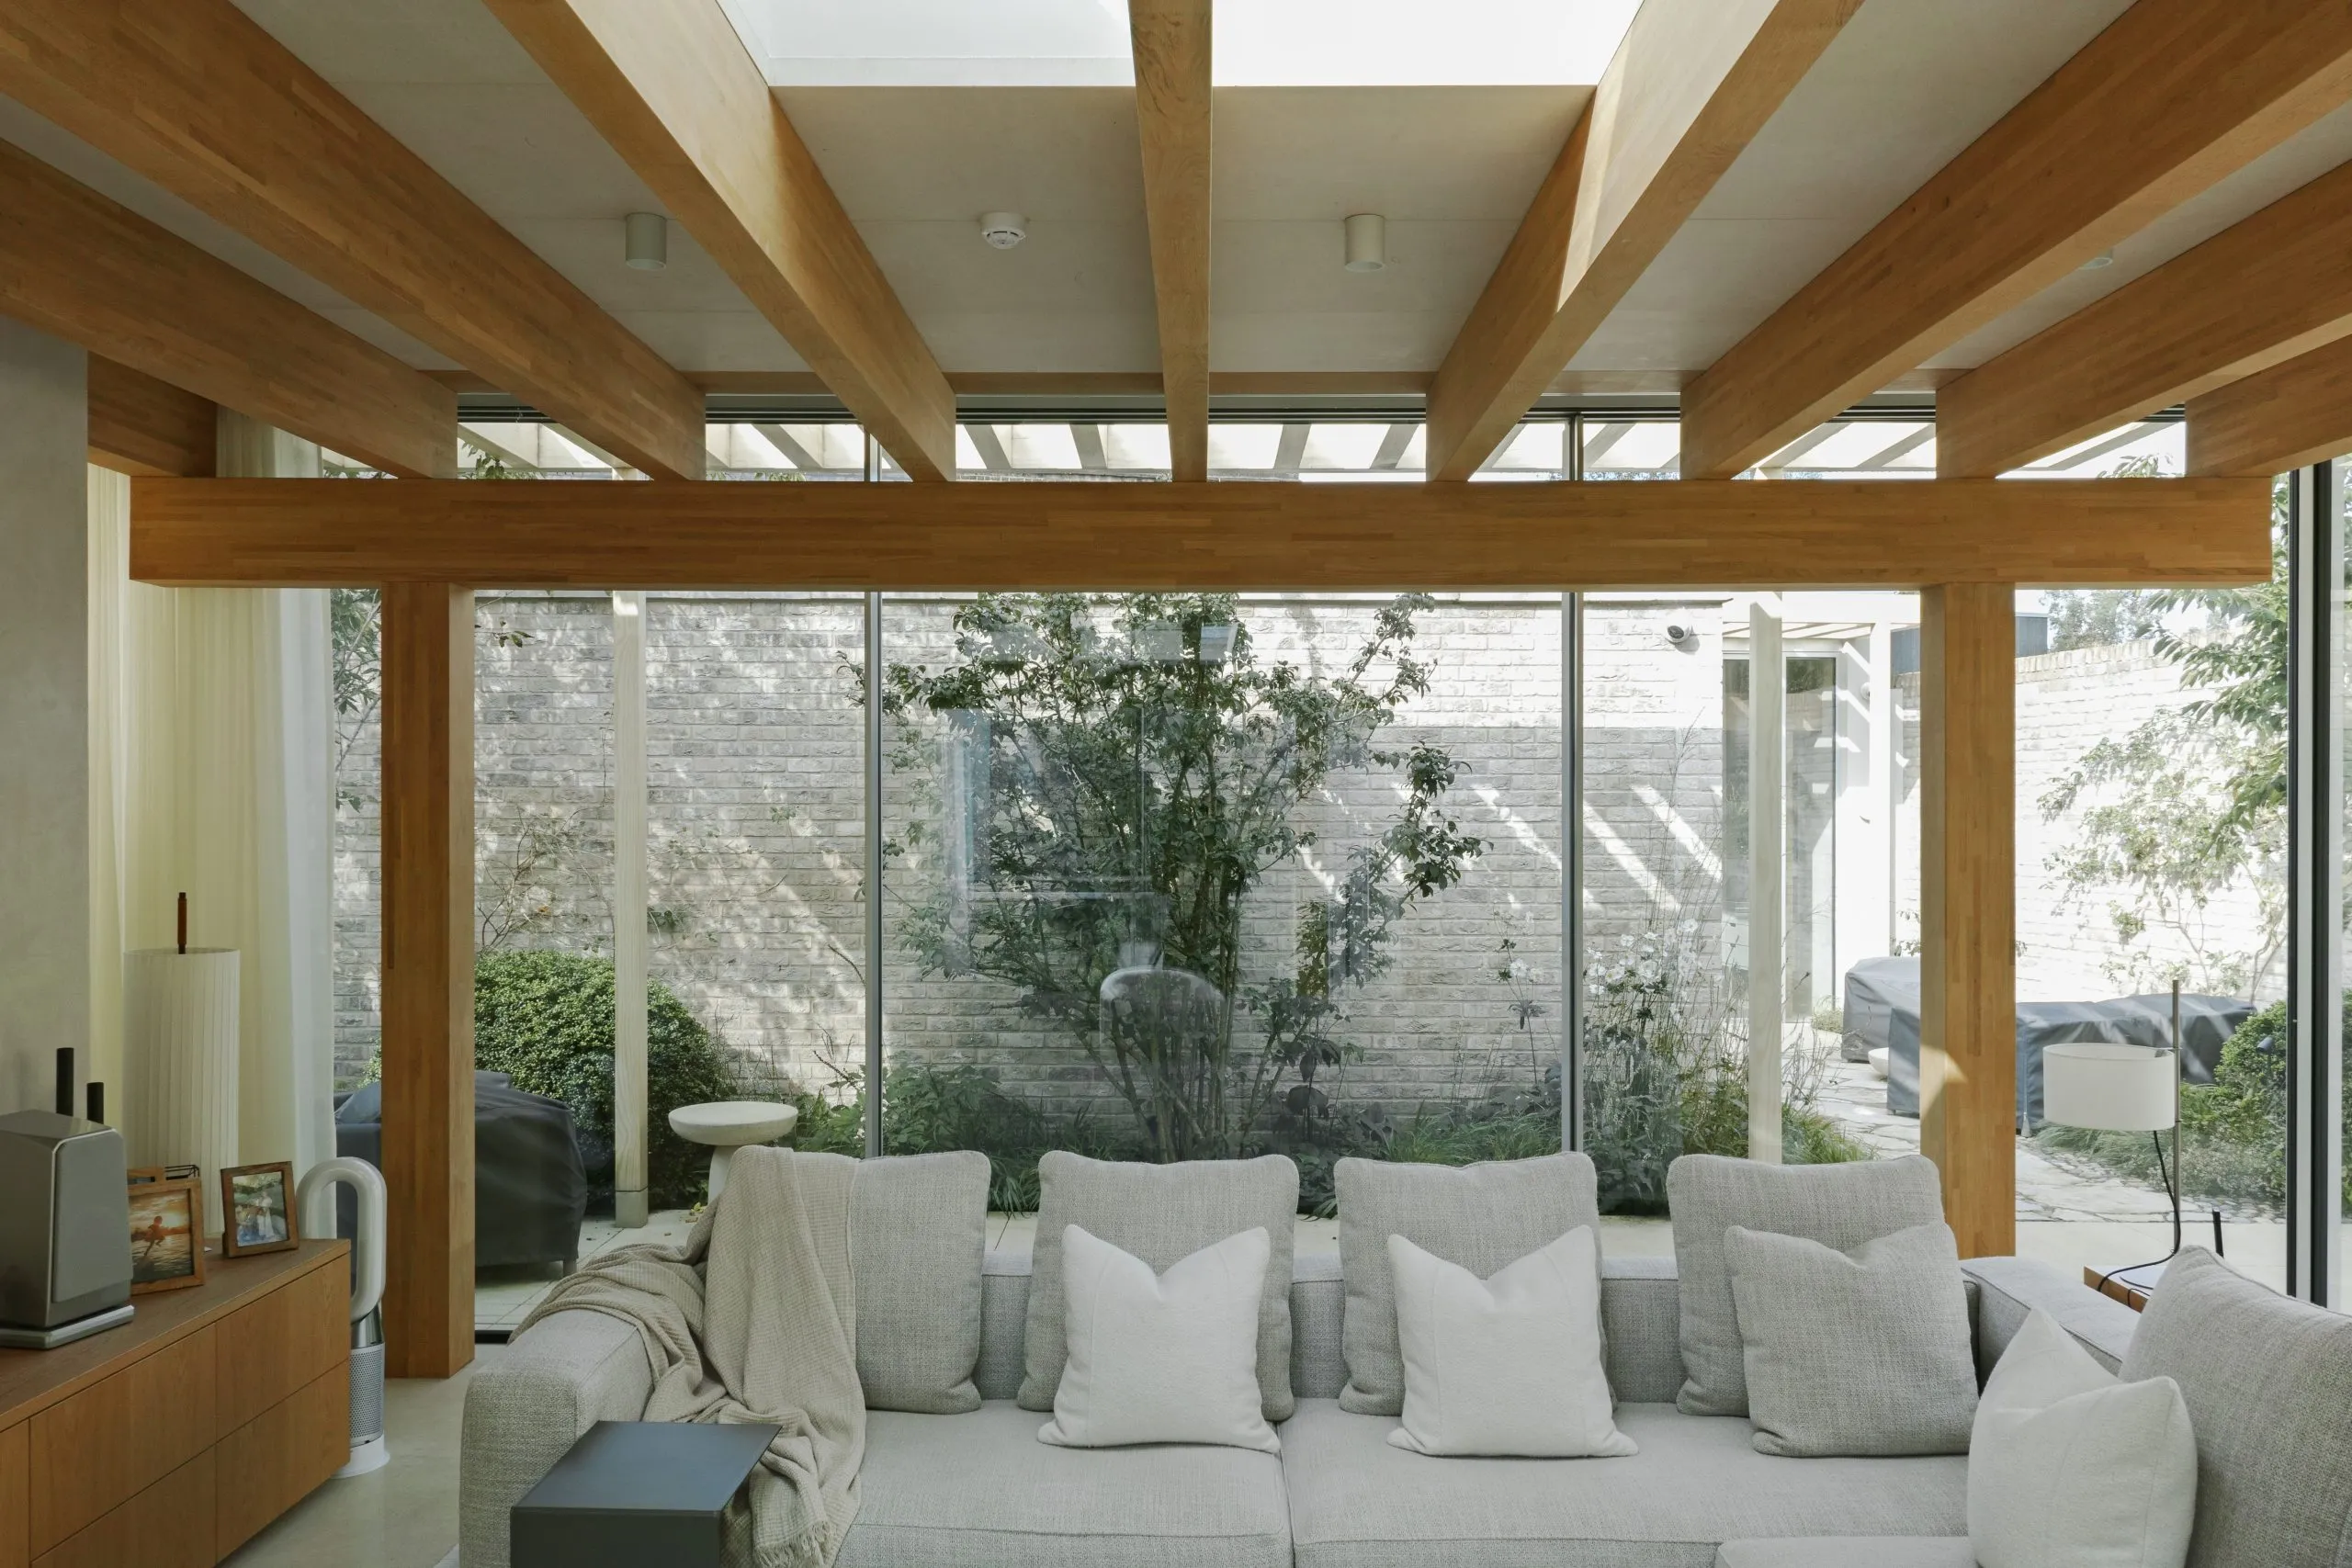
Niwa House by Takero Shimazaki Architects. Photo: Anton Gorlenko
The Discovery Centre (DISC) by Herzog & de Meuron/BDP
A civic laboratory: AstraZeneca’s Discovery Centre radically redefines the research facility, blending cutting-edge laboratories with welcoming public spaces. The surprisingly low-rise, sawtooth-roofed building adopts a curved triangular plan, forming an inviting interface for Cambridge’s biomedical cluster. At its heart, a publicly accessible courtyard echoes the city’s iconic college quadrangles, one of the building’s many tributes to Cambridge’s heritage. Inside, three glass-lined laboratories are connected by clever interconnecting corridors that balance stringent security with transparency, putting science on display. Flexible lab stations and open-plan layouts foster innovation in a bold new prototype for research facilities.
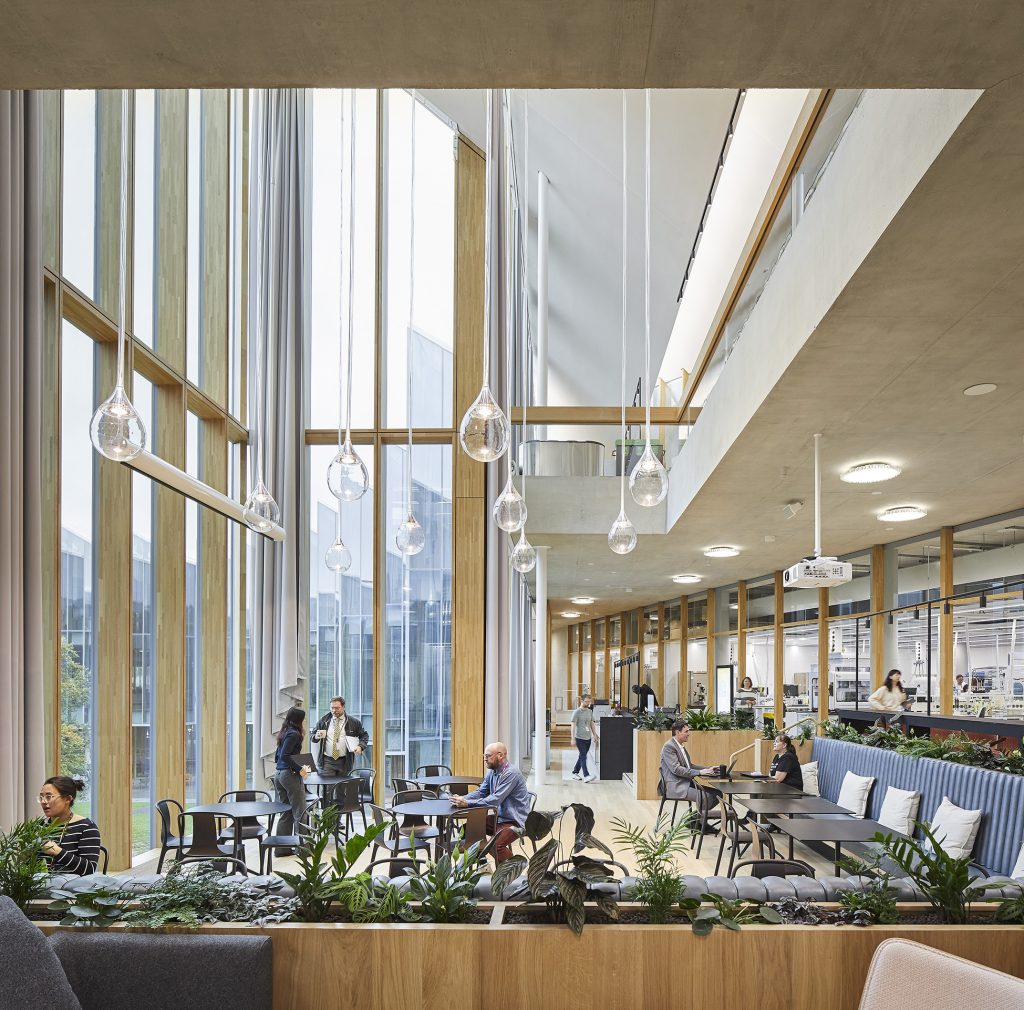
The Discovery Centre (DISC) by Herzog & de Meuron/BDP. Photo: Hufton + Crow
Hastings House by Hugh Strange Architects
An inventive home extension: Instead of demolishing an ageing hillside home, Hastings House reuses and celebrates the existing structure and materials to create a house of contrasts. A restrained, updated Victorian front gives way to a modern, timber-framed rear, while a rough concrete courtyard celebrates its industrial character. A series of stitched extensions step up the hillside, blending inside and outside to cleverly create light-filled, open spaces. The result goes beyond a house extension, transforming the entire home and producing a lesson in restrained, inventive reuse.
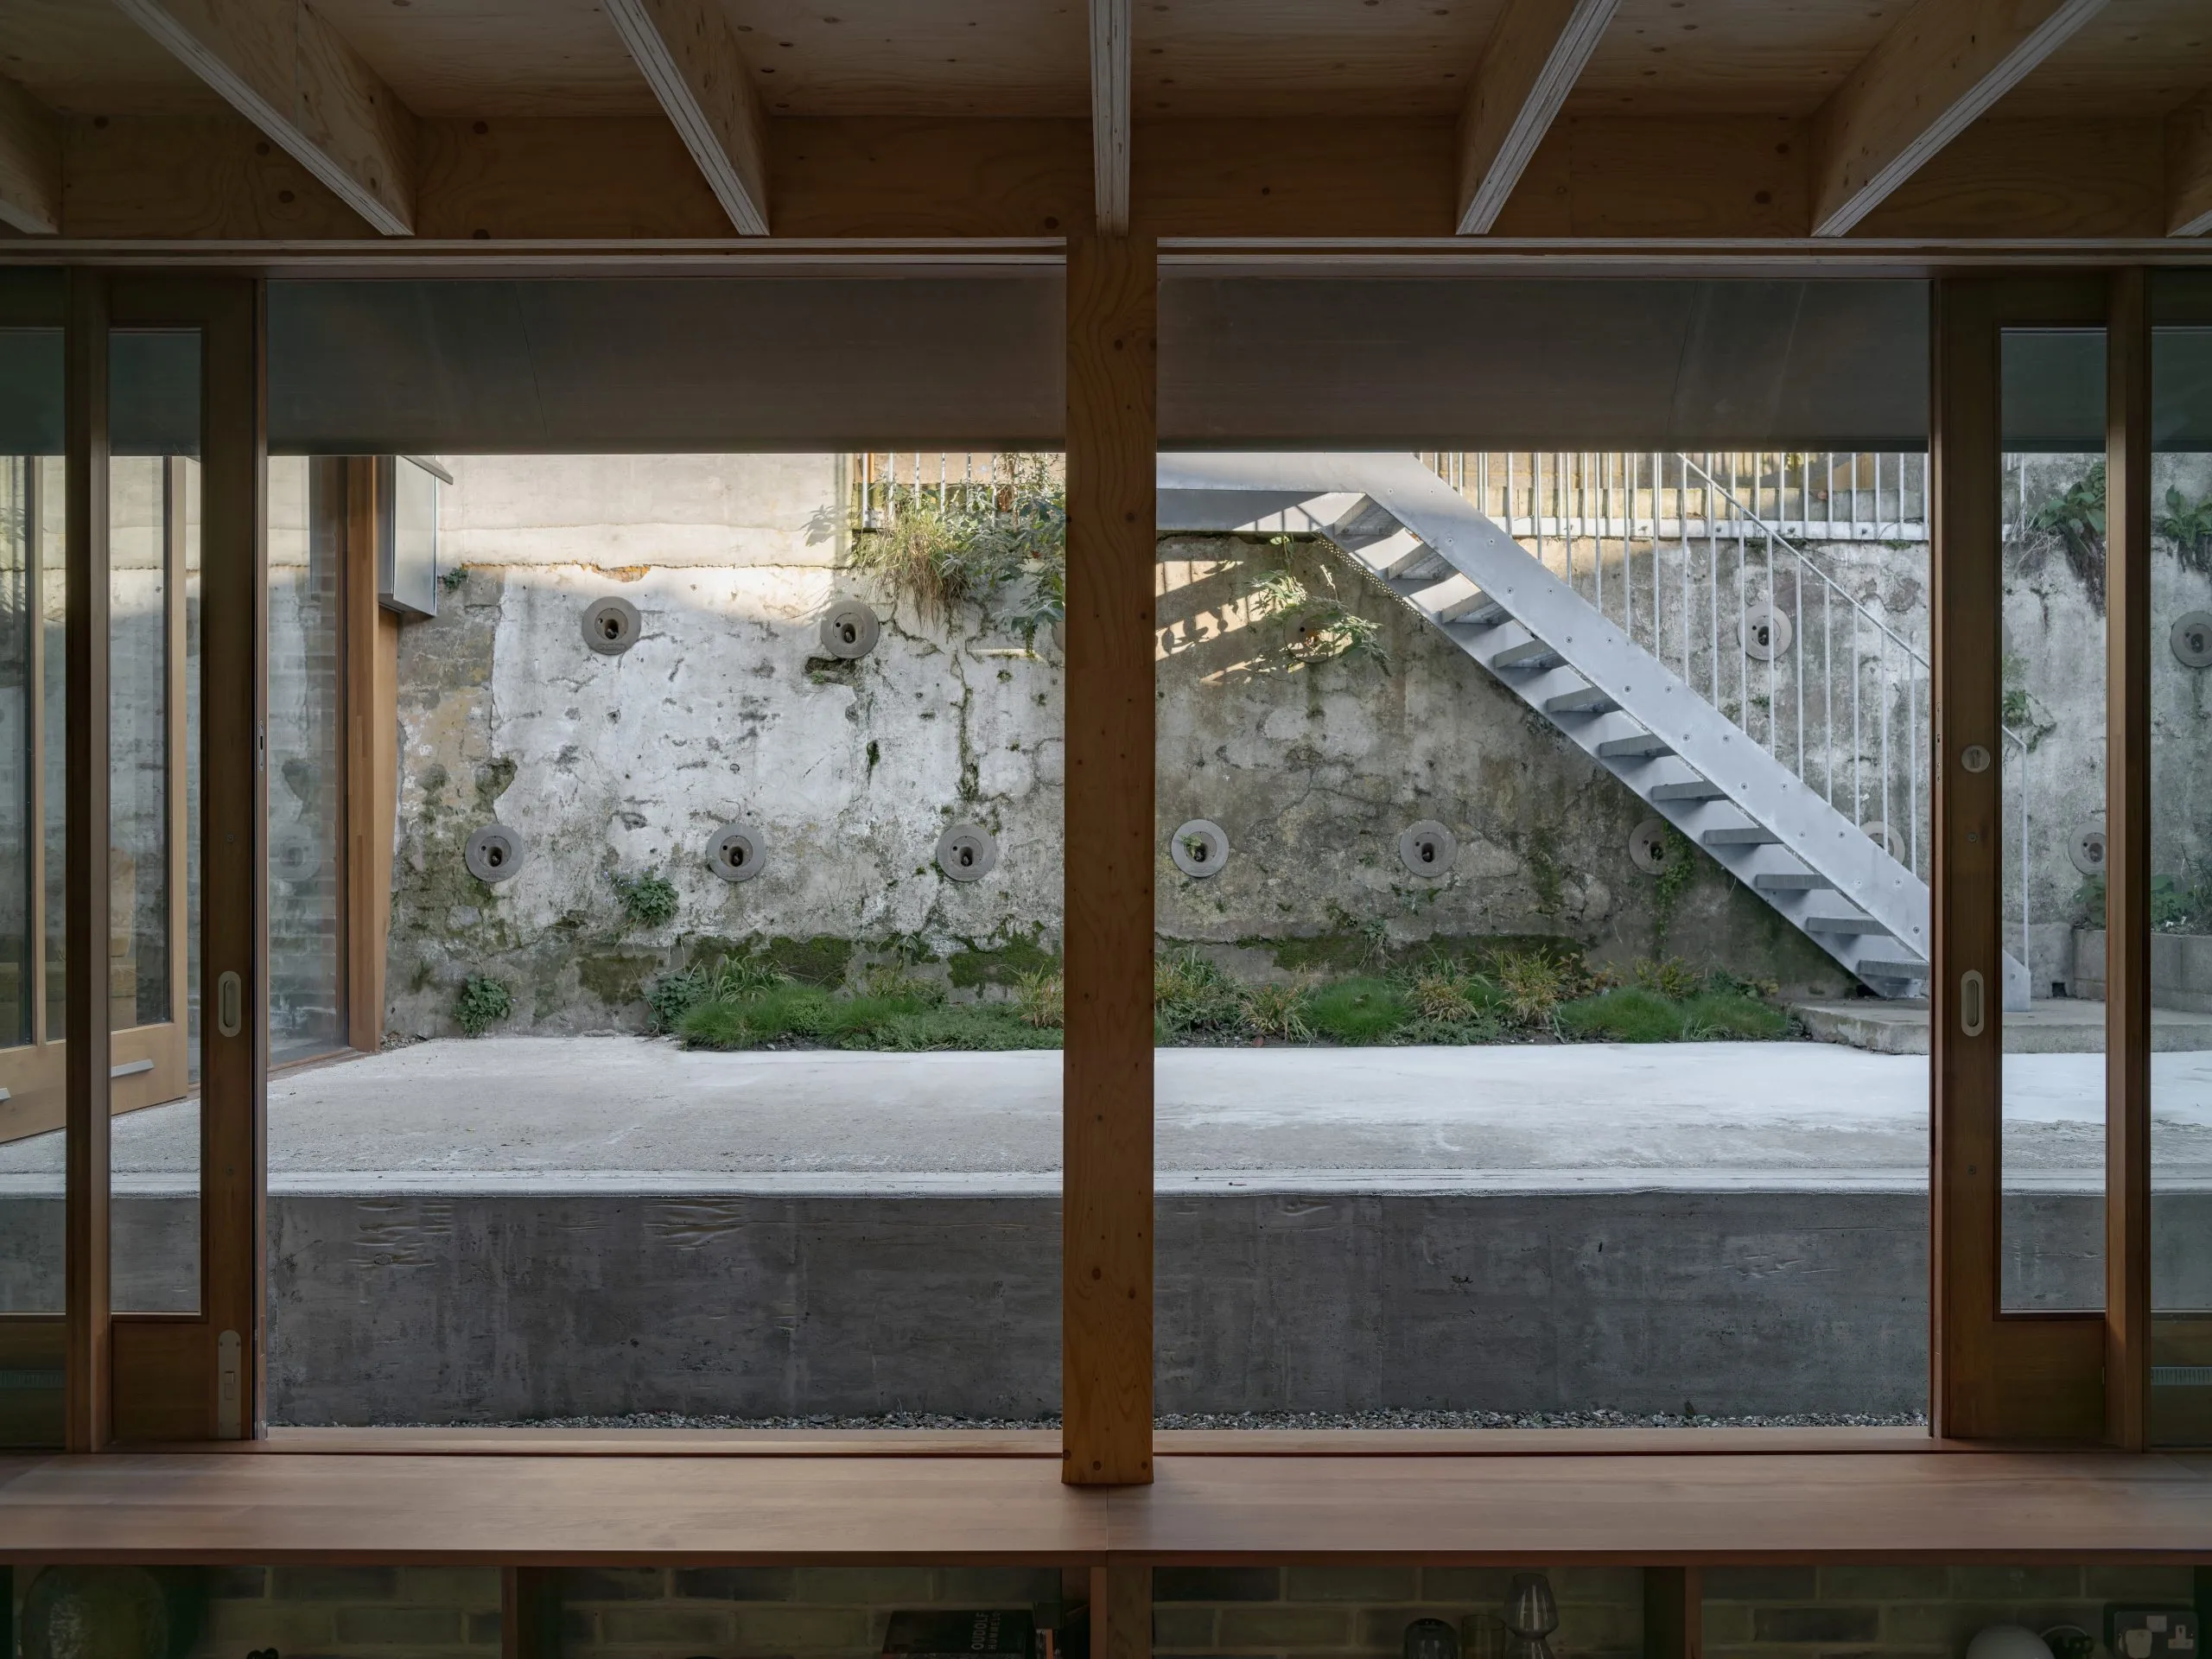
Hastings House by Hugh Strange Architects. Photo: Rory Gaylor