
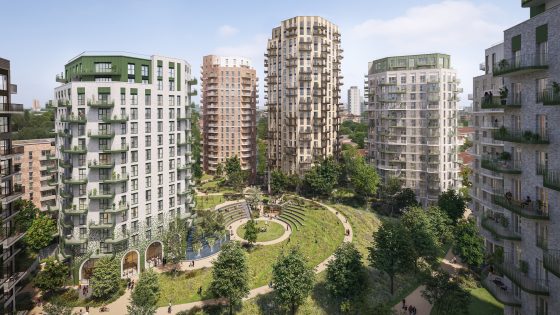
The Bow Common scheme, for Berkeley Group subsidiary St William Homes, includes up to 1,764 homes in buildings up to 19 storeys tall, surrounded by a 1ha green space on the site of a former gas works. The plot sits south of railway lines and Tower Hamlets Cemetery Park, and north of Bow Common Lane.
In January, Tower Hamlets Council gave outline planning to the scheme, which is due to be delivered in five phases. This followed updates to an earlier masterplan approved three years ago.
The recently lodged third phase has 364 homes and includes two new residential buildings connected by a podium garden with flexible ground-floor uses that activate Knapp Road.
This latest submission also features what Studio Egret West describes as ‘a generous piece of the emerging central common, including the sculpted gardens, a new amphitheatre pavilion, and a bridge link to the upper terrace gardens’.
The Bow Common masterplan for 1,450 homes was initially approved in April 2022, when the 312-home phase one was also given detailed consent.
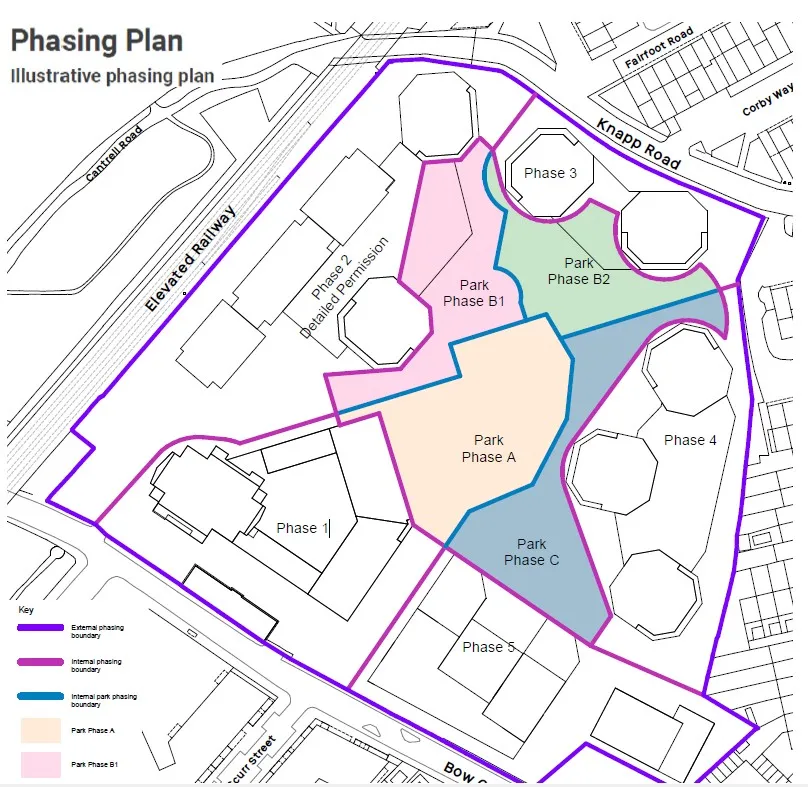
Phasing for Bow Common
However, the revised outline masterplan approved this January increases the overall number of units to 1,764, adding 210 affordable homes and 67 three and four-bed homes to the development.
Phase one is under construction and is 80 per cent complete on site. Its façades are complete, and work is now focused on the internal fit-out.
Detailed plans for phase two were also approved in detail in January, alongside the updated masterplan. This phase is working through technical design and is expected to start on site next year. The priority of this phase was to accelerate affordable housing delivery – 80 per cent will be affordable by habitable room.
Phase four is commencing design development, while phase 5 will be the final phase, Studio Egret West said.
A timeline for completion has yet to be set out.
Current site view