
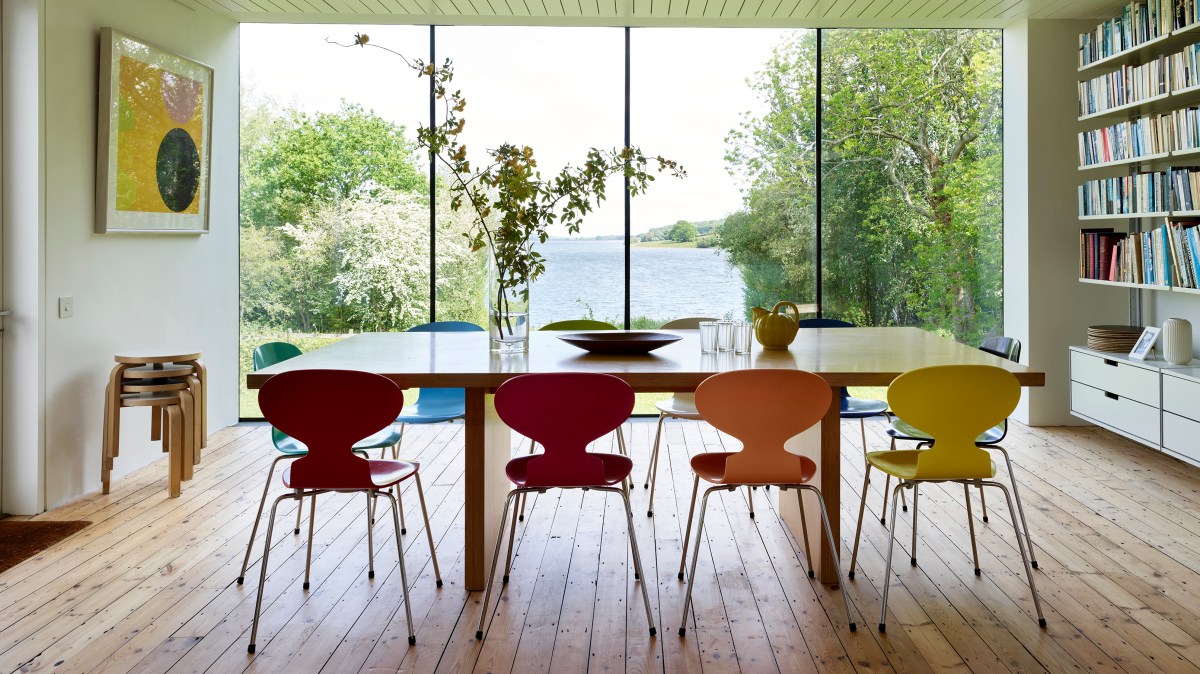
The spot that architects Patrick Theis and Soraya Khan settled upon for their family home and studio is certainly idyllic. There is hardly a neighbour in sight, but best of all are the open views across Bewl Water, the lake in East Sussex that serves as a reservoir for Hastings and other local towns and villages.
Theis and Khan’s family home sits right at the tip of a green peninsula stretching out into Bewl Water itself, with a mix of pasture and woodland spread out along the lane that connects them with the outside world. The surroundings were so tempting that they convinced the family to leave their award-winning, self-designed London home and make the move to the countryside.
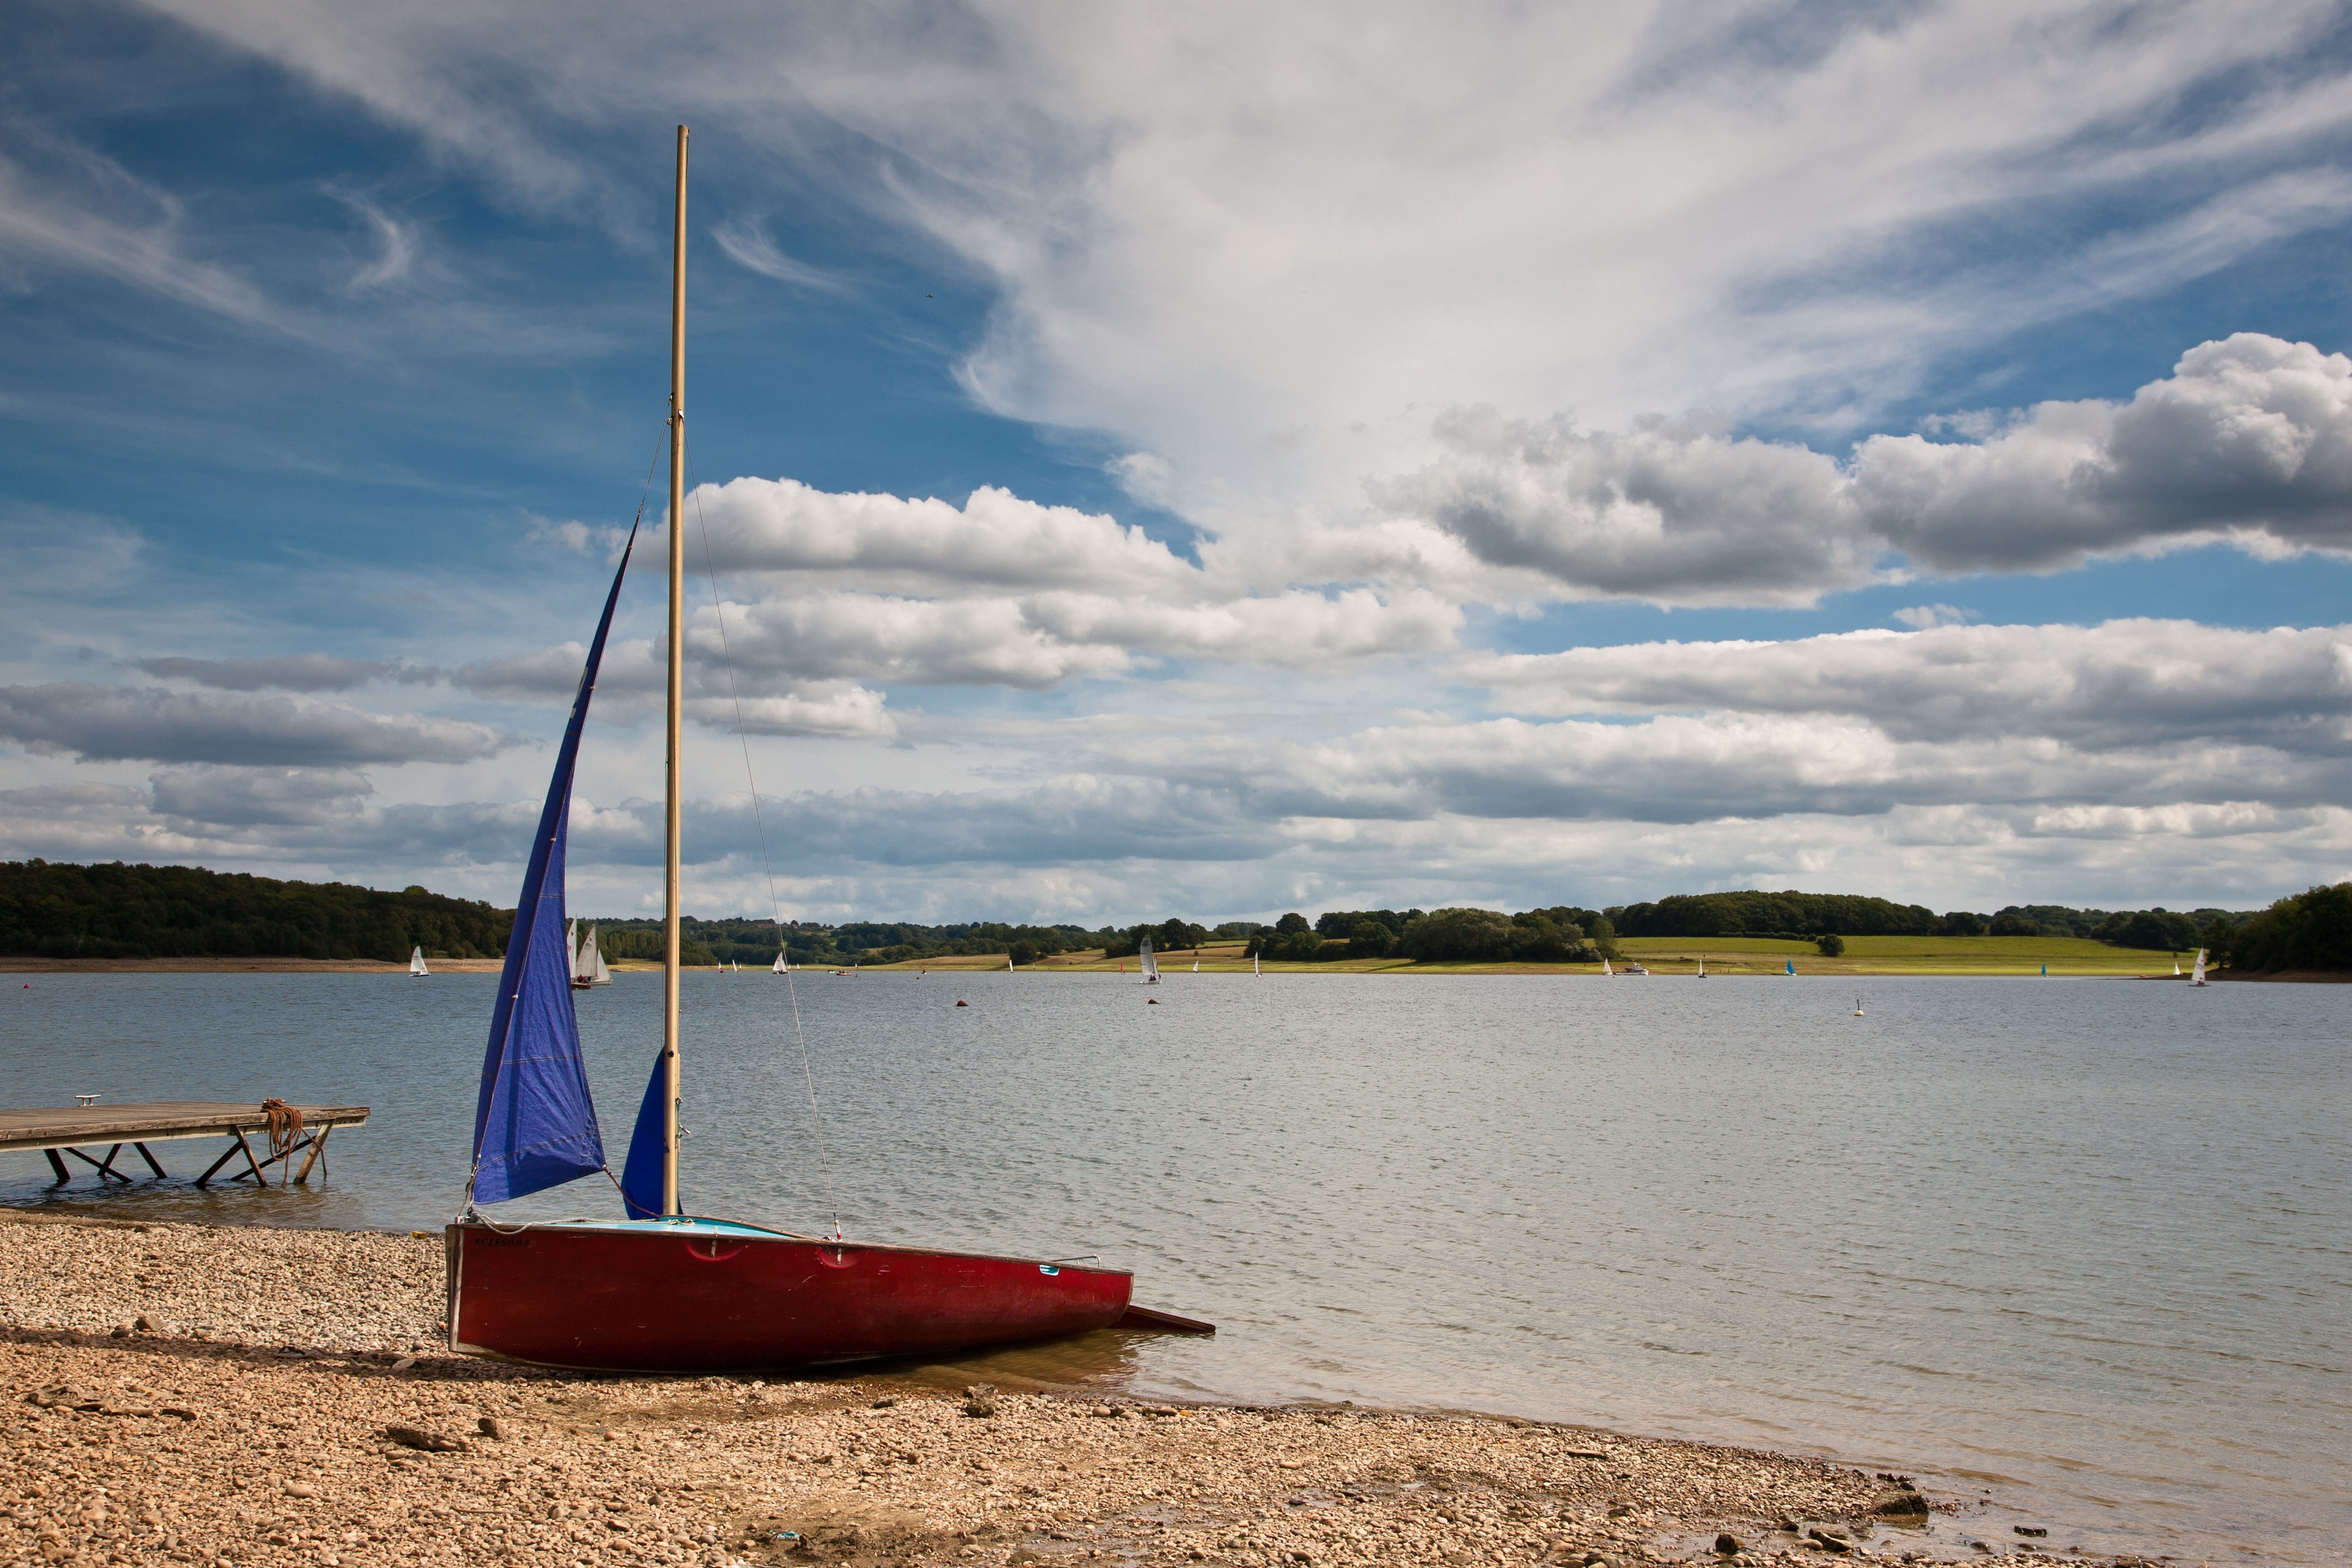
The view across Bewl Water reservoir
ALAMY

The original building dates from the Twenties
RACHAEL SMITH
“We witnessed the development of Shoreditch from this backwater to something that was superheated, so by the time we finished building our old house the neighbourhood was heaving,” Khan says. “Our son just wanted to play football and we were forever trying to get to a park, so we started off with this subconscious desire for green space and countryside. Then, one summer holiday, we saw this place come up on a property site. We came down to see it in July and by September we had made the move.”
Relocation meant changes of school for the younger of the couple’s four children and a full reorganisation of family life, with all the logistical challenges involved. Yet both Theis and Khan, who met at college in Canterbury, already knew the area and have family nearby, making the upheaval less daunting. Then there was the house itself, which offered a fresh kind of challenge for the two architects. Rather than a London new-build, here Theis and Khan embraced the idea of a rural retrofit, combining renovation and reinvention.
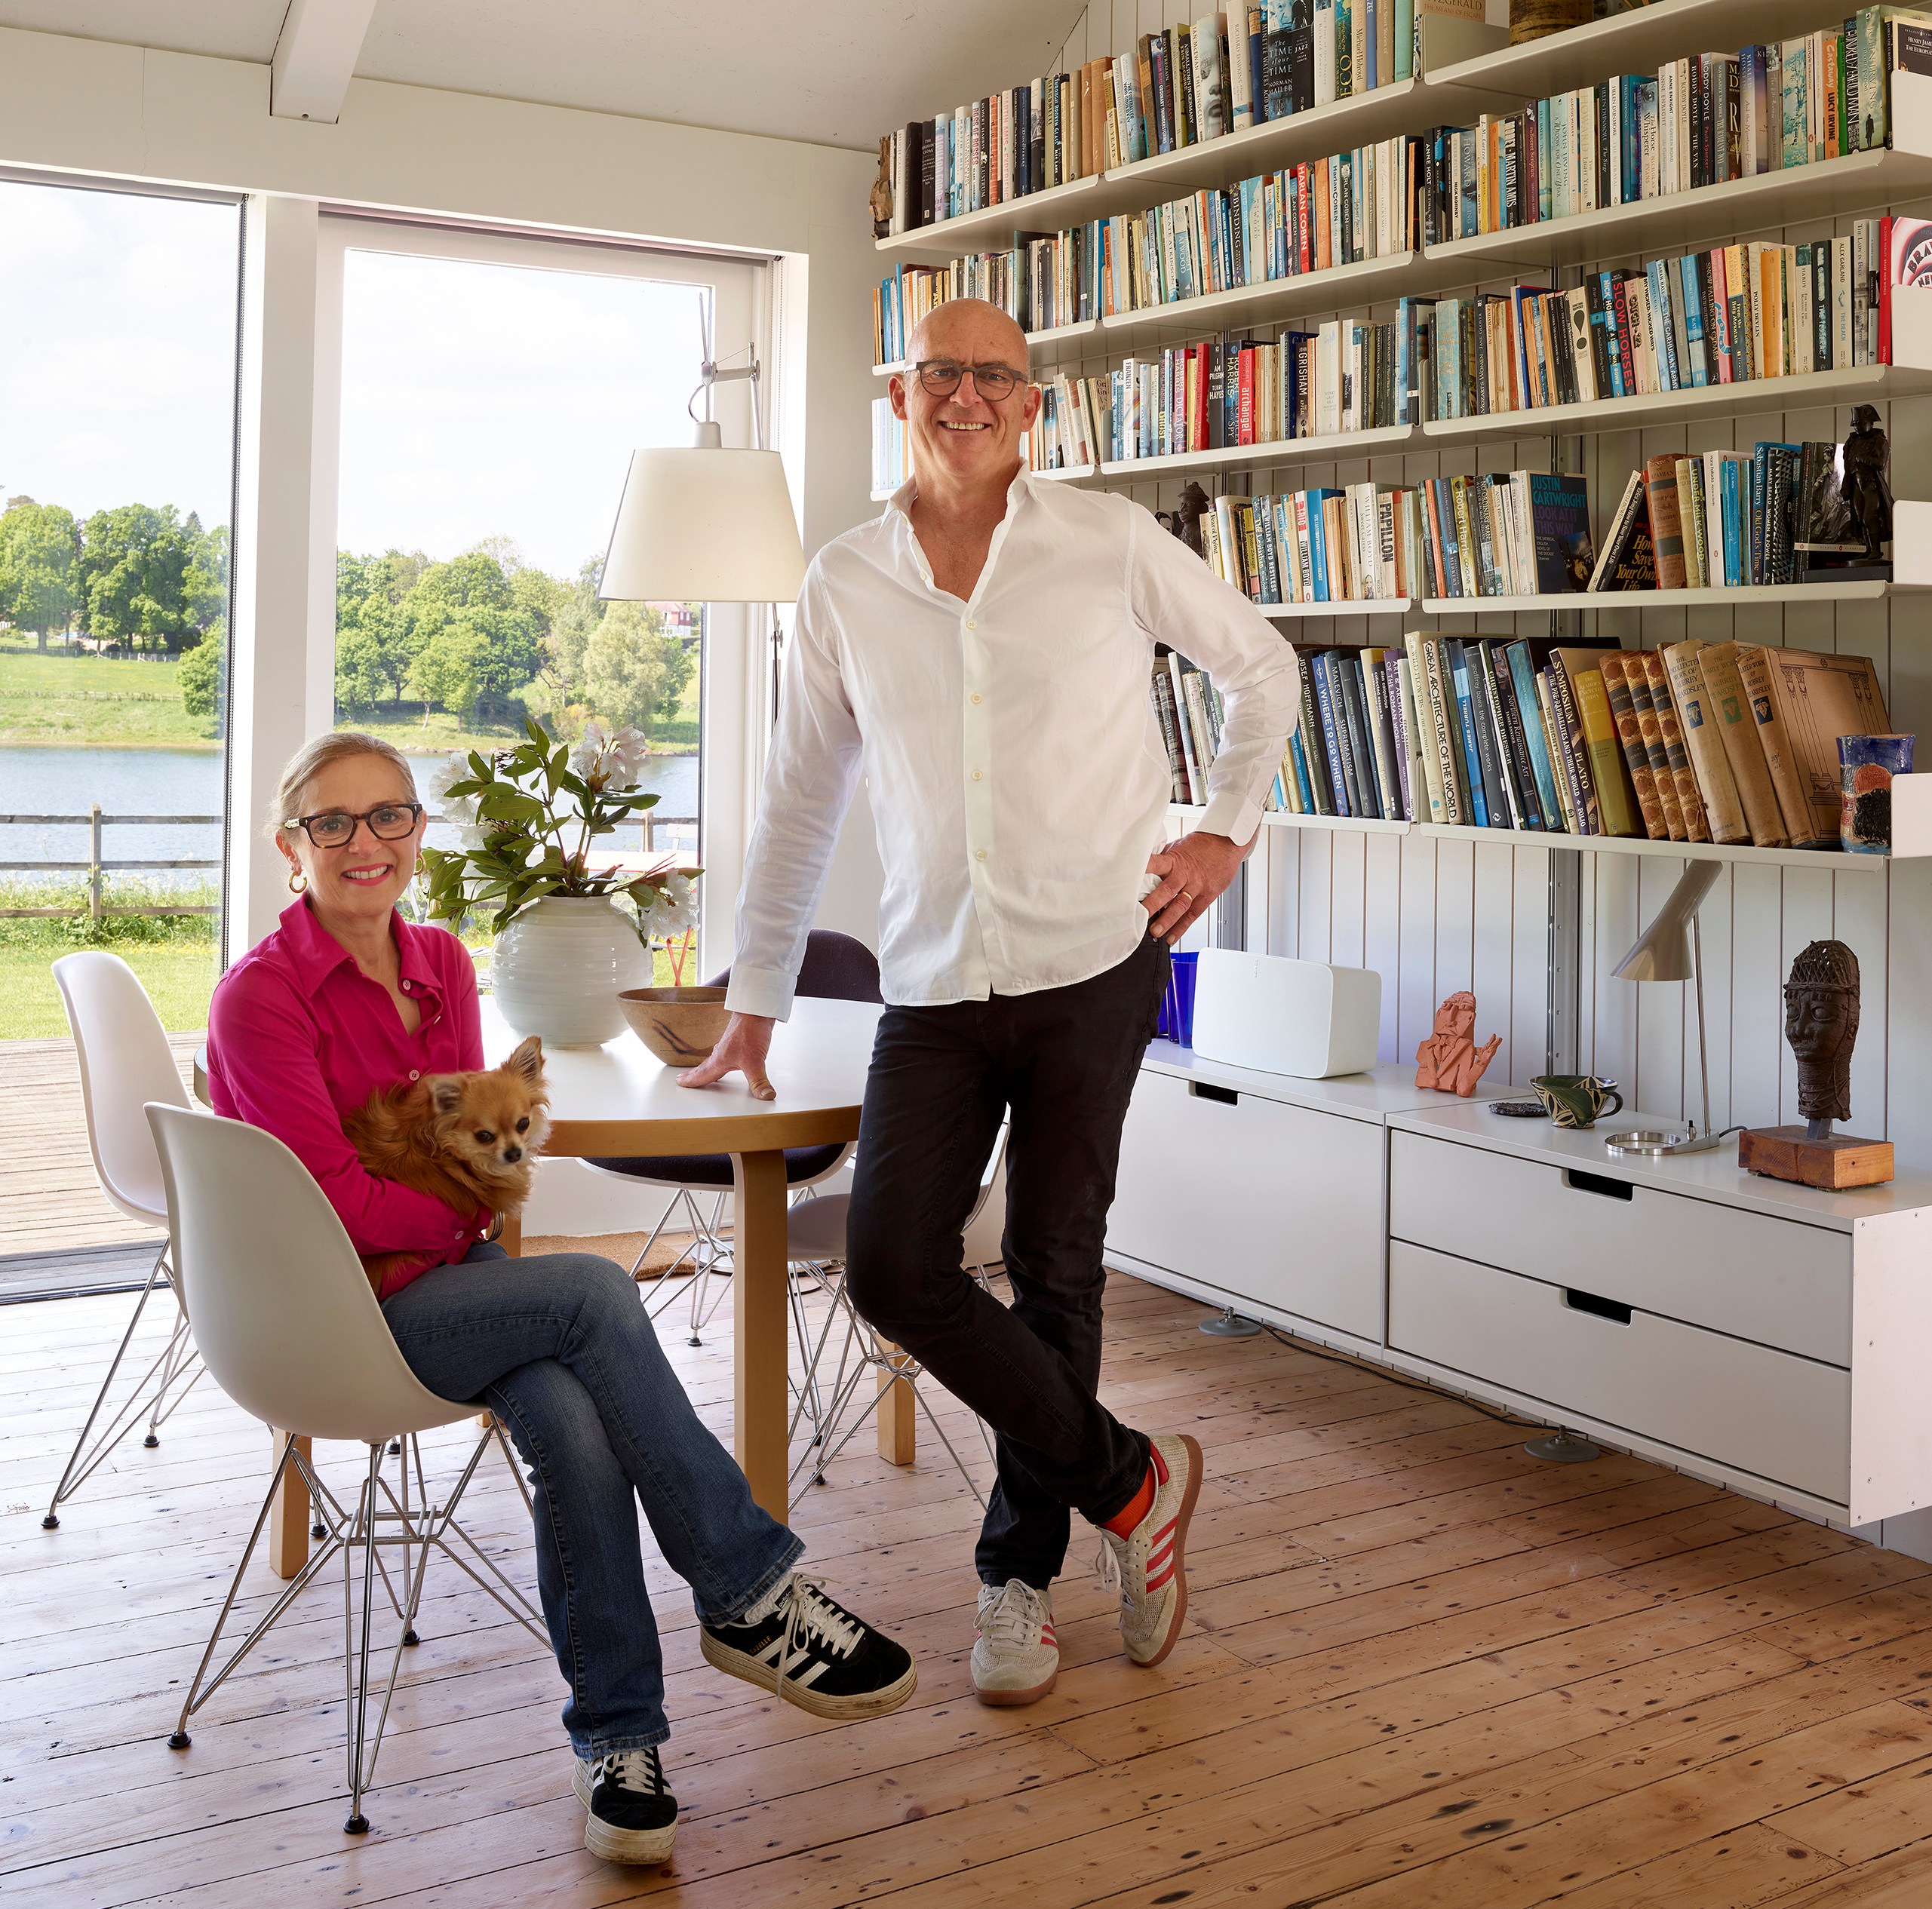
Soraya Khan and Patrick Theis
RACHAEL SMITH
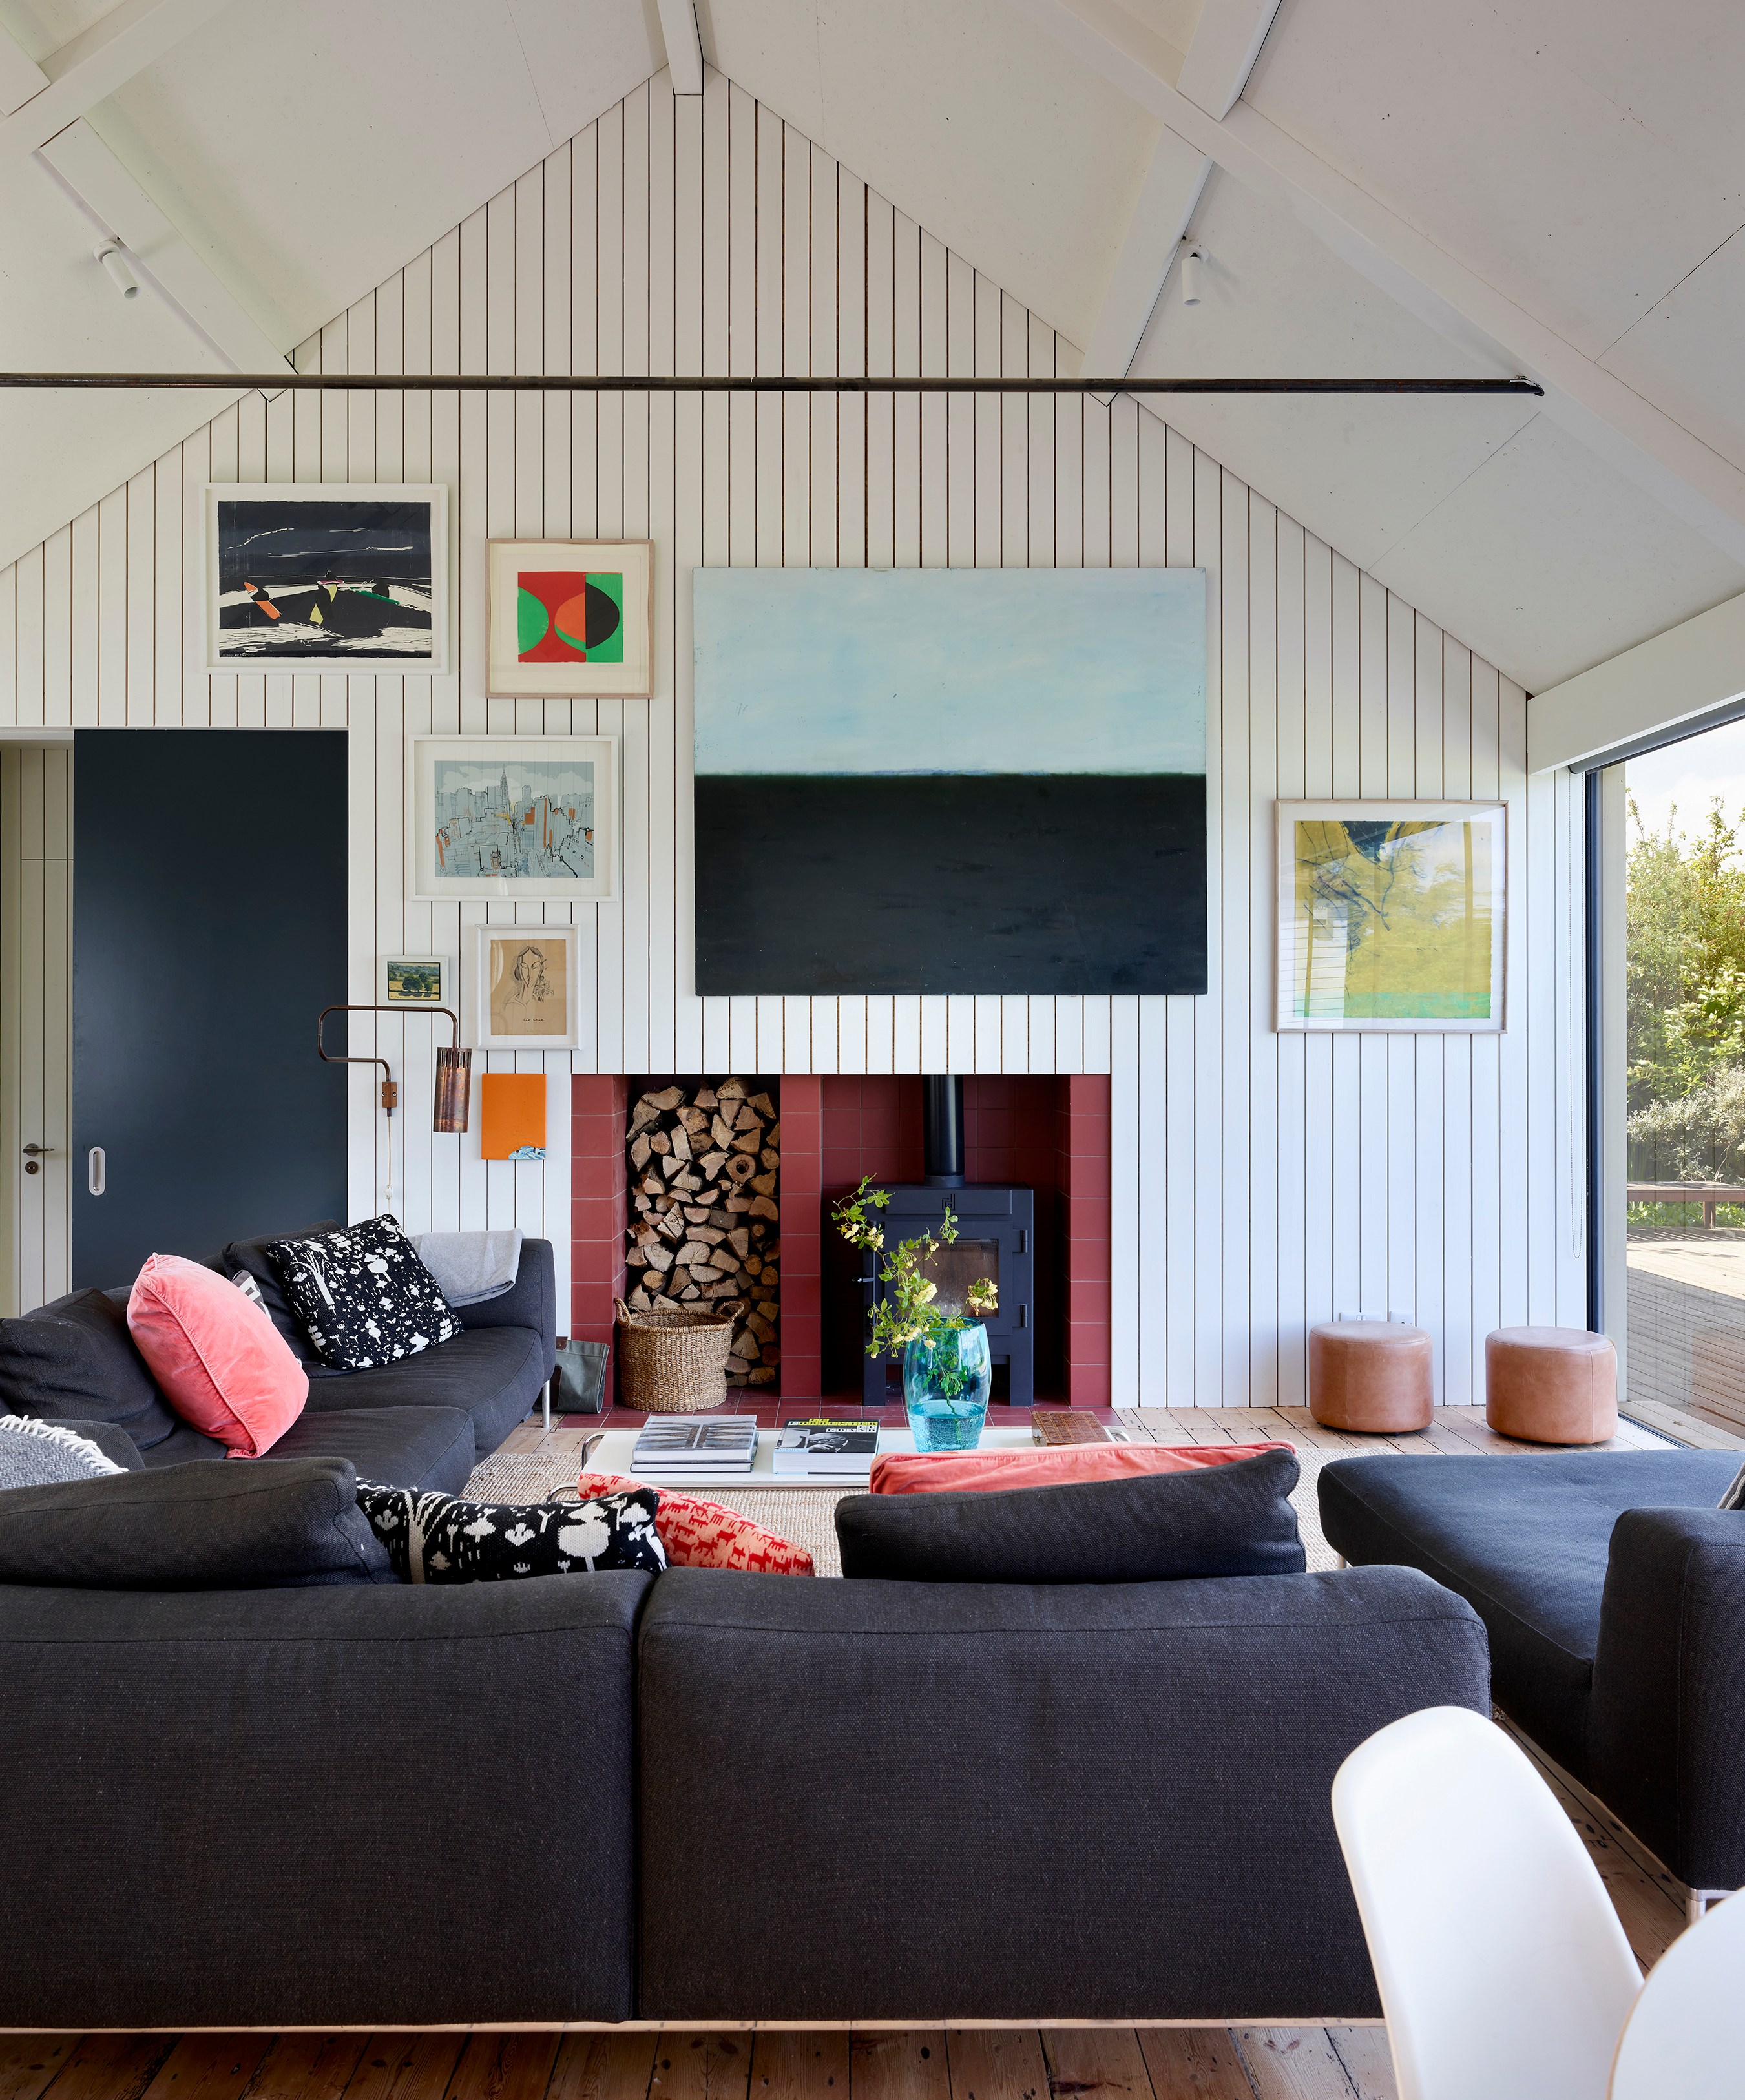
Sitting room with B&B Italia sofas, Marcel Breuer Laccio coffee table and Dik Geurts stove
RACHAEL SMITH
“We felt that we had to try something completely different,” Theis says. “The original house is a Twenties timber-framed cabin made up of two small cottages that were knocked together and extended in the Eighties with these little brick wings, so we really loved the quirkiness of it. We spent ten years crafting our house in London, where everything was thought through and endlessly detailed. But here, coming across this cabin on this amazing site, we decided to go with it.”
The house was in a relatively sound condition, with a neat, U-shaped plan that placed communal living spaces in the centre and bedrooms in the two projecting wings. But there were also some drawbacks, especially its lack of connection to the surroundings and the lake views.
• Read more expert advice on property, interiors and home improvement
More than this, the house was originally accessed from a road to the north that disappeared under the reservoir in the Seventies, meaning that the entrance was now in the wrong place.
It took about 12 years to draw up a masterplan and complete the work to address these problems, with the final touches added only last year.
Early projects included upgrading the insulation, redoing the kitchen and building a studio alongside the house as a new base for Theis and Khan’s practice. The couple created a fresh entrance hall, aligned with the driveway, and remodelled the interiors of the key living spaces. The original pine floors were uncovered and resanded, while the false ceilings were removed to create a sense of openness and volume in the sitting room, where the architects also introduced a wall of glass framing a vista across the lake.

The sitting room with Vitsoe shelving, Secto 4210 floor lamp and antique mirrors
RACHAEL SMITH

At the rear of the kitchen is a Le Corbusier LC4 chaise longue, Roche Bobois sofa and a Chippendale antique display cabinet, with forest artwork by Tom Hammick
RACHAEL SMITH
The views were also maximised in the kitchen and dining room, where natural light lifts the interiors and earthy textures and a predominantly pale palette contrast with bursts of colour. Terraces were added along with an outdoor shower, while the semi-sheltered courtyard at the heart of the plan was repurposed as an inviting outdoor room.
“The sitting room is right at the centre of the house, so we wanted the sense of a big, open, communal space,” Theis says. “It’s also got a bit of a beach-house feeling with the painted white boarding on the walls and the views of the water.”
“And now that we have the deck alongside, sometimes it does feel like we are on a boat,” Khan adds. “But we also have the courtyard, which gives us a place away from the southwesterly or northerly winds. They are all favourite spots for us.”
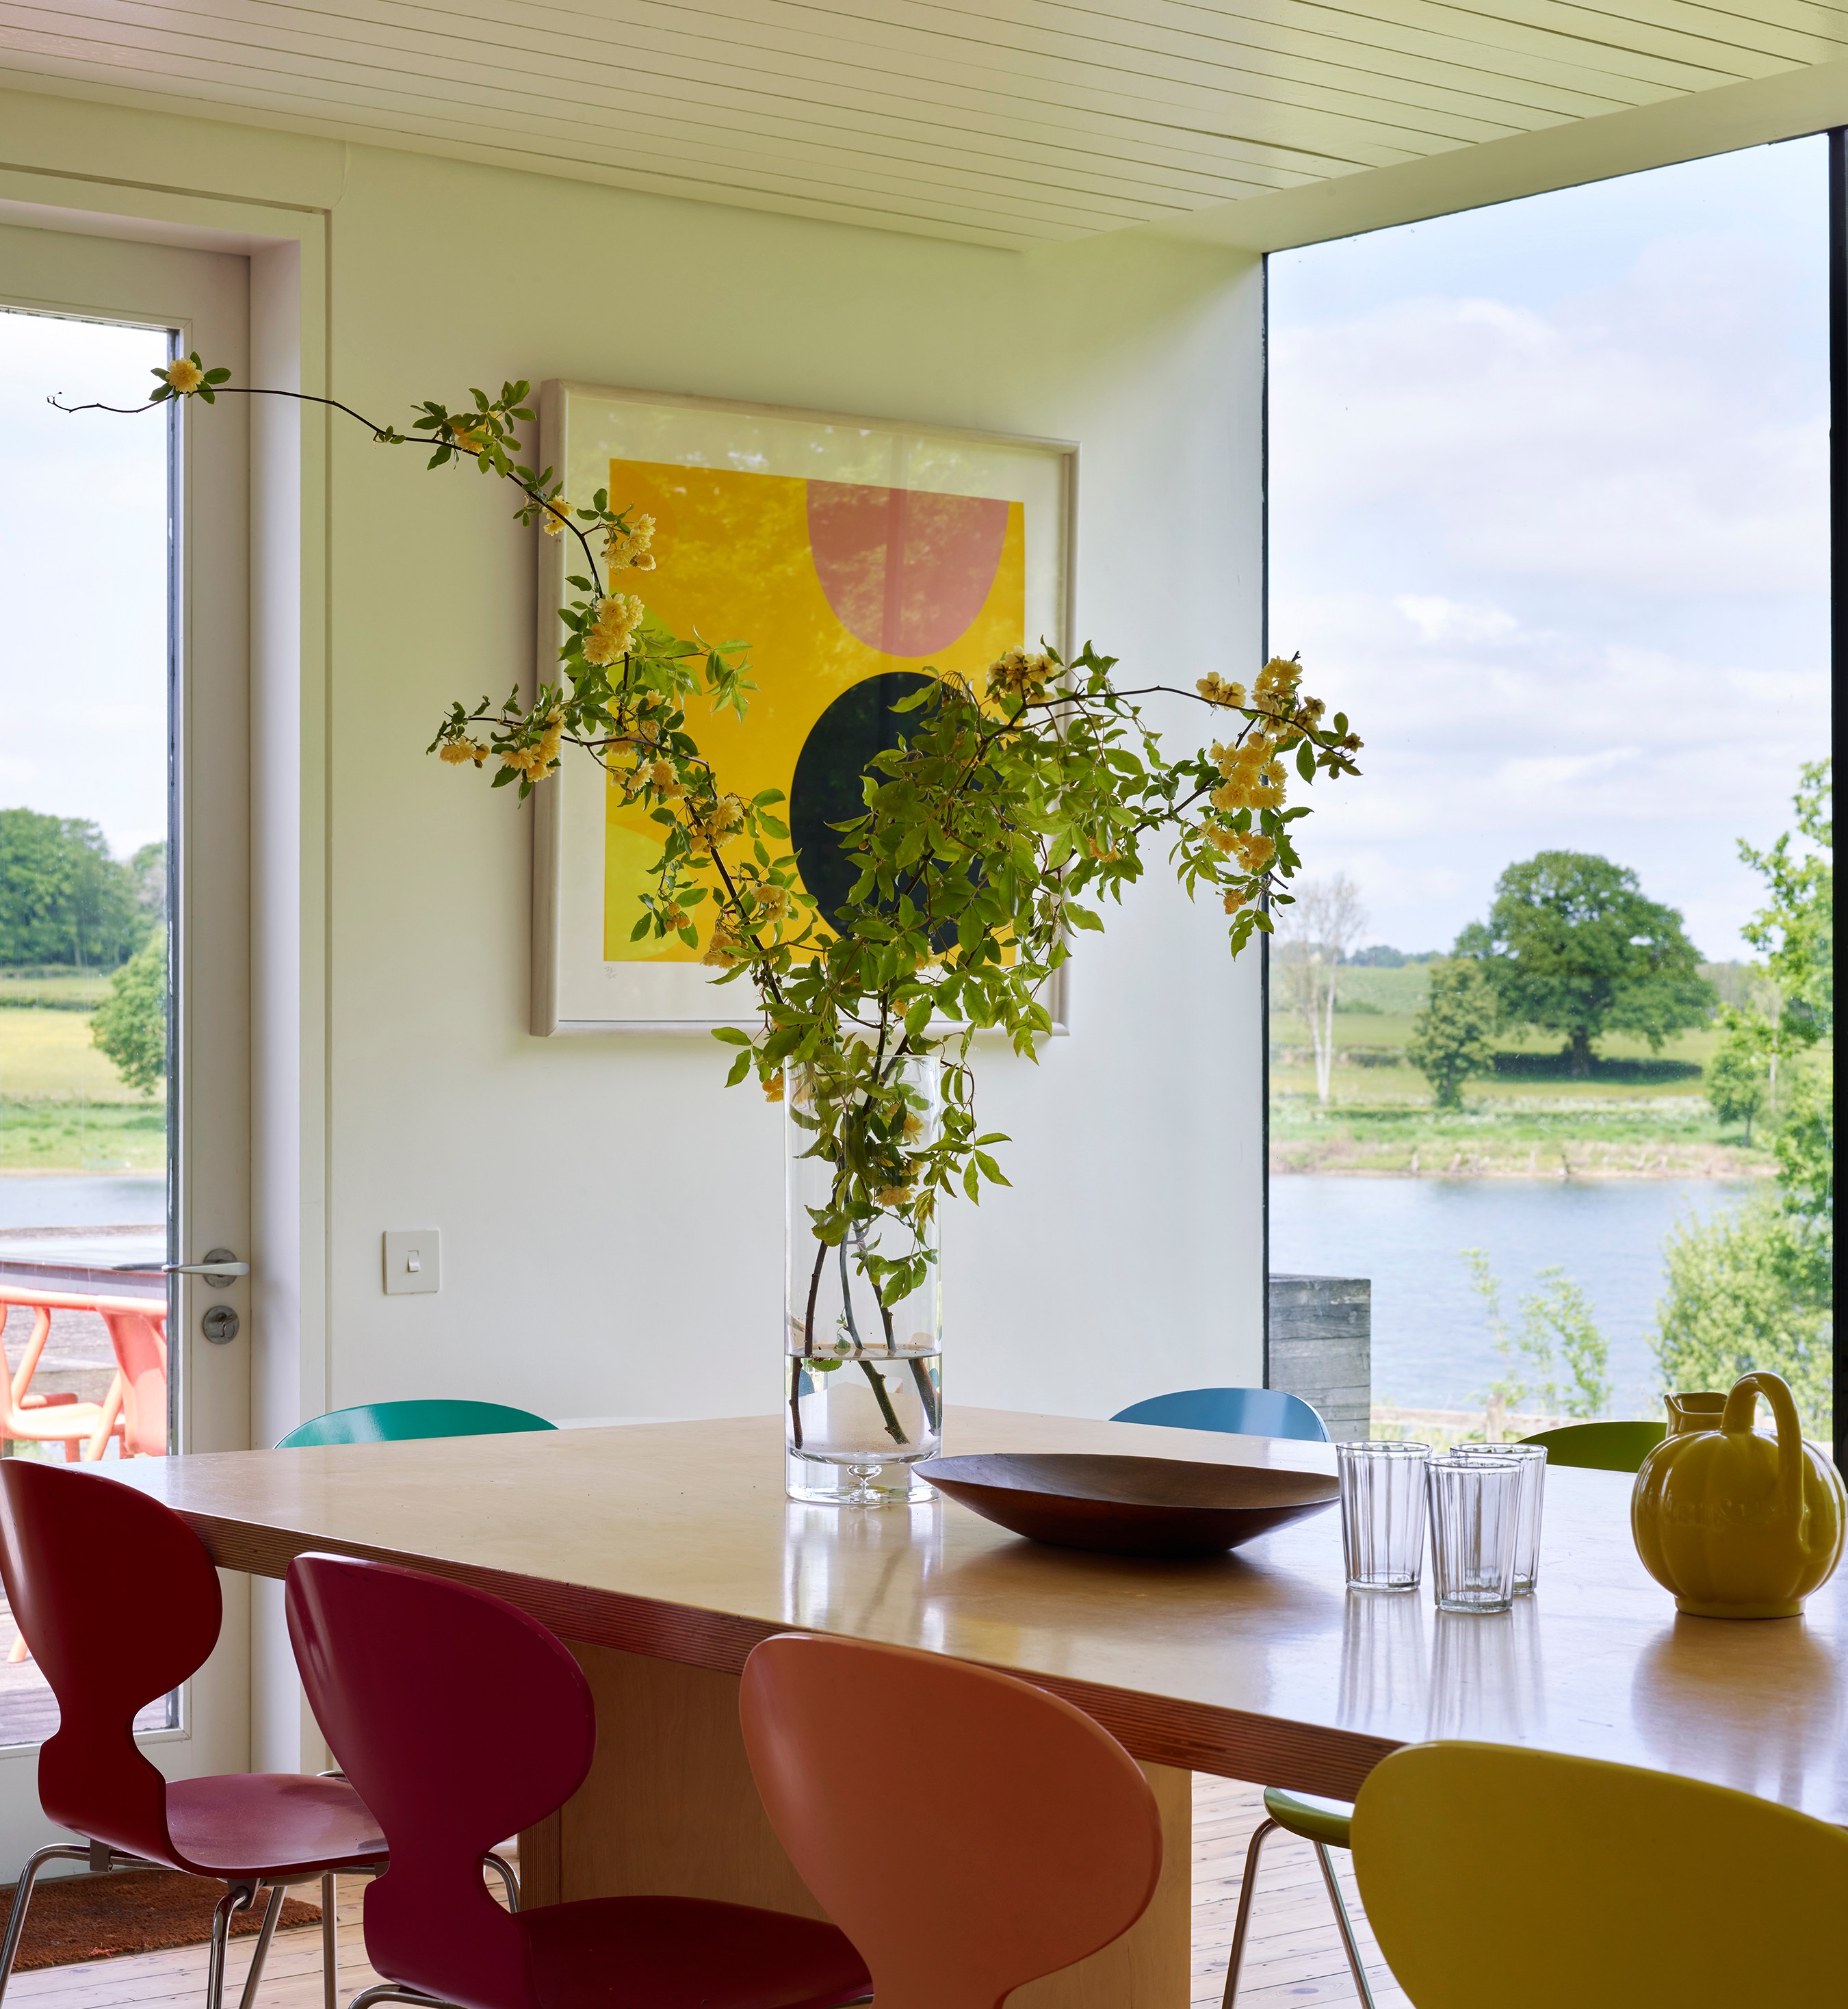
View over Bewl Water from the dining area
RACHAEL SMITH
As the couple’s children have grown up and grandchildren come along, extra guest accommodation was incorporated on the upper level of the new studio to meet the needs of the growing extended family.
Theis and Khan now have a number of residential commissions right across the region, as well as community projects such as village halls. Sitting quietly on the peninsula, the couple’s waterside home and atelier offer a welcome contrast with busy, bustling Shoreditch.
“This place has changed our lives,” Theis says. “Sometimes we feel like we are on an island, because we see the water all around us the whole time. We are completely surrounded by nature.”