
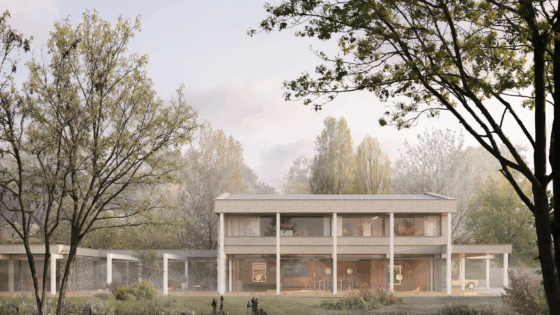
The house in Street, Somerset, was originally designed by acclaimed architect Ray Moxley, founder of the Association of Consulting Architects, known for his work on Chelsea Harbour and the Excel Centre.
Set within a 1.5ha site, the seven-bedroom house, one of Moxley’s earliest residential projects, was built with a prefabricated concrete structure and features a distinctive double-storey colonnade. An extension was added in 1968.
After 60 years in the ownership and occupancy of the Clark family, the home was bought for £1.4 million in 2023 by a young family.
According to the practice, investigations showed ‘deteriorating construction’, limited insulation and ‘challenging’ cold bridging issues.
The East London-based practice’s plans will retrofit the existing home as well as adding a 315m² extension housing a guest wing and replacement poolhouse, together with a linking colonnade. There will also be a major overhaul of the landscaping with ‘significant areas’ of concrete and tarmac removed and replaced with permeable surfaces. Sedum and wildflower green roofs are proposed for flat roofs.
Outdated oil-burning boilers will be replaced by air source heat pumps for heating and hot water, and an extensive MVHR system will recover and reuse heat throughout the building. Existing solar PVs will be replaced and expanded.
Studio Hagen Hall has also been commissioned to carry out the interior design, which will include timber panelling and custom joinery.
The design integrates improved access, including a consistent brick paved pathway circulating the building and wheelchair-accessible areas. An electric charging point will also be provided.
Studio director Louis Hagen Hall said: ‘Hill House is an exciting opportunity to deliver an environmentally led retrofit of an important modernist home. The vast extension and larger scale of the works lend an interesting and engaging challenge to reinstate and create a new modernist language on the site.’
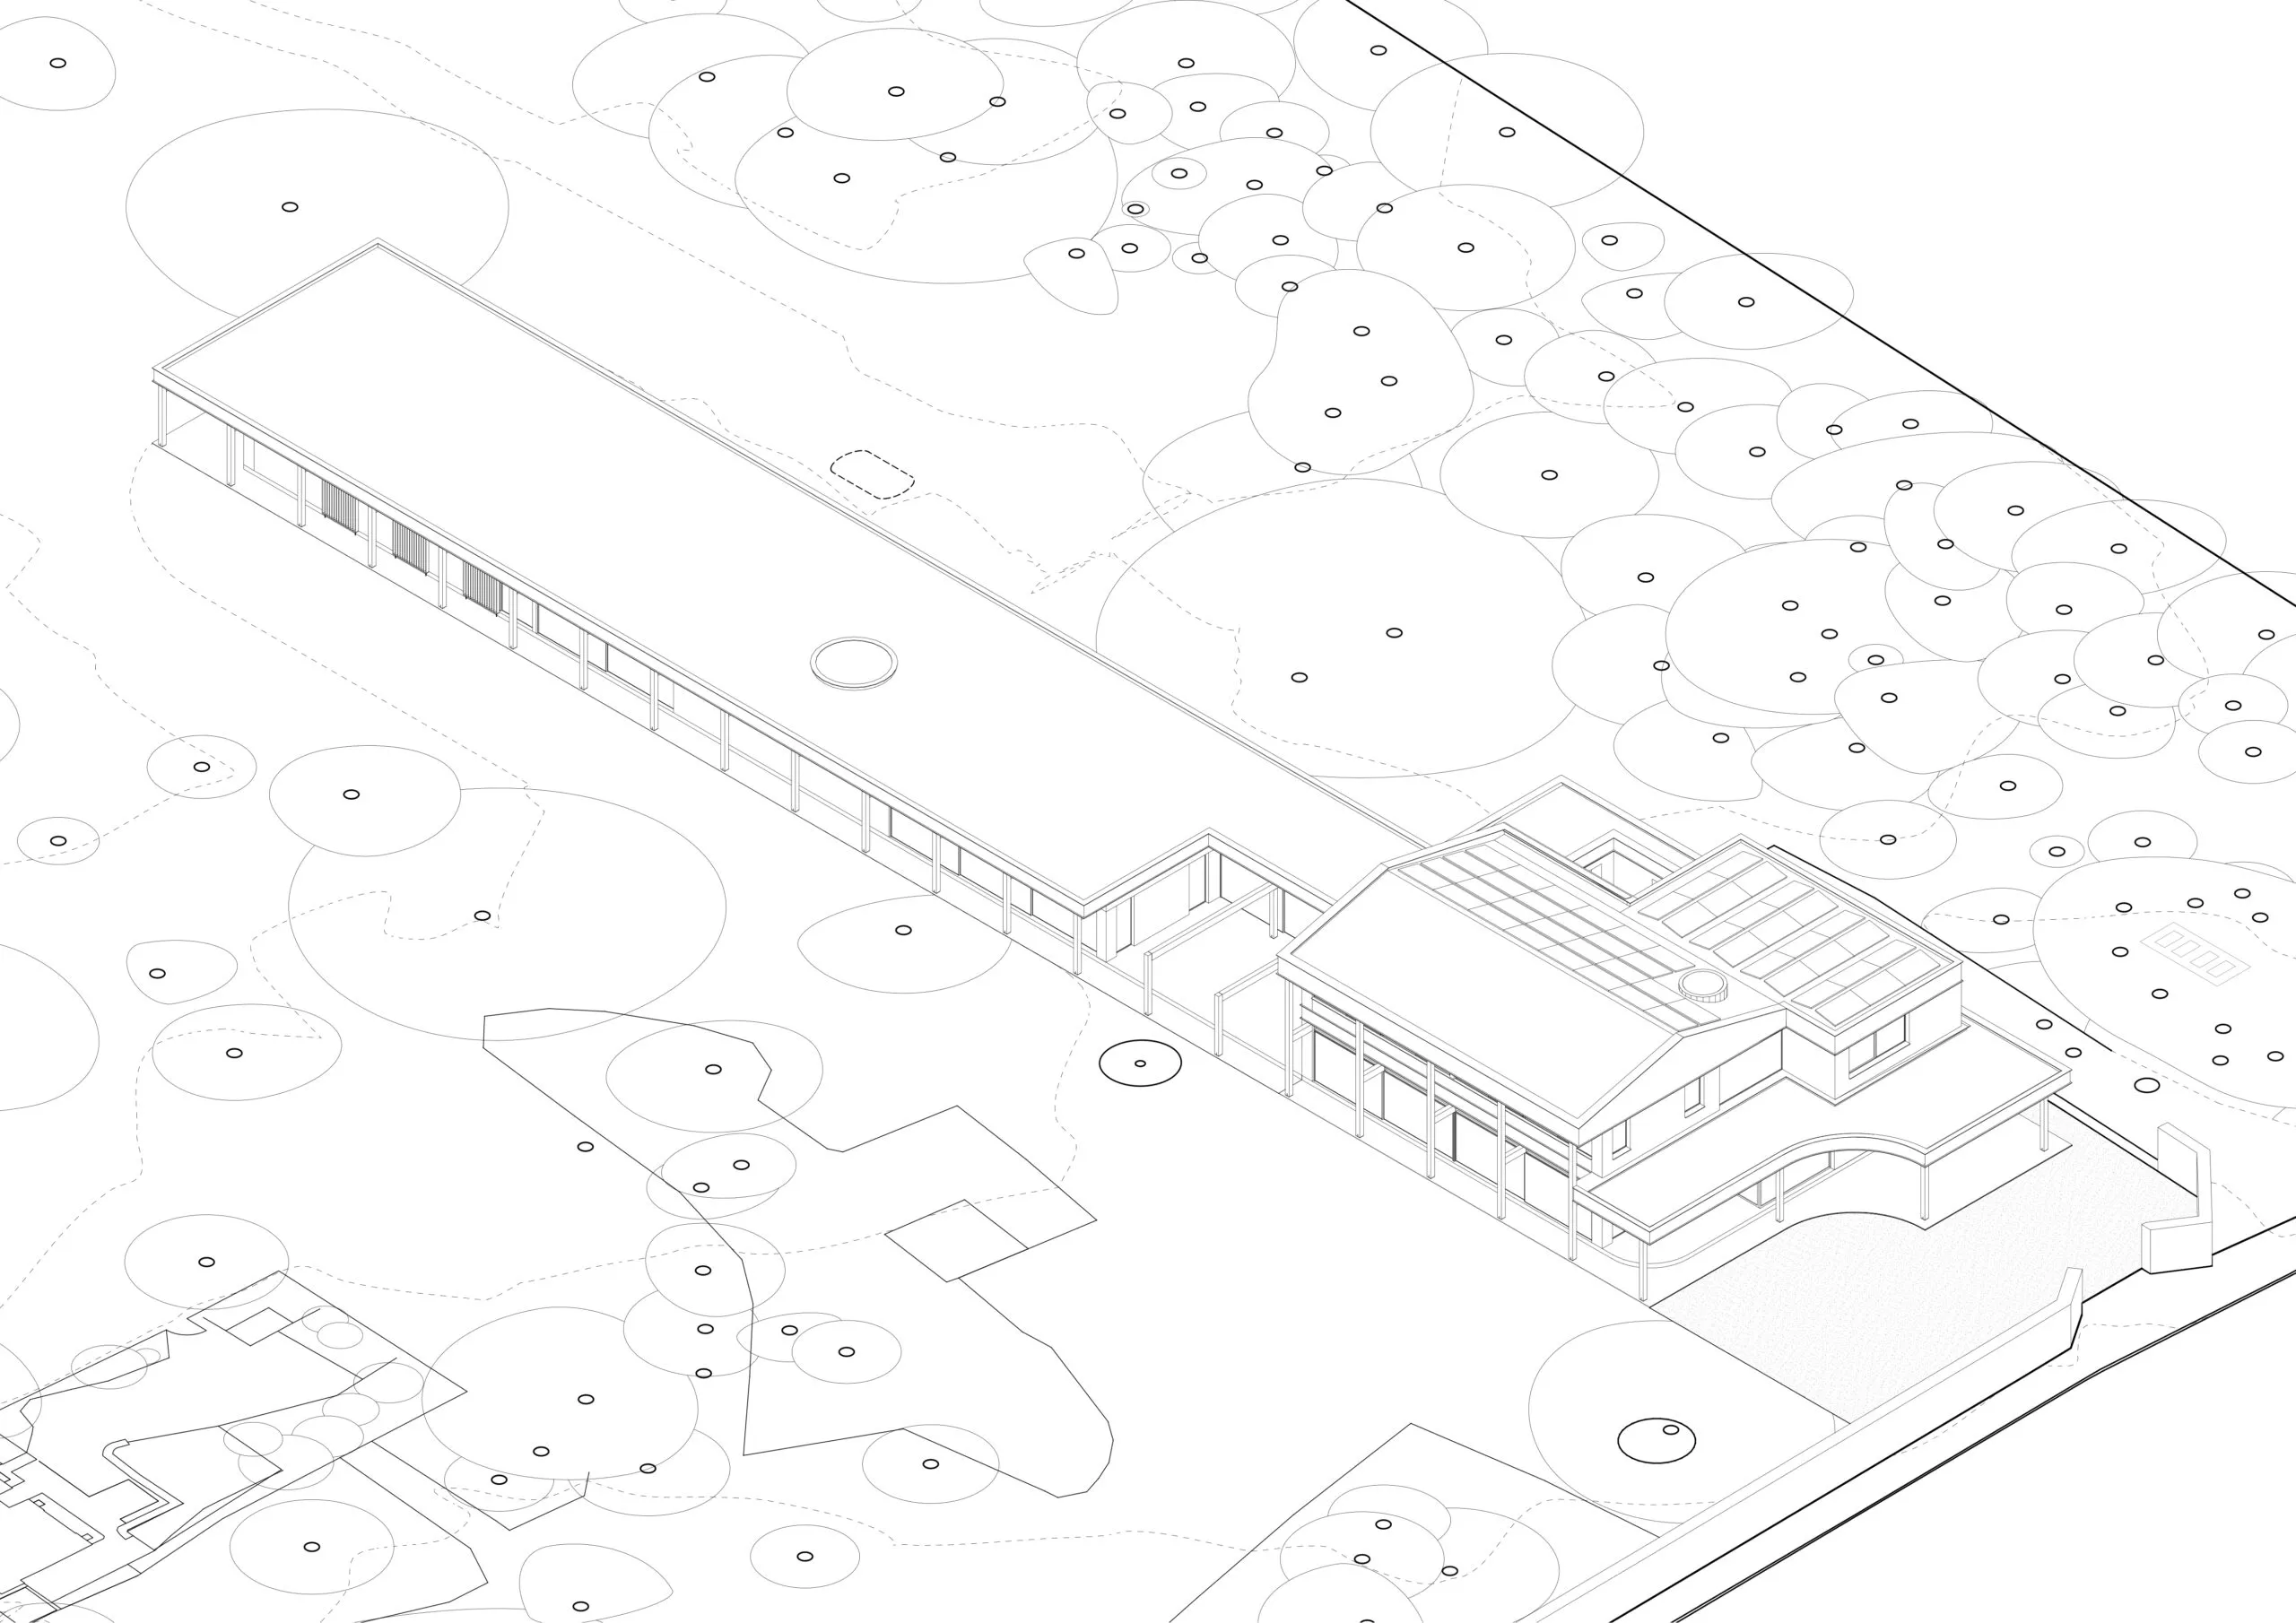
Axonometric of the proposals
Project data
Client Private family
Architect Studio Hagen Hall
Interior designer Studio Hagen Hall
Joinery design Studio Hagen Hall
Structural engineer Foster Structures
Environmental engineer Cook & Cardenas with Allwood Design
Main contractor TBC
Services contractor TBC
Approved inspector TBC
Project size 730m² GIA (including 315m² new-build extension)
Start on site Late 2025
Completion Late 2026
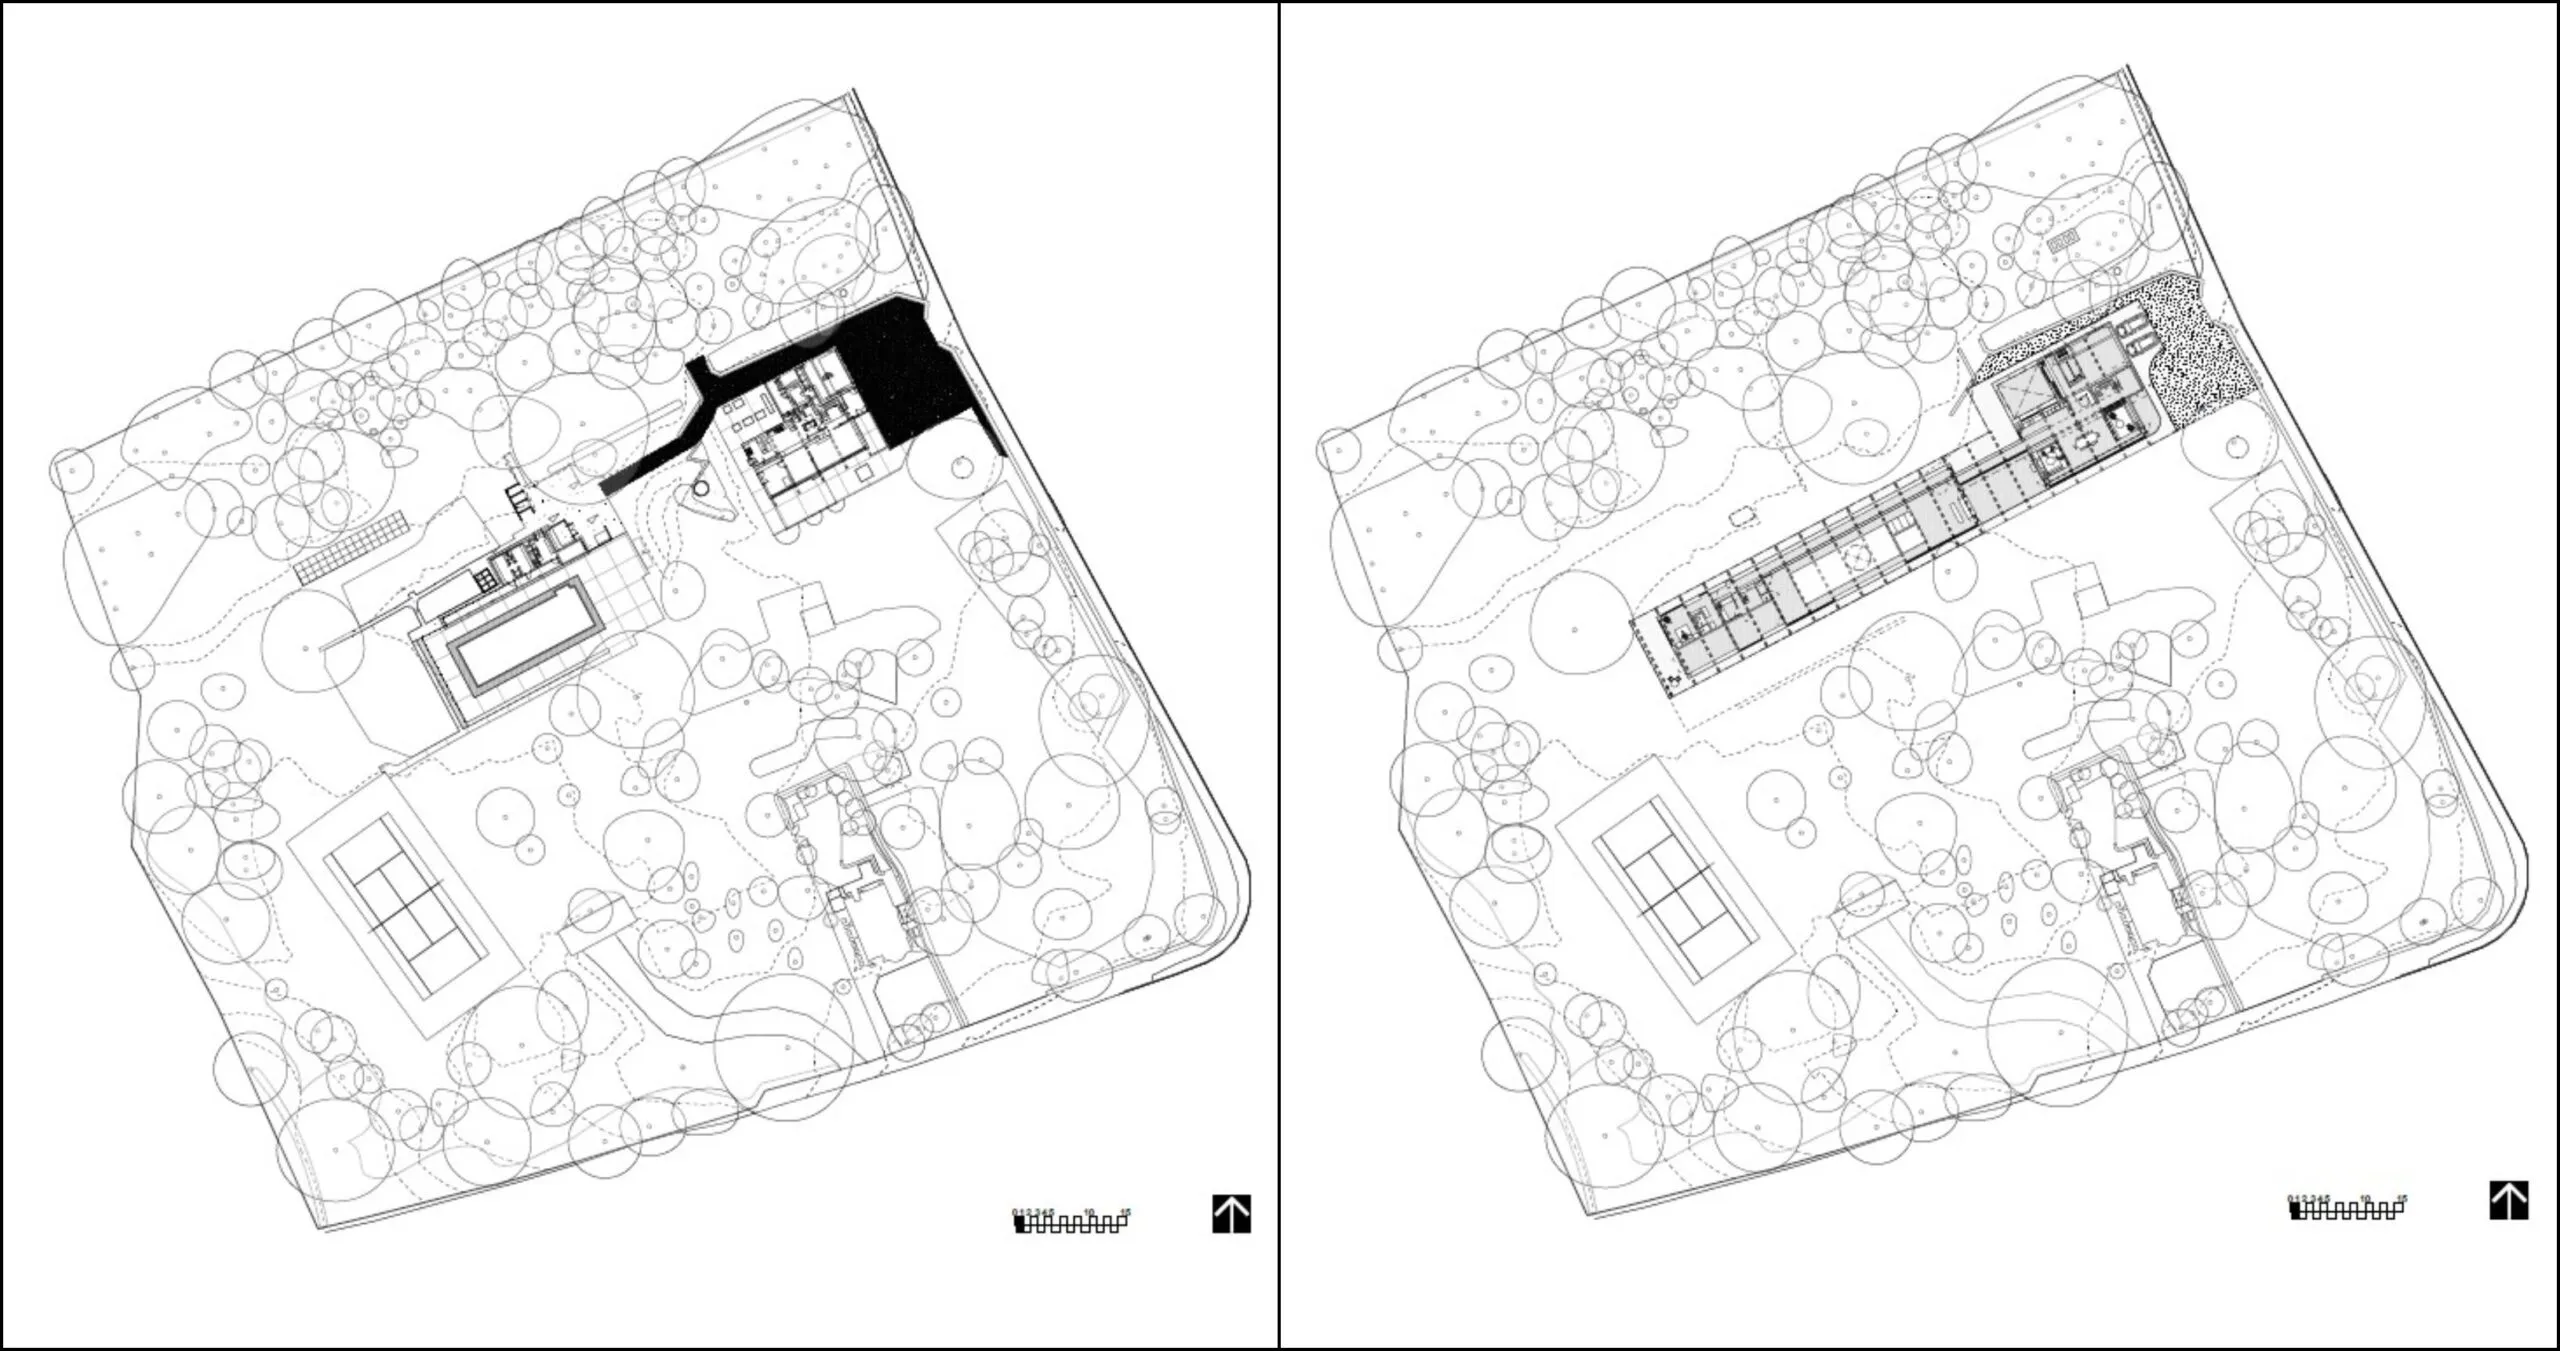
Original site plan (left); proposed site plan (right)