
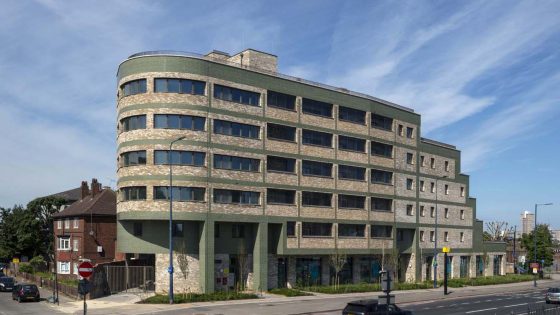
Belsize Architects and fourth_space have completed the Mirador on Western, a new mixed-use development with a range of flats and flexible commercial space at the corner of Western Avenue and Rosebank Way in Ealing.
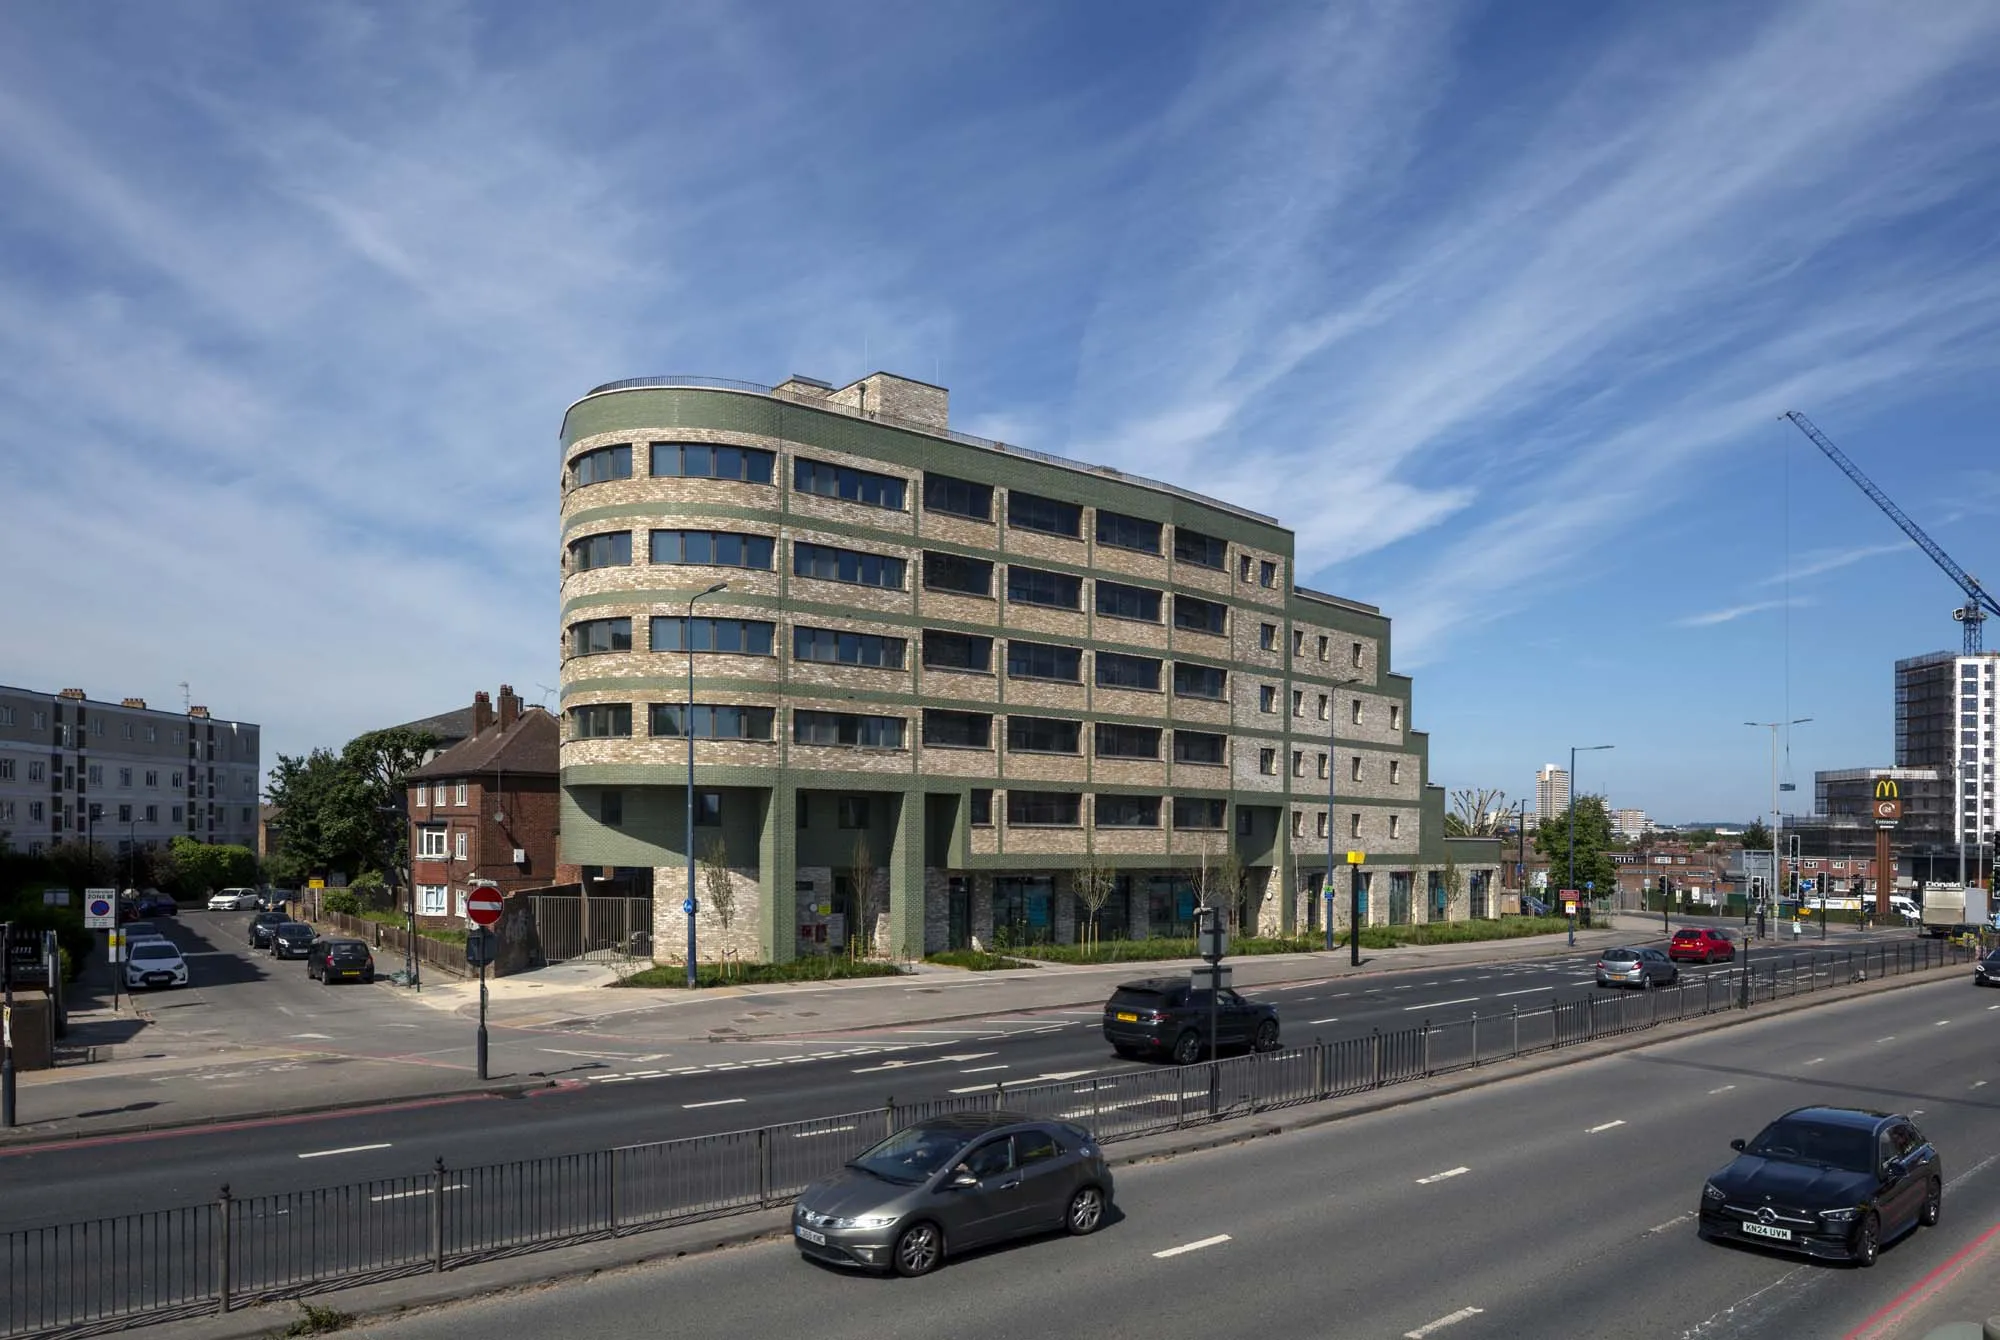
The building sits in a prominent section of the A40 corridor on former Transport for London land for which a number of restaurant ventures had been proposed and rejected.
Its form aims to echo the Art Deco buildings that have historically lined the western gateways to London, its horizontally banded and curved façades intended to create a sense of movement.
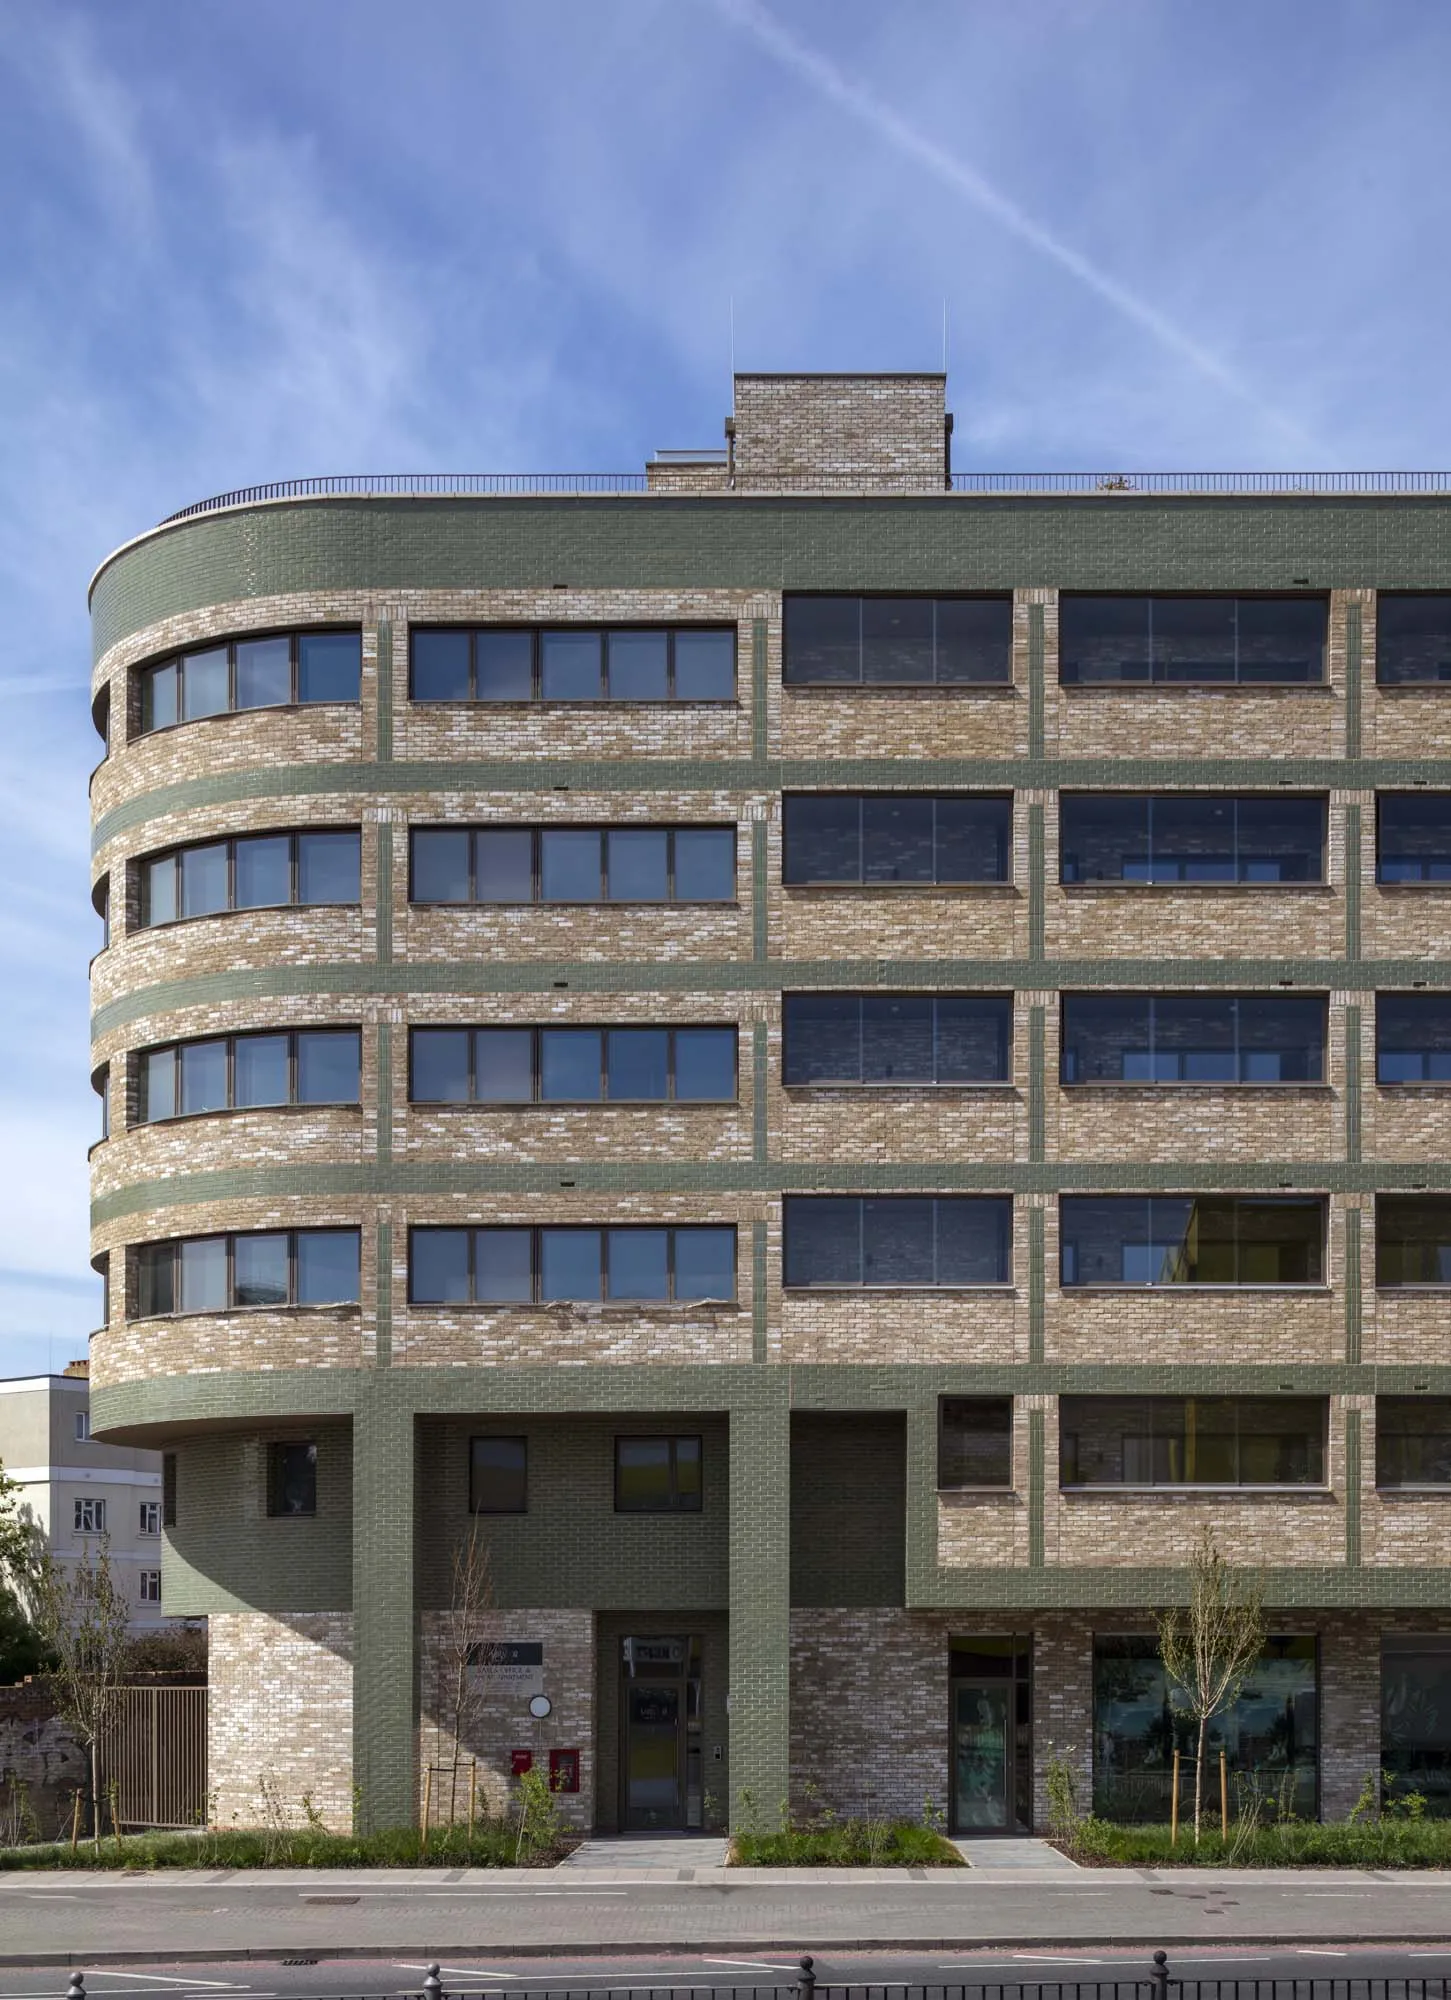
The external cladding is designed to give it a distinctive character with a dual material palette of pale buff brick and a pale green glazed brick.
Extensive planting at street level and on the roof terrace provides both a biodiverse public realm and shared amenity space. Private amenity space, meanwhile, is provided in winter gardens which screen it from the busy A40 corridor.
Architect’s view
The proposals seek to optimise the potential of this brownfield site through the redevelopment of the underused land to deliver high-quality Class E floorspace and much-needed dwellings for the borough. Although the site sits in a built-up part of Ealing, the council’s formal development plans sought the redevelopment of the site.
The setbacks allow for all 23 units to have the required private amenity space. To make the private external amenity more usable in front of a busy road, winter gardens are introduced to the main elevation.
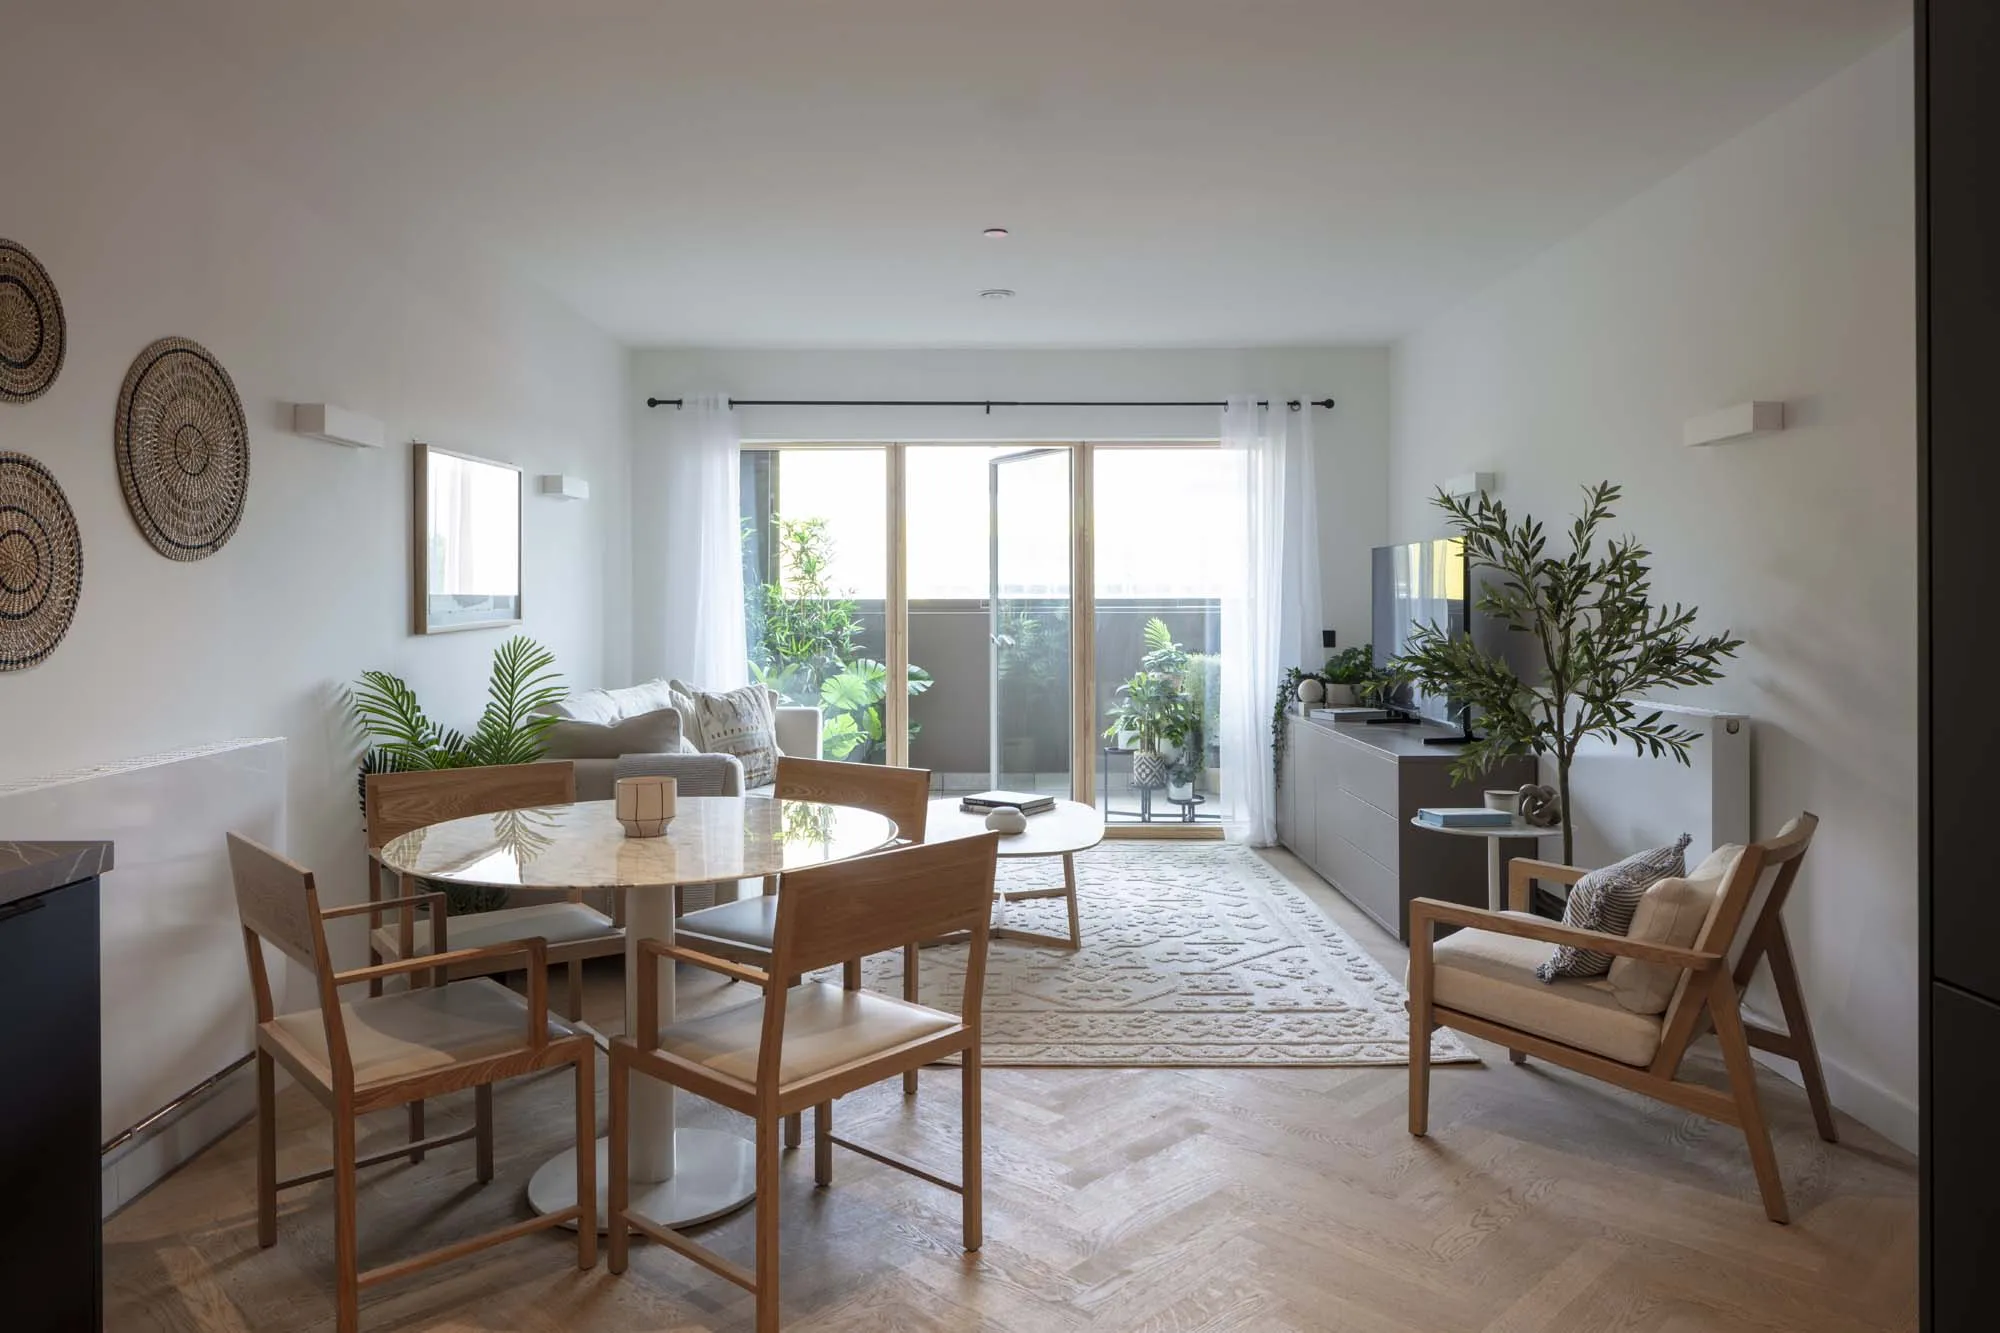
Fourth_space was responsible for developing the interior design concept, which sought to echo the external look of the building and its associated landscaping. A unified and consistent environment across both public common areas and the apartments themselves was created by a subtle interplay of carefully considered fittings, finishes, textures and colours.
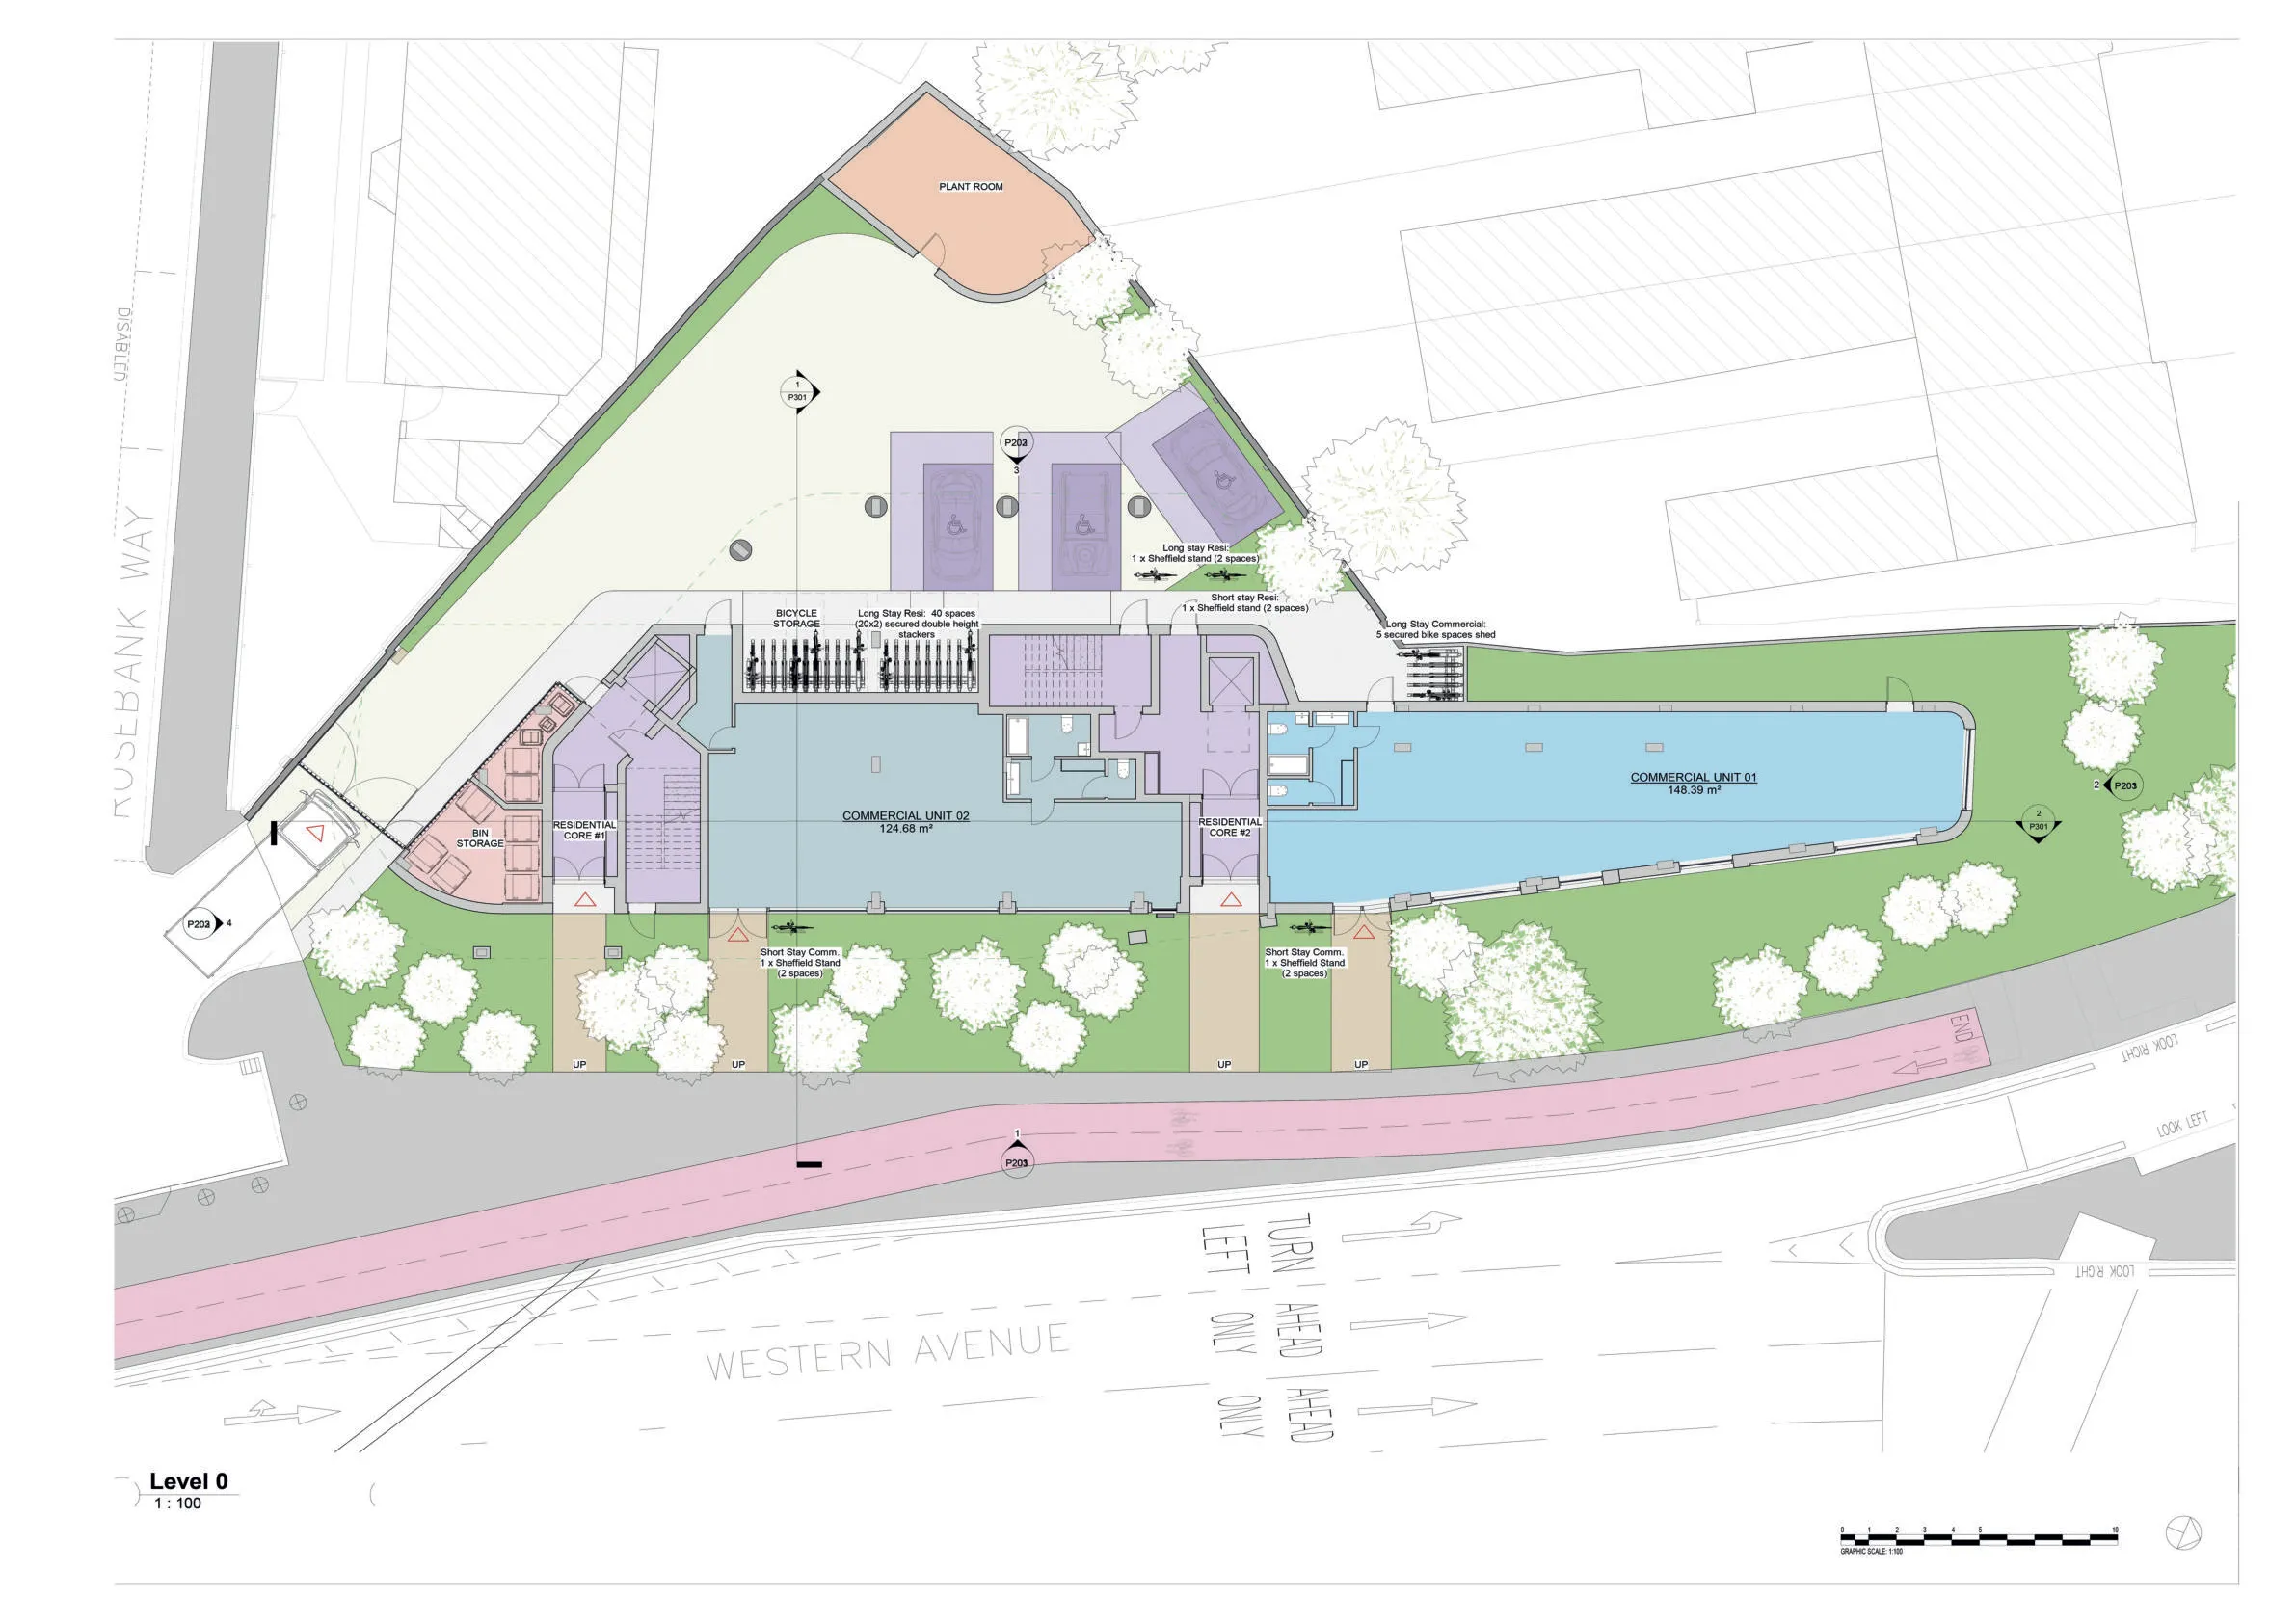
The scheme provides outside spaces at both roof and street level to enable the residents to relax, socialise and have fun. The uppermost roof level is set back from the edge of the roof line to avoid any overlooking but with widespread views. It provides 310m² of communal amenity space accessible for all. The terrace uses a mixture of planting, trees and wildflower blankets to maximise visual amenity and biodiversity.
The street-level landscaping crucially provides an extensive green corridor delivering defensible public realm through hard landscaping, street furniture, boundary treatment and plant specification, while screening the building from the A40. An avenue of semi-mature trees and hedge planting along the eastern boundary also increases biodiversity.
The architects worked closely with the council’s transport planners to take into account emerging local area road network plans. Introducing greenery along the streetscape of the busy Western Avenue provides a better experience for cyclists.
The original design was by us at Belsize Architects. Working closely with the Ealing planners, we secured permission under delegated powers. The original developer sold the site on with planning, and the new owner brought in fourth_space as executive architect to carry the project forward to conclusion. Fourth_space continued the good working relationship with Ealing, dealing with planning conditions, design modifications, material amendments, building regulations and highways issues, ensuring a high-quality build while working to a budget.
The innovative design helped to unlock the site’s potential by delivering 23 new homes and 270m2 of commercial space, while protecting and enhancing the local environment.
Shahriar Nasser, founder Belsize Architects
Project Data
Location London Borough of Ealing
Start on site December 2022
Completion date February 2025
Gross internal floor area Approx 2,650m2
Form of contract and/or procurement Constructive management
Total cost Undisclosed
Client Casa Global Investments
Architect Belsize Architects
Executive architect fourth_space
Landscape architect BD Landscape Architects
Planning consultant Savills
Structural engineer QED Structures
Transport consultant Royal HaskoningDHV
Public relations Concilio Communications
Sustainability XC02
Drainage/SuDS EAS
Acoustic consultant Hann Tucker
Ecology consultant Arbtech consulting
Contamination/geo consultant Paddock Geo Engineering
Viability consultant James R Brown and Co
Quantity surveyor McBains
Planning supervisor fourth_space
Lighting consultant fourth_space
Main contractor Stack London