
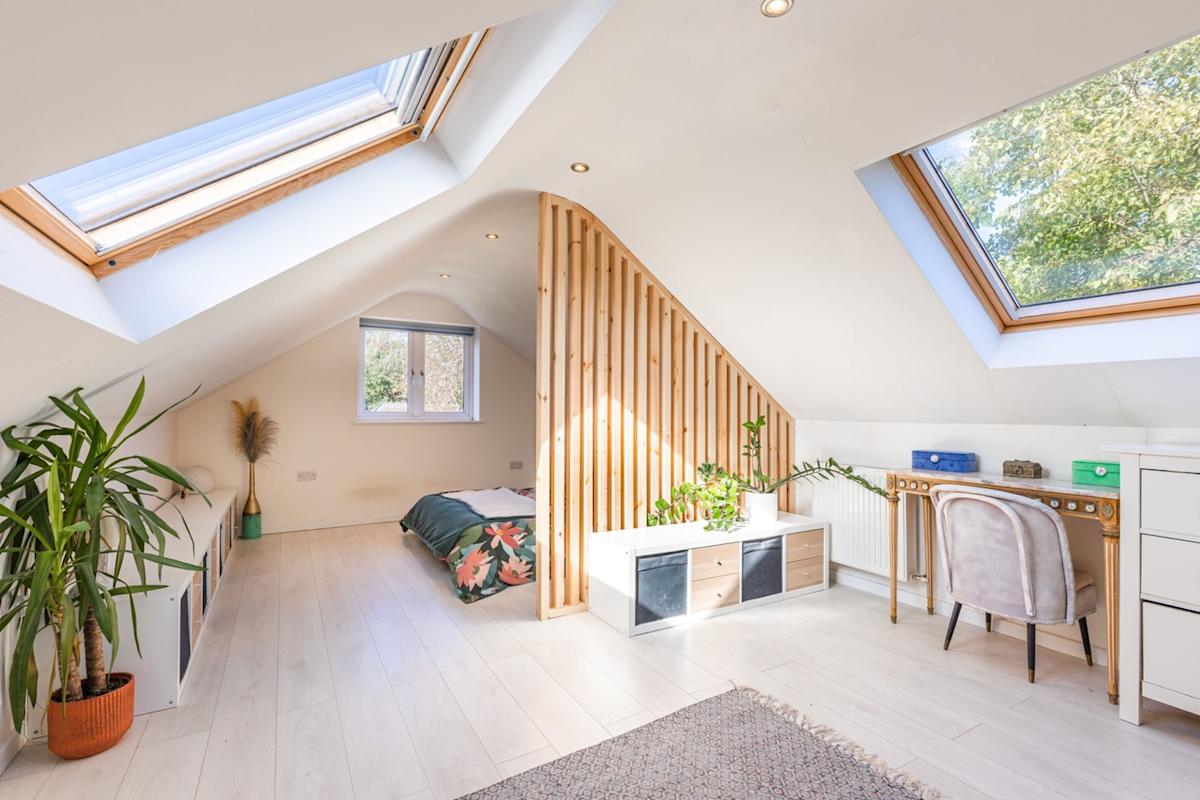
 Angled roof windows flood this loft with natural daylight. Photo: Sowerbys
Homeowners in need of more space fall into two camps — those who plan on extending their existing property and those who’d prefer to move to somewhere bigger. If you’re a mover rather than an improver, a pre-converted loft should be high on your list of priorities when house hunting.
Flexible and easy to adapt to your changing needs, a loft can be utilised as a main or guest bedroom, office, playroom, gym or even a room to accommodate a lodger whose rent can help pay the mortgage. Raise your sights with our roundup of lofty homes on the market.
A loft provides privacy for a work-from-home area. Photo: Hastings & Legal/ESPC
A traditional terraced cottage which, thanks to major improvements by the owners, has substantially increased in size.
Read more: Loft conversions can boost value of a home by £65,700
At its heart is an extended kitchen, sitting and family room flowing into the garden, and a more formal dining room at the front. The main bedroom — previously the drawing room — is on the first floor, along with two further double bedrooms, and you’ll find two more in the bright converted attic. From Hastings & Legal via ESPC.
The attic room is perfect for hobbies. Photo: Luxury Welsh Homes
Reclaimed wood, slate and stone have been used throughout Cackleberry House, a modern home with a farmhouse-style kitchen, dining room, sitting room, snug, four bedrooms and two bathrooms.
The versatile converted loft has views toward the Cleddau estuary and, if not required as a bedroom, would make a wonderful hobby room. Get the lowdown from Luxury Welsh Homes.
Read more: 8 magnificent castles that are ideal for Traitors superfans
This cottage’s attic is accessed via a hidden staircase. Photo: Chancellors
This late 19th century end-of-terrace cottage has been fully restored. It features exposed stonework and timber beams, an inglenook fireplace and wood burner in the living room, an eat-in kitchen, dining room, a rolltop tub in the stylish bathroom and three double bedrooms. One is on the ground floor and a door in the second bedroom opens to a hidden staircase that leads up to the converted loft space. Via Chancellors.
One of the loft bedrooms doubles as a chill-out zone. Photo: Sowerbys
Previously a bungalow, Blacksmiths is a light-filled contemporary two-storey house.
A spacious kitchen/breakfast room, two reception rooms, two bedrooms, a shower room, cloakroom and utility occupy the ground floor, and two more bedrooms and a shower room are upstairs. Contact Sowerbys.
The top floor is laid out as a self-contained living space. Photo: Finest Properties
Bramble House sits on the edge of a farmstead and enjoys expansive views across the North Pennine Moors.
There are three reception rooms, four bedrooms and two bathrooms above, and the top floor is arranged as a self-contained suite. It consists of a bedroom, bathroom, sitting area, kitchenette and study space beneath the eaves, and would be perfect for an older child or long-stay guest. Through Finest Properties.
Read more: 10 family homes you won’t have to compromise on
Space and light abound in this charming bedroom. Photo: John Bray Estates
Grade II-listed Leat House served as a butcher and greengrocer before becoming a charming four-bedroom home.
Three bedrooms and a family bathroom are on the first floor, and the fourth, together with an ensuite shower room, is in the converted loft.
A few steps from the village’s picturesque harbour, this whitewashed stone cottage also has an open plan kitchen/dining room with an AGA, two reception rooms, a utility and an enclosed garden with parking for two cars. From John Bray Estates.
Two bedroom and a bathroom are in the loft. Photo: Knight Frank
Located in one of the city’s most desirable neighbourhoods, this handsome and thoughtfully updated Edwardian house is packed with original features such as high skirting boards, picture rails and ceiling roses.
Planning permission to extend the kitchen has been approved, and there are two reception rooms, and five bedrooms and three bathrooms spread over the first and attic floors. Via Knight Frank.
Read more: 9 energy-efficient homes that keep running costs down
Who wouldn’t want to unwind in this luxurious bathroom? Photo: Antony Roberts
As part of an extensive refurbishment project, the loft in this semi-detached house was converted into a sumptuous main bedroom with floor-to-ceiling windows and a luxurious ensuite bathroom.
Four more bedrooms and another bathroom are located on the first floor, and the ground level features a bay-windowed reception room, a utility room, and a spacious kitchen, dining, and family room.
Full-width bifold doors open out to the landscaped garden, and an additional garden area beyond is rented by arrangement with Railtrack. Find out more from Antony Roberts.
A top-to-toe renovation was carried out by the owners. Photo: Winkworth
When the sellers of this Victorian house embarked on a renovation programme, they did so much work that they virtually rebuilt it. In doing so, they created a striking future-proofed home integrating smart controls, Lutron lighting and a Sonos sound system.
The ground floor consists of a 34-foot kitchen and living area with wall-to-wall glass doors providing access to the garden, along with a reception room, utility and cloakroom, and a pair of bedroom suites occupies the first floor.
Two bedrooms and a bathroom are on the second floor, with a fifth bedroom and ensuite in the former loft. By Winkworth.
Read more:
Download the Yahoo Finance app, available for Apple and Android.