
Stone is enjoying a revival. Not only is it a beautiful, natural material associated with some of our best-loved historic buildings, it has serious sustainability credentials. In its loadbearing forms its use can reduce a project’s embodied carbon by 90 per cent, compared with typical steel or concrete frame construction.
In recent years, Amin Taha’s practice Groupwork and engineer Webb Yates have both been at the fore in promoting the use of stone in modern construction to significantly reduce carbon emissions, working together and separately to explore the use of loadbearing stone for long-span beams and floor slabs in larger buildings. Pilot projects, including Stone Space Frame (shown at the RA’s 2024 Summer Show) and Stone Tapestry (a 2024 Surface Design Show exhibit), both by Webb Yates, have demonstrated its feasibility and potential for scaling up.
Other architects are switching to stone bricks as a lower-carbon alternative to traditional fired or even reclaimed bricks. Natural stone offers intriguing design advantages, such as the flexibility to vary component sizes or the opportunity to carve in situ.
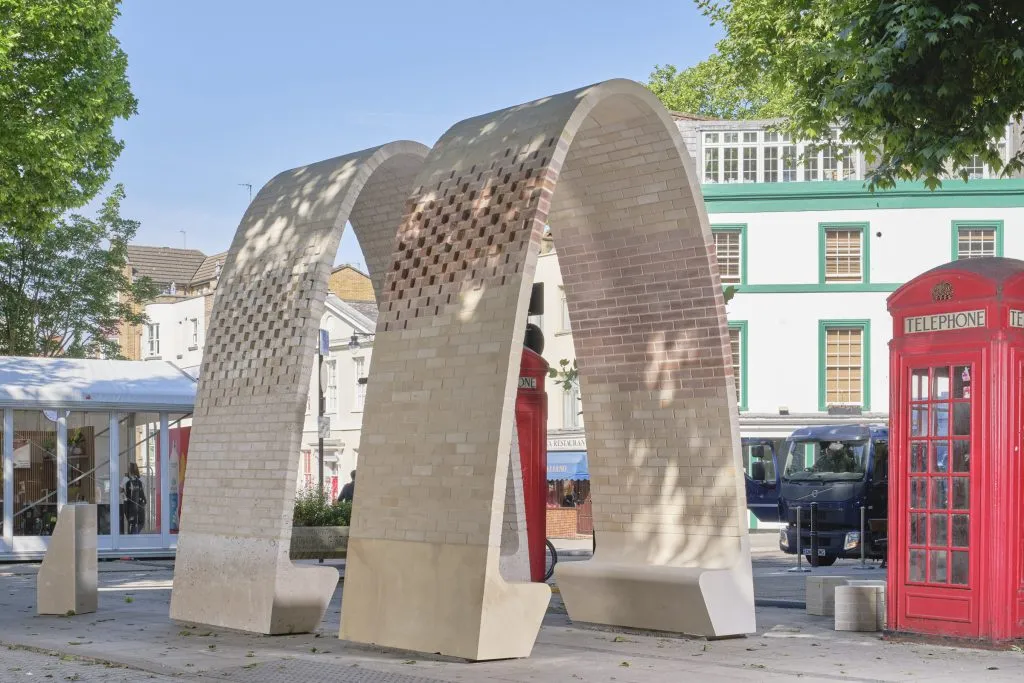
Hawkins\Brown-designed stone brick arches at Clerkenwell. Photo: Will Pryce
Emerging practice Studio Folk Architects has begun to specify stone brickwork as standard, including on a recently completed home extension in London’s Mile End. As practice director Edward Powe says: ‘Clay bricks have now become an unconventional option for us.’ Although stone is still considered a ‘specialist item’, he points out that you can ‘just treat it like brickwork’, the only difference being it requires a bit more care during storage and handling to avoid chipping and moisture absorption.
Having seen the 4m-tall installation Brick from a Stone: Arch Revival at Clerkenwell Design Week in May, a pair of freestanding, vaulted hyperbolic arches designed by Webb Yates working with Hawkins\Brown and using stone bricks produced by both Albion Stone and Hutton Stone, the AJ’s Rob Wilson and Fran Williams paid a visit to Albion Stone’s awe-inducing Portland Stone mine near Weymouth. Webb Yates engineer Dan Cole accompanied them to explain the scale and potential that mining stone has for helping decarbonise the industry. Here, they speak with the family-run Albion Stone’s managing director, Michael Poultney.
How long has Albion Stone been in production on Portland?
The Poultney family businesses were started by my grandfather and great grandfather in the East End of London, delivering sand and ballast to London construction sites. Albion Stone was incorporated in 1927 by three friends, and the company was added to the Poultney group in 1955 when they retired.
The quarries were secured in 1979 to safeguard the source of Portland Stone and the business relocated alongside these quarries in 1989. It has remained in the Poultney family, with fifth-generation Jordan becoming a director last year.
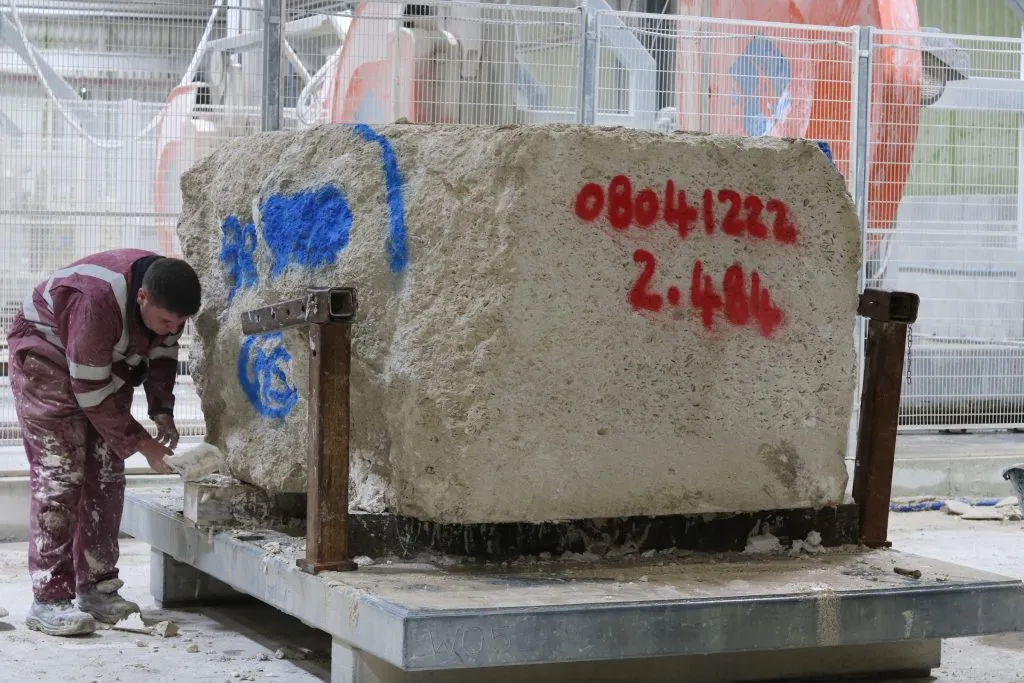
Portland Stone being cut in factory
How far down are the beds of stone? And how do they differ? How many types of stone do you produce?
The Portland stone beds are typically 13m below the surface. There are three main geological beds: Roach, Whitbed and Basebed. The Whitbed is further subdivided according to aesthetics into sub-beds, depending on the shell content and texture.
You used to quarry the stone but are now mining it. Why?
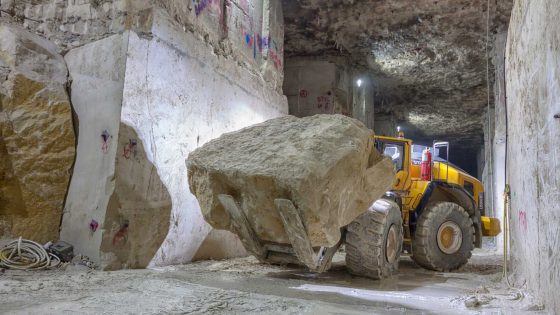
As we needed to secure more reserves, we submitted several planning applications during the 1990s. Mining was considered an option for challenging locations, even though it had never been attempted at Portland. At the public consultations, there was considerable local support for mining, as it was considered ‘keyhole surgery for the island’. We switched over, even though the mine trails needed to extract the stone had not been started and the capital expenditure was very challenging for a small company. However, without the need to move or relocate the massive 13m-deep overburden, mining is a very low-carbon option, and this encouraged us to look further at carbon reduction across the business.
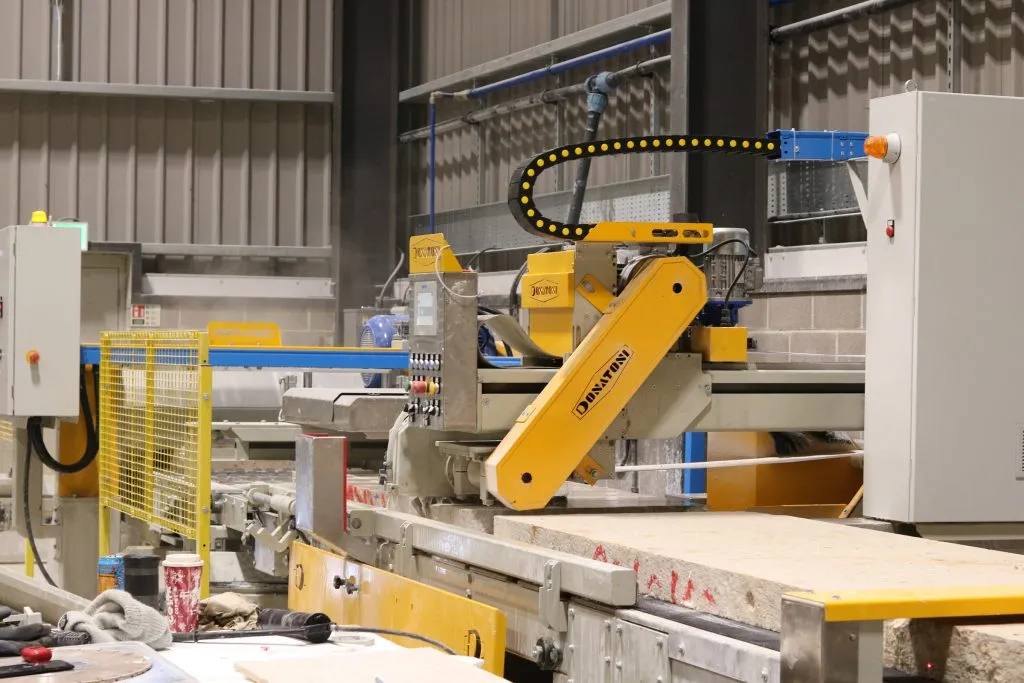
Brick machine
Can you describe the stone mining processes? What equipment do you use to extract it?
We use a Fantini mining machine, which cuts a series of top, bottom and side slots in the mine face and one in the middle horizontally, leaving the potential blocks hanging from the back. Thin, steel hydra bags measuring 1 x 1m and 5mm thick are slotted into the middle cut and pumped full of water, gently snapping the back face. A massively powerful wheeled loader then carefully heaves the resulting blocks outside for inspection and trimming. The mine face is then tidied up in preparation for the next block to be cut and the roof bolted for support. The whole process takes about one and a half days. We have a fleet of 11 Fantini mining machines, costing up to £400,000 each and four wheeled loaders, at £350,000 each. A spectacular Epiroc drilling machine remotely drills a hole in the ceiling of the mine, flushes it out, inserts fast-setting resin and then tightens a bolt with a plate, all in less than three minutes. The rig costs half a million pounds. One hell of a price for a drill!
How are you gearing up for stone brick production? Why is it less carbon-intensive than normal brick production?
Both Hutton Stone and Albion Stone invested £500,000 in a brick manufacturing plant last year, encouraged by the obvious low-carbon production process and encouraged by architect Amin Taha and engineer Steve Webb. Stone has obvious advantages over so many construction products. It is natural: we simply cut it from the mine face and then cut it again at the factory.
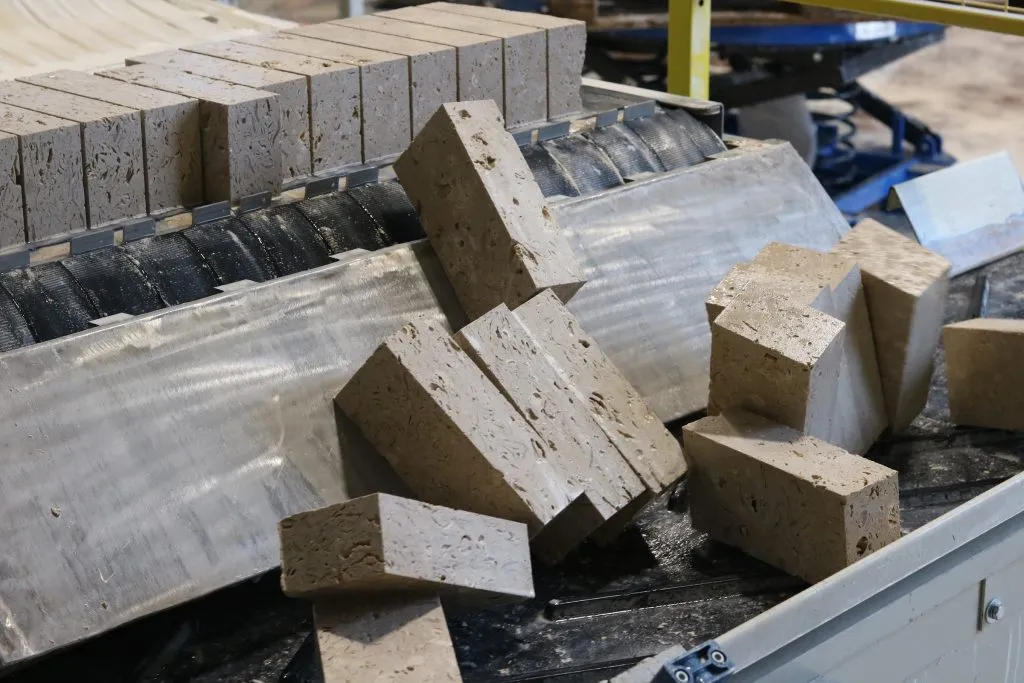
Bricks tumbling off machine
I think a child at primary school can work out that it will use less energy than a clay-fired brick, concrete block or a porcelain tile. You just need to look at the production processes. My stone brick-making plant just has three saws. One cuts it into slabs; one cuts it into strips; and the final one cuts it into bricks. Clay bricks require milling, batching, mixing, extruding, drying and heating – a much more carbon-intensive process.
At Clerkenwell Design Week you showed – together with Hutton Stone – two hyperbolic loadbearing arches using bricks designed by Hawkins\Brown and Webb Yates. Can you say more about the thinking behind this installation and its form?
We launched our stone bricks product at Clerkenwell Design Week last year with three simple columns that included large slabs and blocks – designed by Artefact – showing the manufacturing process. This year we wanted to show the strength of stone bricks. The brief was to create something spectacular and get noticed. The Hawkins\Brown team – Roger (Hawkins), Magdalena (Pelszyk) and Candela (Oliva) – came up with three models, including the arches. They had already shown the designs to all the architects in their office and several clients, including a team from Landsec. The arches were overwhelmingly the most popular, so the choice was made. There were some real challenges, as brick walls don’t like to move locations. Steve Webb and Dan Cole from Webb Yates designed two single brick arches with minimal internal support for the 4m-high structure.
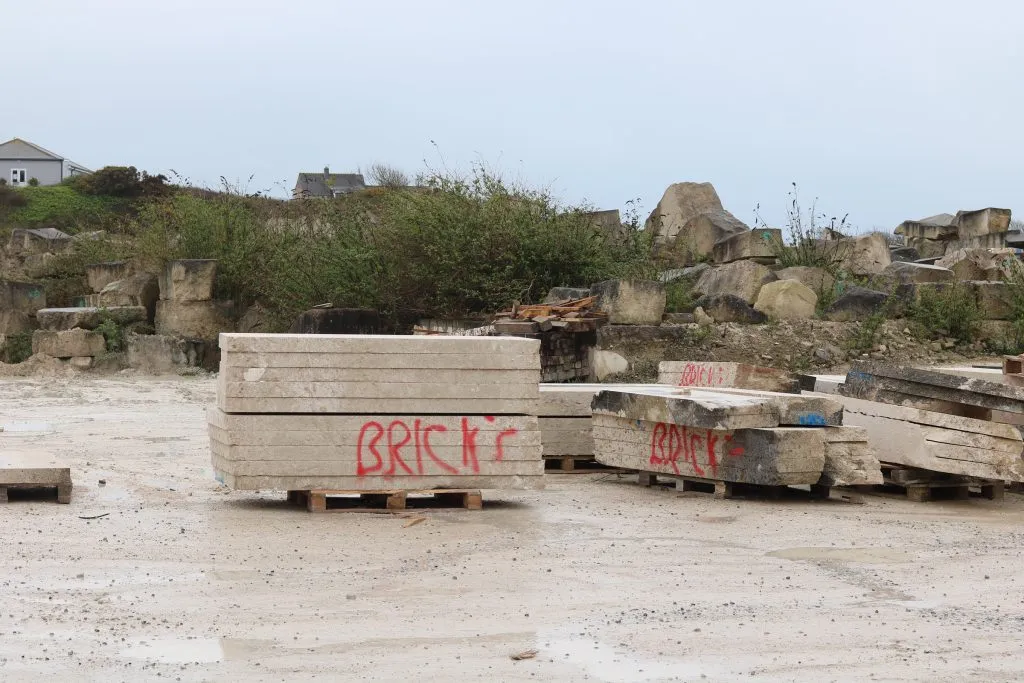
Stone slabs in yard
Have you seen a growth in demand for loadbearing stone? How does its production differ from facing stone?
We have seen a growth in discussion around loadbearing stone but the construction and insurance industries are very resistant to change, so it has yet to translate into manufacture. We were probably a little too far ahead of the curve with our decision to build an extension to the factory dedicated to loadbearing stonework about eight years ago. It can accommodate full floor-height offsite construction, and we have massive primary sawing capacity to cut large stones straight from raw blocks into finished pieces. We are completely ready for a significant upsurge in loadbearing projects and can comfortably produce 10m3 of stone bricks in a day.
What type of Portland stone do architects most commonly specify?
The Basebed and the cleaner Whitbed have proved popular over the past 30 years, but more discerning architects are looking towards the shell-y stones and even the newly introduced Heritage Portland Stone, which shows the true geological variation in Portland Stone. Specification reverts to the historical varieties on projects such as St Paul’s Cathedral and Unilever House.
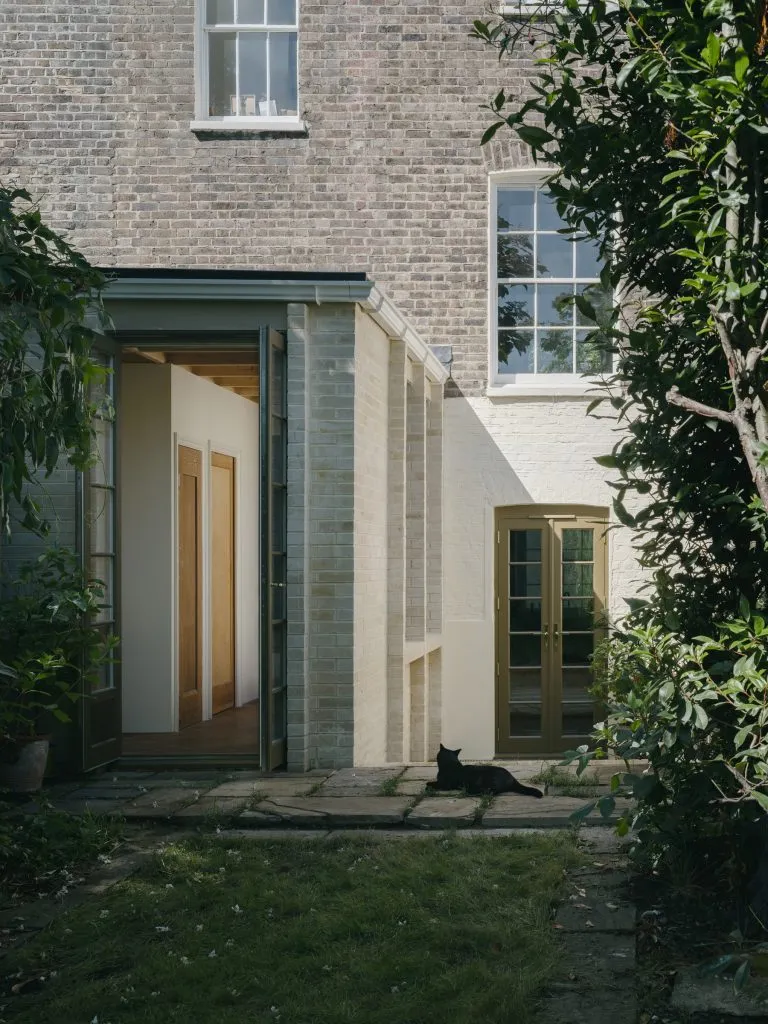
Studio Folk Architects’ recently completed Mile End extension. Photo: James Retief
A wide range of types and textures of Portland Stone is available. How are you encouraging architects to specify a broader range of finishes, colours and textures?
We are finding that the new generation of architects is more concerned about the carbon footprint than a preconceived idea of what natural stone should look like. They don’t just slavishly follow a perception of an acceptable range or randomly reject some geology to justify a visit to the mine and to vindicate the visit to the client.
At Clerkenwell Design Week, the architects were enthralled with the shell variation in our Portland Stone and colour variation in the Darney Stone. We believe that we are in a ridiculous situation, where the porcelain industry has tried to introduce variation so that their tiles mimic stone, yet habits of stone selection have driven the stones to be as uniform as porcelain. We need to reverse this and embrace the variation – every stone is special and displays a unique facet of the earth’s geology.