
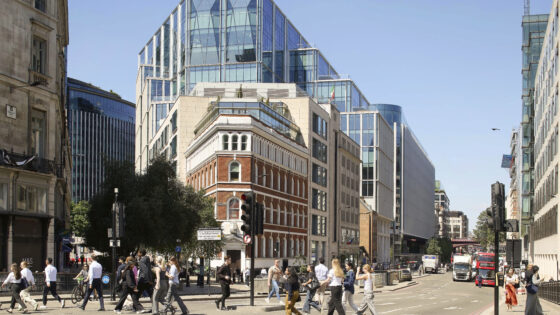
Commissioned by La Caisse and investment manager PIMCO and developed by CO—RE, 1 Stonecutter has been designed to achieve lower upfront emissions than any other major new build in the city since life cycle assessments came into force in 2022.
Inside it features large open floor plates, floor-to-ceiling windows and multiple roof terraces and green roofing.
The scheme involved demolishing two 1990s buildings – 81 Farringdon Street and RHWL’s PoMo 1 Stonecutter Court – replacing them with the wedge-shaped, glass-fronted tower.
A Grade II-listed 18th-century building on the site, which has been used as the Hoop and Grapes pub for almost 200 years, has been retained.
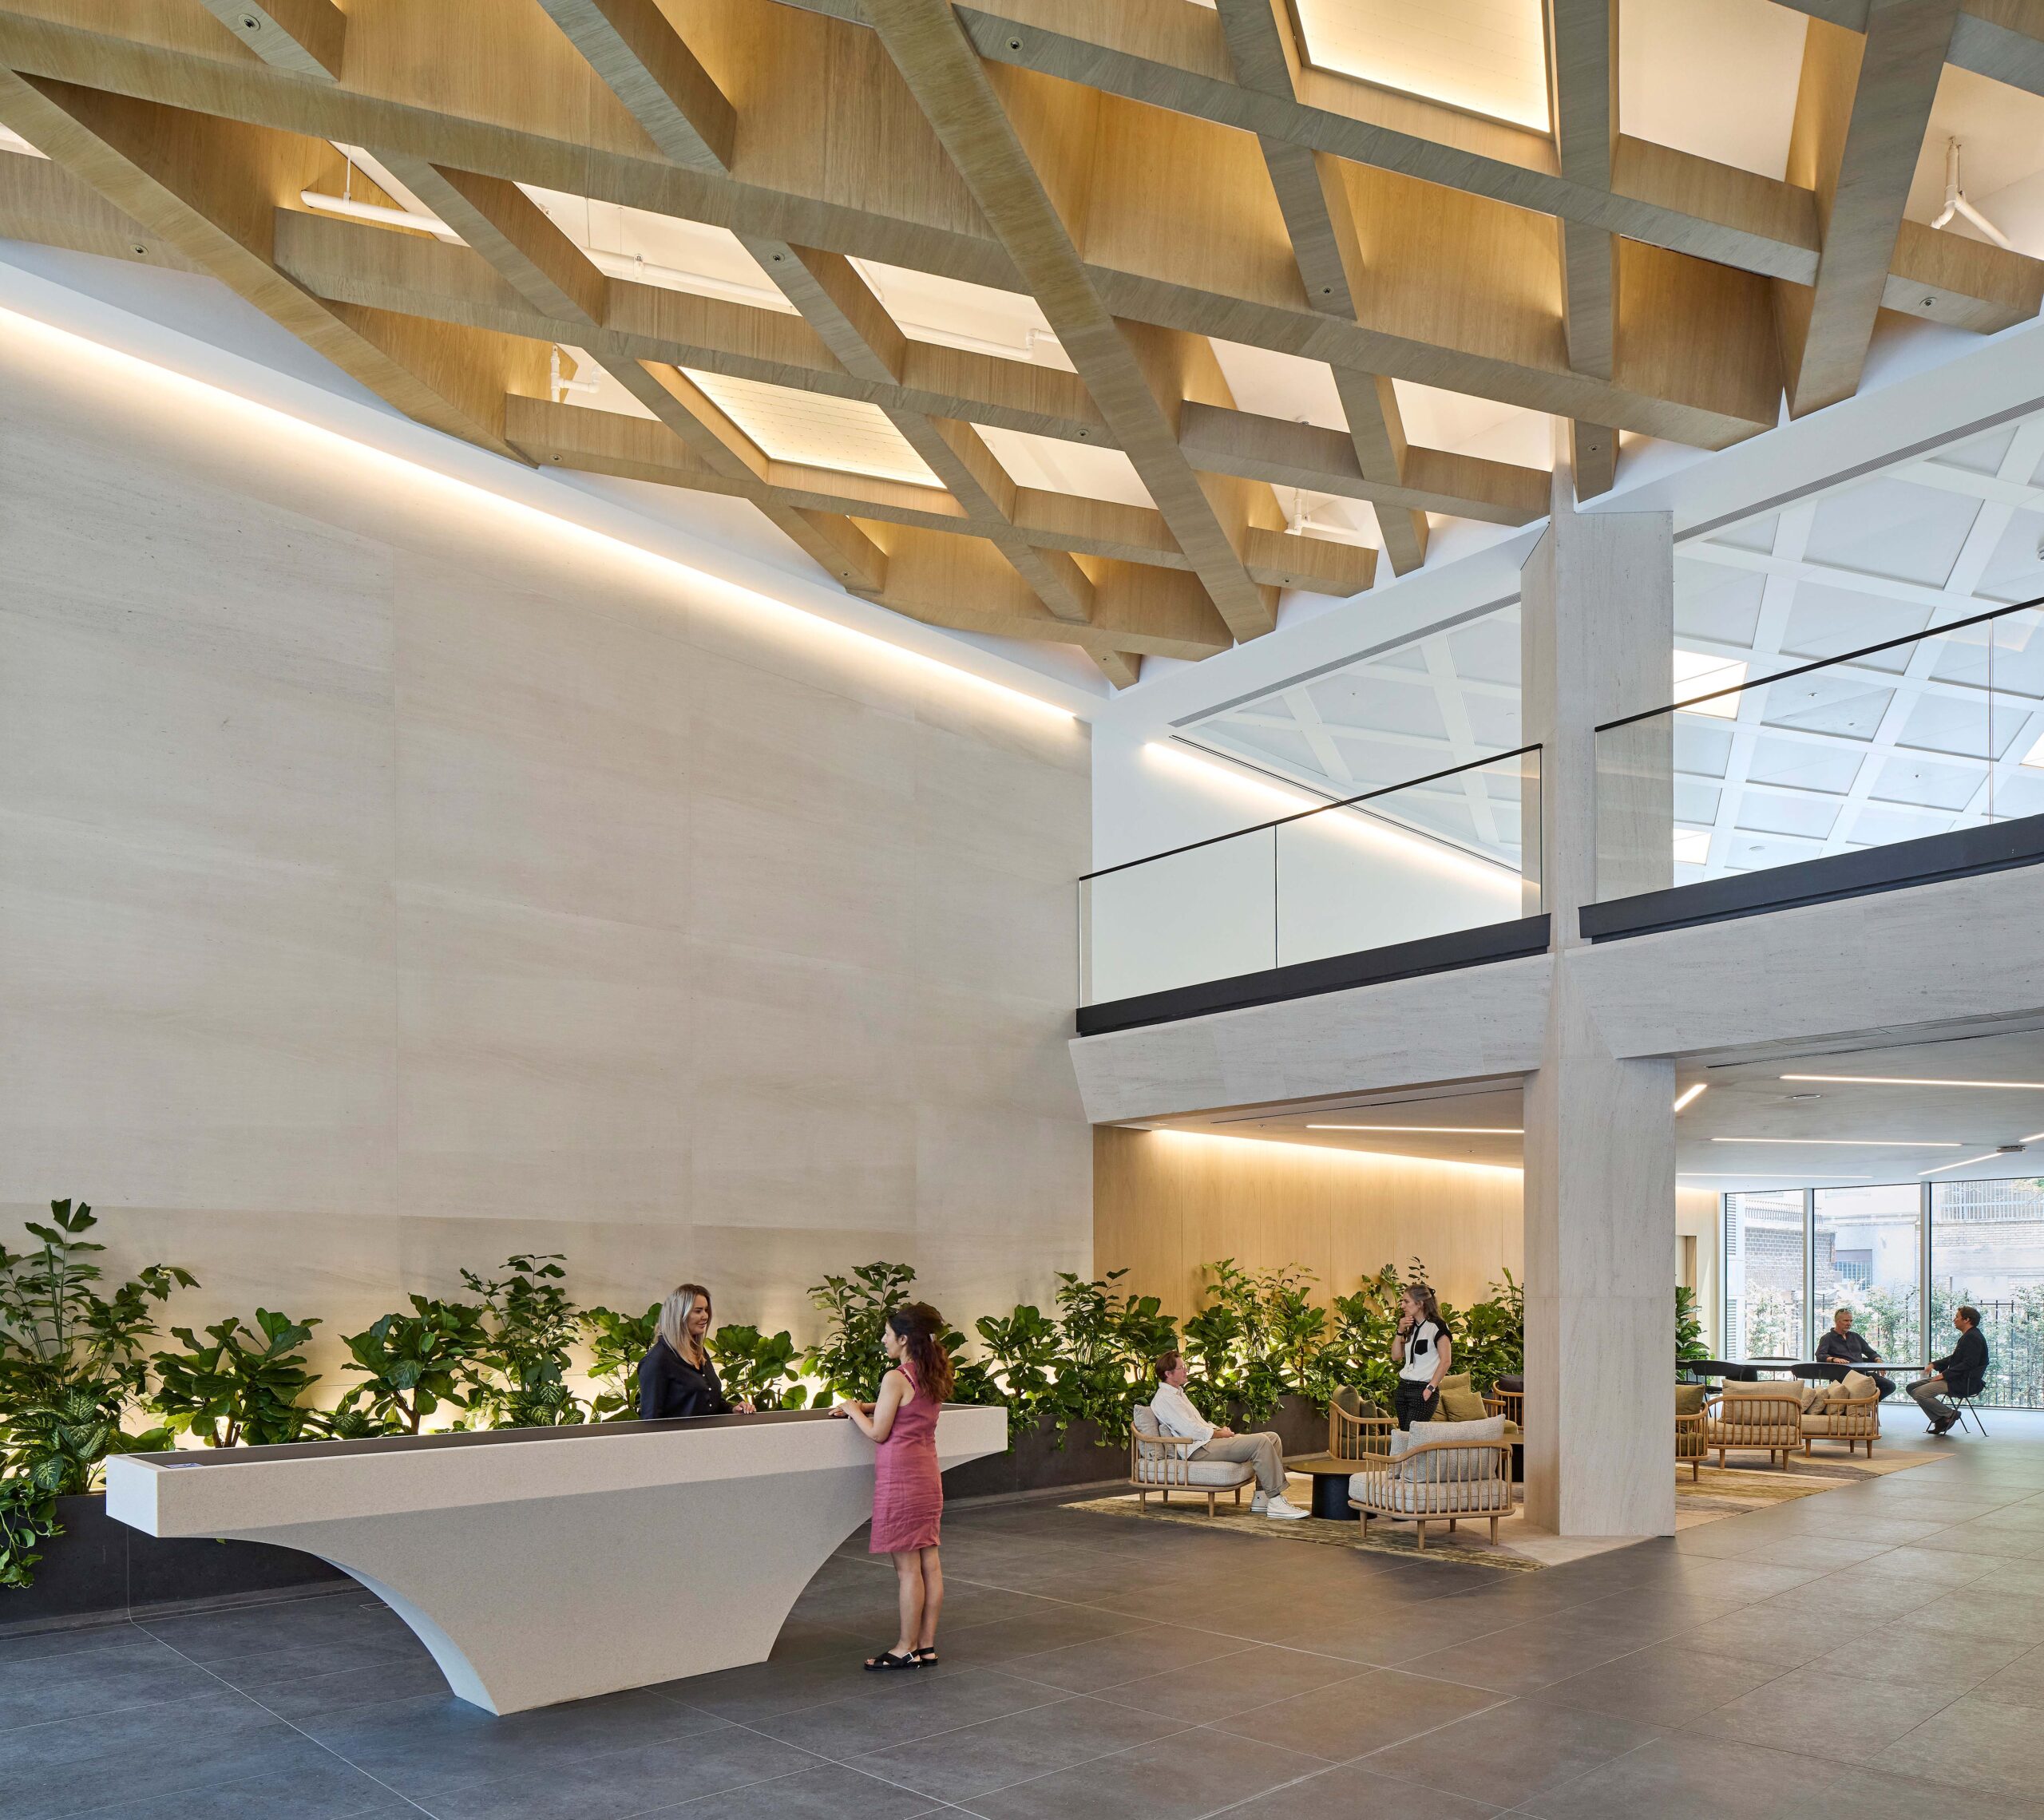
The ground floor includes a dual reception, coffee bar, townhall space, art gallery and seating areas. The podium level has been designed to be a flexible space that can support with a business lounge and additional retail area.
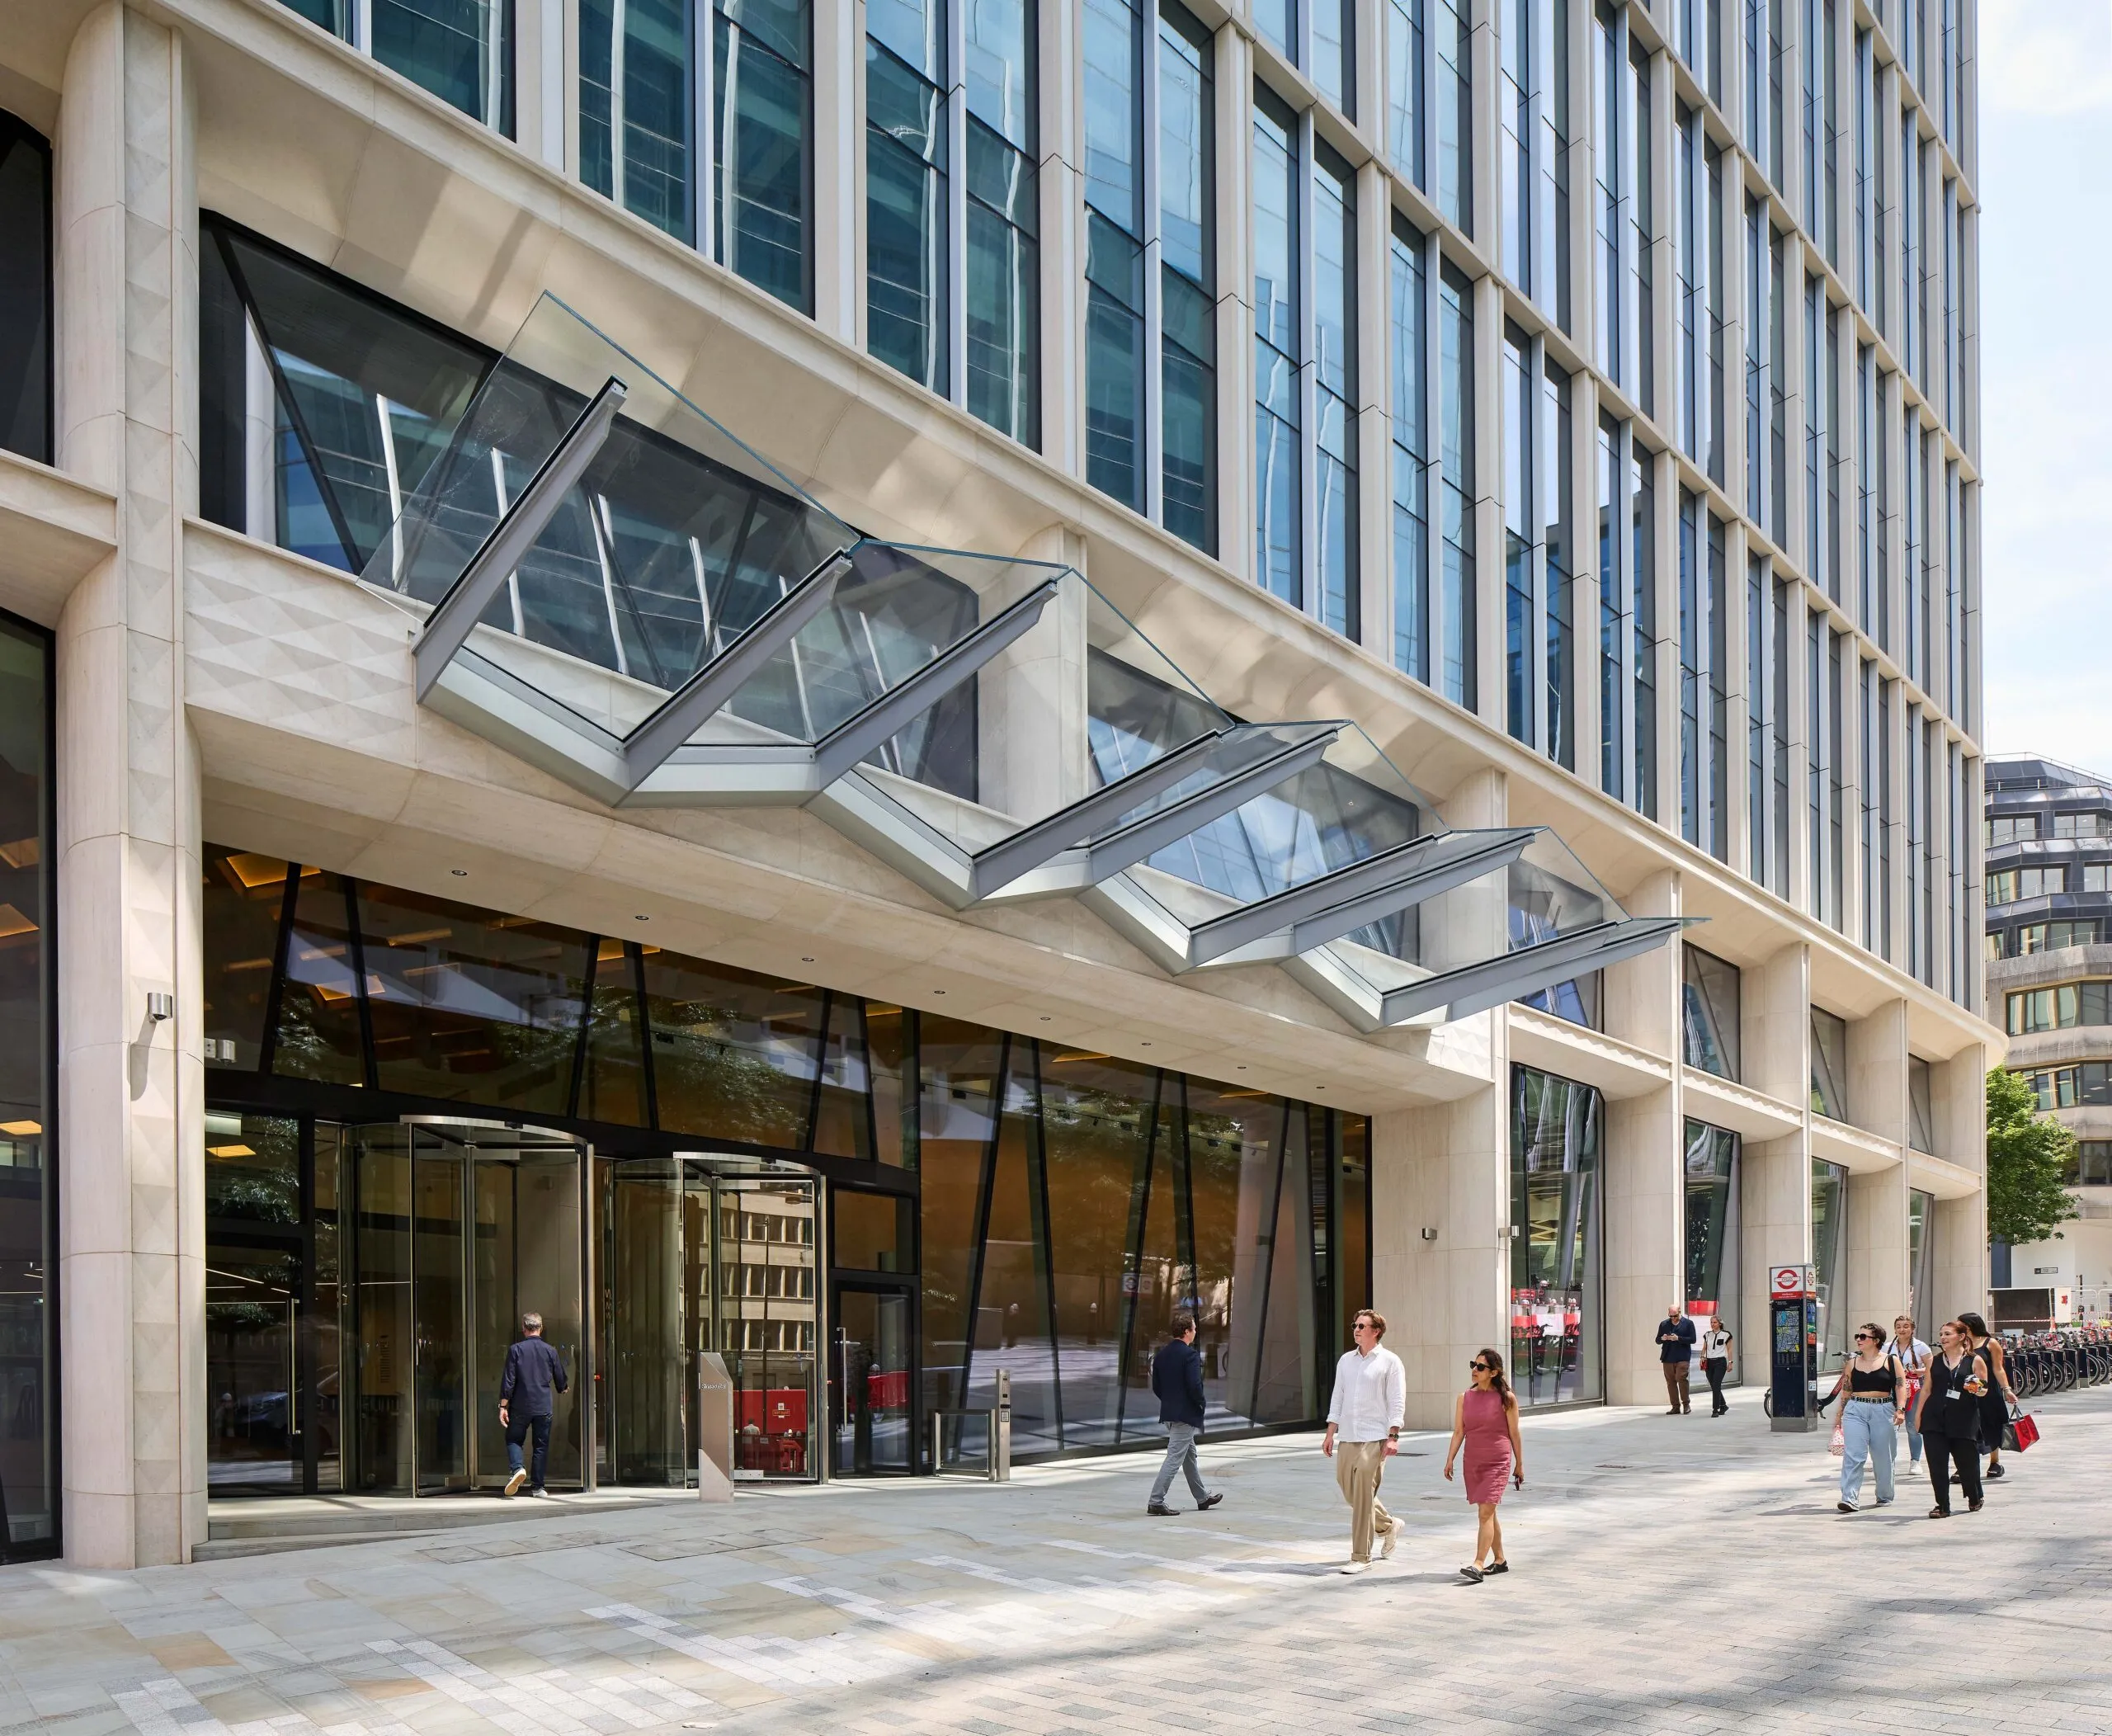
Located near the Fleet Street Conservation Area and subject to restrictions with respect to views to St Paul’s Cathedral, externally, the use of materials and geometries in the façade reflect the diamond-cutting heritage of nearby Hatton Garden.
Advanced construction and energy conservation techniques were used, including the reuse of existing foundations on the site to save 2,600 tonnes of CO2 and a fully electric energy system.
The offices are the first building to deliver the City of London’s target for as-built embodied carbon, achieving lower upfront emissions than any other major new build in the city since the Life Cycle Carbon Assessments came into force in 2022.
The practice won planning permission to replace the early 1990s Postmodernist building in Farringdon by RHWL in 2019.
Earlier this year, tp bennett put forward proposals for retrofitting and extending Harmsworth House – the Art Deco home of the AJ just off Fleet Street, near to Stonecutter.
The proposals include a complete overhaul of the 1920s building to provide a 221-bed aparthotel for client Staycity.
tp bennett’s Harmsworth House scheme will go before committee at the end of the year.
Architect’s view
The Stonecutter site consists of three very different building types. The key challenge was to tie these together to make a cohesive and inviting place to work, rest and play. The underlying concept was taken from its nomenclature, whilst there was no trace of stonemasonry in the area, there was and still is, a history of gemstone cutting in the adjacent Hatton Garden District. This cut-crystal concept developed into the building’s DNA along with its impeccable carbon credentials.
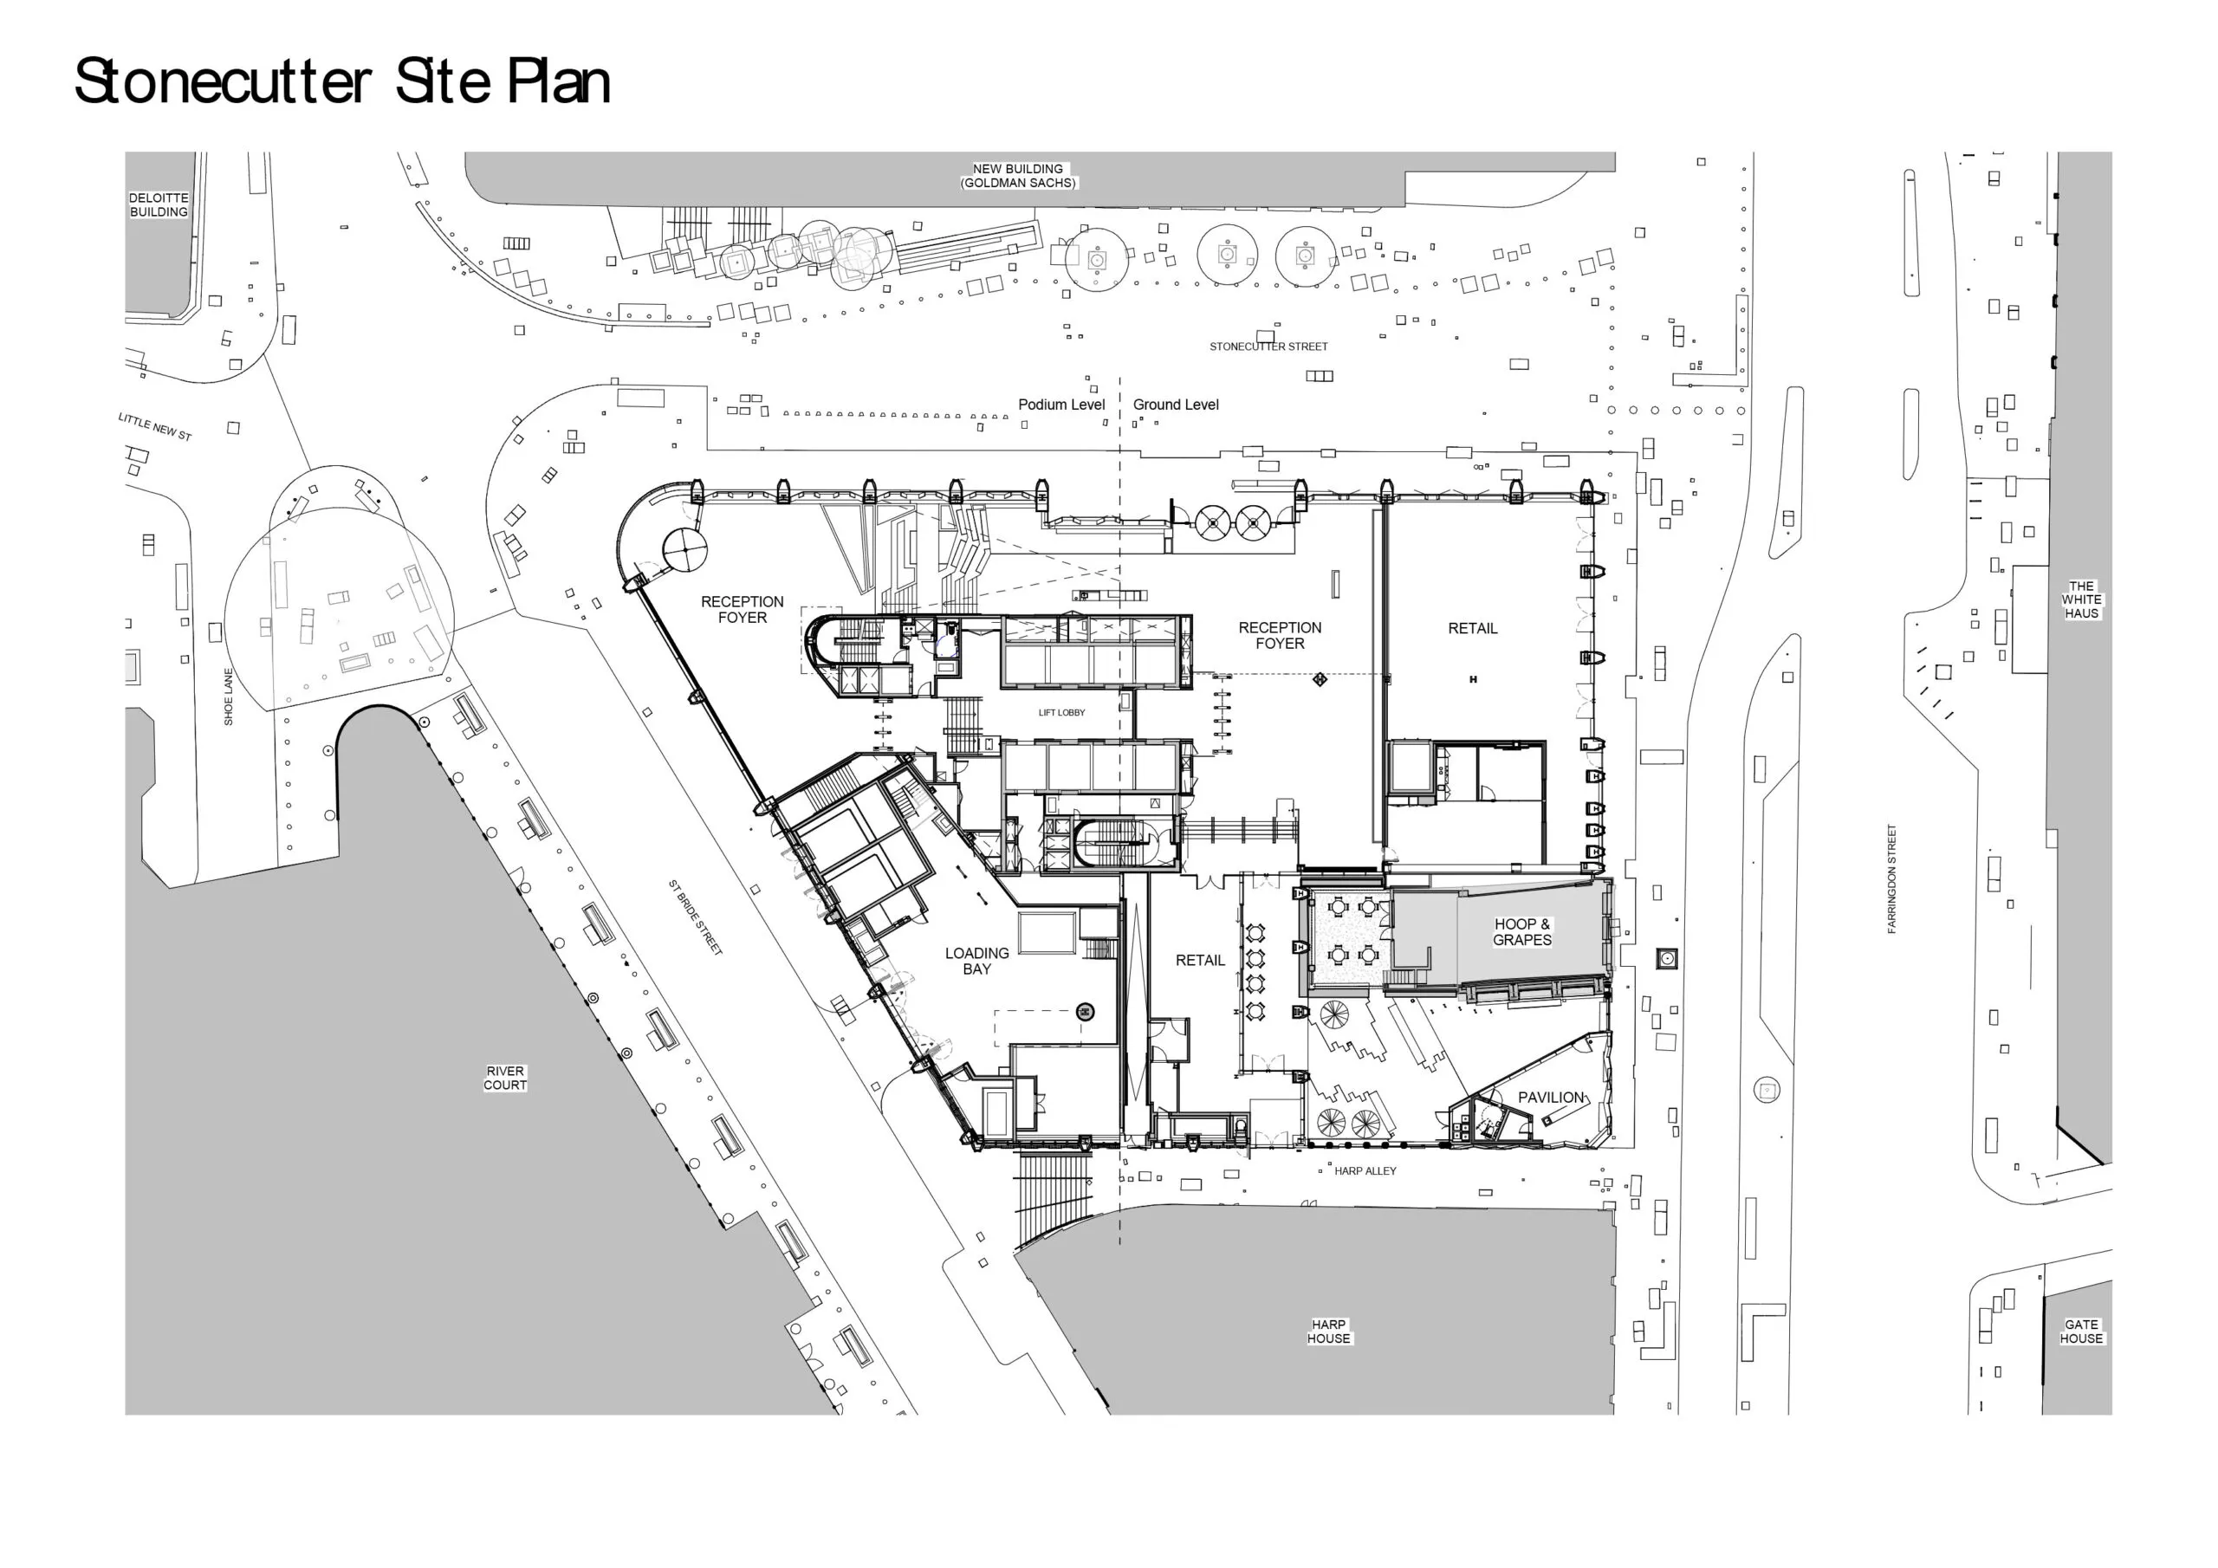
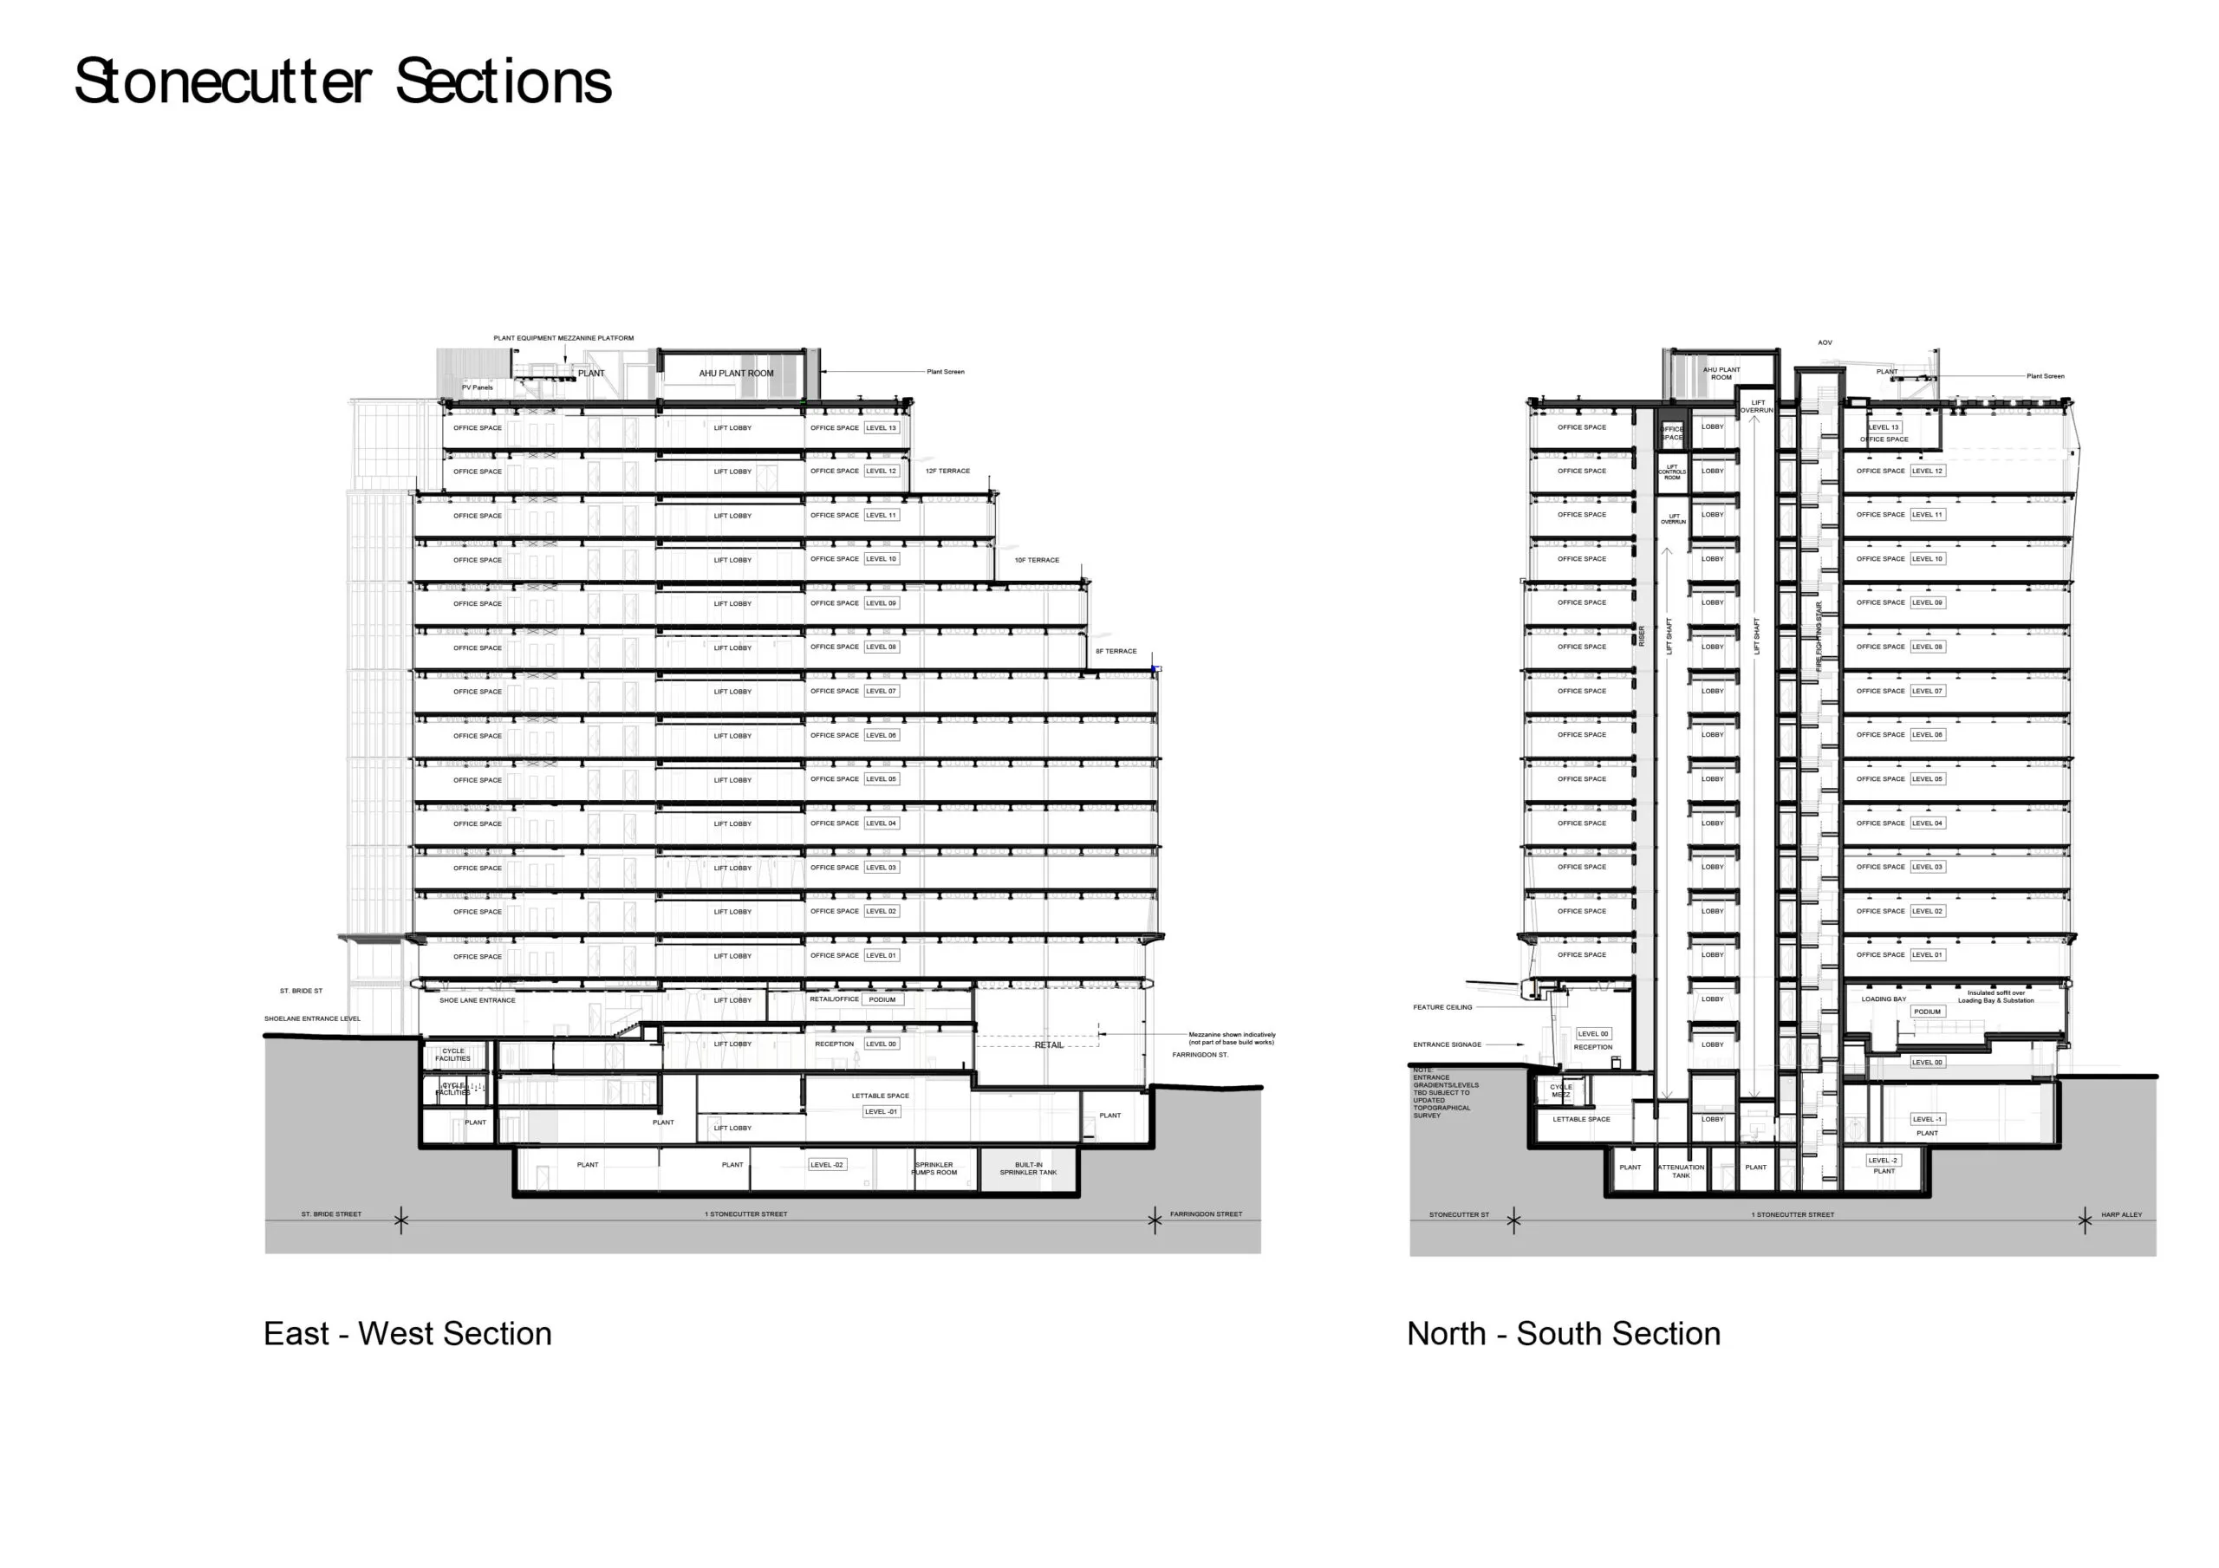
As an island site, each elevation had to respond to differing environs. Farringdon Street, a main arterial road and cycle highway, Stonecutter Street, a newly formed pedestrian area, Saint Bride St, and Harp Alley, which dates to Tudor times. In addition, the topography has a 3m change in grade. We used these differentiators to our advantage and created bespoke entrances from all directions ensuring the building was accessible and permeable.
Our design used several architectural devices to unite the three-story existing Grade II-listed public house with our new 13-story office building. The prominent stone cornice binds all the elevations together and sets a clear datum for the office space above and retail units below whilst carefully located to relate to the Pub’s stone coping. The gathering of columns as it approaches the Hoop and Grapes creates a historical narrative for beam spans and how they have increased with time and technology. The creation of a pocket park with its new pavilion whose green roof leads the eye back to its neighbour are all elements of scale, working together to provide a wholistic and welcoming public realm rooted in place.
James Elliott, director, tp bennett
Client’s view
Stonecutter represents the complexity of the modern development process, conceived and designed in the period before Covid, to move forward it needed a pre-letting, a joint venture partner and a new headlease from the City of London, all of which happened simultaneously on a memorable August night in 2021.
The brief was to design a building form and interiors which represents its location on the west side of the City but also close to the more diverse area of Farringdon. The dramatic new linked reception areas take advantage of the level changes around the site, with a dedicated entrance for the anchor tenant, Lawyers Travers Smith, and opening into the new pocket park facing Farringdon St. During the design process the building systems were upgraded to all electric through air source heat pumps, and the focus on exceeding the carbon targets was embraced by the whole team, with a clear target from the joint Clients.
Following the planning stage and early design by TP Bennett and the team, the procurement was through a two-stage design and build contract with Mace, and continuous attention throughout the whole programme was given to the quality of the finishes, including the principal sub-contractors.
With the offices now 100 per cent let and the building looking stunning, it is a successful addition to the city and a tribute to great teamwork.
David Ainsworth, chairman, CO—RE
Project data
Location 1 Stonecutter St, London, EC4
Start on site Demolition: May 2021, main works: July 2022
Completion May 2025
Gross internal floor area 1 Stonecutter, office: 26,535m2, 1 Stonecutter, retail: 660m2, The Pavilion: 56m2
Gross (internal + external) floor area 35,495m2 (1 Stonecutter), 62.56m2 (The Pavilion)
Form of contract or procurement route Design and Build
Construction cost Undisclosed
Architect tp bennett
Client La Caisse, Pimco, CO—RE
Structural engineer Thornton Tomasetti
M&E consultant Hoare Lea
QS Arcadis
Landscape consultant Gross Max
Acoustic consultant Hoare Lea
Fire consultant OFR
Development manager CO—RE
Principal designer Ridge
CDM co-ordinator Ridge
Approved building inspector Sweco
Main contractor Mace Group
BIM software used Revit
Environmental performance data
Airtightness at 50Pa 66 m3/h.m2
Heating and hot water load Heating: 08 kWh/m2/yr, water load: 8.03 kWh/m2/yr
Total energy load Predicted: 42 kWh/m2/yr, actual: 30.32 kWh/m2/yr
Overall area-weighted U-value 83 W/m2K
Predicted design life Sub and superstructure: 60 years, cladding: 30 years, glazing: 25 years
Embodied carbon 581 kgCO2eq/m2
Whole-life carbon (predicted) 263 kgCO2 per person
Annual CO2 emissions 6 kgCO2eq/m2
Energy Performance Certificate rating A