
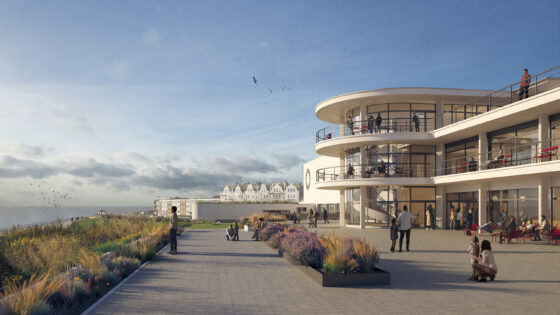
The team, which includes Buro Happold, Price & Myers and theatre specialist Charcoalblue, landed the prized job in early 2024 to upgrade the seafront Art Deco masterpiece designed by Erich Mendelsohn and Serge Chermayeff with engineer Felix Samuely.
The scheme aims to ‘address pressing conservation and refurbishment issues’ and comes two decades after John McAslan + Partners completed an £8 million renovation of the landmark, reopening the building as a contemporary arts centre in 2005.
According to the recently submitted design and access statement, the building is ‘showing significant signs of wear and tear’ and ‘deterioration of the fabric as a result of the intensity of use, the environmental conditions of its coastal setting, and a lack of investment in maintenance and repair’.
The latest masterplan, led by architect Lucy Picardo, a director at the 2014 Stirling Prize-winners Haworth Tompkins, will be delivered in stages, starting with the auditorium and foyers. Further phases will look at the back-of-house areas, a new studio in the west wing and Service Yard, as well as work to the east wing, southern landscaped areas and creating a low-carbon heating infrastructure. Those will only move forward ‘in line with fundraising activity’.
Backed by De La Warr Pavilion Charitable Trust and Rother District Council, the project is expected to receive £17 million from the government’s Levelling Up Fund. It also plans to improve accessibility, deliver better learning facilities and provide opportunities to ‘diversify income streams by growing fundraising and commercial activity’.
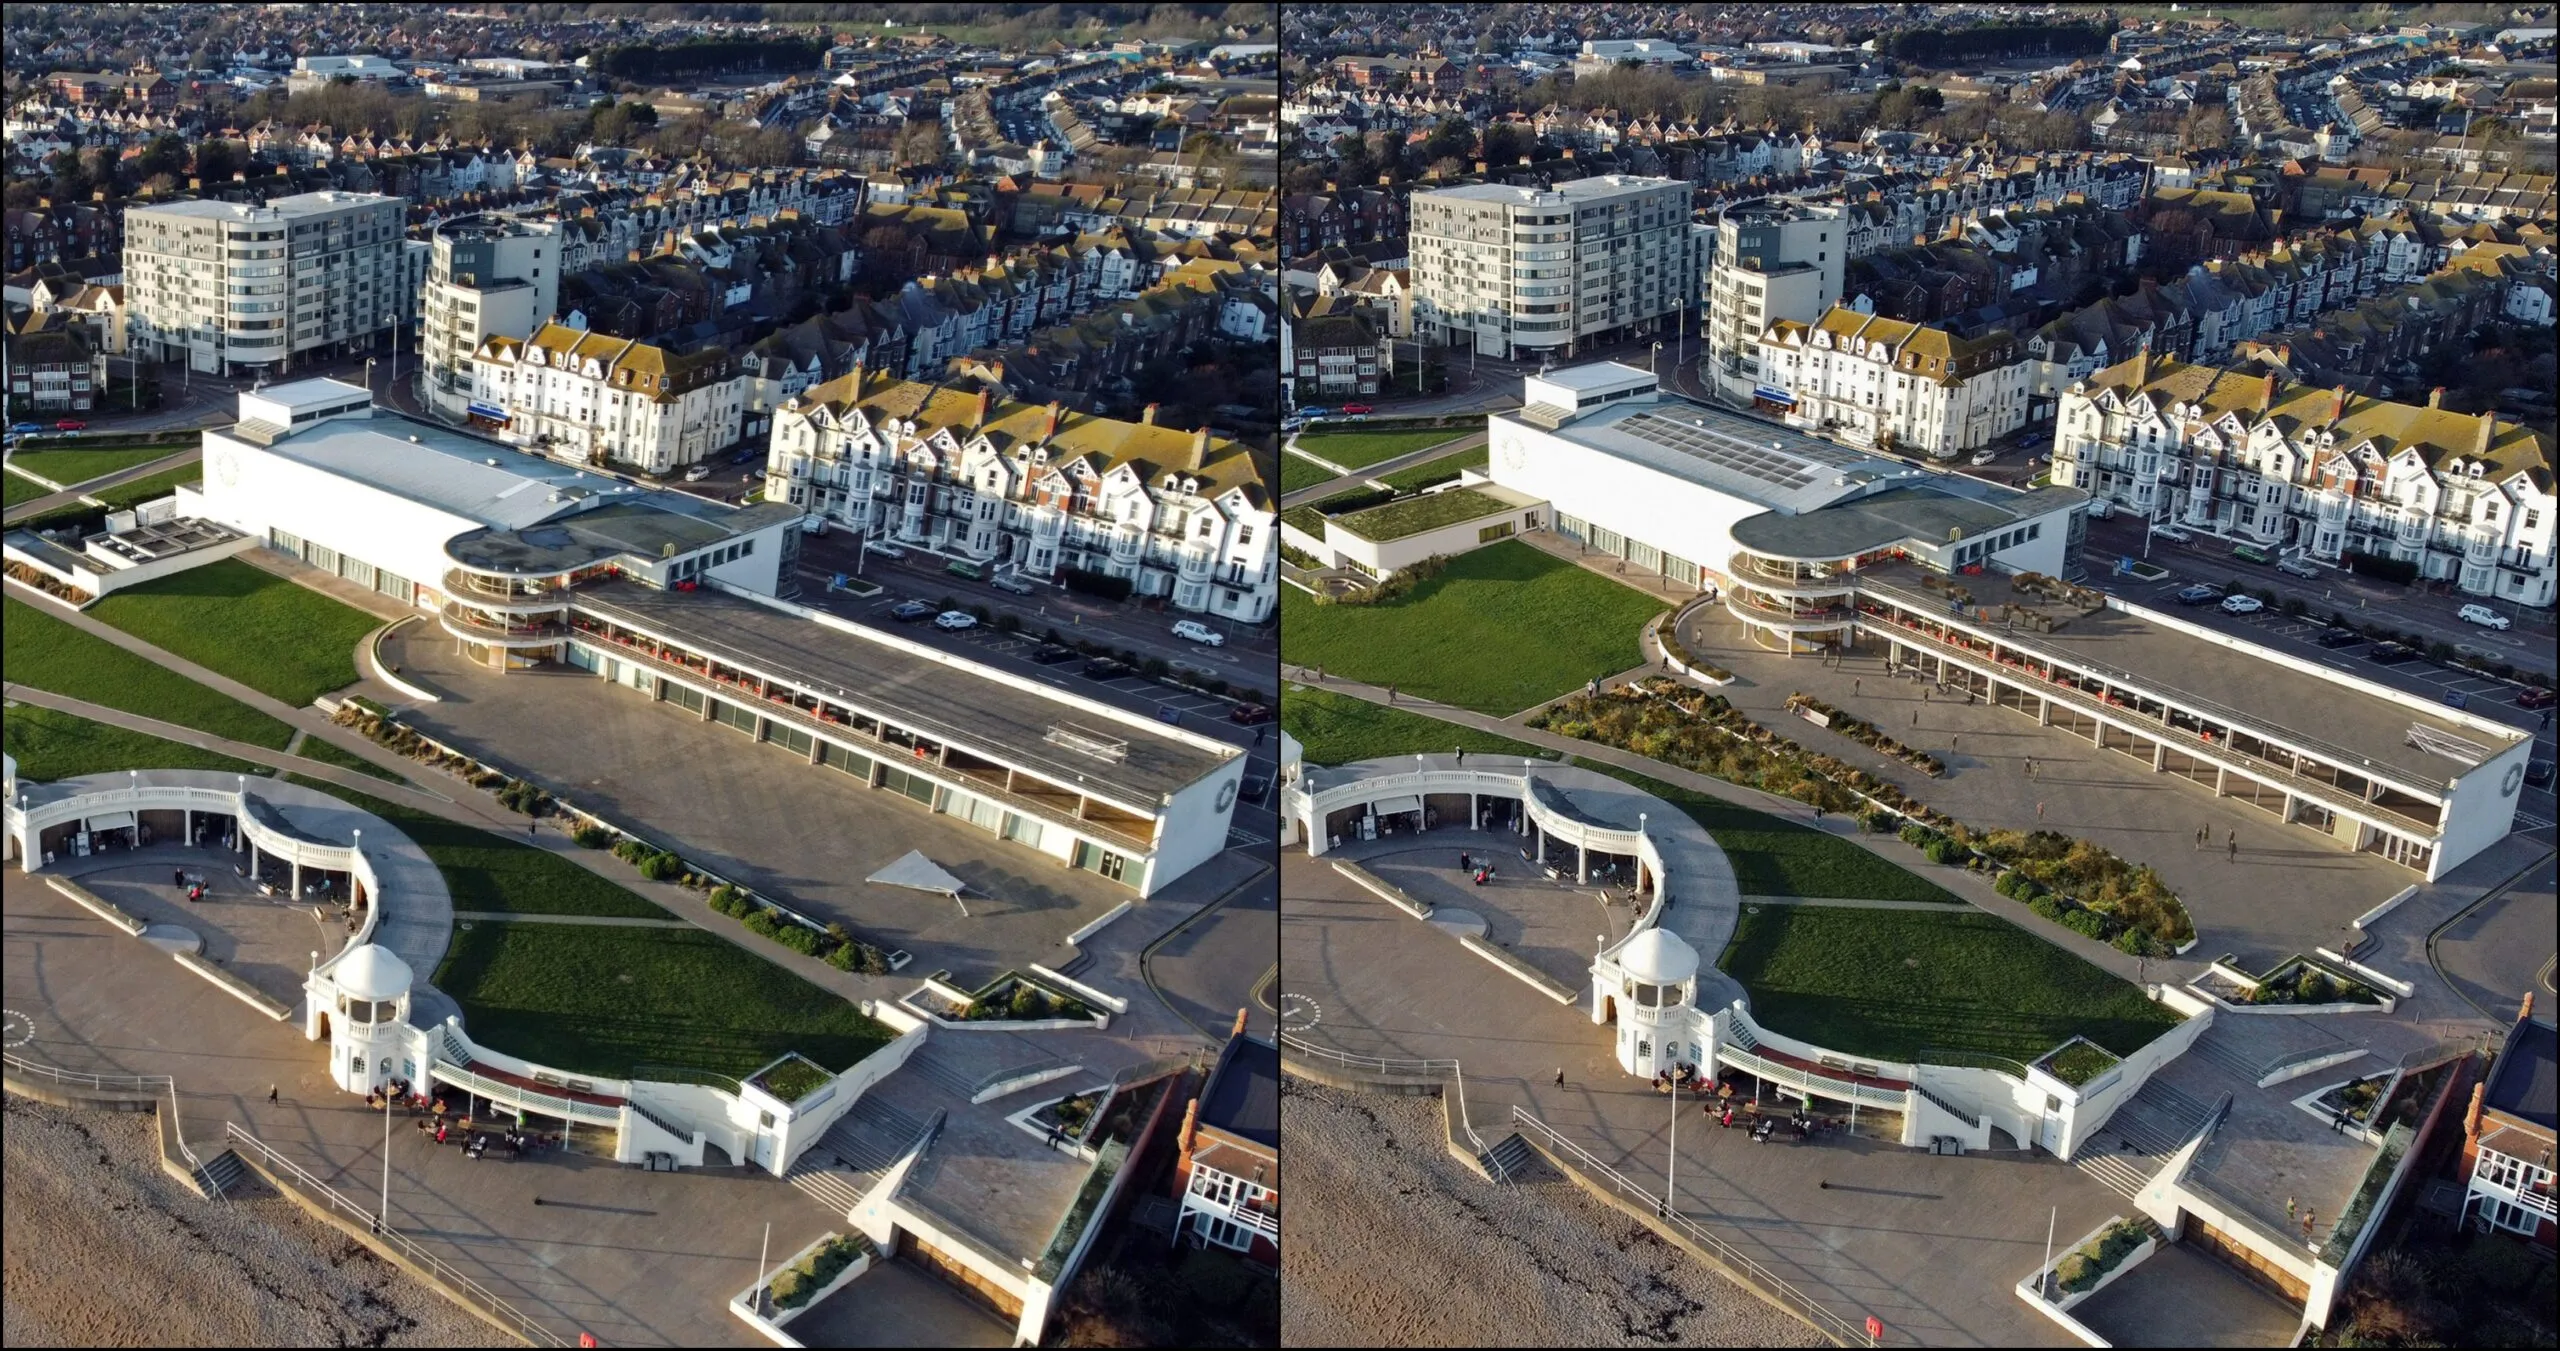
The De La Warr pavilion as it is today (left); and how it will look after the proposed revamp (right)
Stewart Drew, director and chief executive officer at the De La Warr Pavilion Charitable Trust, hoped the proposals would ‘preserve, celebrate, and secure the future’ of the listed building. He said: ‘This is a pivotal moment that brings us closer to realising the full vision and potential of both the original 1935 and 2005 designs for the De La Warr Pavilion.
‘As we approach our 90th year, we remain committed to fundraising to deliver the full masterplan and are deeply grateful to all our supporters and funders so far.’
The original Art Deco building, known as the ‘People’s Pavilion’, was completed in 1935 to the competition-winning designs by Mendelsohn and Chermayeff.
It was commissioned by the Ninth Earl De La Warr and was one of the UK’s first public buildings to be built in the Modernist style.
An exact future timescale is not yet known.

De La Warr Pavilion, Bexhill-on-Sea: the library on the first floor
Project data
Client: De La Warr Pavilion and Rother District Council
Architect: Haworth Tompkins
Project manager: Rider Levett Bucknall
Planning consultants: Lichfields
Structural engineers: Price & Myers
Civil engineer: Price & Myers
Services engineer: Buro Happold
Sustainability consultant: Buro Happold
Theatre and acoustics: Charcoalblue
Fire consultant: The Fire Surgery
Transport consultant: Caneparo Associates
Accessibility consultant: HADA
Cost consultant: Gardiner & Theobald
CDM advisor: PFB
Landscape architect: JCLA
Facade engineering services Eckersley O’Callaghan
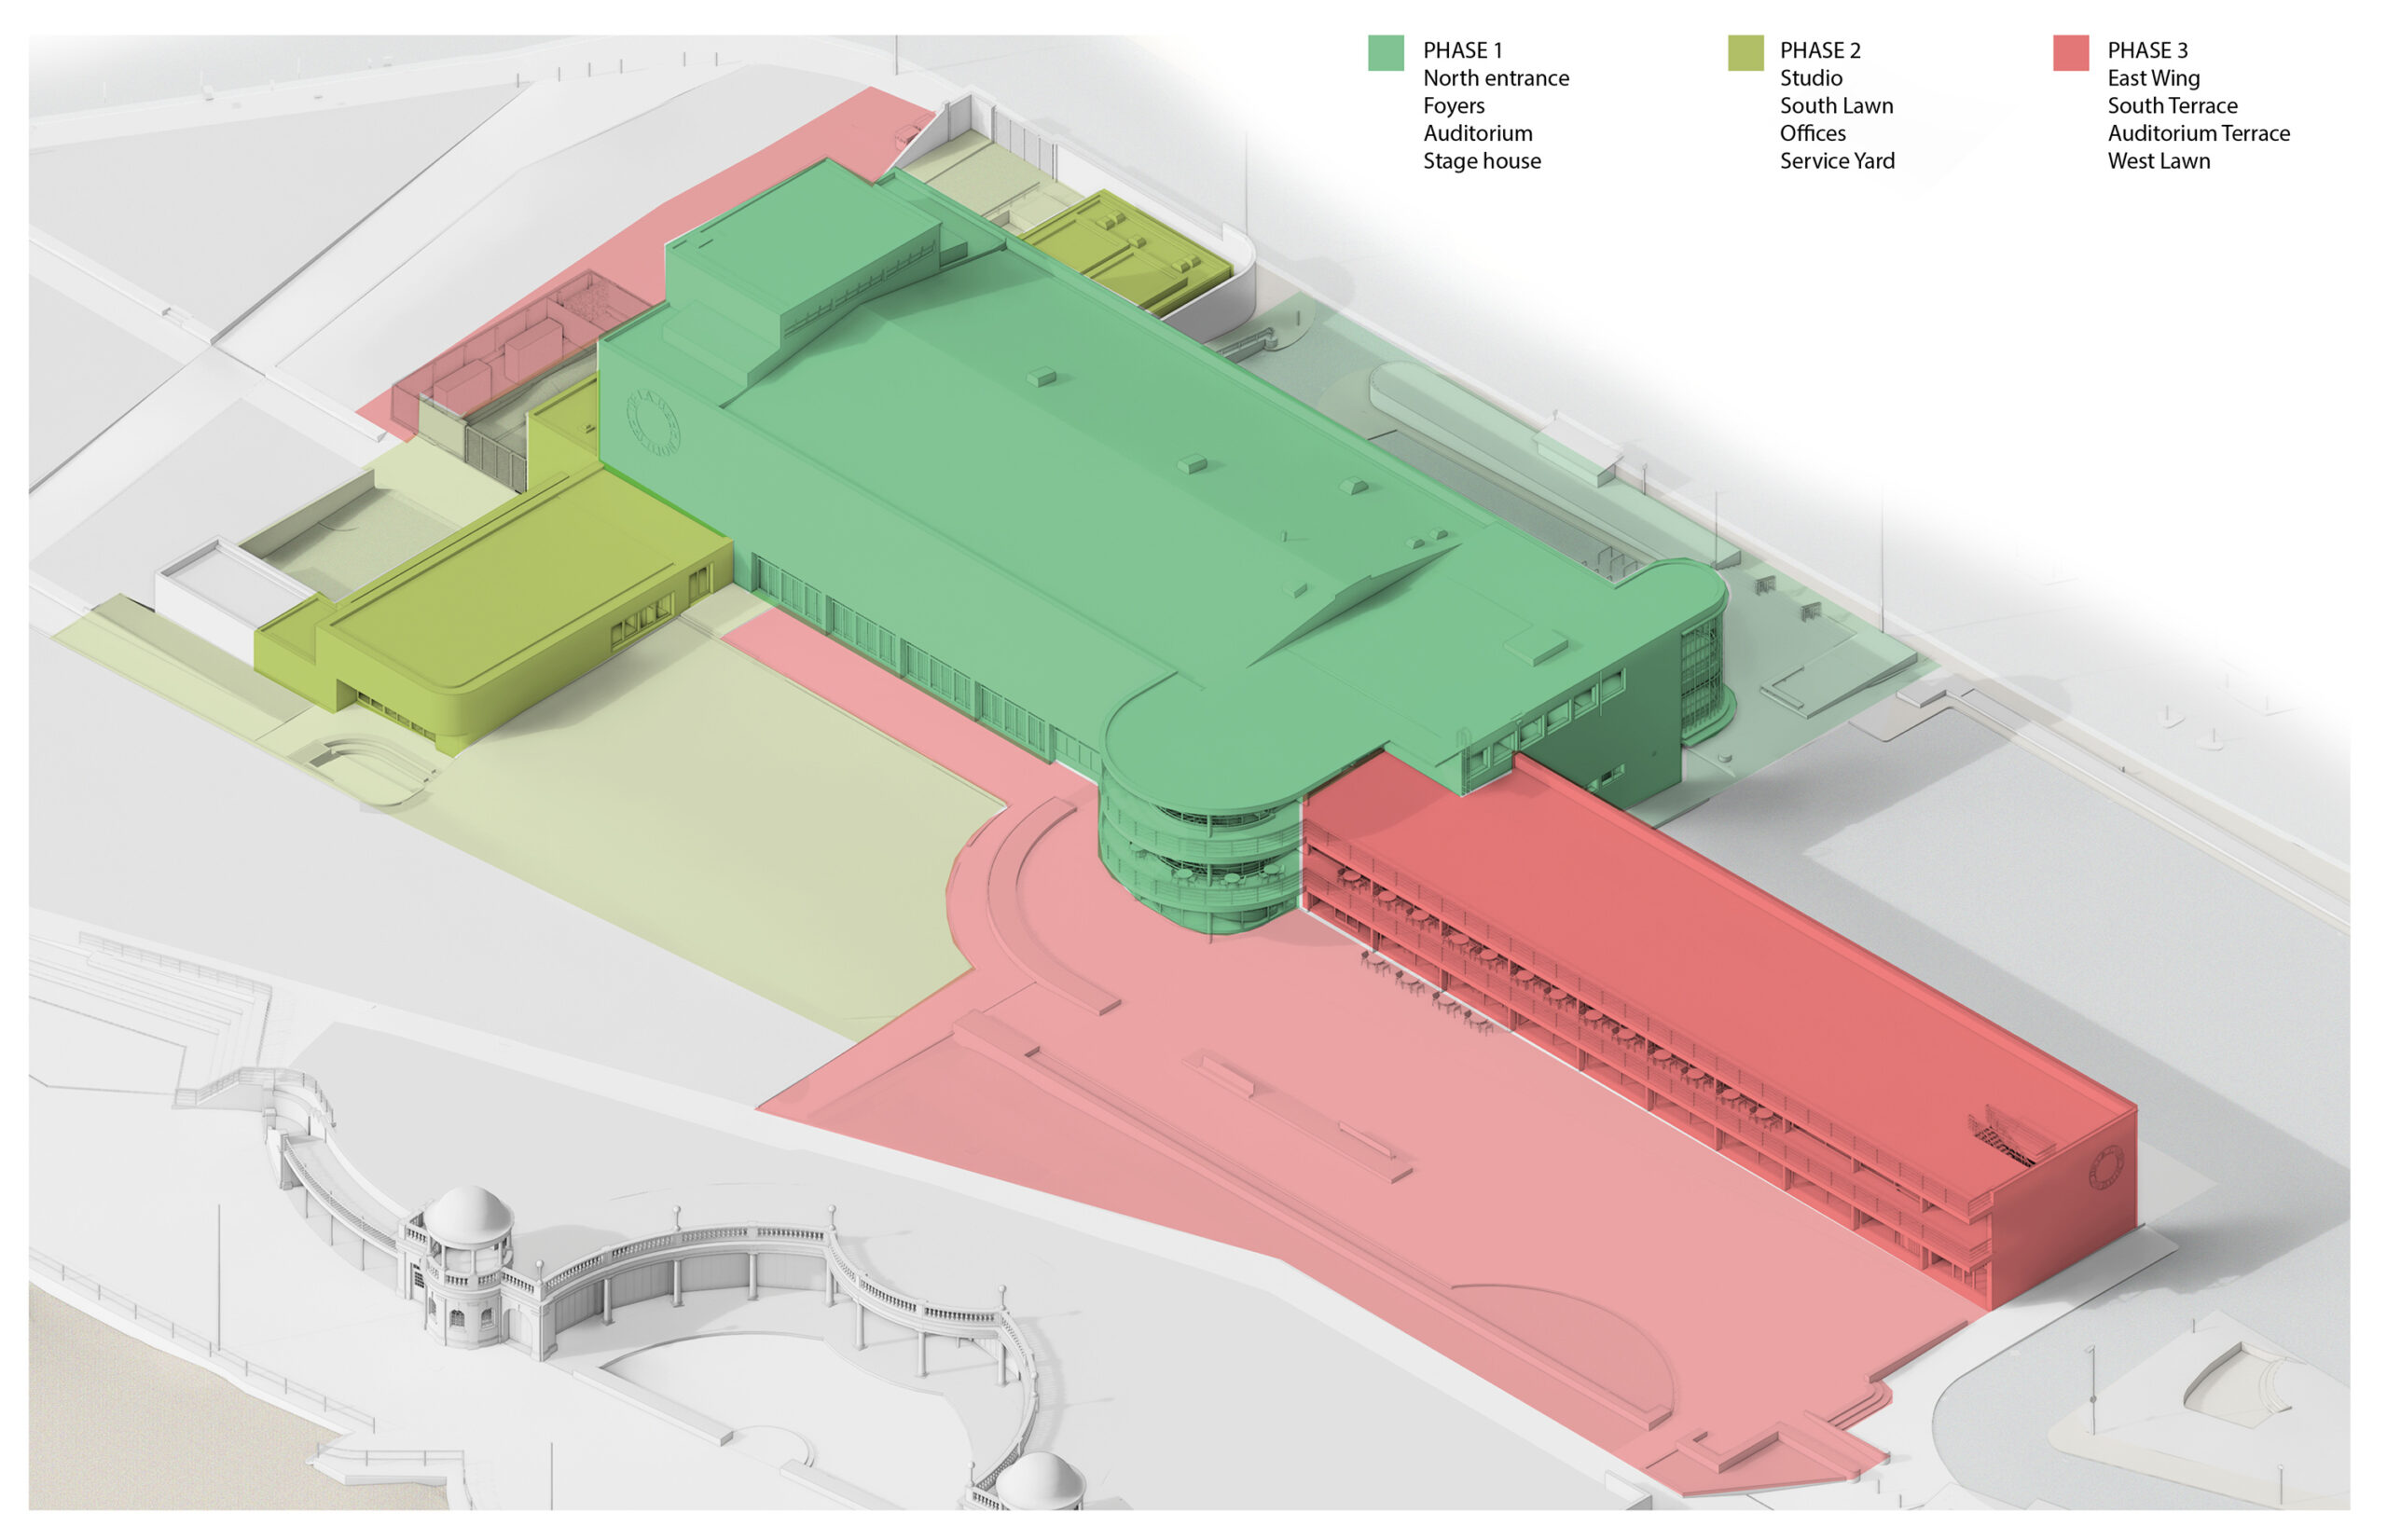
Phased masterplan for the De La Warr Pavilion