
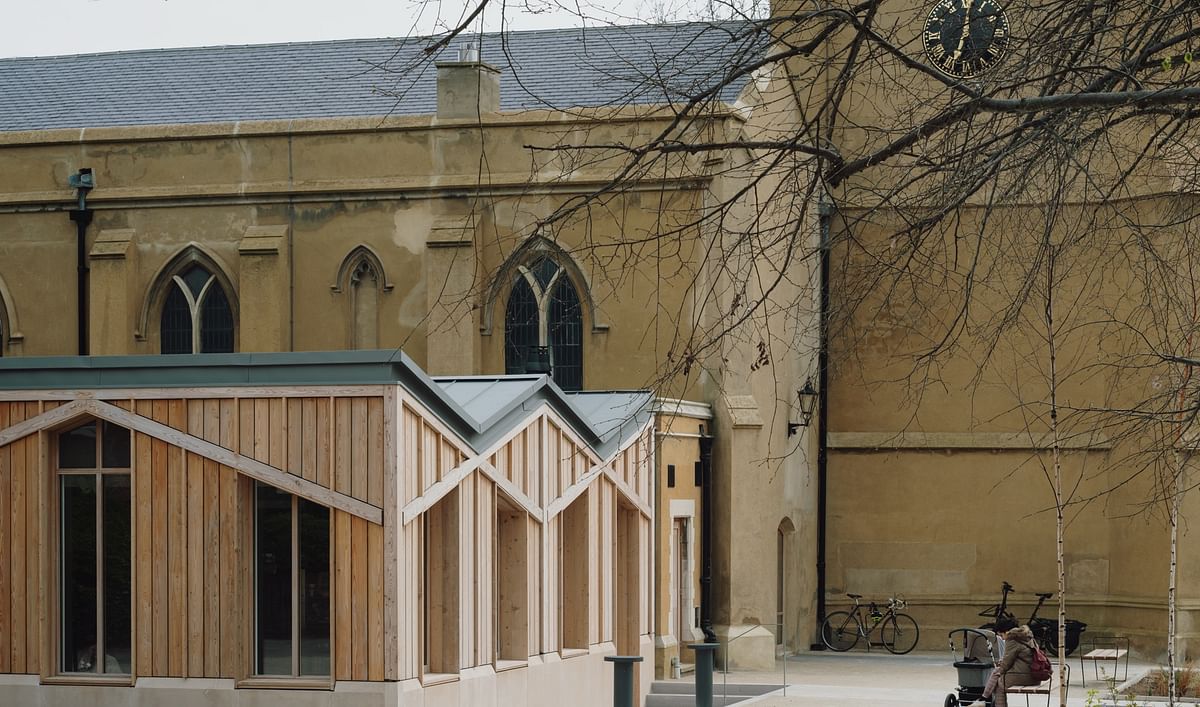

St. Mary’s Walthamstow by Matthew Lloyd Architects. Image credit: Tim Crocker
The Royal Institute of British Architects has unveiled the shortlist for the 2025 Stephen Lawrence Prize. The annual series is intended to “encourage new talent and inspire others in the early stages of their architectural career” by exclusively recognising projects by early-career project architects.
“The Stephen Lawrence prize celebrates the achievements of early career architects and this year’s shortlist reflects the eclectic magic of architectural endeavour,” jury chair Matthew Goldschmied said about the six projects. “Many stories are told through these buildings; narratives of delight, integrity and generosity to people, place and planet.”
The winning project will be announced at the RIBA Stirling Prize ceremony on Thursday, 16th October 2025. In the meantime, the six shortlisted projects for the prize are detailed below. You can compare this year’s projects to those of previous years by reviewing our ongoing coverage of the prize here.
Knepp Wilding Kitchen and shop by Kaner Olette Architects
Project Architect: Toko Andrews

Knepp Wilding Kitchen and shop by Kaner Olette Architects. Image credit: Richard Chivers

Knepp Wilding Kitchen and shop by Kaner Olette Architects. Image credit: Richard Chivers
Description: “The first rewilding project in the UK, formerly a collection of decaying and underused farmyard buildings. It is now a multi-functional series of spaces featuring a café/restaurant and farm shop showcasing sustainable, local produce, alongside dedicated visitor facilities.”
Hallelujah Project by Peregrine Bryant Architects
Project Architect: Helena Tunbridge

Hallelujah Project by Peregrine Bryant Architects. Image credit: Handel Hendrix House

Hallelujah Project by Peregrine Bryant Architects. Image credit: Handel Hendrix House
Description: “A conservation project in the Grade I-listed former home of George Frideric Handel and later Jimi Hendrix, now a museum offering exhibition spaces celebration the lives of the two musicians and their time in London.”
Pine Heath by Studio Hagen Hall
Project Architect: Louis Hagen Hall

Pine Heath by Studio Hagen Hall. Image credit: Felix Speller

Pine Heath by Studio Hagen Hall. Image credit: Felix Speller
Description: “An extensive whole house renovation and sensitive energy focused transformation of a modernist townhouse. This focused around retaining as much of the existing fabric and structure as possible, while upgrading key elements that contributed to the building’s poor thermal performance, energy efficiency and carbon emissions.”
St. Mary’s Walthamstow by Matthew Lloyd Architects
Project Architect: Alex Spicer

St. Mary’s Walthamstow by Matthew Lloyd Architects. Image credit: Tim Crocker

St. Mary’s Walthamstow by Matthew Lloyd Architects. Image credit: Tim Crocker
Description: “An ageing Grade II* listed church which has been transformed into a bright, uplifting space that serves the wider community.”
University of Staffordshire Woodlands Nursery by Feilden Clegg Bradley Studios
Project Architect: Jack Baker

University of Staffordshire Woodlands Nursery by Feilden Clegg Bradley Studios. Image credit: Daniel Hopkinson

University of Staffordshire Woodlands Nursery by Feilden Clegg Bradley Studios. Image credit: Daniel Hopkinson
Description: “A timber-clad, carbon-neutral nursery built on a former car park.”
The Jackson Library, Exeter College, Oxford by Nex
Project Architect: Joe Dent

The Jackson Library, Exeter College, Oxford by Nex. Image credit: Will Pryce

The Jackson Library, Exeter College, Oxford by Nex. Image credit: Will Pryce
Description: “A radical transformation of a deteriorating library in Exeter College has created a fresh, robust and light-filled environment for studying.”
Some current competitions on Bustler that may interest you…

The Architect’s Chair #4
Register by Thu, Sep 18, 2025
Submit by Thu, Oct 23, 2025
Design the Future City of Mongolia: Join the Hunnu City International Urban Planning Competition
Register by Sun, Aug 3, 2025
Submit by Tue, Nov 4, 2025

Museum of Emotions / Edition #7
Register by Thu, Sep 18, 2025
Submit by Mon, Jan 12, 2026

Magnum Opus Resorts – International Architectural Design Competition
Register by Sat, Aug 23, 2025
Submit by Sat, Aug 30, 2025