
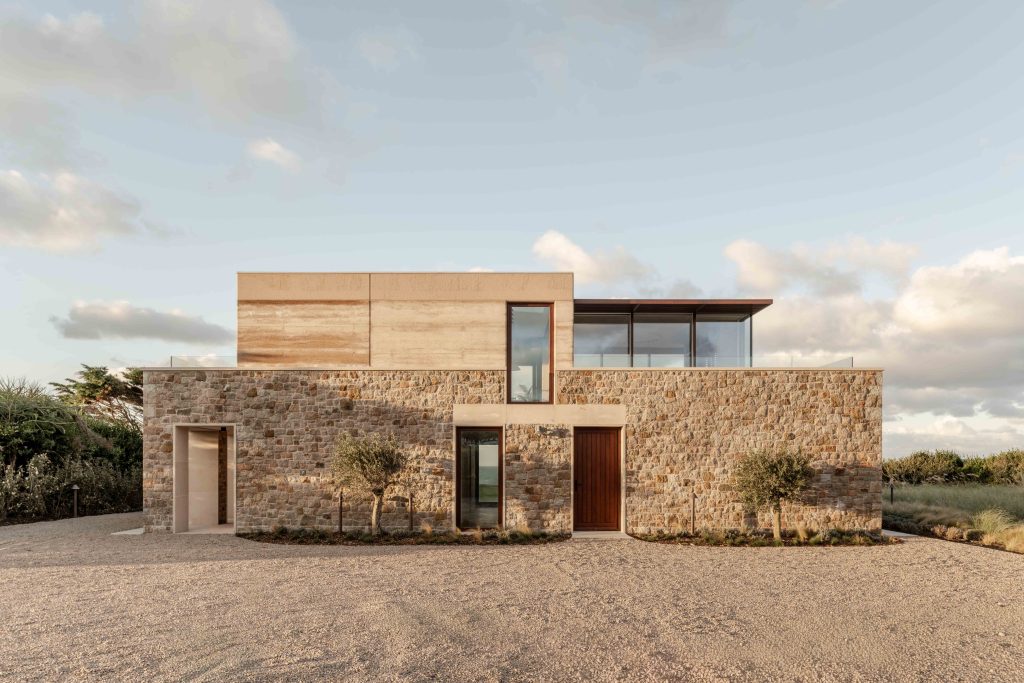
Designed for a client returning to Jersey after several years living in London, the house embraces a much more ‘elemental’ and blocky language compared with the island’s conventional architecture – defined by granite farmhouses and cottages with strong French and British influences.
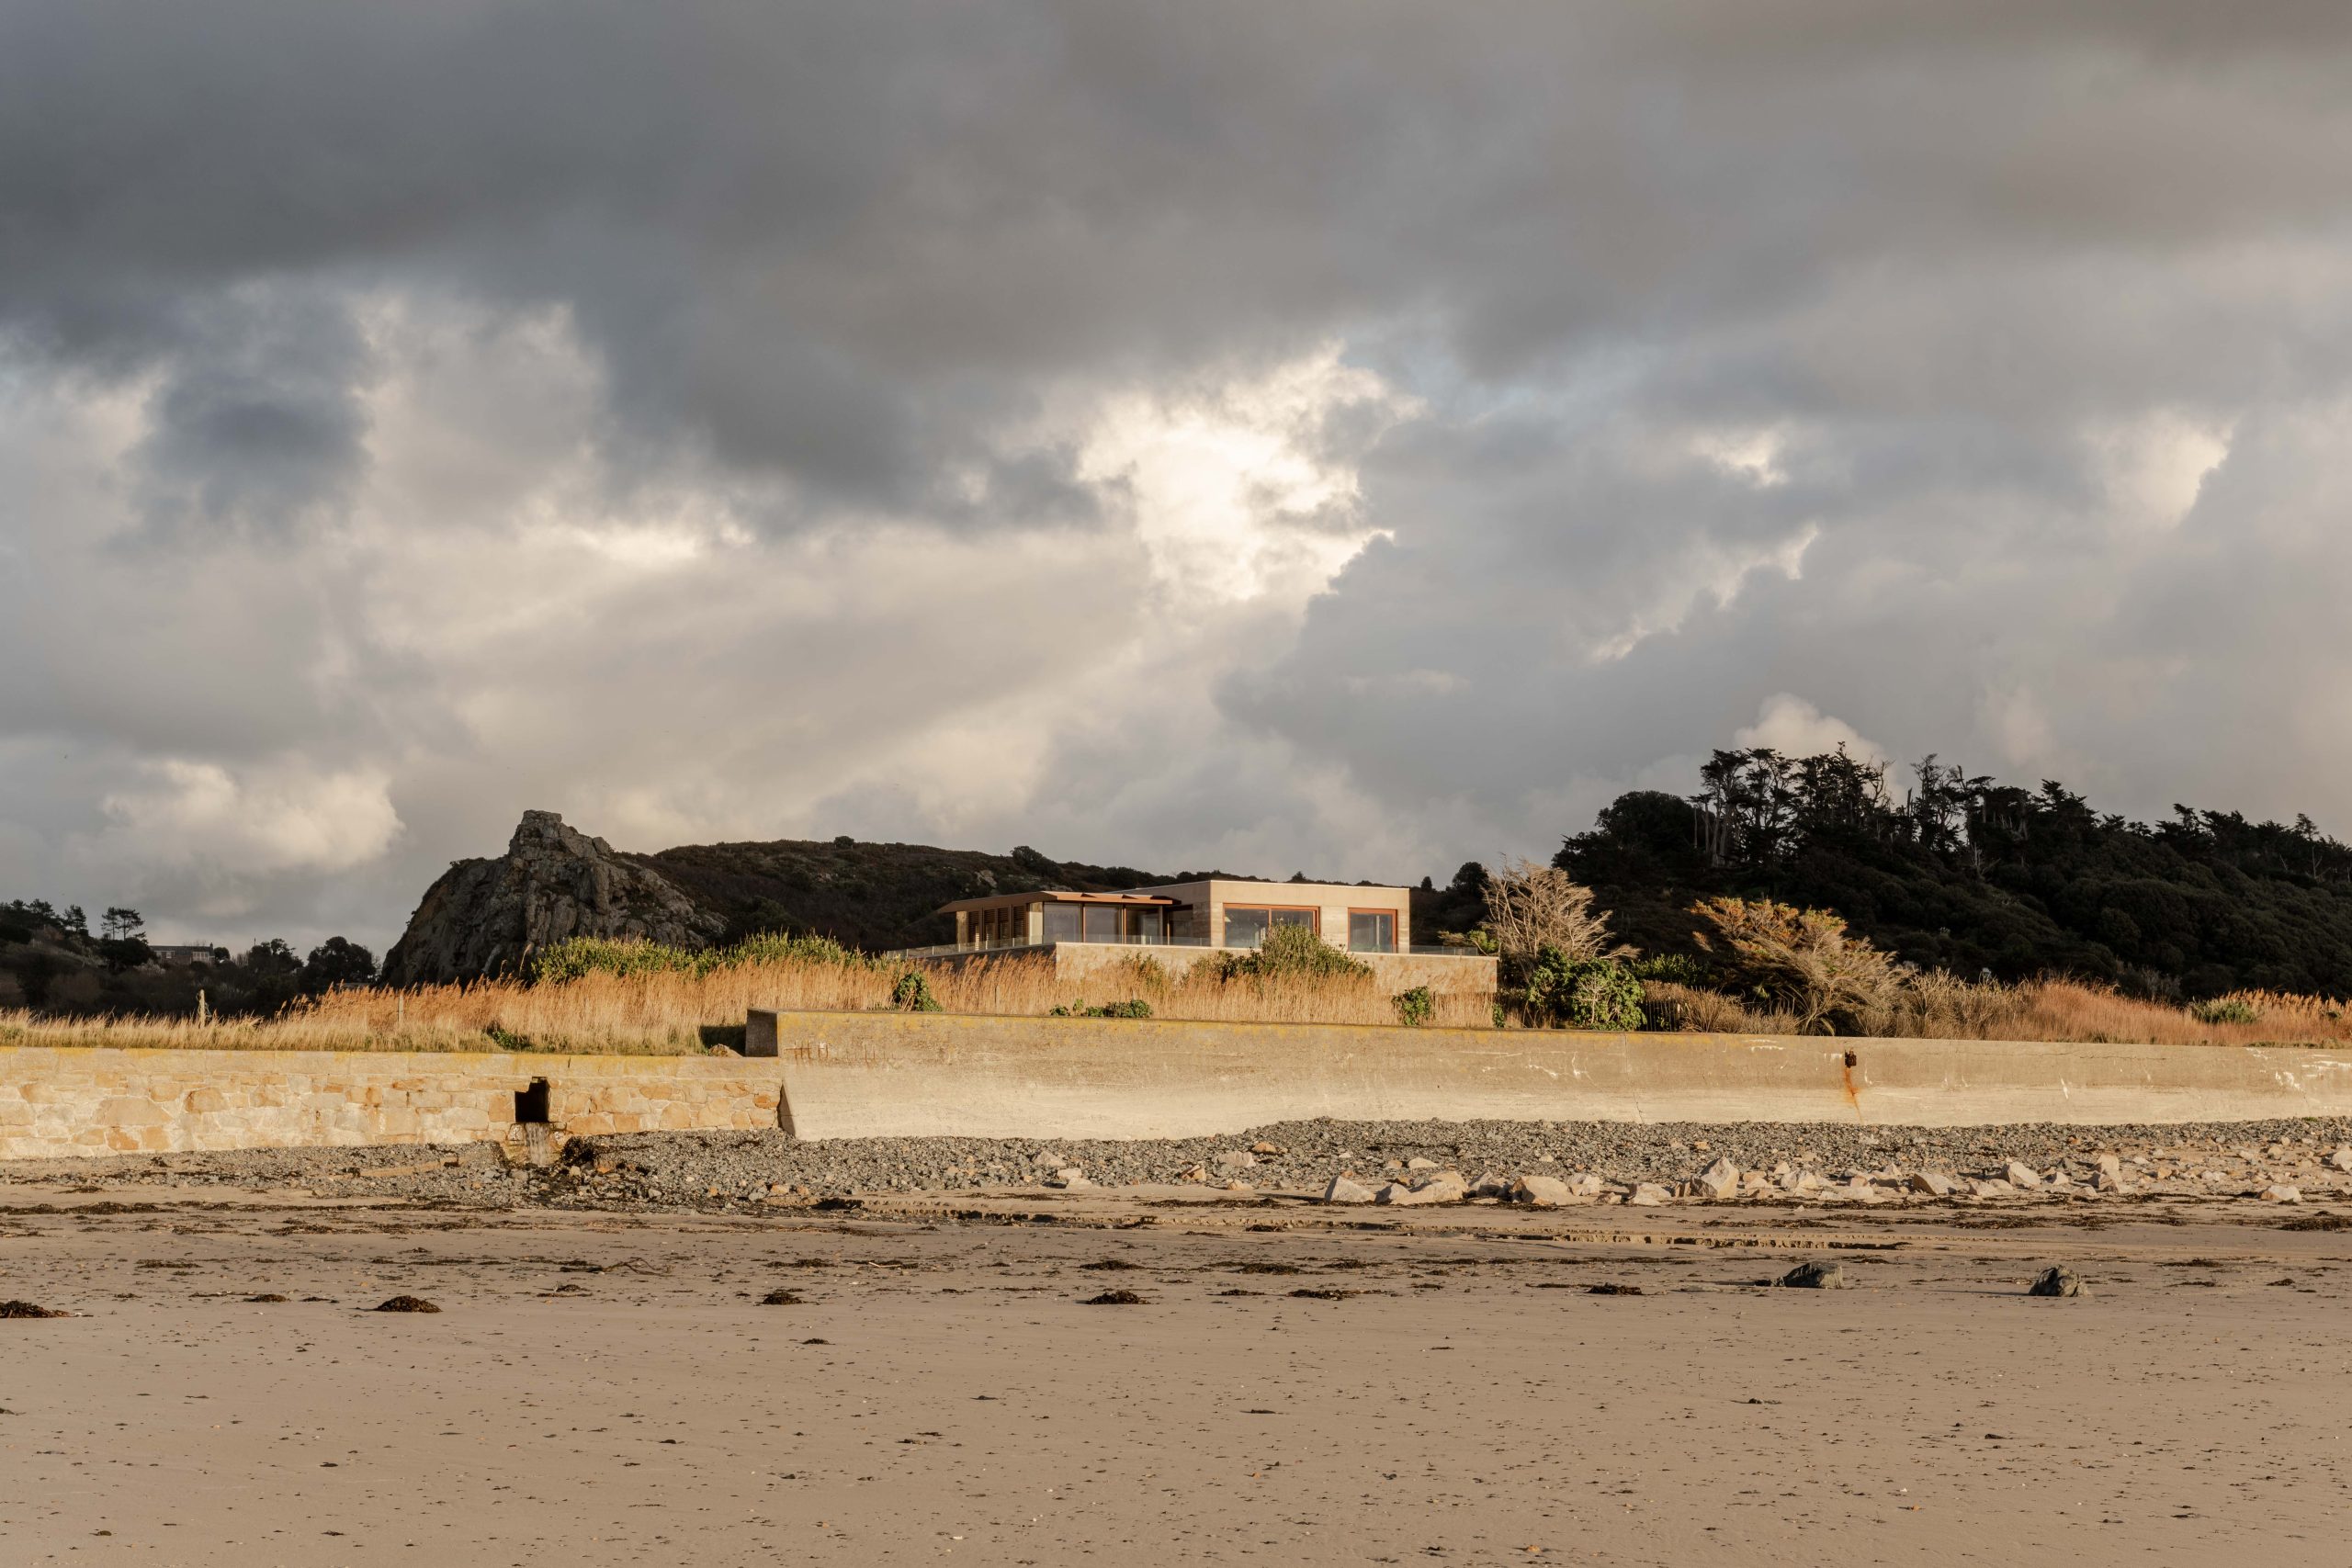
The three-bedroom house is located in an area of outstanding beauty along St Ouen’s Bay on Jersey’s west coast, where miles of sandy beaches meet the Atlantic swells and the hills of the island’s National Park. It was designed in collaboration with Singh Studio.
Due to strict planning constraints, the architects had to work with an existing bungalow on the site, carefully keeping a section of the existing wall in place throughout construction. The proposal was also formally submitted to the Government of Jersey planning team as an extension rather than a new build.
Using the wall as a starting point for the project, the home was conceived around the ‘ghost’ of the original structure, whose former rectangular footprint was used as the basis for the two-storey stabilised rammed-earth wall, encasing the remnants of the bungalow within.
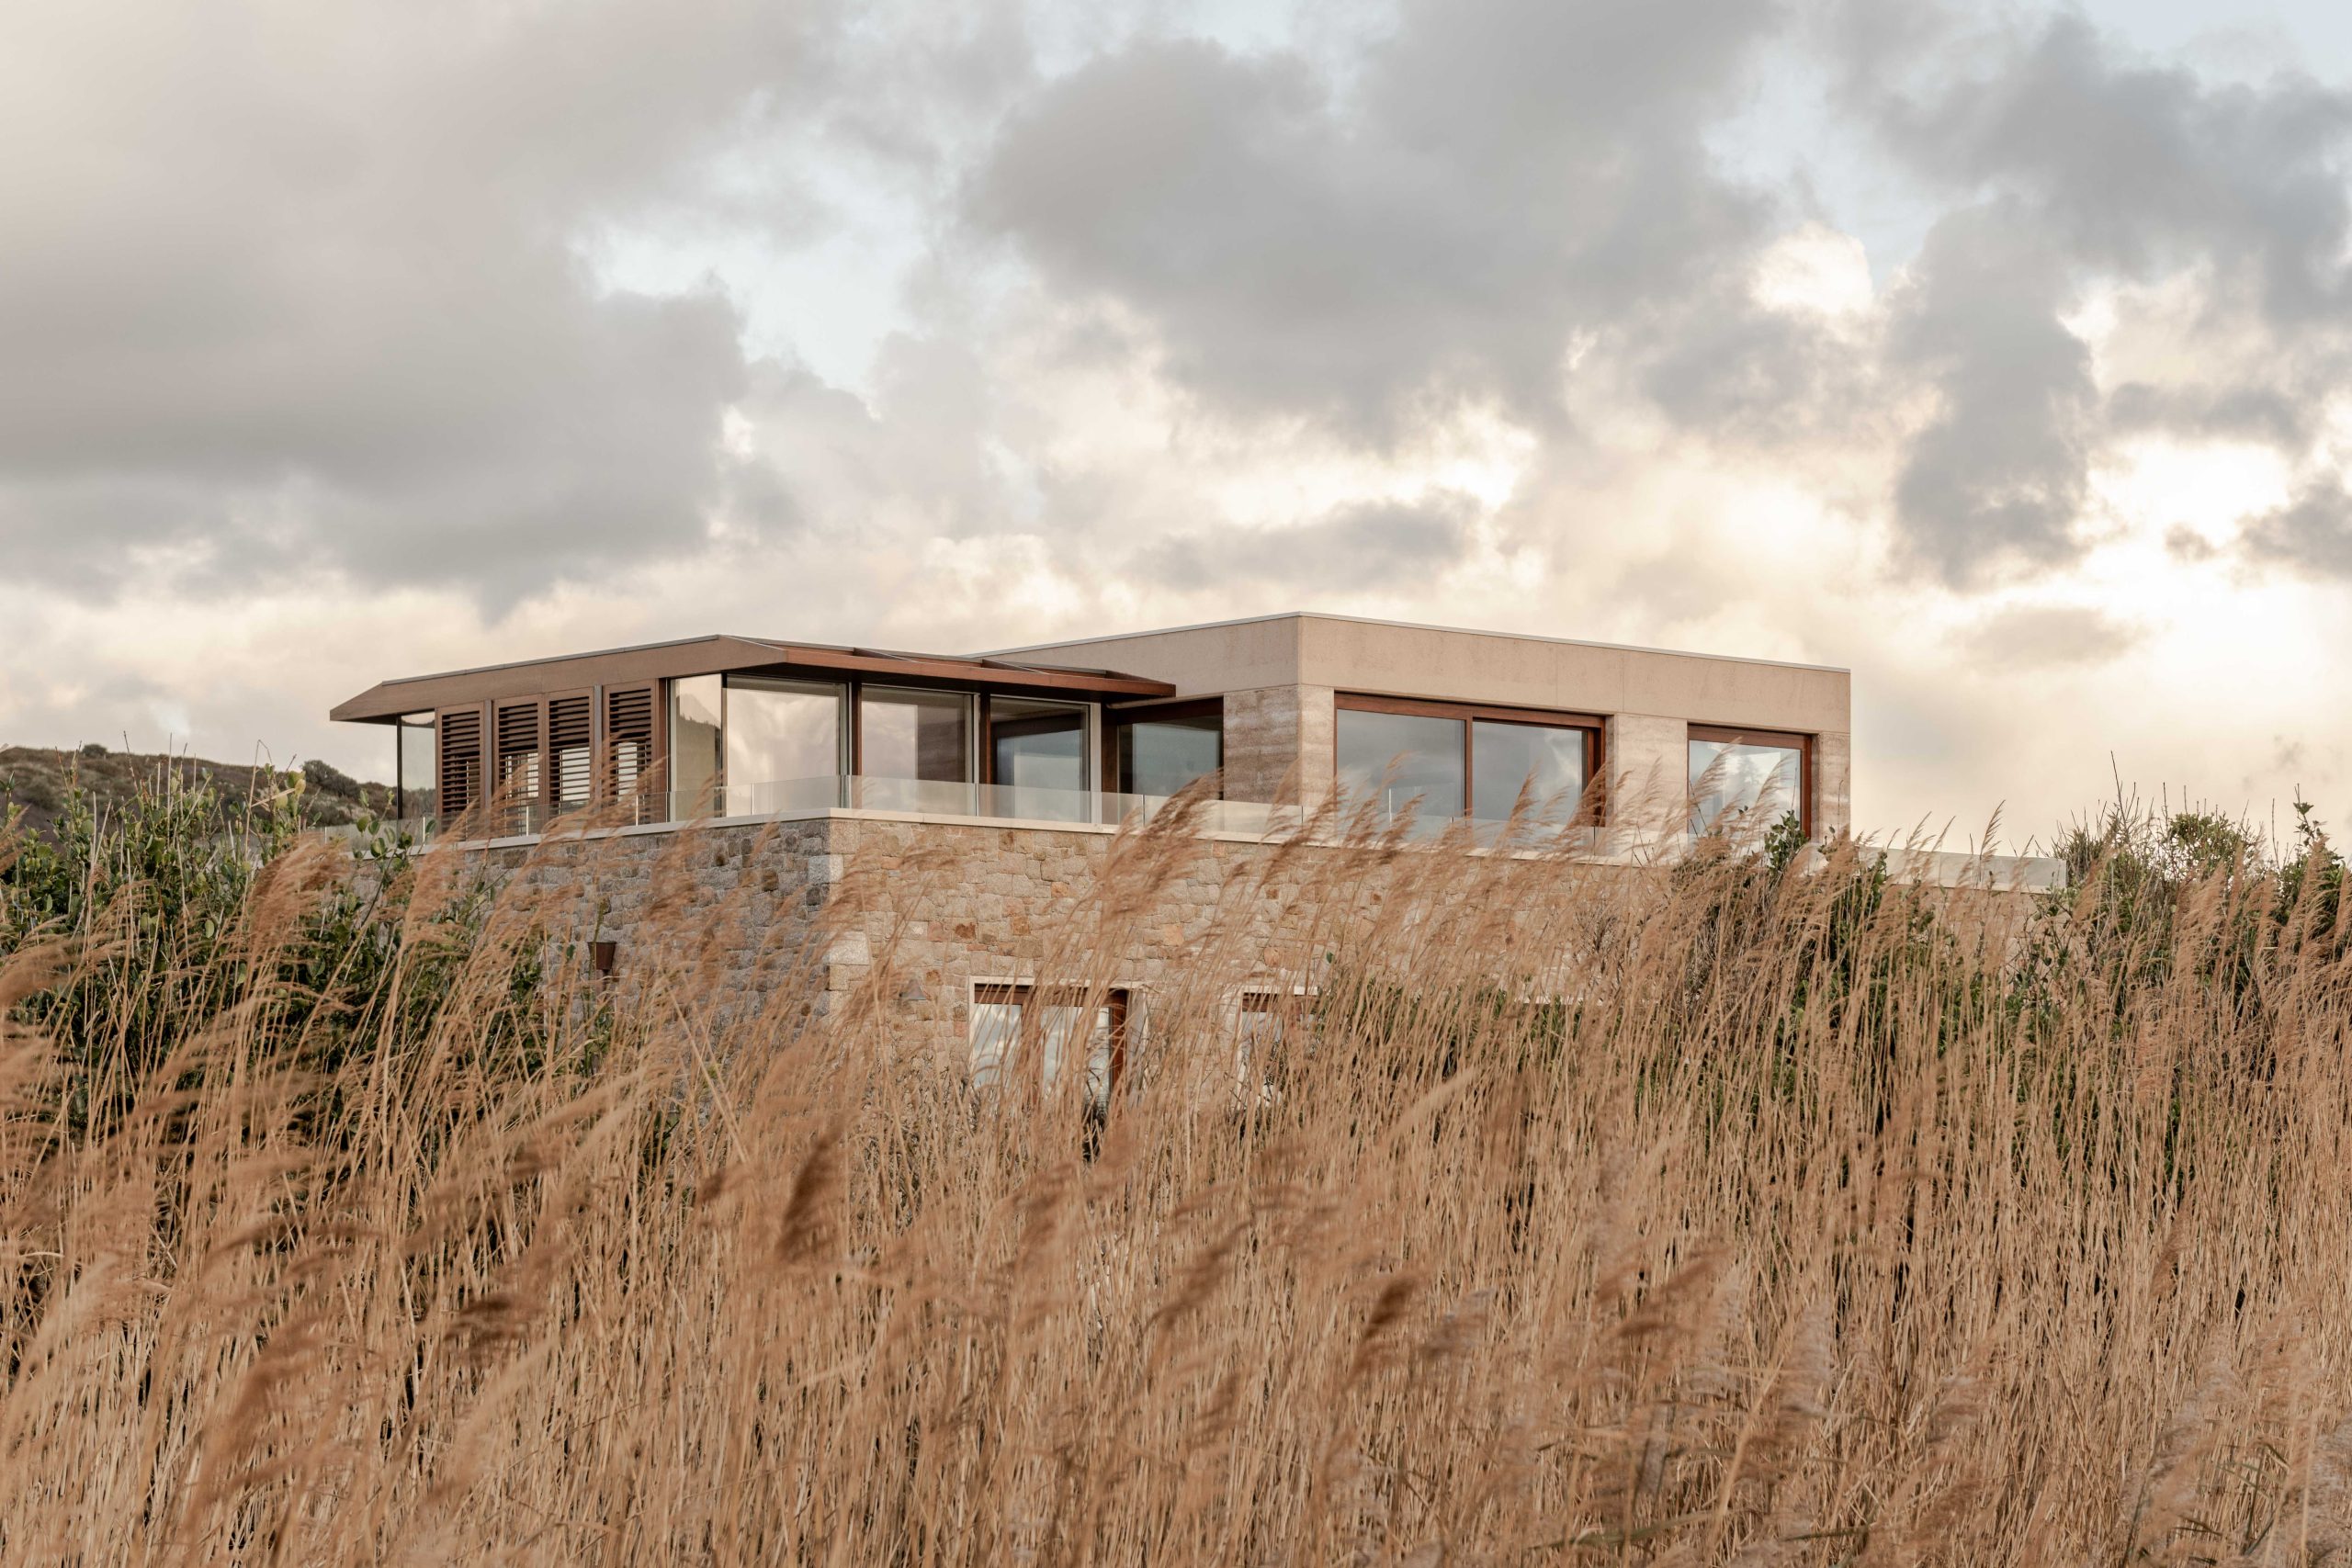
Stabilised rammed earth was chosen to draw on the island’s geology as well as for its inherent thermal mass.
At ground level, the rammed earth is wrapped by a layer of local Jersey granite – recognisable by its natural pink hue – providing extra protection from the coastal weather. A covered terrace is created on both sides of the house by a colonnade.
The granite was ground down to form a fine dust which was mixed into the rammed-earth aggregate – bespoke developed by Fieldwork for the house. The process required extensive research and testing, working closely with specialist firm Rammed Earth Structures and engineer Elliott Wood.
Starting with small samples that increased in size, the testing ensured that the tones of the granite were incorporated into the building’s structure.
Inside the centre of the home, a sculptural section of the rammed-earth core has been left exposed to both demonstrate the construction technique and create a focal point.
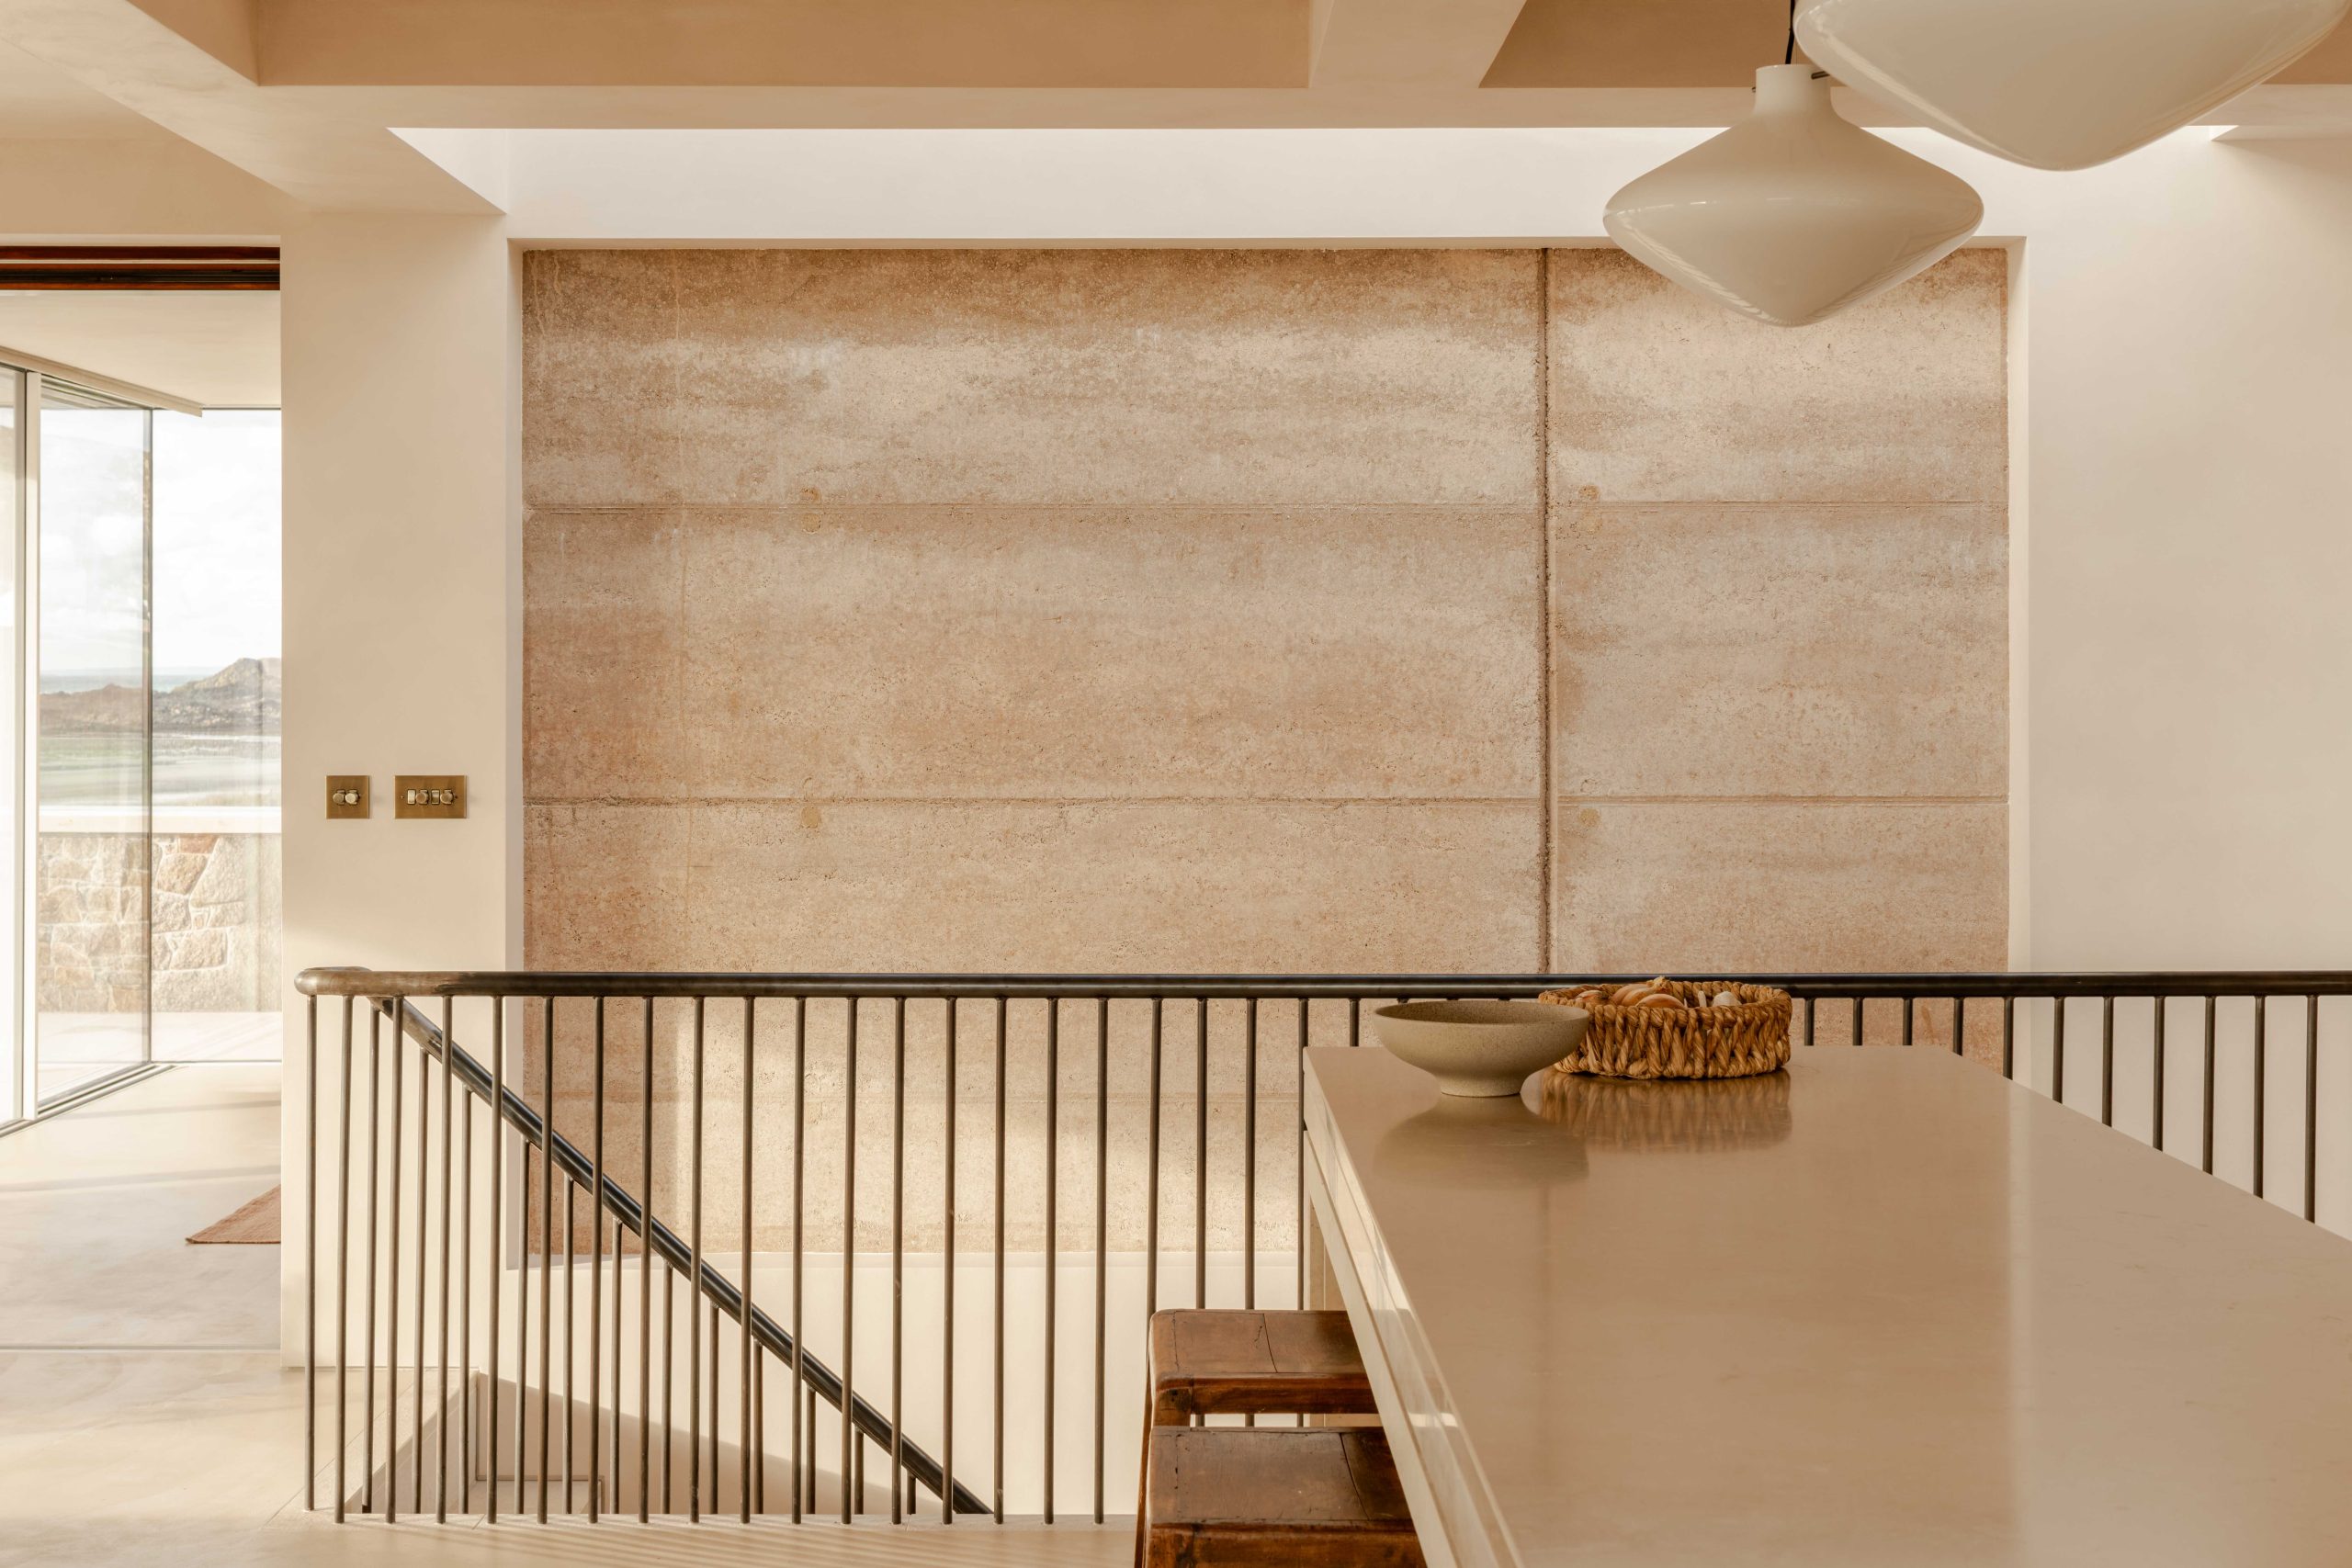
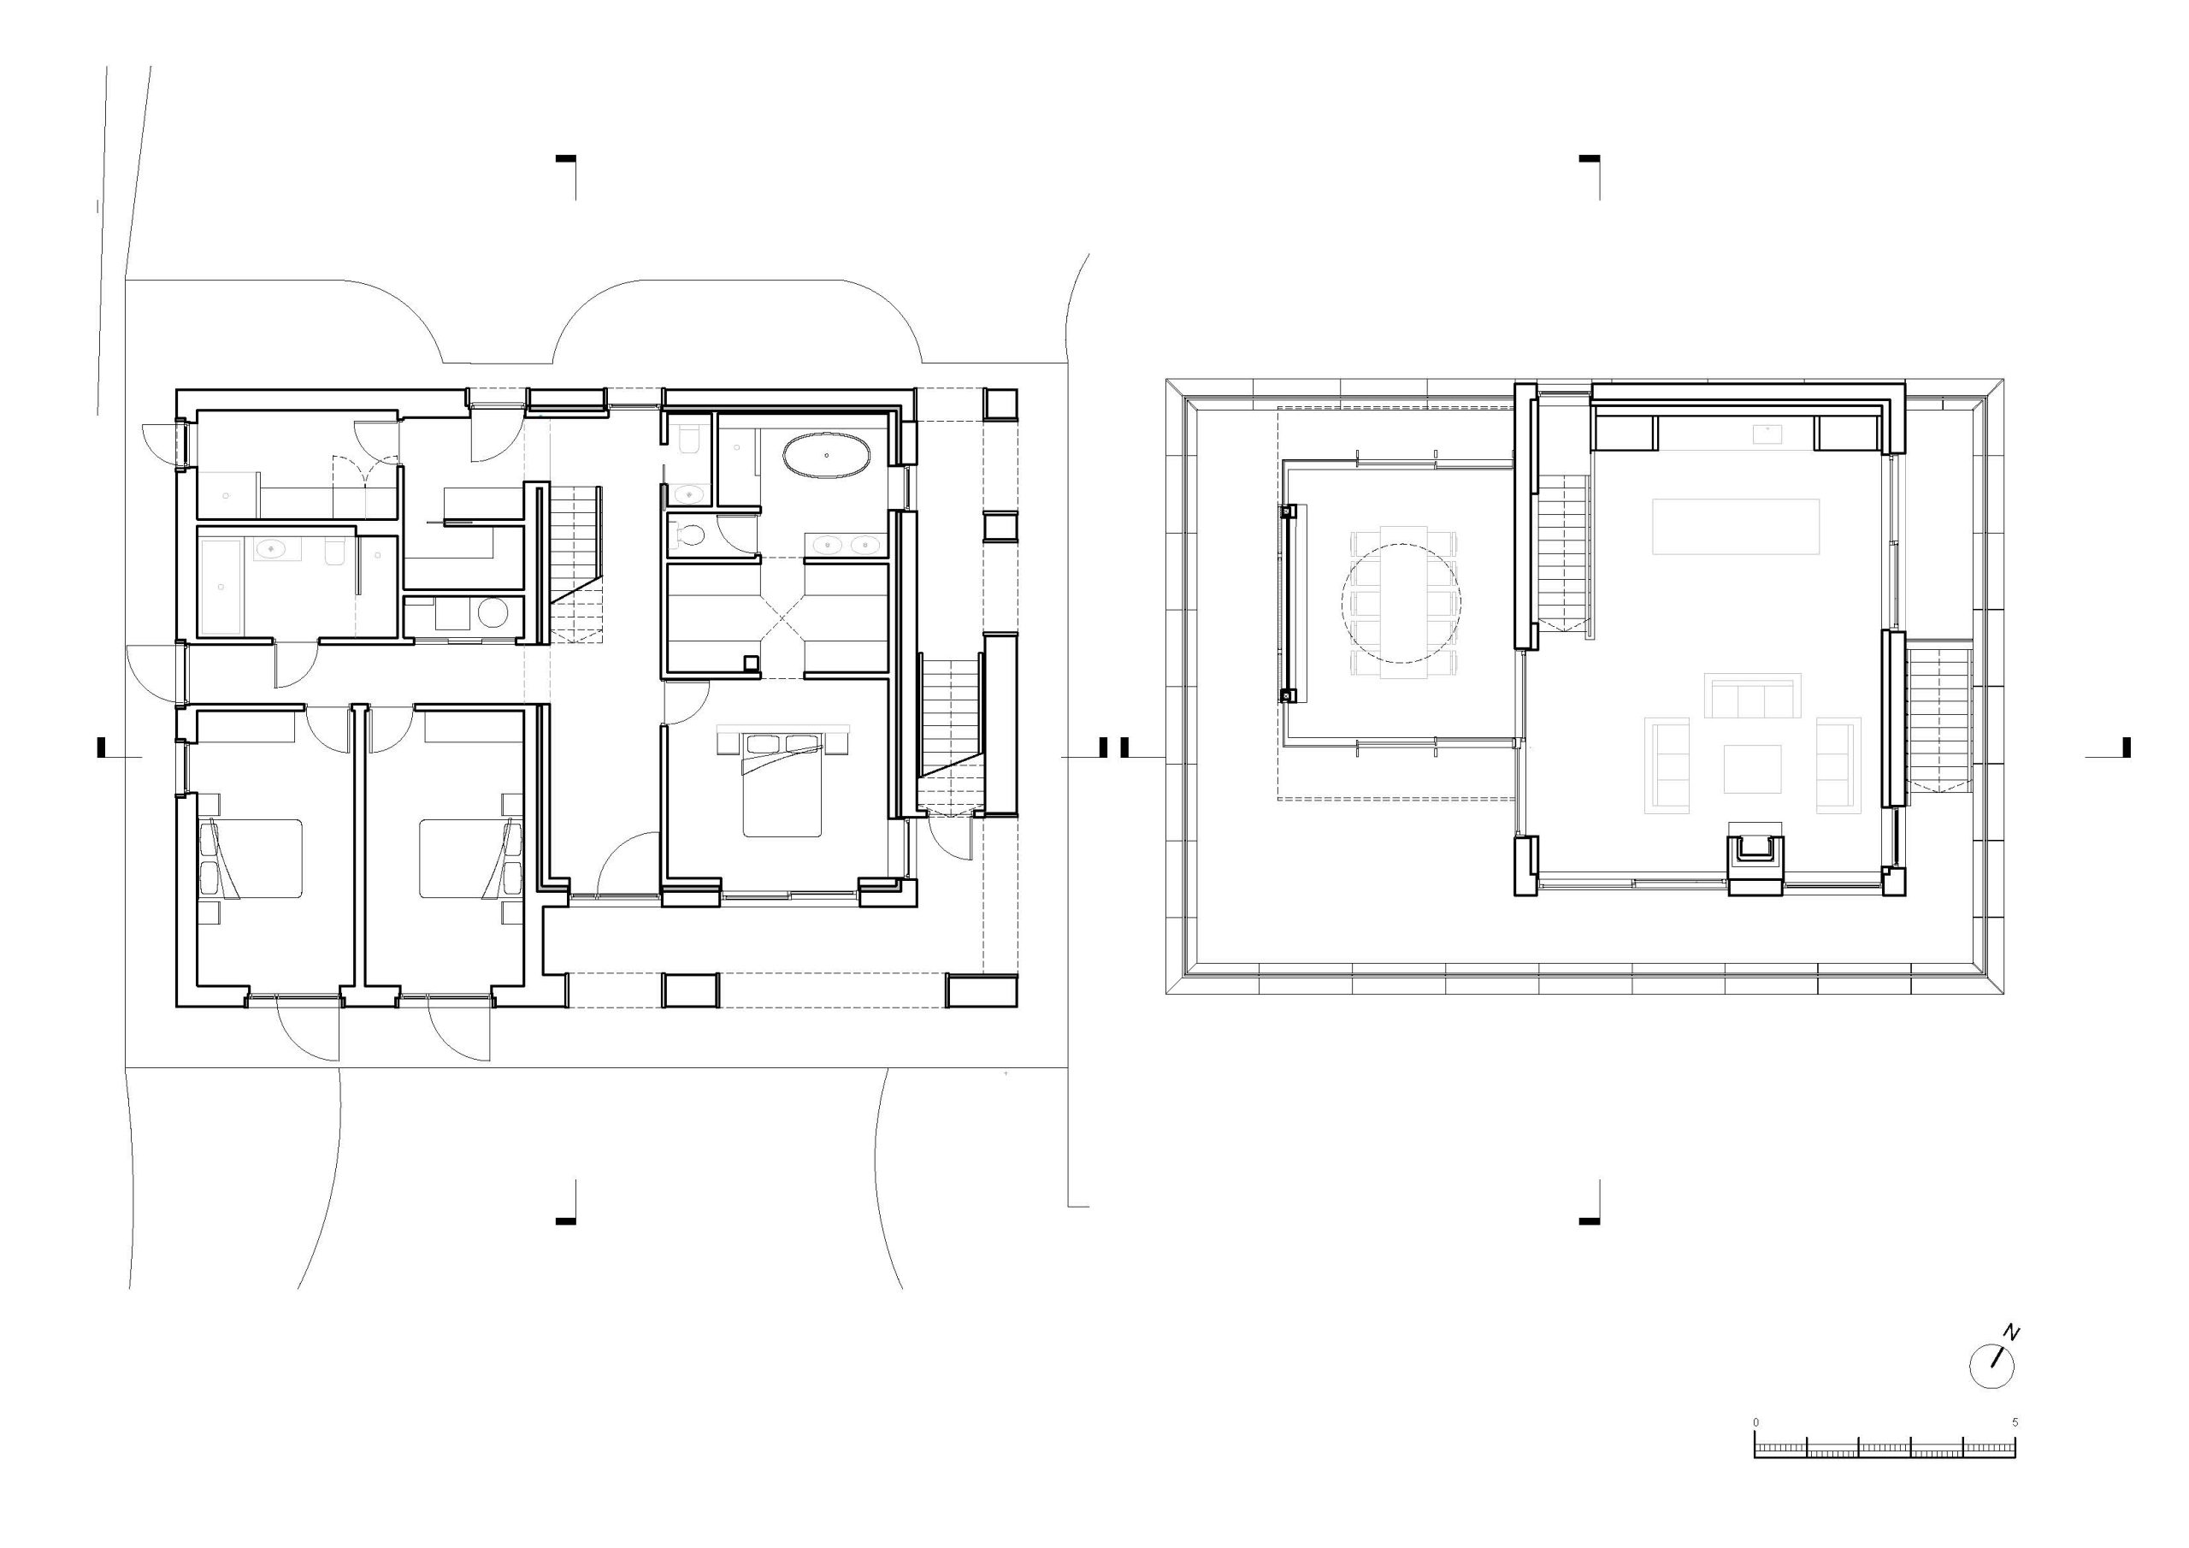
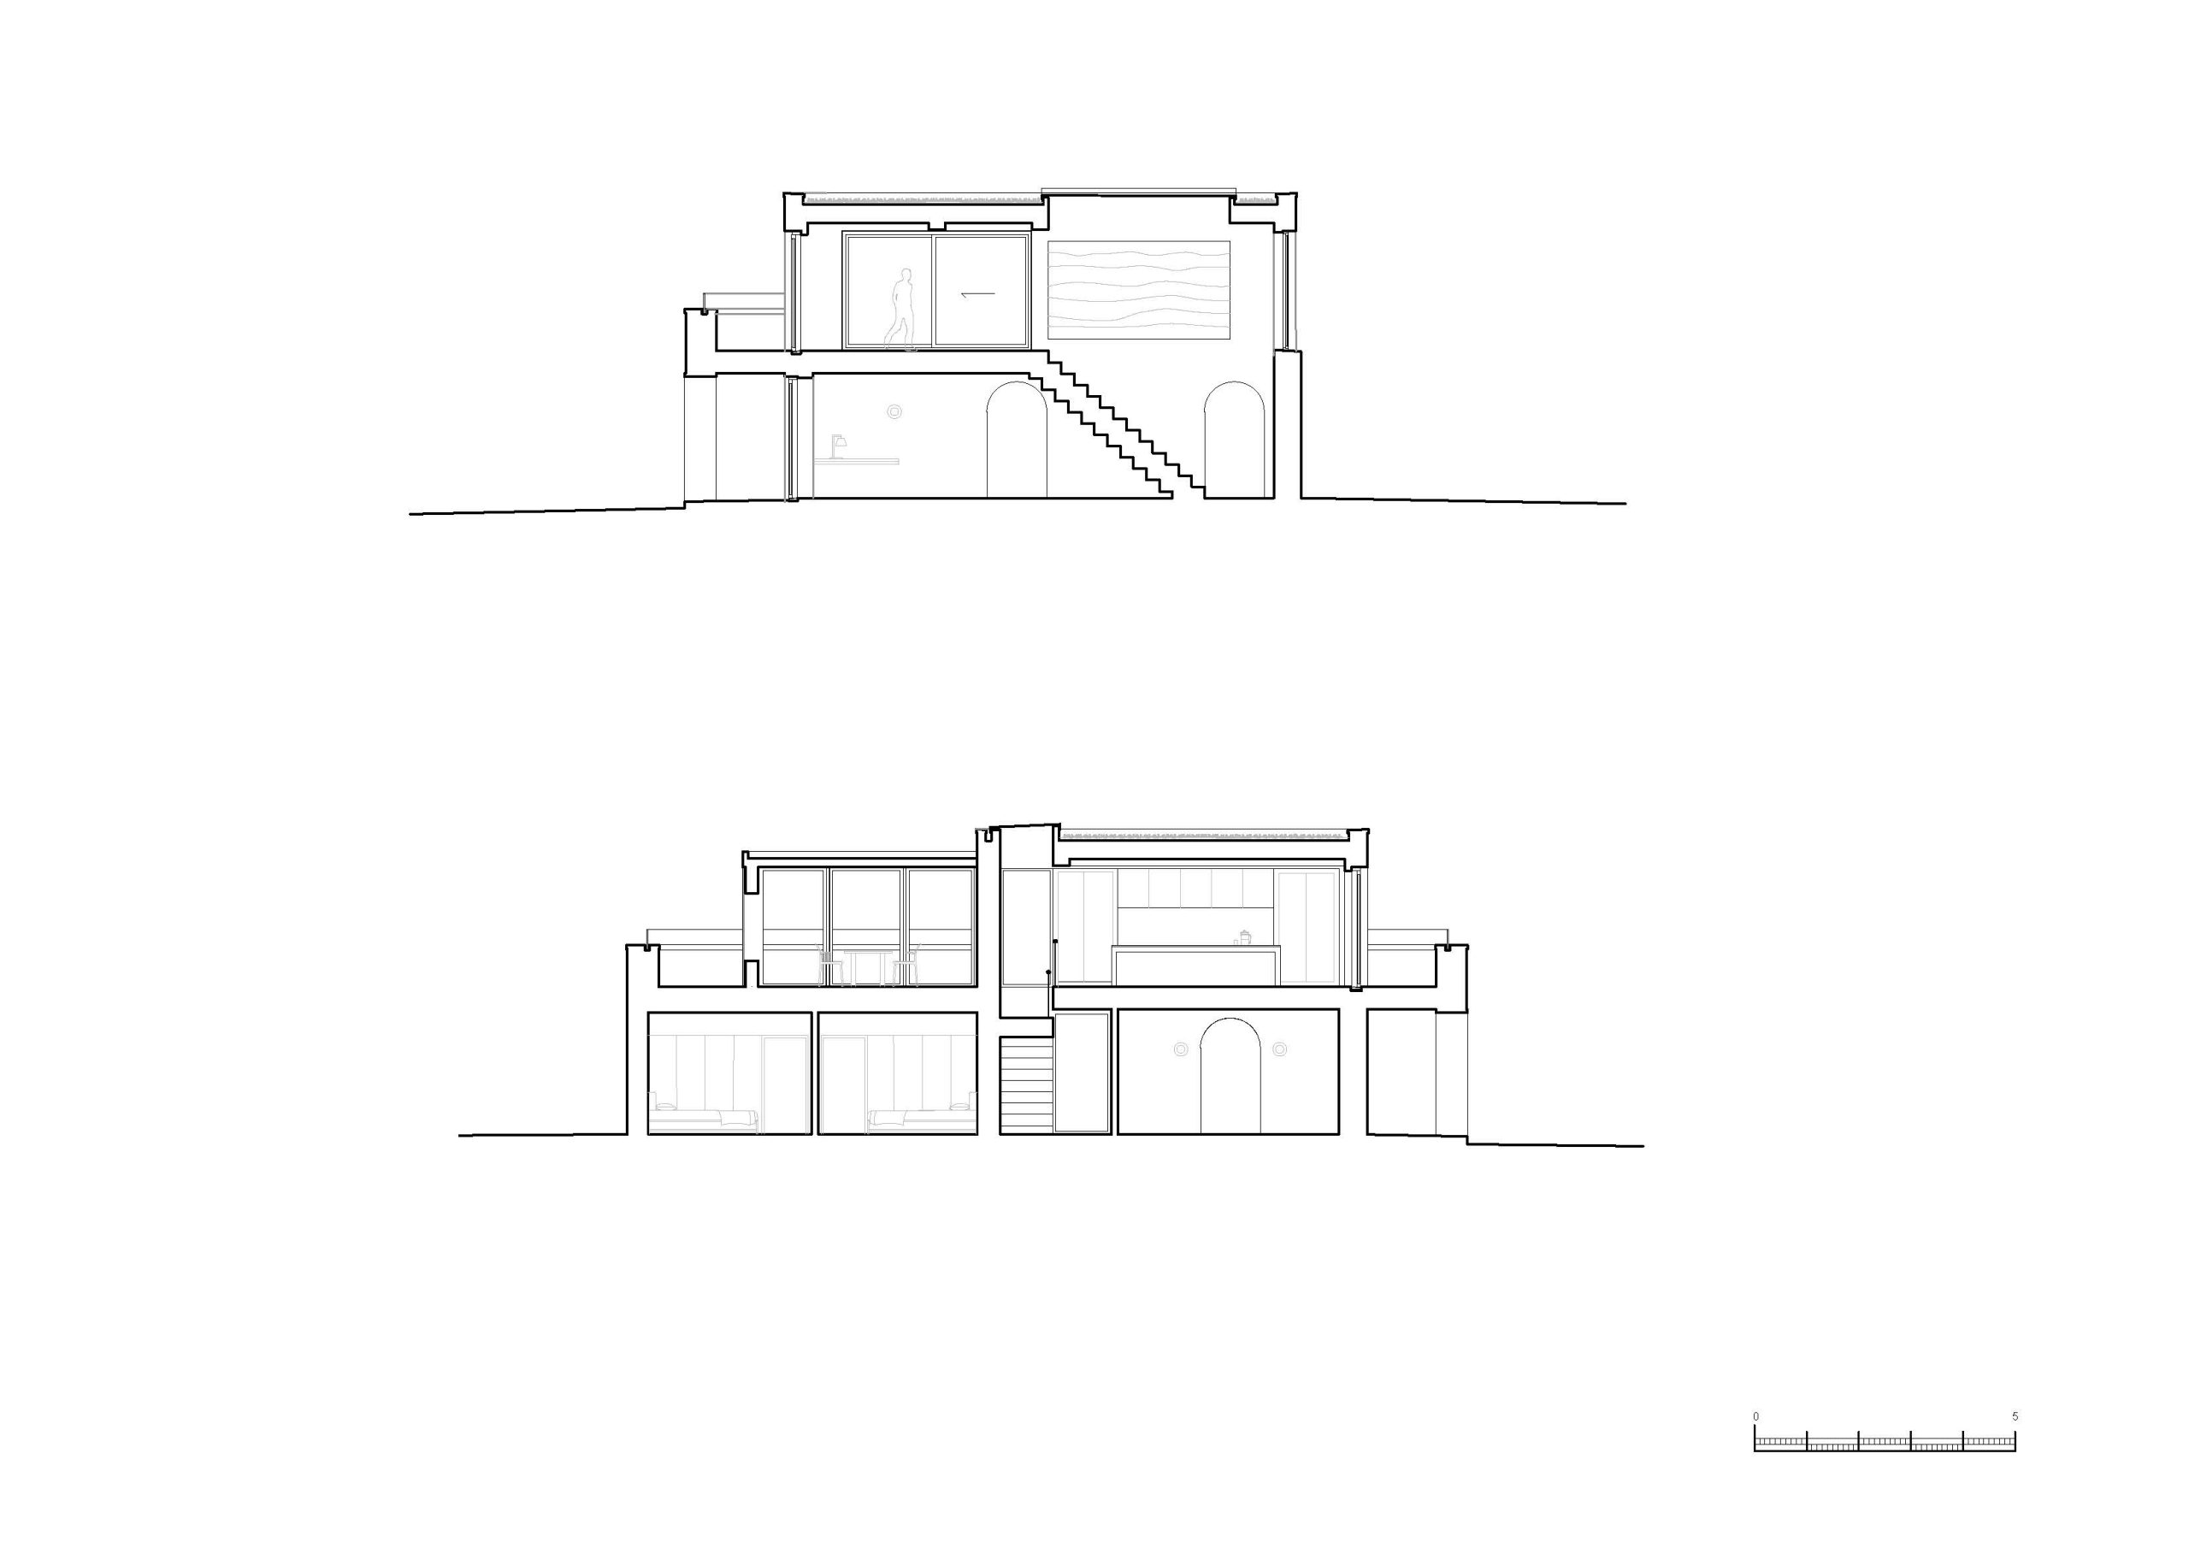
The house’s layout is inverted, the ground floor housing bedrooms while open-plan living spaces are above. The main bedroom faces the sea. Throughout, arched openings reference nearby traditional architecture, while a vaulted ceiling in the dressing area emphasises the mass of the solid materials used.
To balance the overall massing, late in the design process, the dining room was moved to a timber pavilion. This provides shading in the summer and is clad with dark timber to complement window frames and joinery while contrasting with the granite and rammed earth.
Elsewhere, limestone is also used for window reveals, kitchen worktops and stone framework to house custom cabinetry, forming a continuous band that travels up the staircase. Its finish changes with function: flooring has small, fossilised shells, and countertops are polished smooth.
London-based emerging practice Fieldwork was set up in 2020 by two ex-Foster + Partners architects. Wishing Well House was included in yesterday’s round-up of projects using natural materials.
Architects’ views
Wishing Well sits on Jersey’s most exposed coastline and provided an opportunity to balance contemporary design with the rugged surroundings. Working closely alongside the client, who welcomed our ideas and supported our approach throughout, we were able to create a home that was a celebration of the surrounding environment and local craftsmanship.
Tim Gibbons, director, Fieldwork Architects
We wanted the house to feel rooted in its surroundings, with the arrangement of the home connecting with the land and sea, by way of framing views to the outside and using natural materials throughout. The bedrooms sit within thick granite walls at ground floor, creating a sense of protection from the exposed coastline. A central axis is carved out to cast natural light down from the stairway above, with the upper floors opening up to the surroundings.
James Owen, director, Fieldwork Architects
Client’s view
It was very important for me to frame as much of the view as possible from all parts of the house. I wanted to create a space that is both cosy during the dramatic coastal winters as well as cool and open in the summer.
I wanted the house to feel embedded in its surroundings. The pinky tones in the Jersey granite reflect the colour of the sunsets, the tones and textures of the walls inside are earthy and sandy, and in the landscaping, the grasses that I planted replicate the coastal vegetation of the area.
Amber Warner, client and homeowner
Project data
Location Jersey
Gross internal floor area 225.5m²
Local authority Jersey
Start on site date June 2022
Completion date September 2025
Architect Fieldwork Architects
Client Amber Warner
Procurement route Standard procurement
Interior designer Fieldwork Architects
Planning consultant MS Planning
Structural engineer Elliott Wood
M&E consultant WBSheils
Stabilised rammed earth specialist Rammed Earth Structures
Quantity surveyor Colin Smith Partnership
Principal designer Fieldwork Architects
Lighting consultant Strom
Main contractor V+V Jersey
Stone specialist Le Pelley
CAD software used AutoCAD, Revit
The AJ’s Natural Materials issue is out now